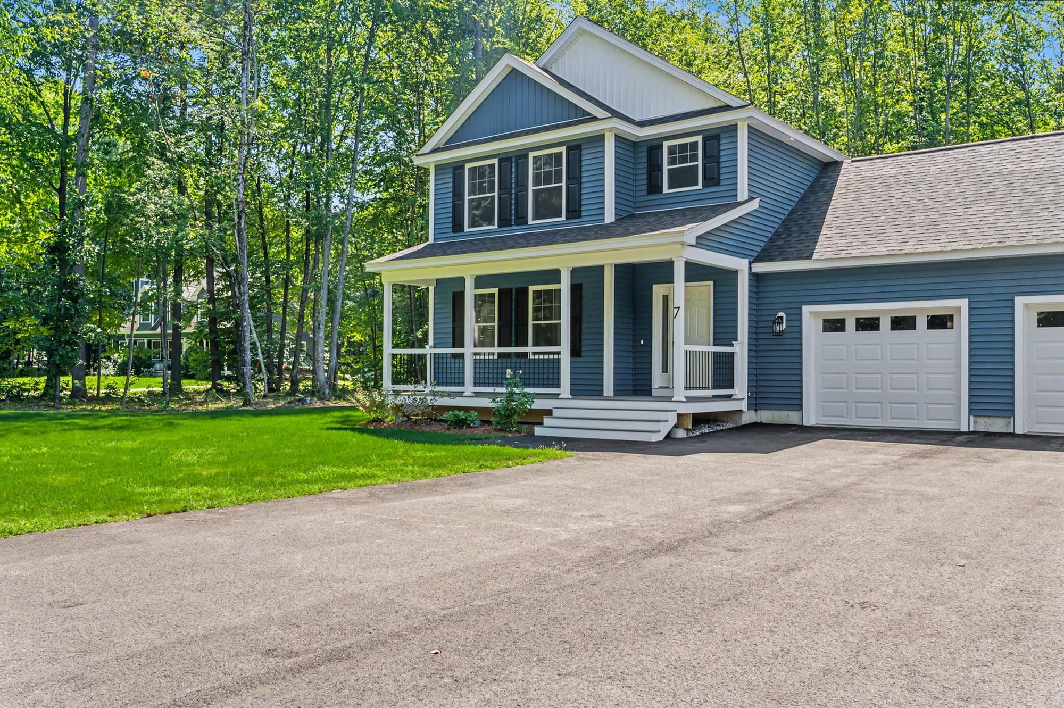
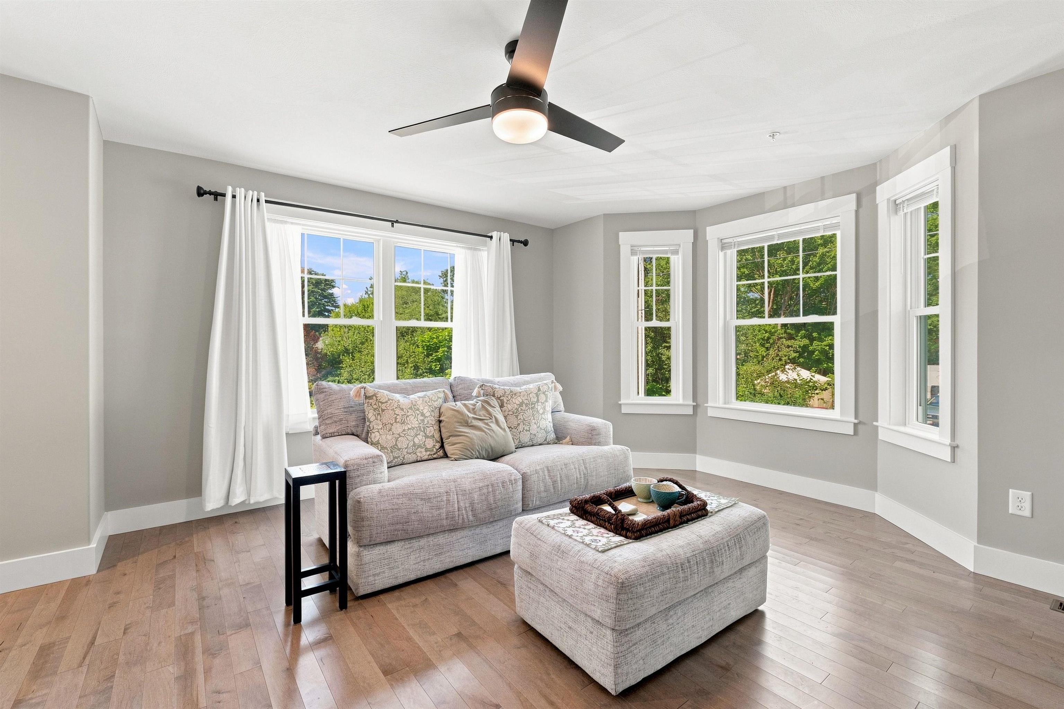
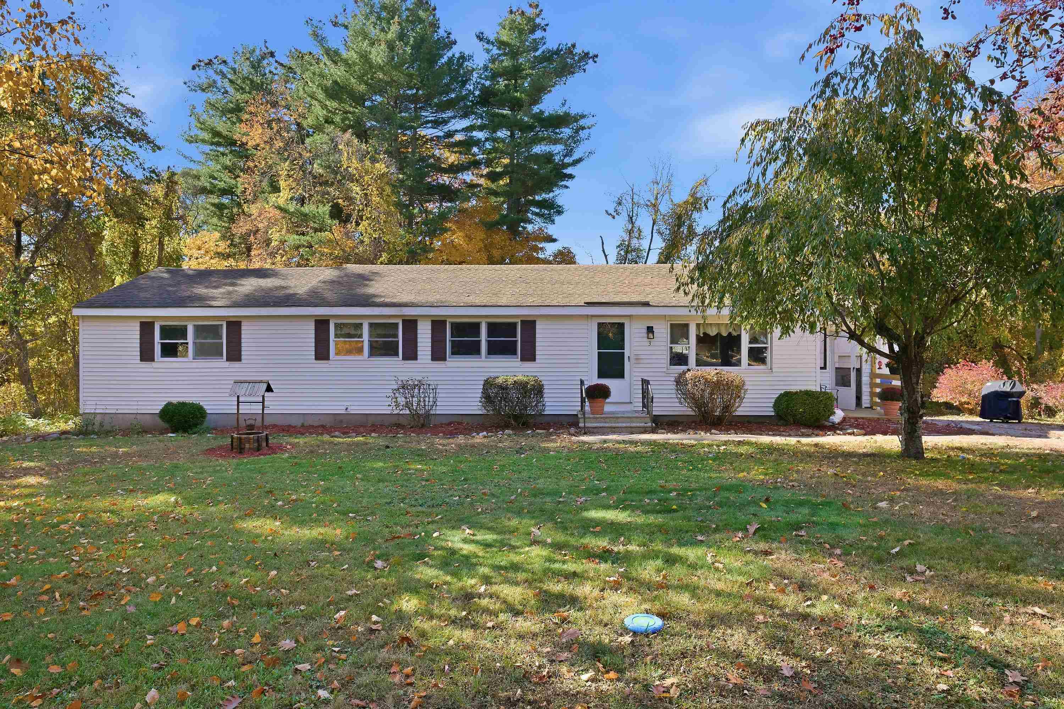
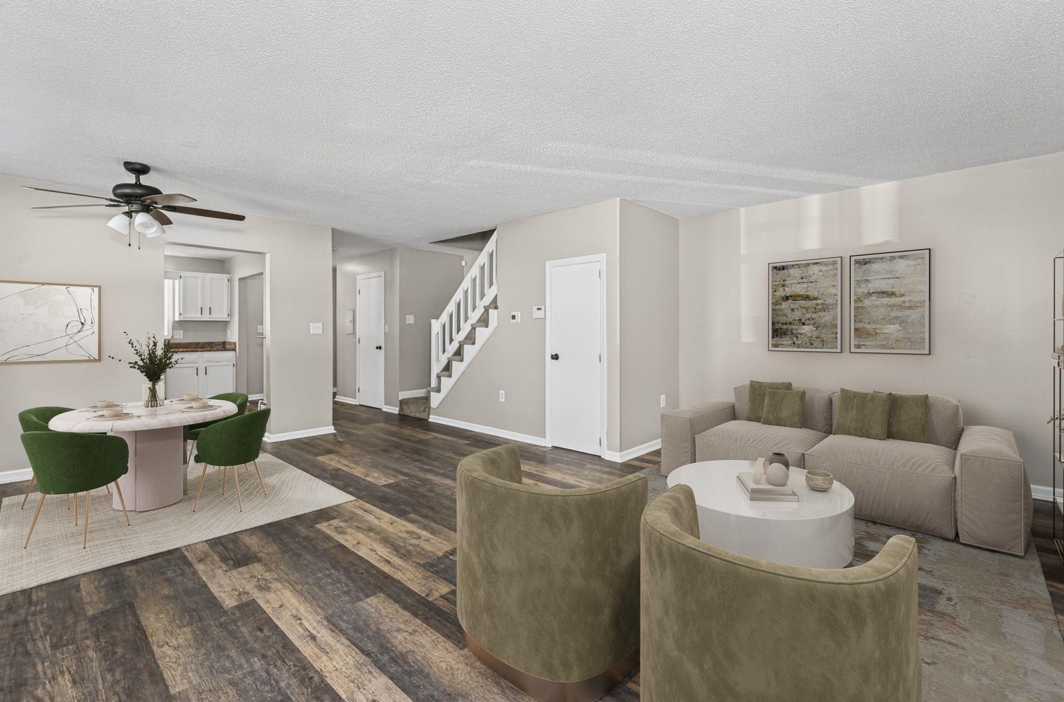
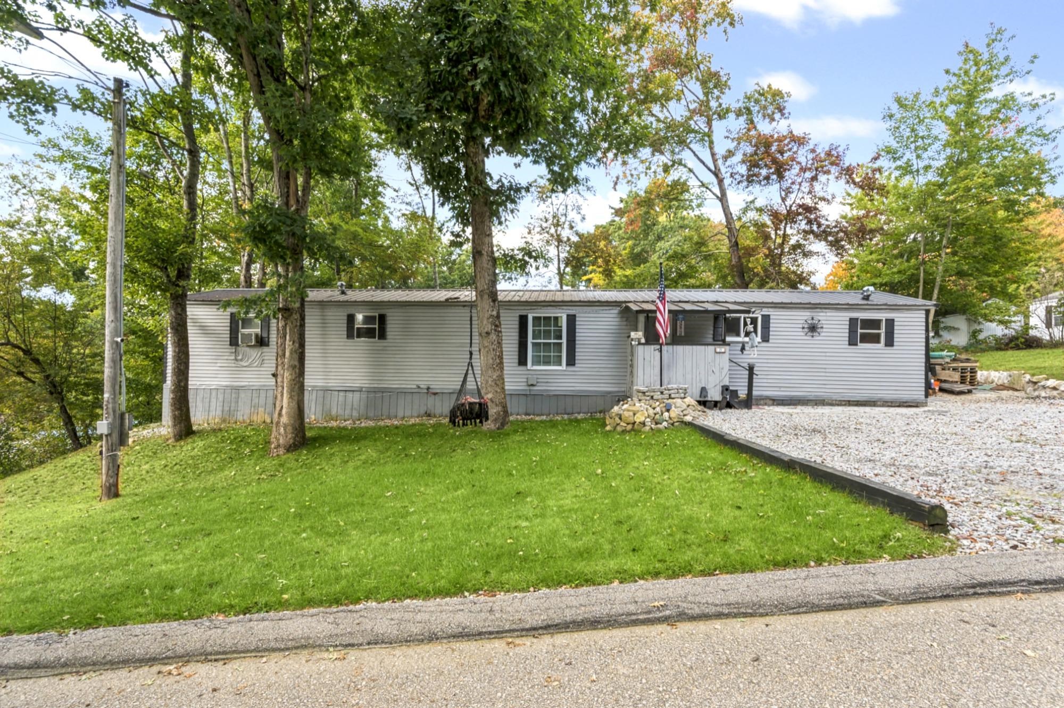
Split-level home with an attached two-car garage, blue entry door, and wooded surroundings.
Split-level home with attached garage, teal entry doors, and landscaped front yard.
Split-level house with attached garage, landscaped entrance, and wooded backyard.
House with a raised deck overlooking a fenced lawn and fire pit seating area.
Rear of a gray-sided home with an elevated white deck overlooking a broad green lawn.
Furnished deck with a dining table, outdoor seating, and wooded surroundings.
Spacious deck with dining set, cushioned seating, and a gas fire table beside a gray-sided home.
Covered patio with wicker seating and a table overlooking a fenced, wooded yard.
Covered patio with wicker seating overlooking a landscaped lawn and wooded yard.
Backyard fire pit seating area in a lawn bordered by dense woods.
Landscaped backyard with a mature shade tree, garden bench, and wooded backdrop.
Taupe garden shed with white double doors beneath a leafy tree canopy.
Floor plan for 1 Alvirne Drive
Living room with gray sectional seating, a gallery wall, and a white fireplace.
Living room with a large gray sectional, patterned rugs, and a bright curtained window.
Living room with a stone fireplace, gray sectional sofa, and adjoining dining area.
Foyer with a wooden staircase railing, open blue front door, and decorative wall clocks.
Bathroom with a double-sink vanity, subway tile, and floral shower curtain.
Kitchen with white cabinets, stainless steel appliances, a breakfast peninsula, and an adjoining dining area by sliding doors.
Dining room with wood table and chairs beside sliding doors opening to a deck.
Bright white kitchen with a large marble island, patterned tile backsplash, and stainless steel appliances.
Bright kitchen with a marble island, white cabinetry, stainless steel appliances, and decorative wall panels.
Bright white kitchen with a large island, patterned backsplash, and window overlooking trees.
Kitchen with a large stainless steel refrigerator, white island, and adjoining dining area.
Bedroom with a wooden bed, dresser and mirror, and two curtained windows.
Staged bedroom with a wooden bed, floral bedding, and gray curtains beside a window.
Home office and sewing room with a central craft table, sewing machine, and two desk workstations.
Bright craft room with sewing machine, storage cabinets, and a work island beneath wide windows.
Living room with a brick fireplace, television, gray sofas, and French doors.
Living room with a brick fireplace, gray sofas, and a large curtained window.
Laundry room with white washer and dryer, cabinetry, and a granite-topped folding counter.
Bathroom with dark wood vanity, patterned shower curtain, and window with a gathered white shade.
Home office with a multi-monitor workstation, black shelving, and two large windows.
Home office with a computer desk, display shelves, and a white closet.
Bedroom with a patterned bedspread, three curtained windows, and hardwood floors.
Furnished guest bedroom with a black metal bed, floral bedding, and white closet doors.
Aerial view of a house surrounded by trees, with its estimated lot boundary outlined in yellow.
Aerial view of a two-story home with a wide wooded backyard, deck, and patio.
Aerial view of a home surrounded by dense woods, with a long driveway and neighborhood in the distance.
VIEW PHOTOS
$642,000

1 Alvirne Drive

3 Beds 2 Baths 2,288 Sq.Ft. 1.24 Acres

Description

Welcome to your dream home, a beautifully updated retreat that offers serene living on over an acre of tree-lined land. This inviting property features two finished levels of living space, including three spacious bedrooms and a versatile office, perfect for an additional room, remote work or creative pursuits. Enjoy cozy evenings by one of the two charming fireplaces, entertain guests on the expansive patio and deck that overlook the tranquil, tree-lined surroundings or relax by the firepit under the stars. With a modernized interior, a convenient two-car garage, and a host of thoughtful modern updates made by the current owner, this home seamlessly blends comfort and style. Experience the perfect harmony of nature and modern living in this exceptional property--your private oasis awaits! Showings to start at first Open House on 8/3/24.

Share Property

Location

1 Alvirne Drive, Hudson, NH 03051

Status

Sold

Date Sold

September 20, 2024
Roberta Fox

Roberta Fox

TITLE

REALTOR®

Property Amenities

Interior
Laundry room Basement Laundry
Fireplace 2 Fireplaces
Appliances Dishwasher, Dryer, Microwave, Refrigerator, Washer, Electric Stove
Flooring Hardwood, Tile, Vinyl Plank
Total Bedrooms: 3
Full Bathrooms: 2
Other Interior Features Indoor Storage, Ceiling Fan
Area & Lot
Total area 2,288 Sq.Ft.
Lot Area 1.24 Acres
Living area 2,288 Sq.Ft.
MLS® ID 5007886
Year Built 1970
Type Residential
Status Sold
Date Sold September 20, 2024
Exterior
Stories 1
Air conditioning None
Heat type Oil, Hot Water
Garage Space 2.0
Sewer 1000 Gallon, Leach Field, Private, Septic
Lot Features Landscaped, Level
Roof Shingle
Finance
Sales Price $642,000
Real Estate Tax $7,623 yearly
Split-level home with attached garage, teal entry doors, and landscaped front yard.

360 Virtual Tour

Take a tour of this property

Hillsborough County

Let’s Find Your Dream Home

Get assistance in determining current property value, crafting a competitive offer, writing and negotiating a contract, and much more. Contact me today to start your home searching journey!