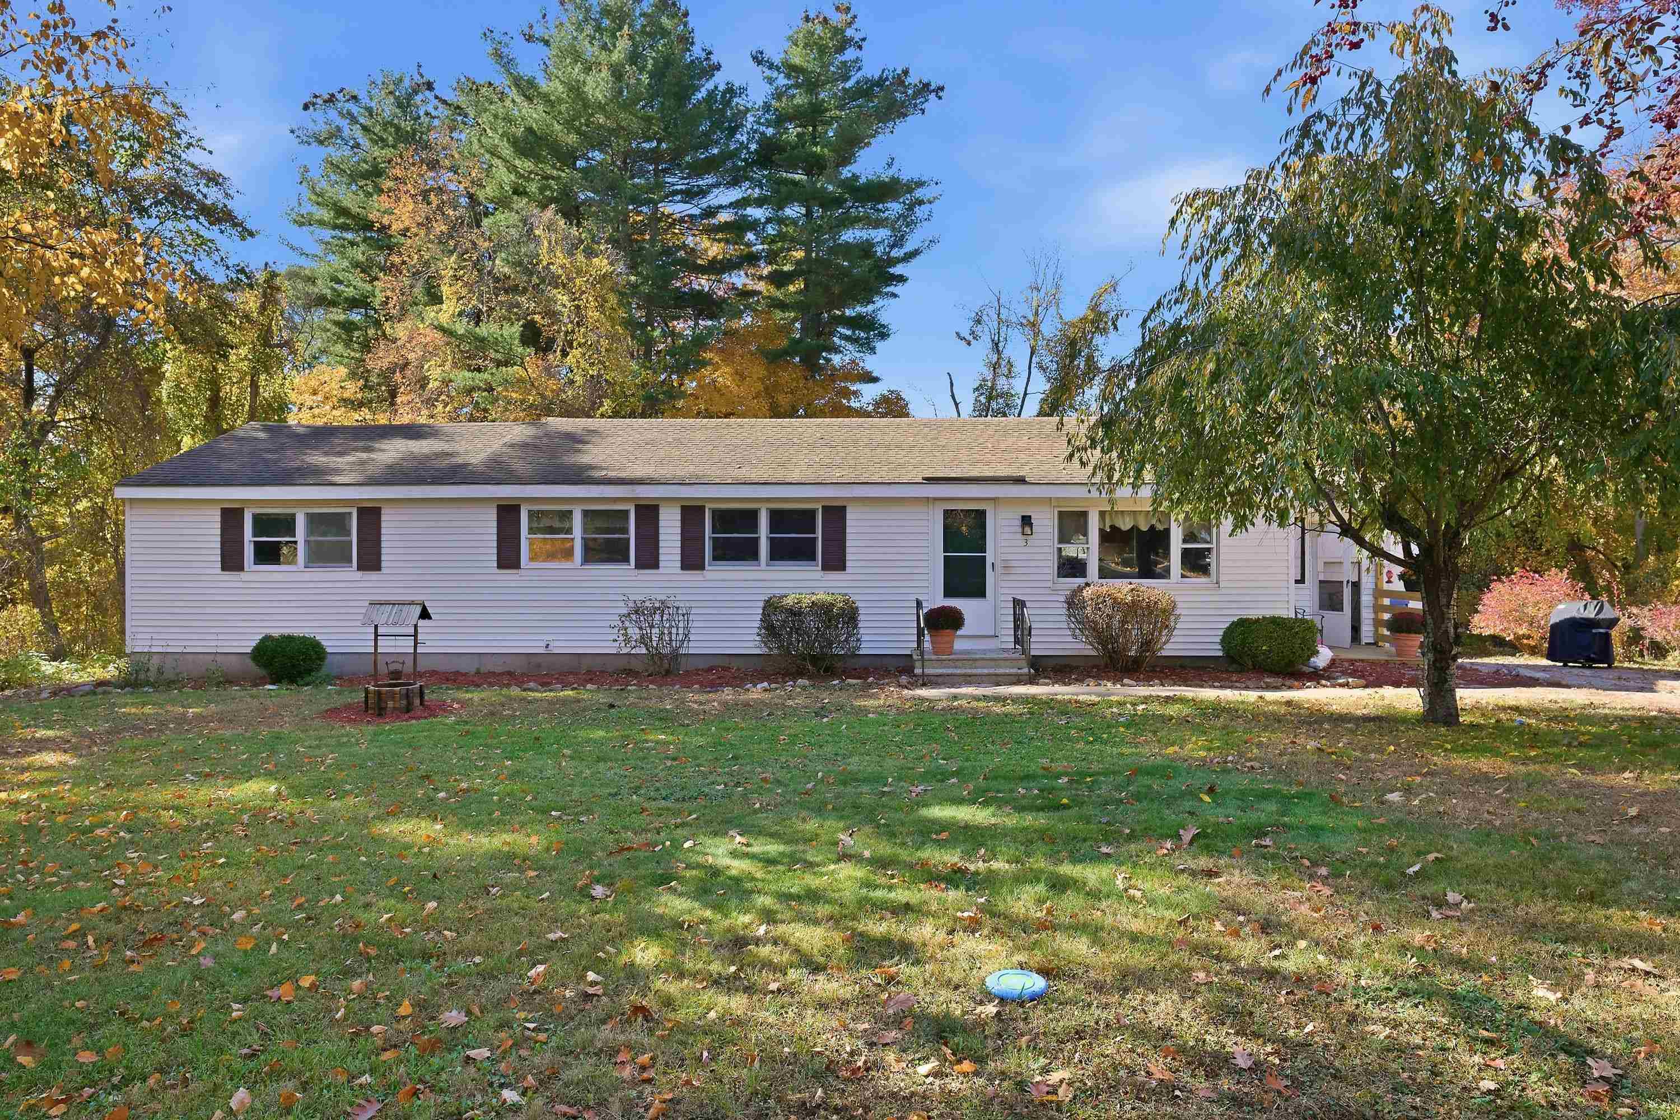
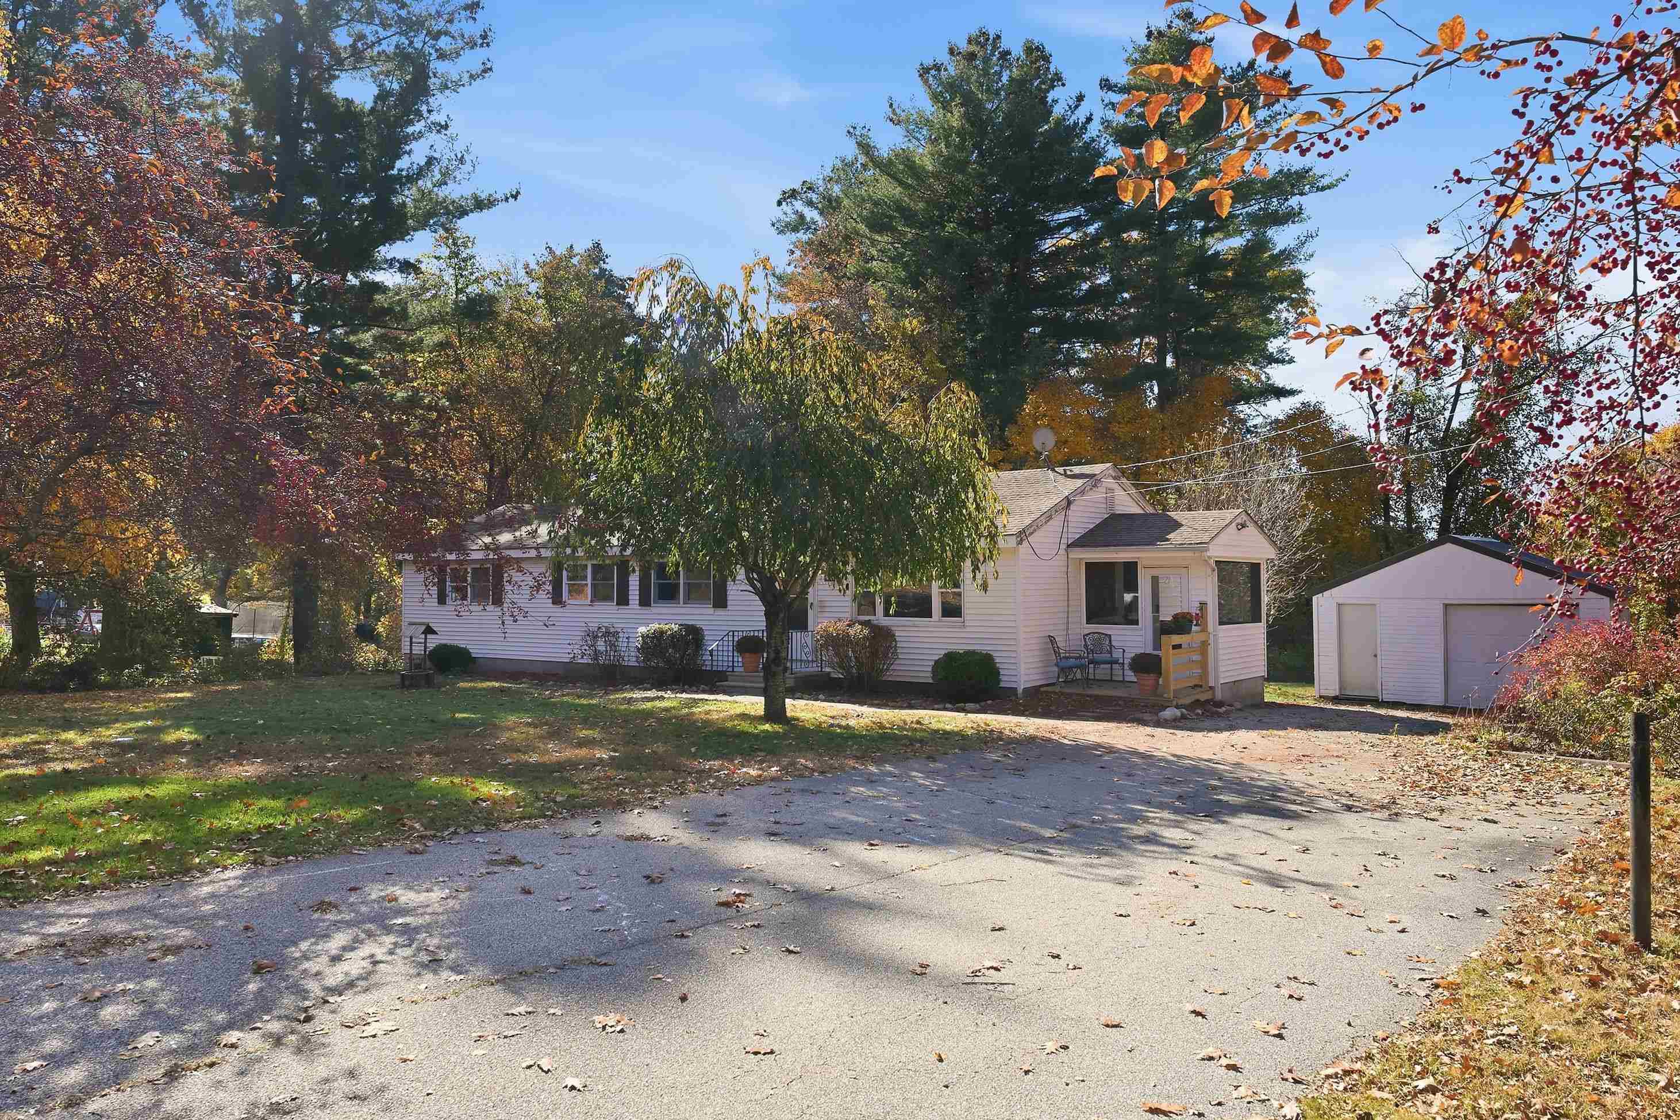


Single-story white-sided home with dark shutters, surrounded by autumn trees and a broad lawn.
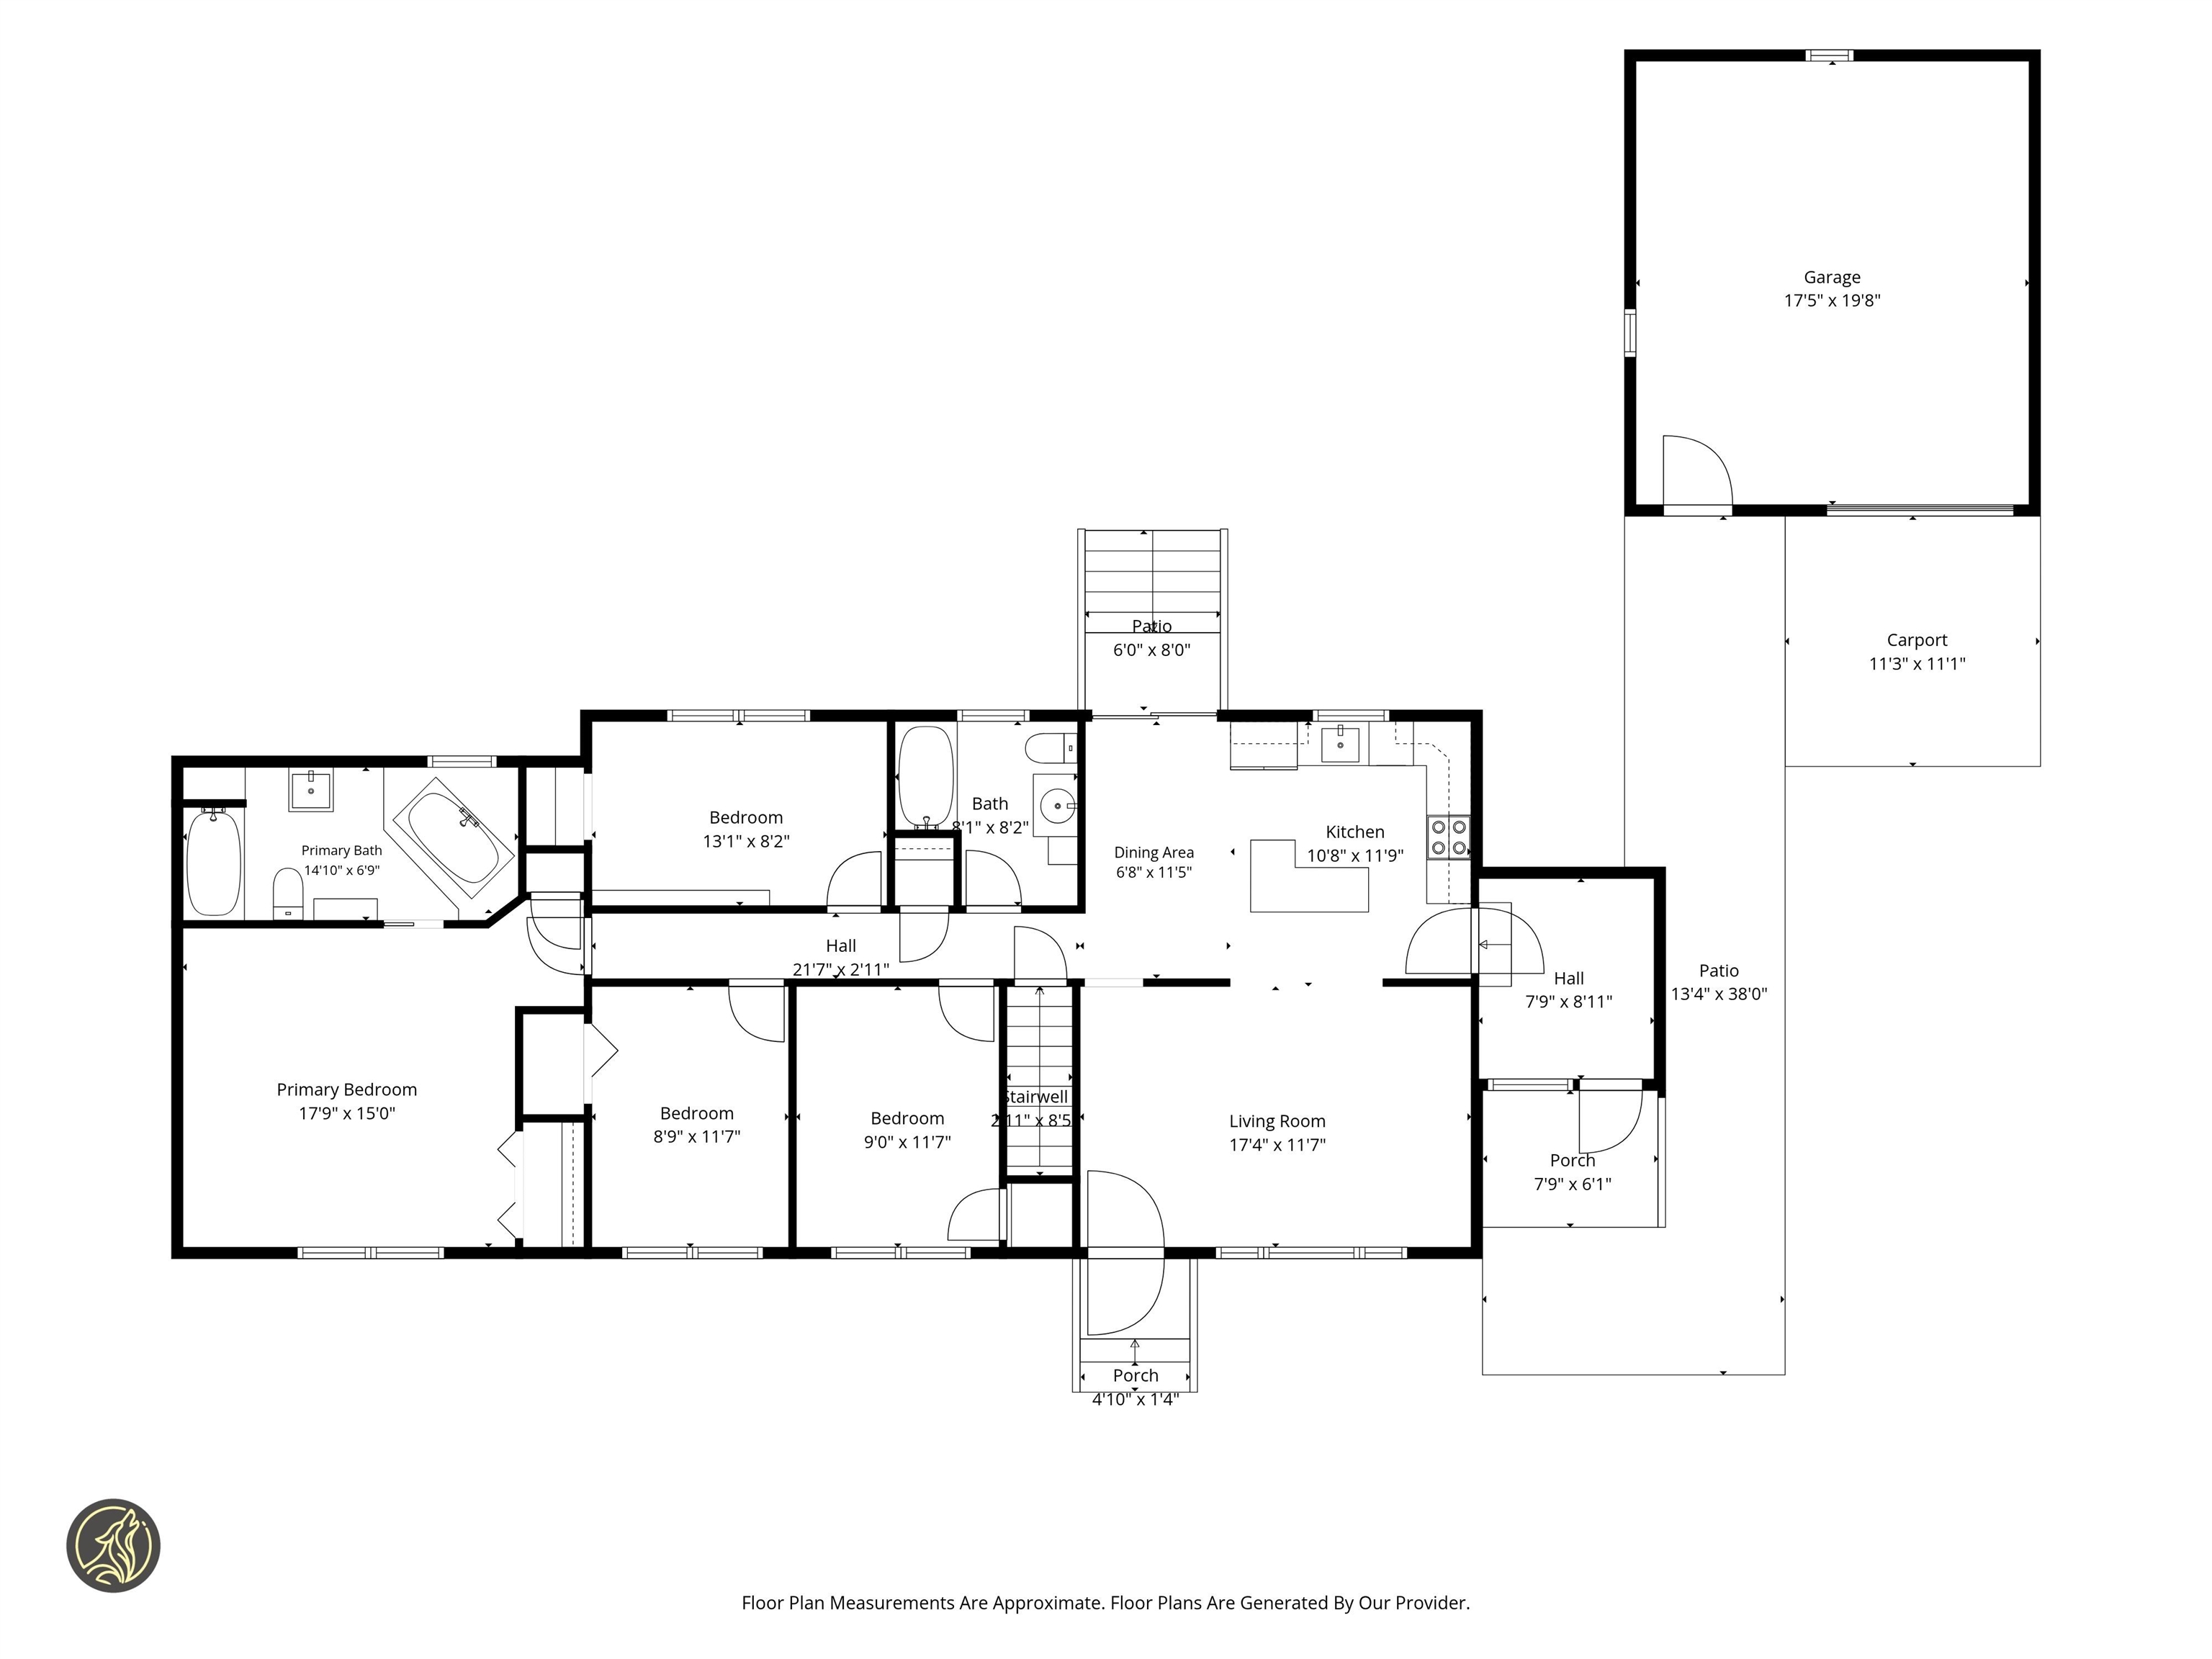
Floor plan
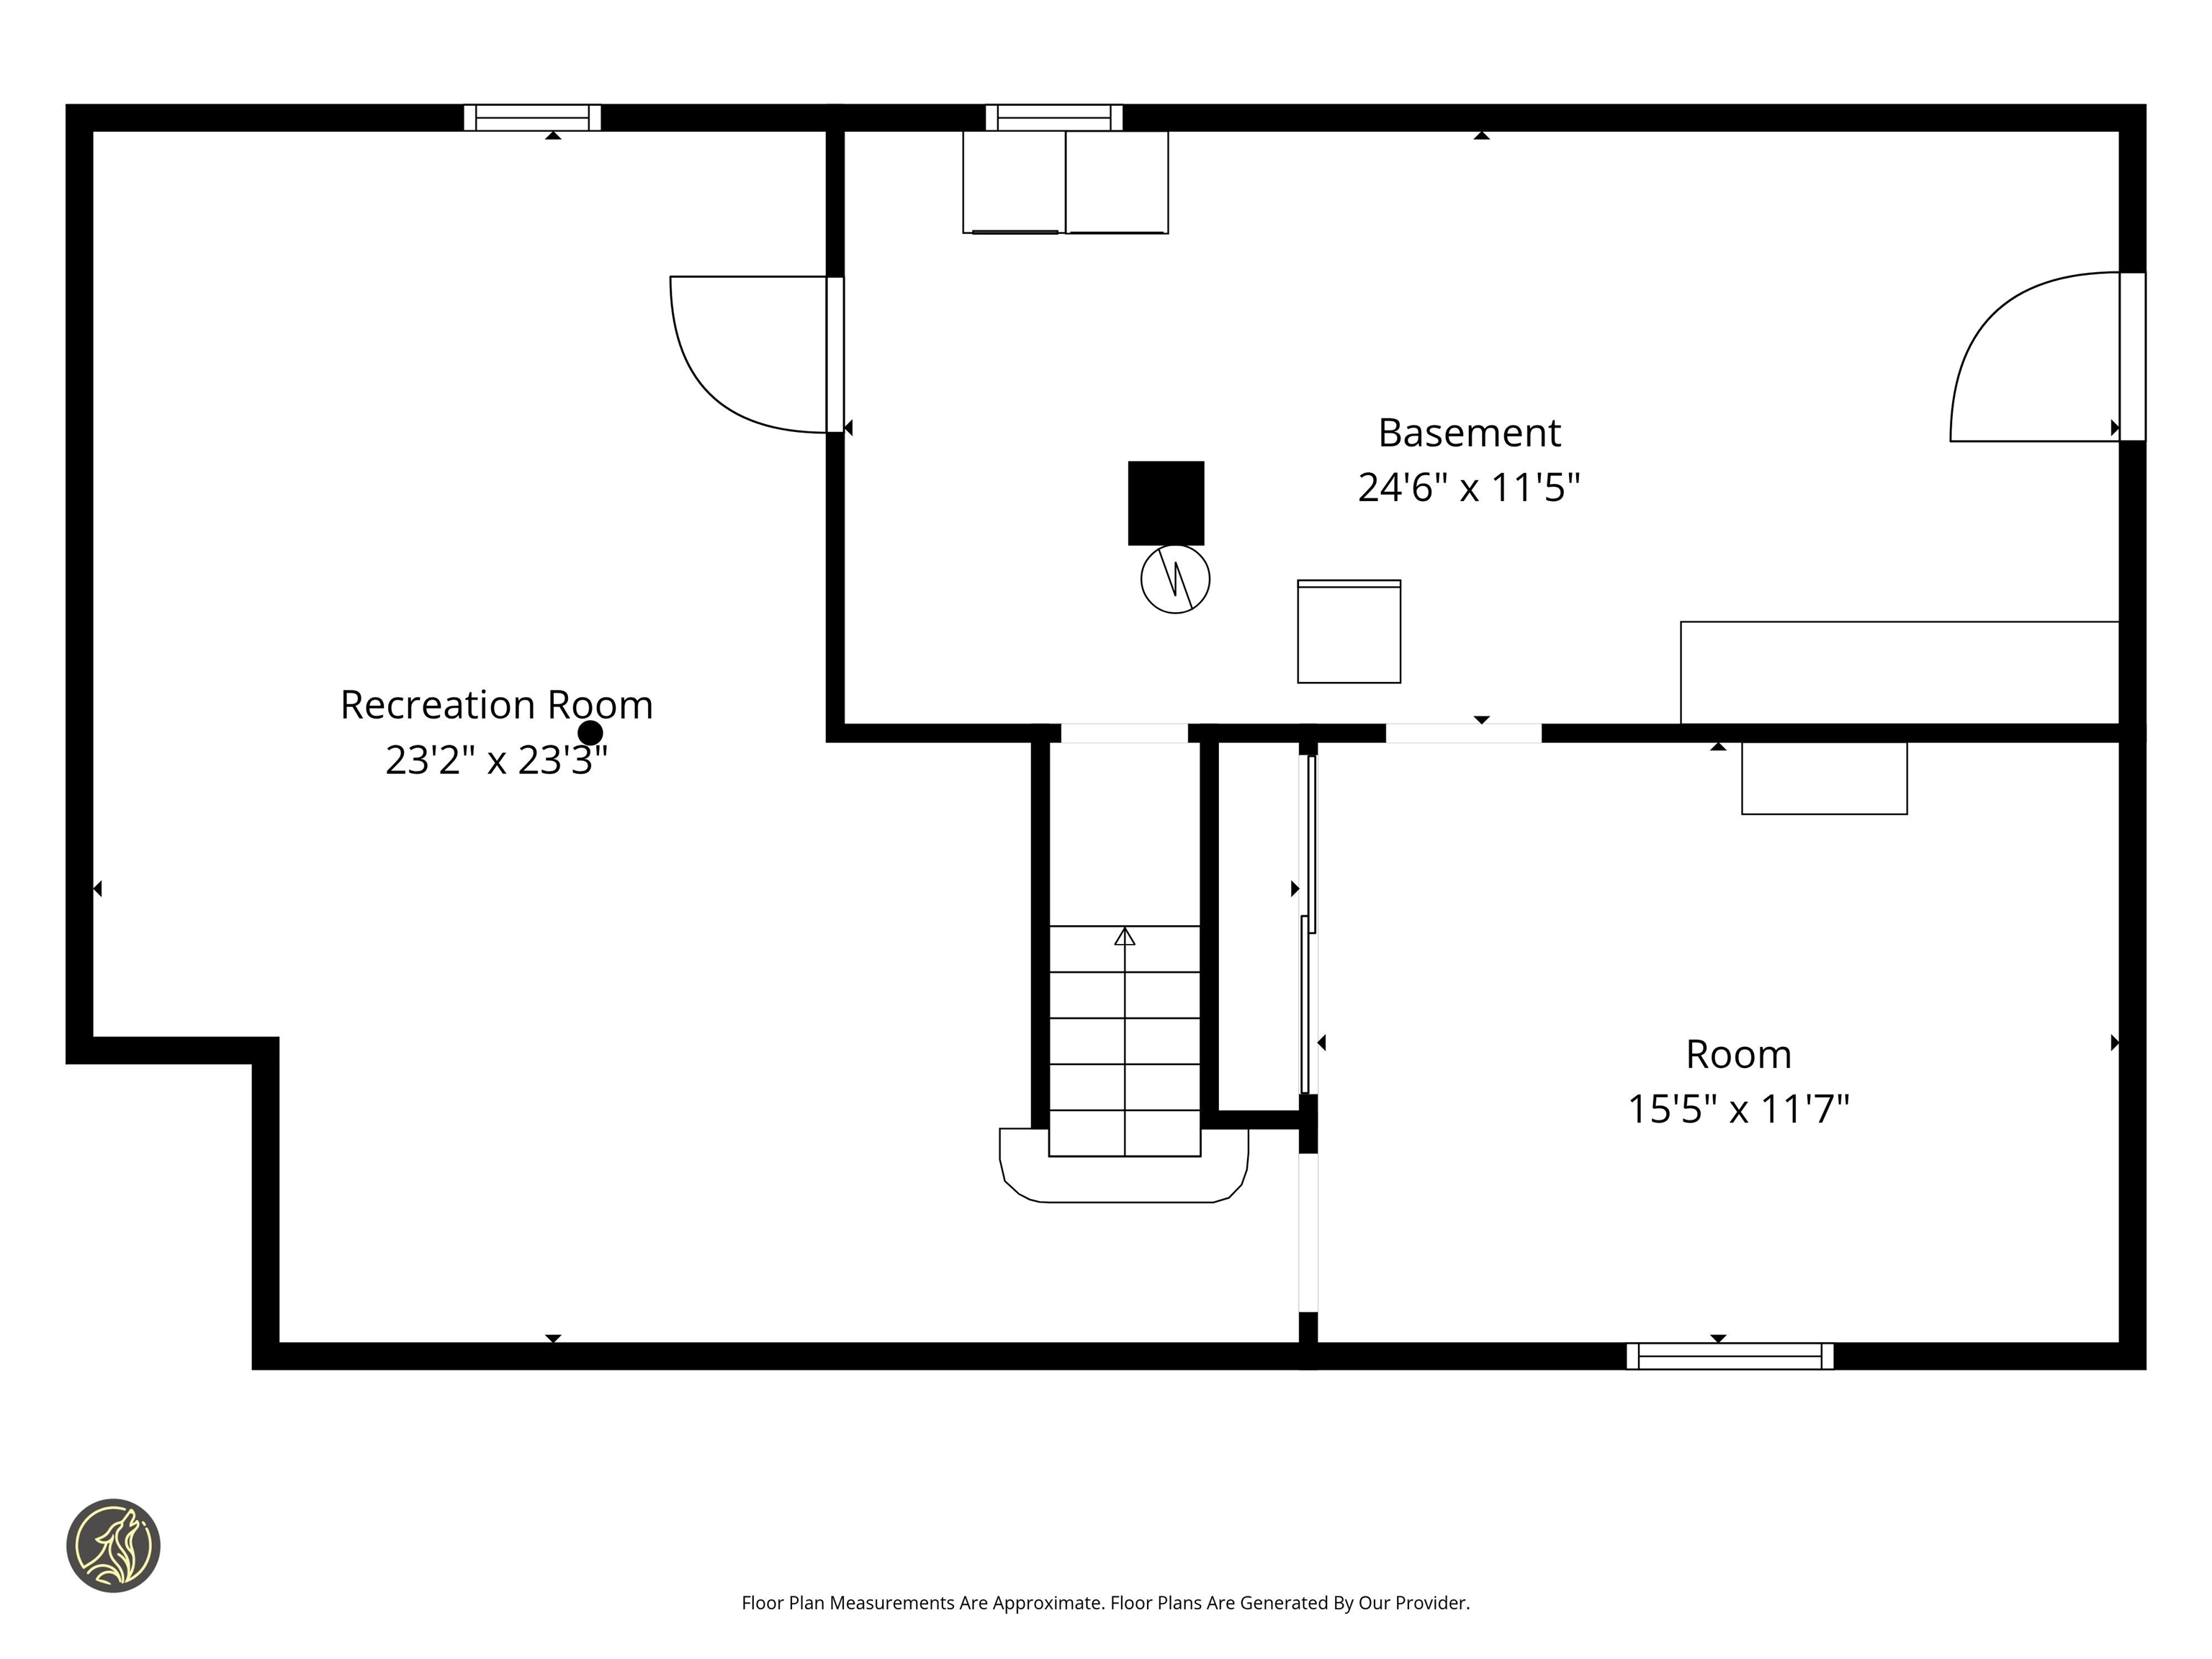
Basement floor plan for 3 Kim Avenue
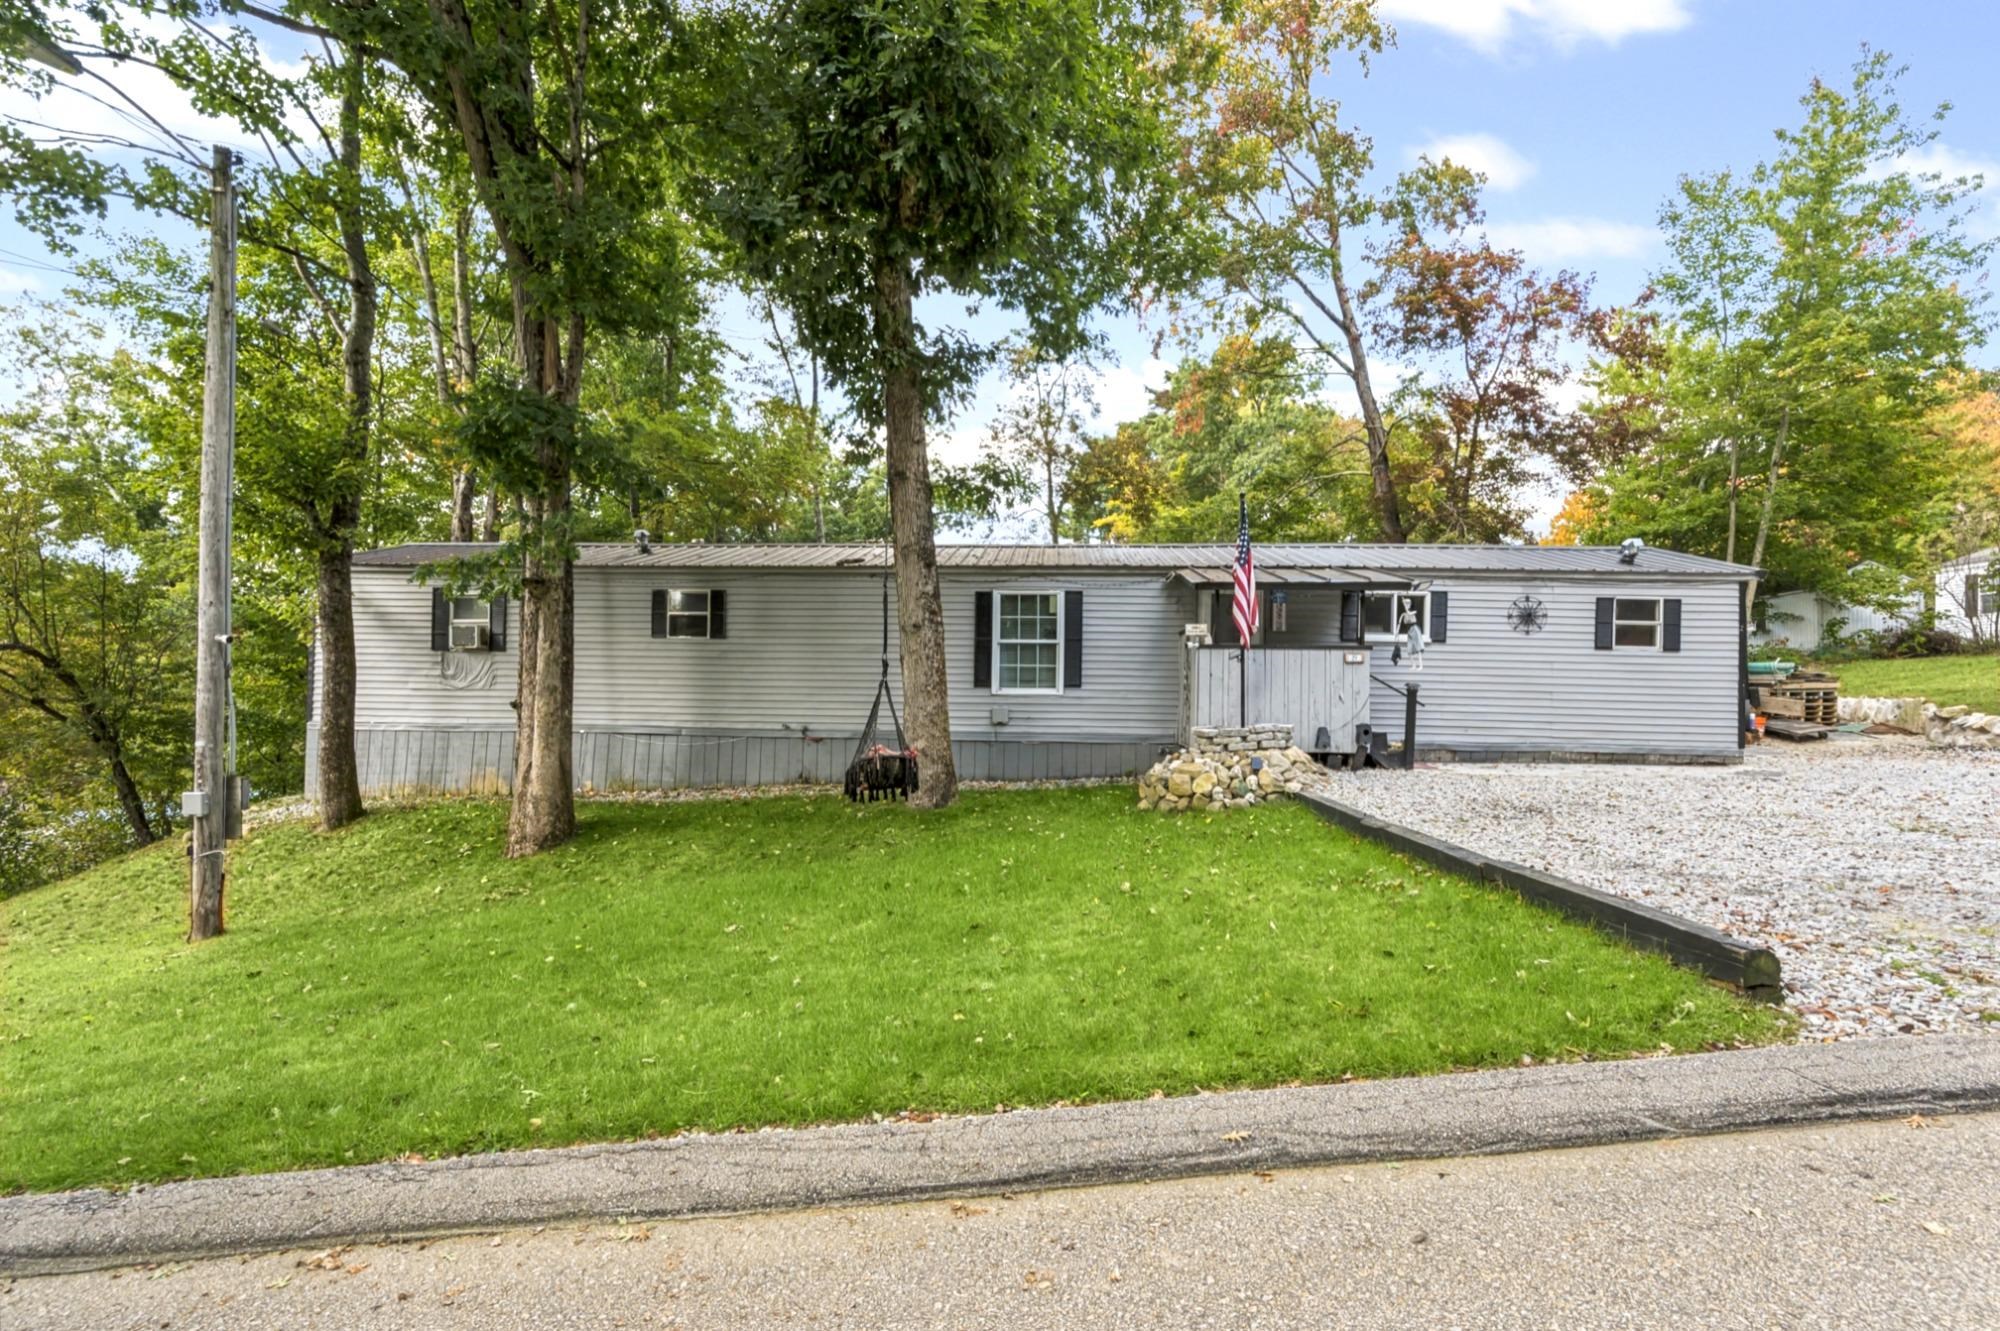
Single-story white-sided home with a long facade, brown shutters, and a leaf-strewn autumn yard.
Single-story home with a detached garage, set among autumn trees beside a broad driveway.
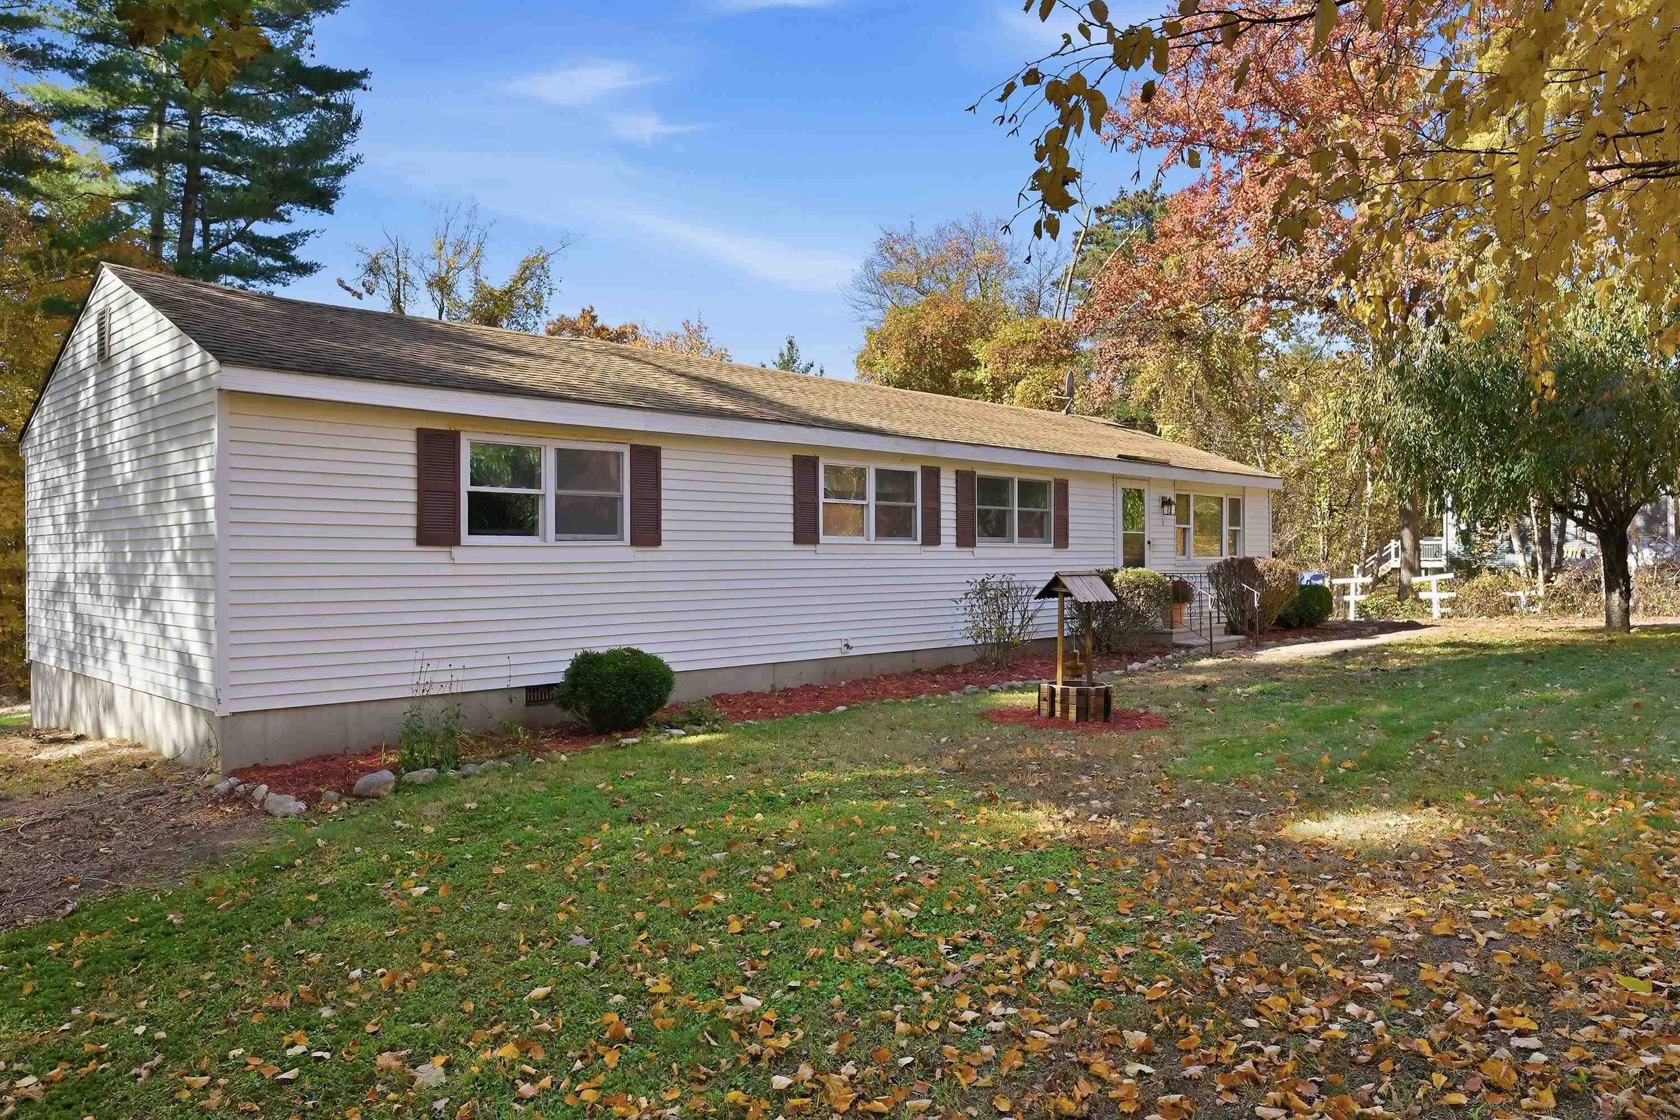
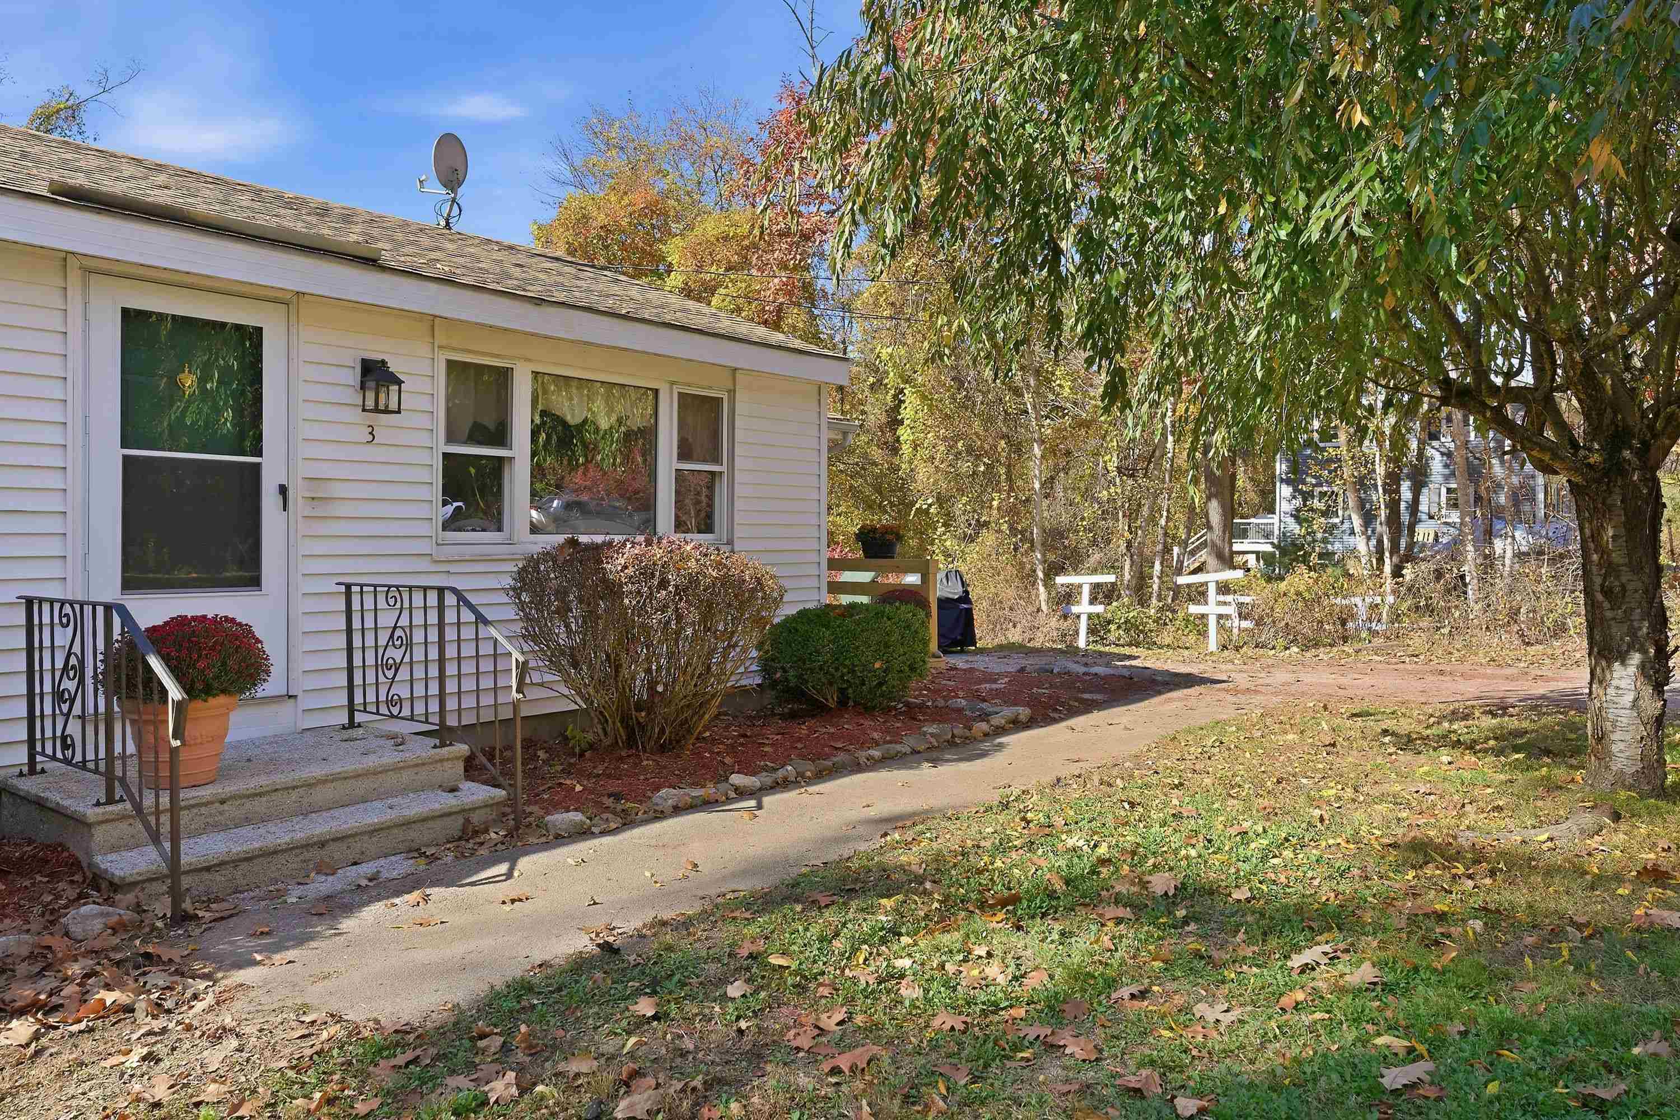
White-sided home with front steps and a large leafy tree beside the driveway.
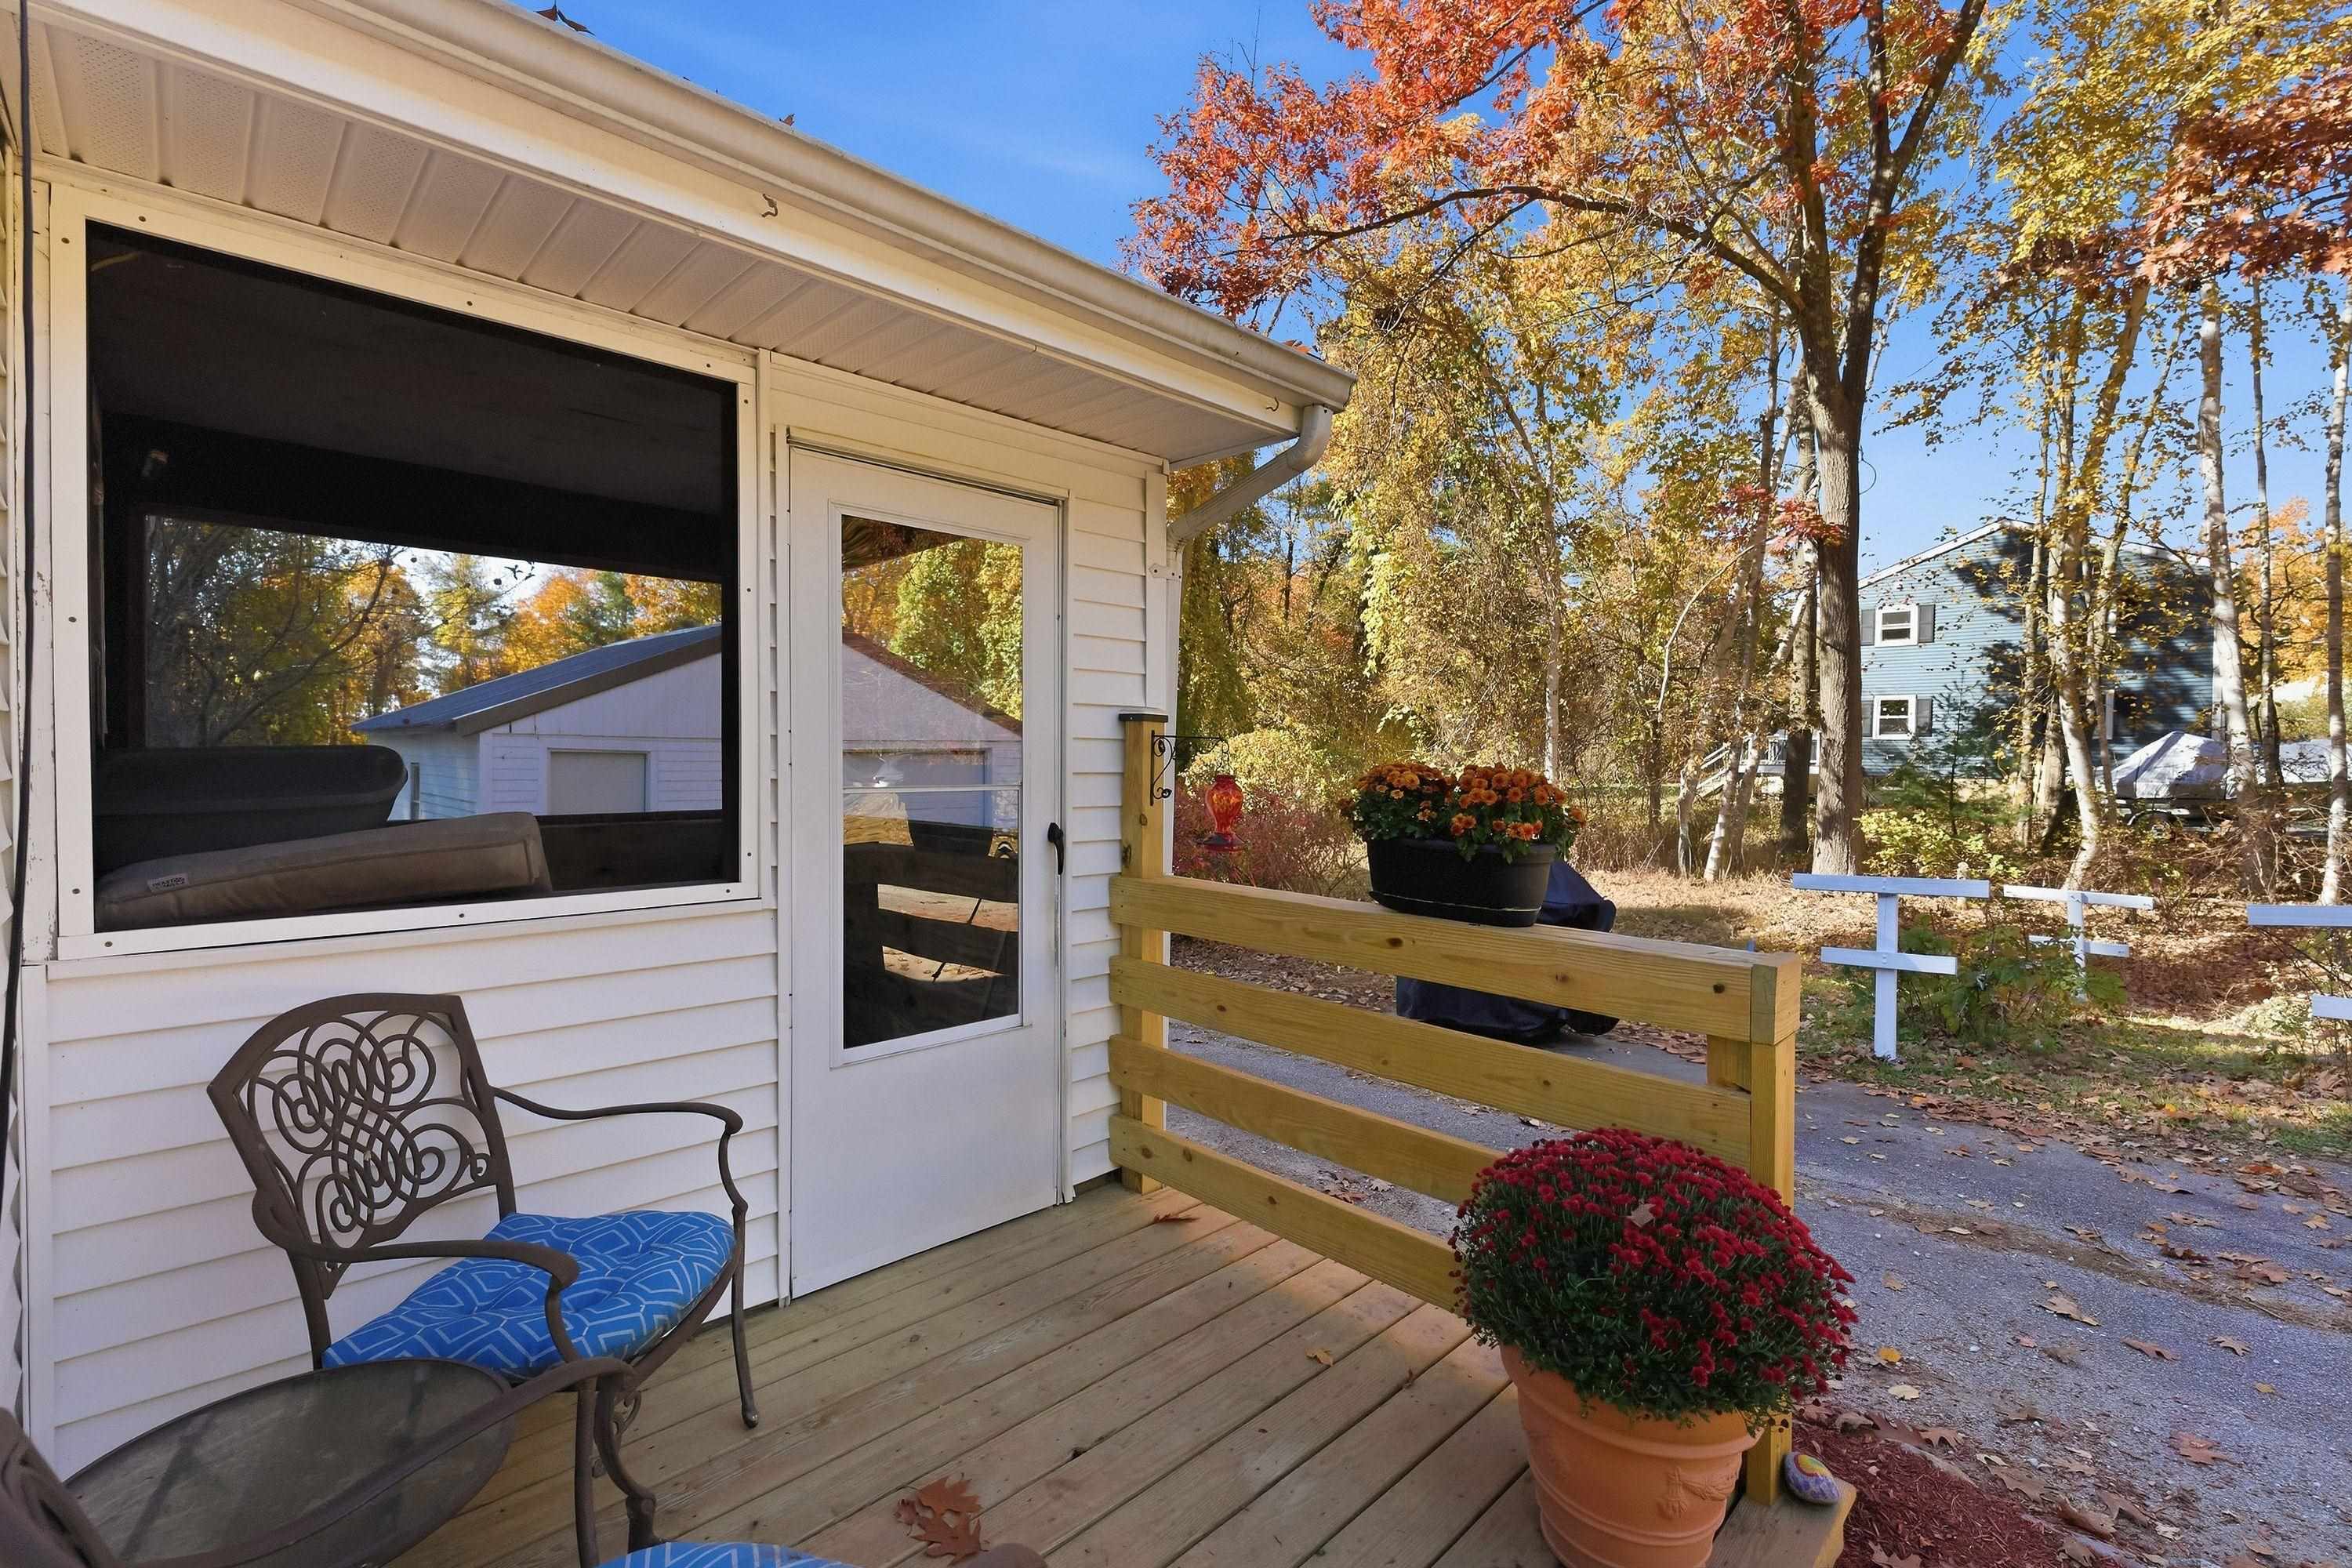
Covered porch with a white exterior door, blue-cushioned chair, flower pots, and autumn trees.
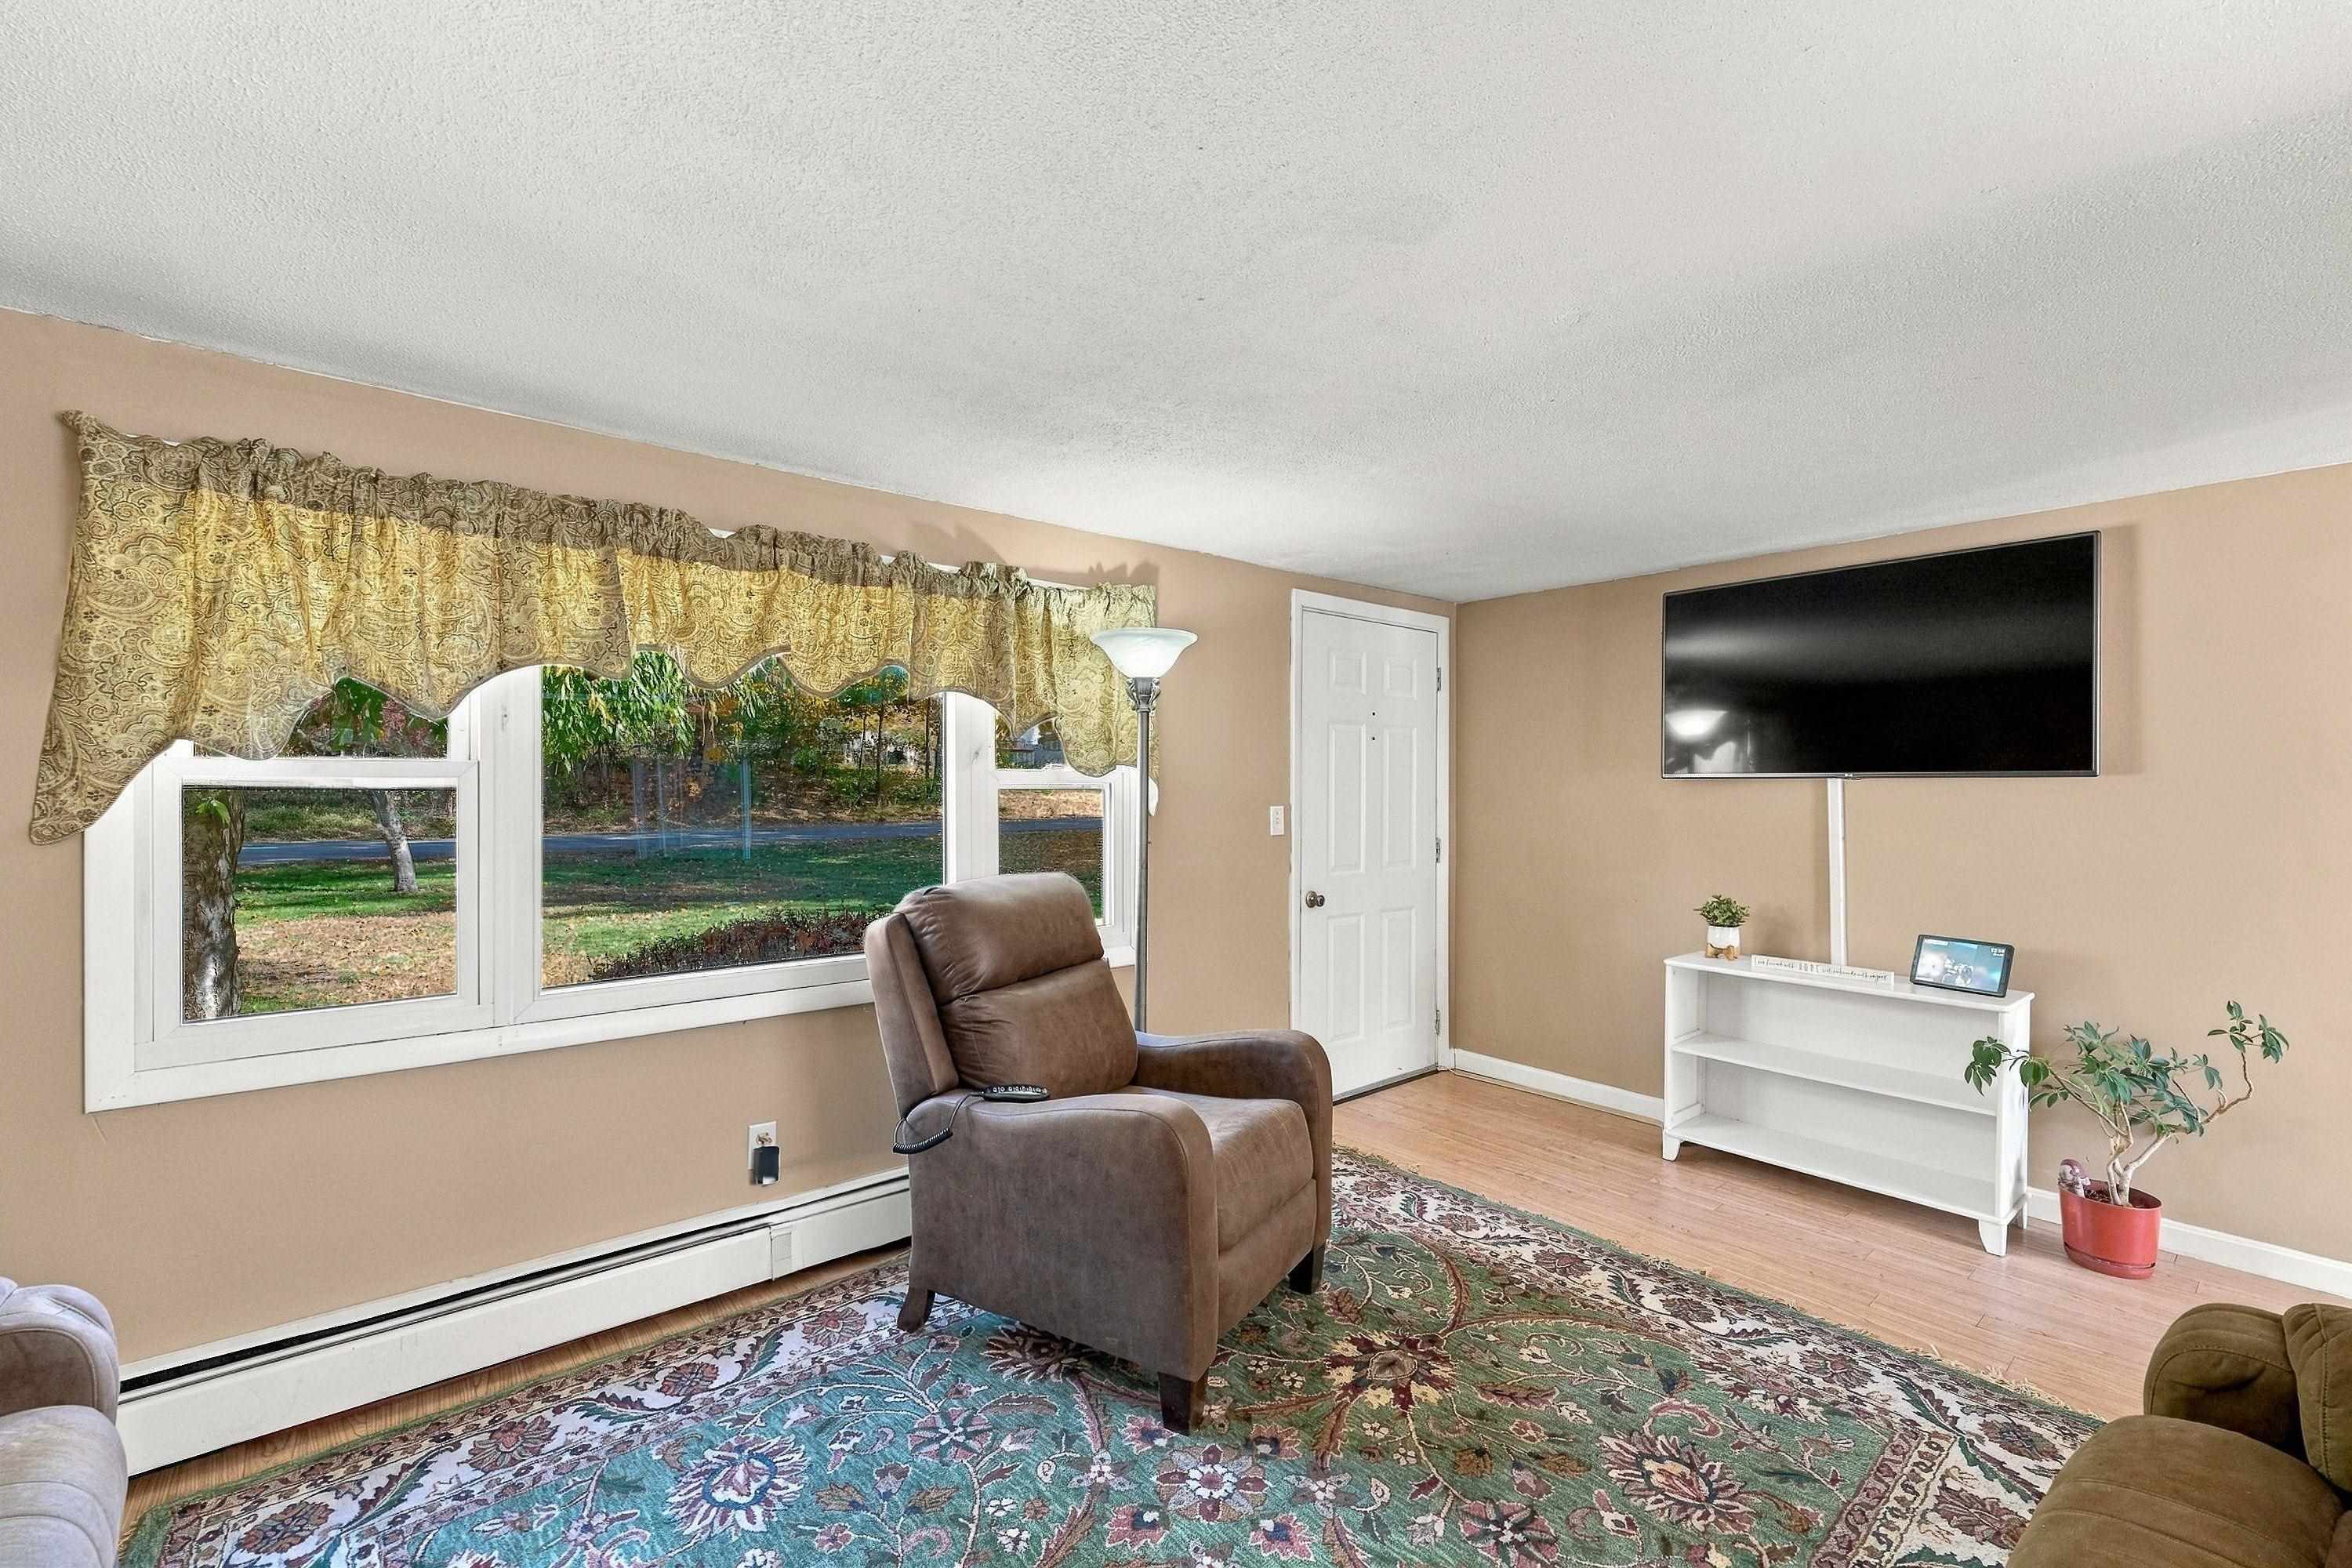
Living room with a large window, patterned rug, recliner, and wall-mounted television.
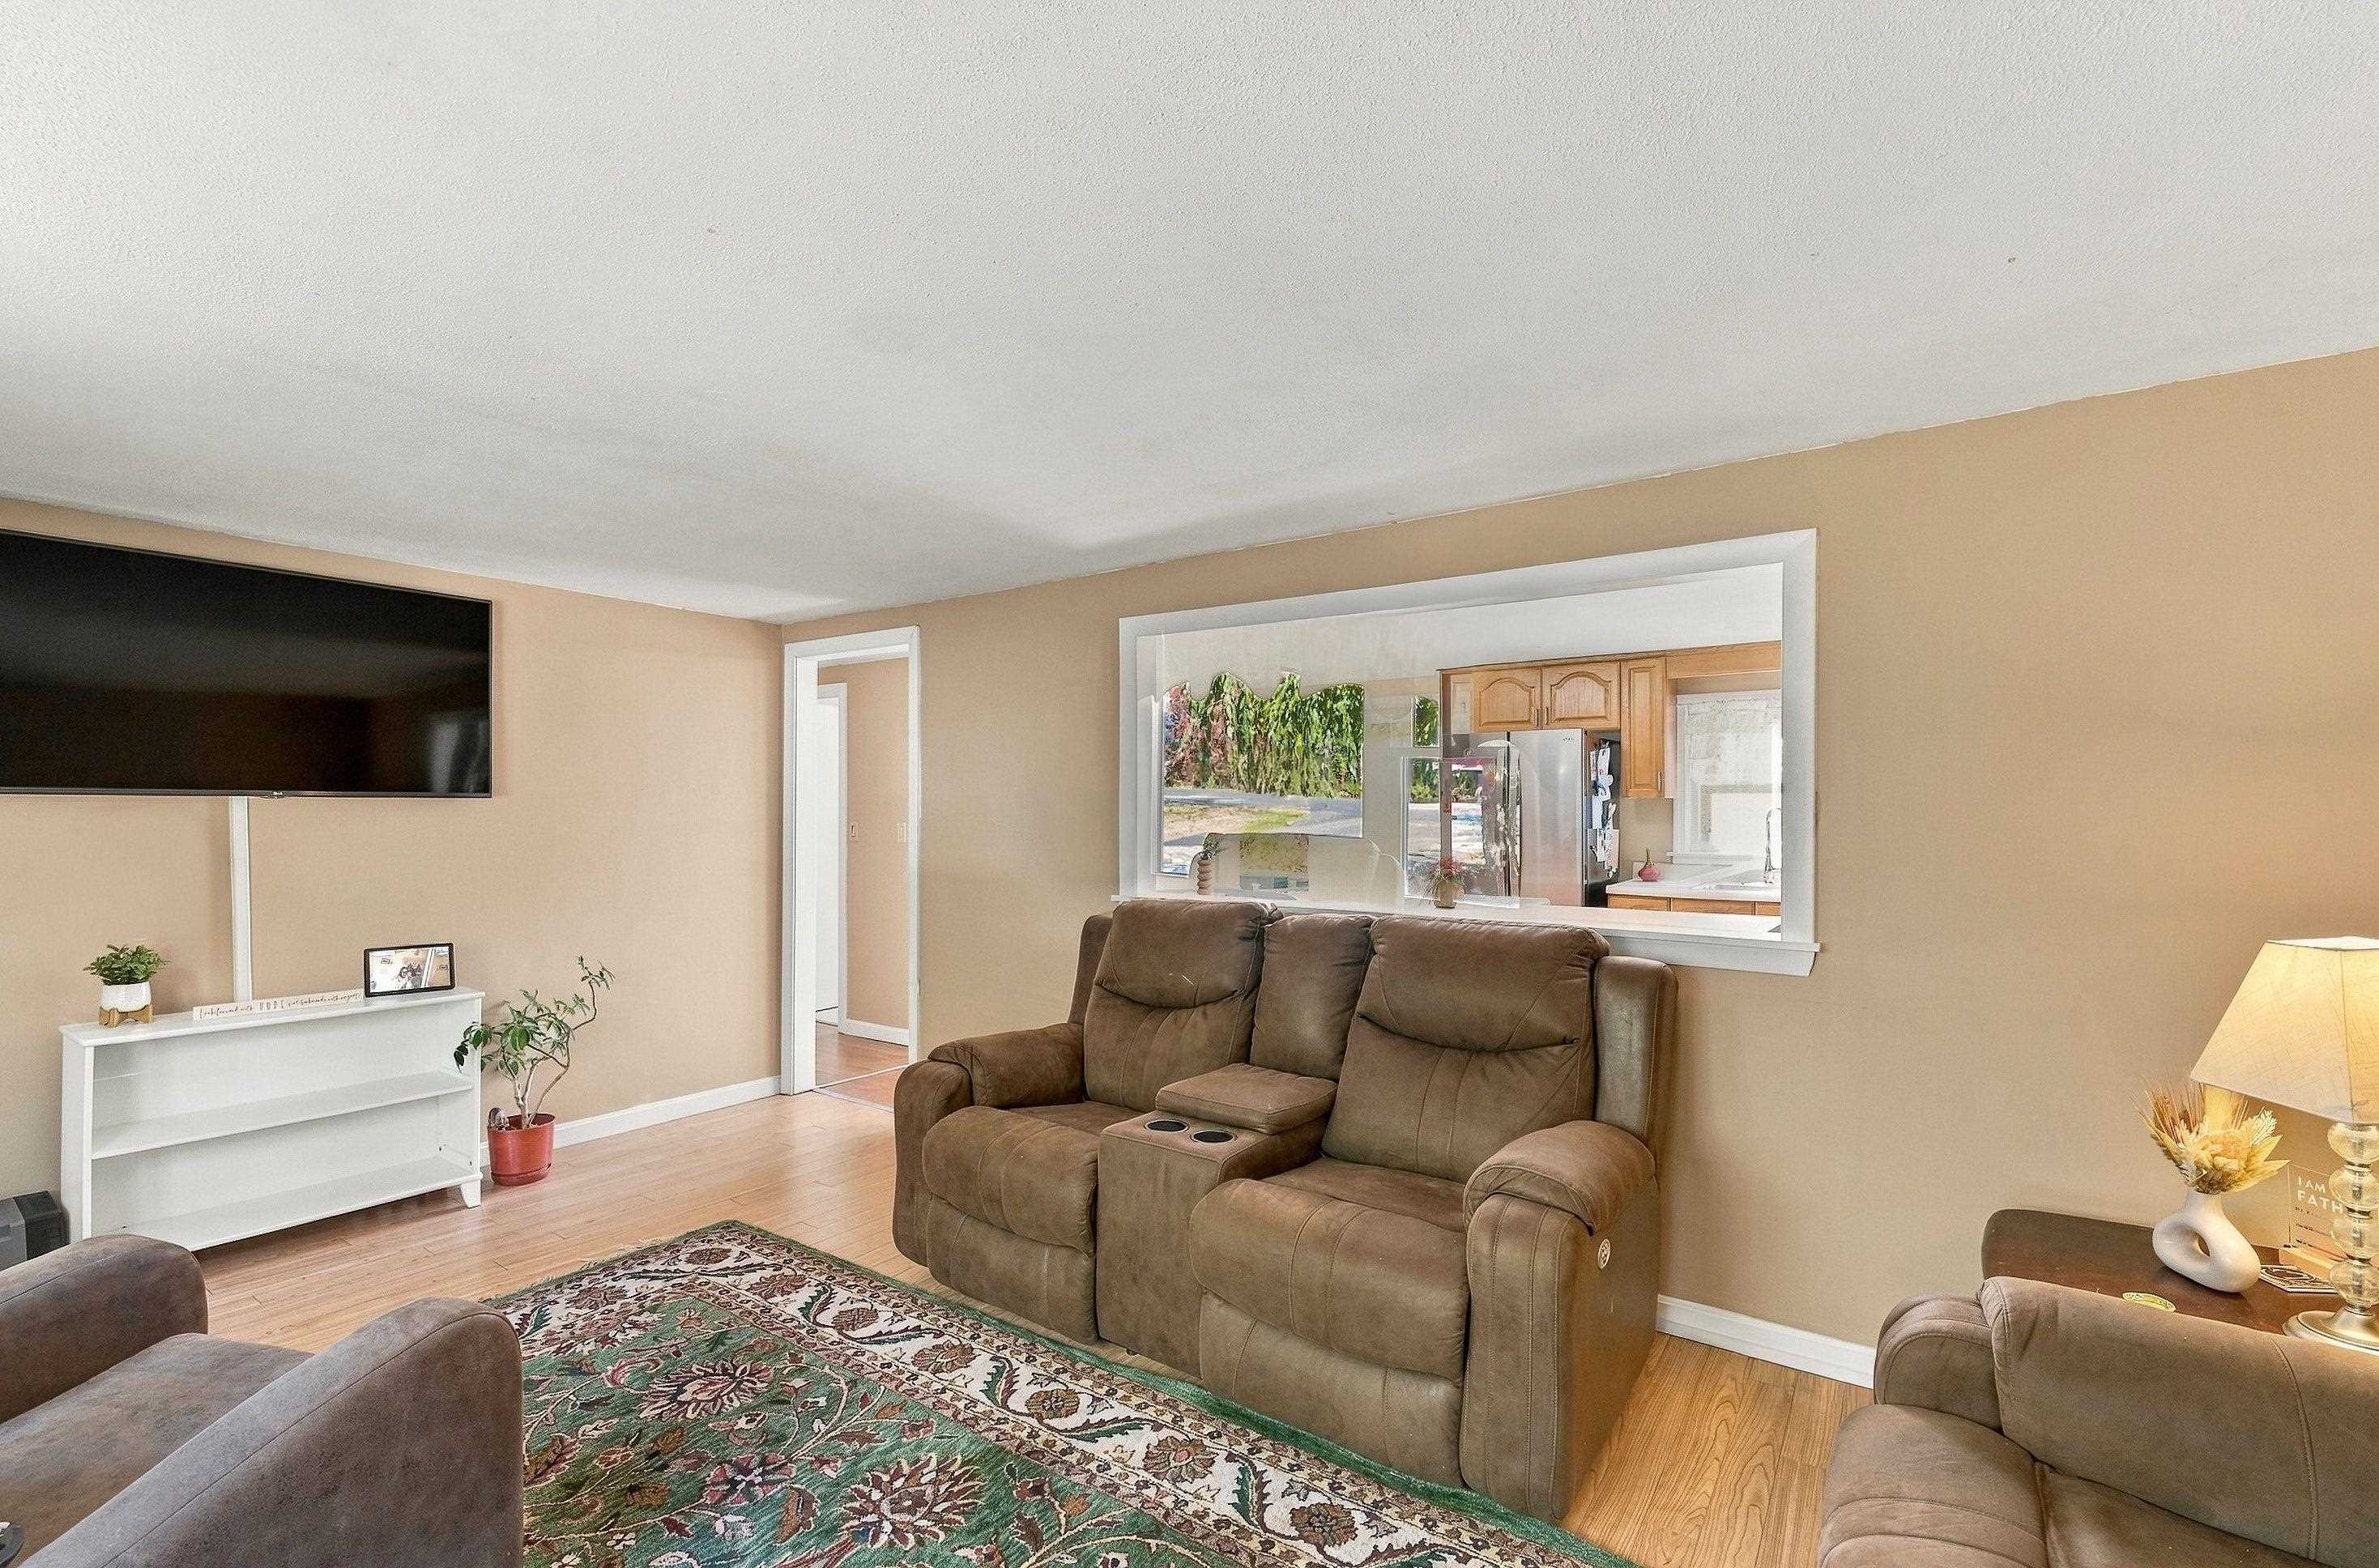
Living room with brown reclining sofa, patterned rug, and pass-through window to the kitchen.
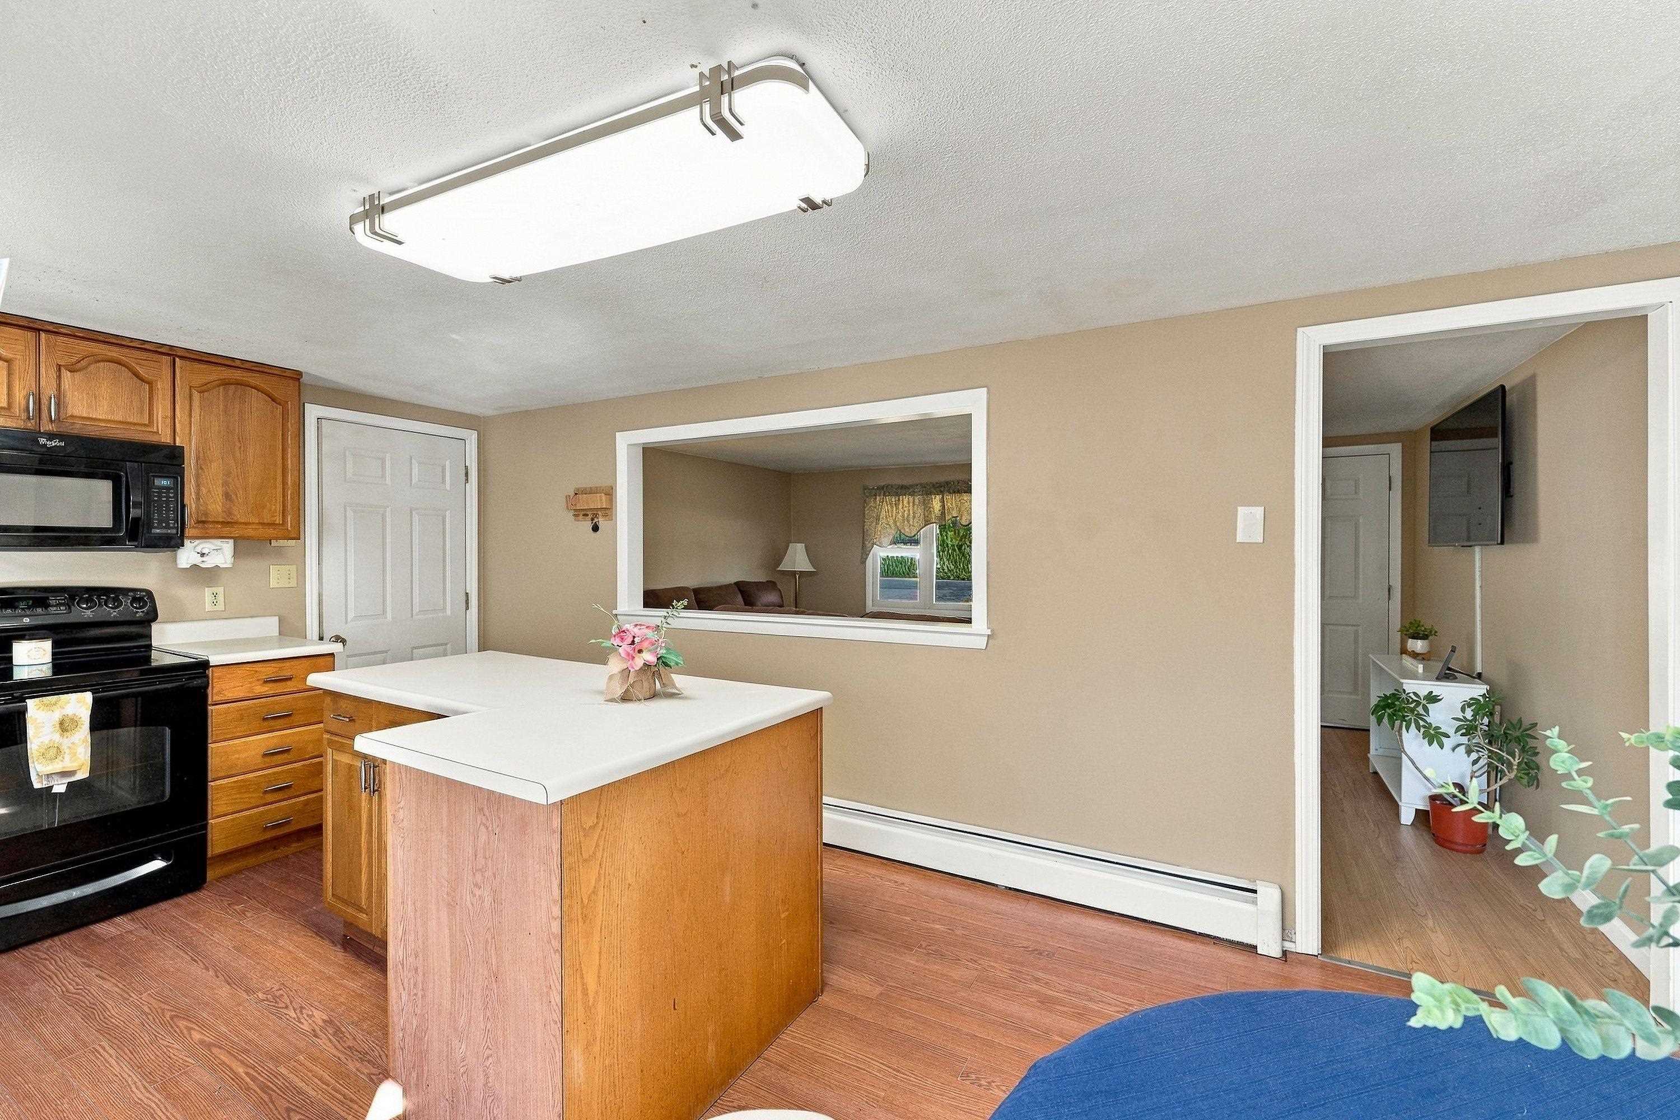
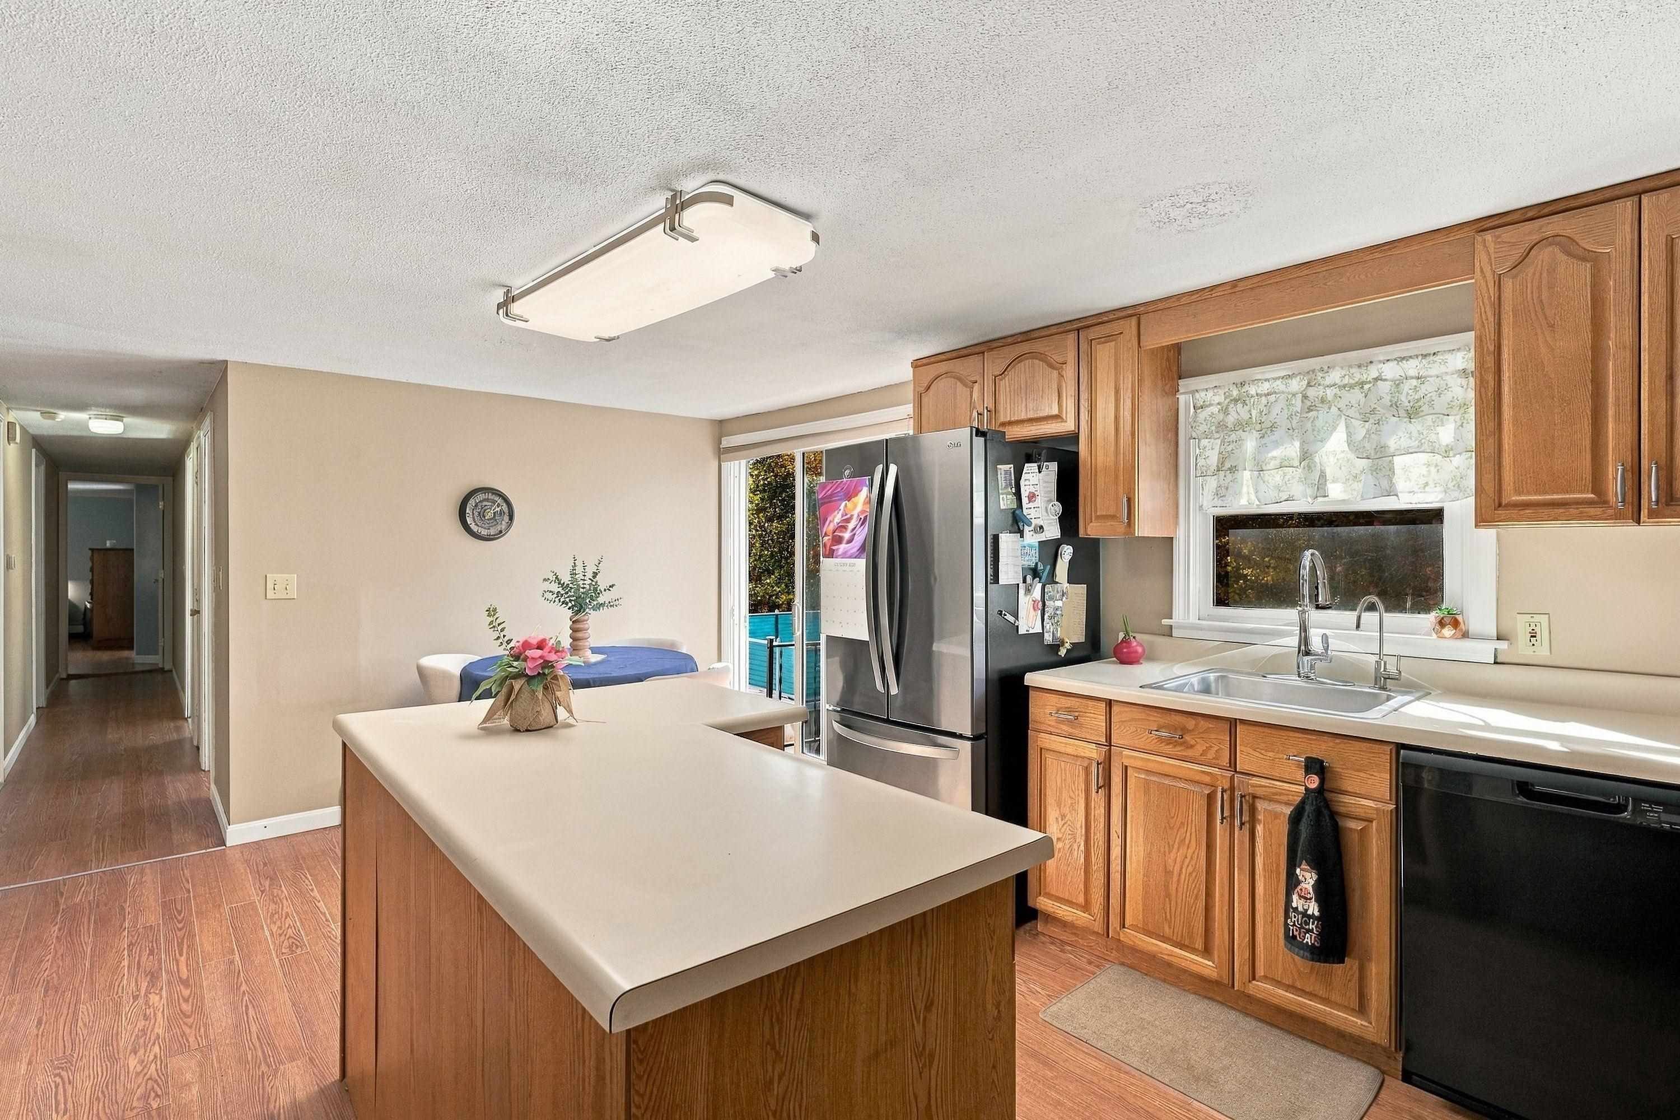
Kitchen with a wood island and cabinetry, open pass-through to a living room and doorway to a hall.
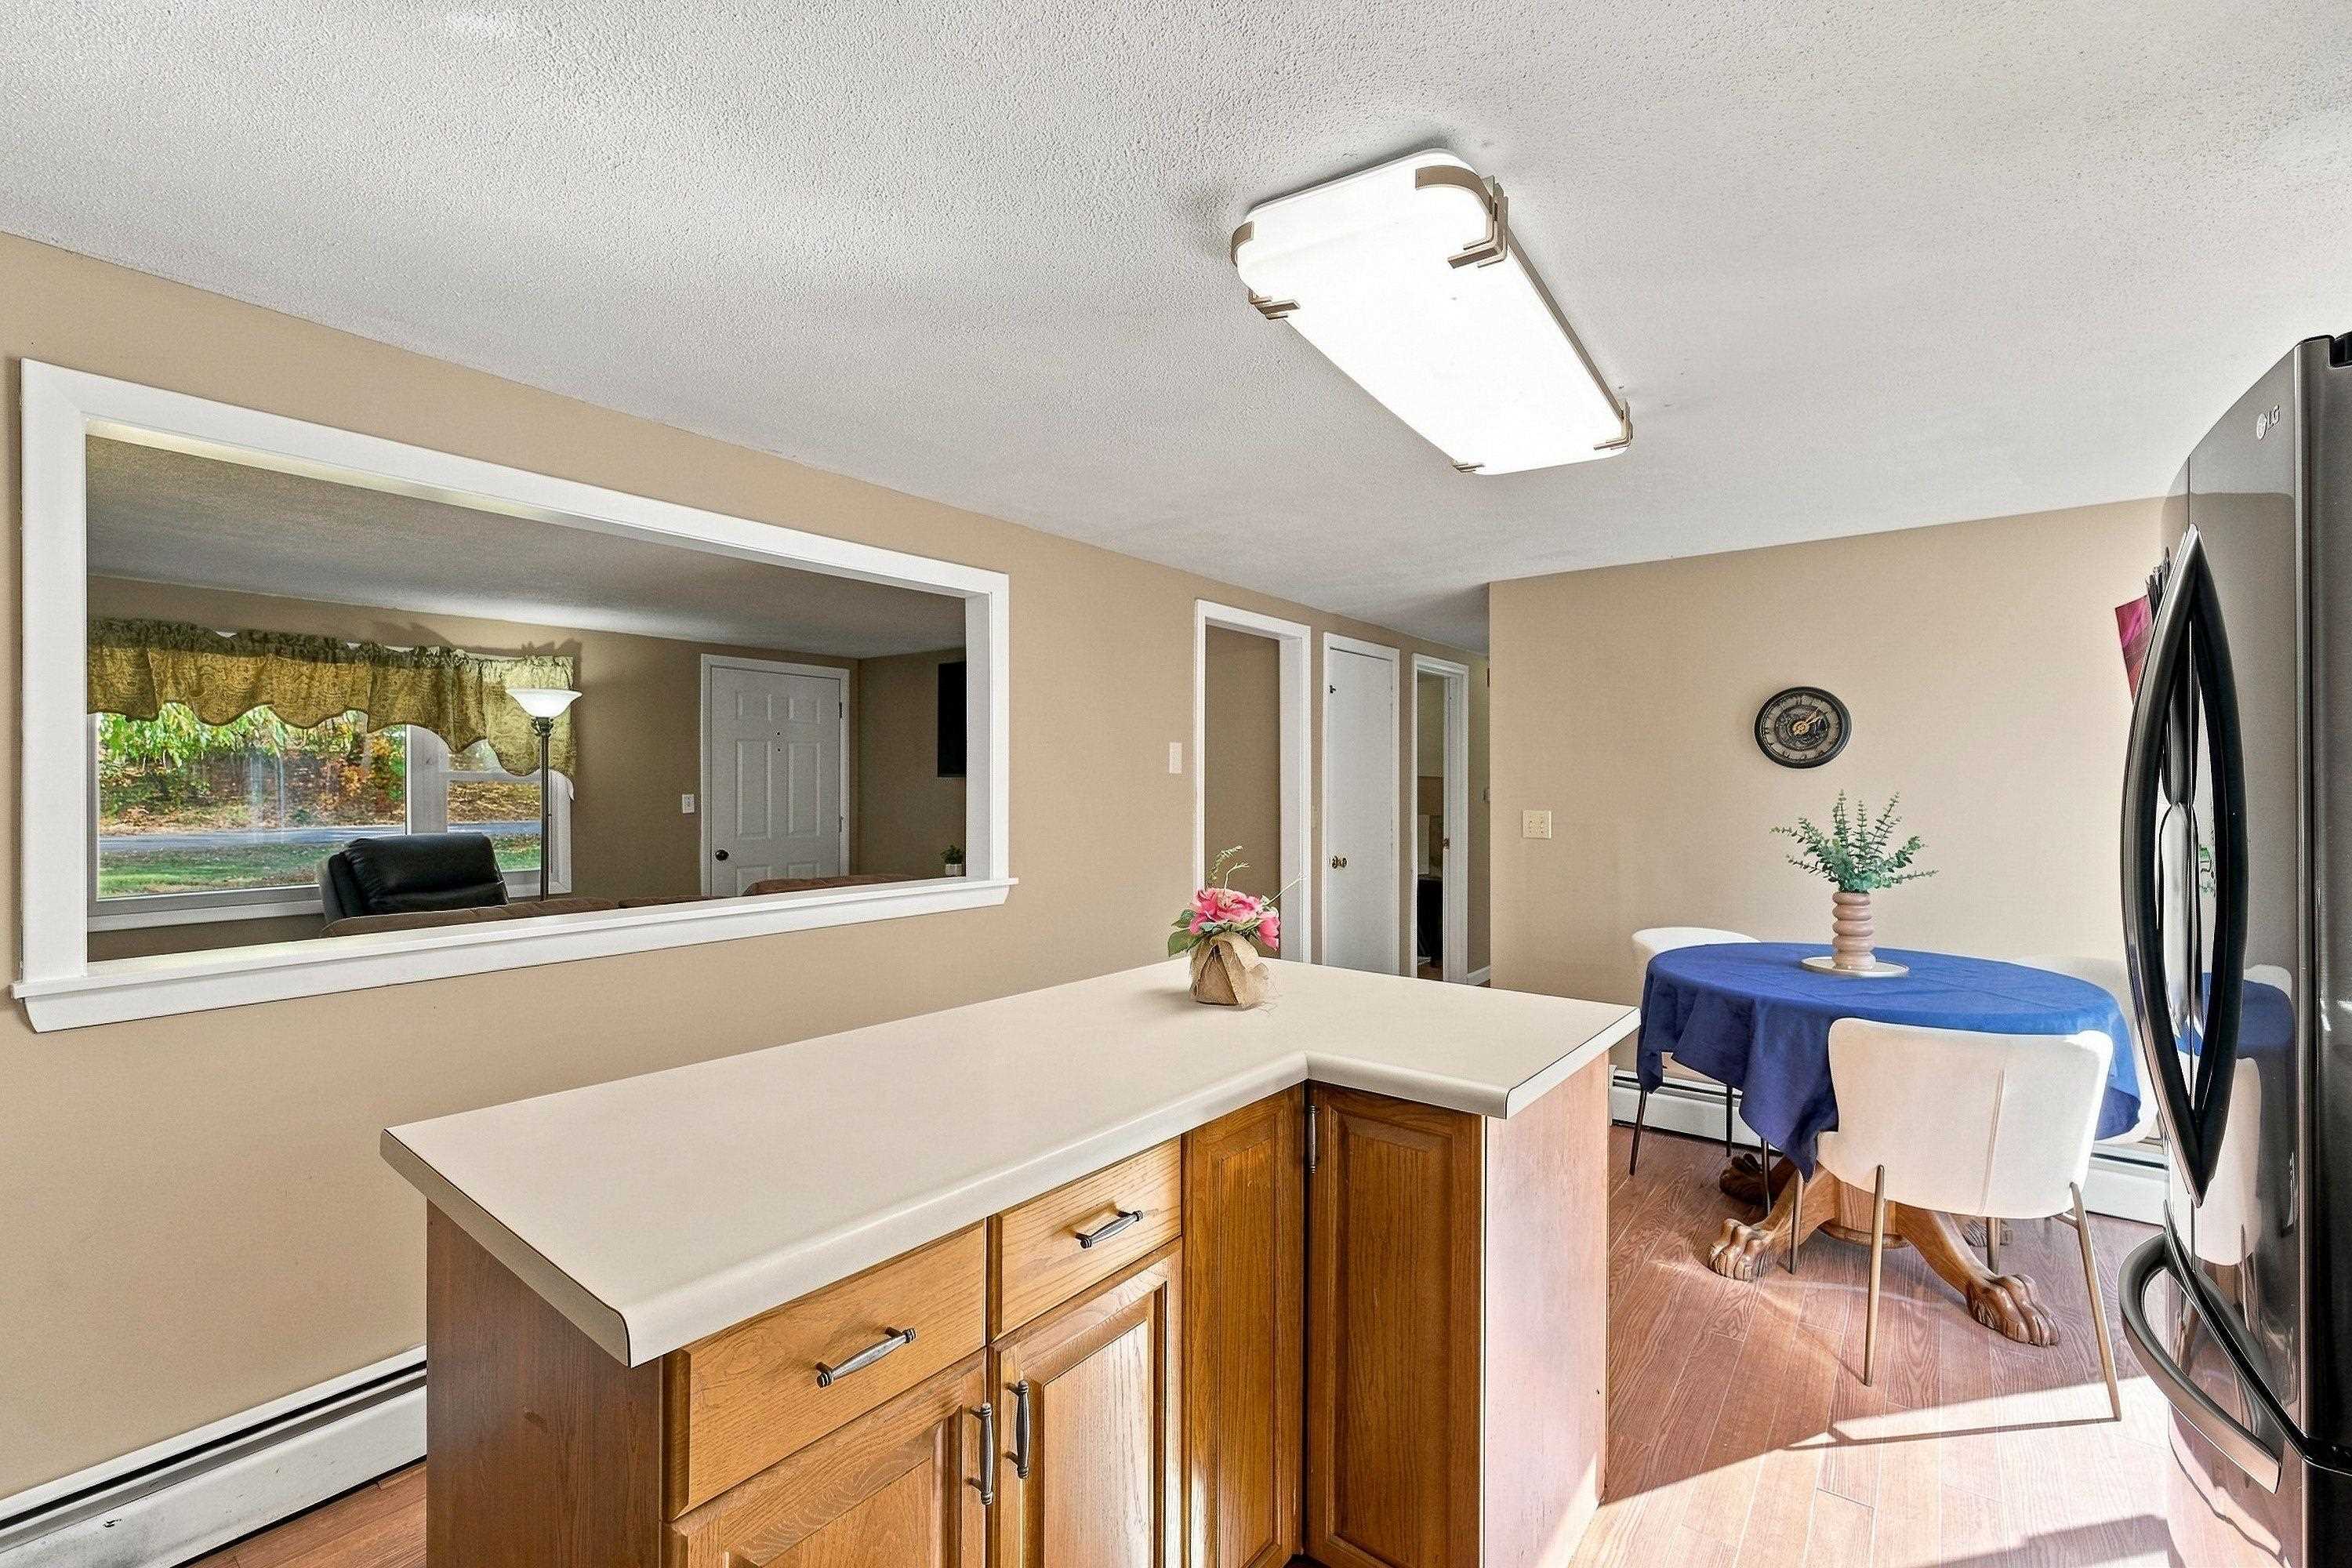
Kitchen with a wood peninsula, pass-through window, and adjoining dining area with a blue tablecloth.
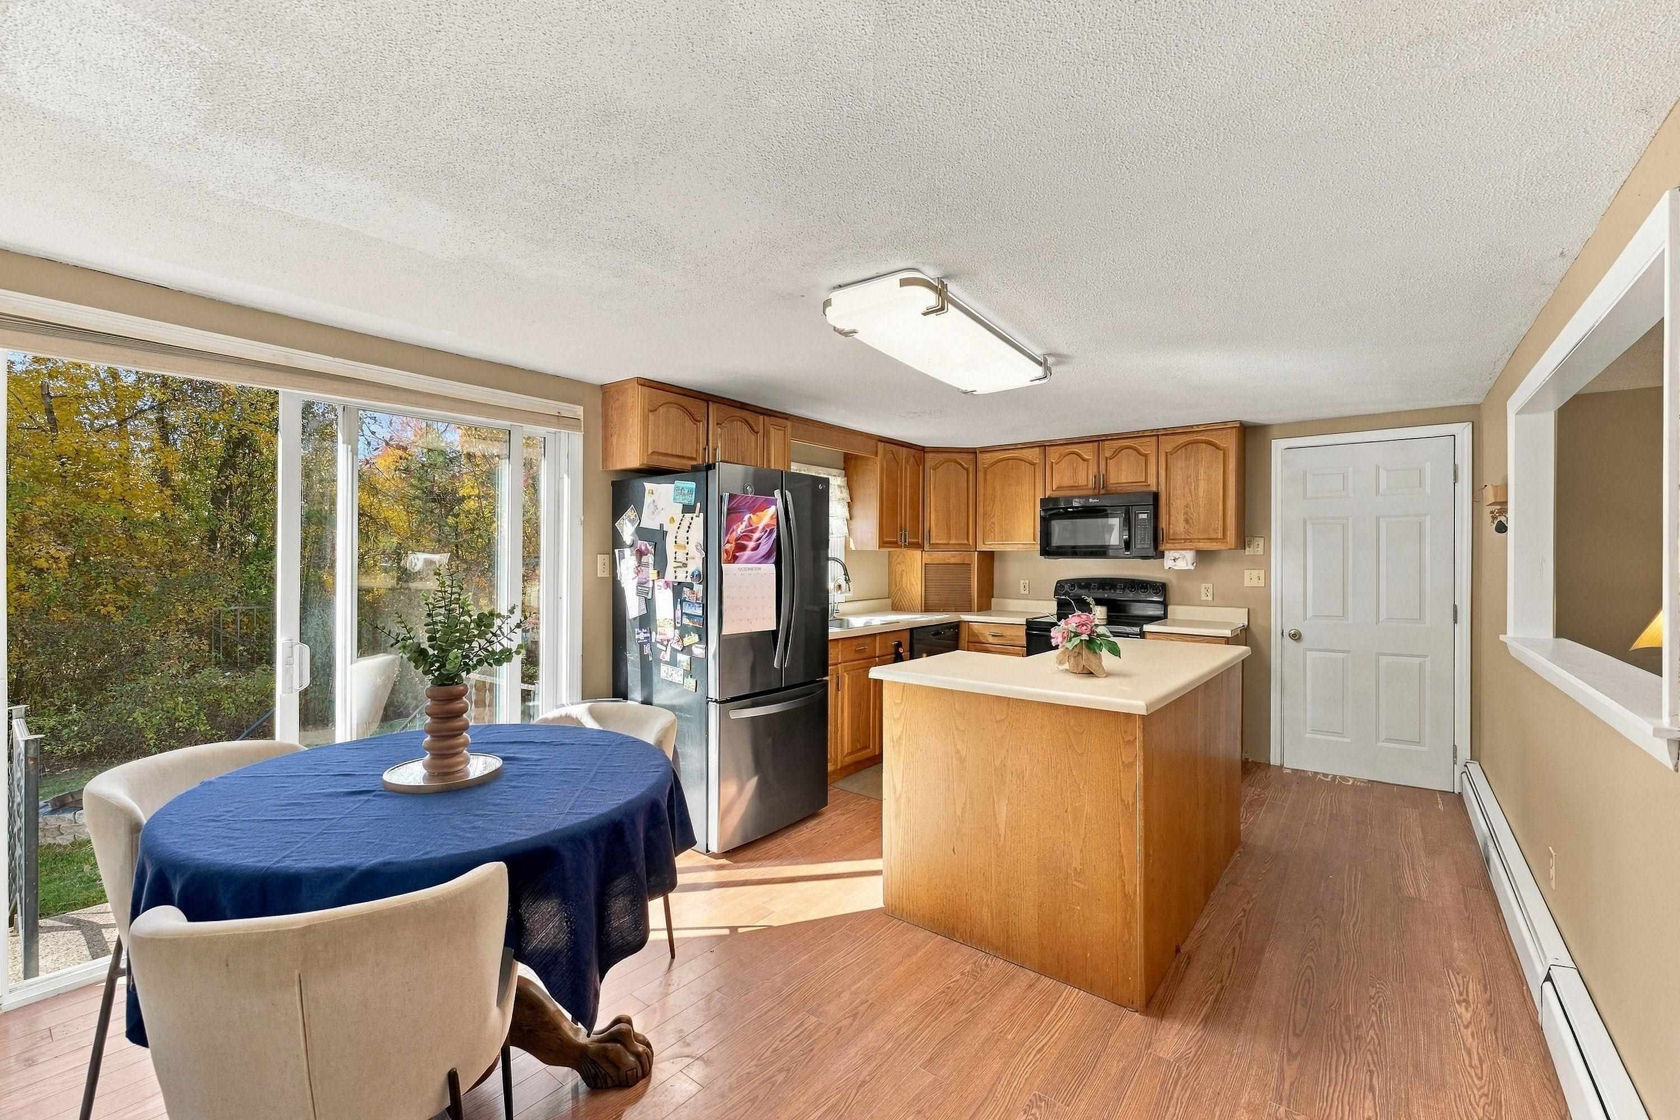
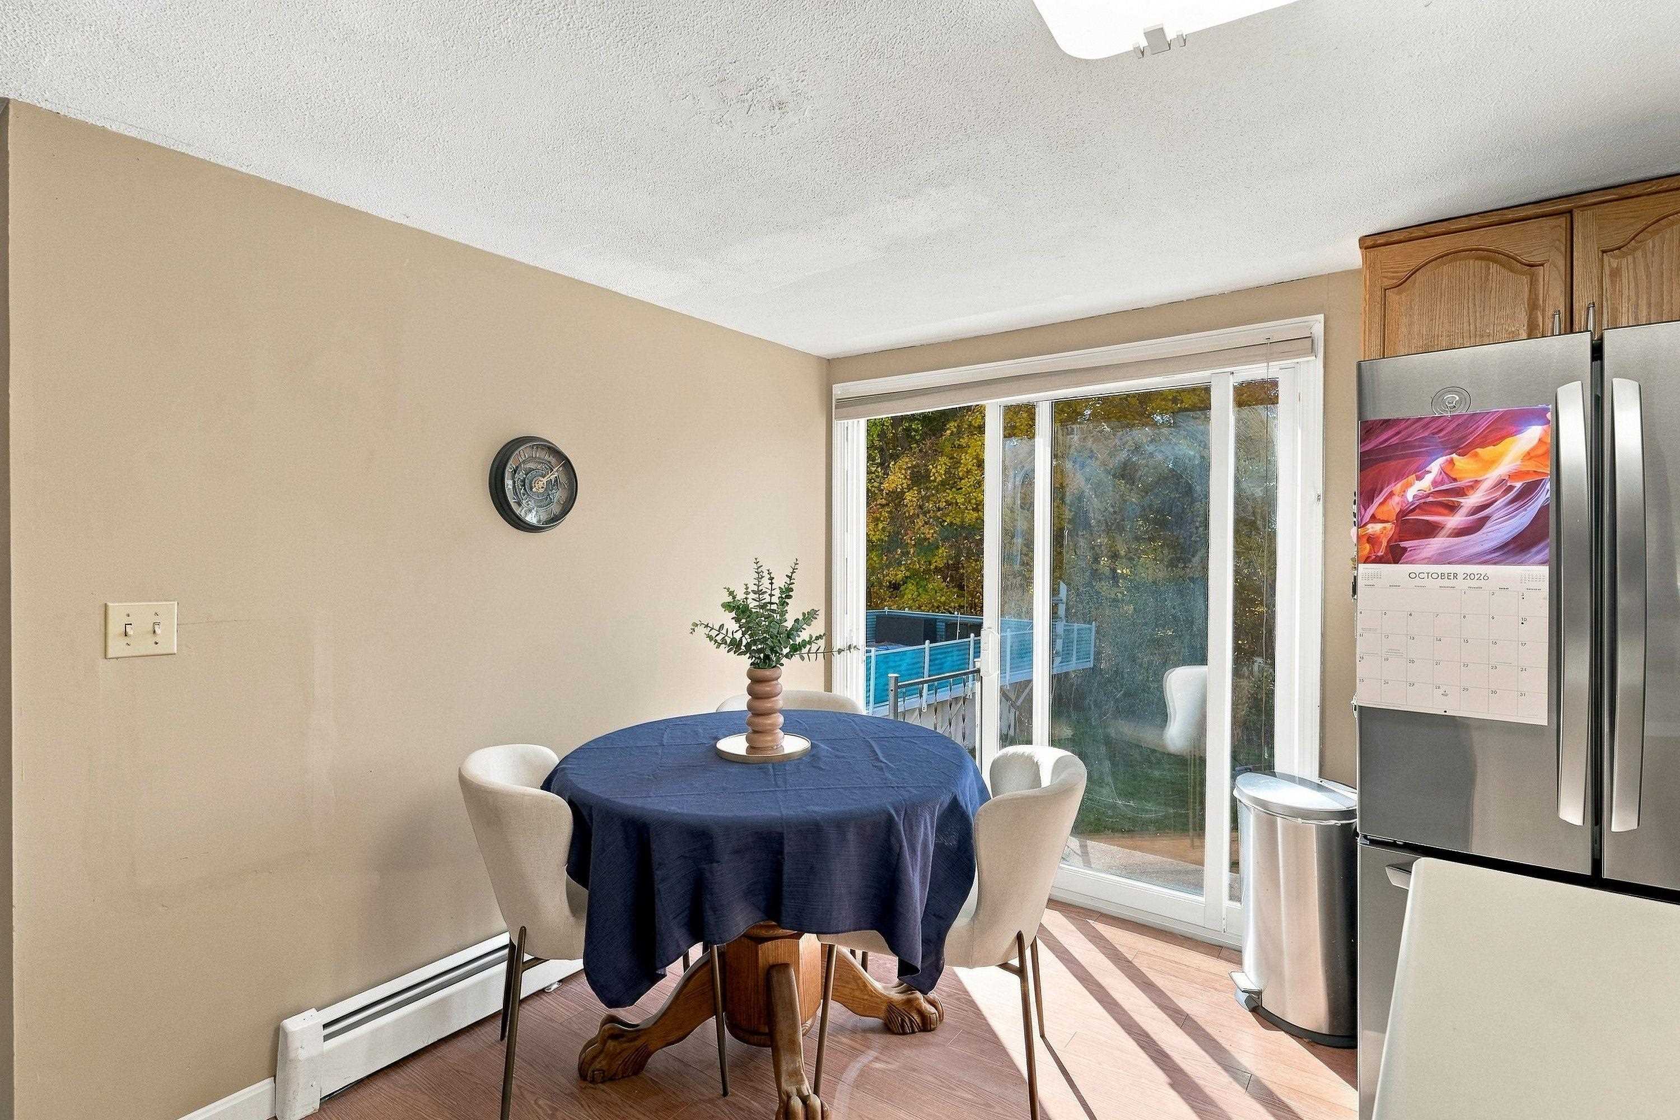
Kitchen with wood cabinetry, a central island, and dining table beside sliding glass doors.
Dining area with a round table beside sliding glass doors opening to a deck.
Kitchen with a large island, oak cabinets, stainless steel refrigerator, and sink beneath a window.
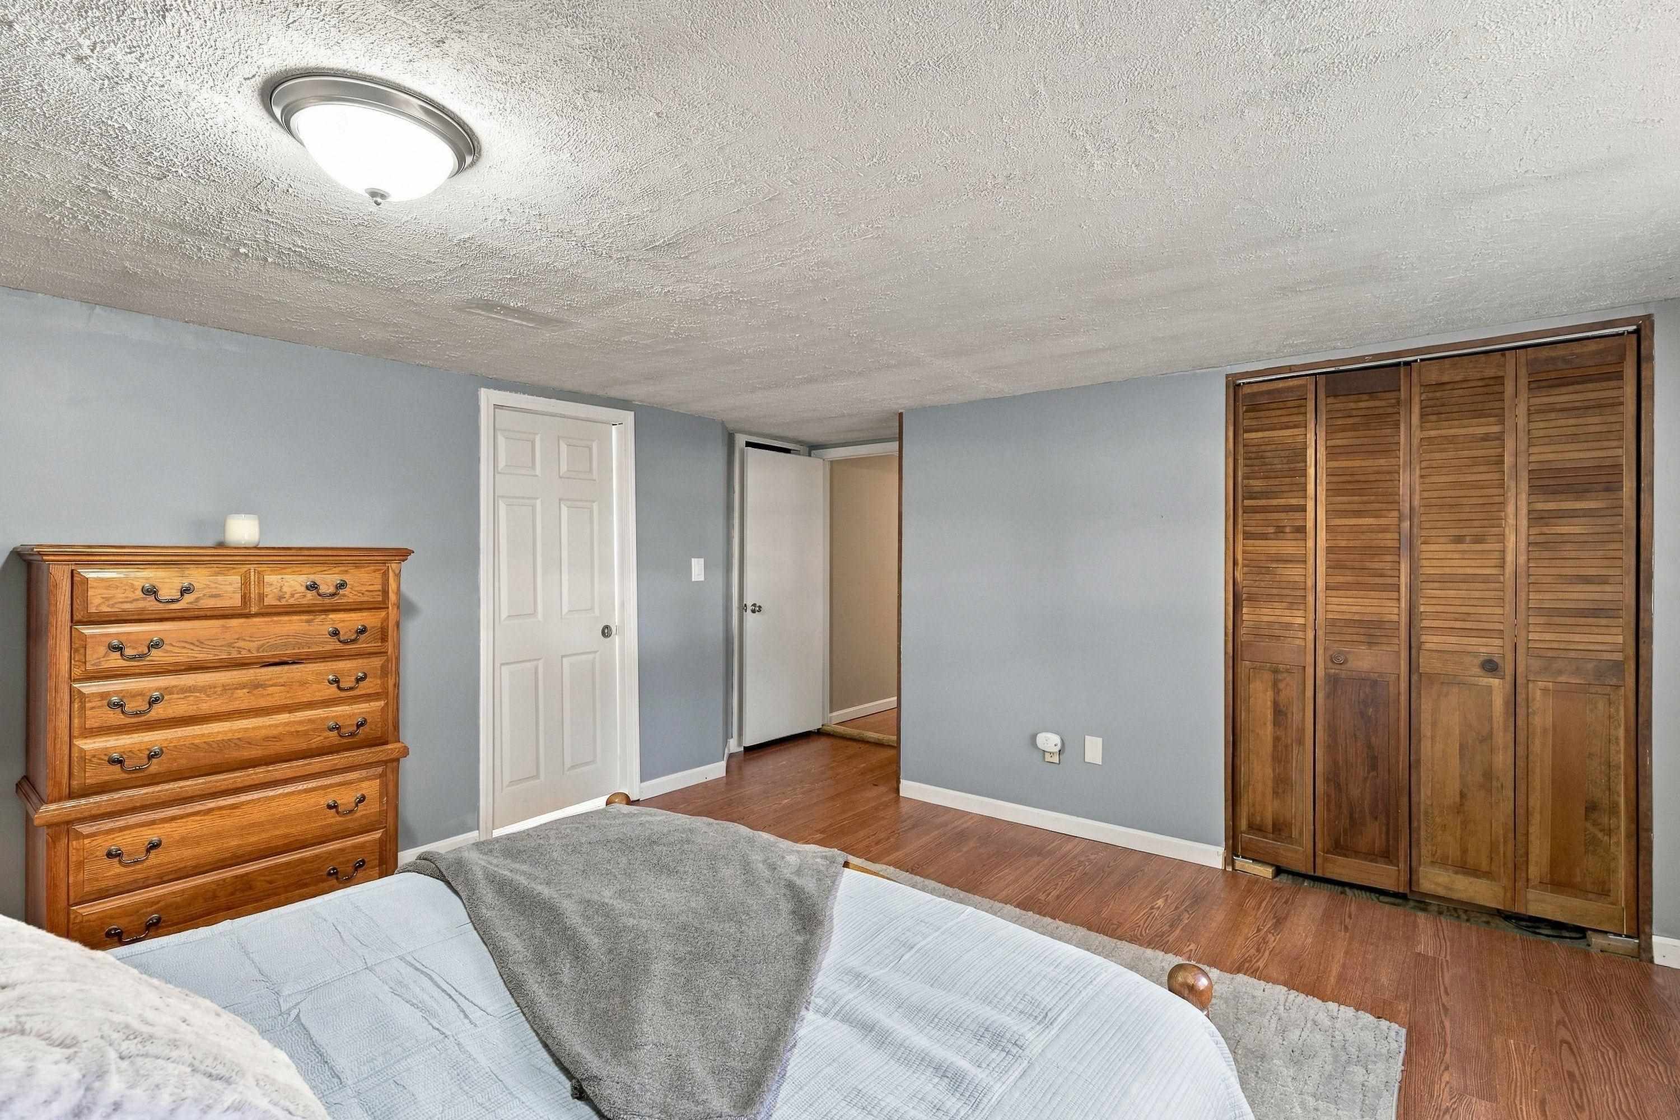
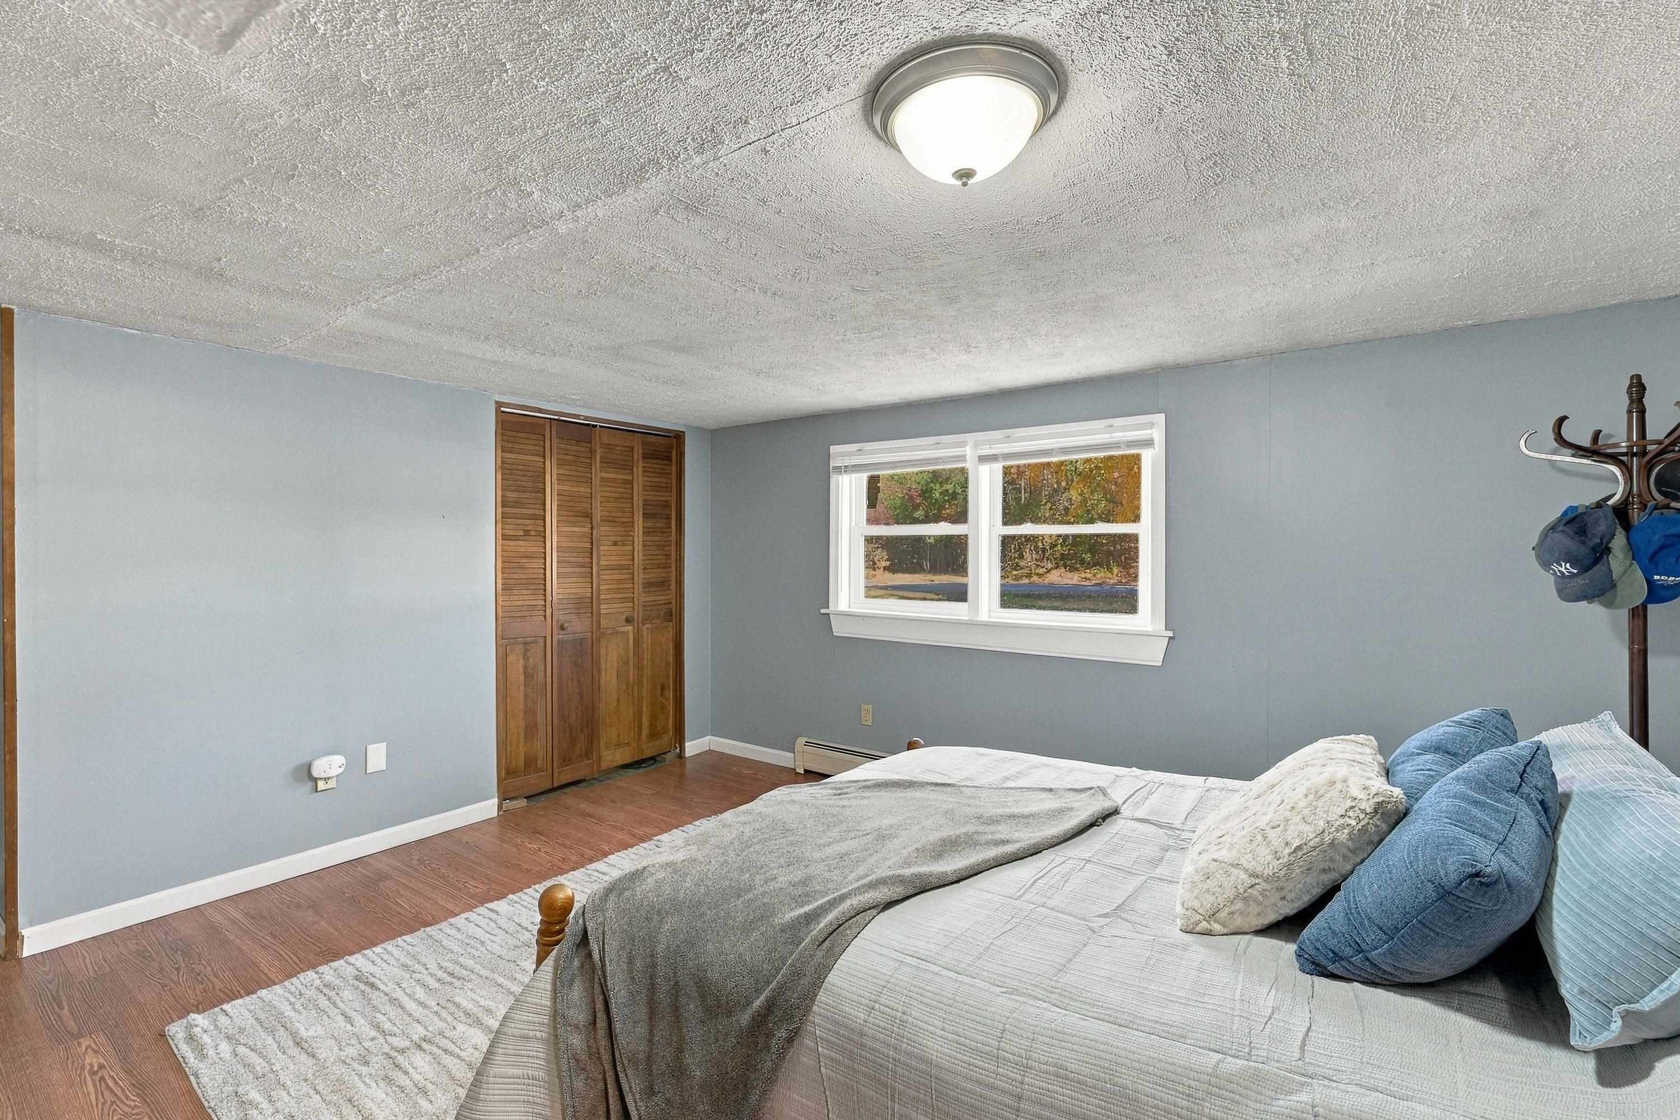
Bedroom with wood flooring, a large wooden dresser, and louvered closet doors.
Bedroom with a wooden bed, blue-gray walls, and two large windows overlooking trees.
Bedroom with a bed, blue-gray walls, wood flooring, and louvered closet doors.
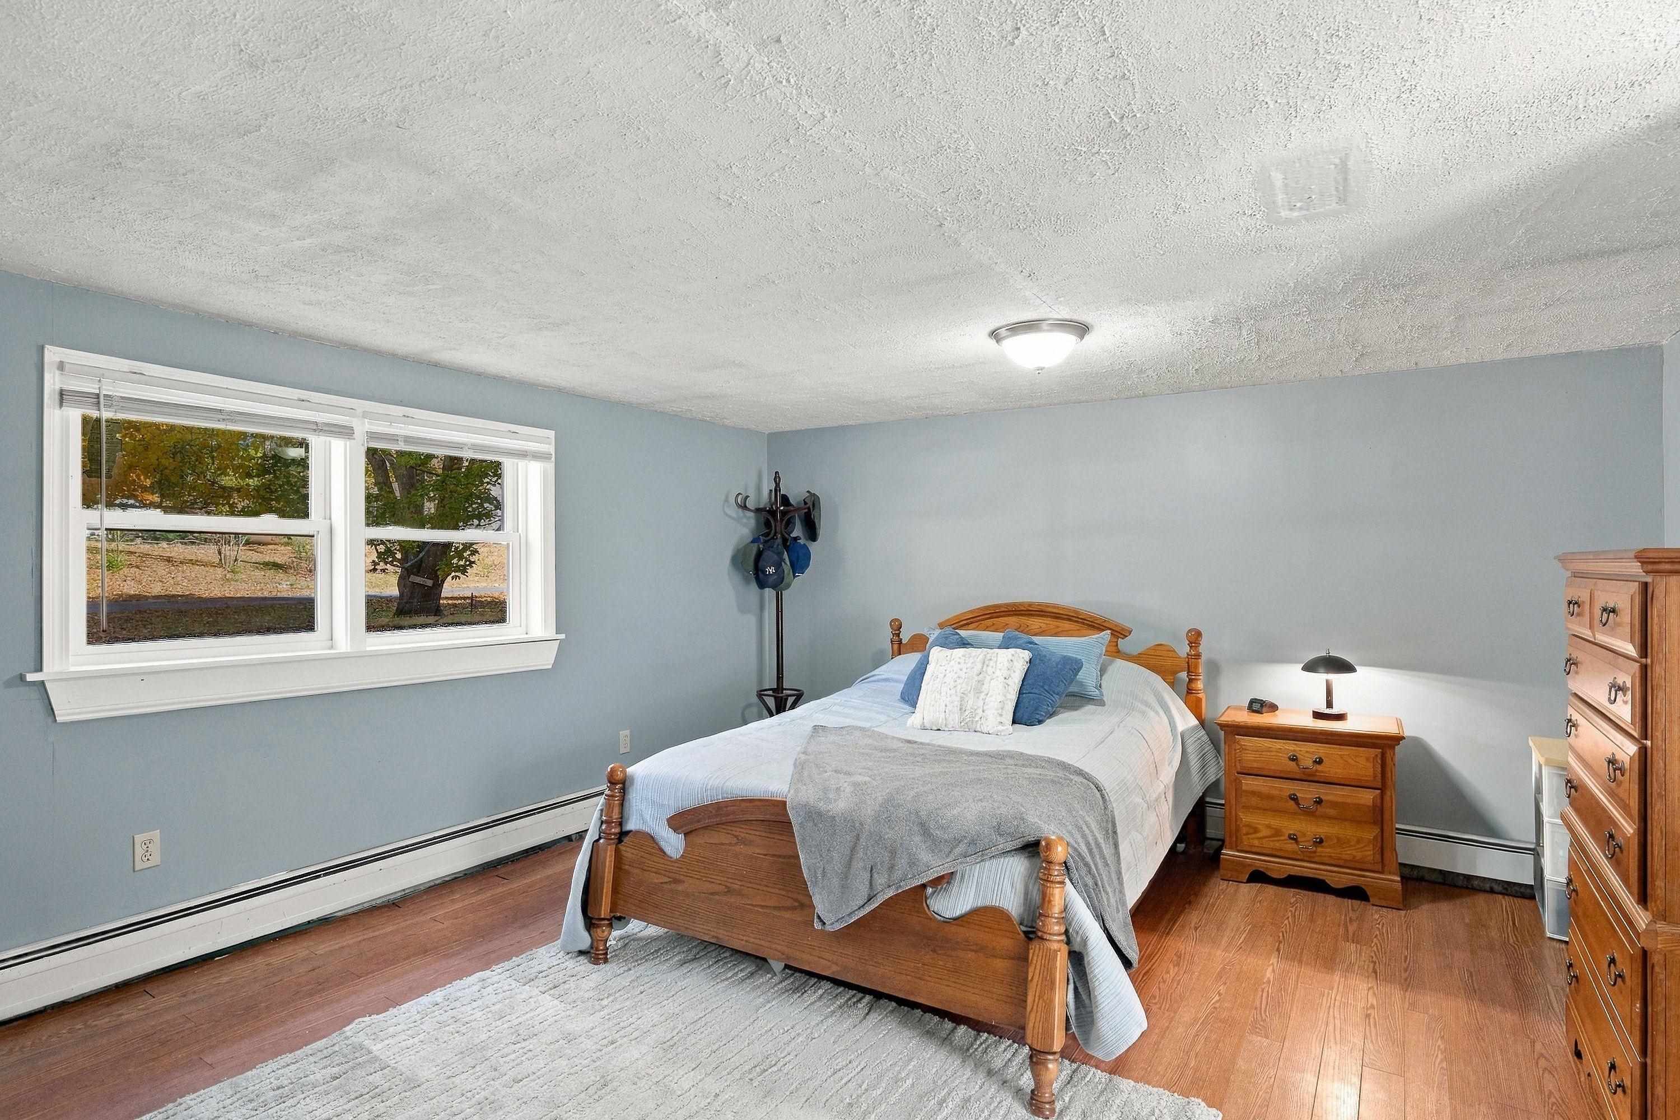
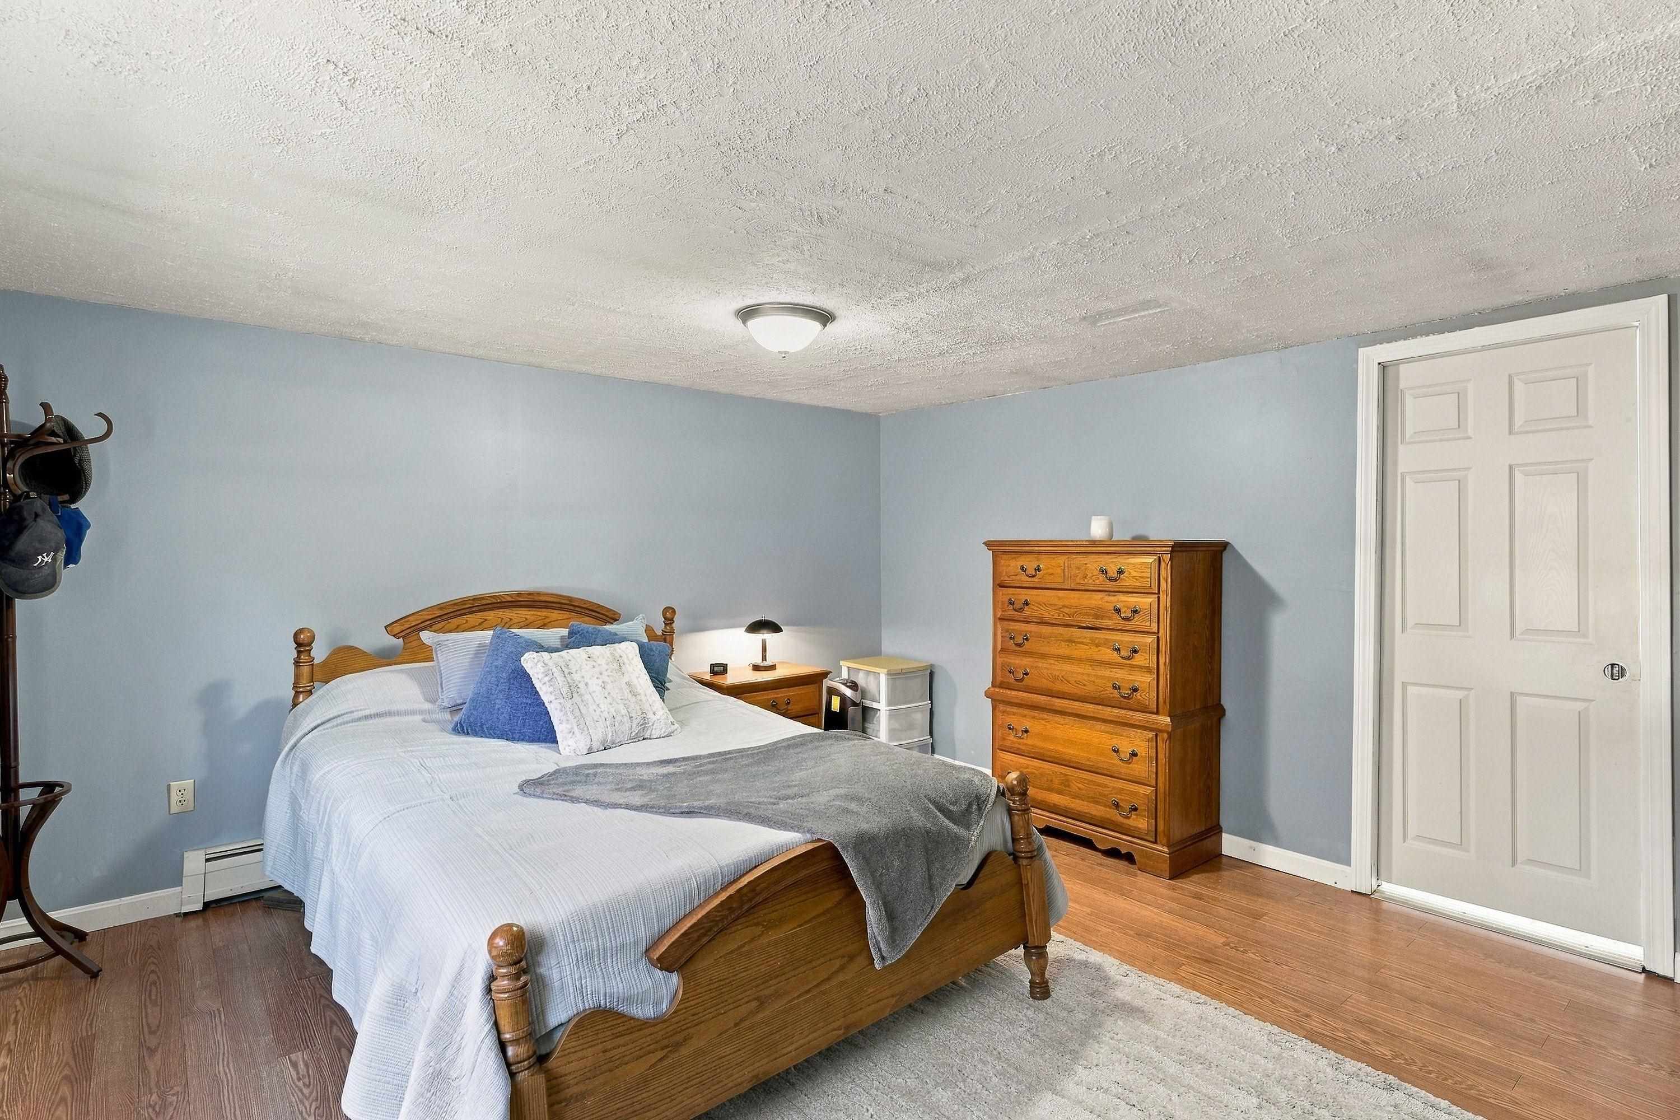
Bedroom with a wooden bed, blue walls, hardwood floors, and a tall wooden dresser.
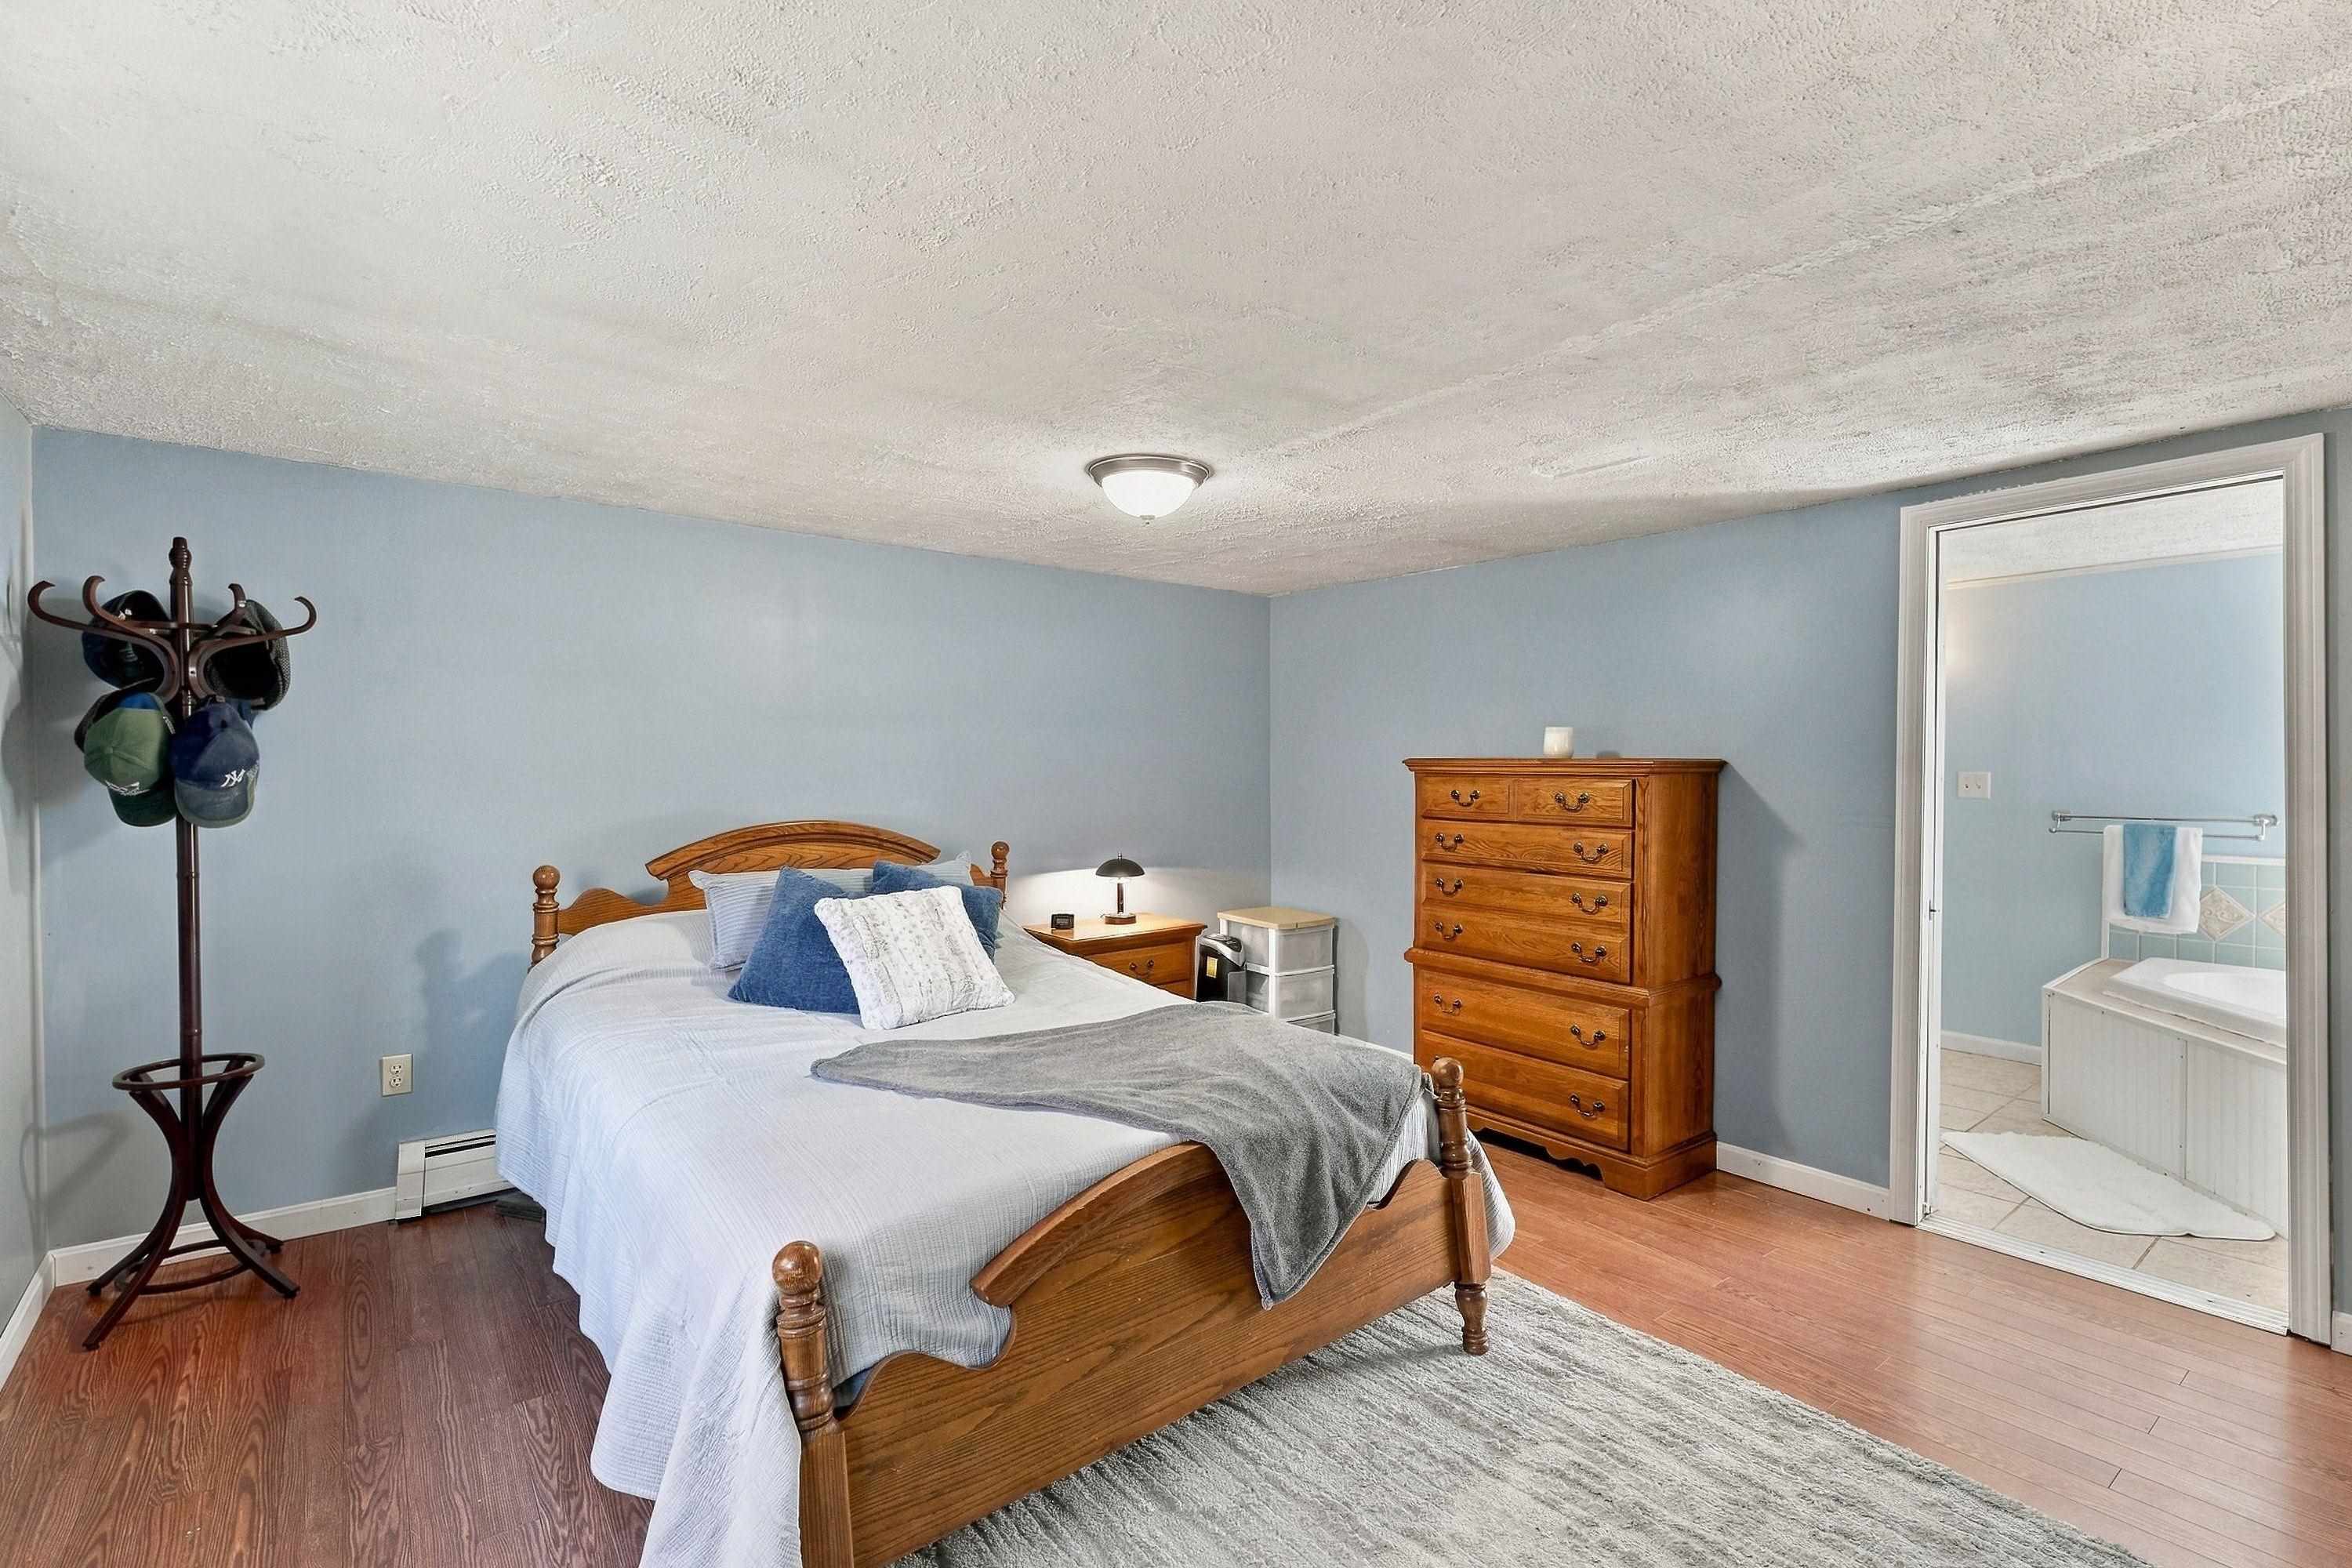
Bedroom with a wooden bed and dresser, opening to an adjoining bathroom.
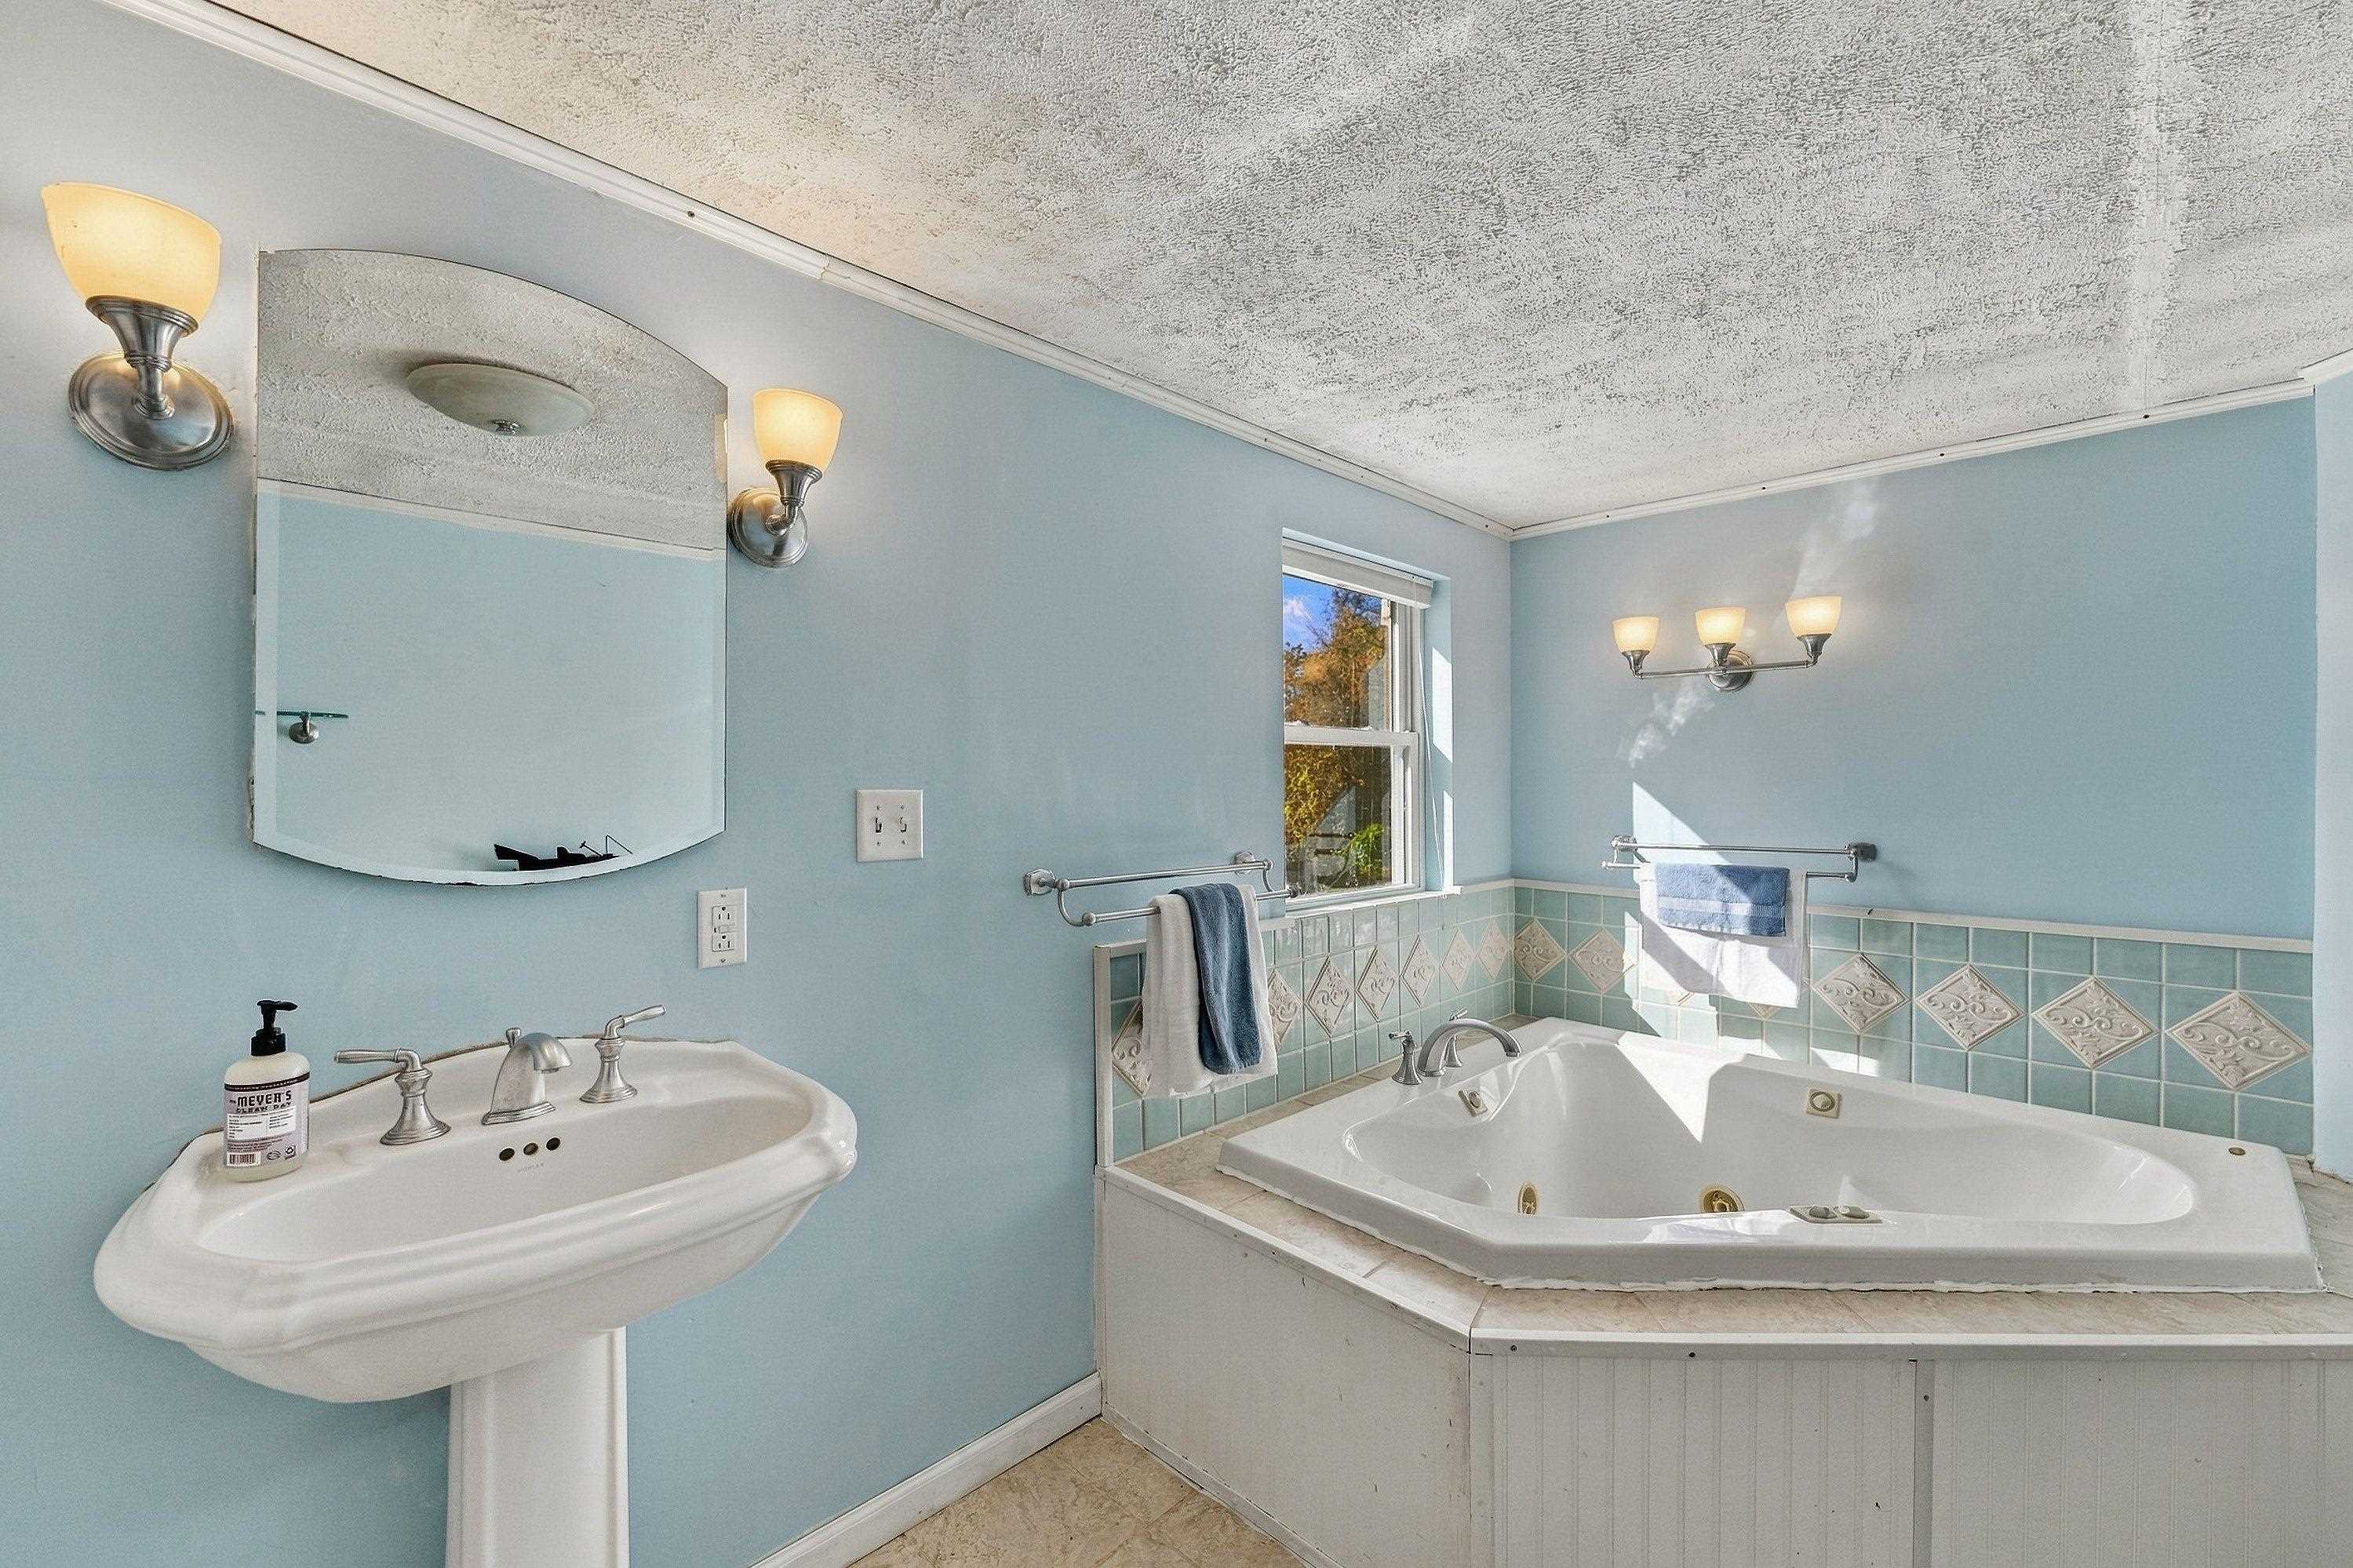
Bathroom with a white soaking tub, pedestal sink, and decorative aqua tile.
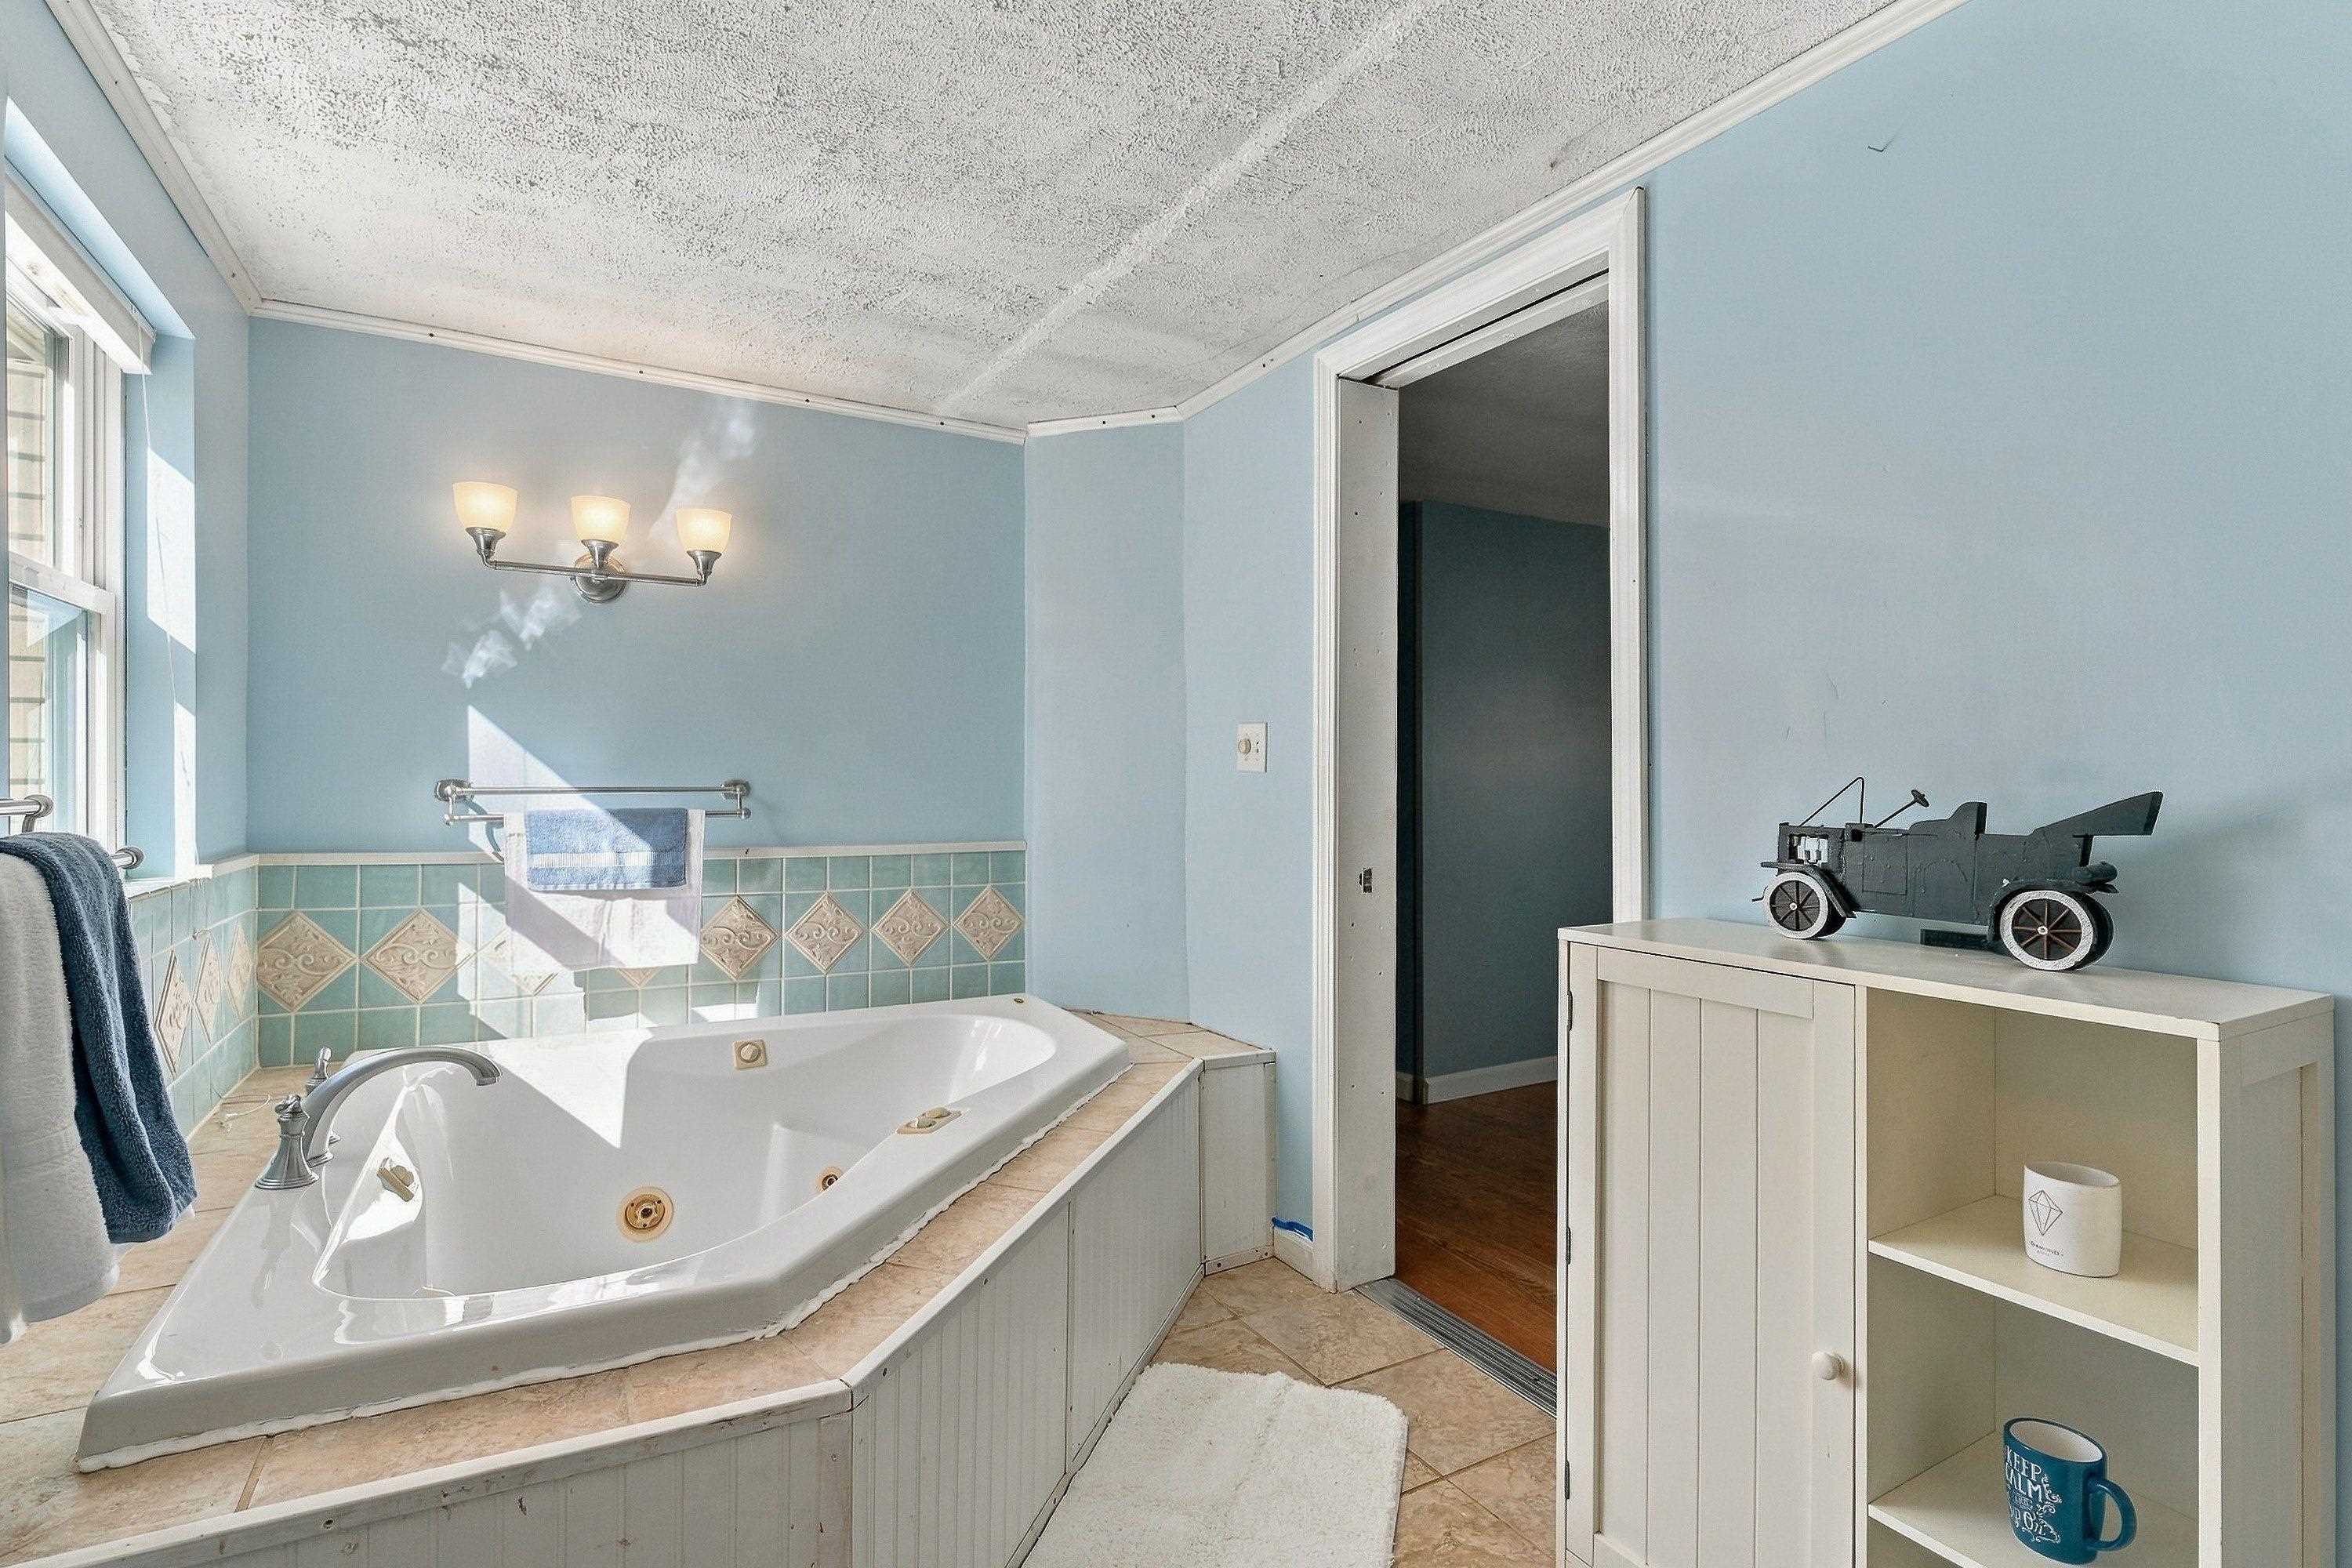
Bathroom with a large corner soaking tub, decorative tile surround, and blue walls.
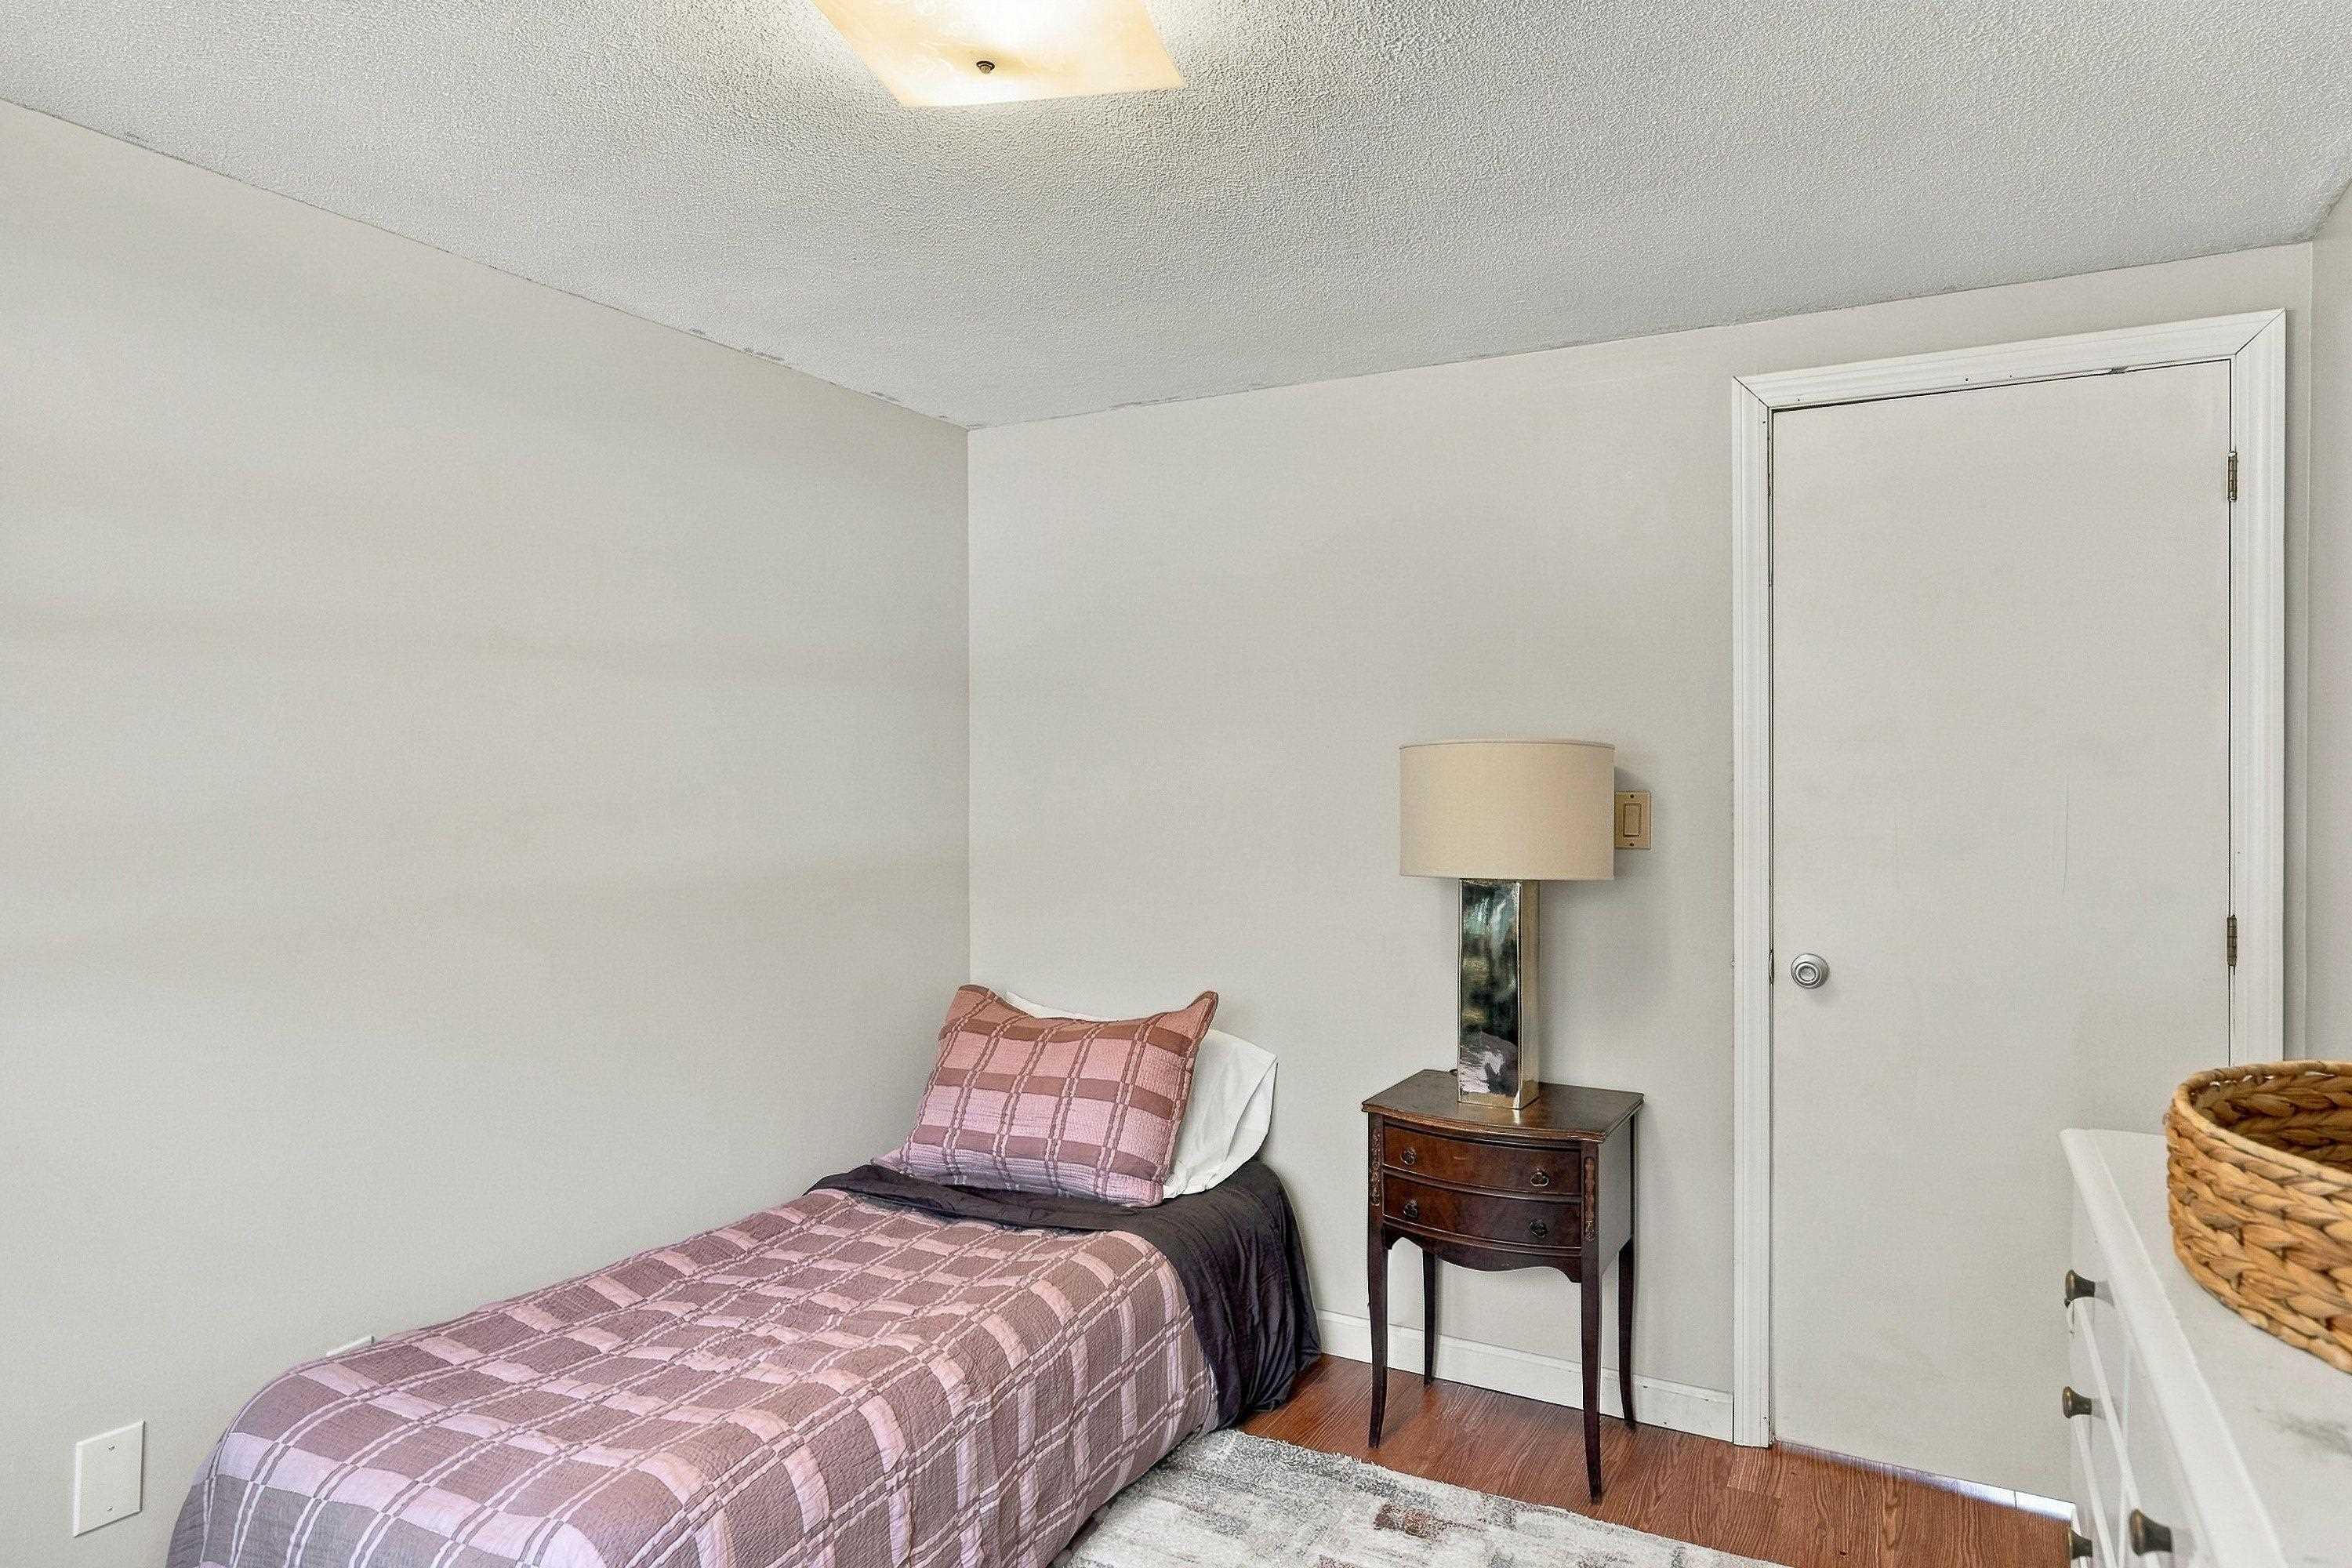
A single bed with a pink plaid quilt beside a wooden nightstand and lamp.
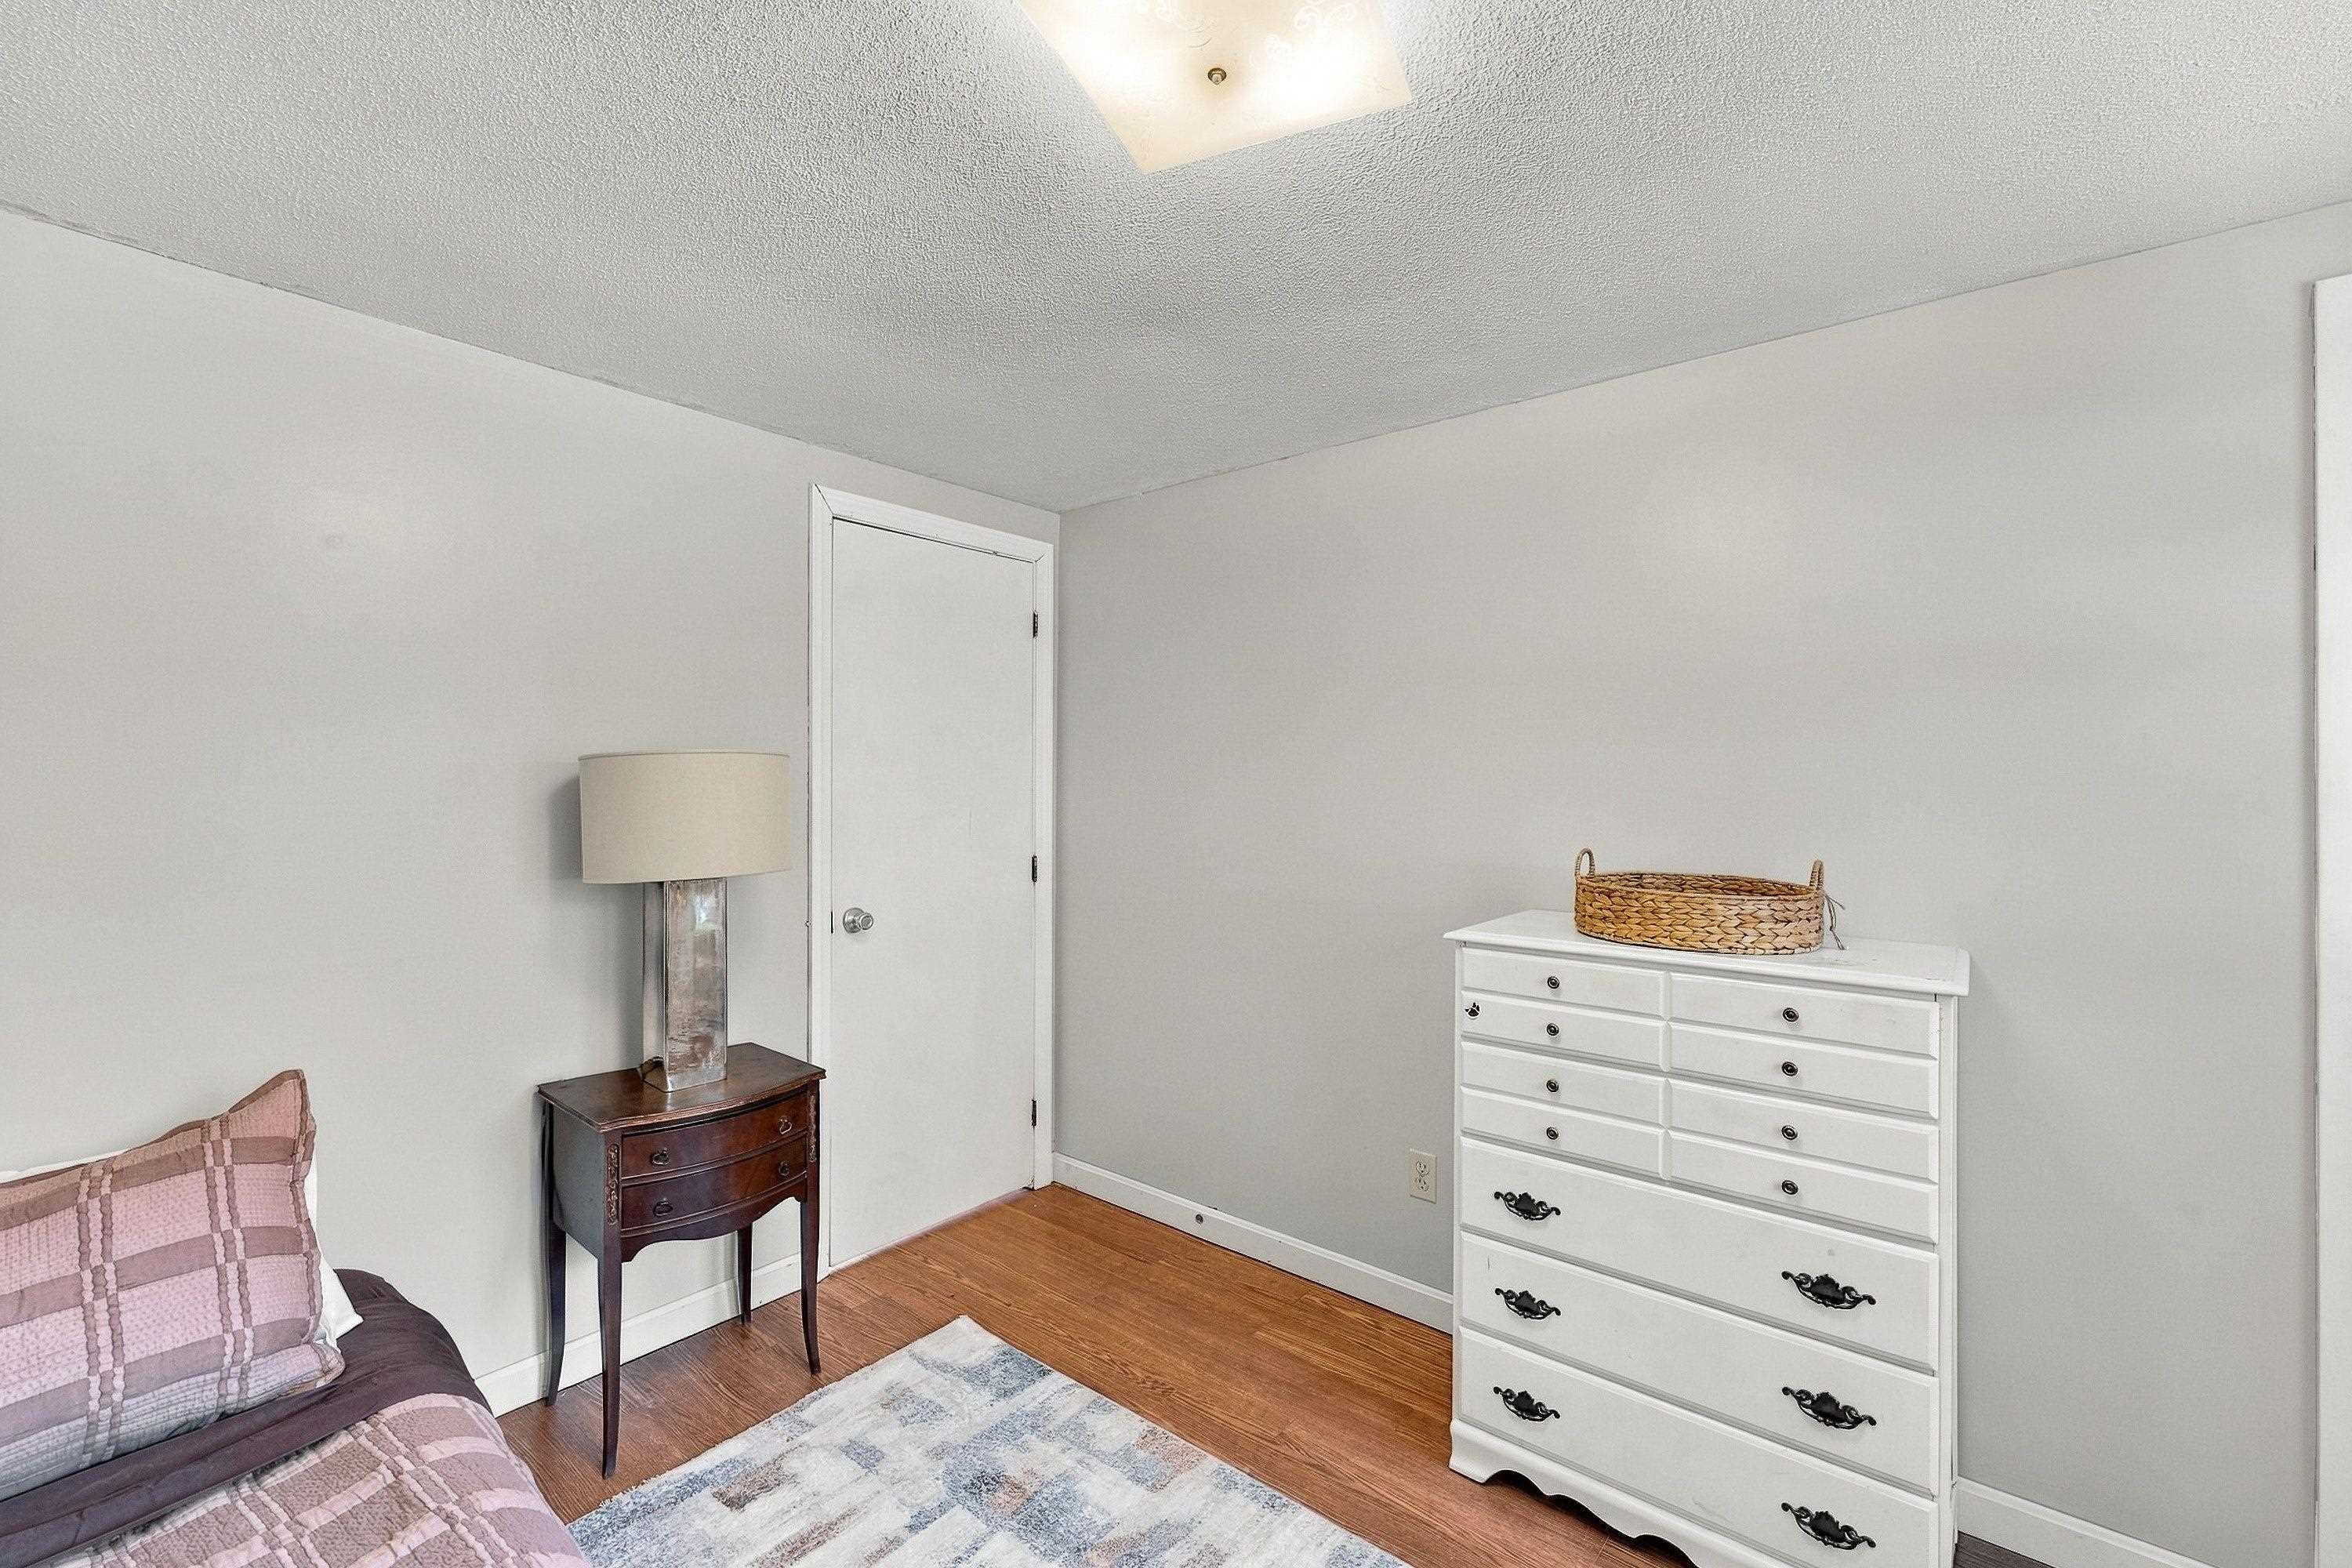
Bedroom with a white dresser, bedside table, and patterned rug.
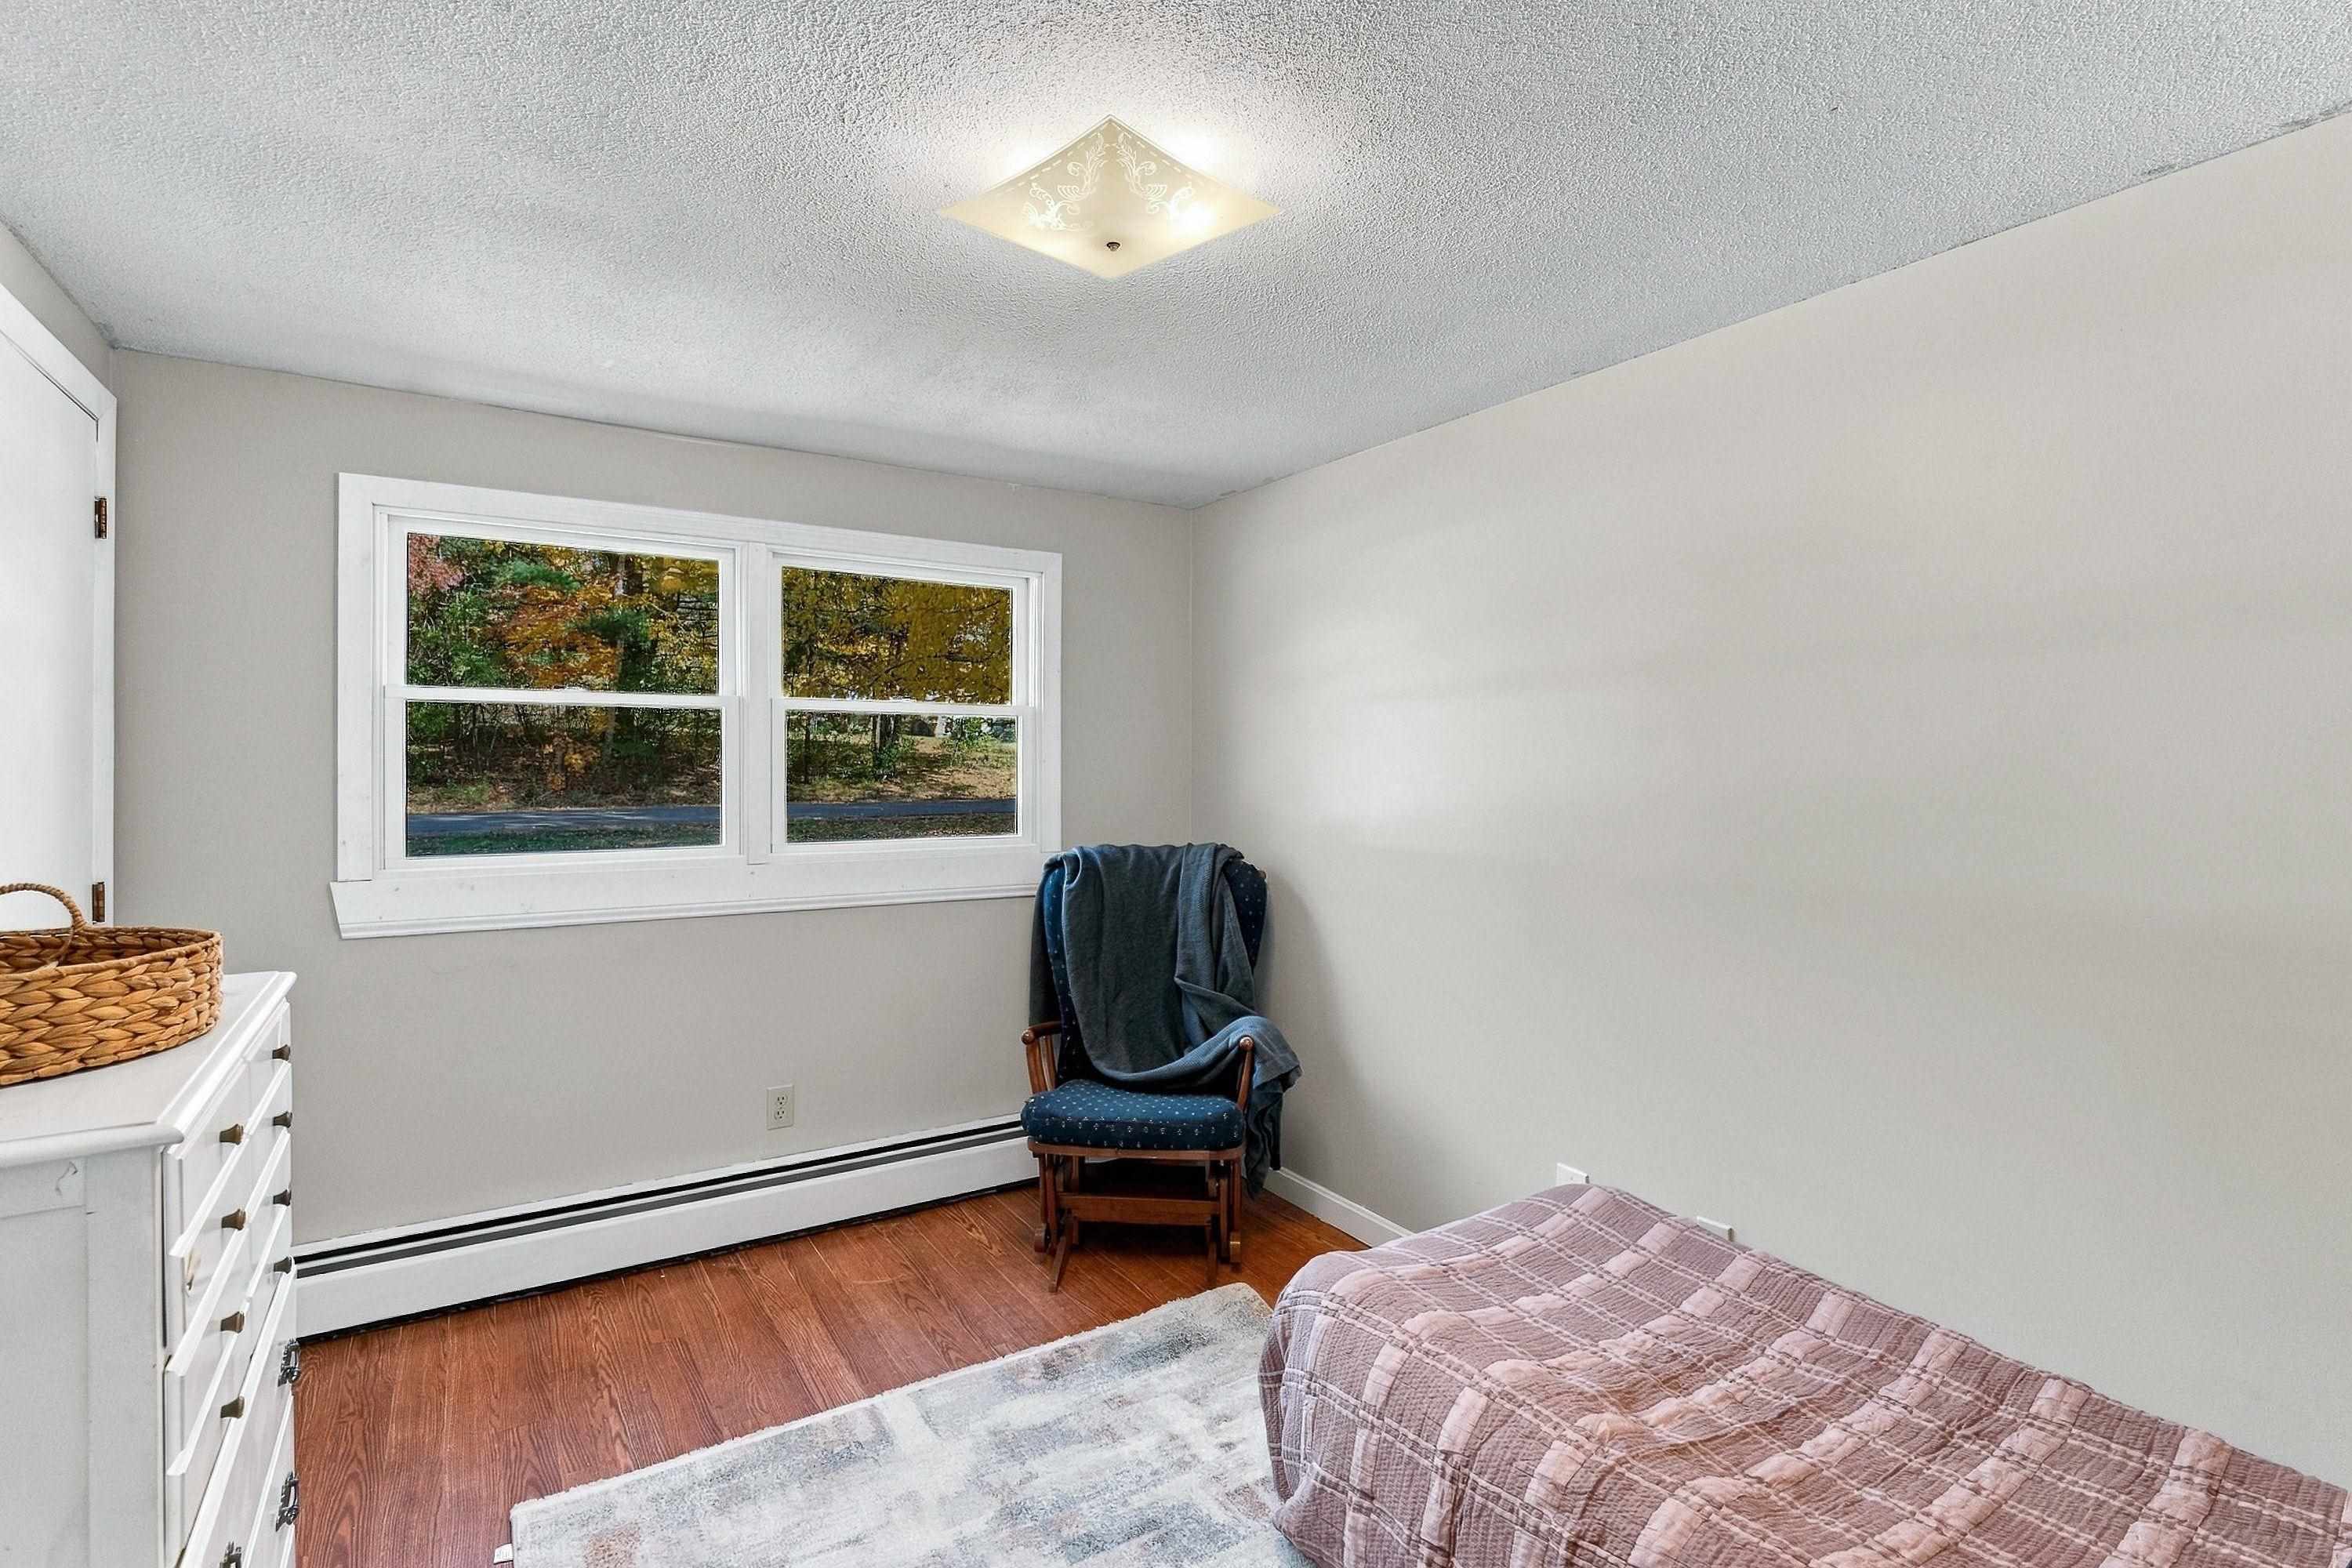
Bedroom with a pink quilt, blue chair, wood flooring, and paired windows overlooking autumn trees.
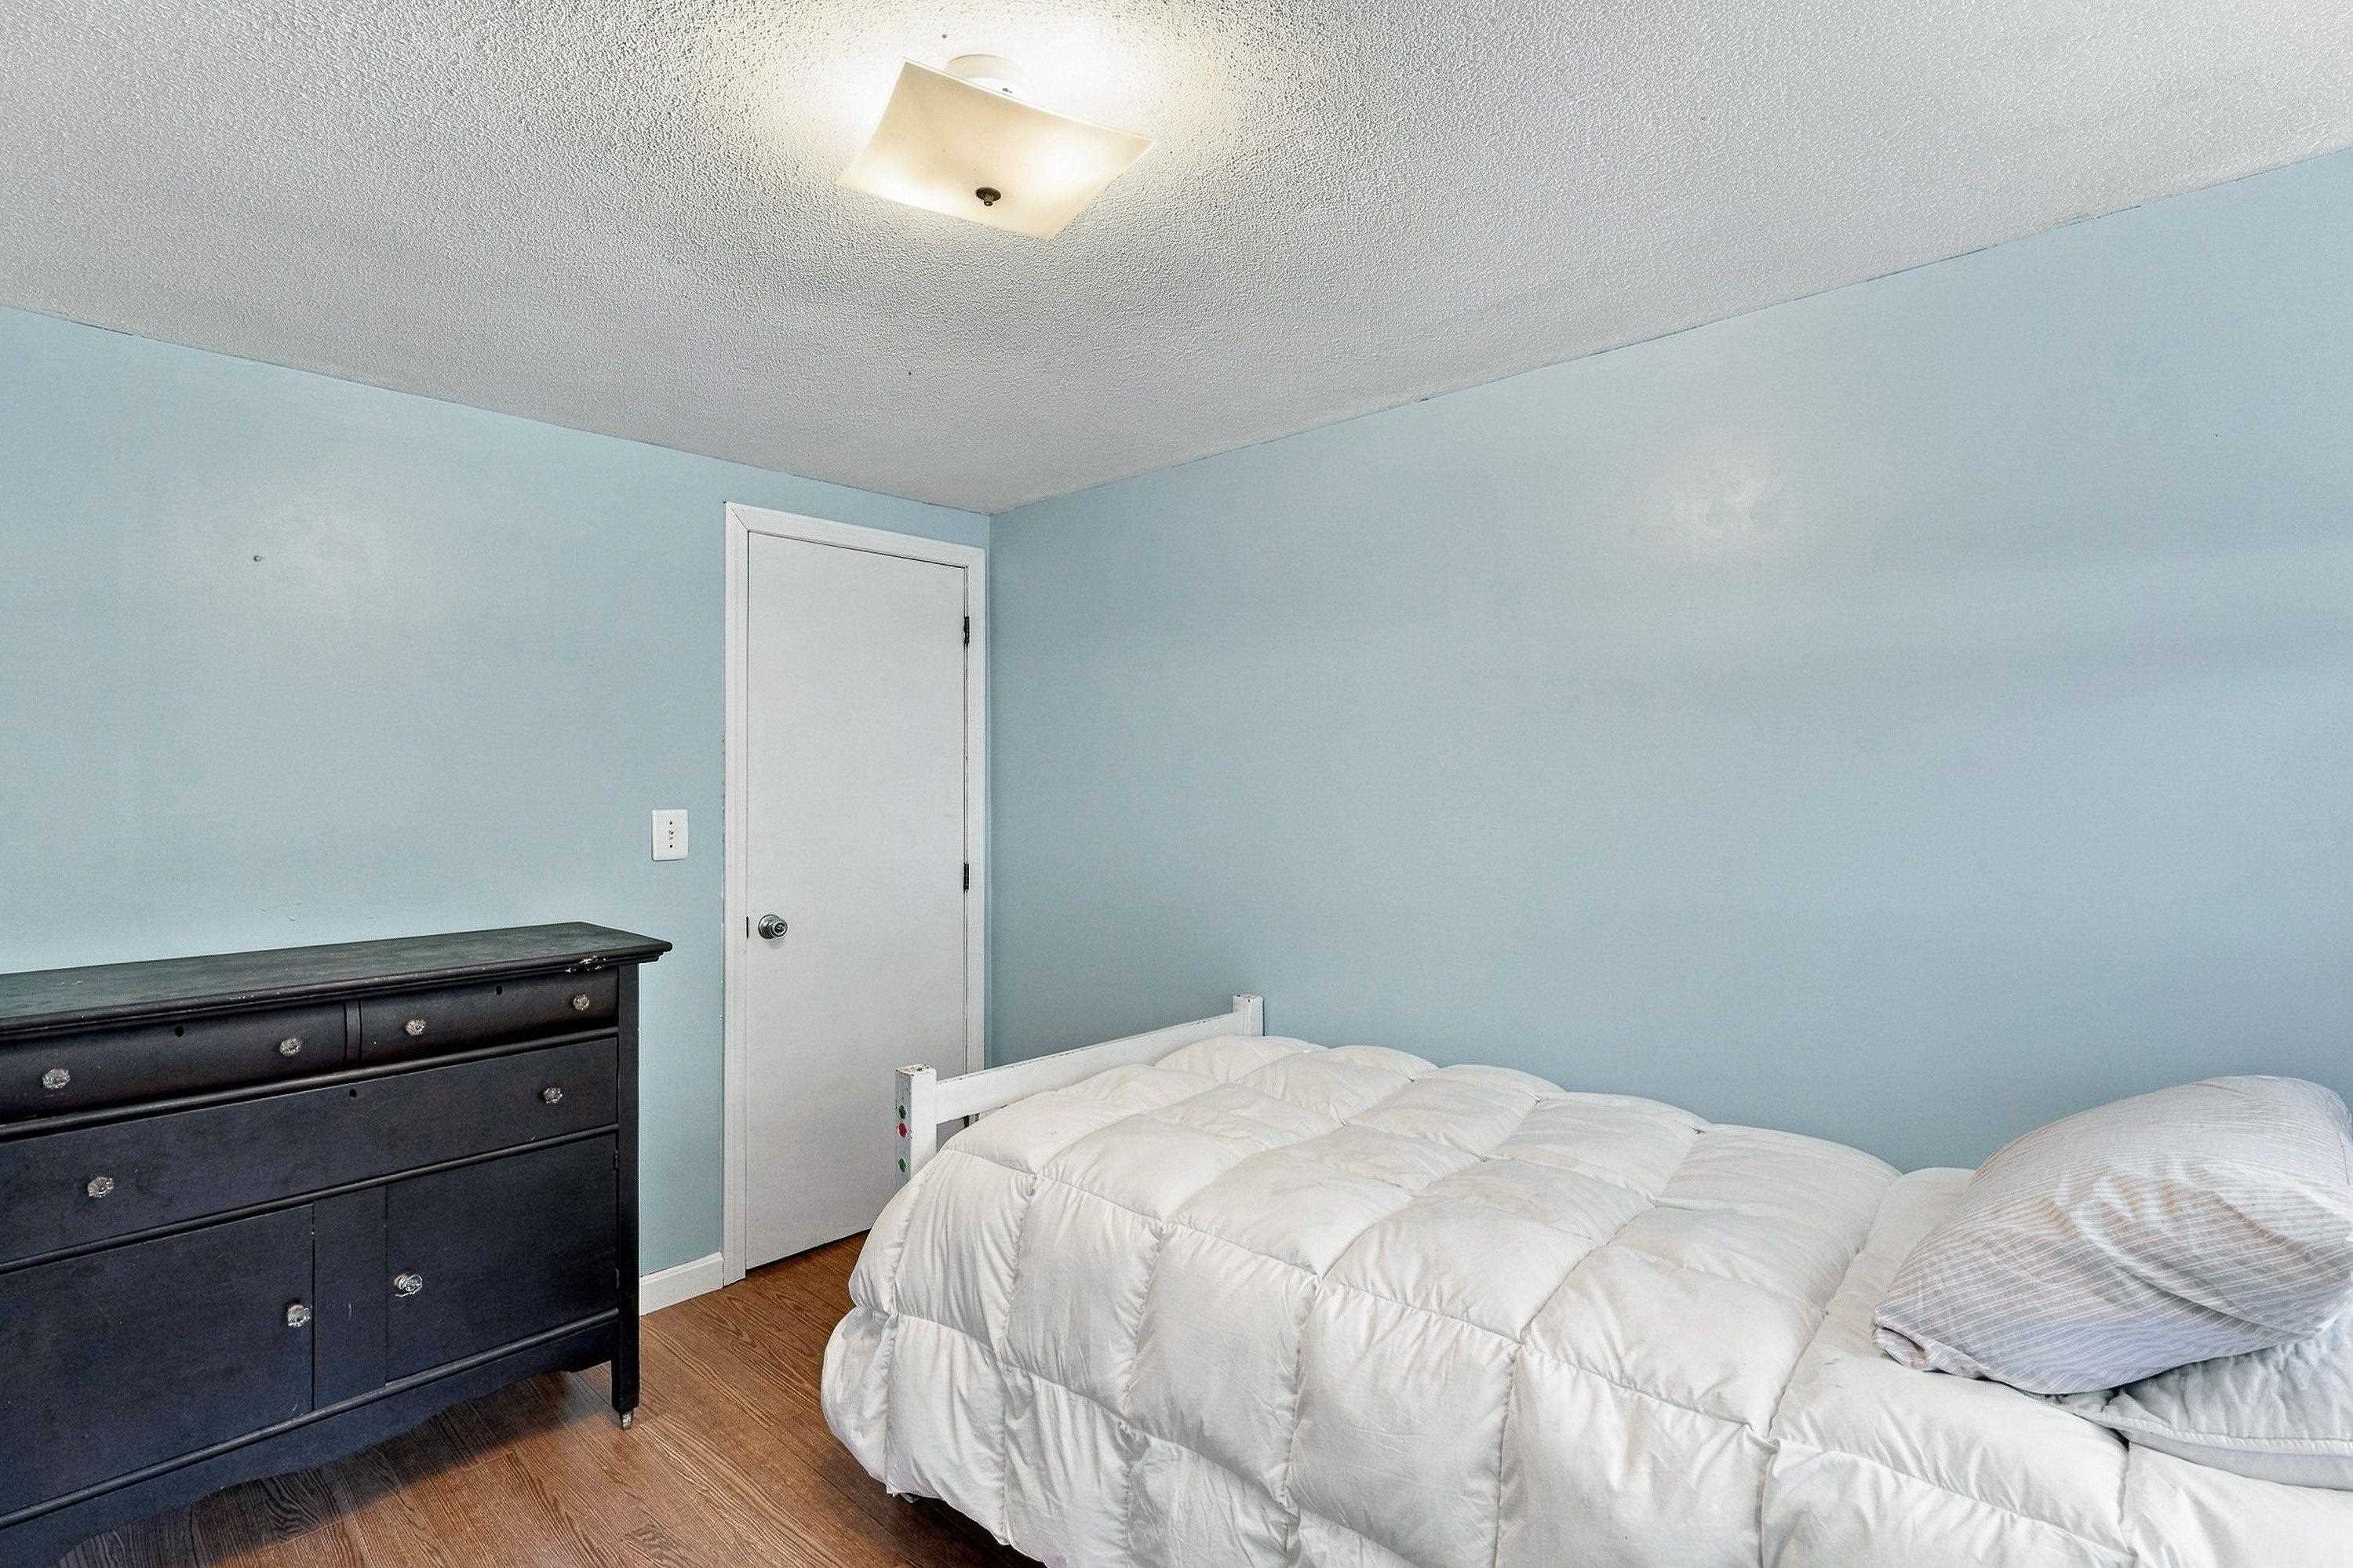
Bedroom with pale blue walls, a white bed, and a dark dresser.
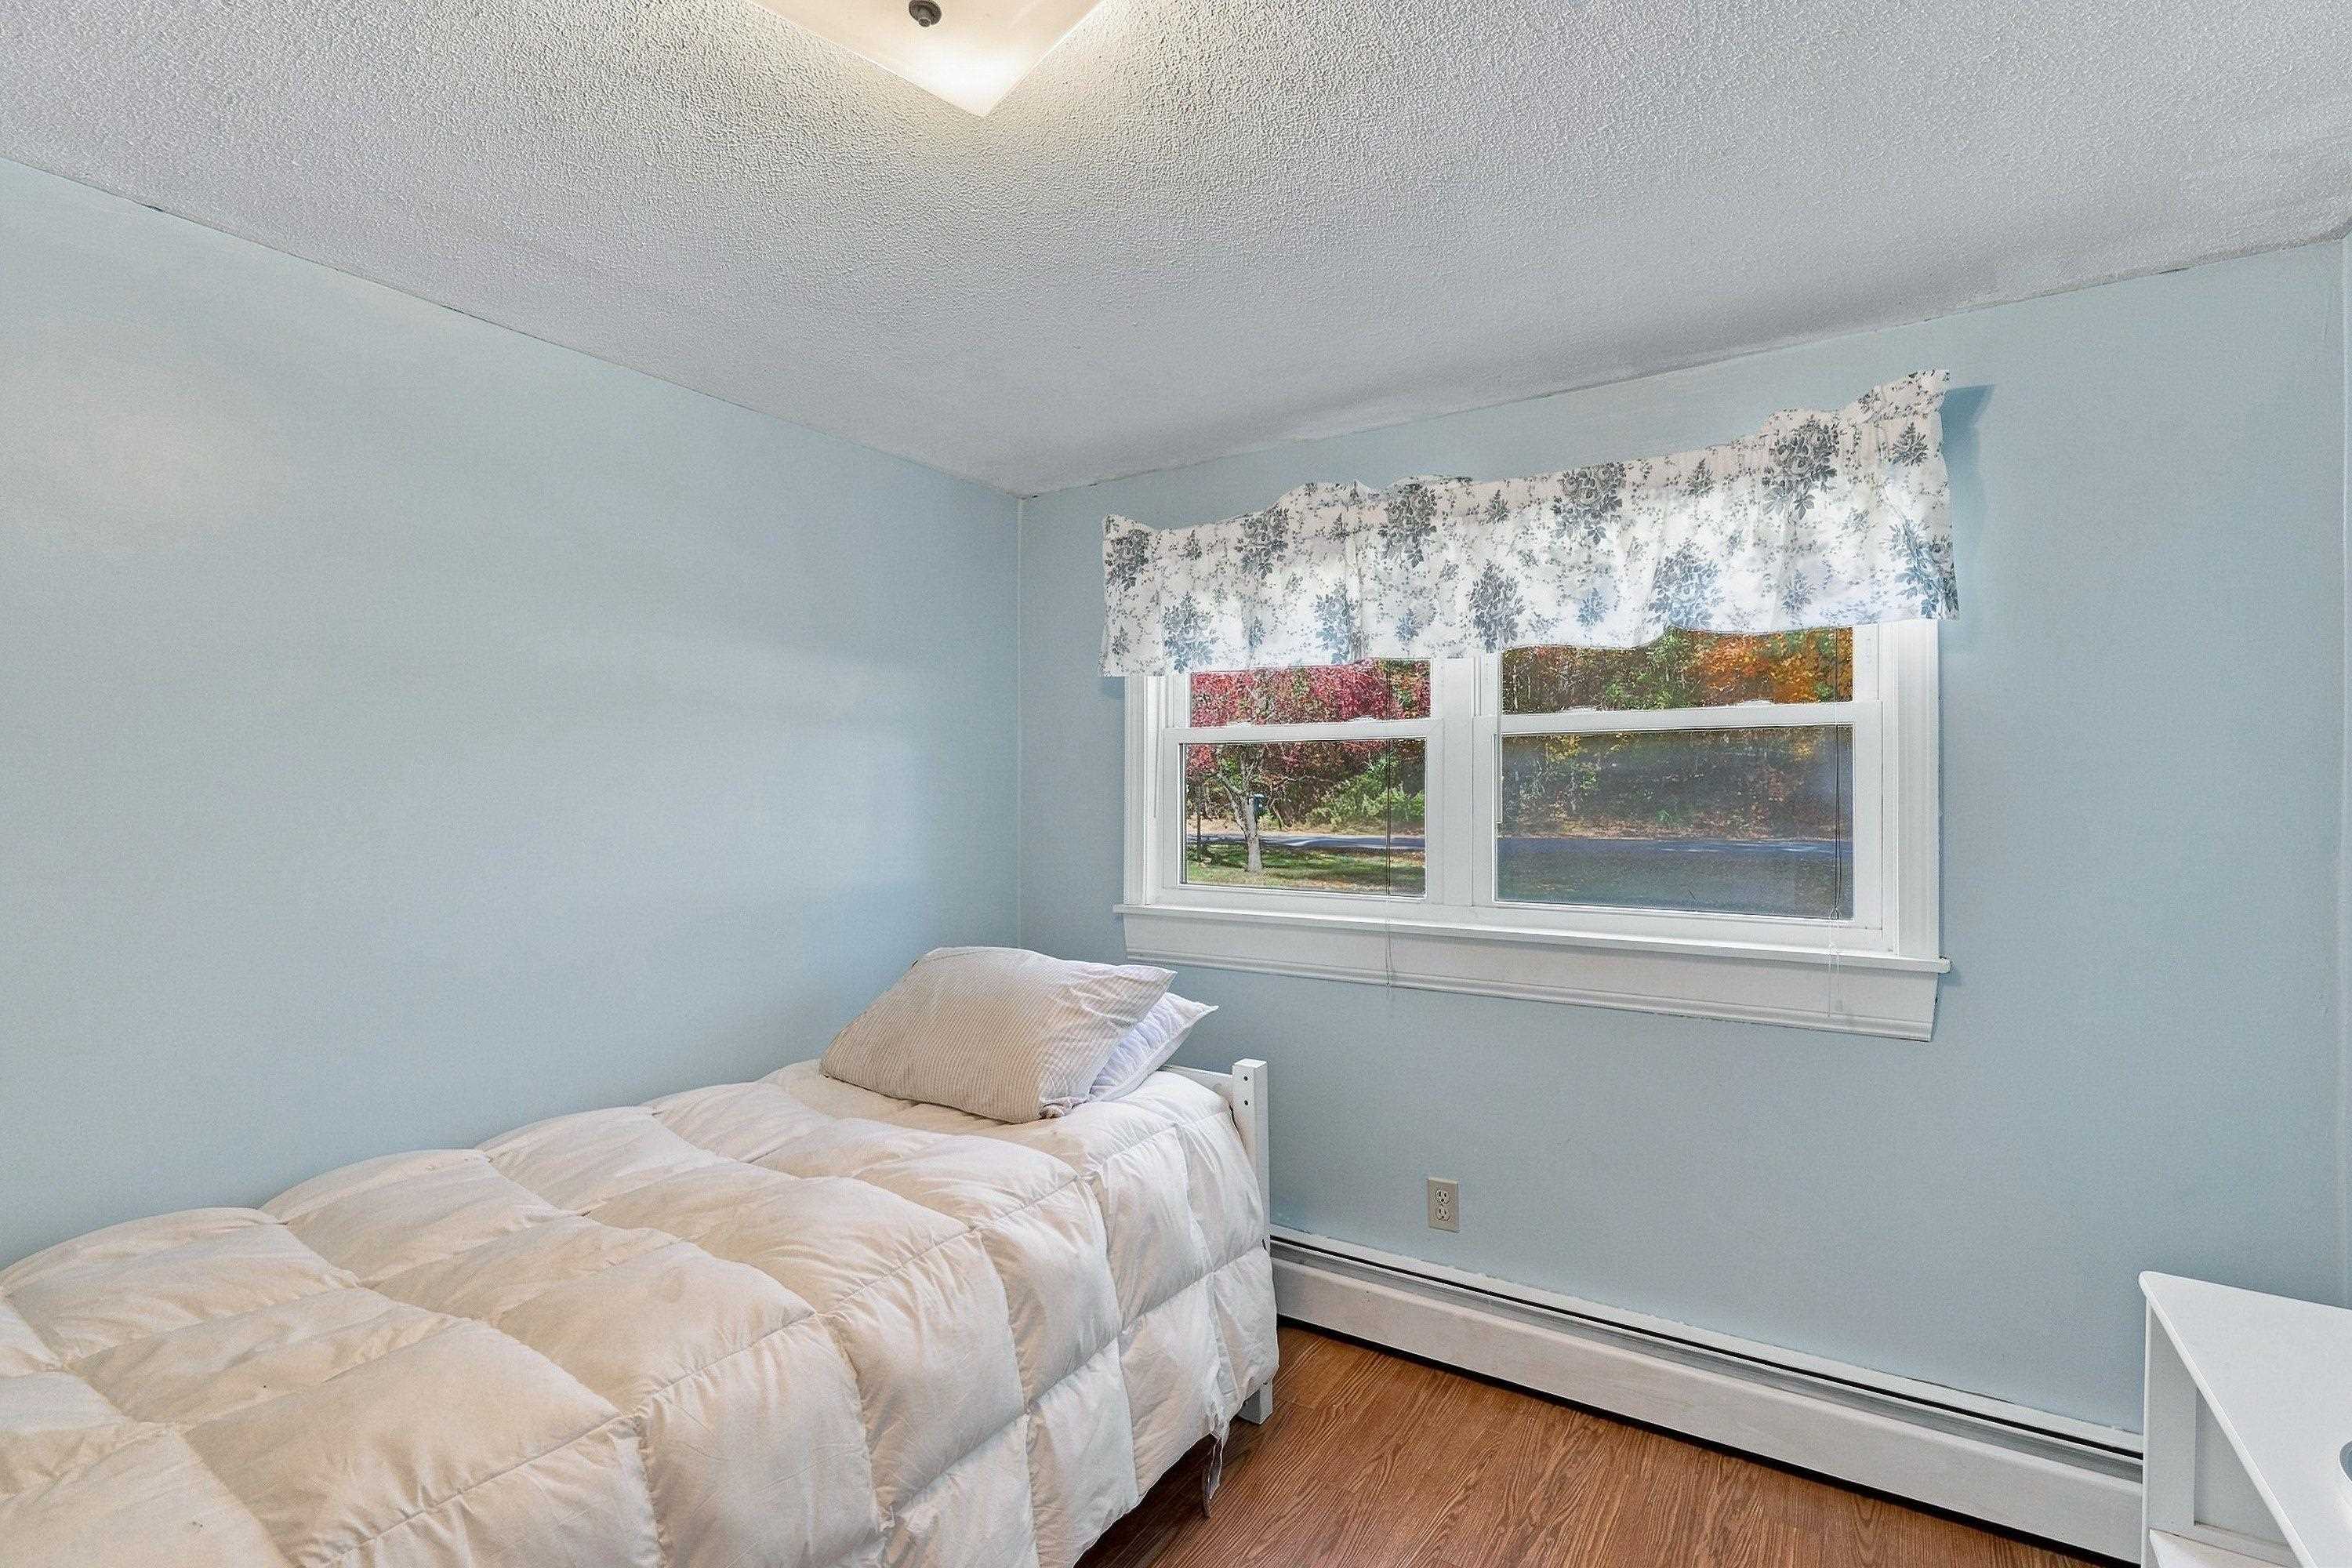
Bedroom with a white bed, pale blue walls, and a wide window overlooking autumn foliage.
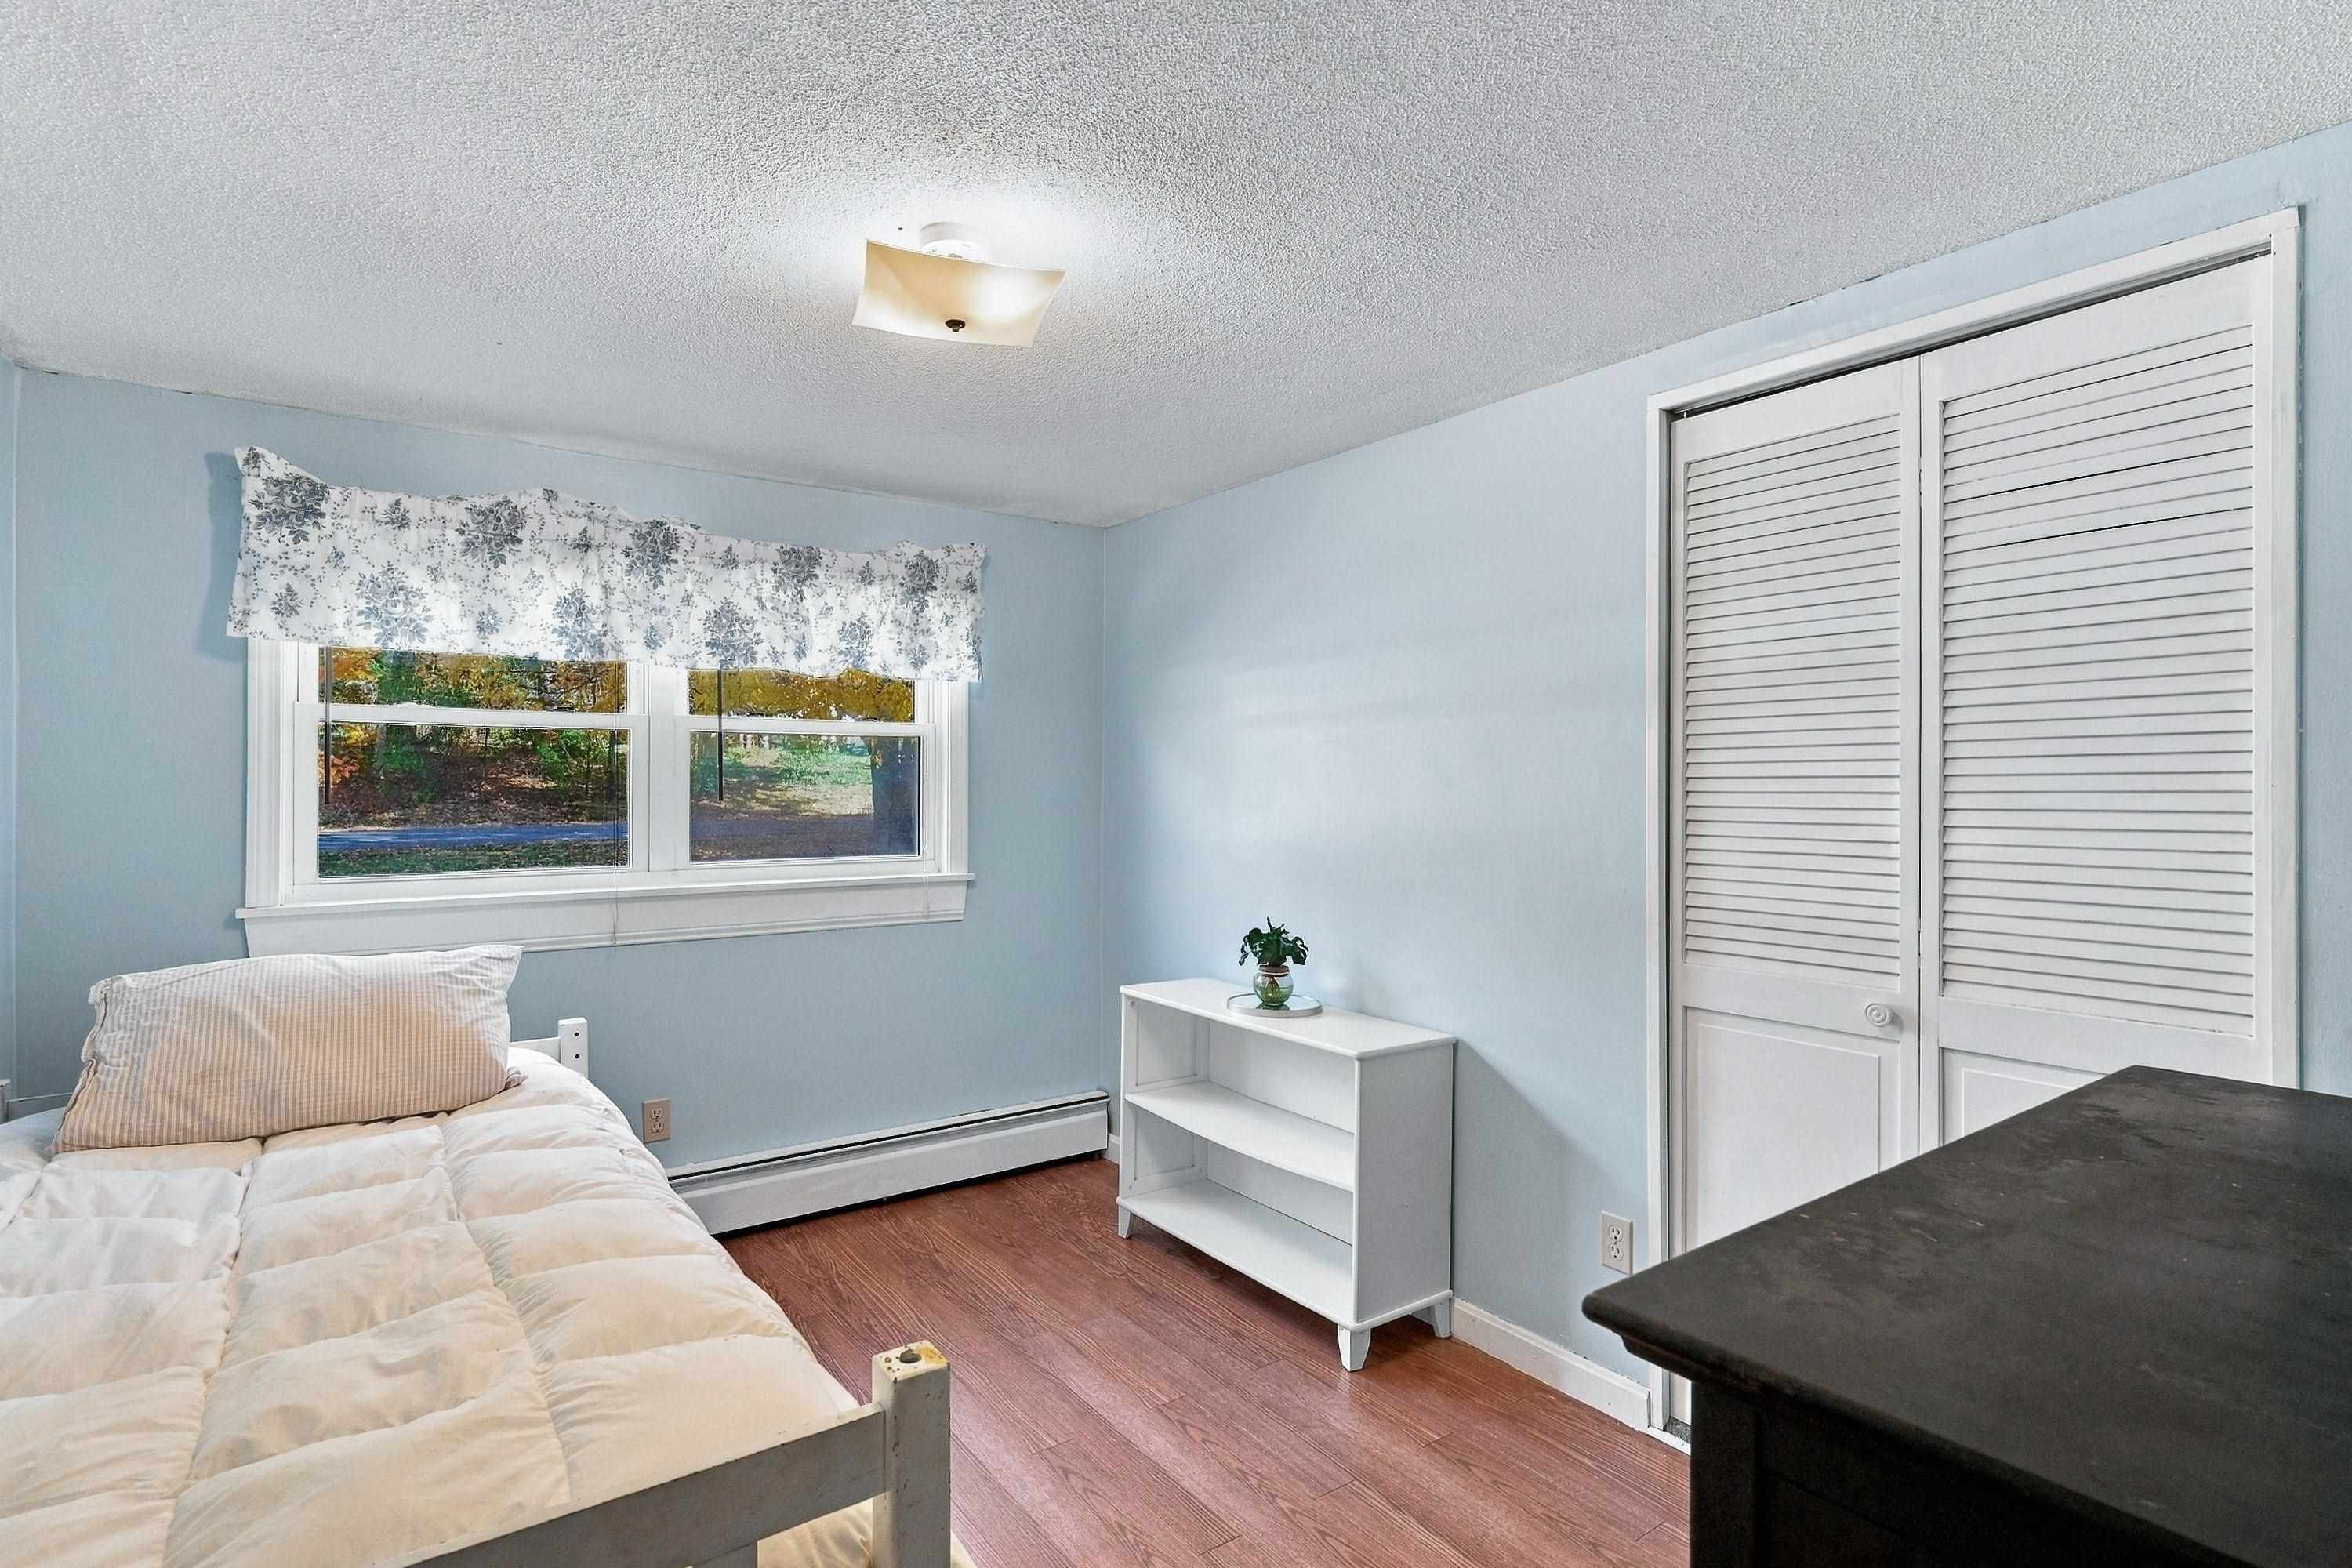
Bedroom with a bed, pale blue walls, a wide window, and louvered closet doors.
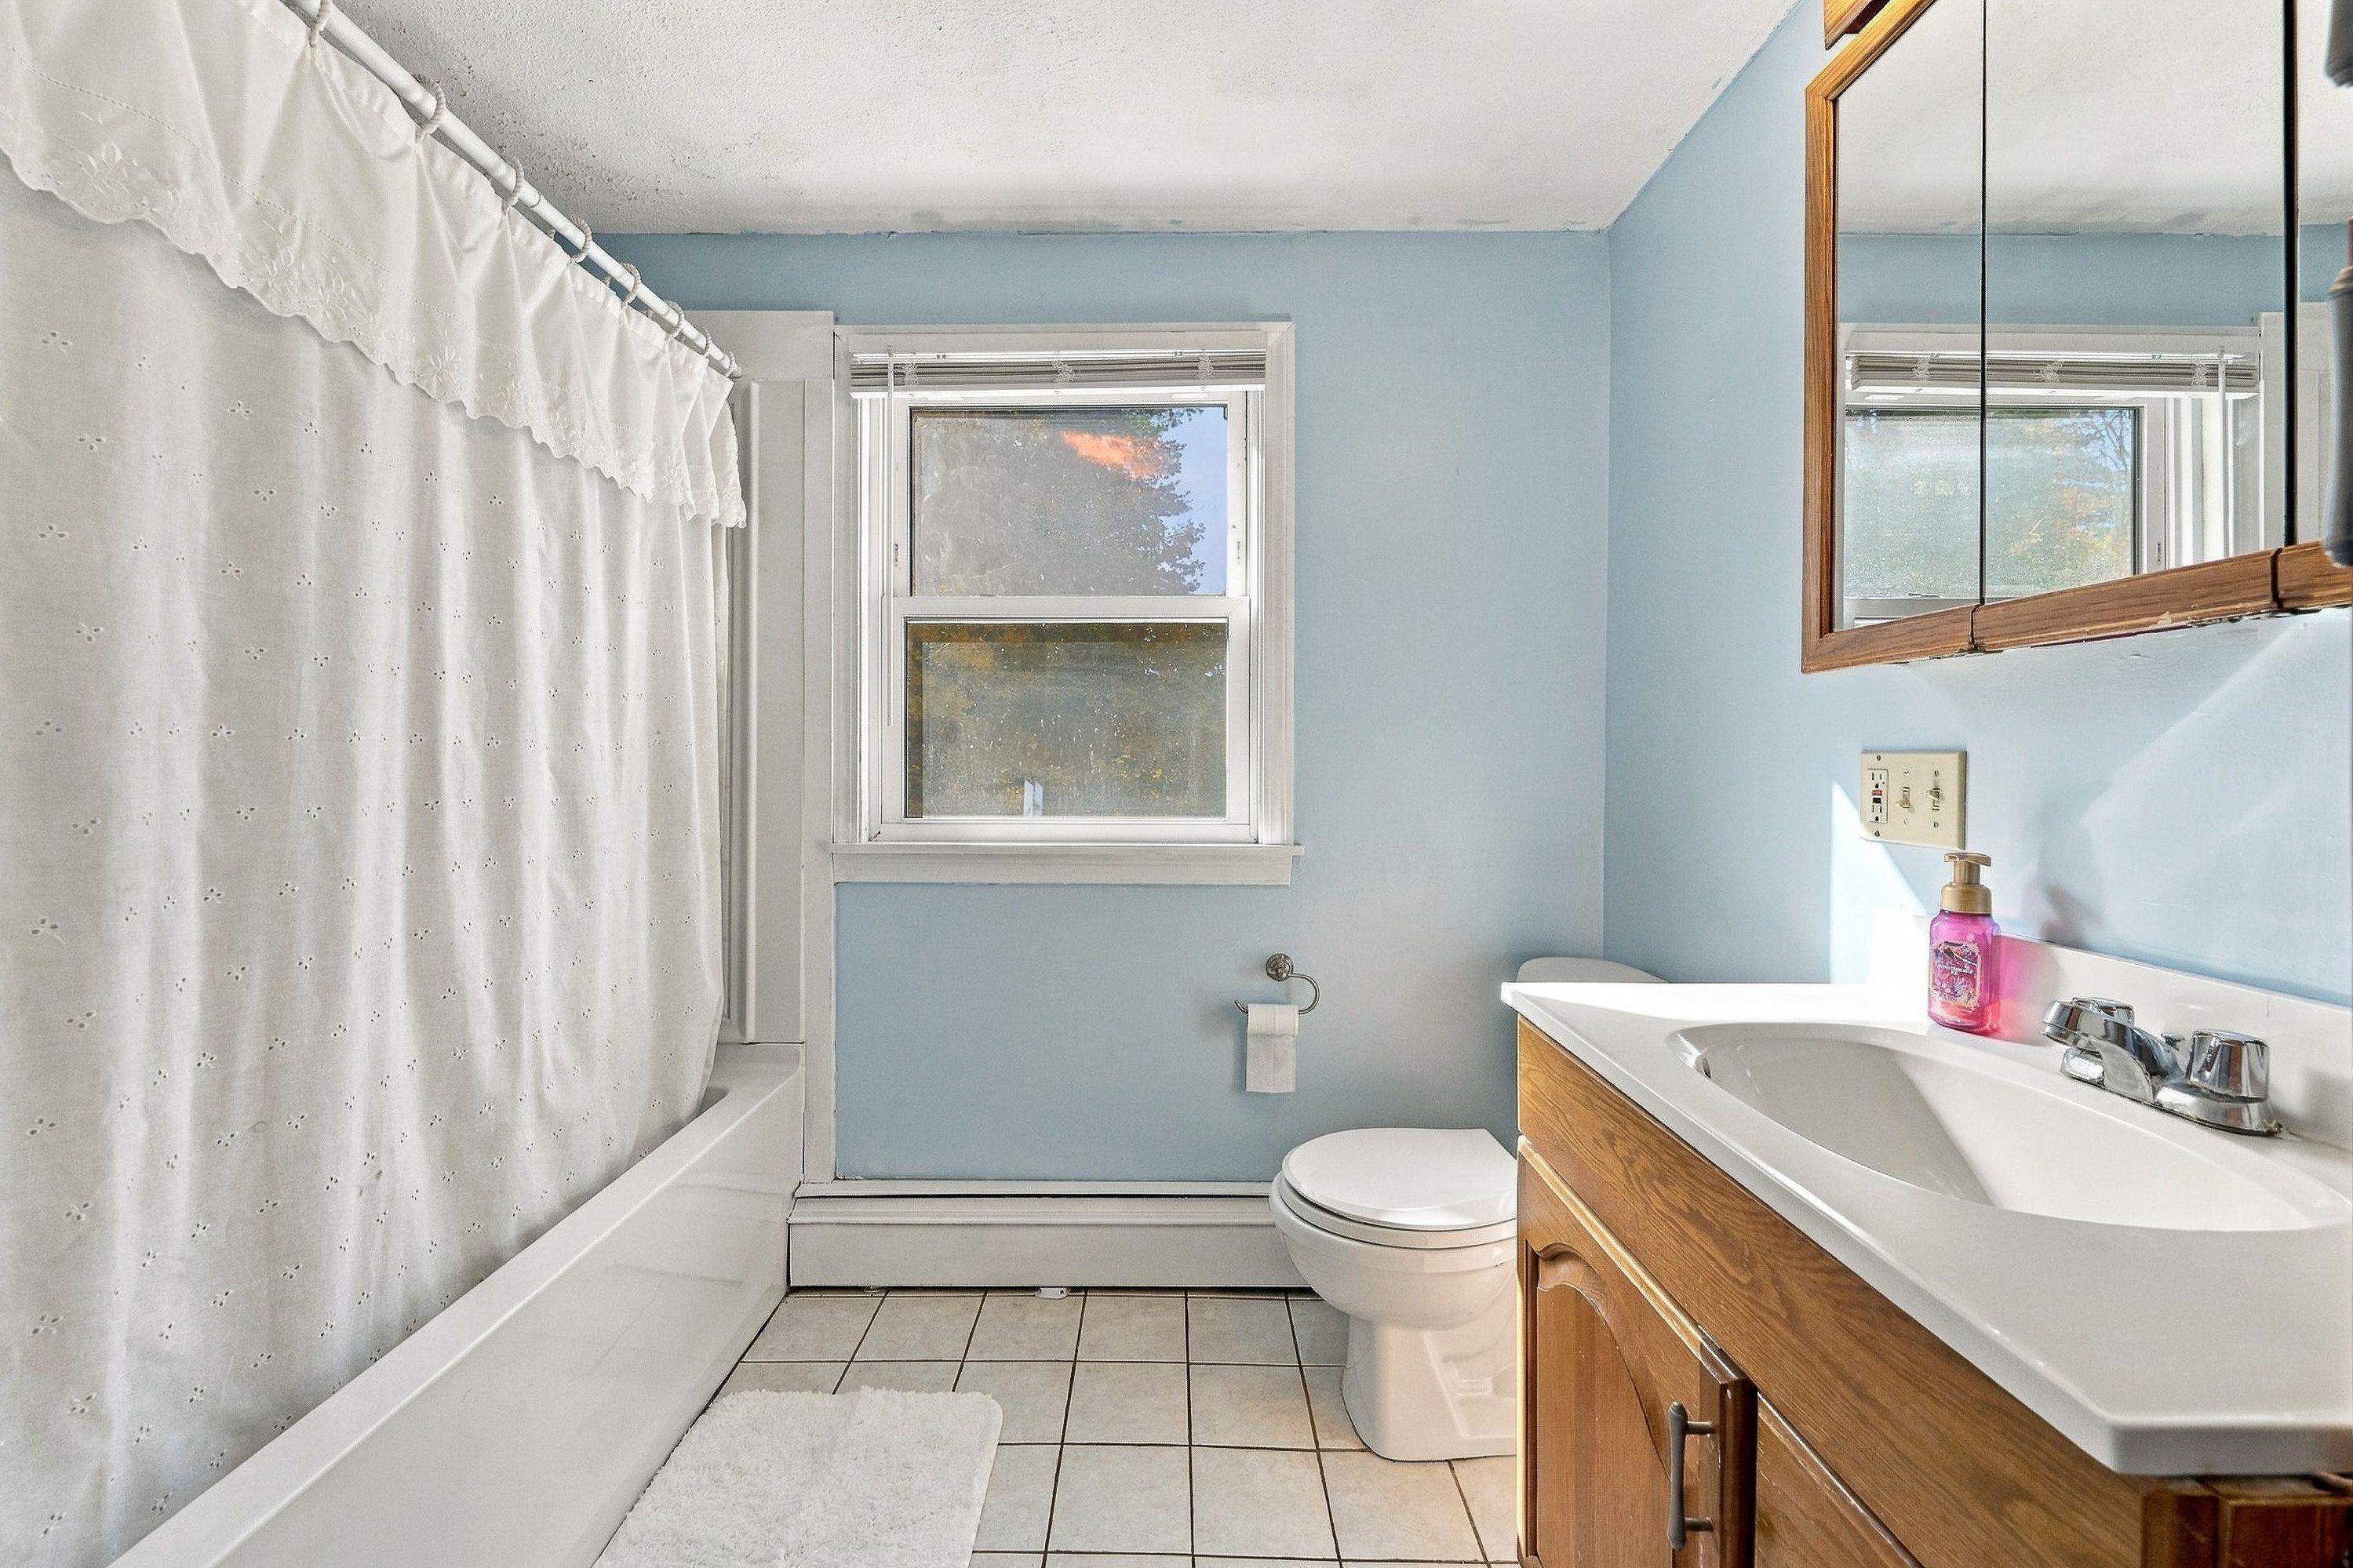
Bathroom with a bathtub, blue walls, a window, and a wood vanity.
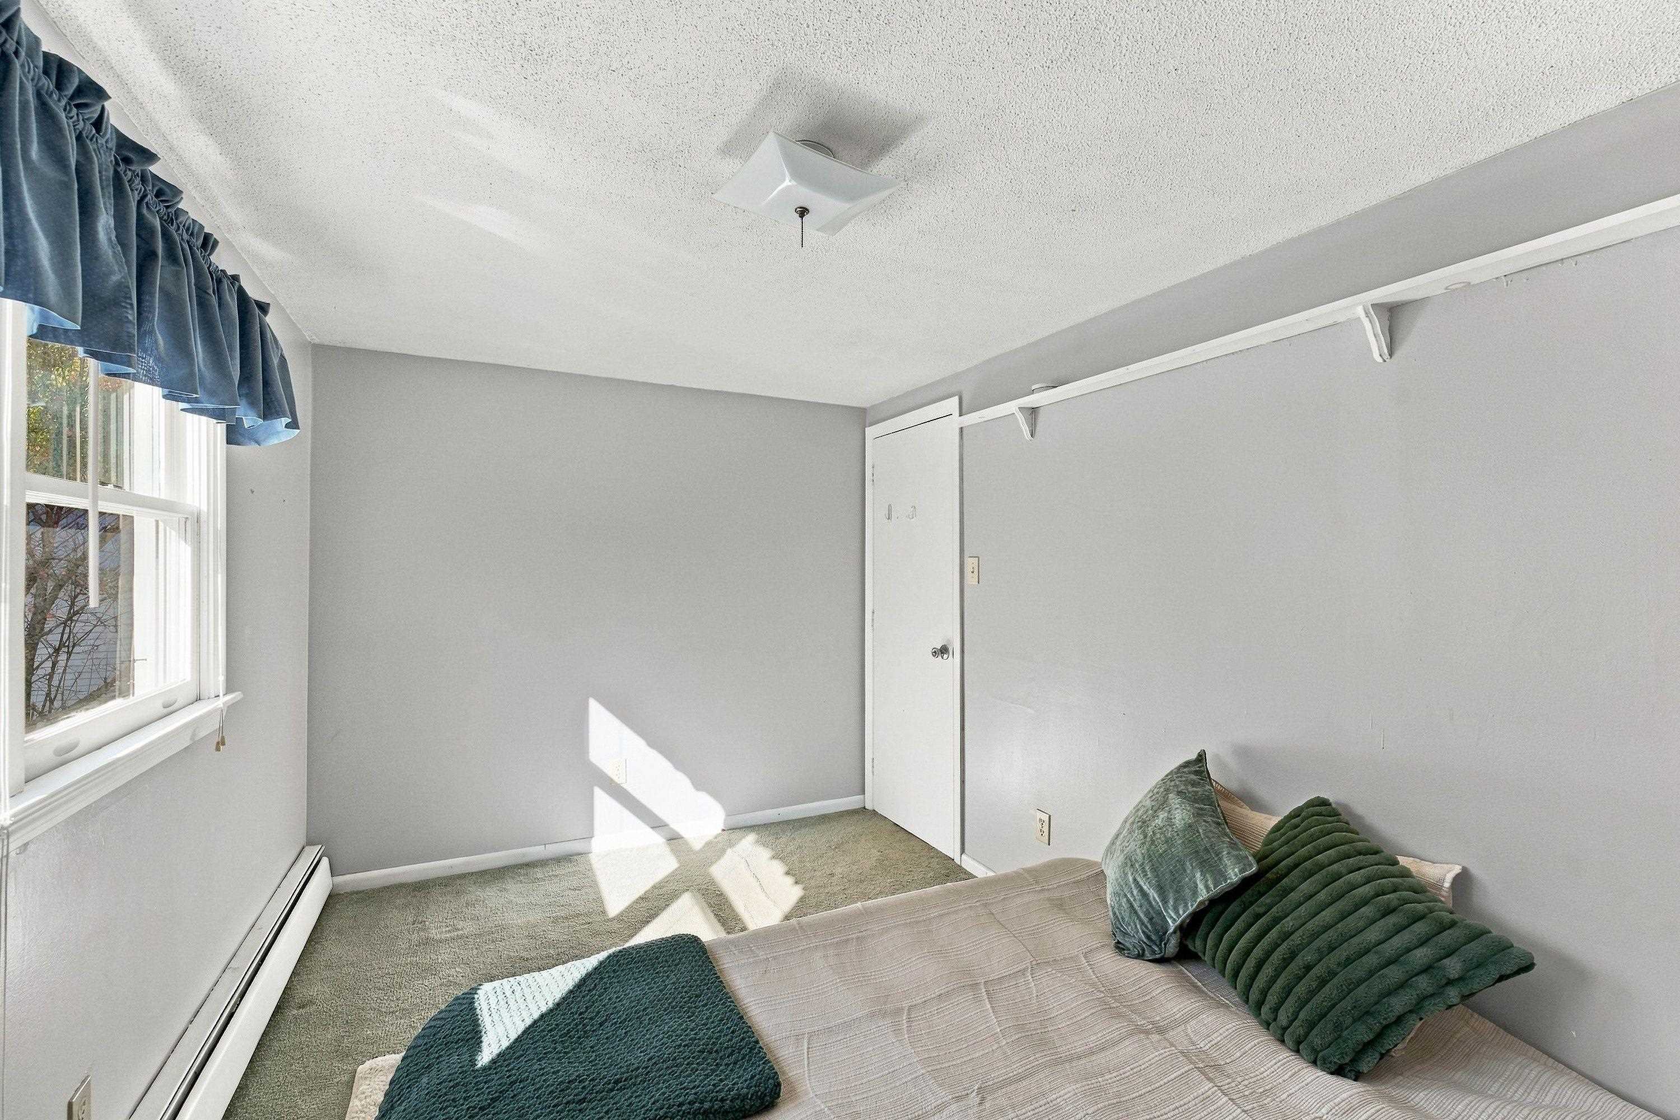
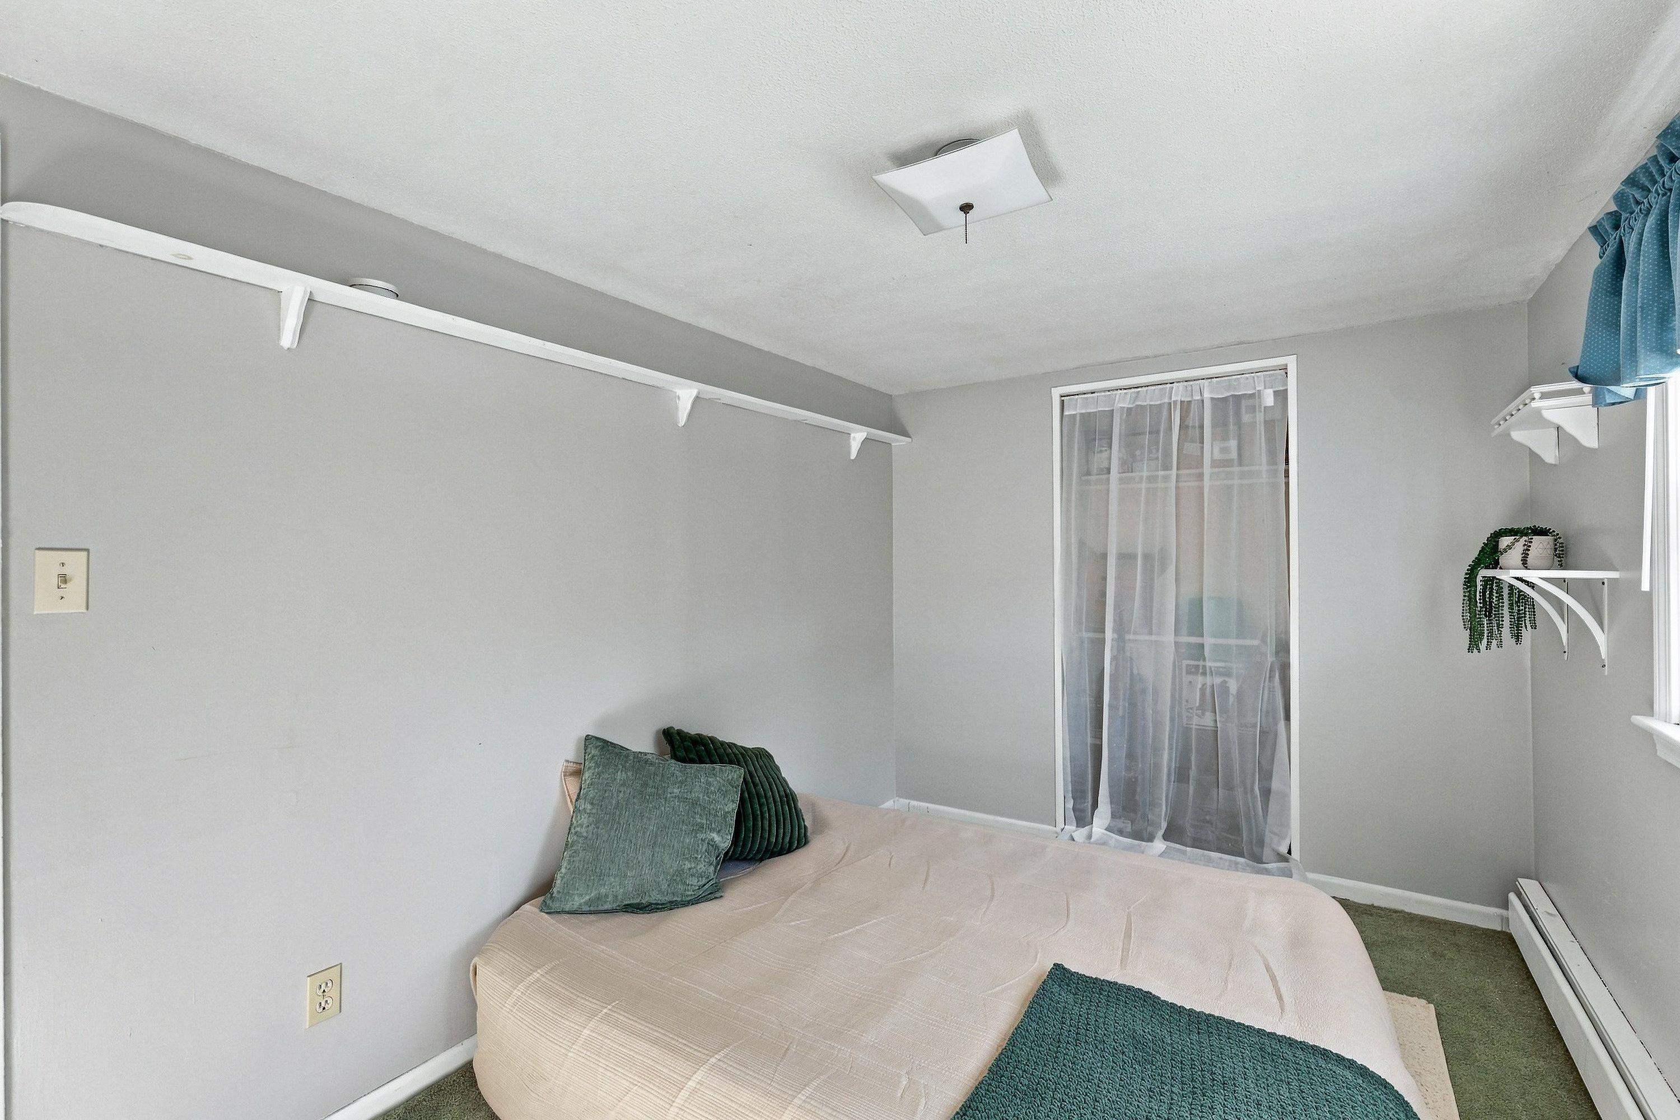
Bedroom with a bed, green pillows, gray walls, and sunlight streaming through a curtained window.
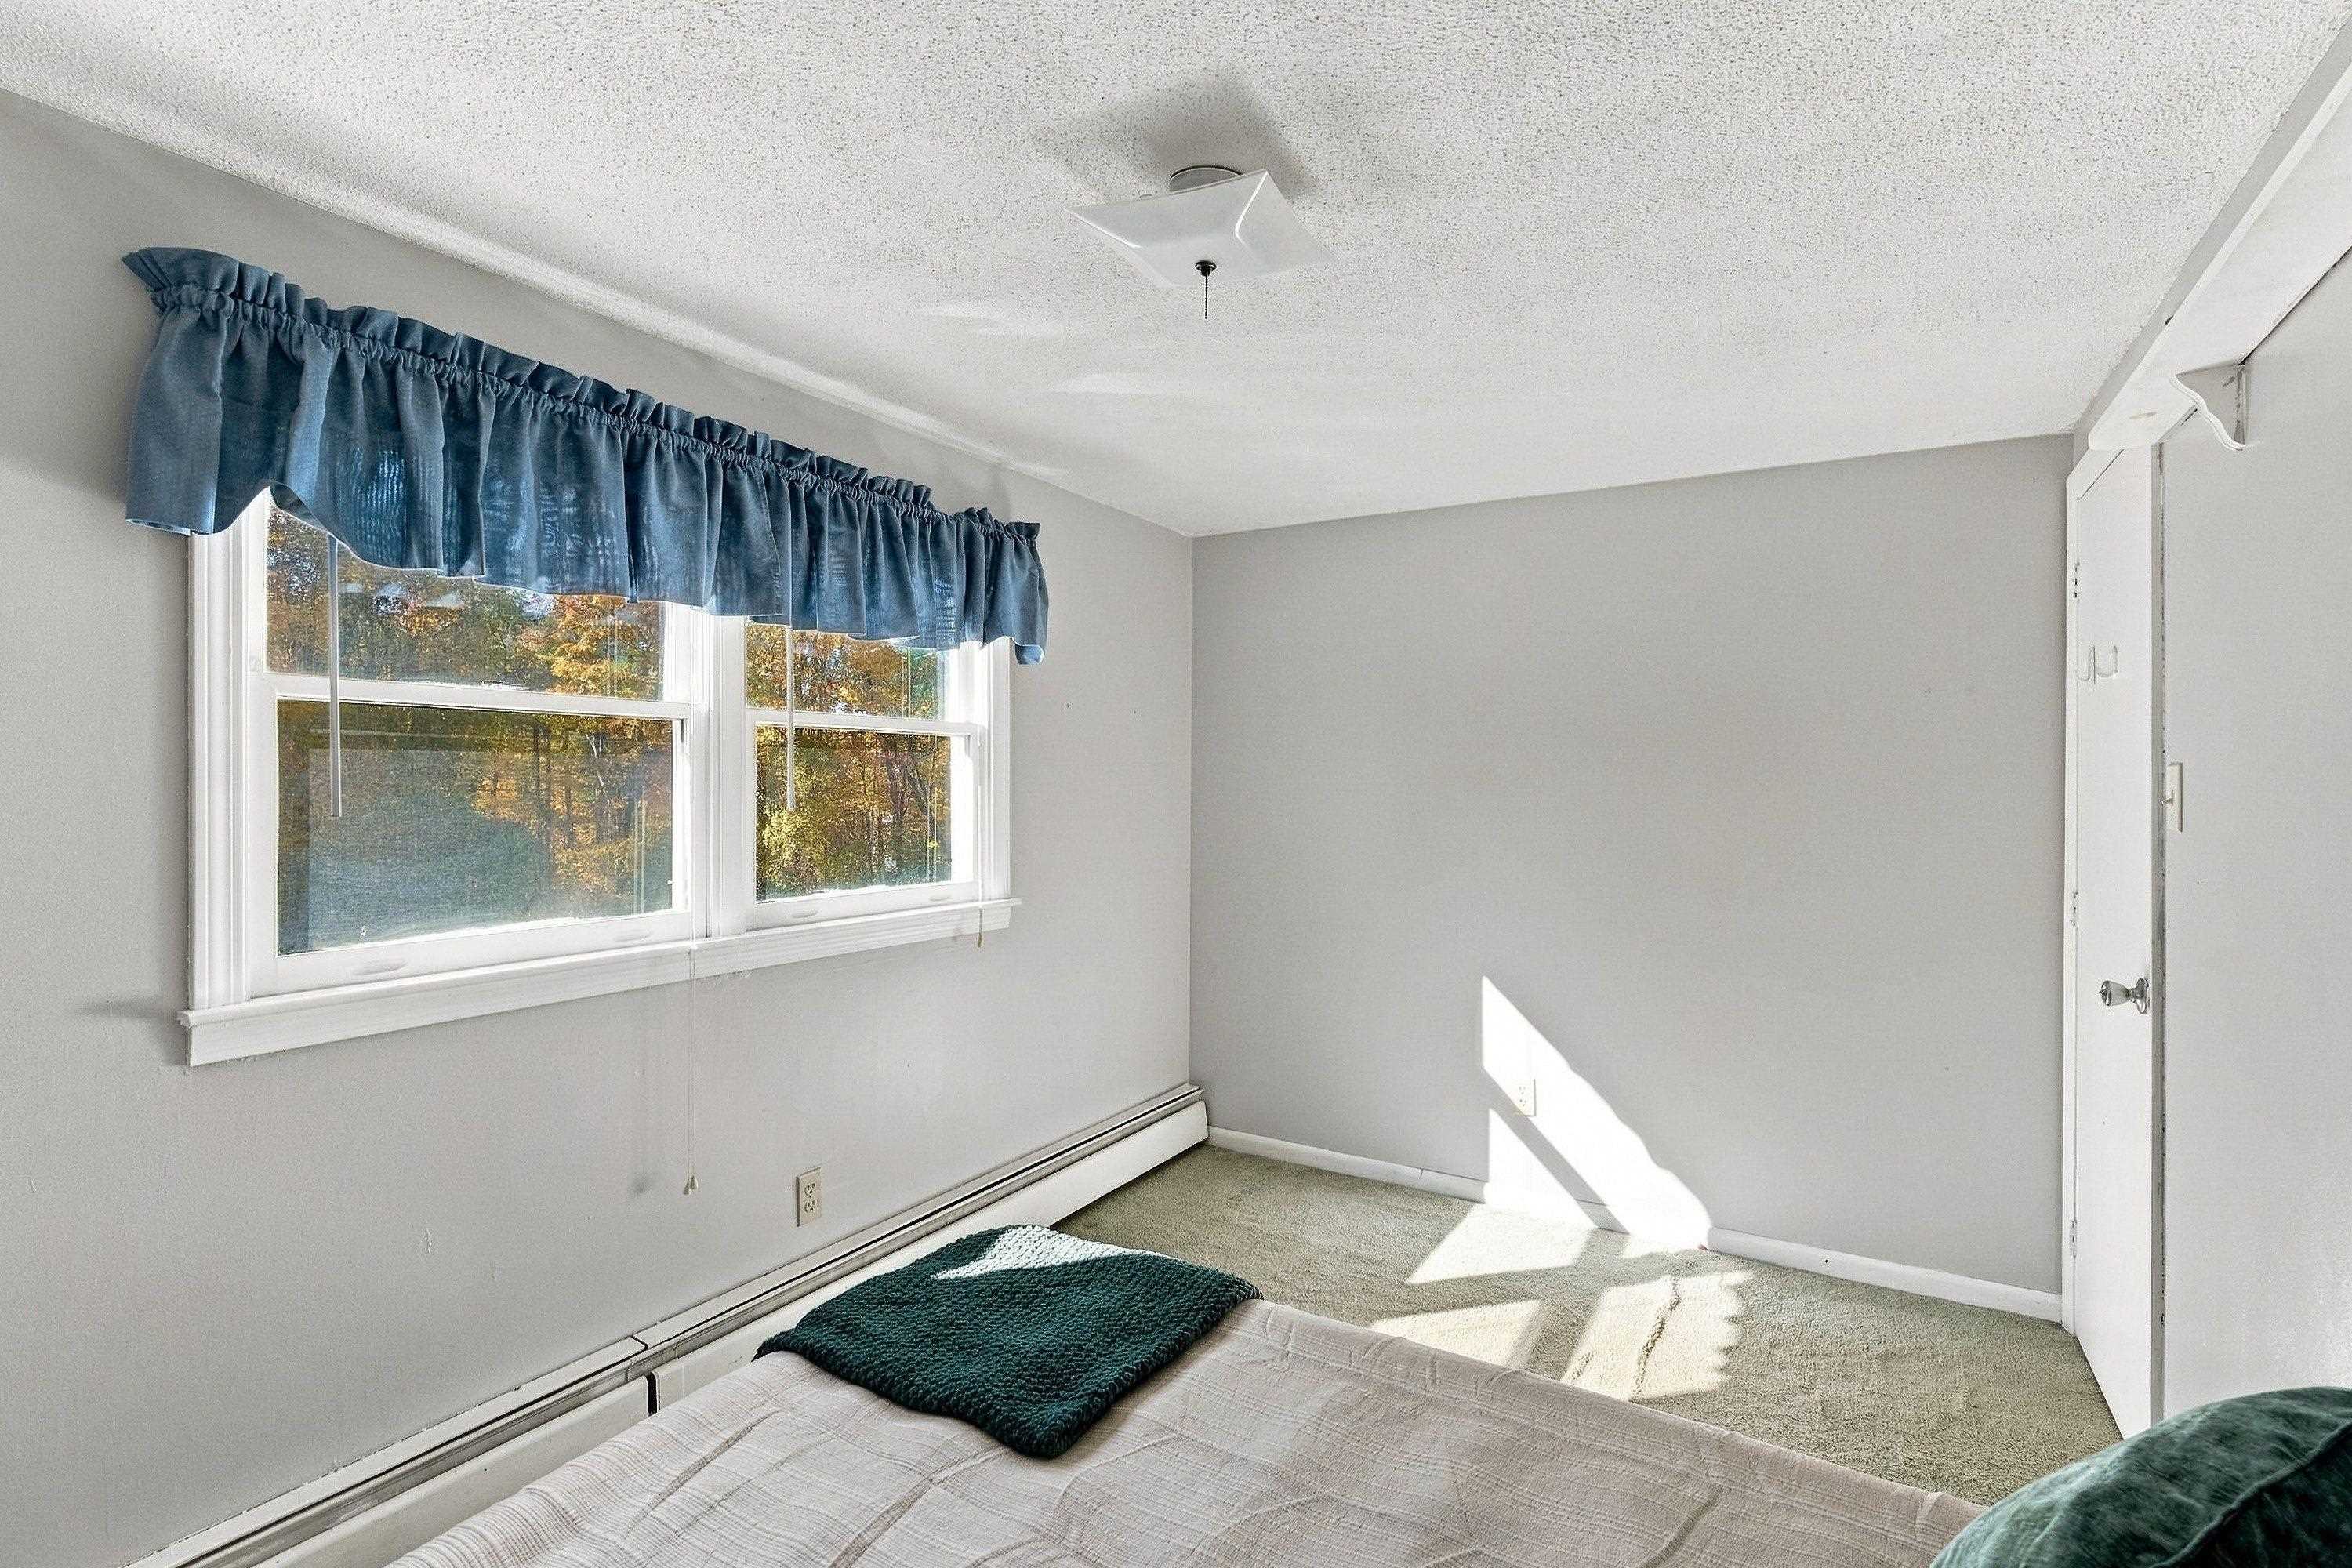
Bedroom with a bed, blue window valance, and sunlight across the carpet.
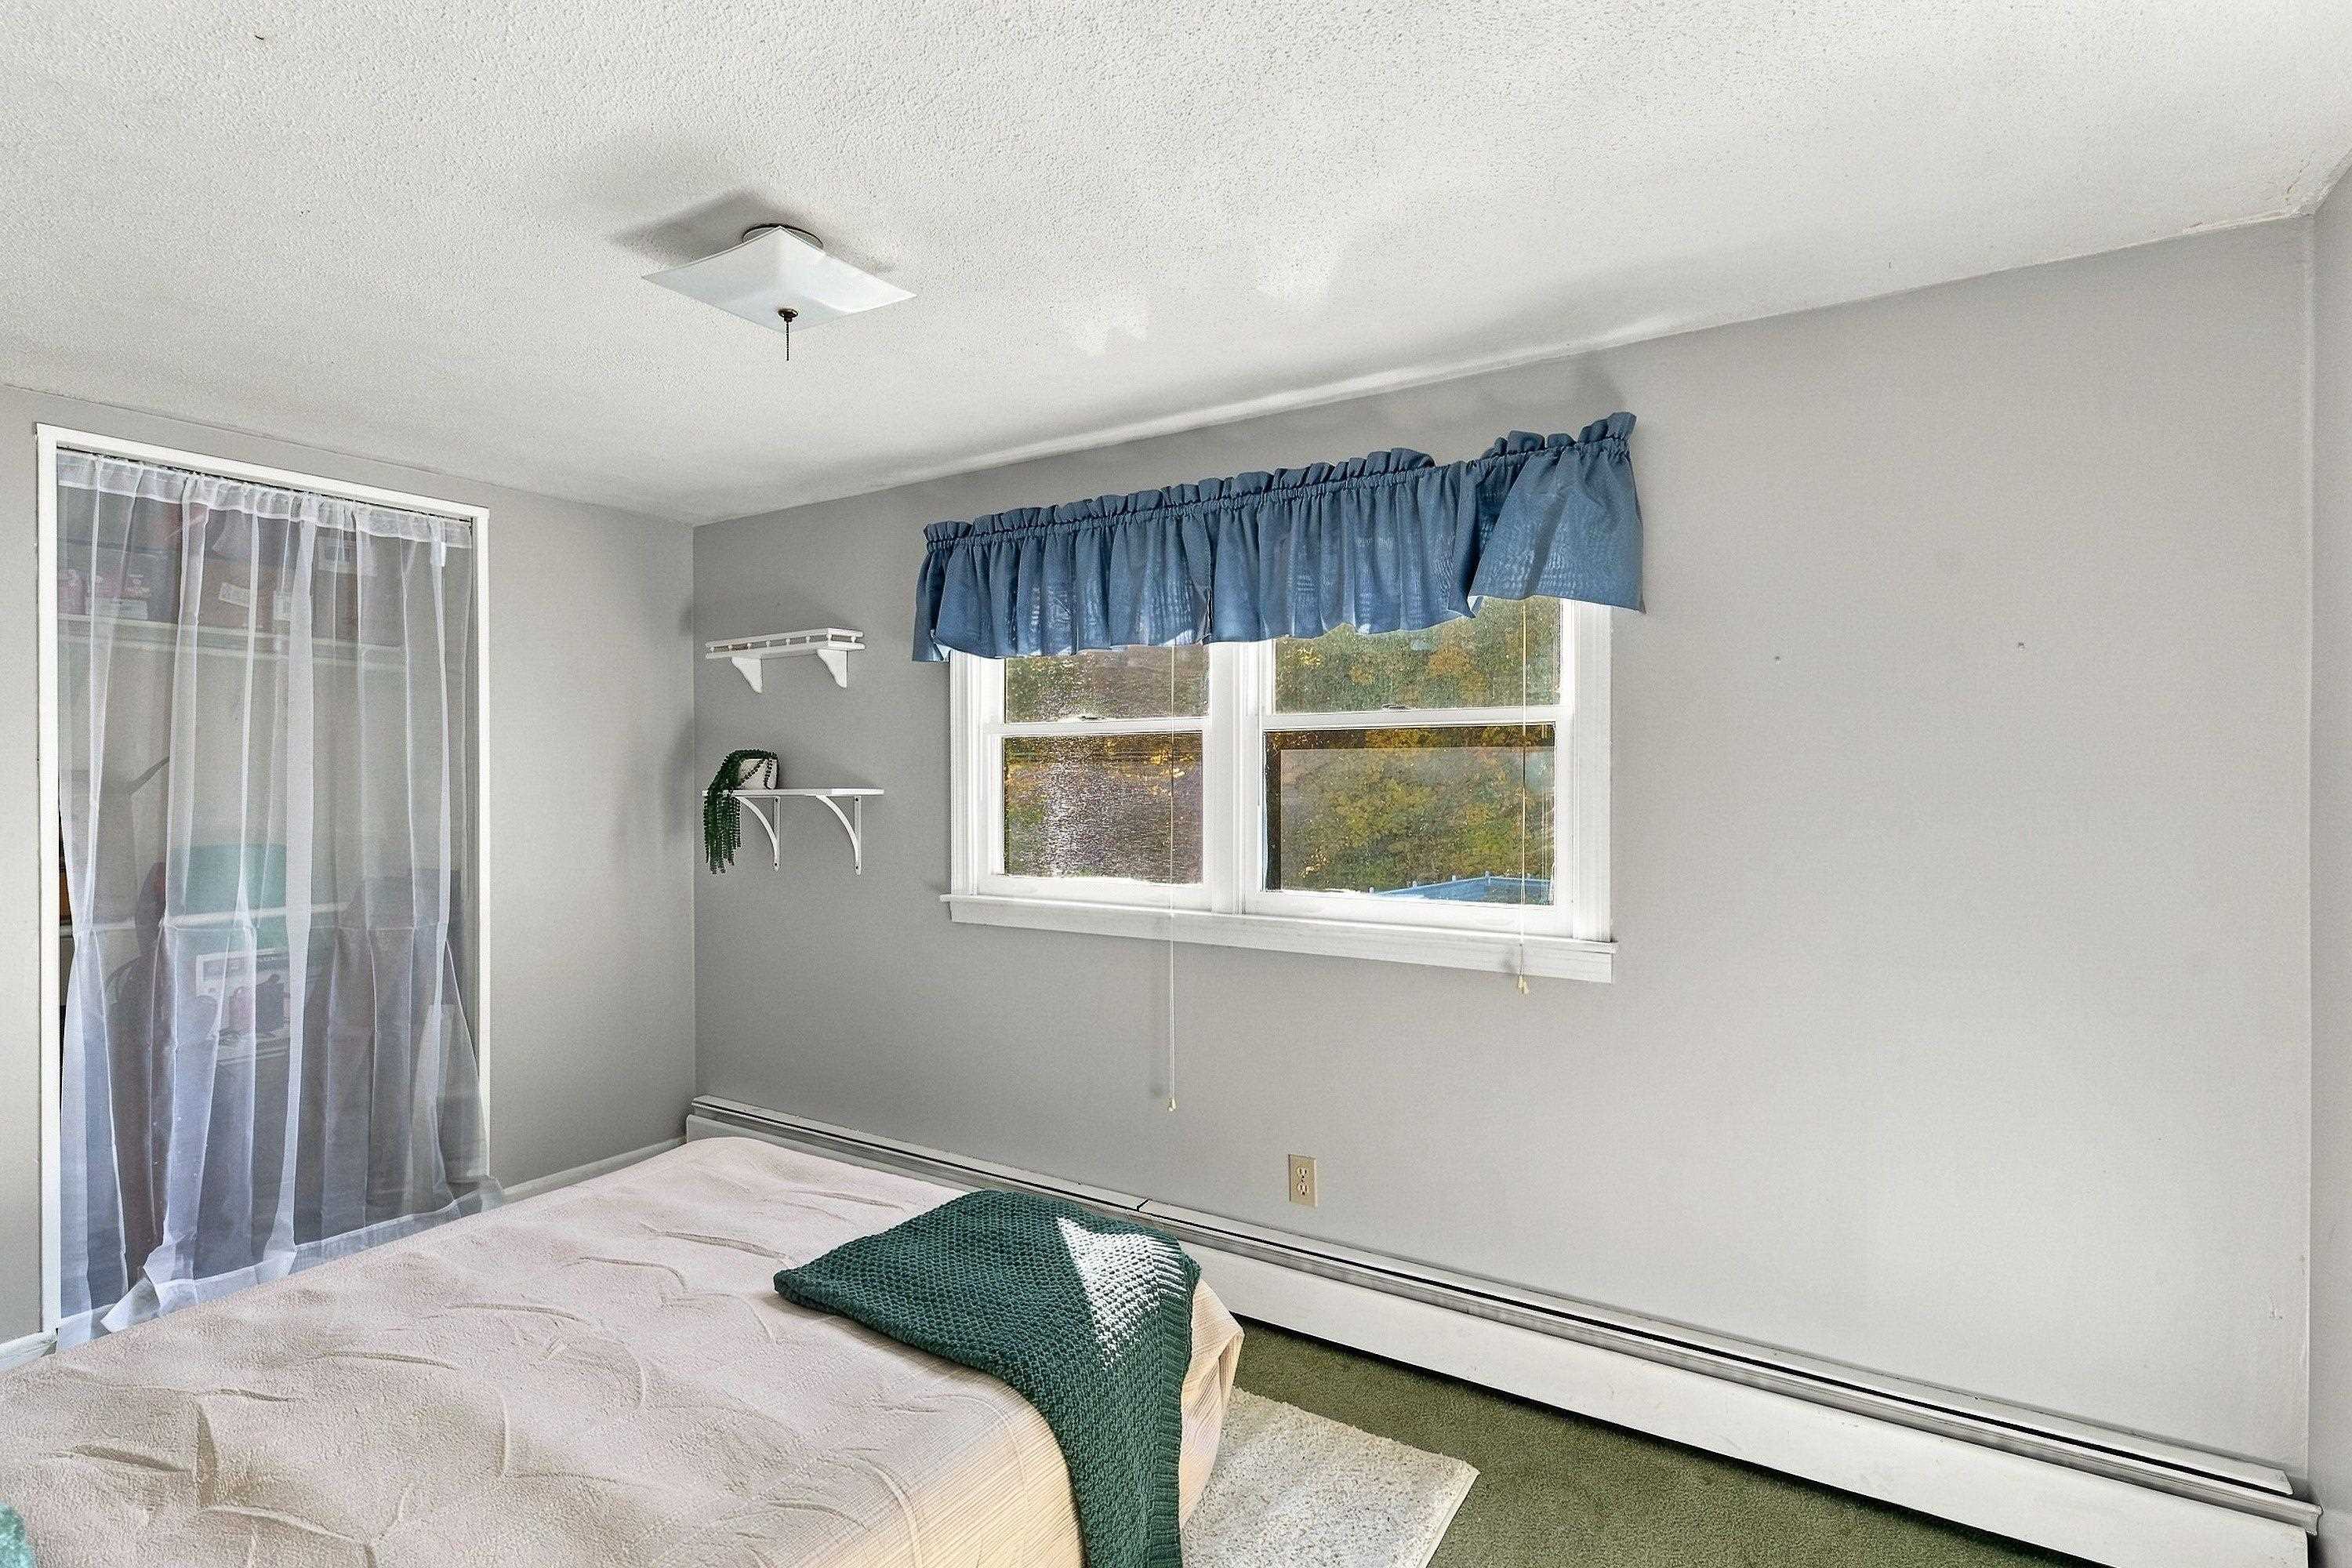
Bedroom with a bed, green throw, and paired windows beneath a blue valance.
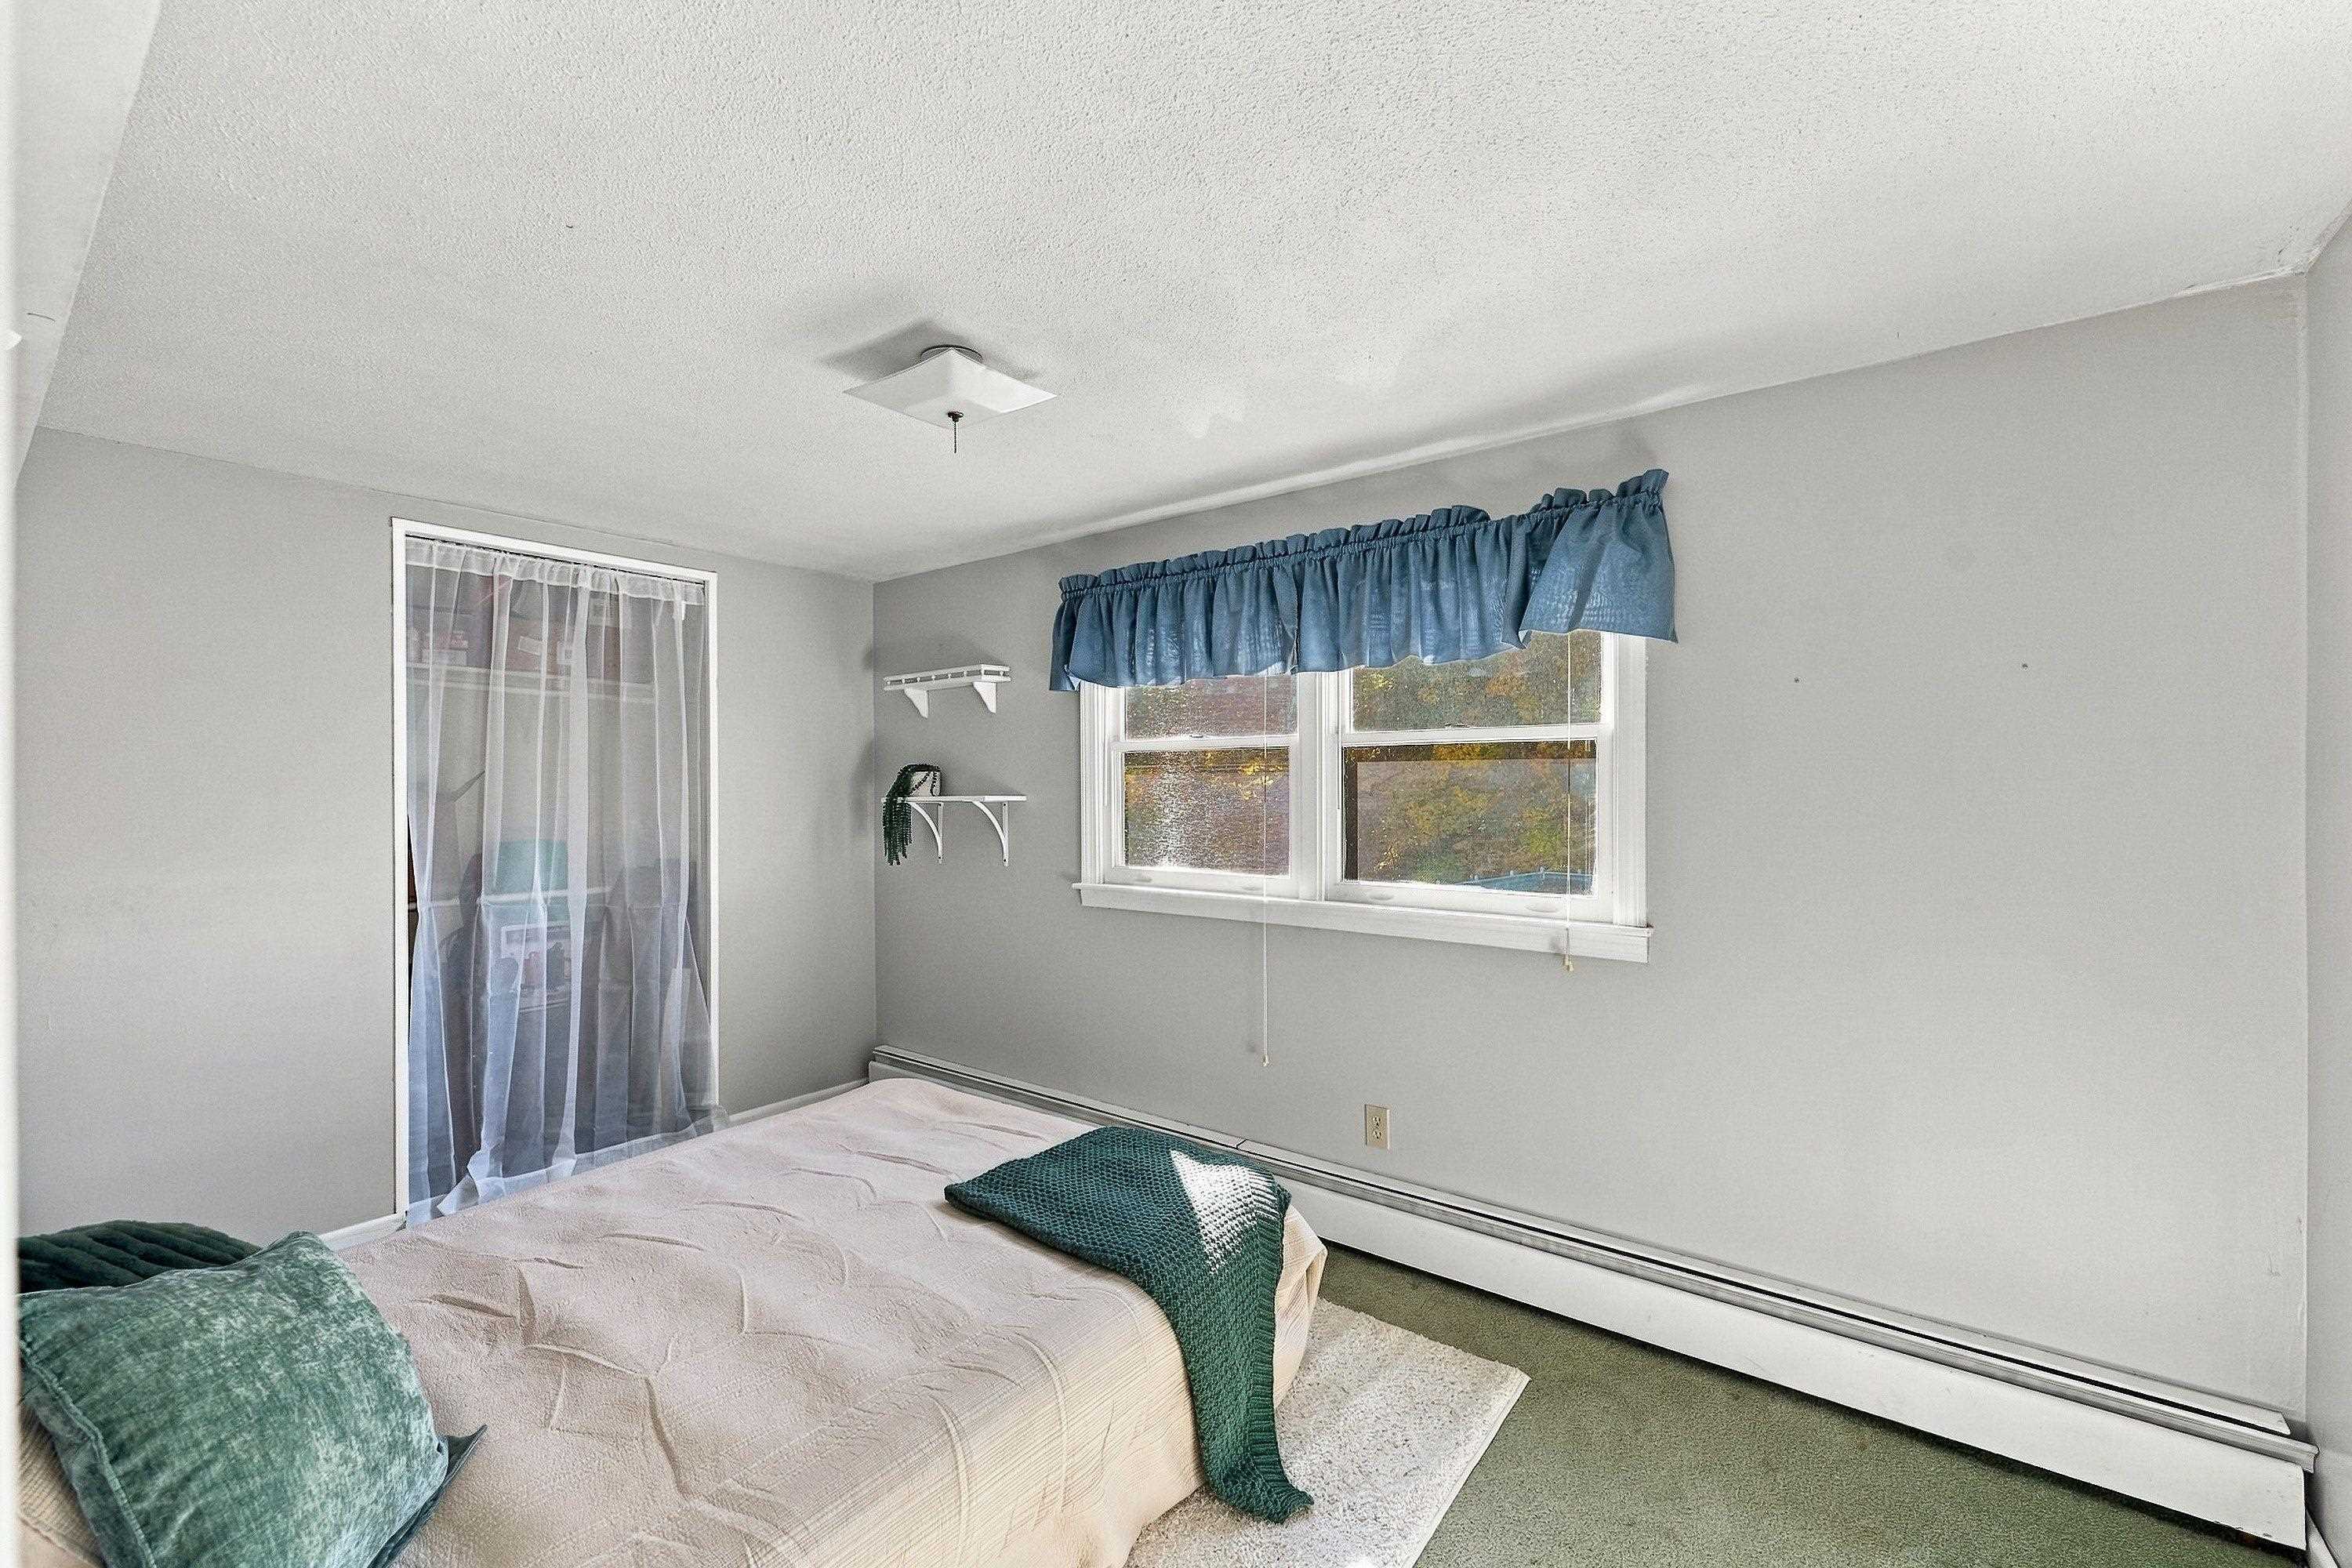
Bedroom with a bed, green throw, blue window valance, and sliding glass door.
Bedroom with a low bed, green accent pillows, and a curtained window.
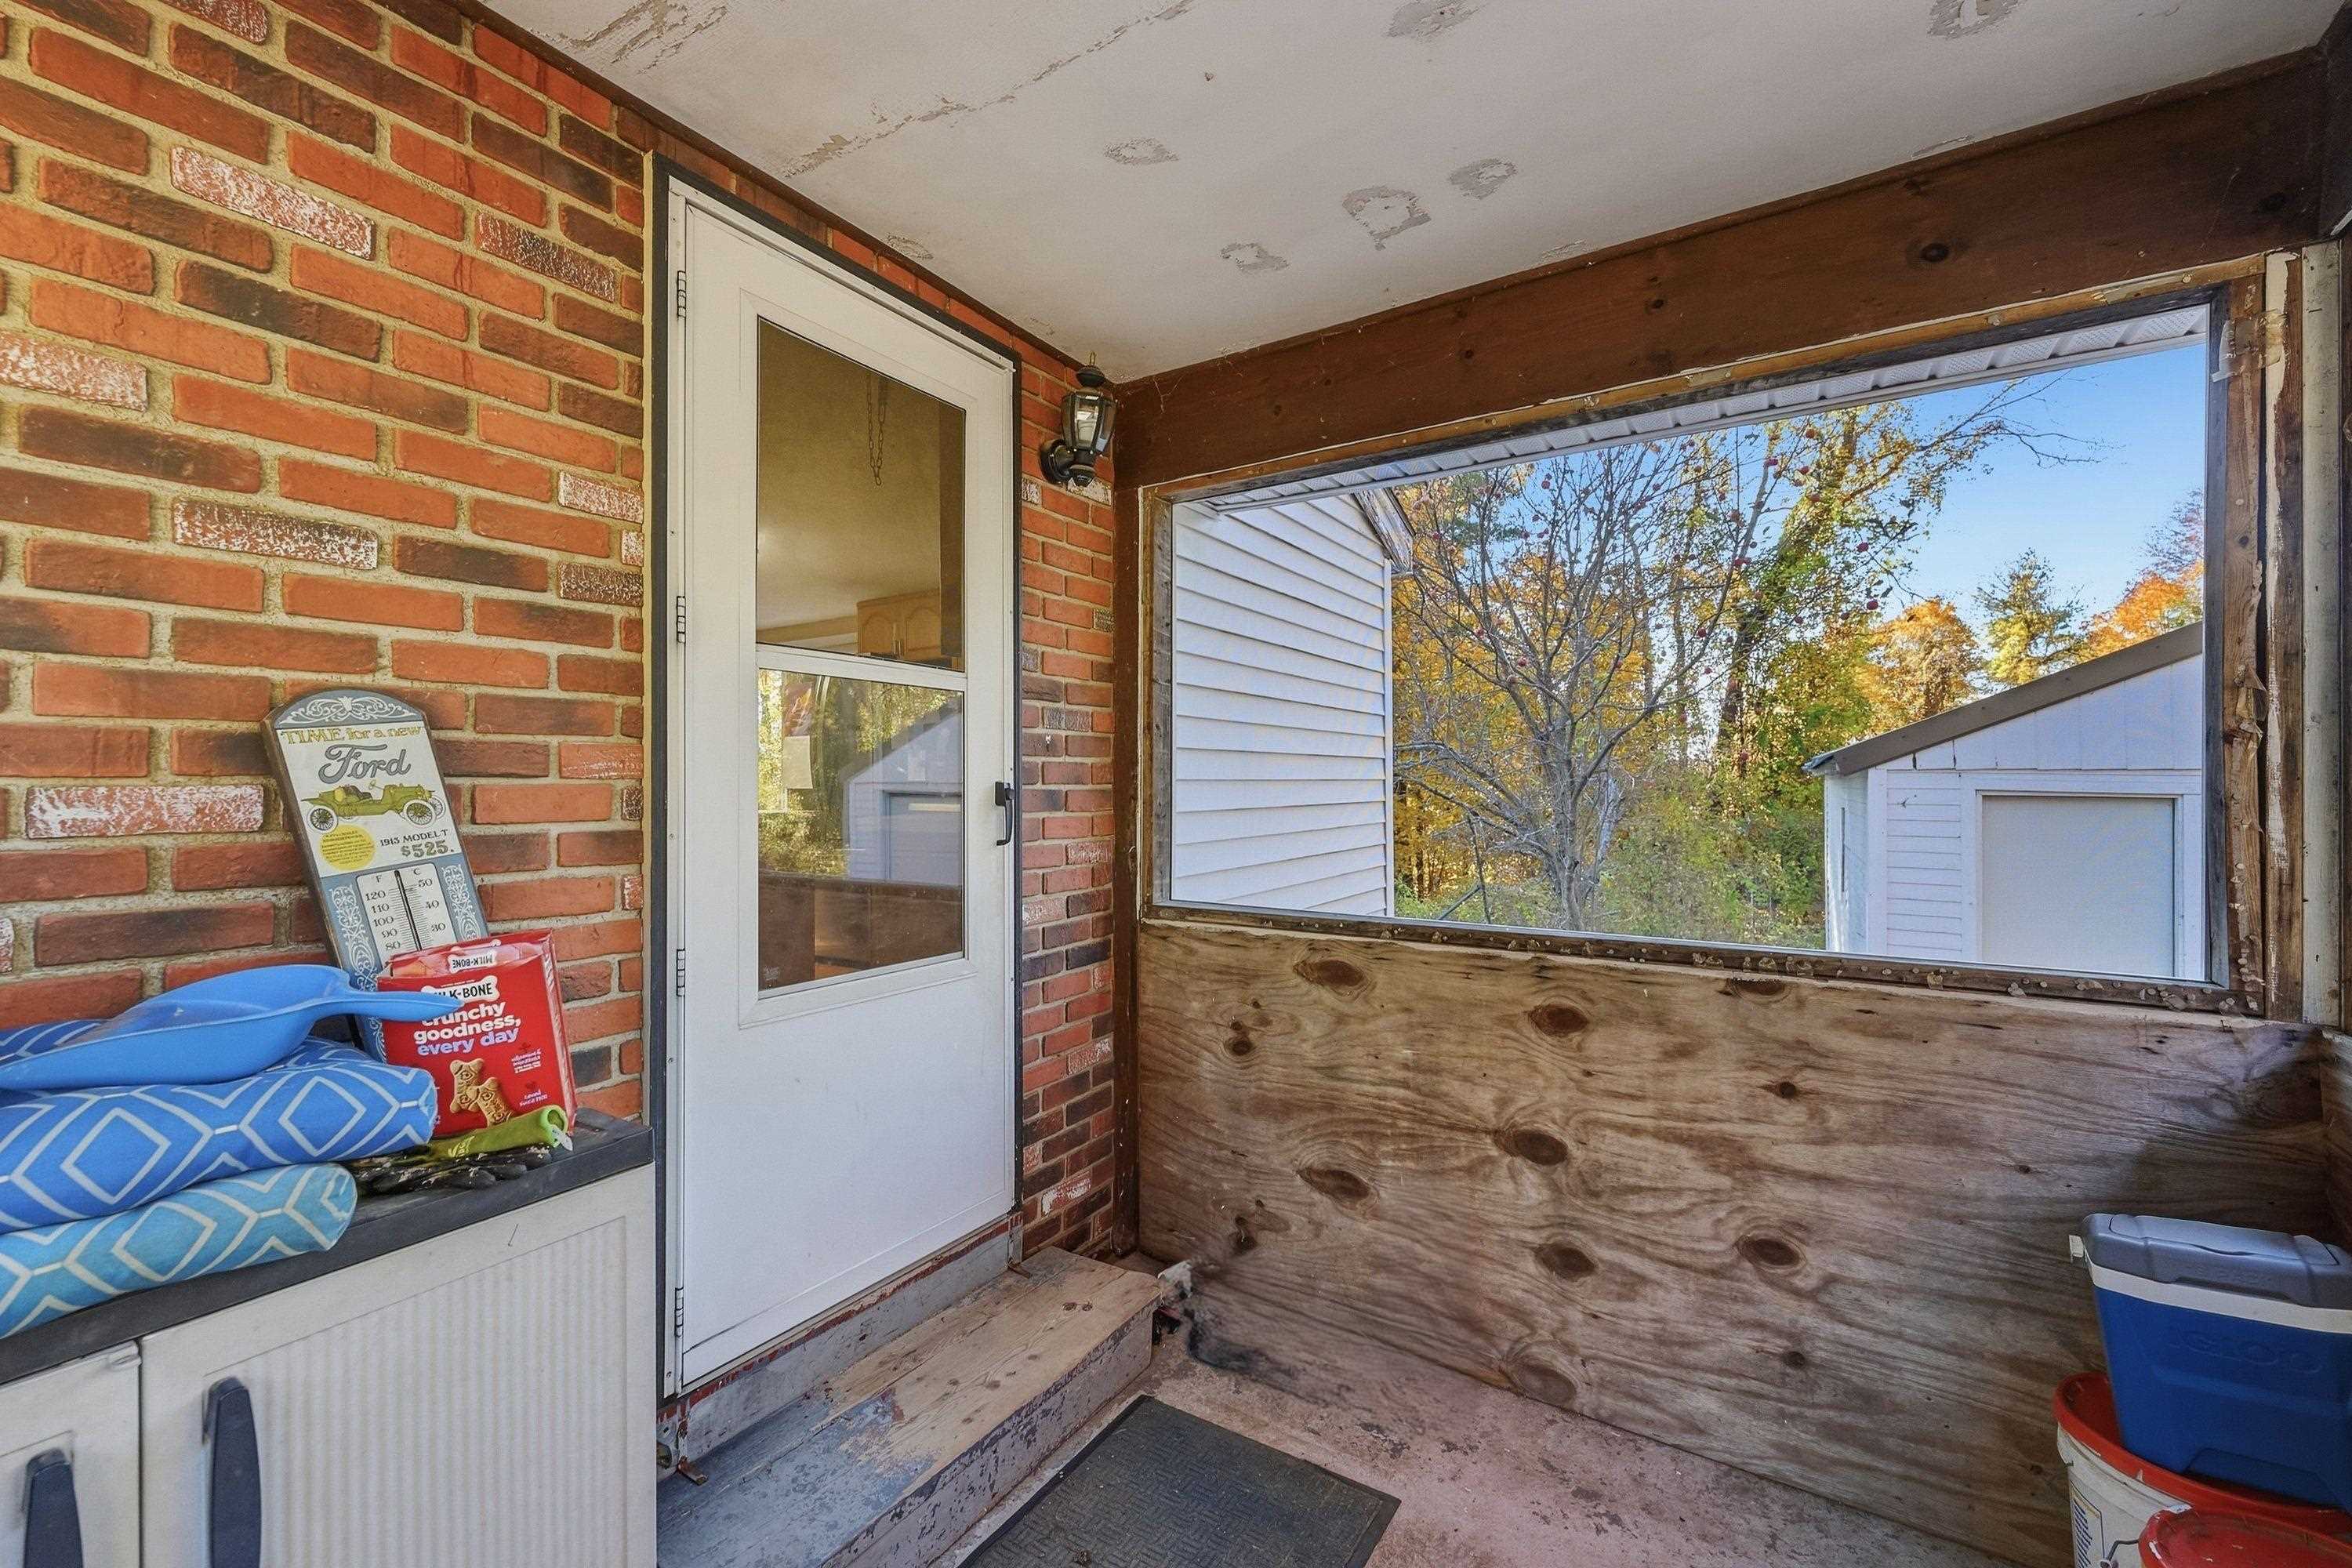
Enclosed porch with brick walls, a white door, and a wide opening overlooking autumn trees and a shed.
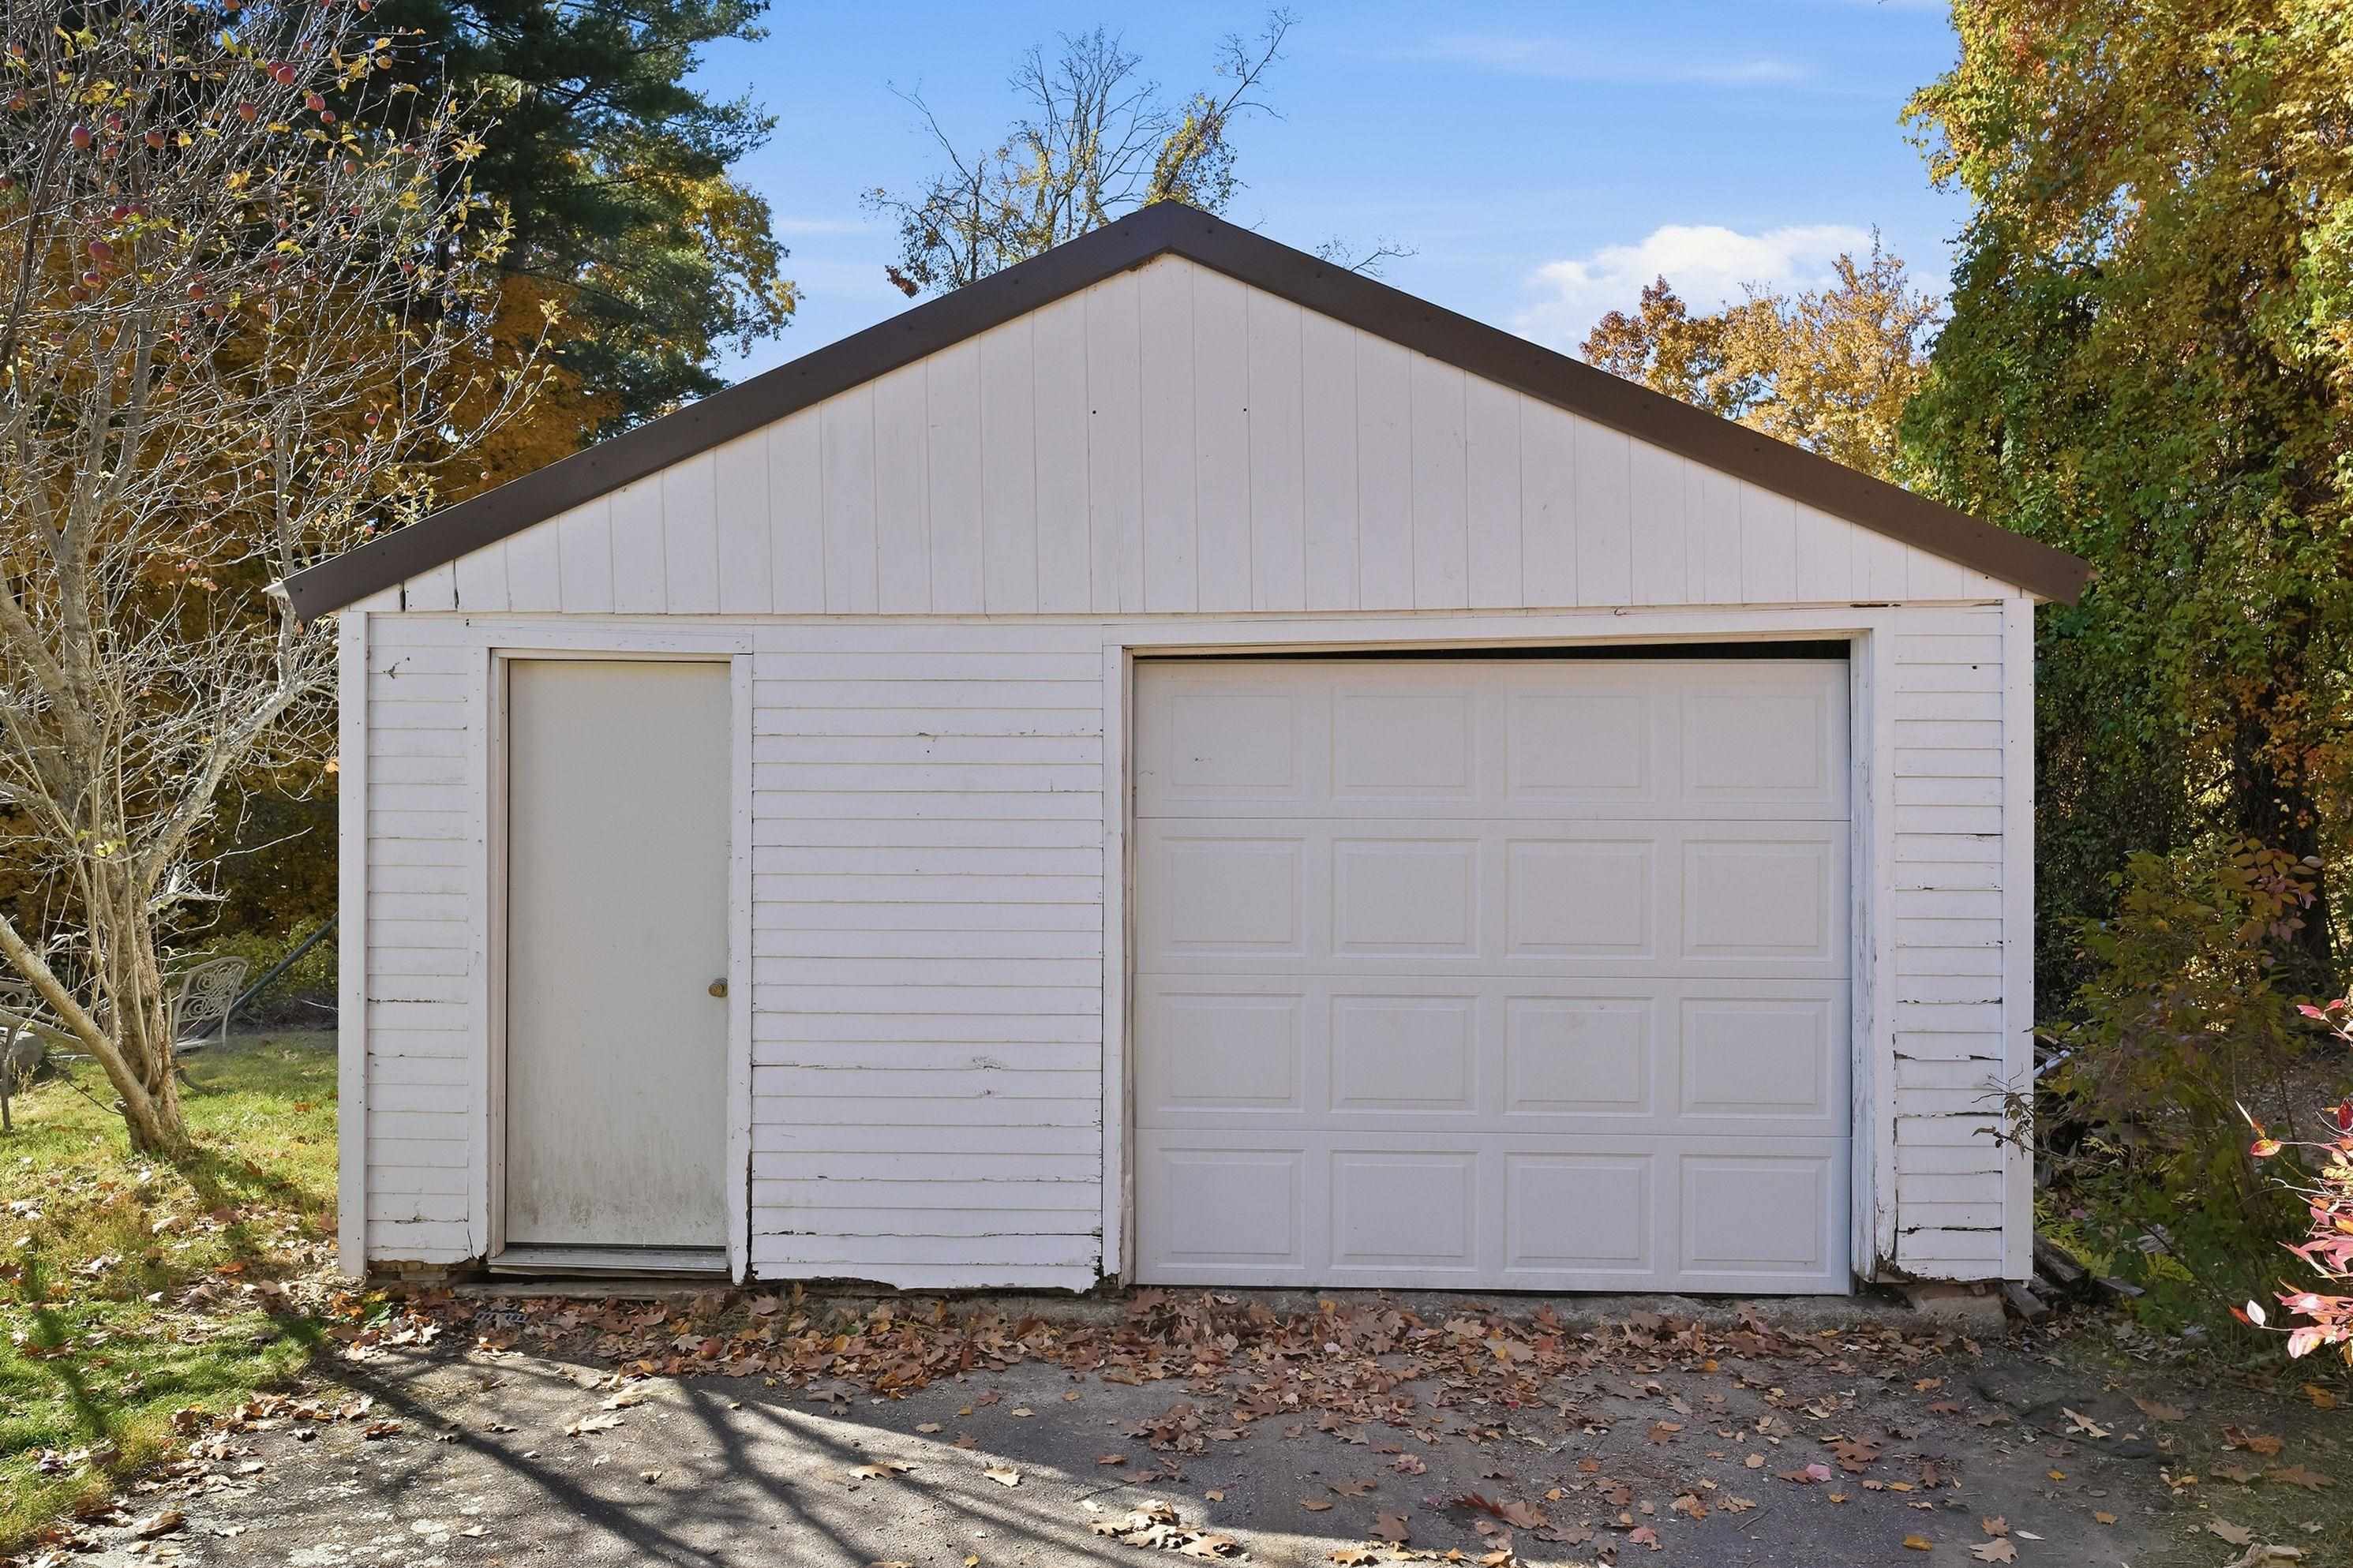
White detached garage with a large overhead door and separate side entrance, surrounded by autumn trees.
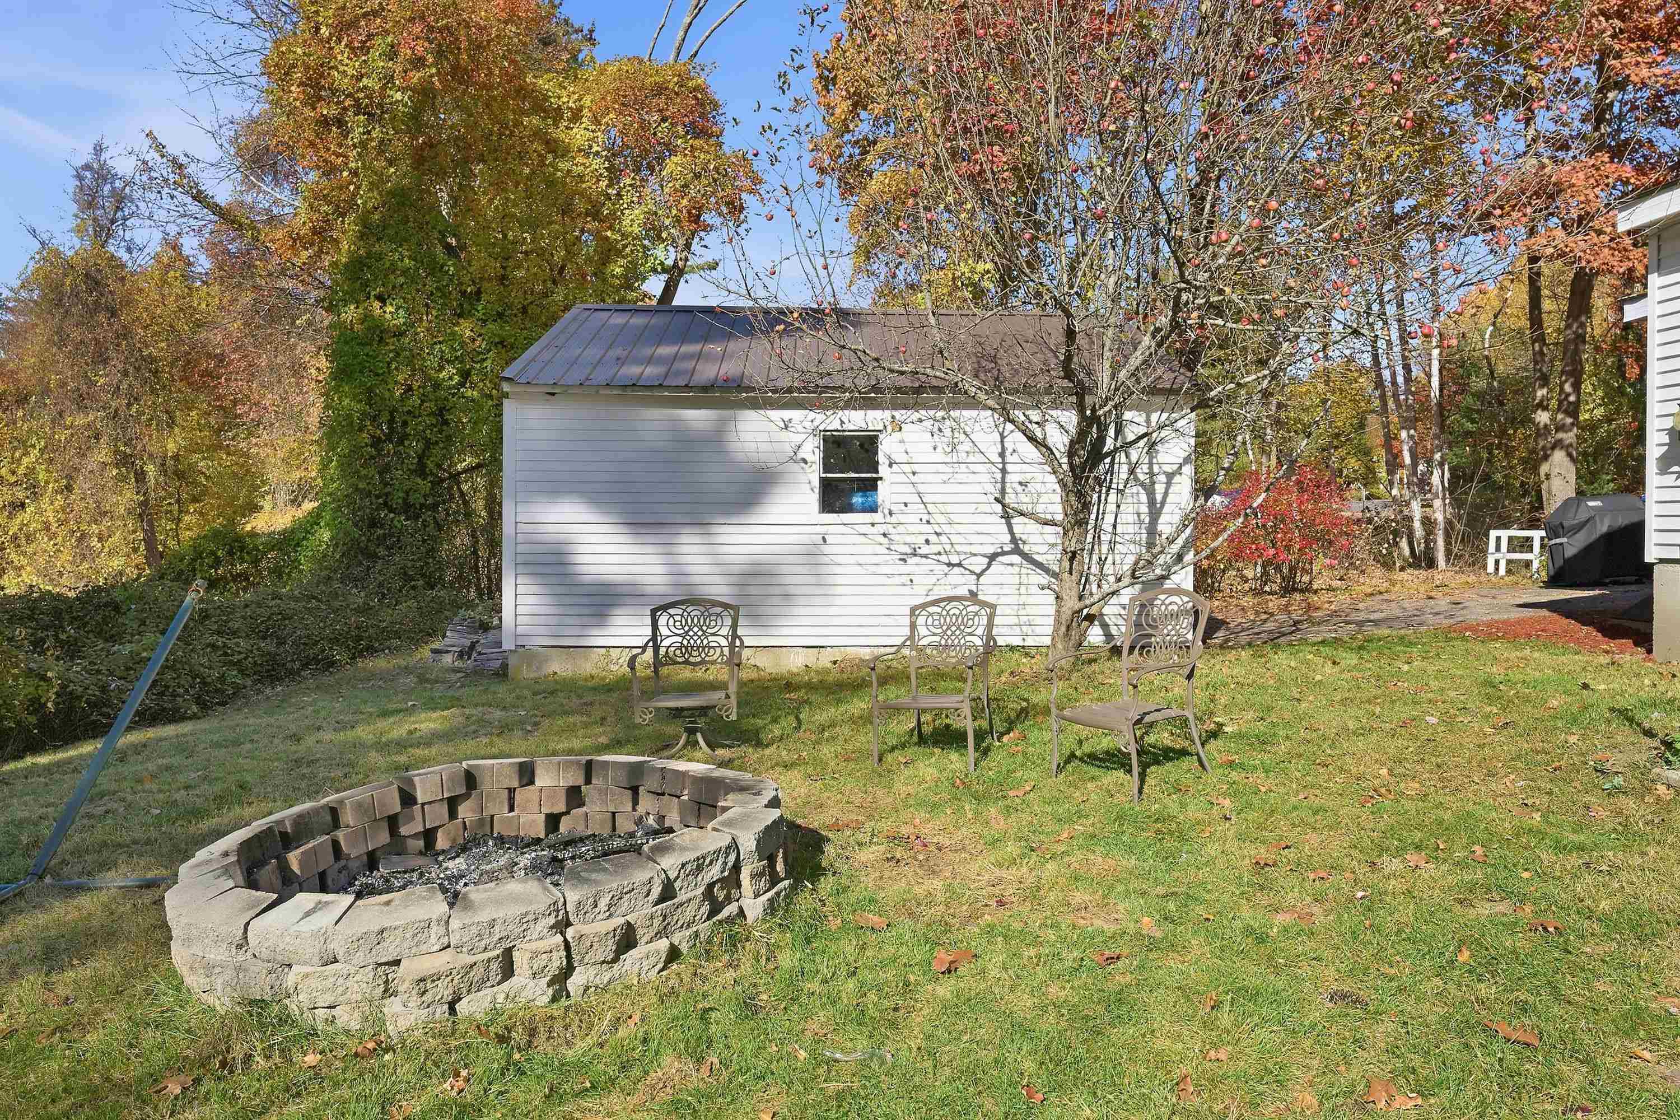
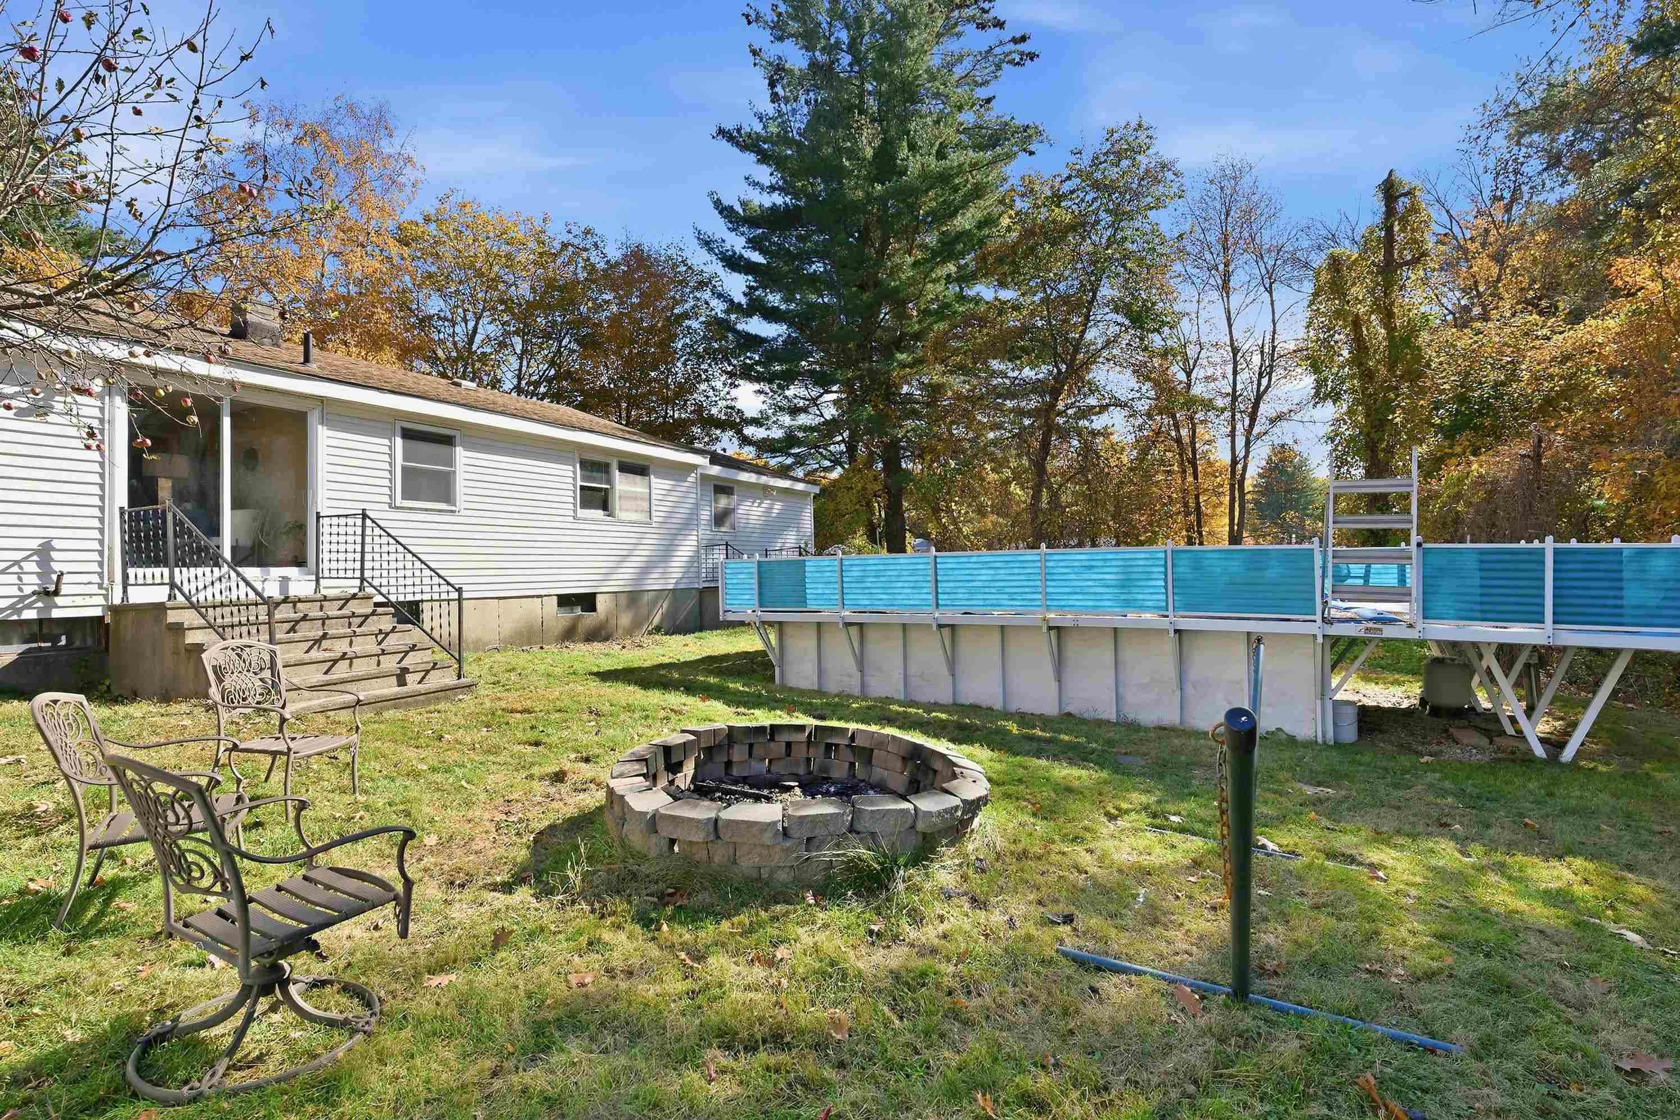
Backyard with a stone fire pit, three metal chairs, and a white outbuilding beneath an apple tree.
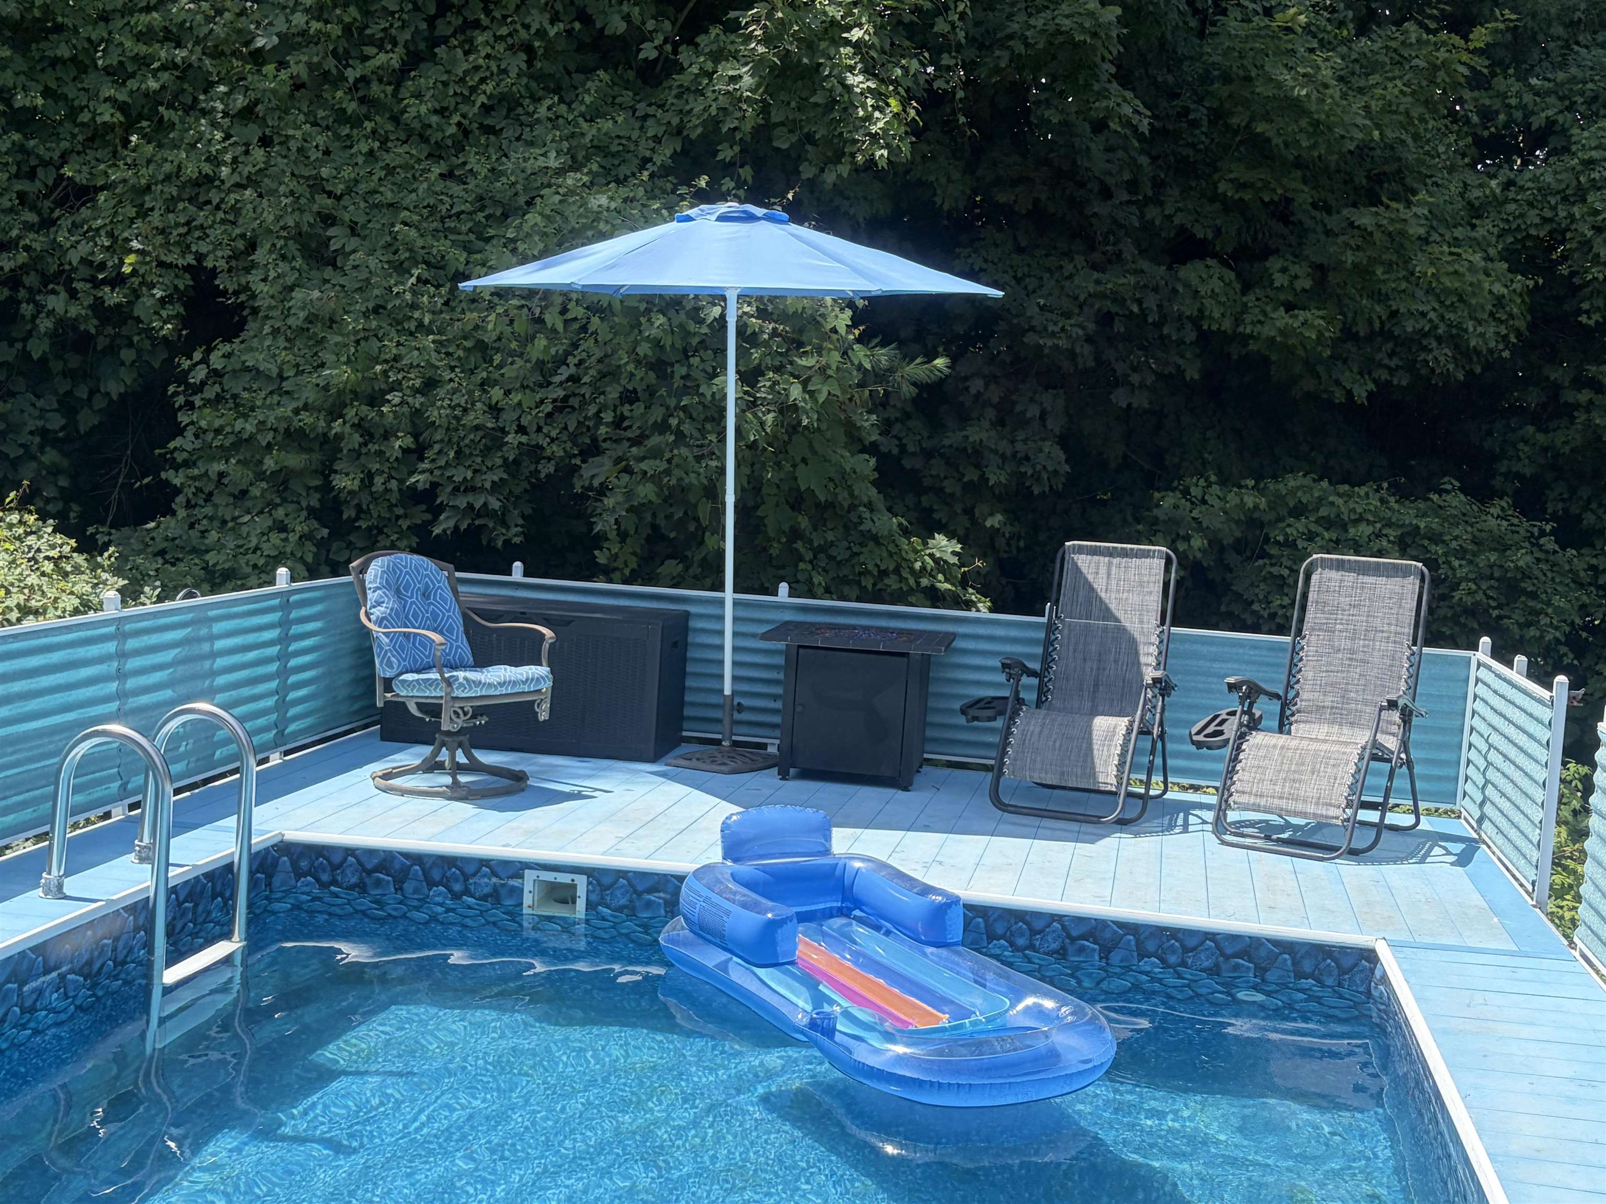
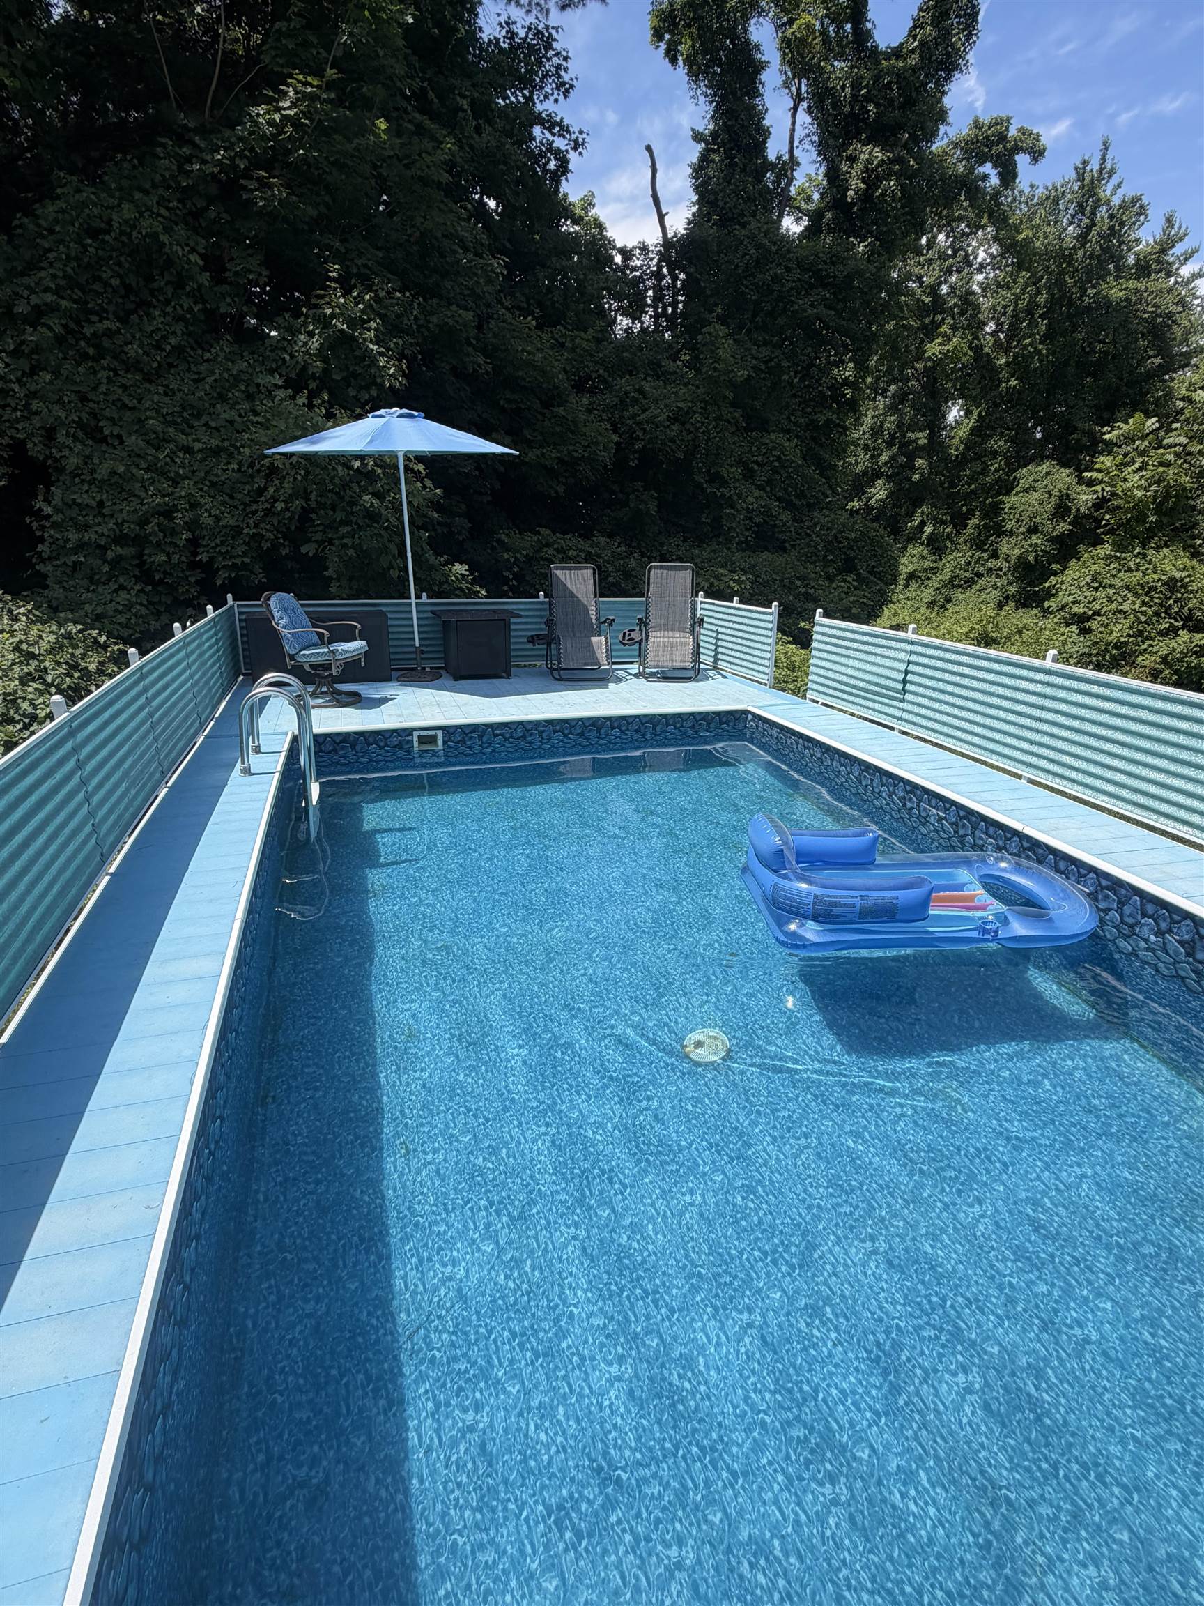
Above-ground pool with a floating lounge, surrounded by a deck with chairs and a blue umbrella.
Outdoor swimming pool with blue deck, floating lounger, and shaded seating area.
Home’s backyard with an above-ground pool, stone fire pit, and patio seating.
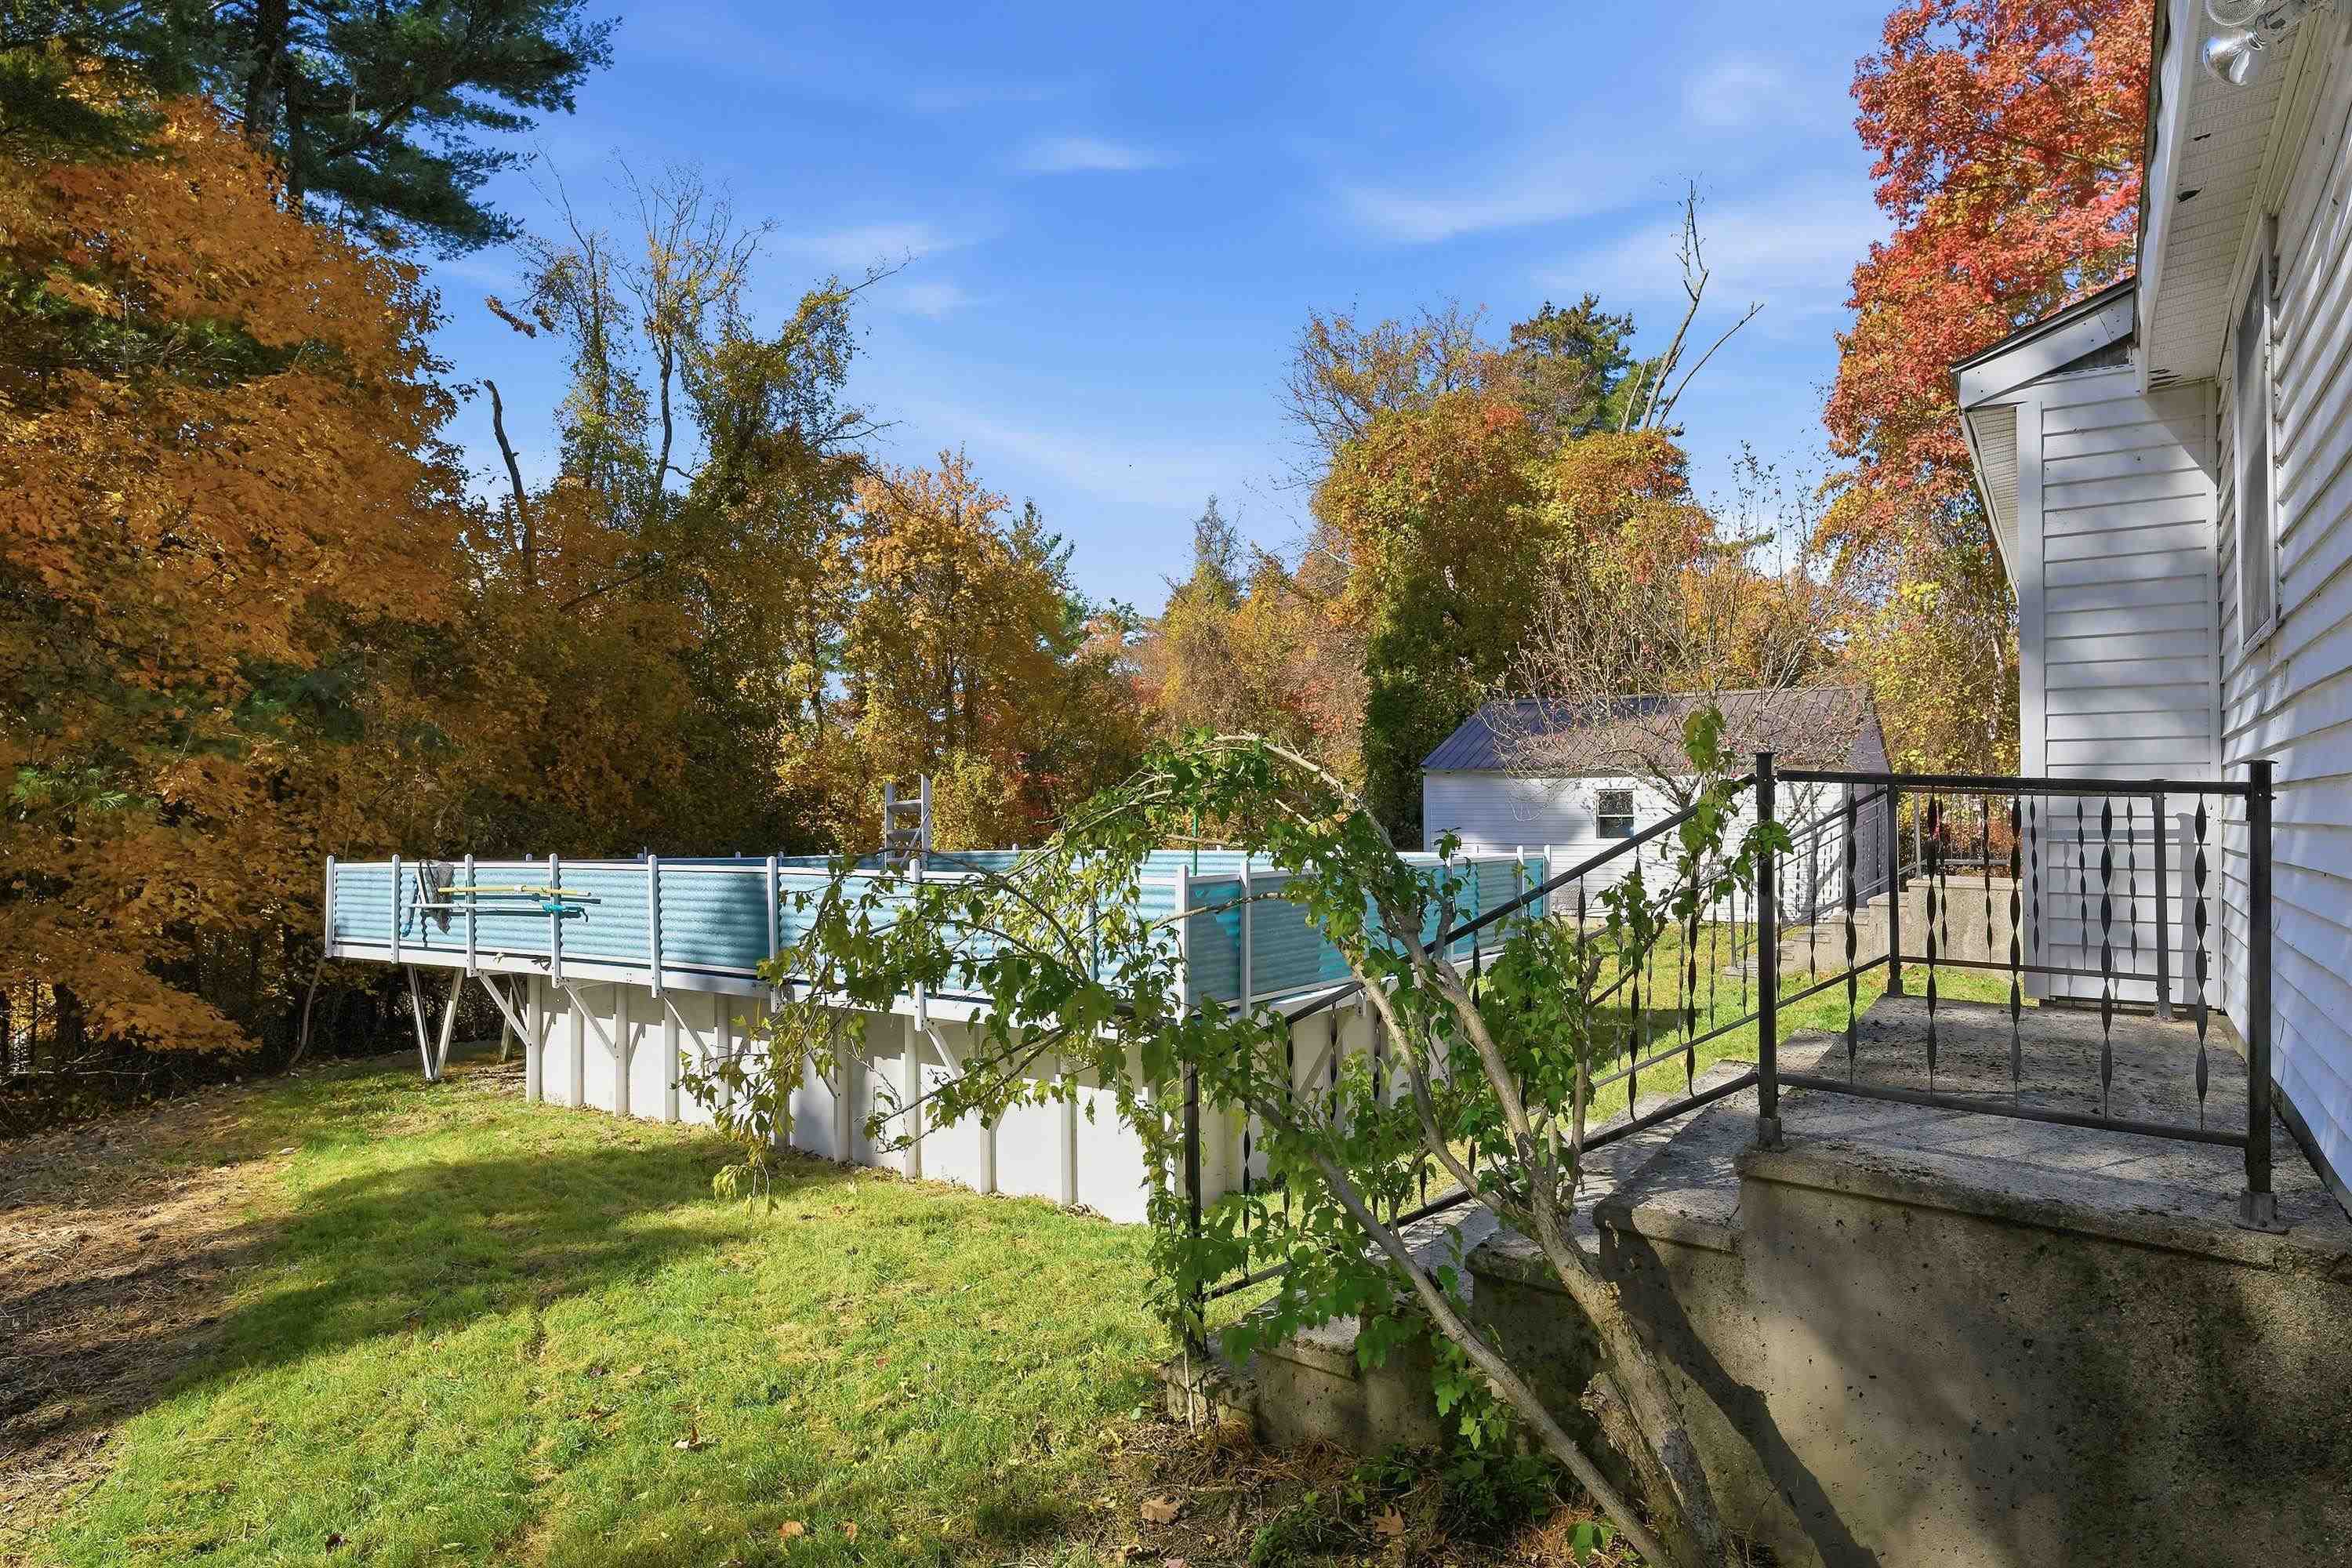
Backyard above-ground pool and deck beside the house, surrounded by autumn trees.
Raspberry canes with ripe red berries and broad green leaves.
Blueberries ripening among broad green leaves.
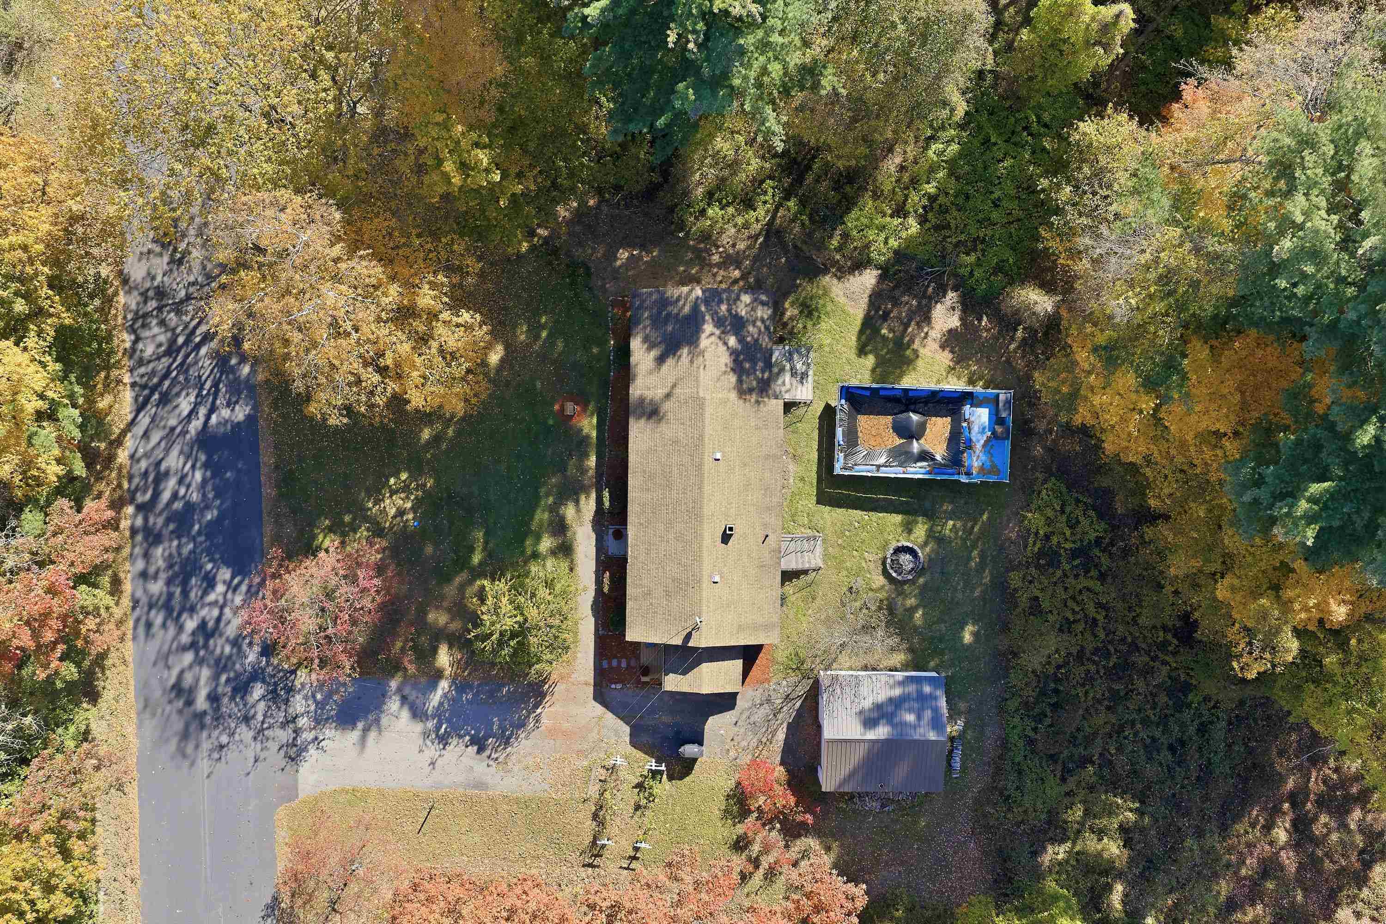
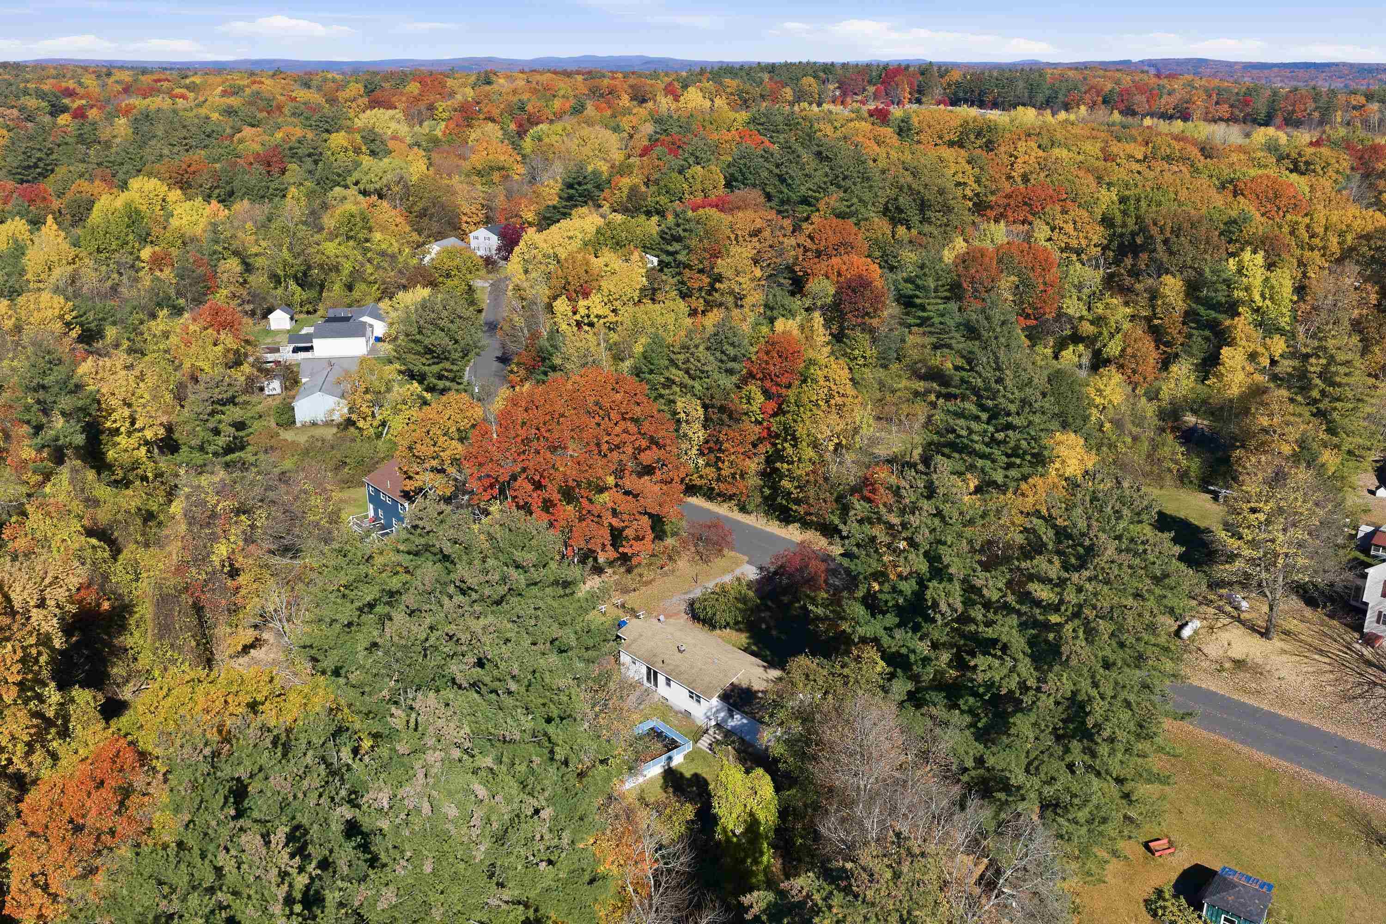
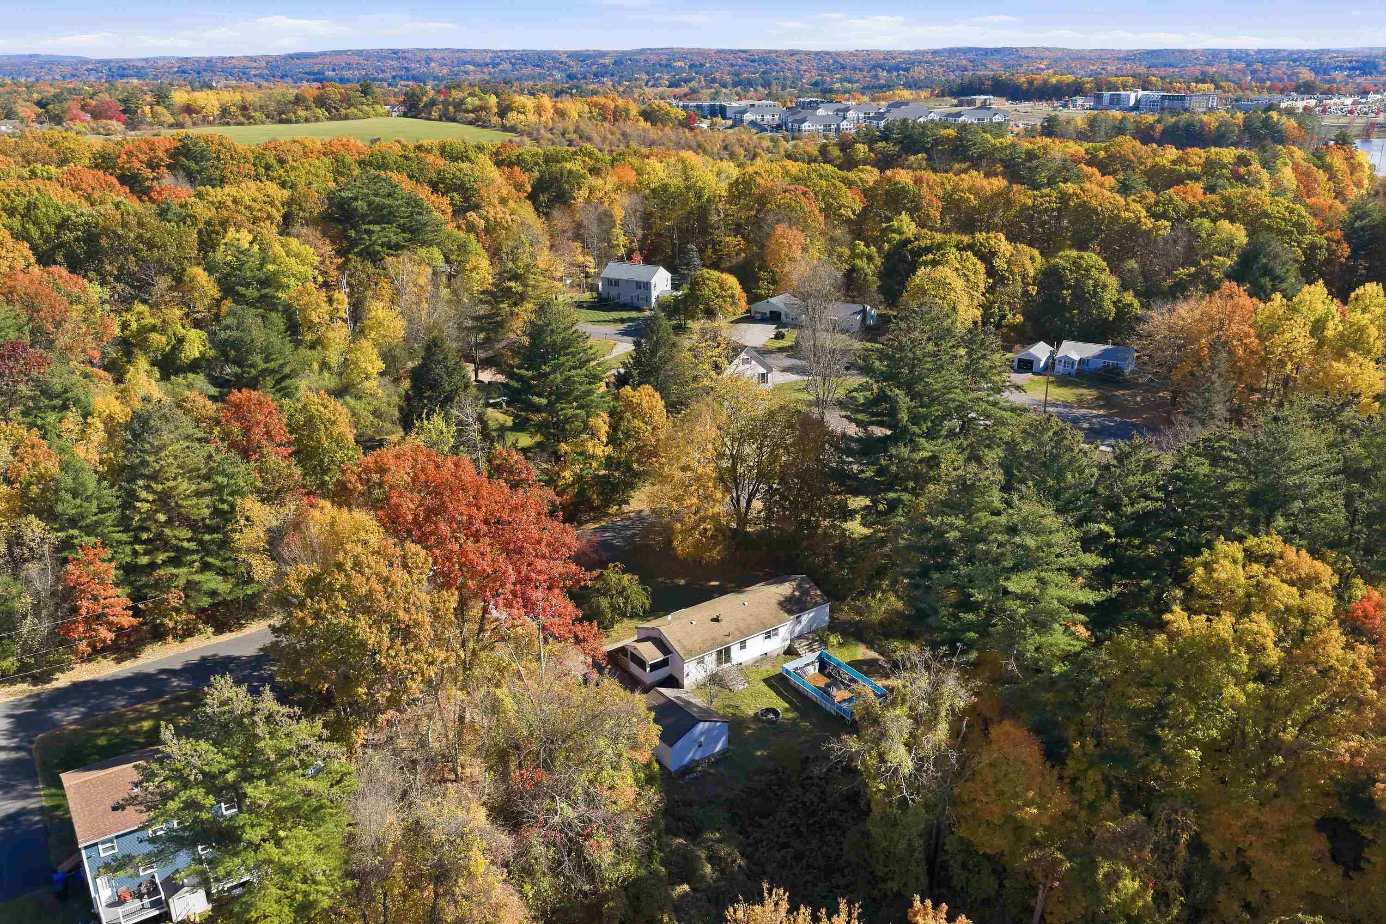
Aerial view of a wooded property with a long house, driveway, outbuilding, and above-ground pool.
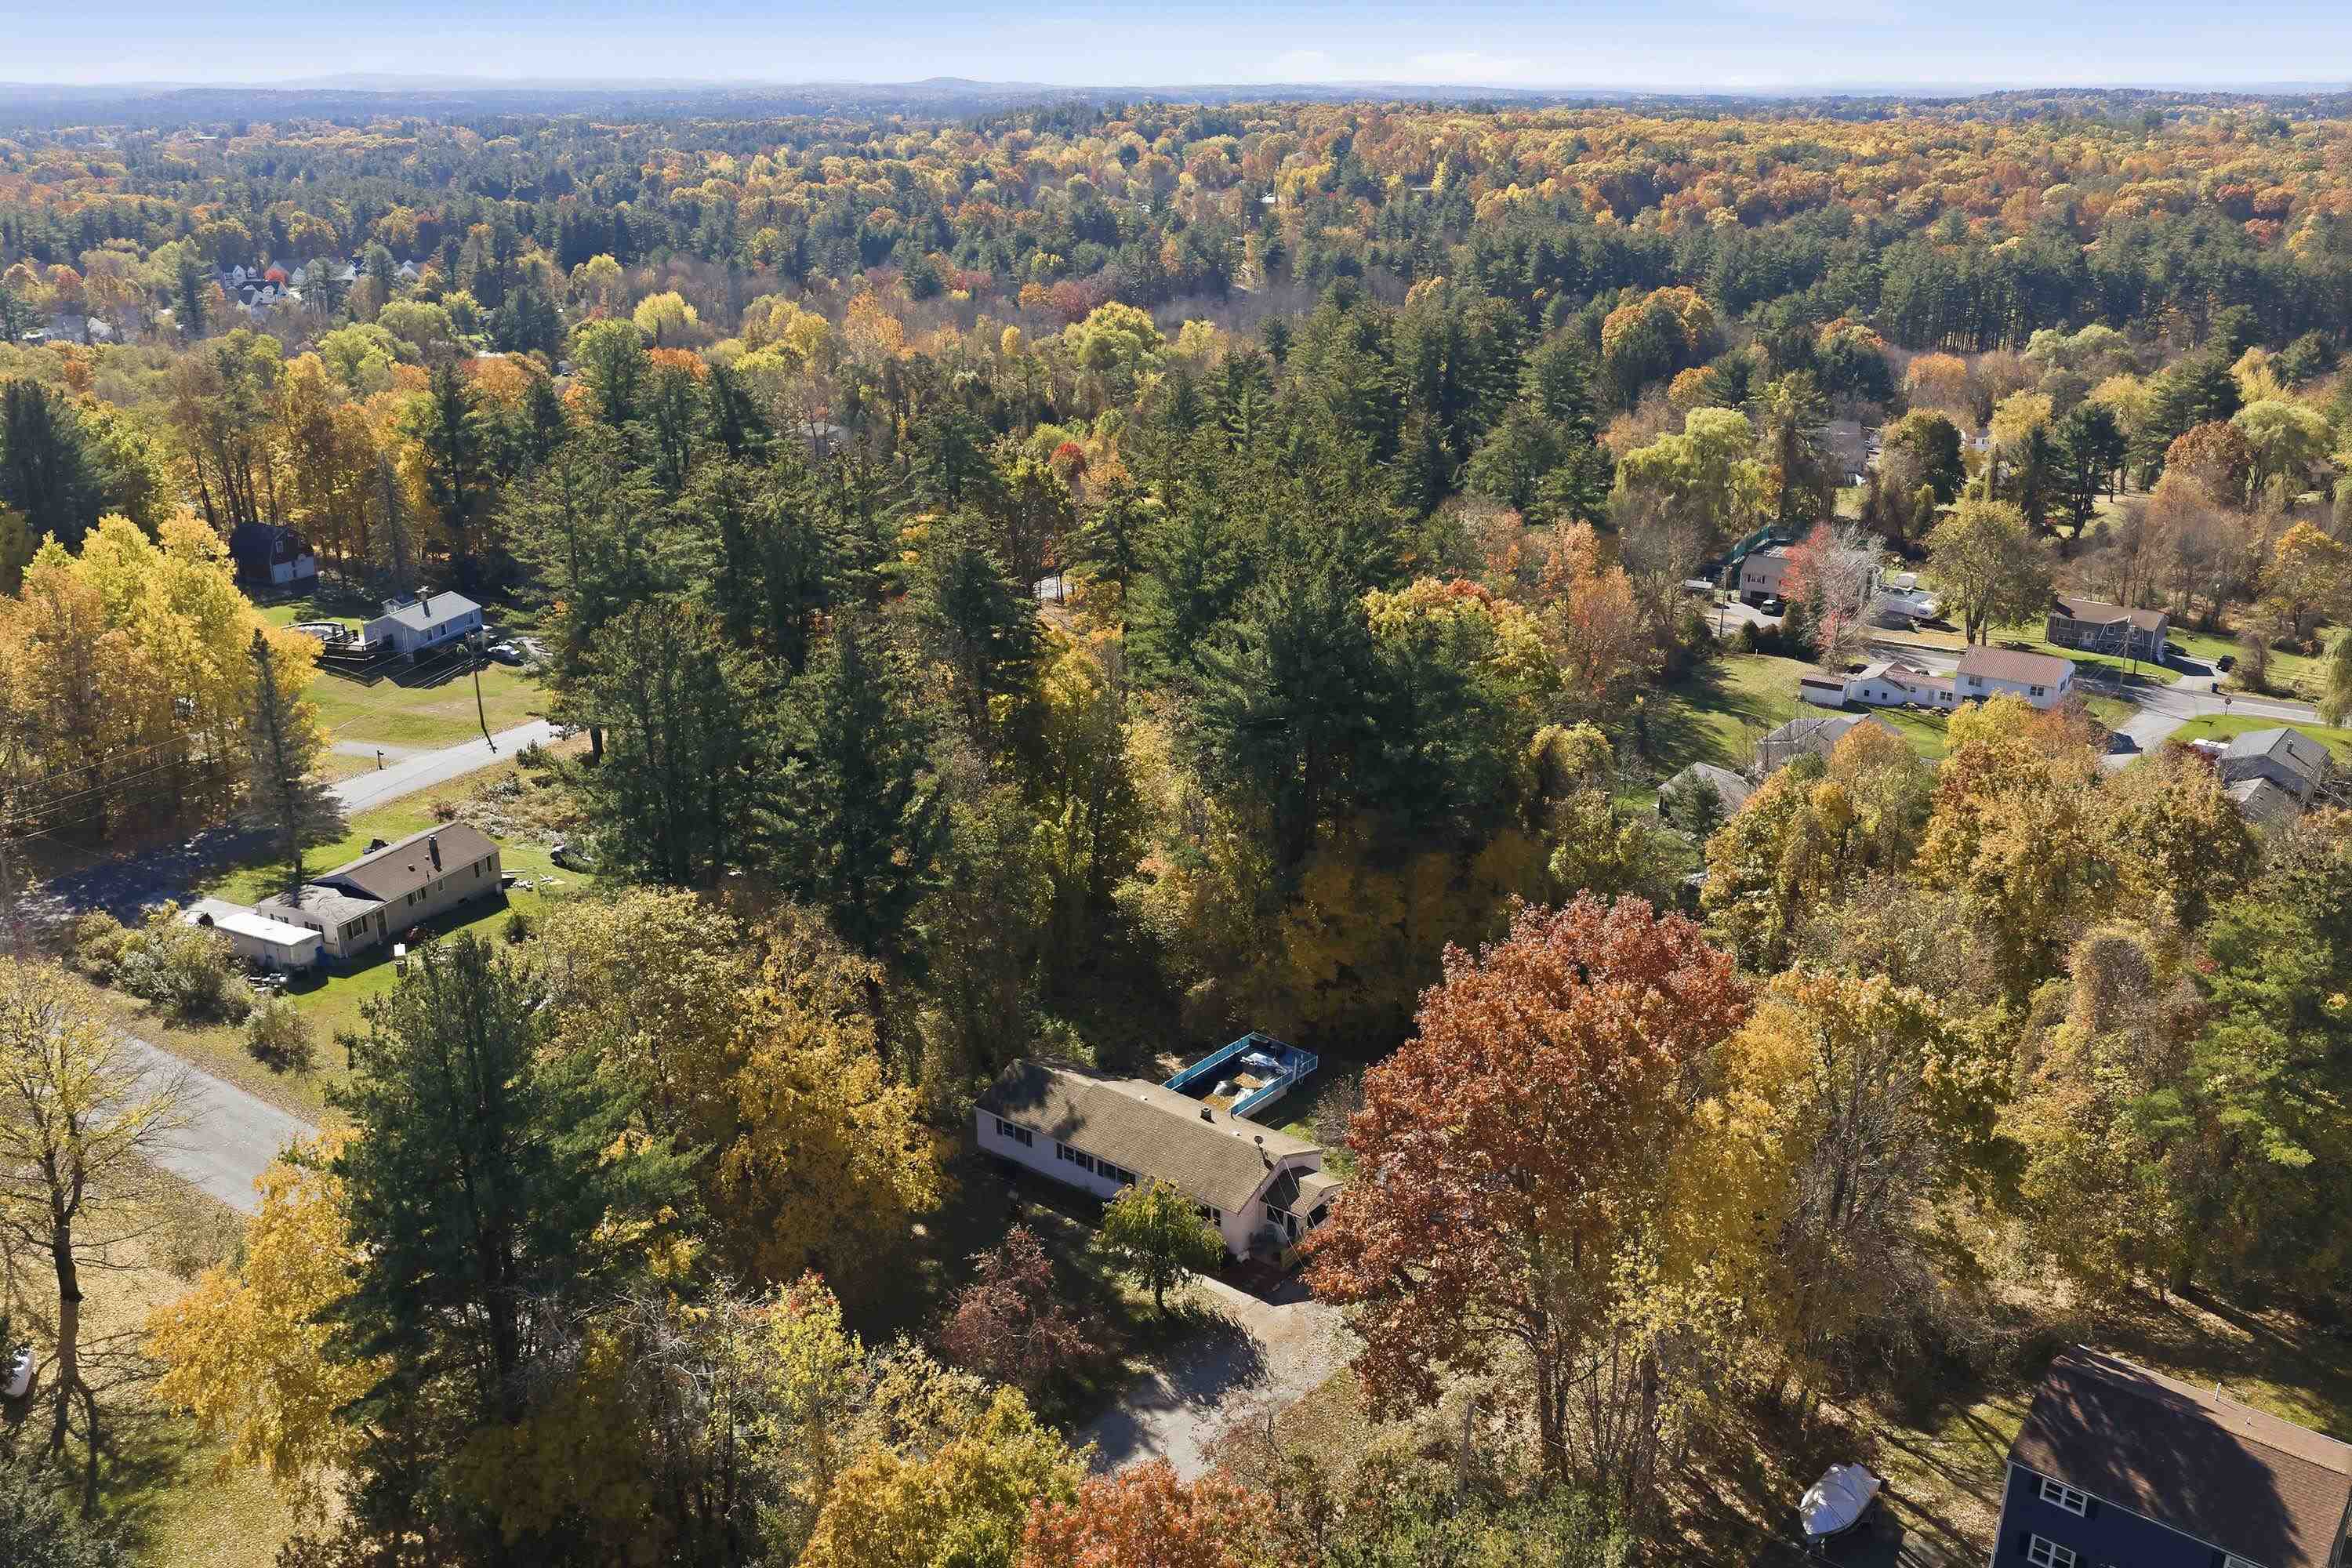
Aerial view of a home and pool amid dense autumn foliage.
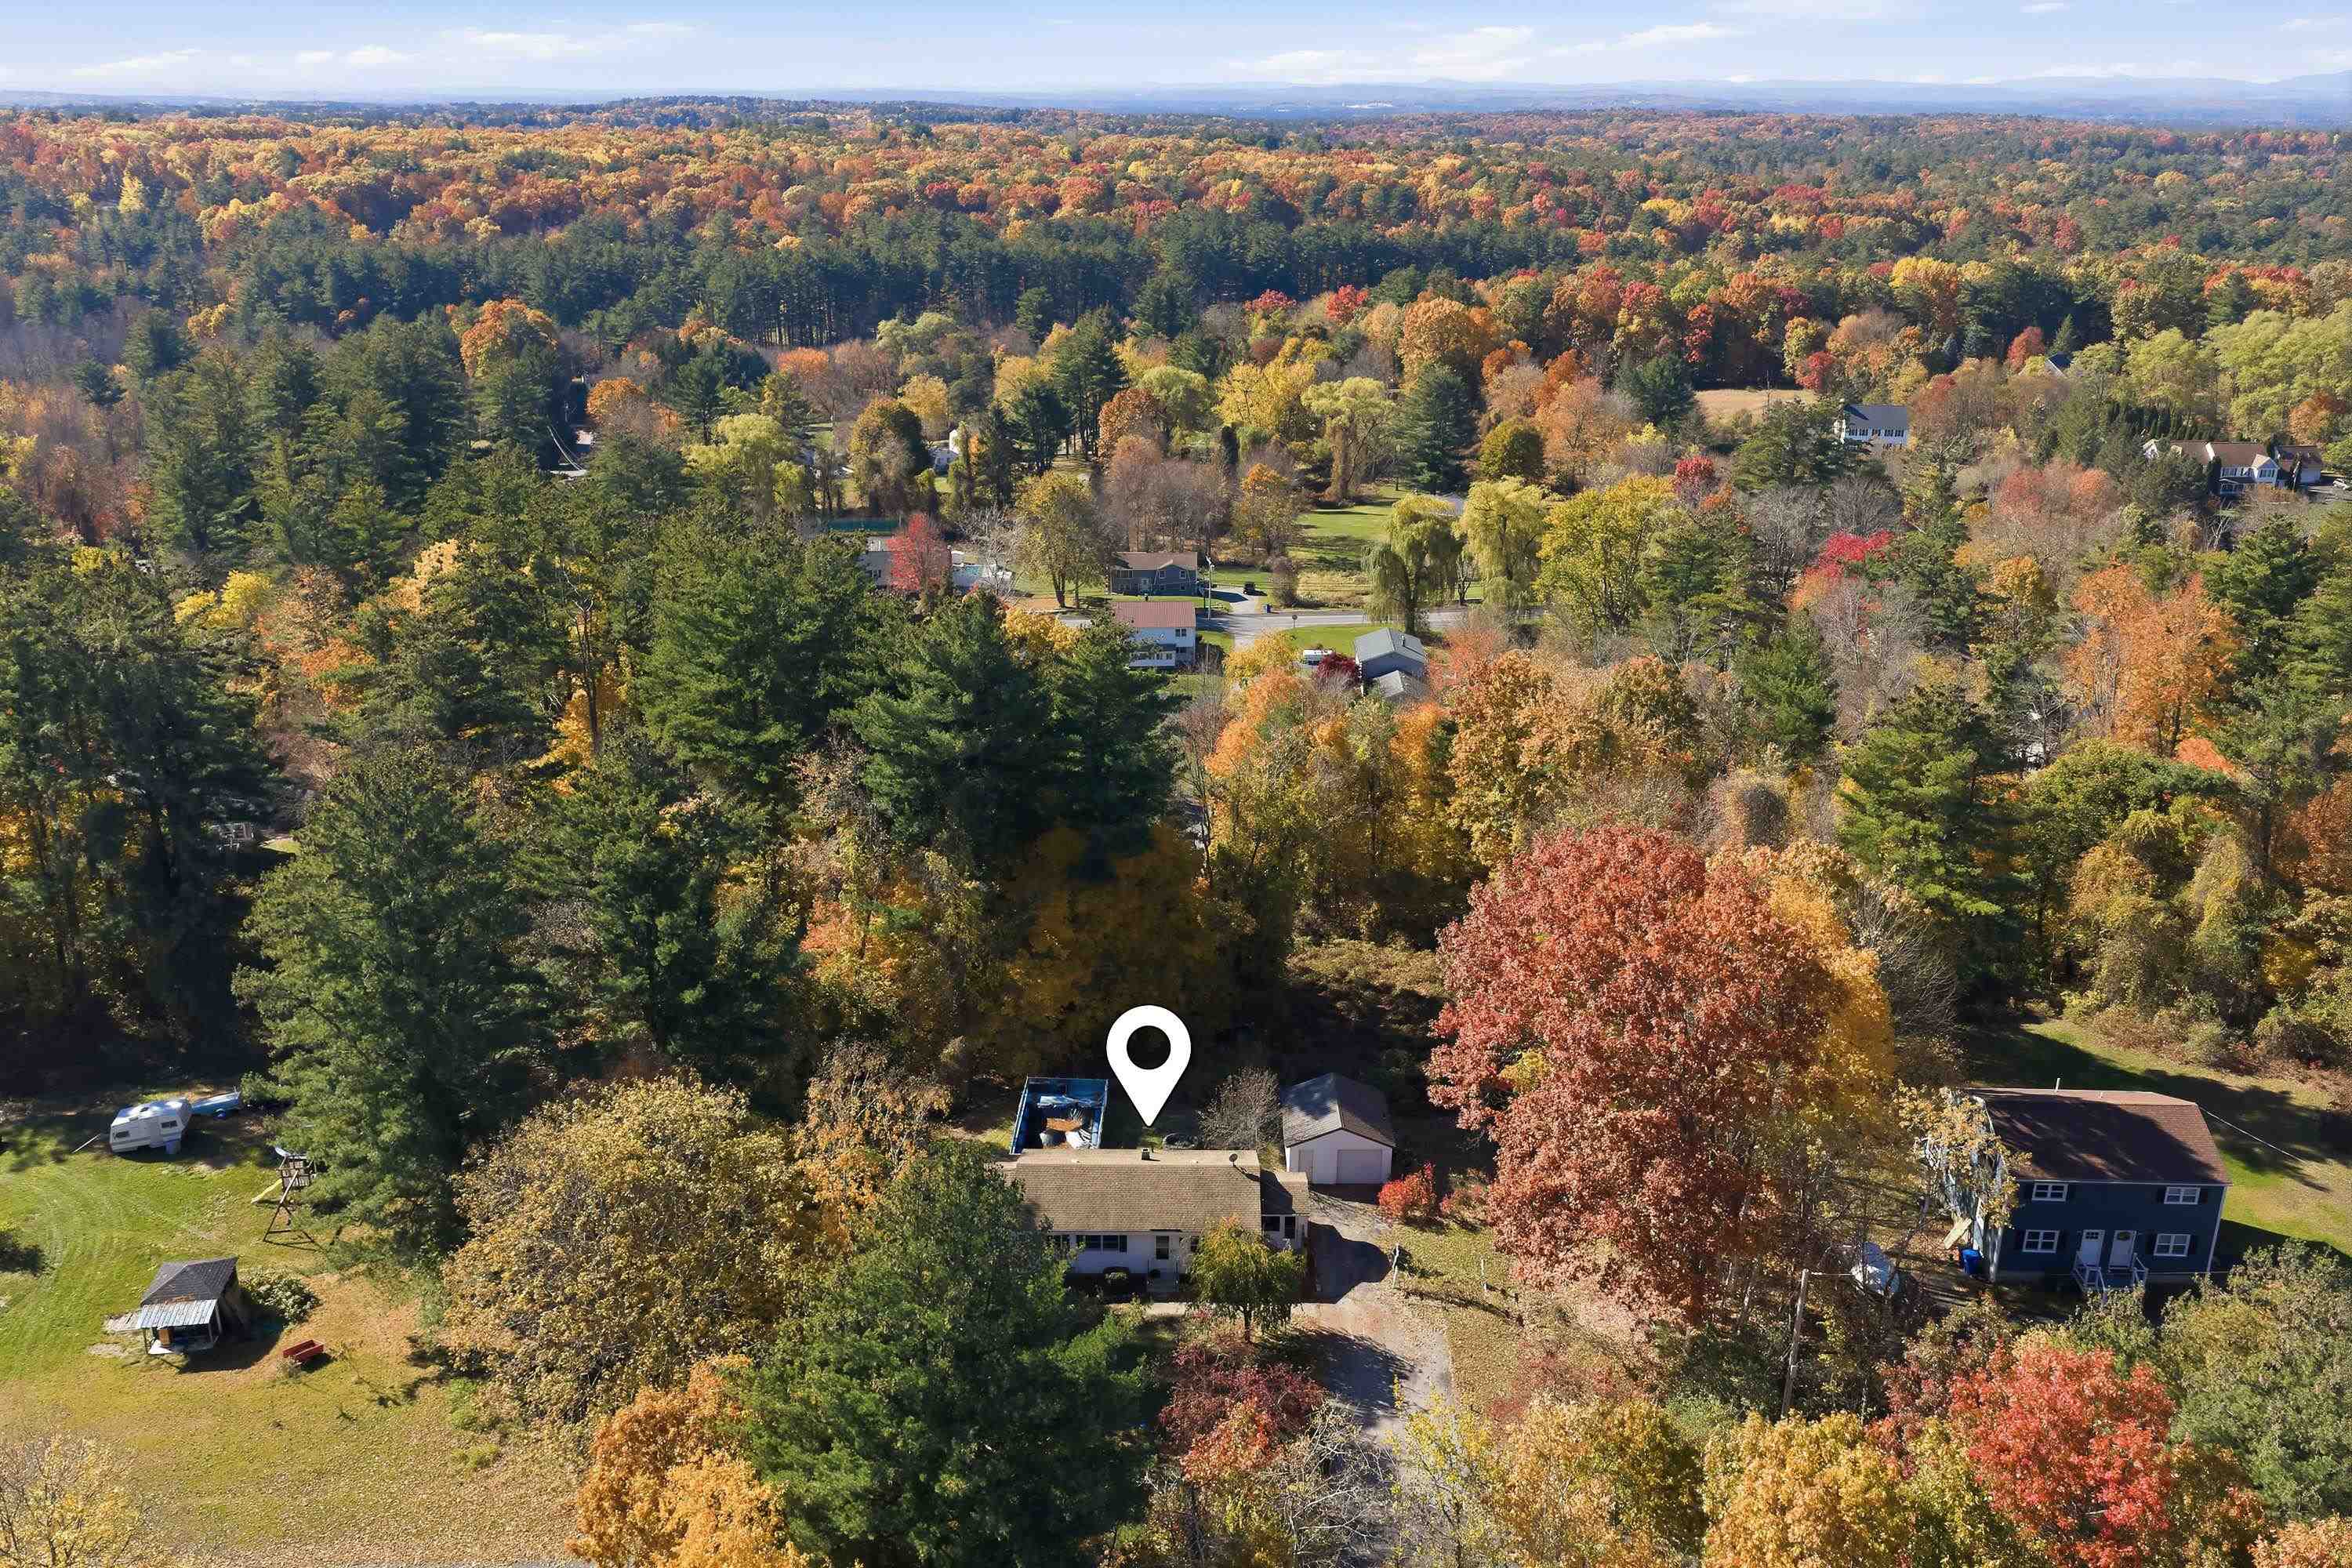
Aerial view of 3 Kim Avenue amid autumn foliage, with a swimming pool and wooded surroundings.
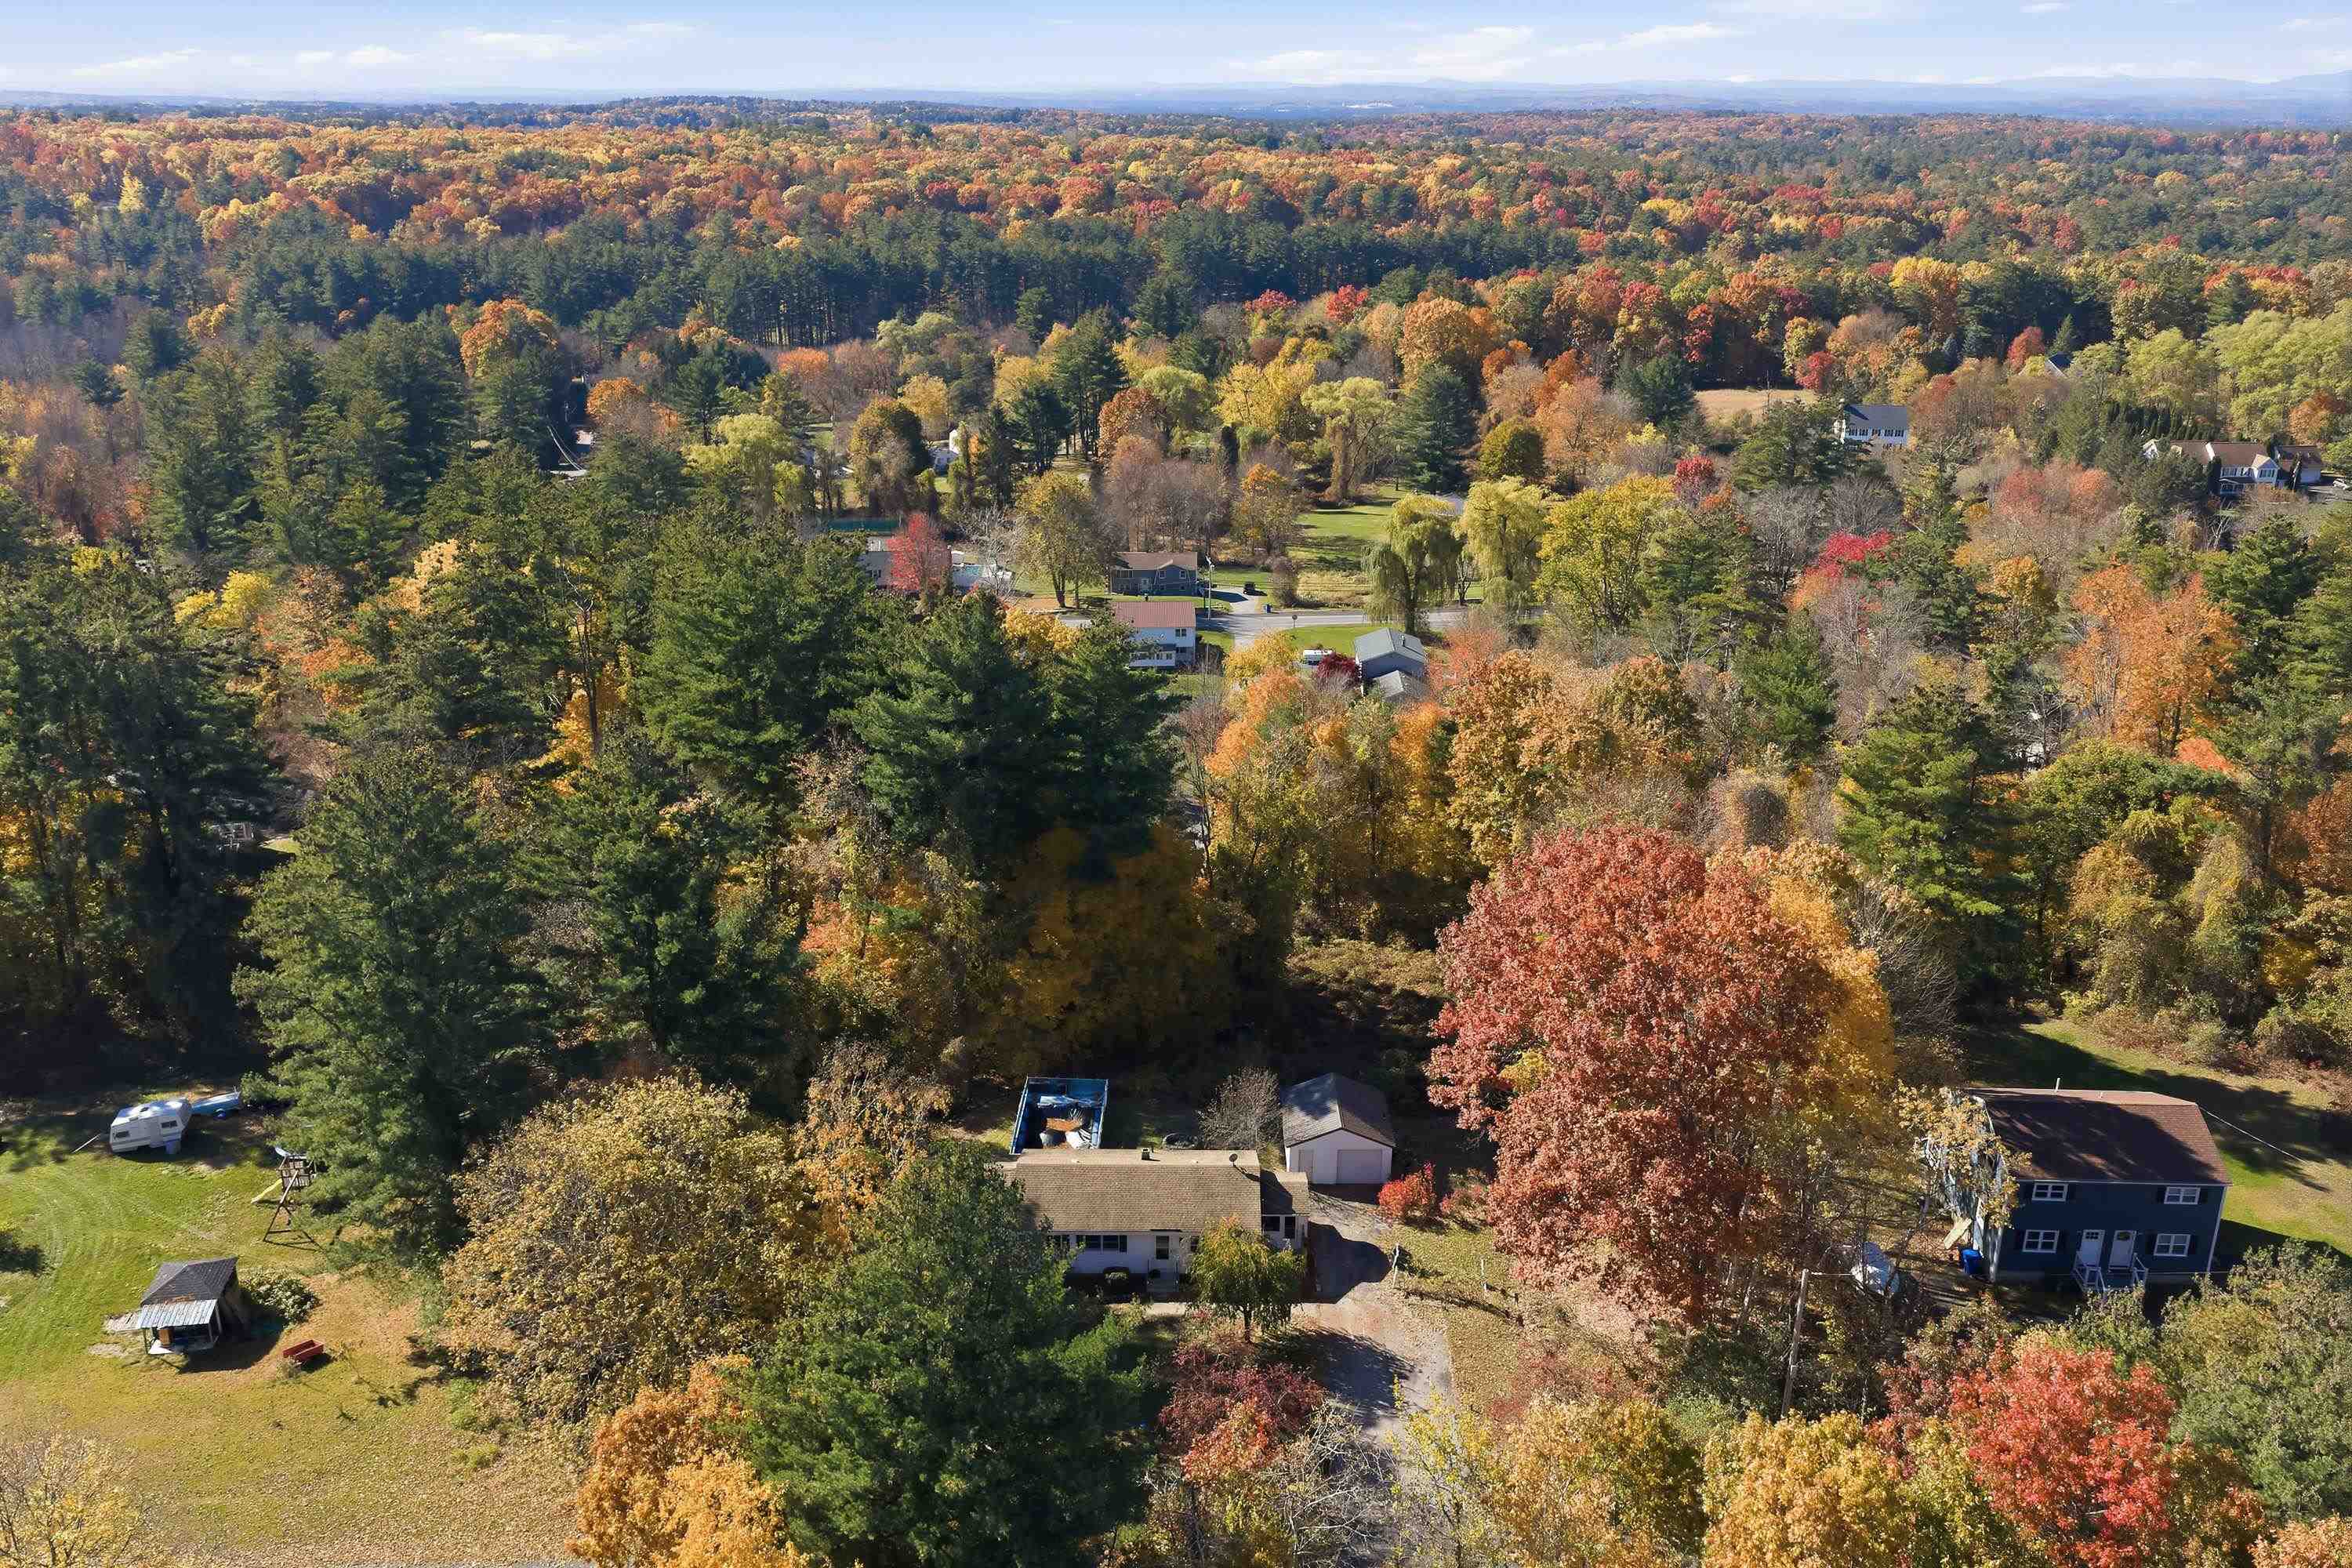
Aerial view of 3 Kim Avenue amid colorful autumn trees and neighboring homes.
Aerial view of a home surrounded by dense woodland in autumn, with a road and neighboring houses nearby.
Aerial view of 3 Kim Avenue amid colorful autumn trees, with a backyard pool and nearby homes.
VIEW PHOTOS
Listed by Roberta Fox with RE/MAX Innovative Properties [email protected]
$499,900

3 Kim Avenue

4 Beds 2 Baths 1,356 Sq.Ft. 1 Acres

Description

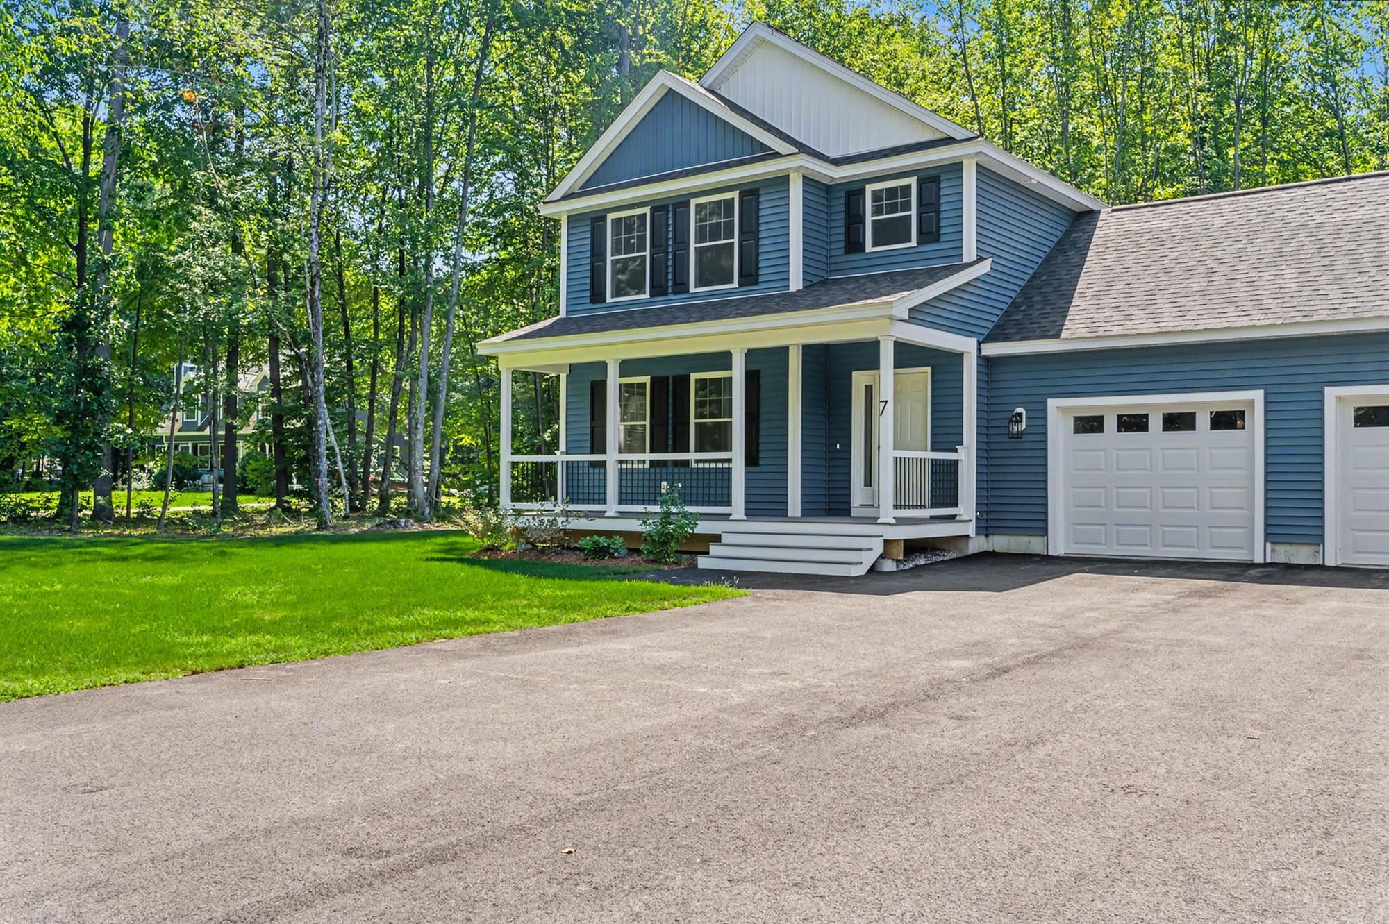
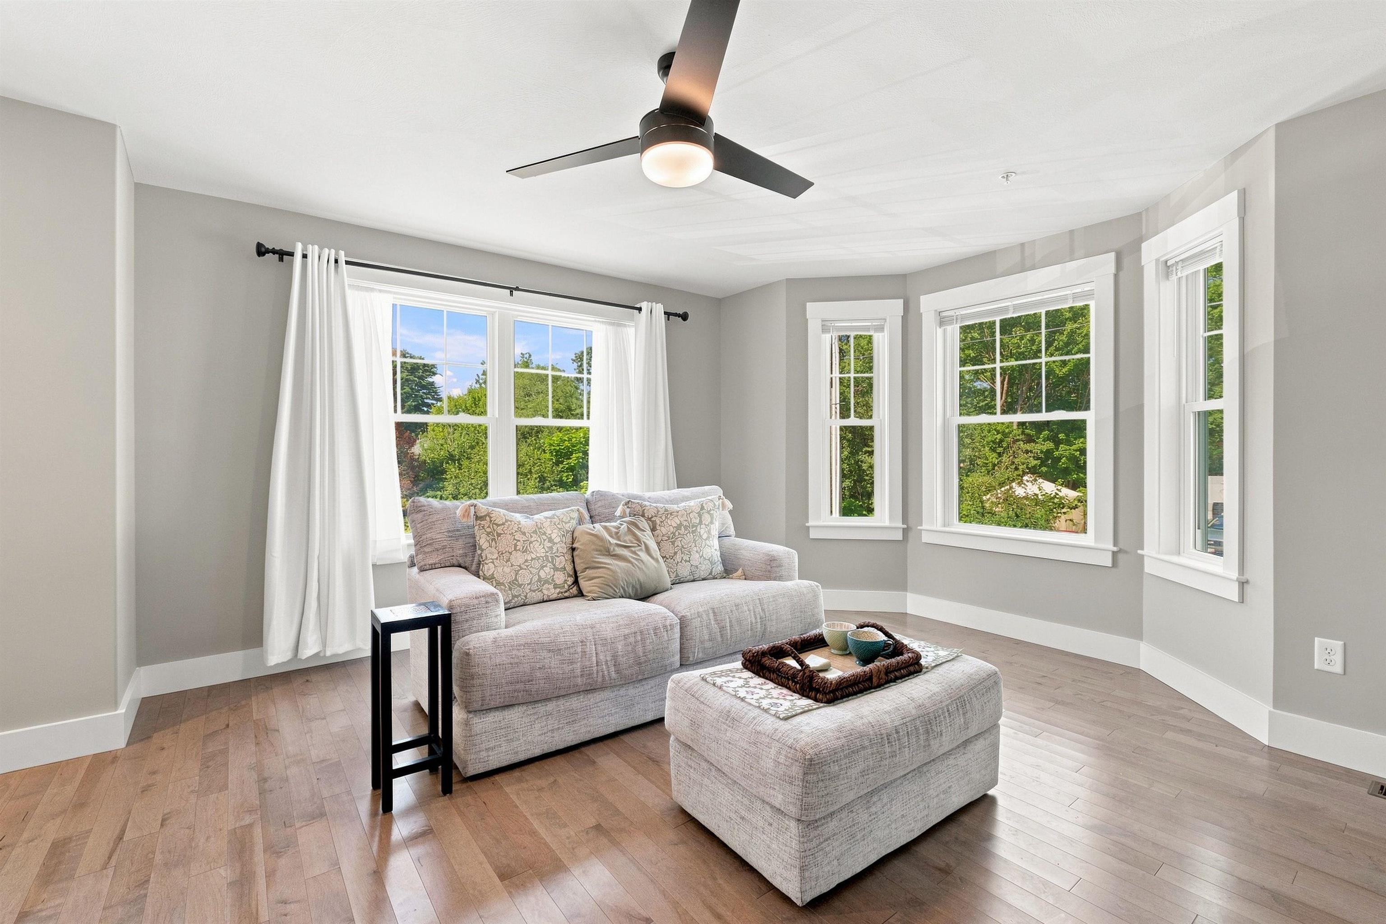
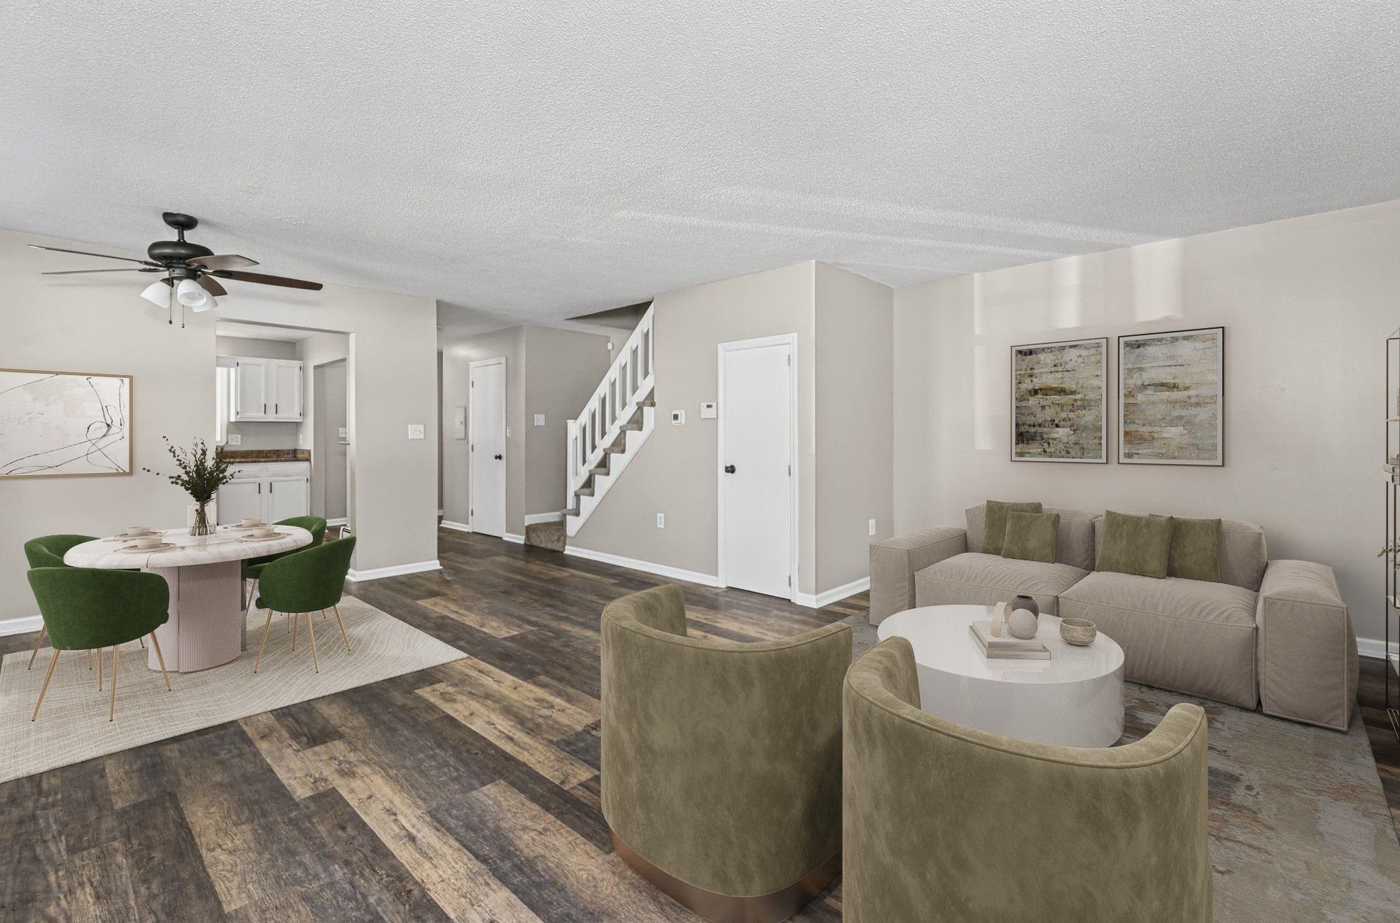
*** Big Price Improvement *** Welcome to 3 Kim Ave in Londonderry! Set in a welcoming neighborhood, this 4-bedroom, 2-full-bath home offers the opportunity to make it your own with personal updates to suit your style. Enjoy relaxing in the whirlpool tub or spending time outdoors with an above-ground pool, firepit, and established raspberry and blueberry bushes. The detached garage with electricity provides additional space for storage, hobbies, or projects. Additional features include solar-powered front exterior lighting, radiant heated floors in the primary bath, a French drain installed by the current owner for added peace of mind, and plumbing pipework in place for the option of relocating the laundry upstairs to accommodate one-floor living if desired. Conveniently located near shopping, restaurants, and Route 93, this property offers a wonderful combination of neighborhood living, outdoor enjoyment, and future possibilities.

Share Property

Location

3 Kim Avenue, Londonderry, NH 03053

Status

For Sale
Roberta Fox

Roberta Fox

TITLE

REALTOR®

Property Amenities

Interior
Laundry room Laundry Hook-ups
Appliances Dishwasher, Dryer, Microwave, Electric Range, Refrigerator, Washer
Flooring Carpet, Tile, Vinyl, Wood
Total Bedrooms: 4
Full Bathrooms: 2
Other Interior Features Kitchen Island, Walk-in Closet
Area & Lot
Total area 2,388 Sq.Ft.
Lot Area 1 Acres
Living area 1,356 Sq.Ft.
MLS® ID 5116107
Year Built 1971
School District Londonderry School District
Type Residential
Status For Sale
Exterior
Stories 1
Air conditioning None
Heat type Oil, Hot Water, Radiant Floor
Garage Space 1.0
Sewer Leach Field, Private
Lot Features Landscaped, Sloping, Level
Roof Shingle, Asphalt Shingle
Finance
Sales Price $499,900
Real Estate Tax $6,669 yearly
Floor plan

360 Virtual Tour

Take a tour of this property
image

Schedule a Showing

I would love to show you my beautiful property. Please select your preferred date and time below. I will be in touch shortly to confirm your appointment.

Schedule a Showing

I would love to show you my beautiful property. Please select your preferred date and time below. I will be in touch shortly to confirm your appointment.

Thank you for your interest in 3 Kim Avenue, Londonderry, NH 03053. We are reviewing your request and will be in touch shortly!

Mortgage Calculator

Estimate your monthly mortgage payment, including the principal and interest, property taxes, and HOA. Adjust the values to generate a more accurate rate.

All estimates are provided for informational purposes only. Actual amounts may vary.
$0,000 Your Payment 20 15 65
$0,000 Your Payment

Rockingham County

Let’s Find Your Dream Home

Get assistance in determining current property value, crafting a competitive offer, writing and negotiating a contract, and much more. Contact me today to start your home searching journey!