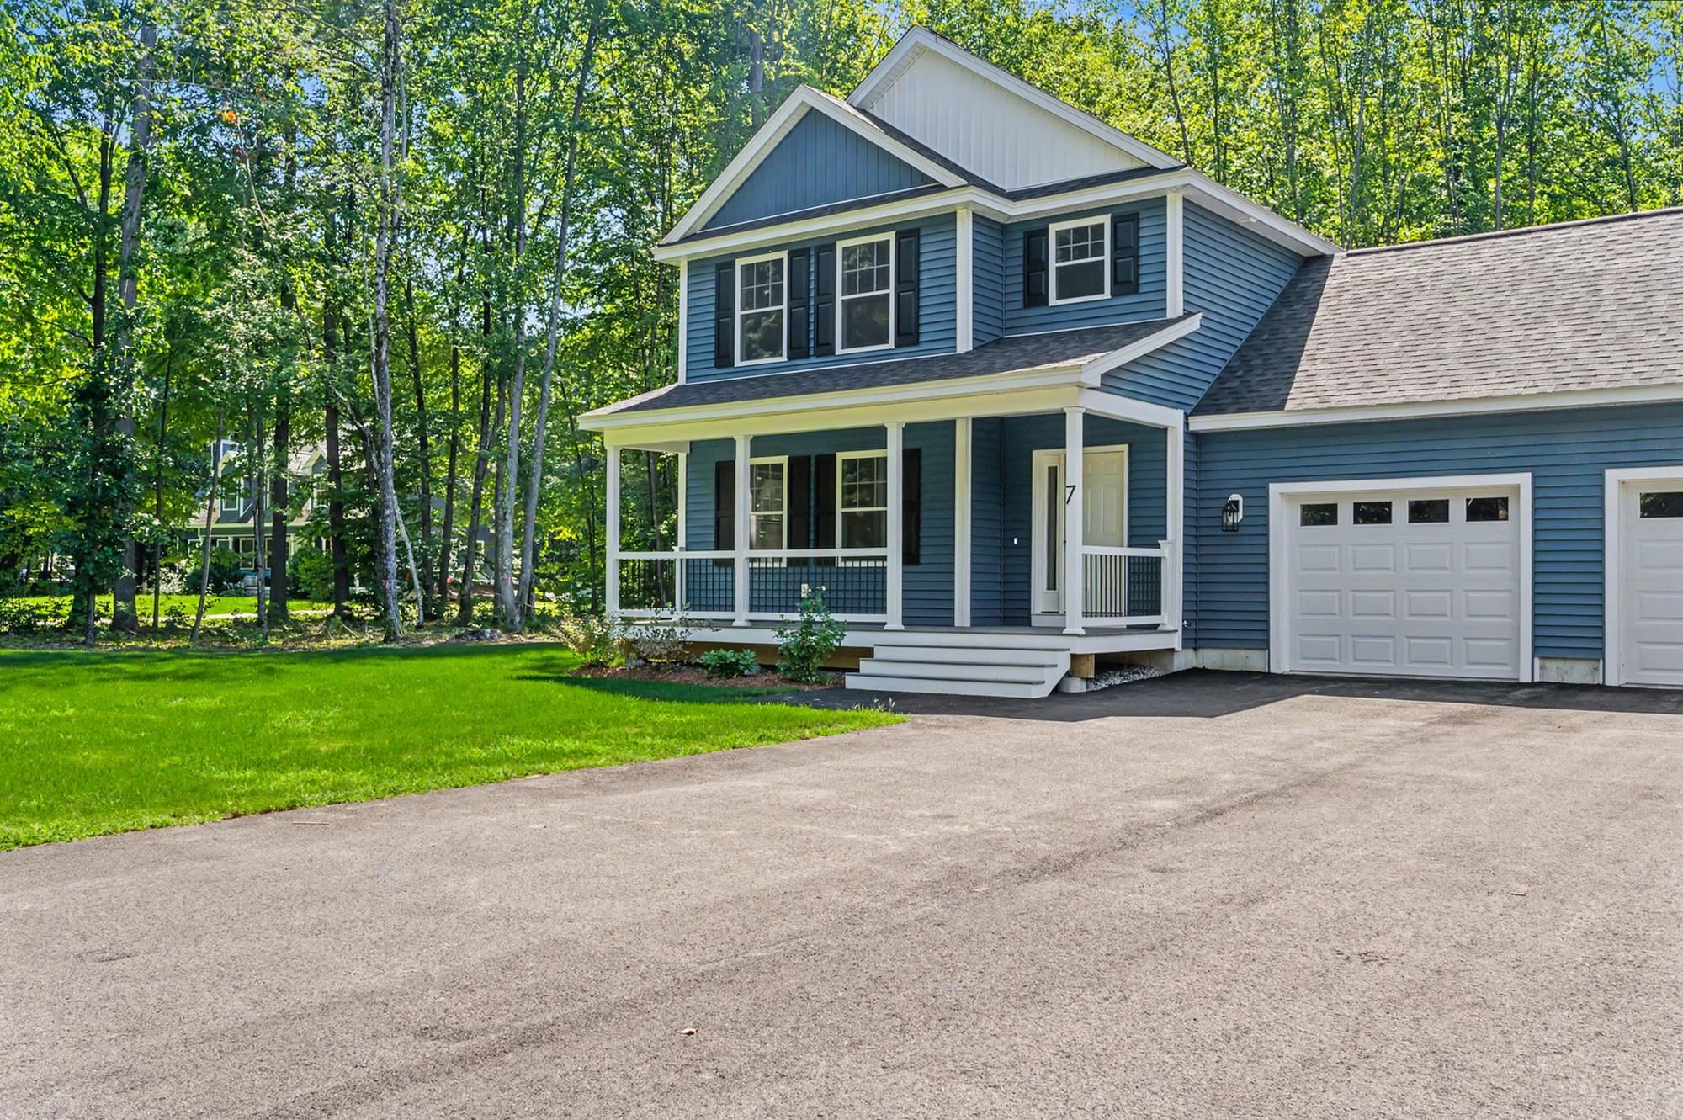
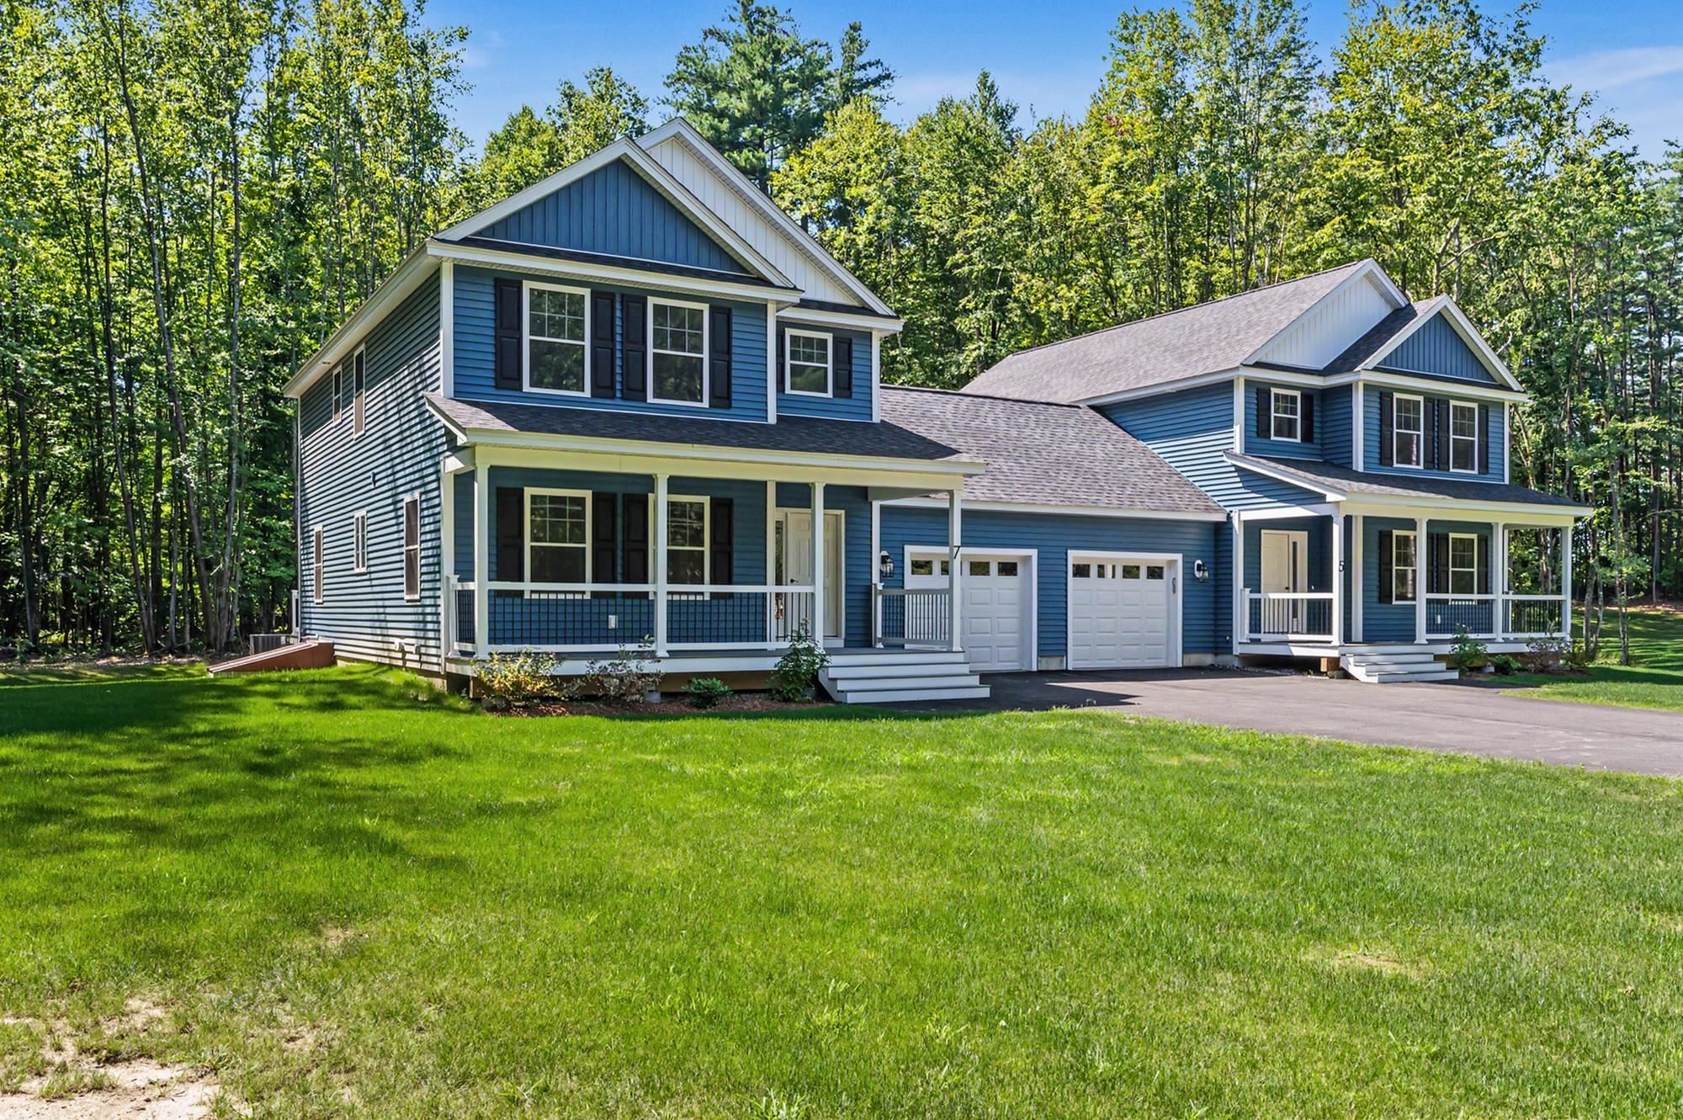
Blue two-story home with a covered porch, attached garage, and wooded surroundings.
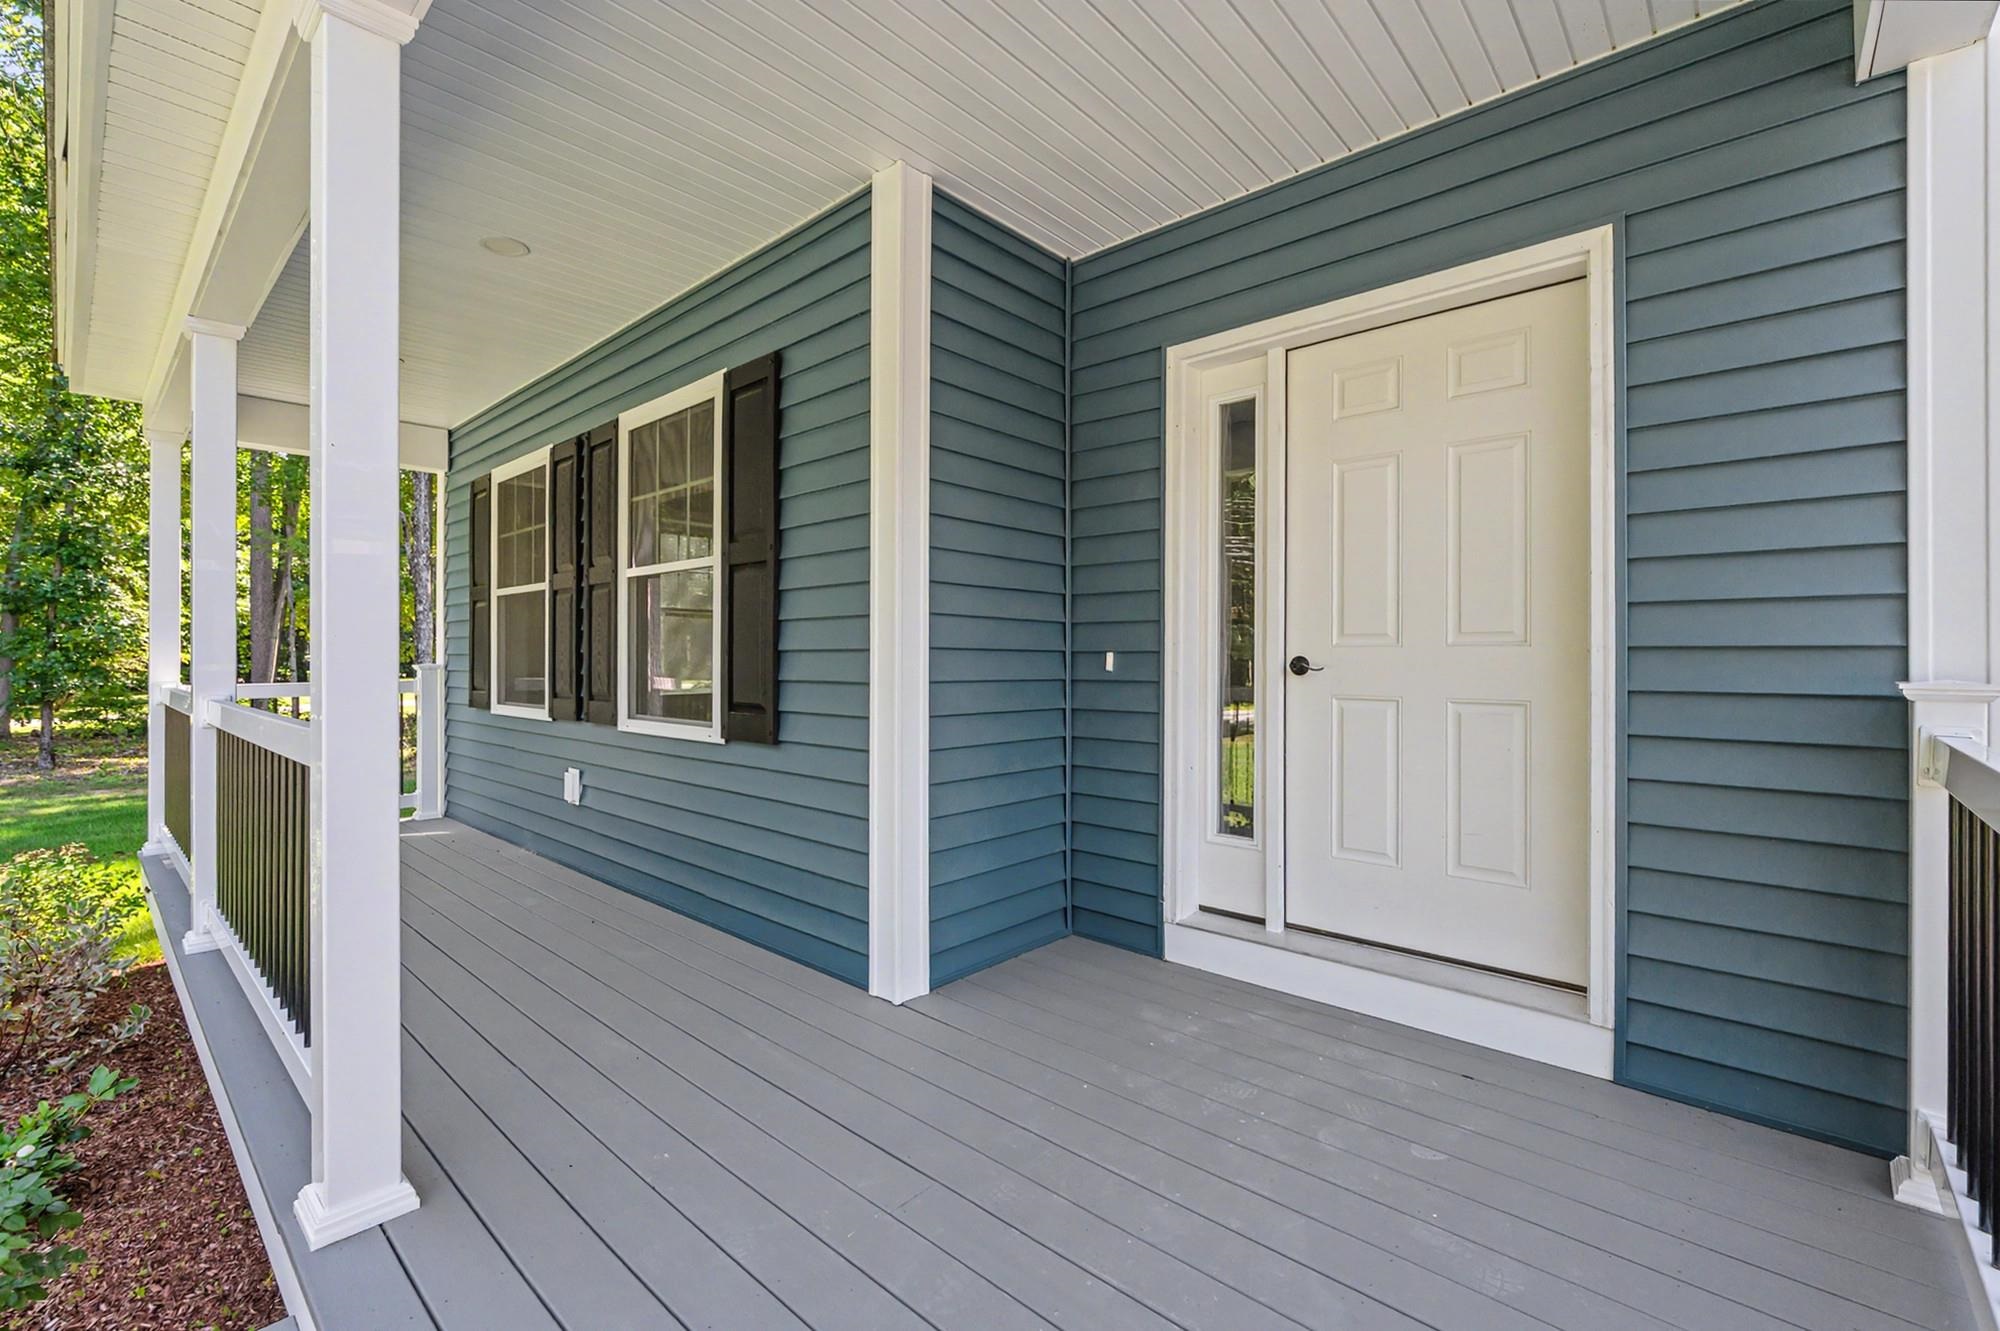
Covered front porch with blue siding, white columns, and a white entry door.
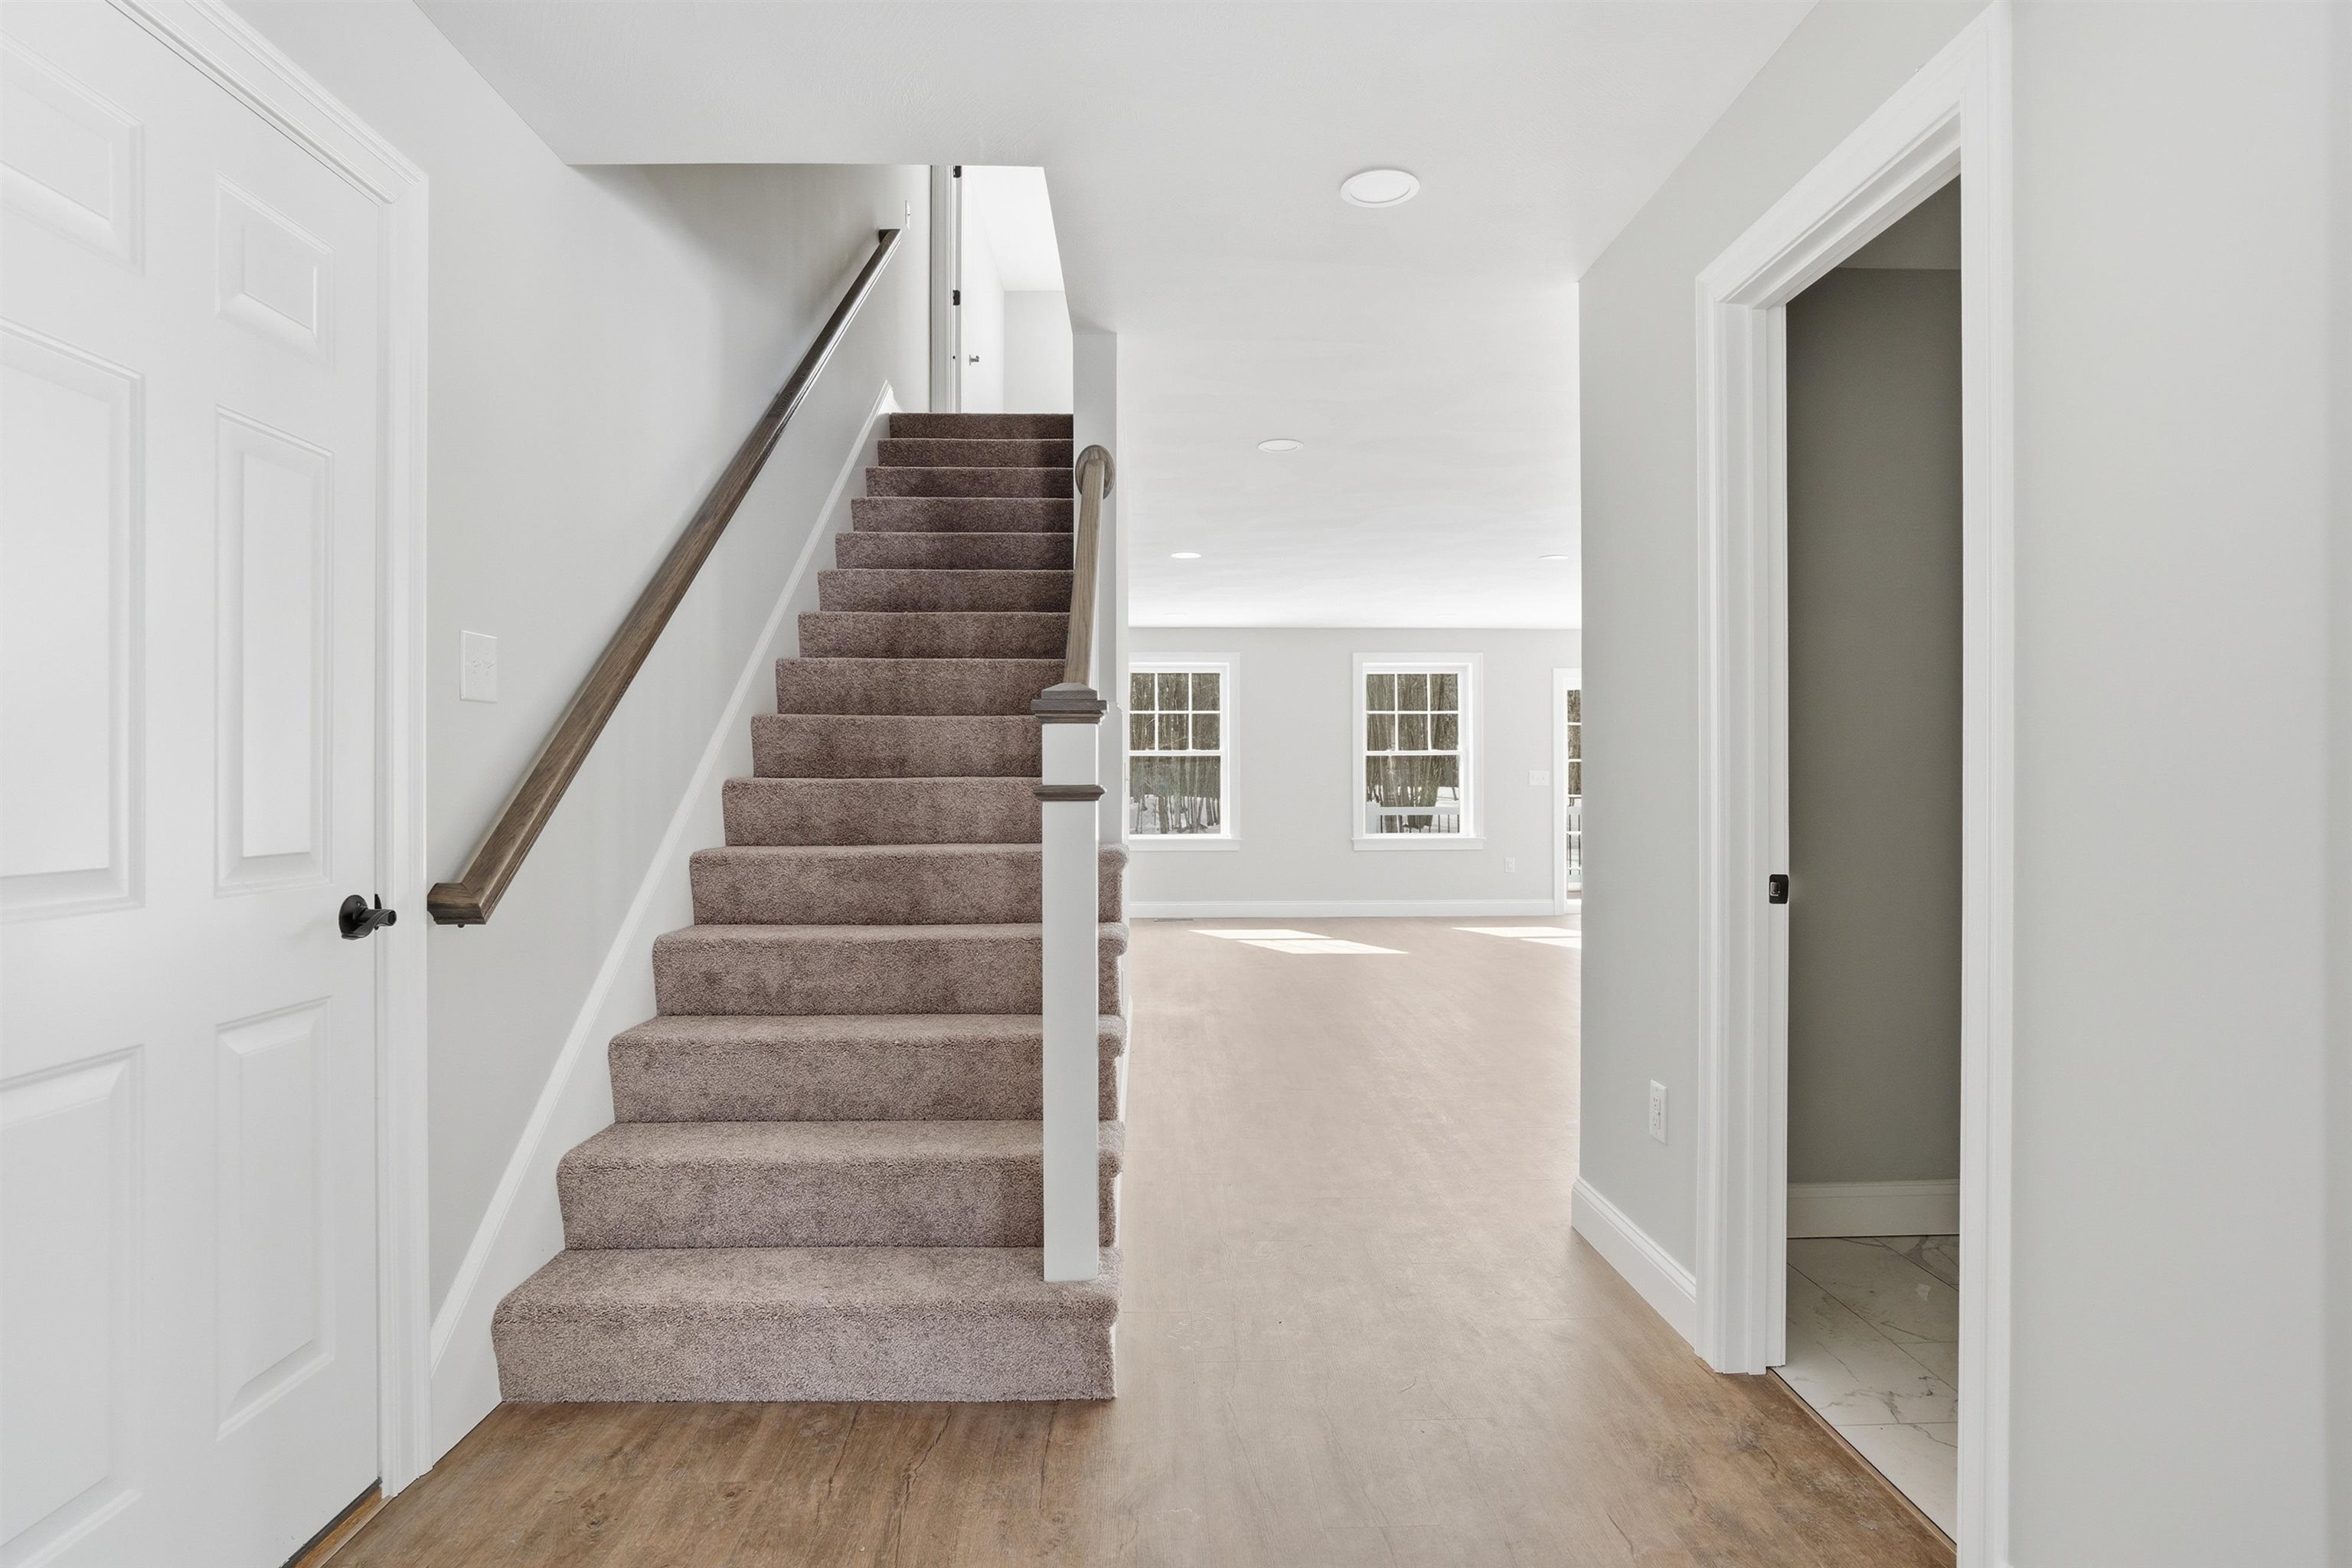
Carpeted staircase beside a bright, unfurnished living area with hardwood flooring and tall windows.
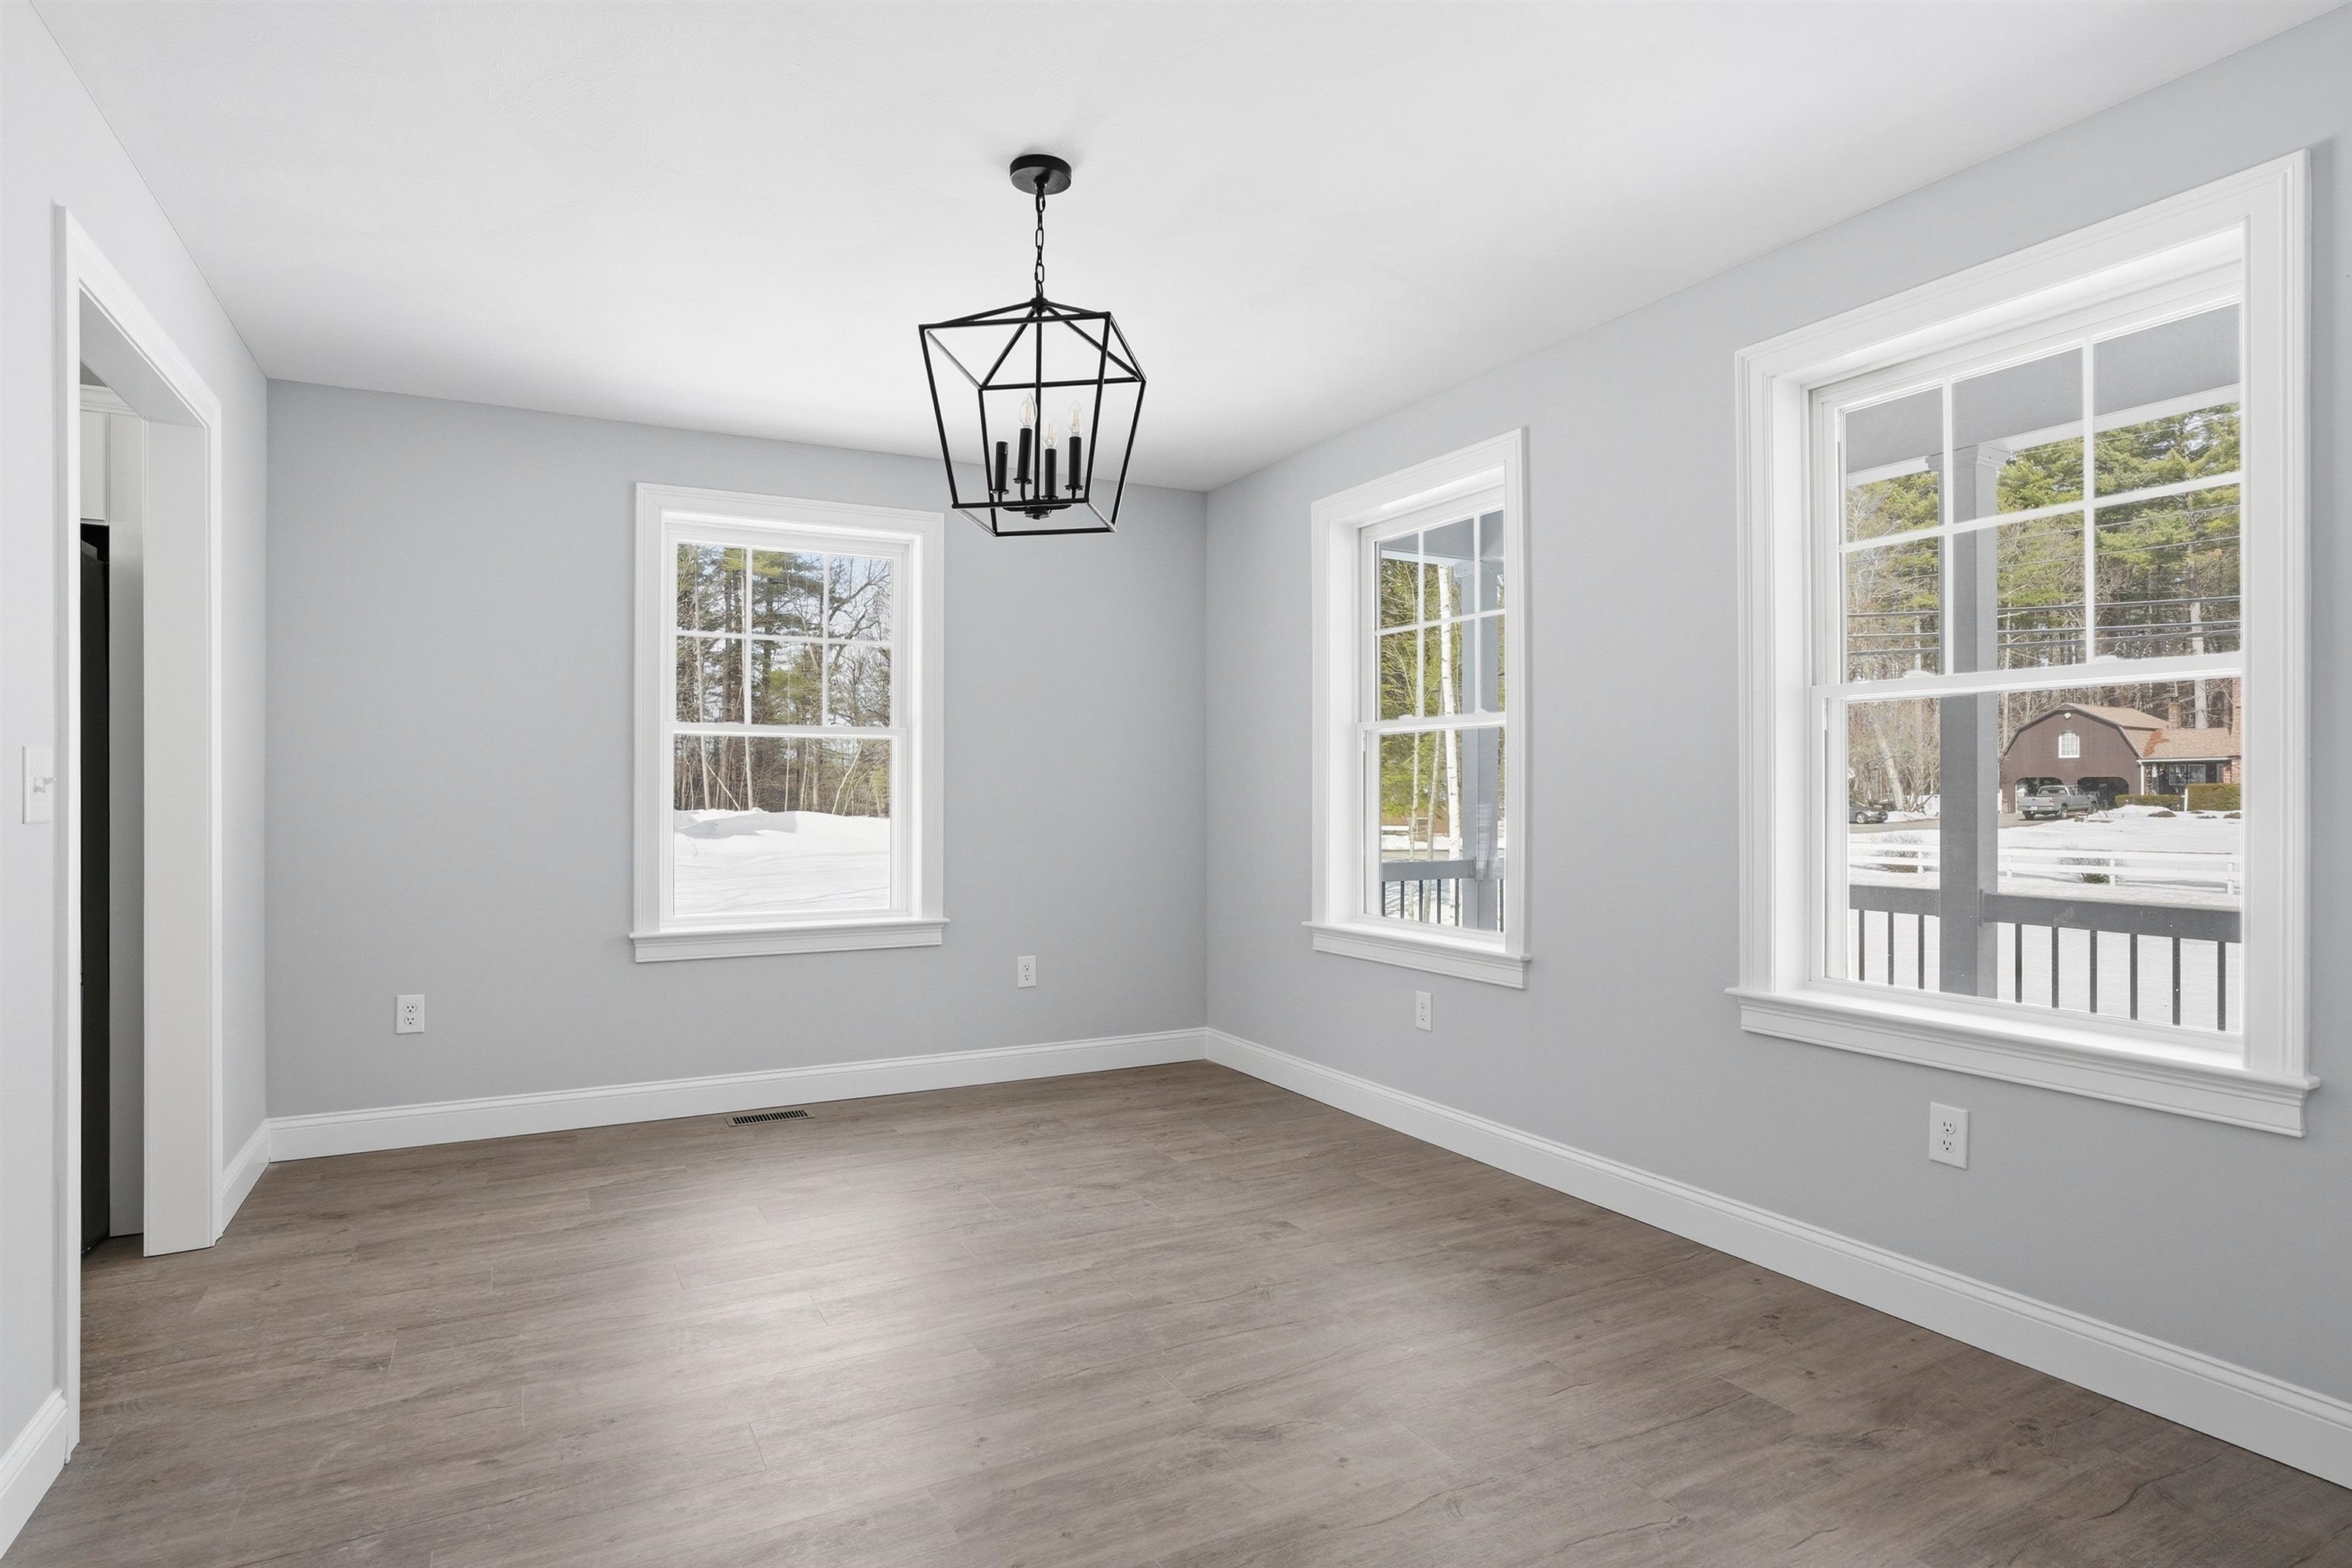
Bright empty room with gray walls, wood-look flooring, a geometric chandelier, and three windows overlooking snow.
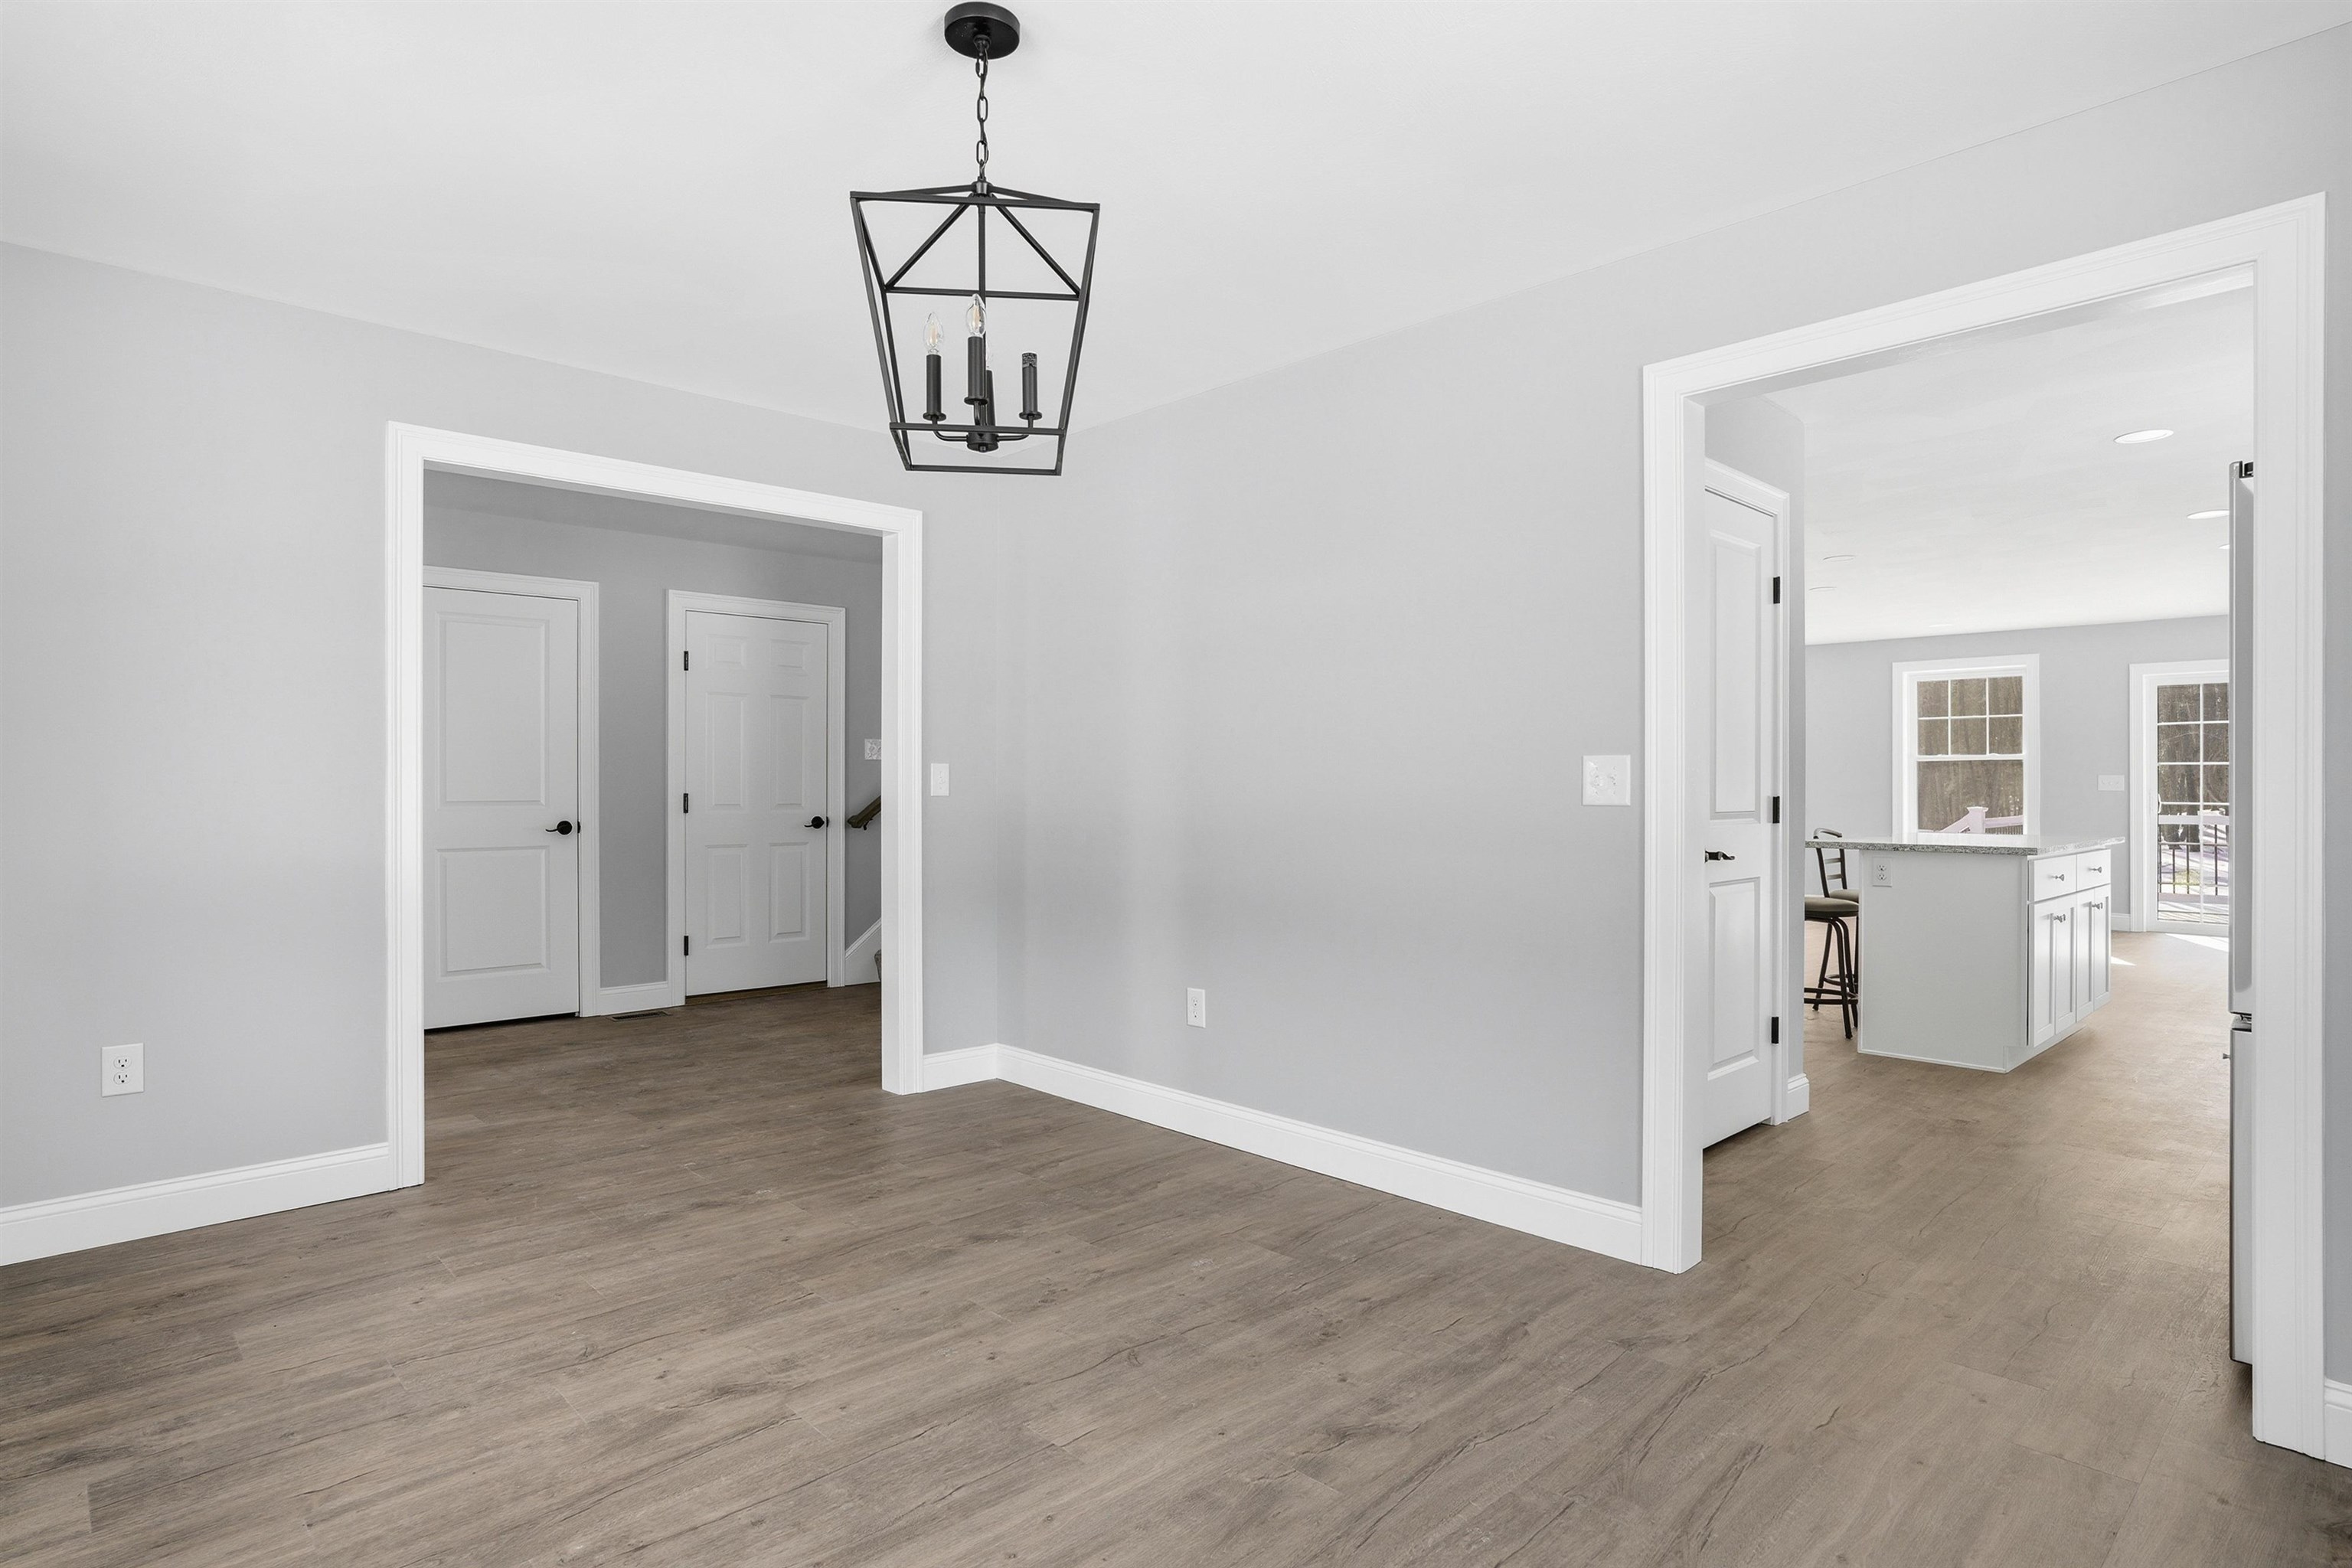
Empty dining area with gray walls, wood-look floors, and a view into the kitchen.
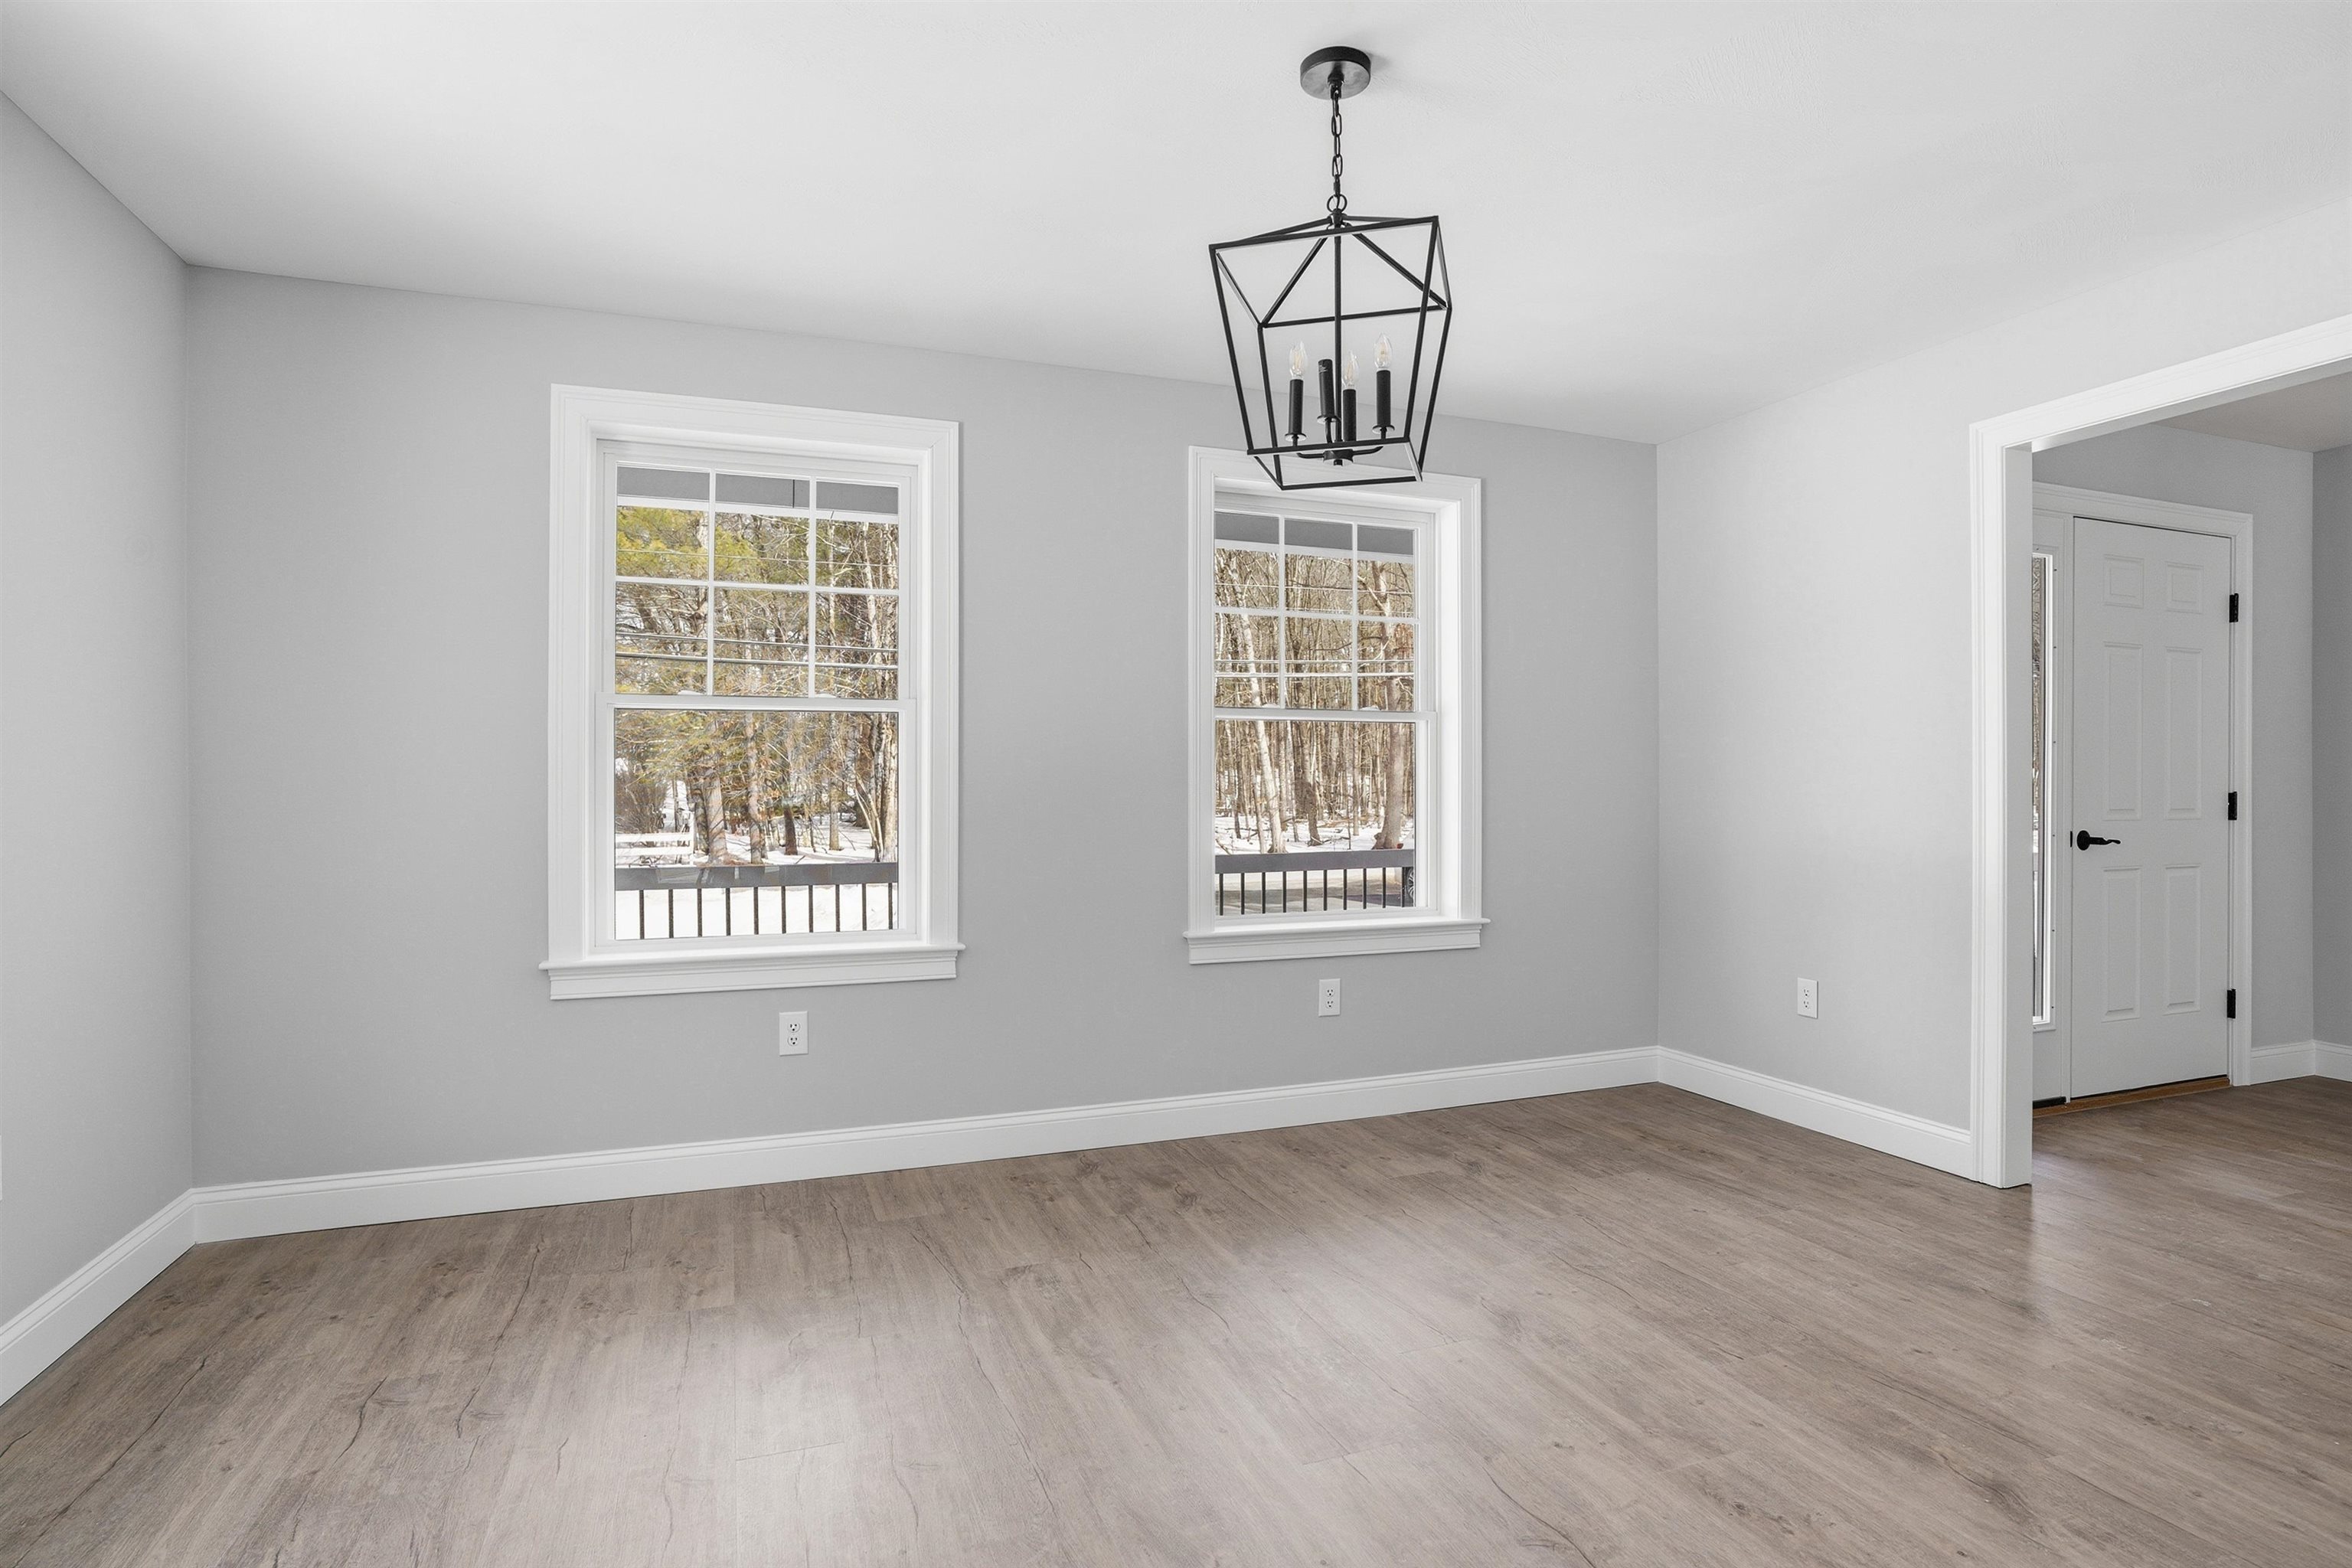
Empty room with wood-look flooring, two windows overlooking snowy woods, and a black pendant light.
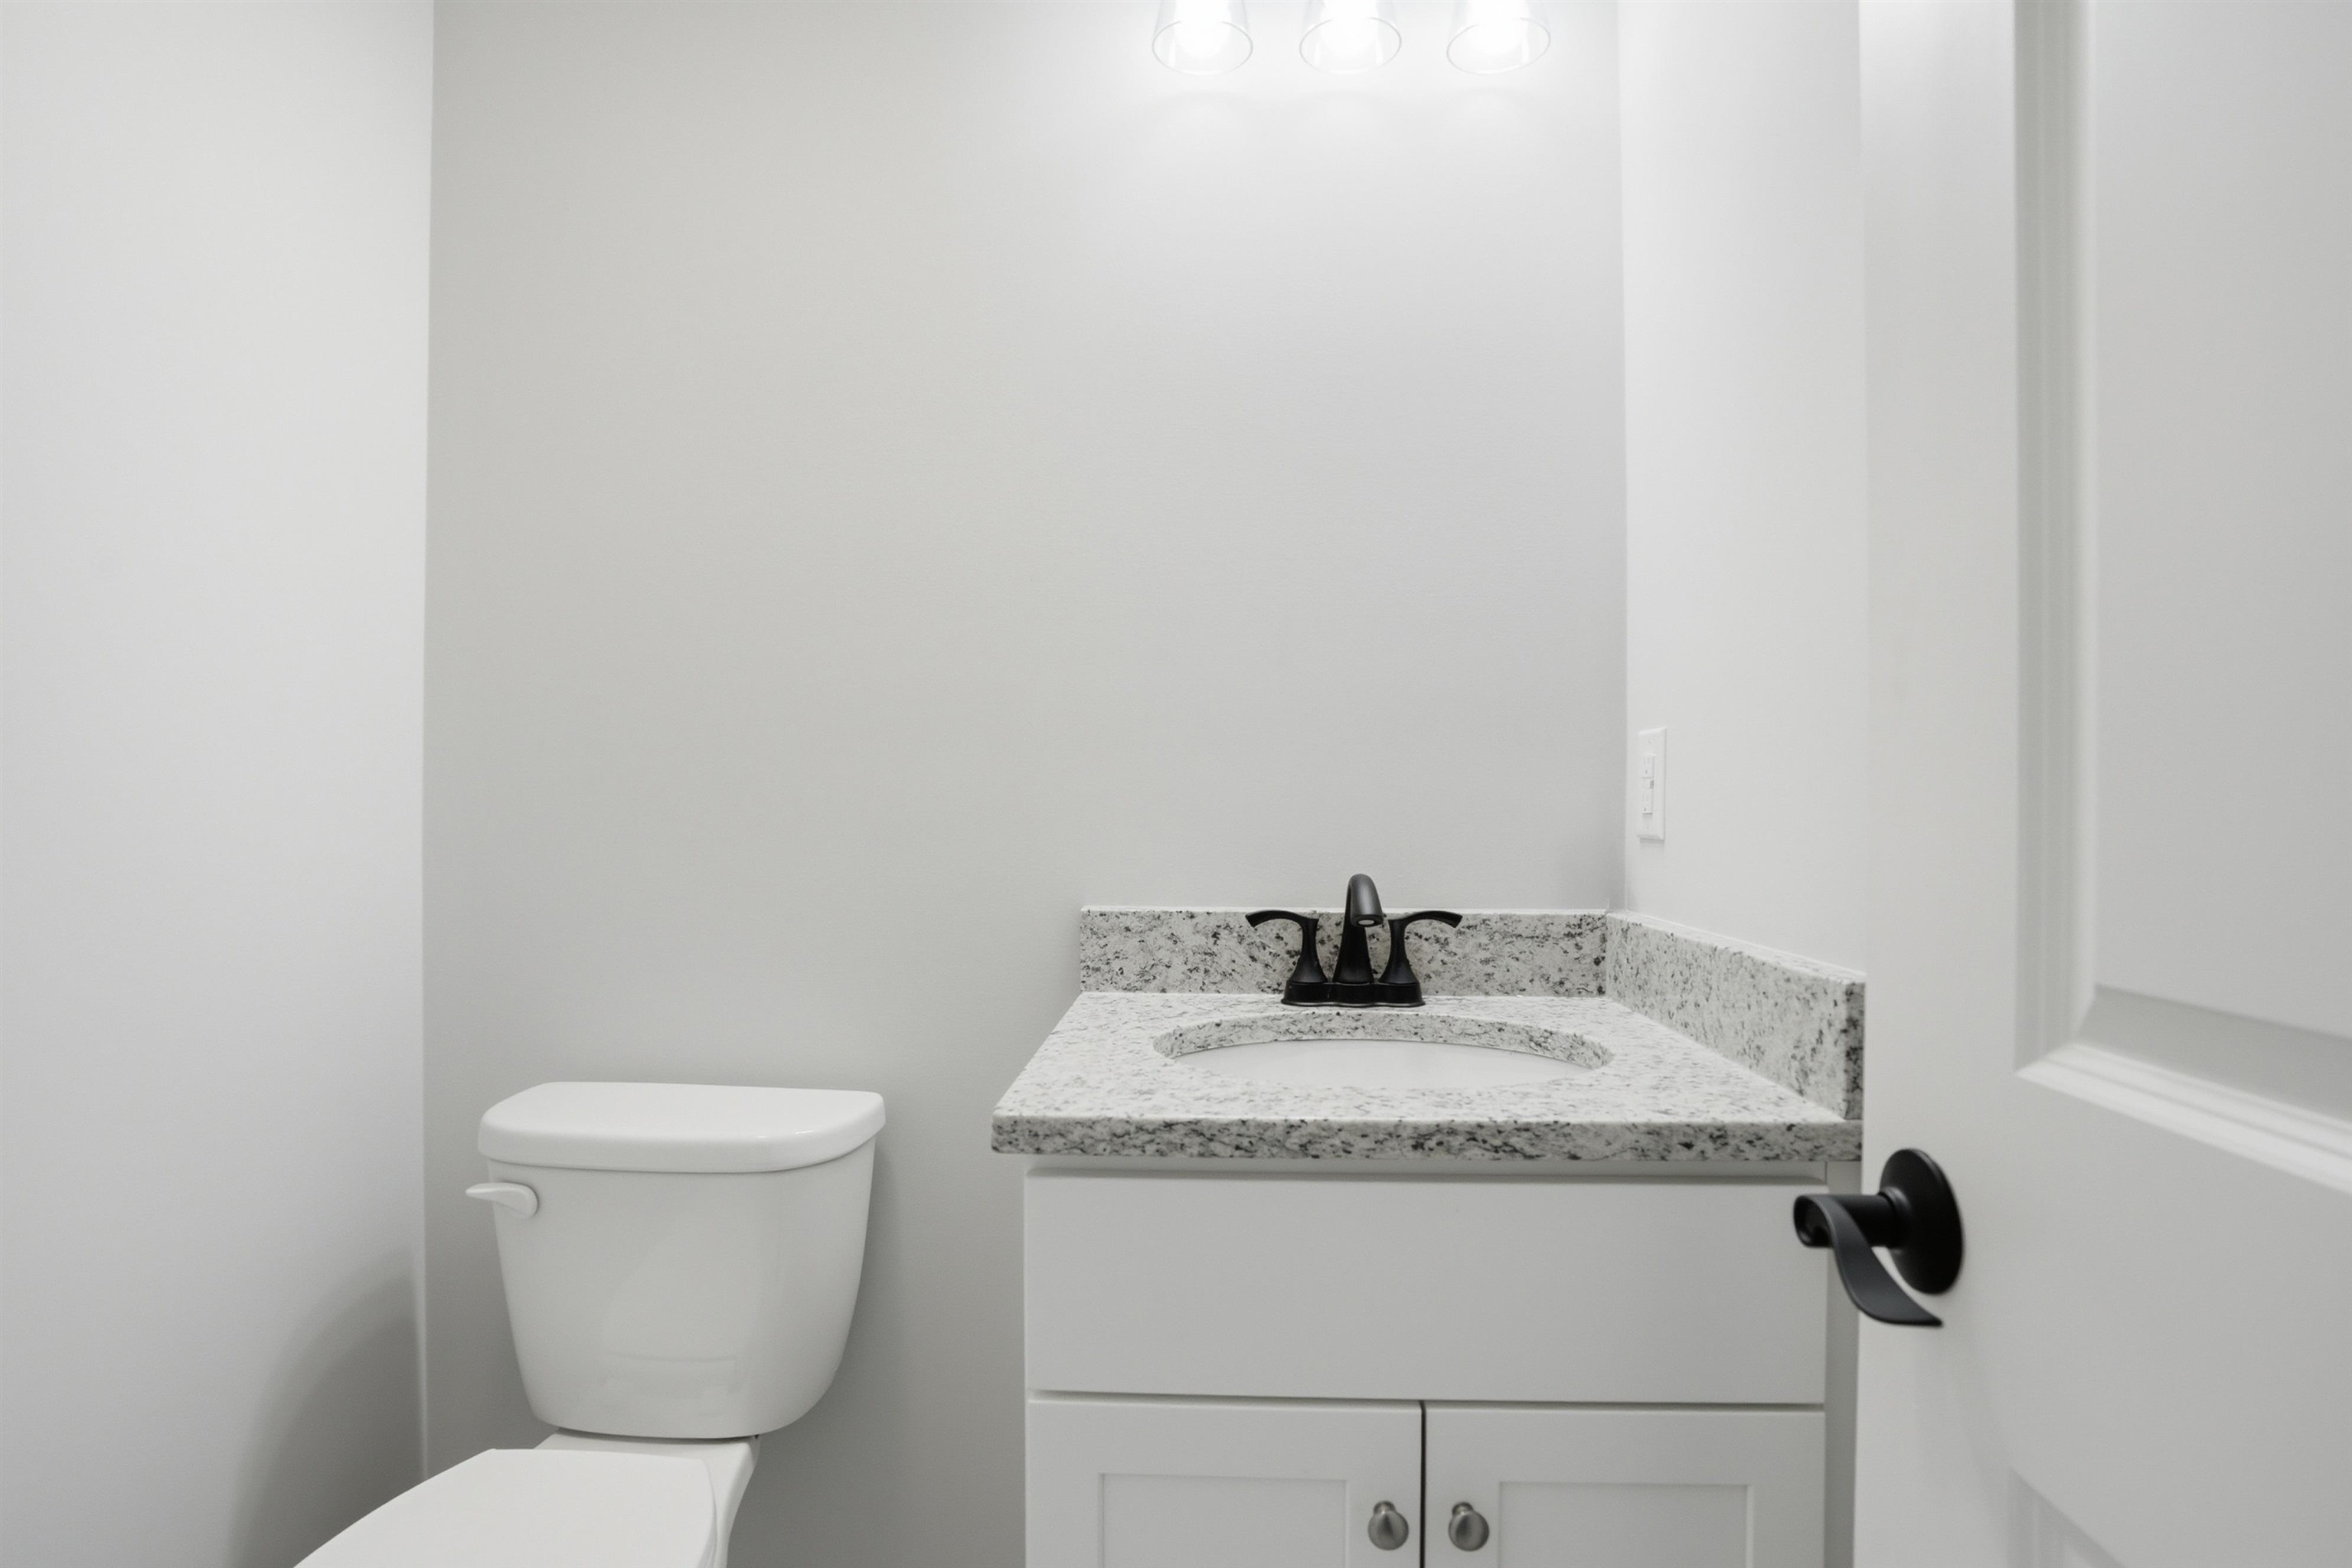
Bathroom with a granite vanity, black faucet, and white toilet.
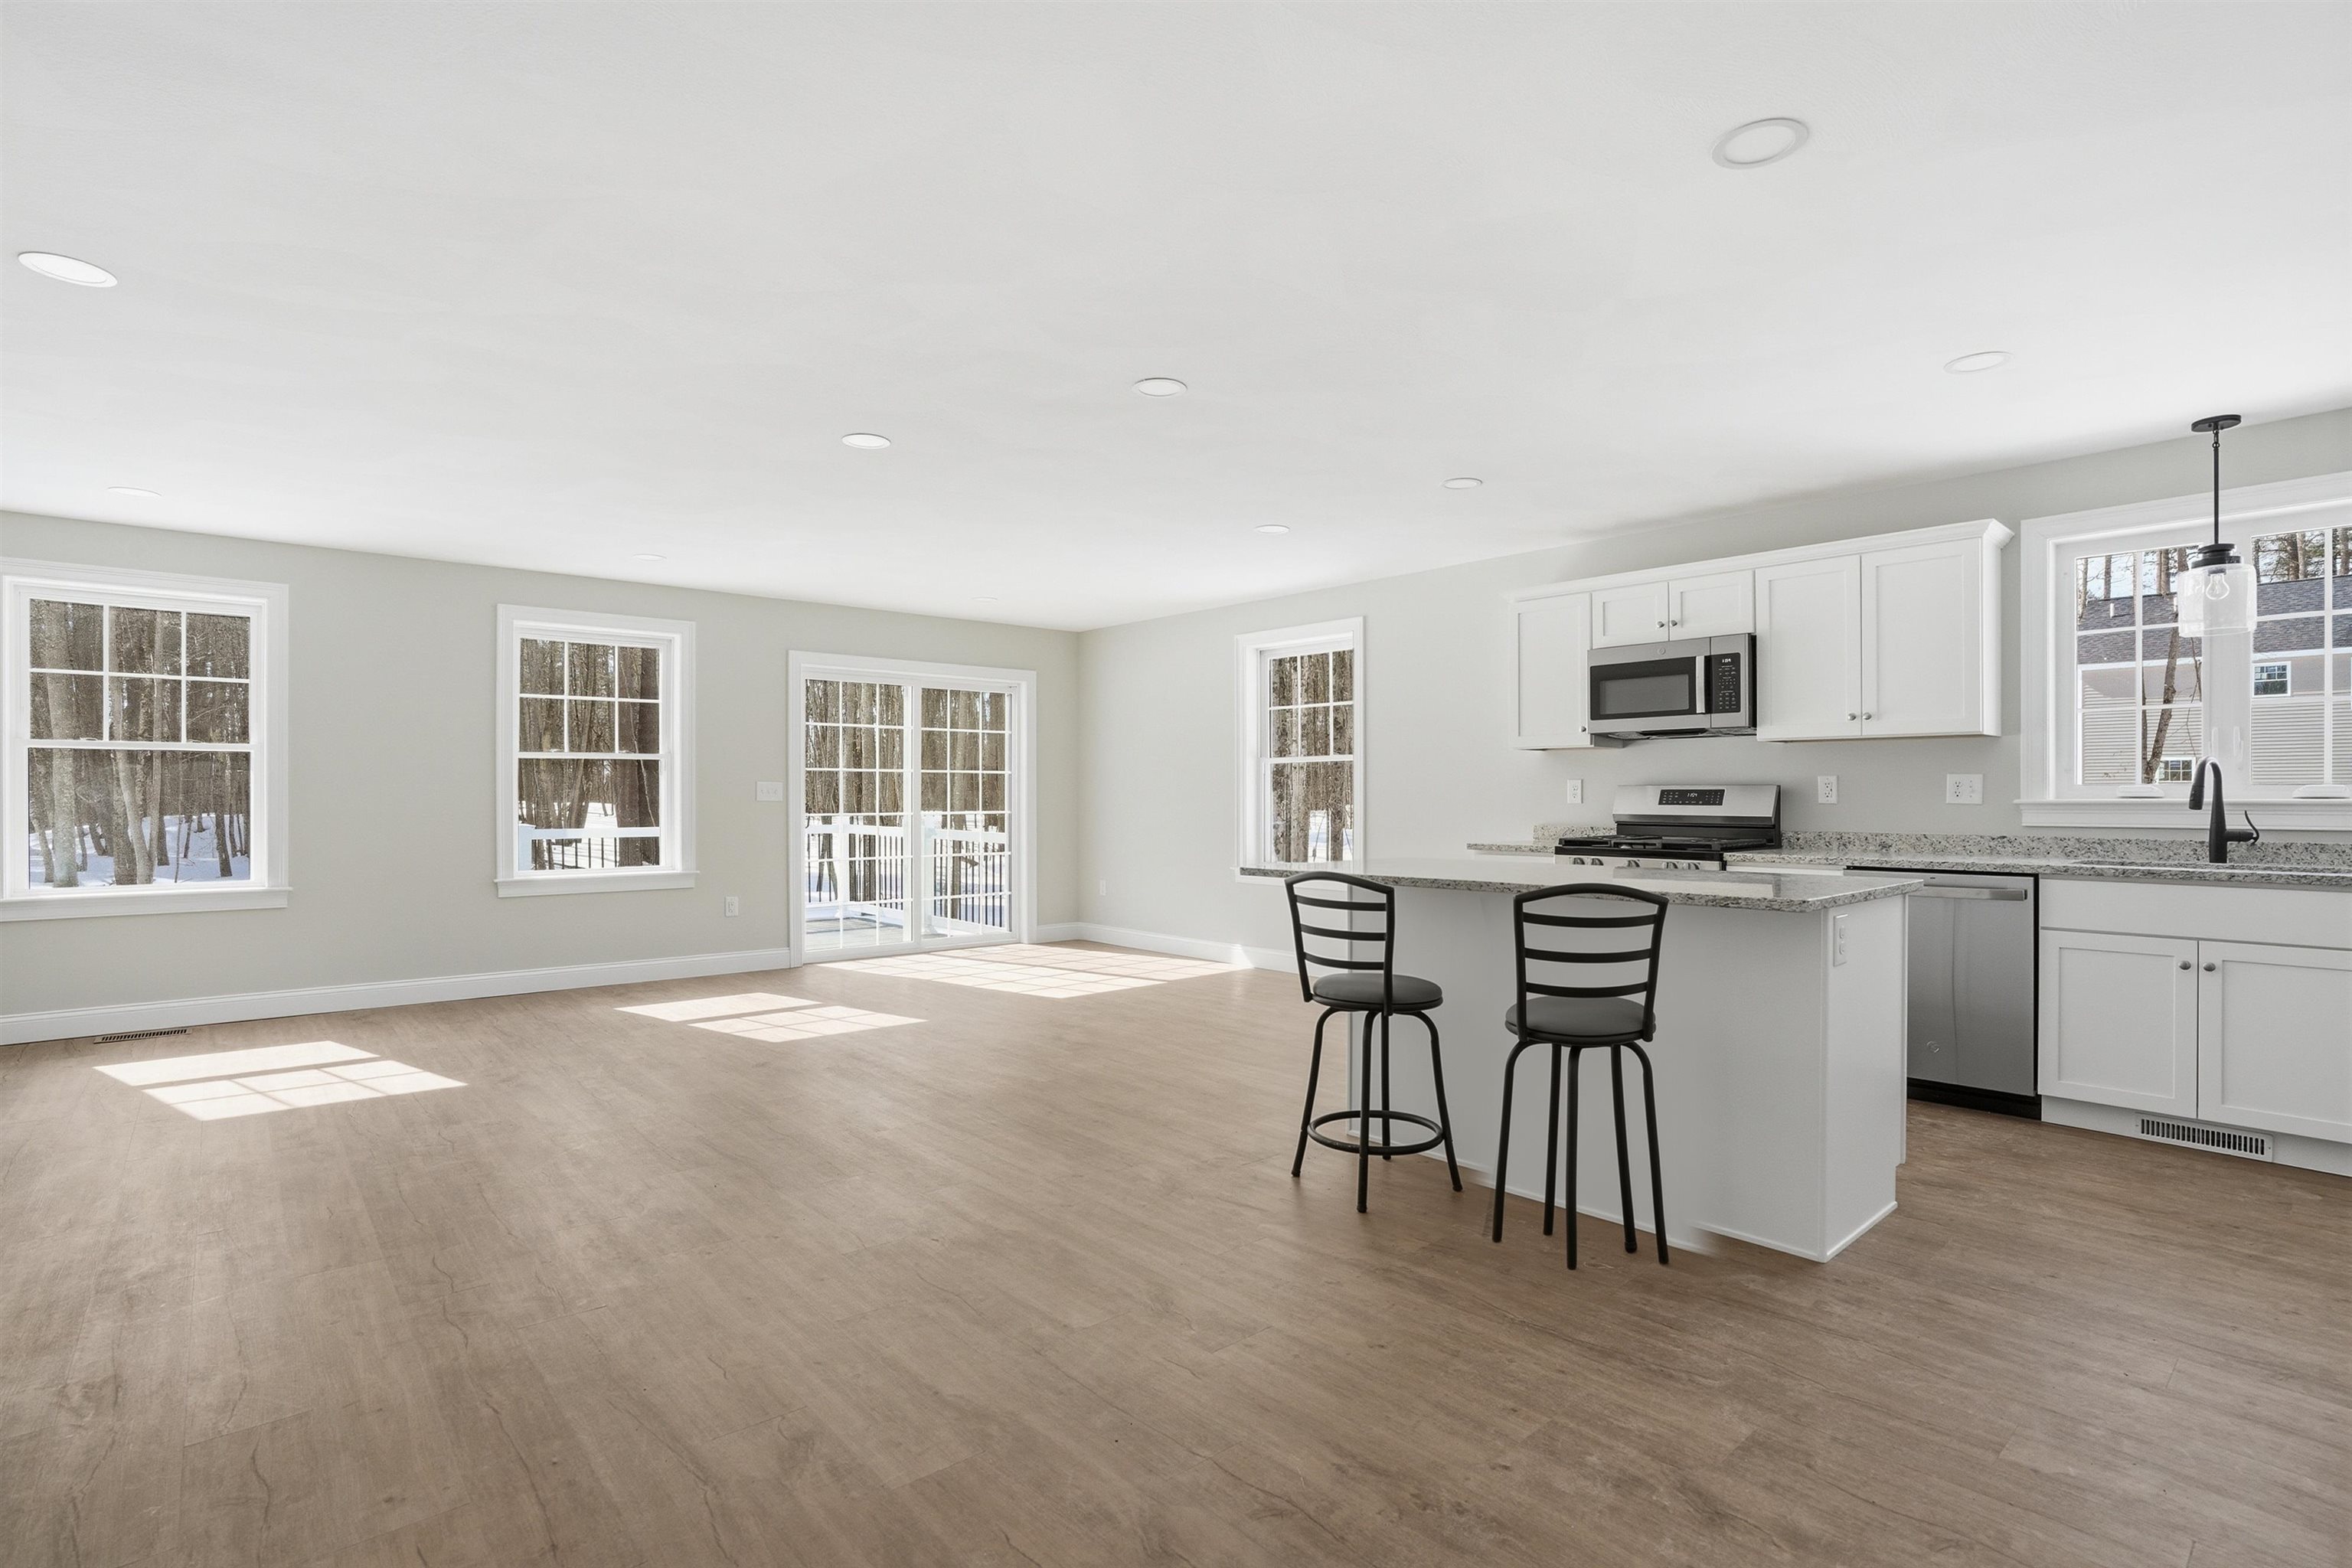
Open kitchen and living area with white cabinets, a peninsula, and windows overlooking snowy woods.
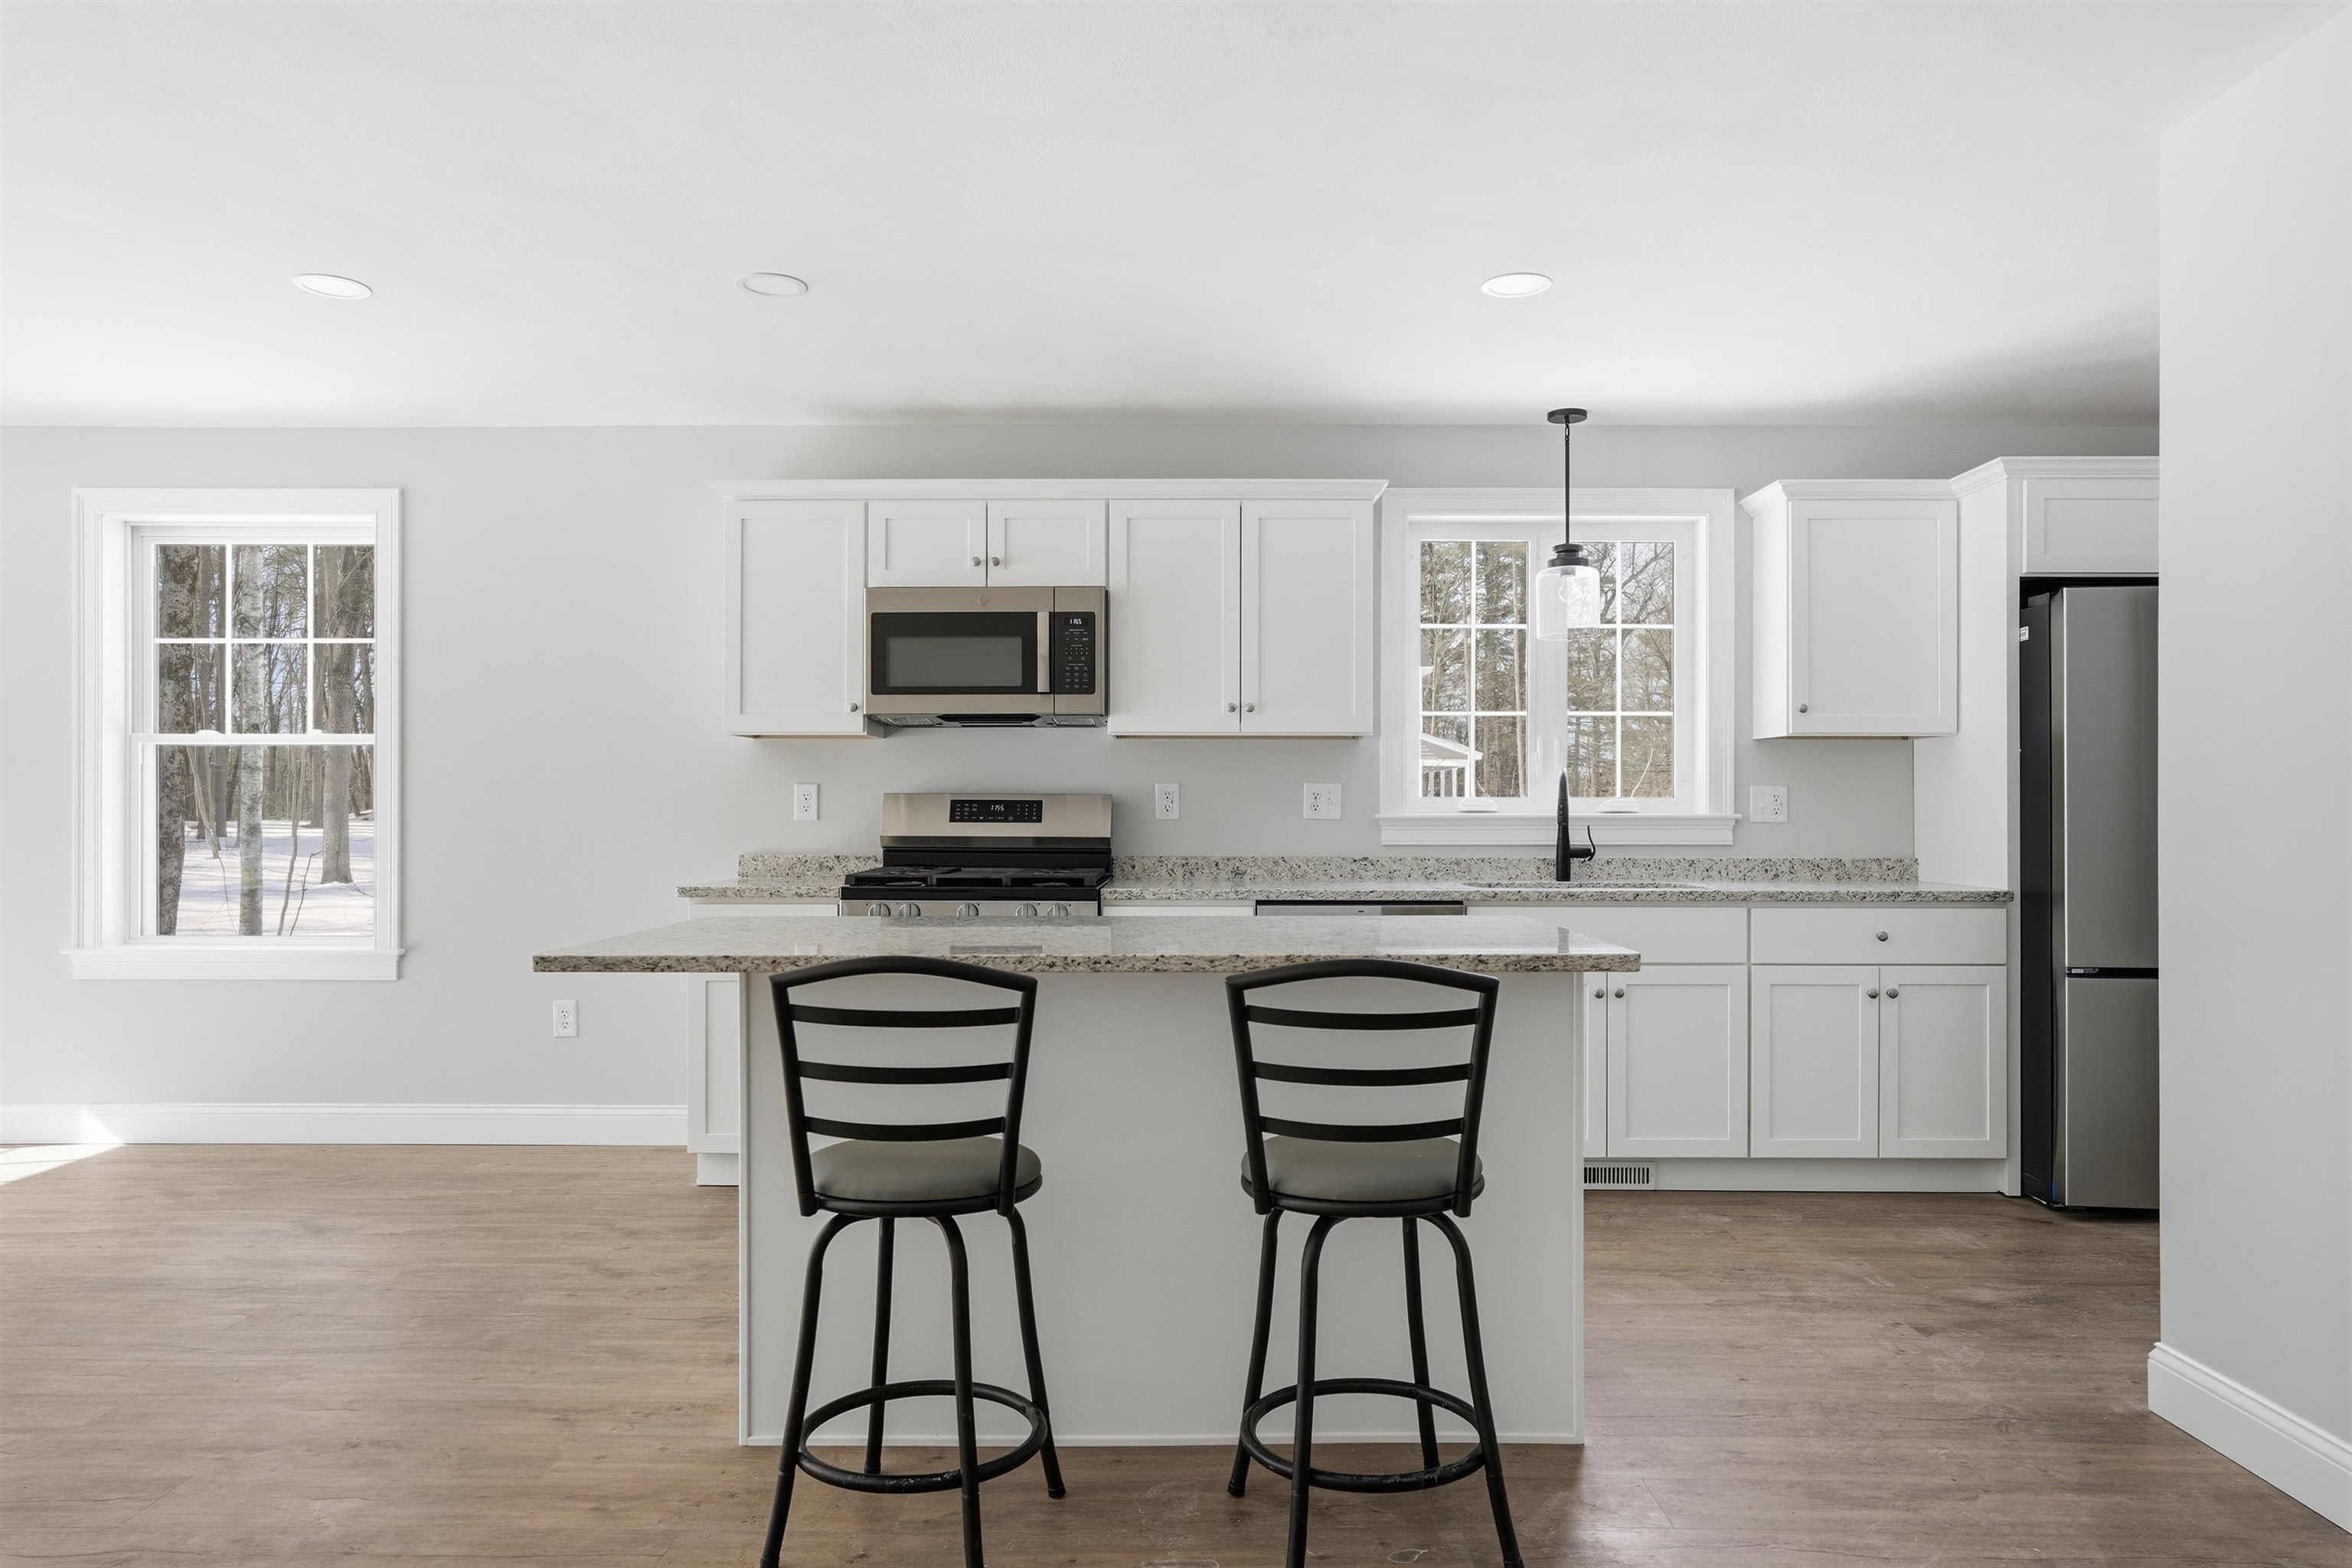
Bright white kitchen with a granite island, two black stools, and wooded views through the windows.
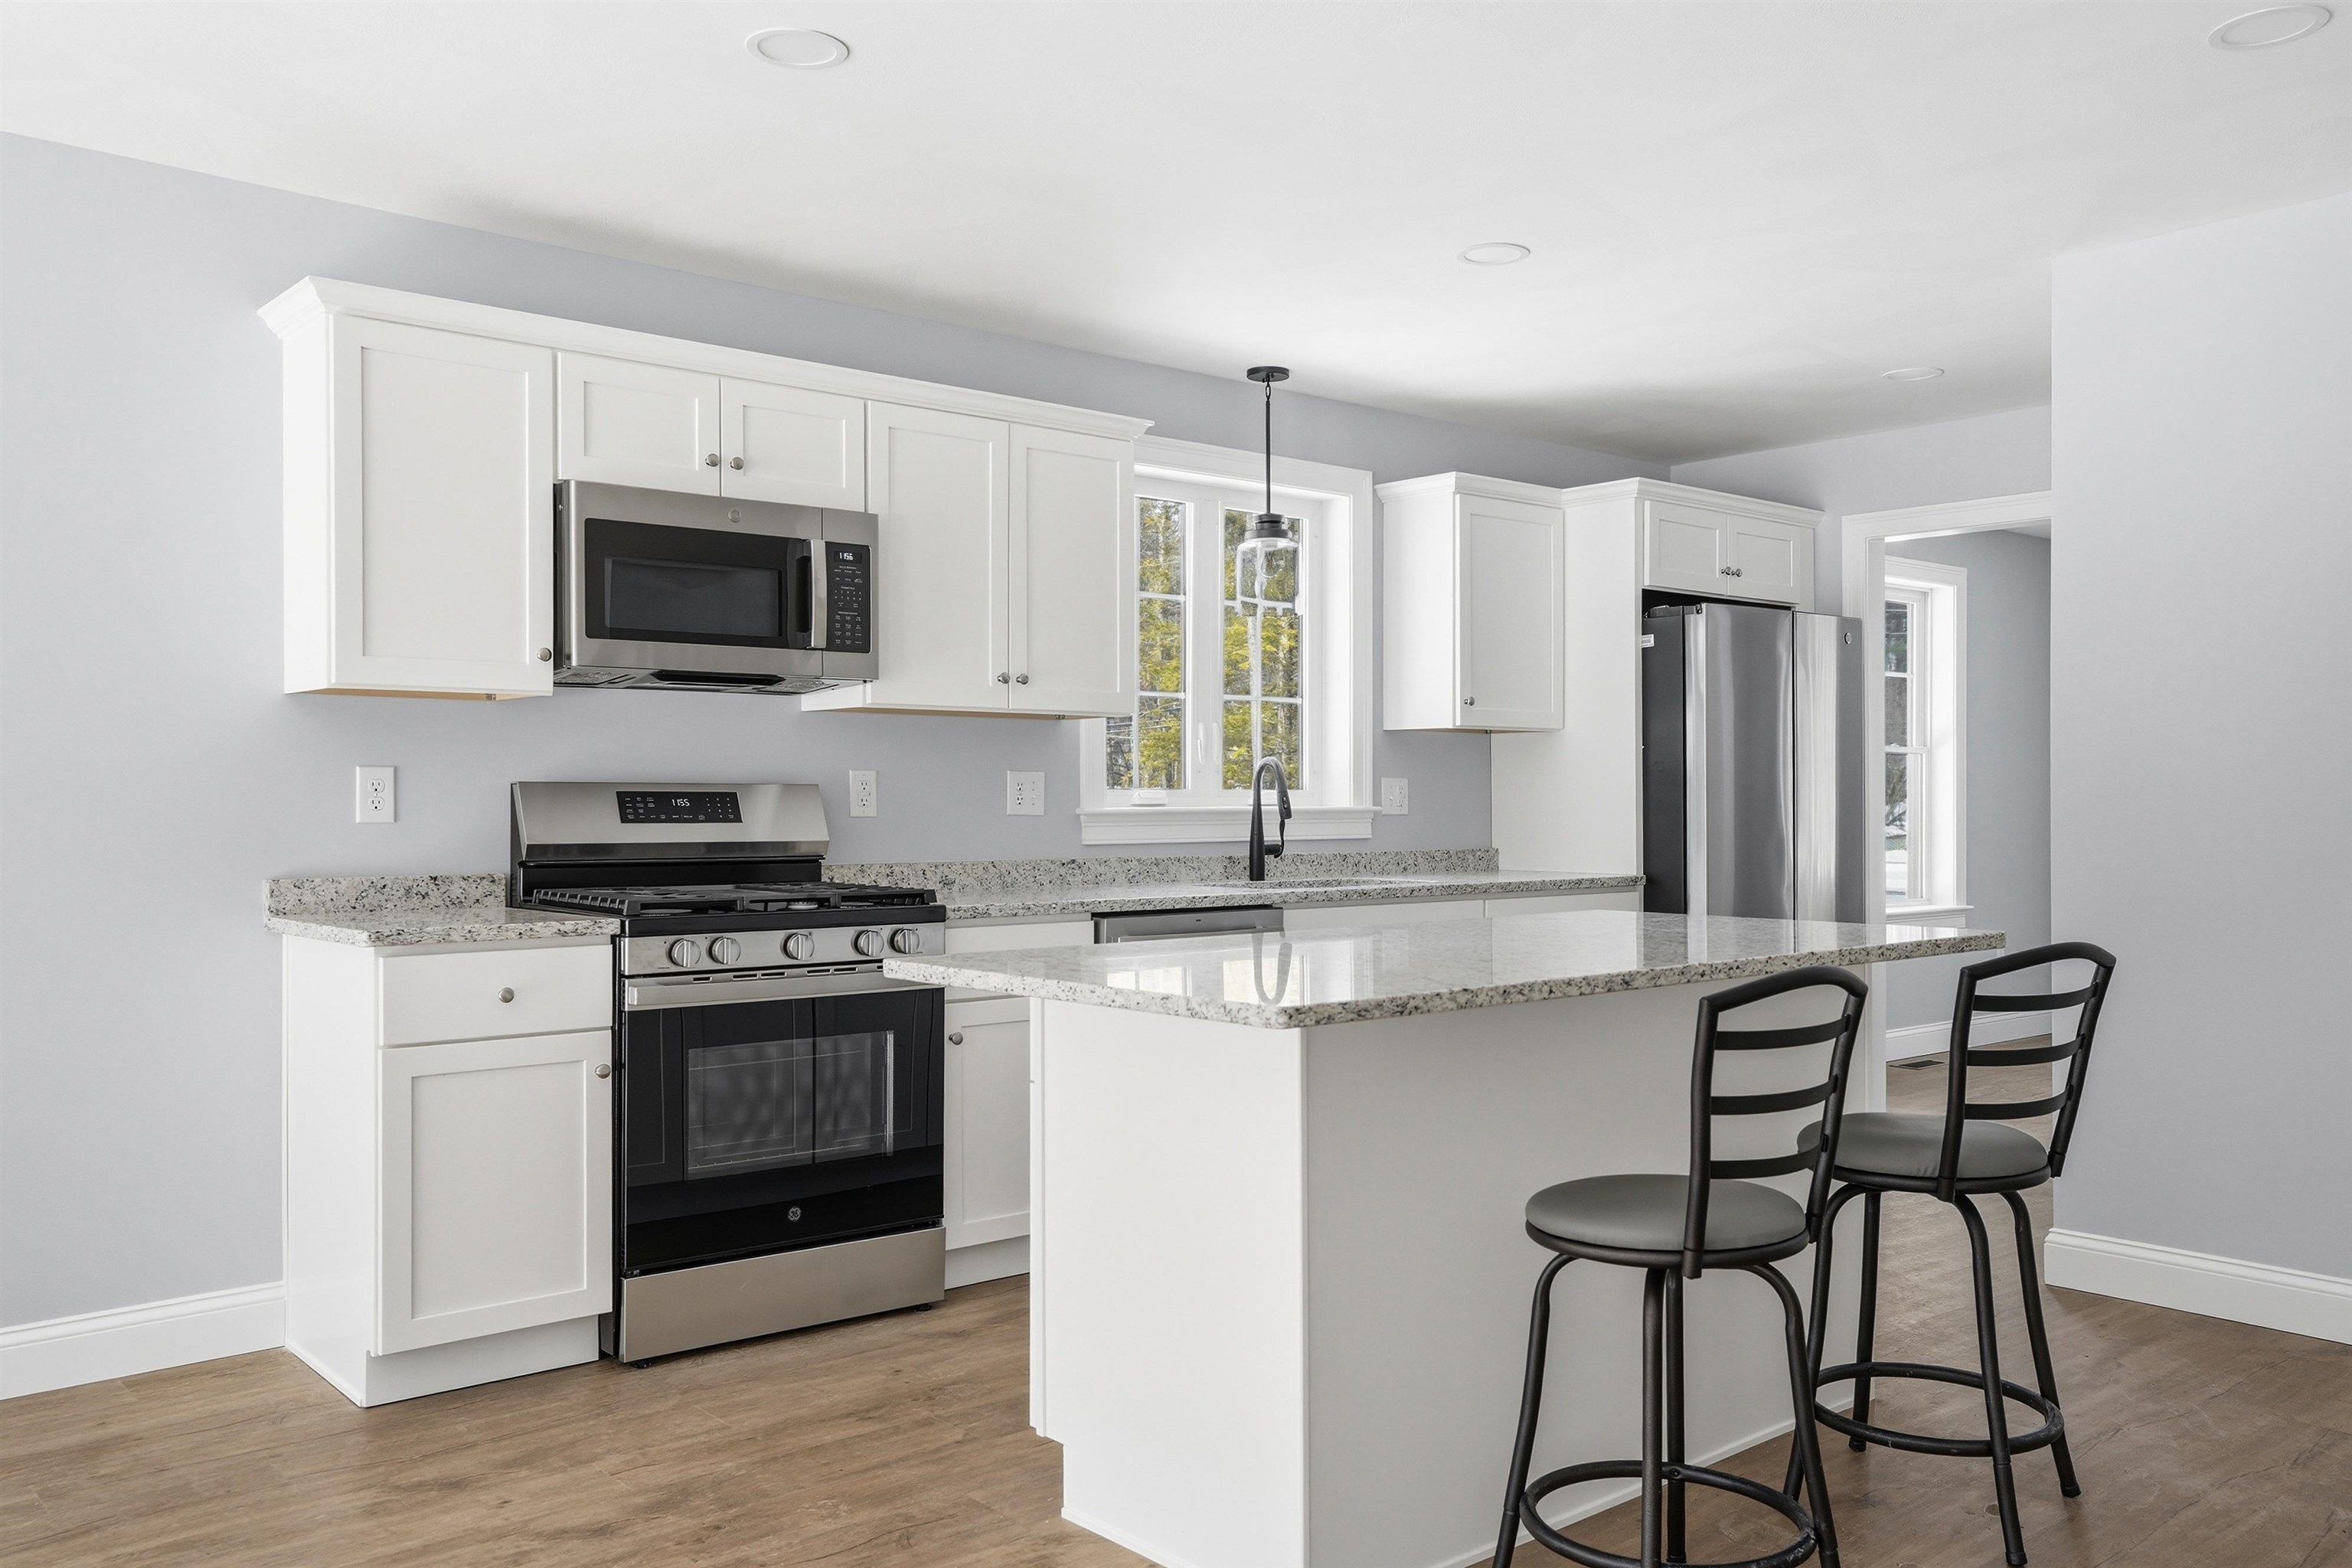
Bright kitchen with white cabinetry, stainless steel appliances, and a large island with two bar stools.
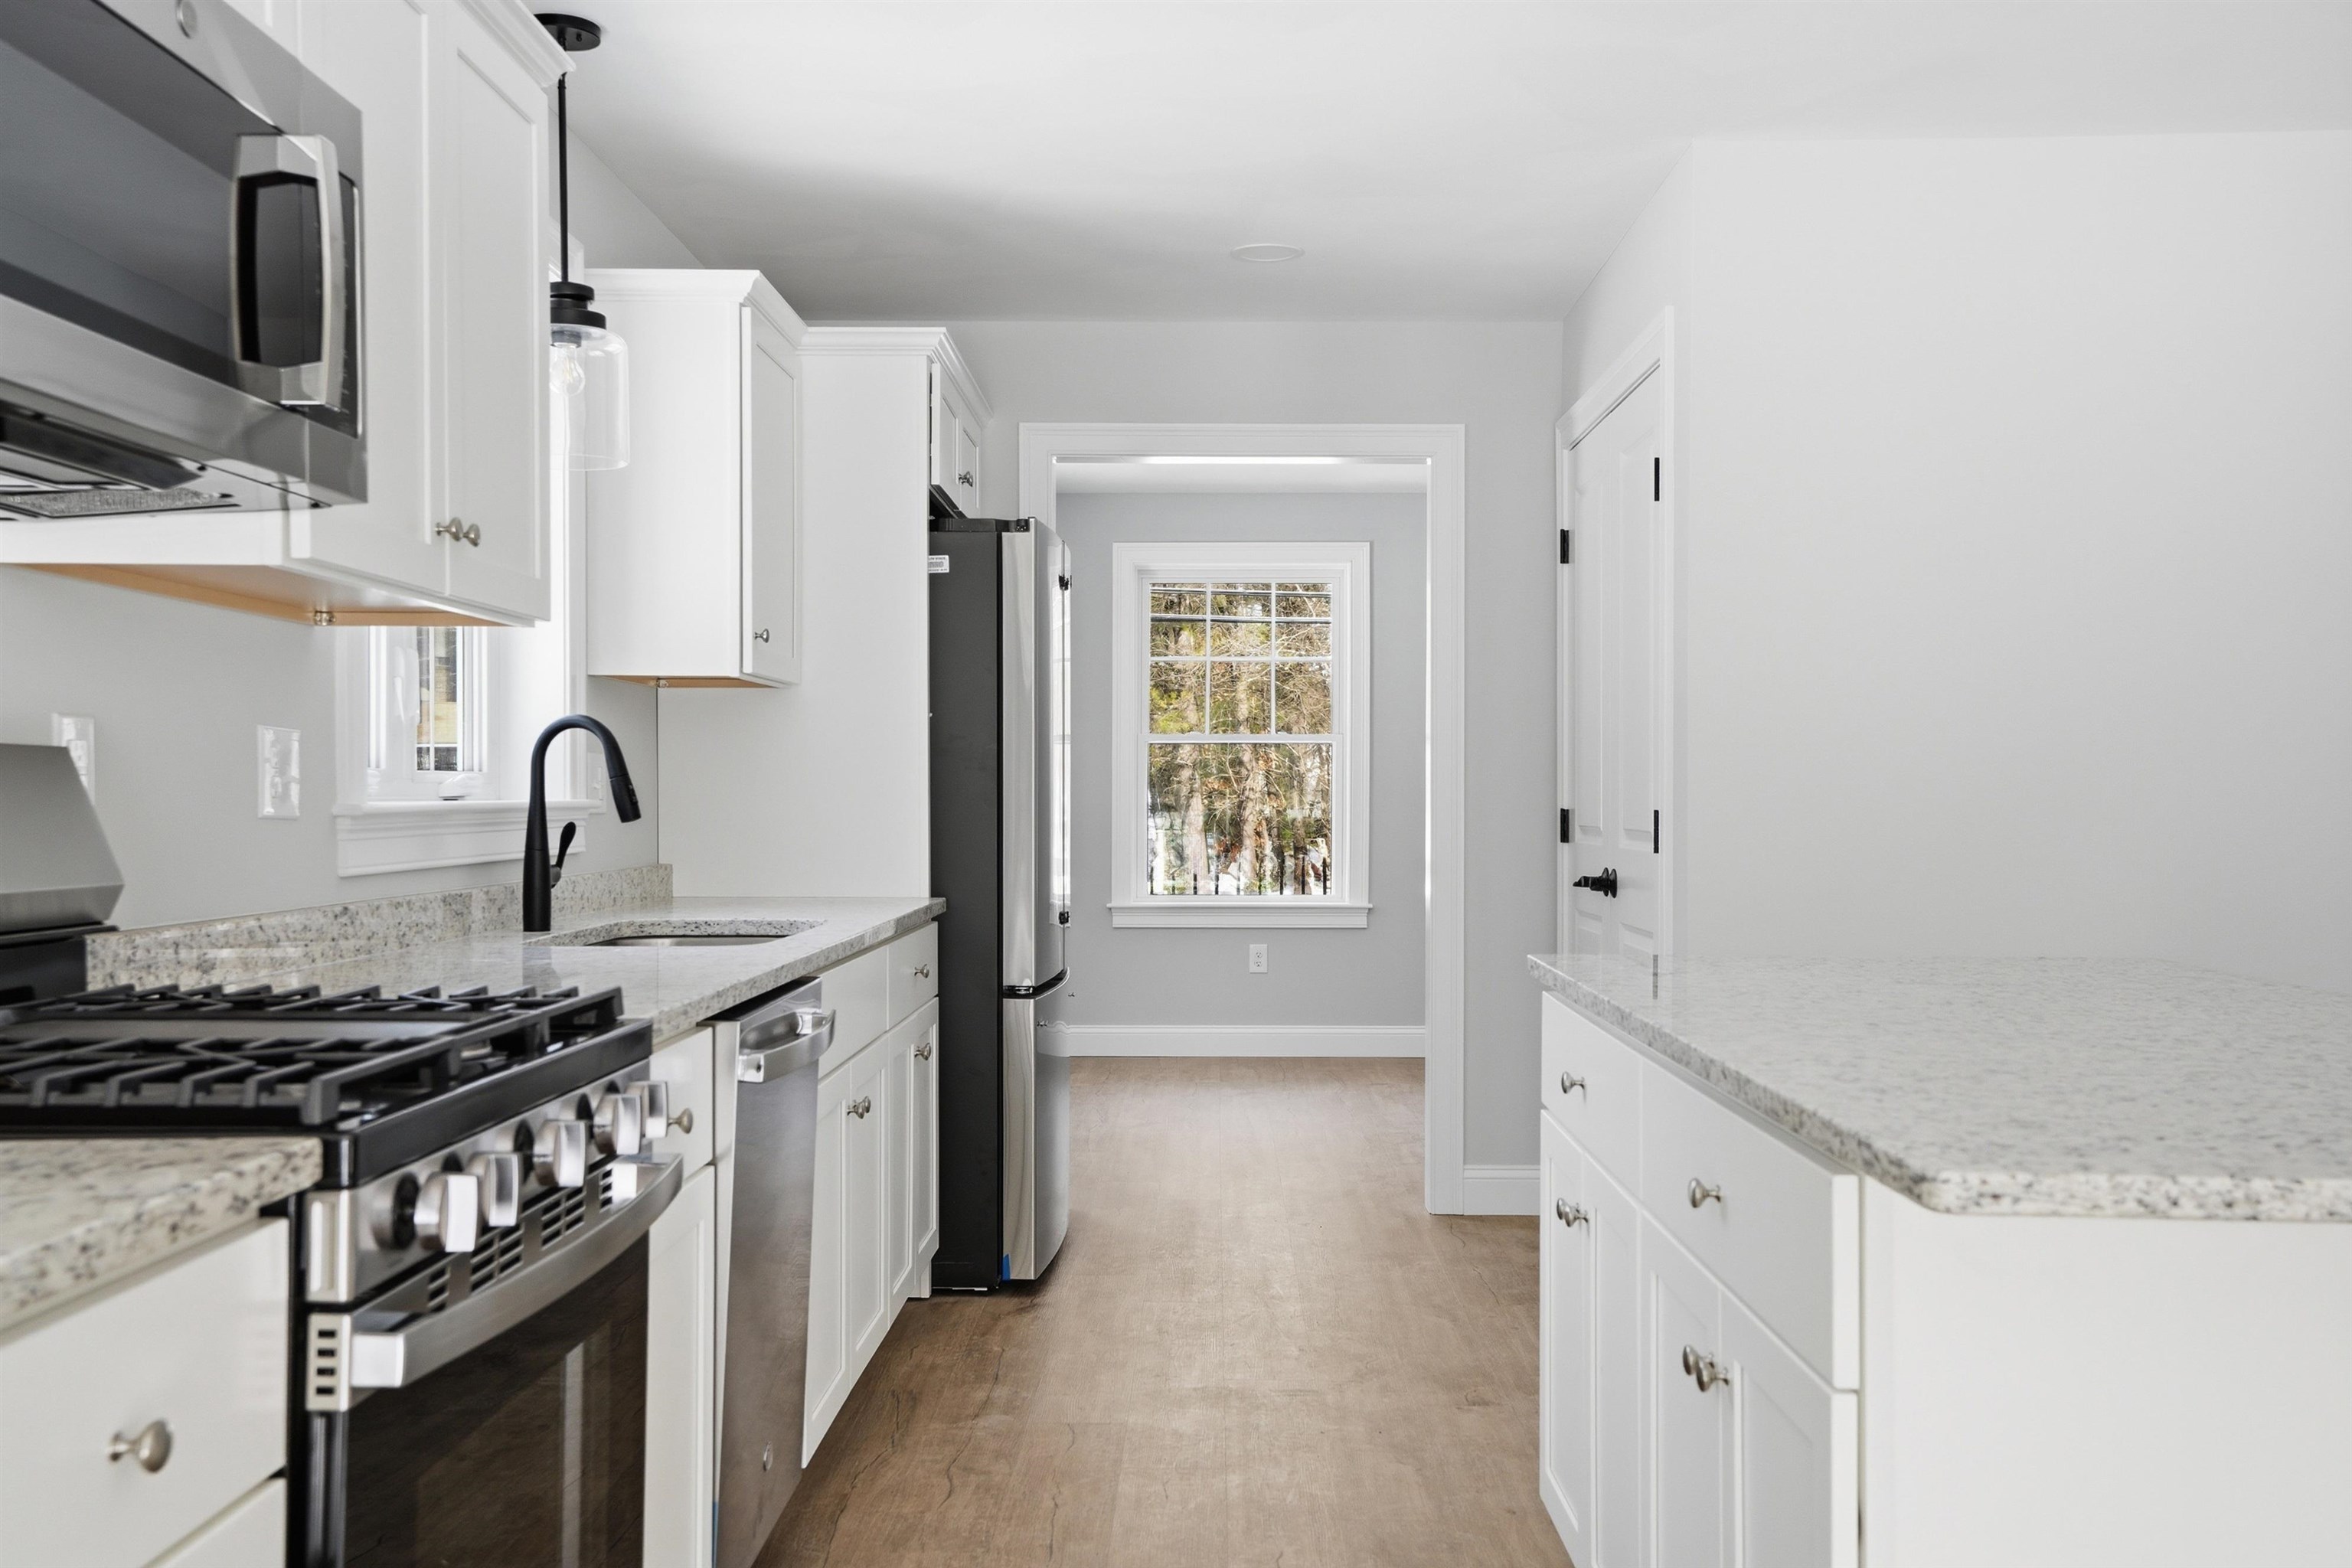
Bright white kitchen with granite counters, stainless steel appliances, and a window at the far end.
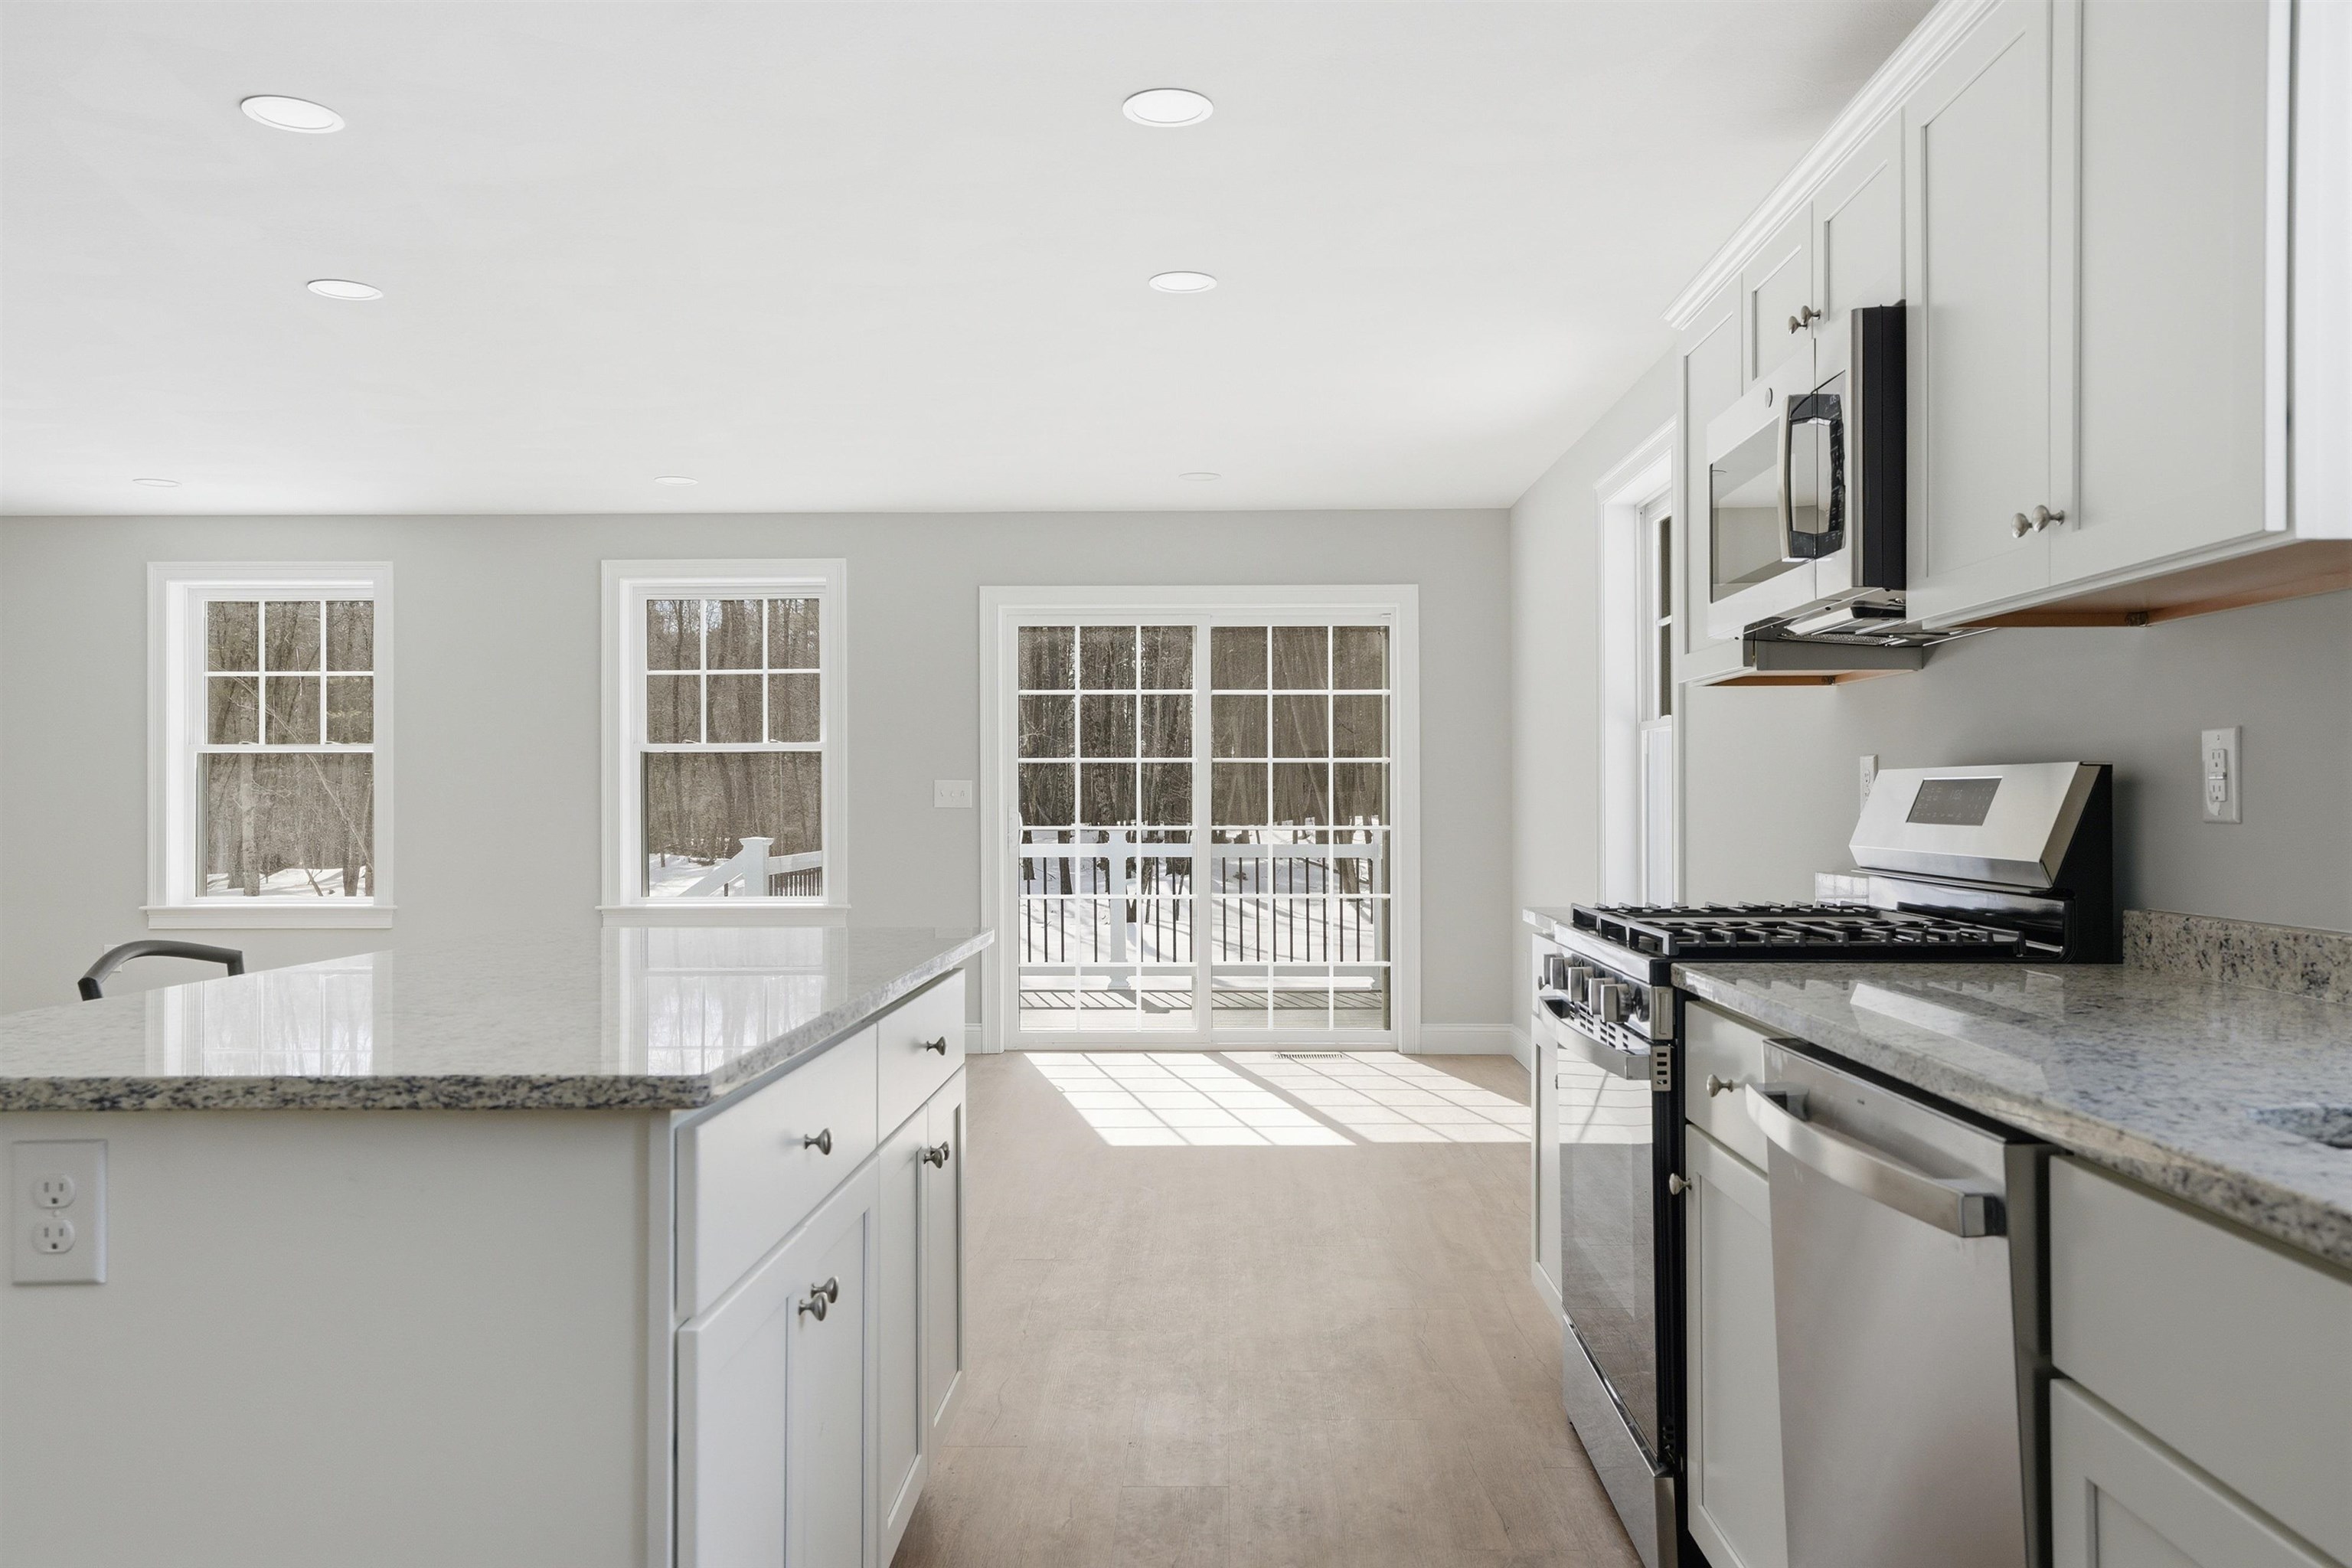
Bright kitchen with granite counters, stainless steel appliances, and glass doors opening to a snowy deck.
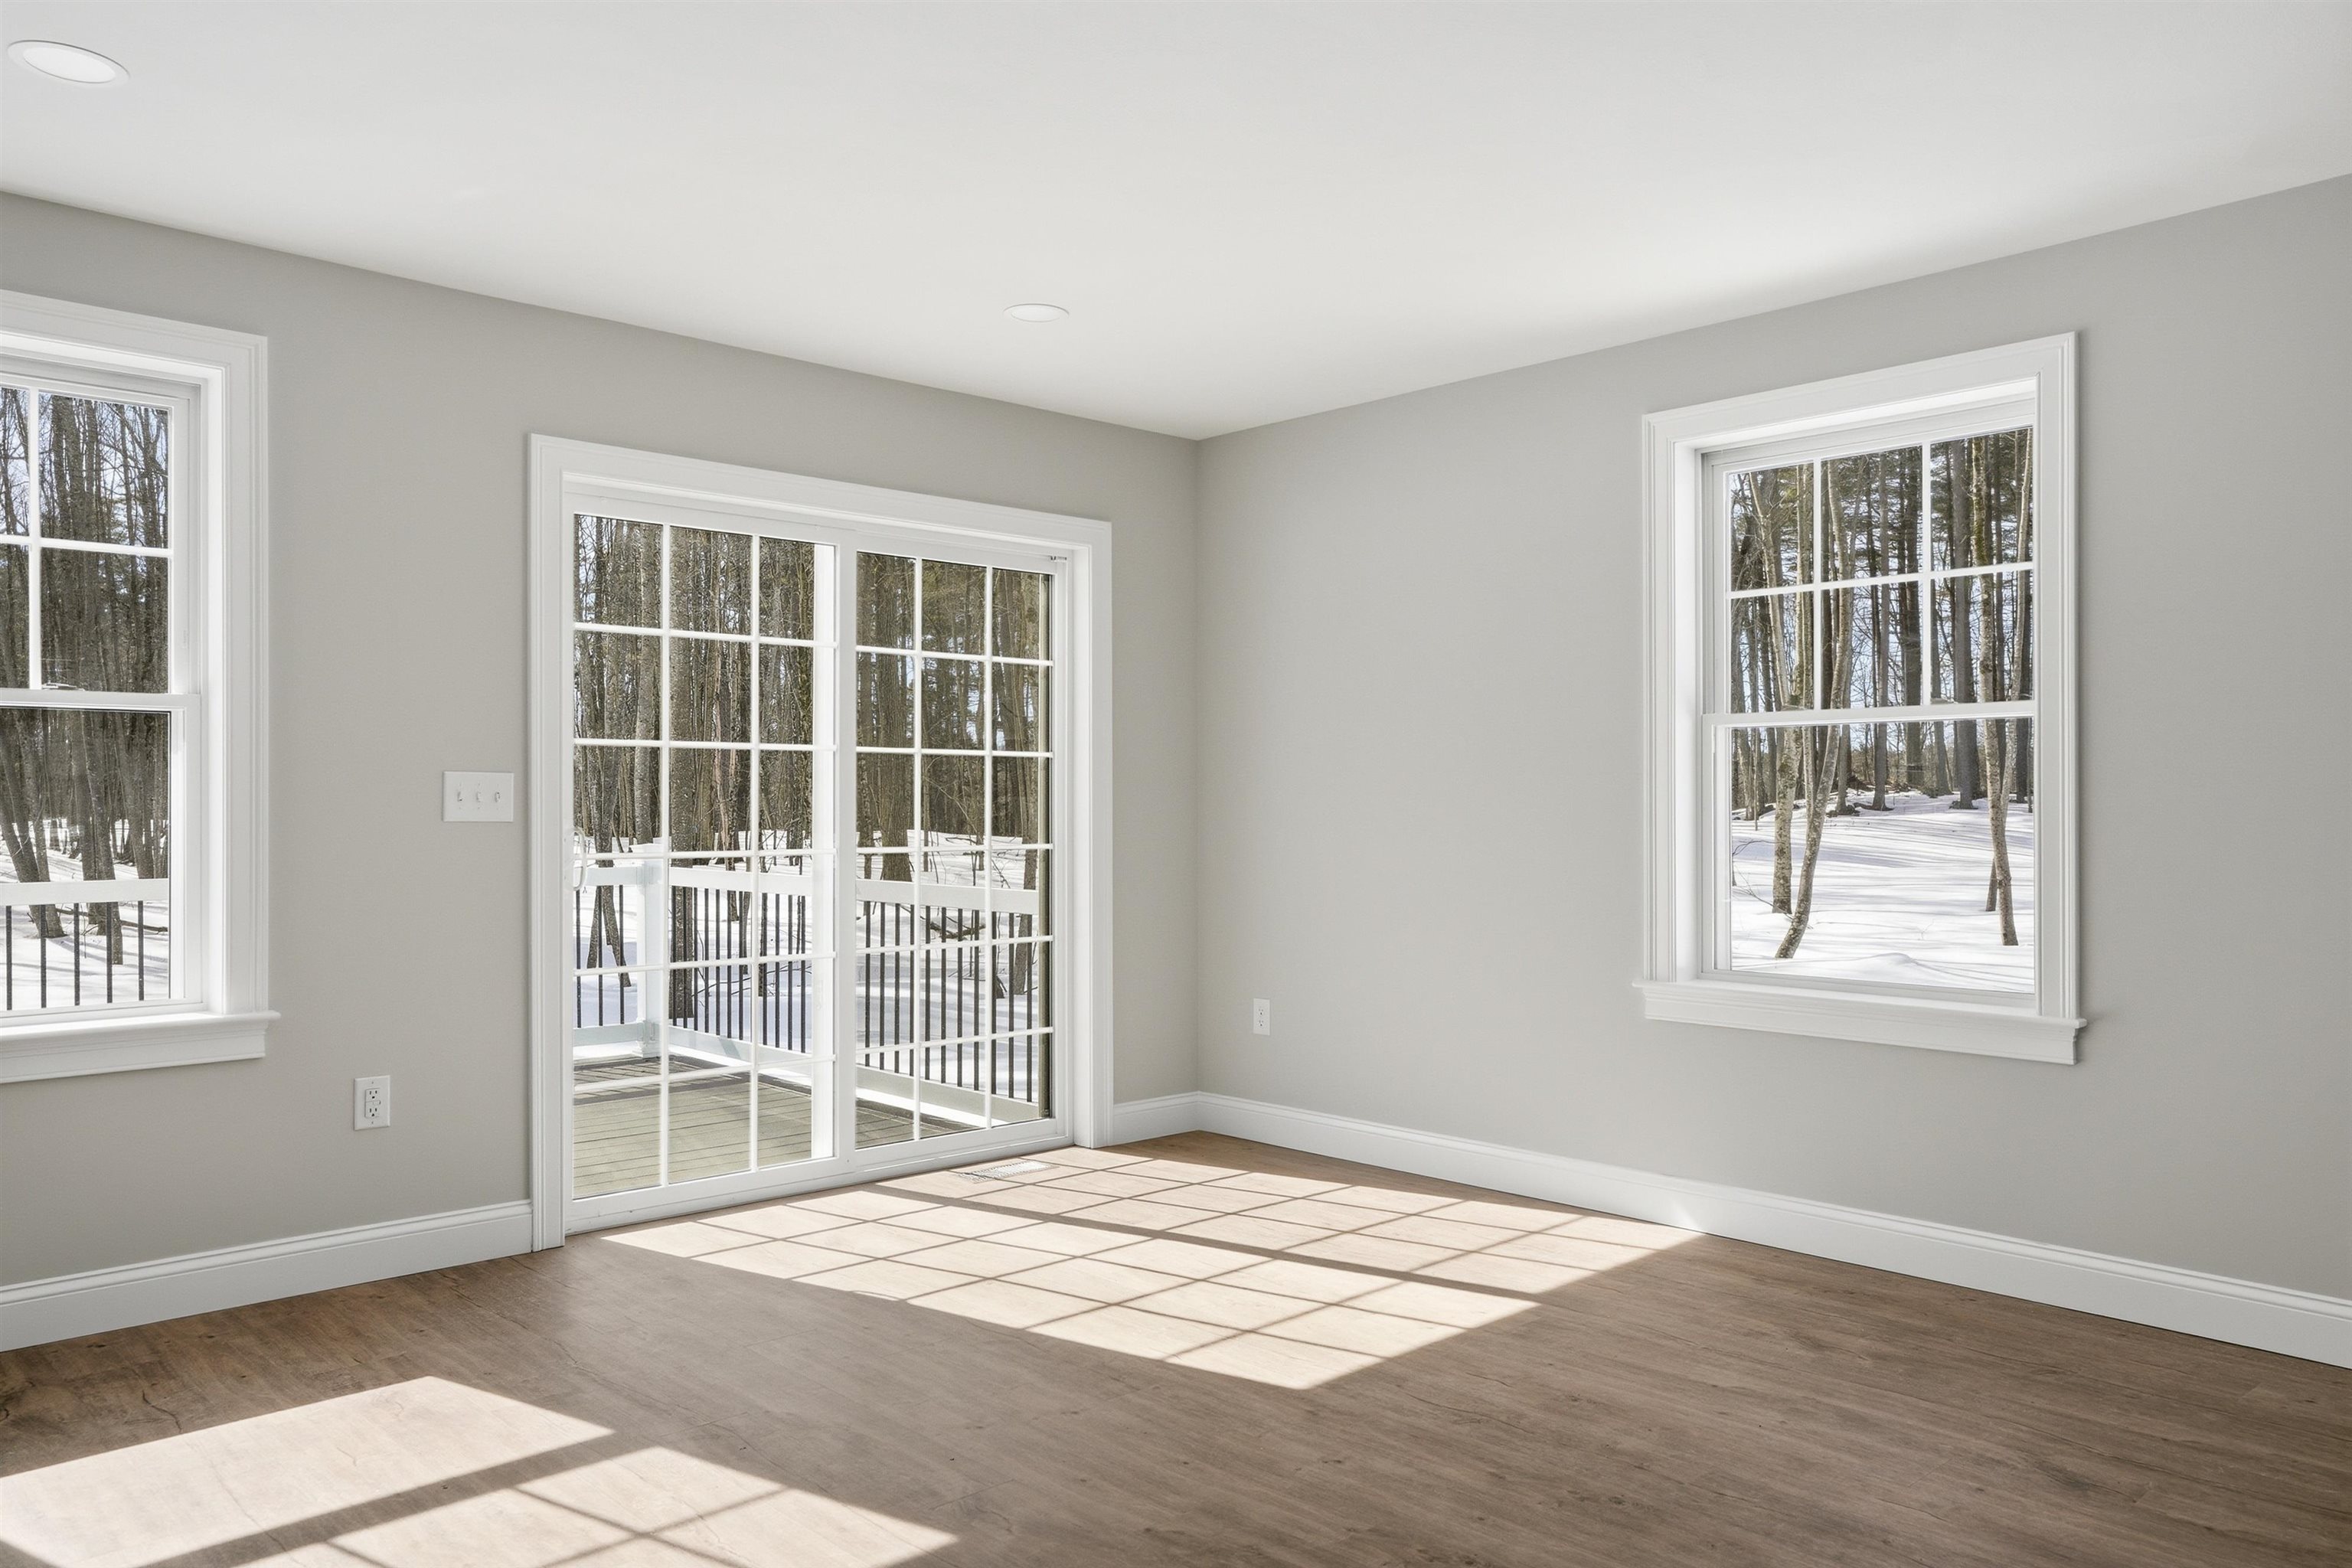
Empty room with wood floors, large windows, and a sliding glass door overlooking snowy woods.
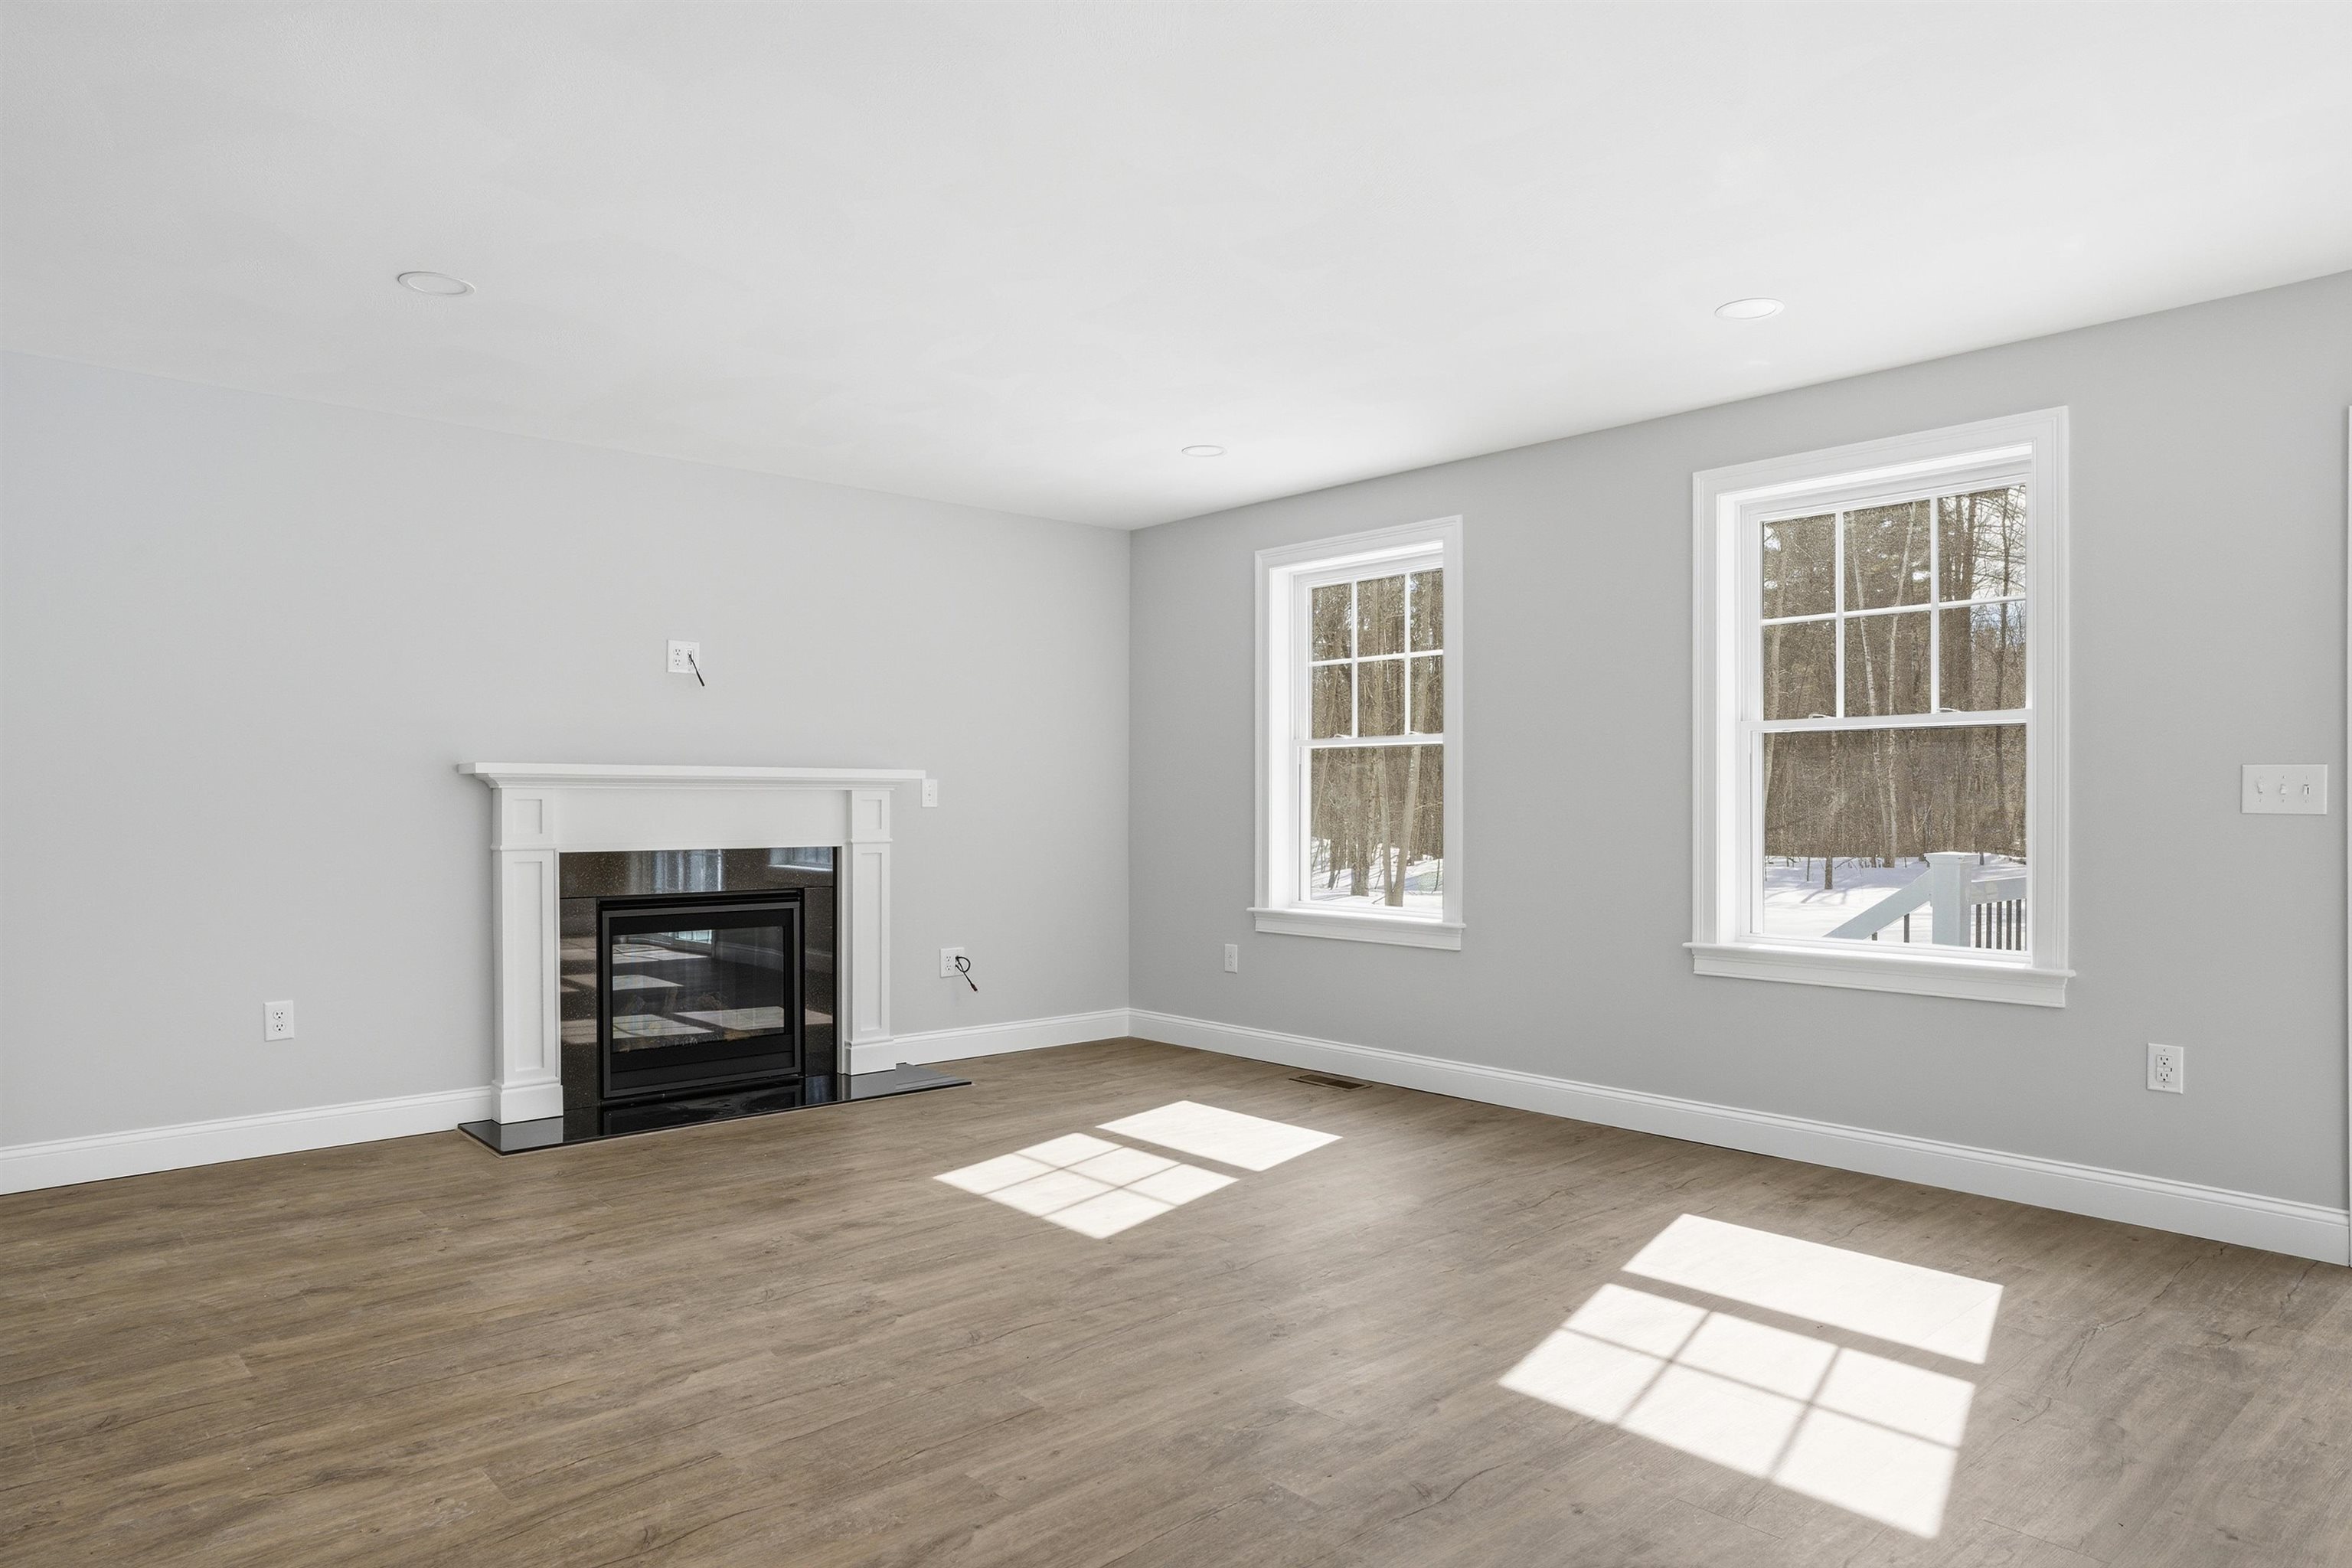
Bright vacant living room with a fireplace, large windows, and wooded winter views.
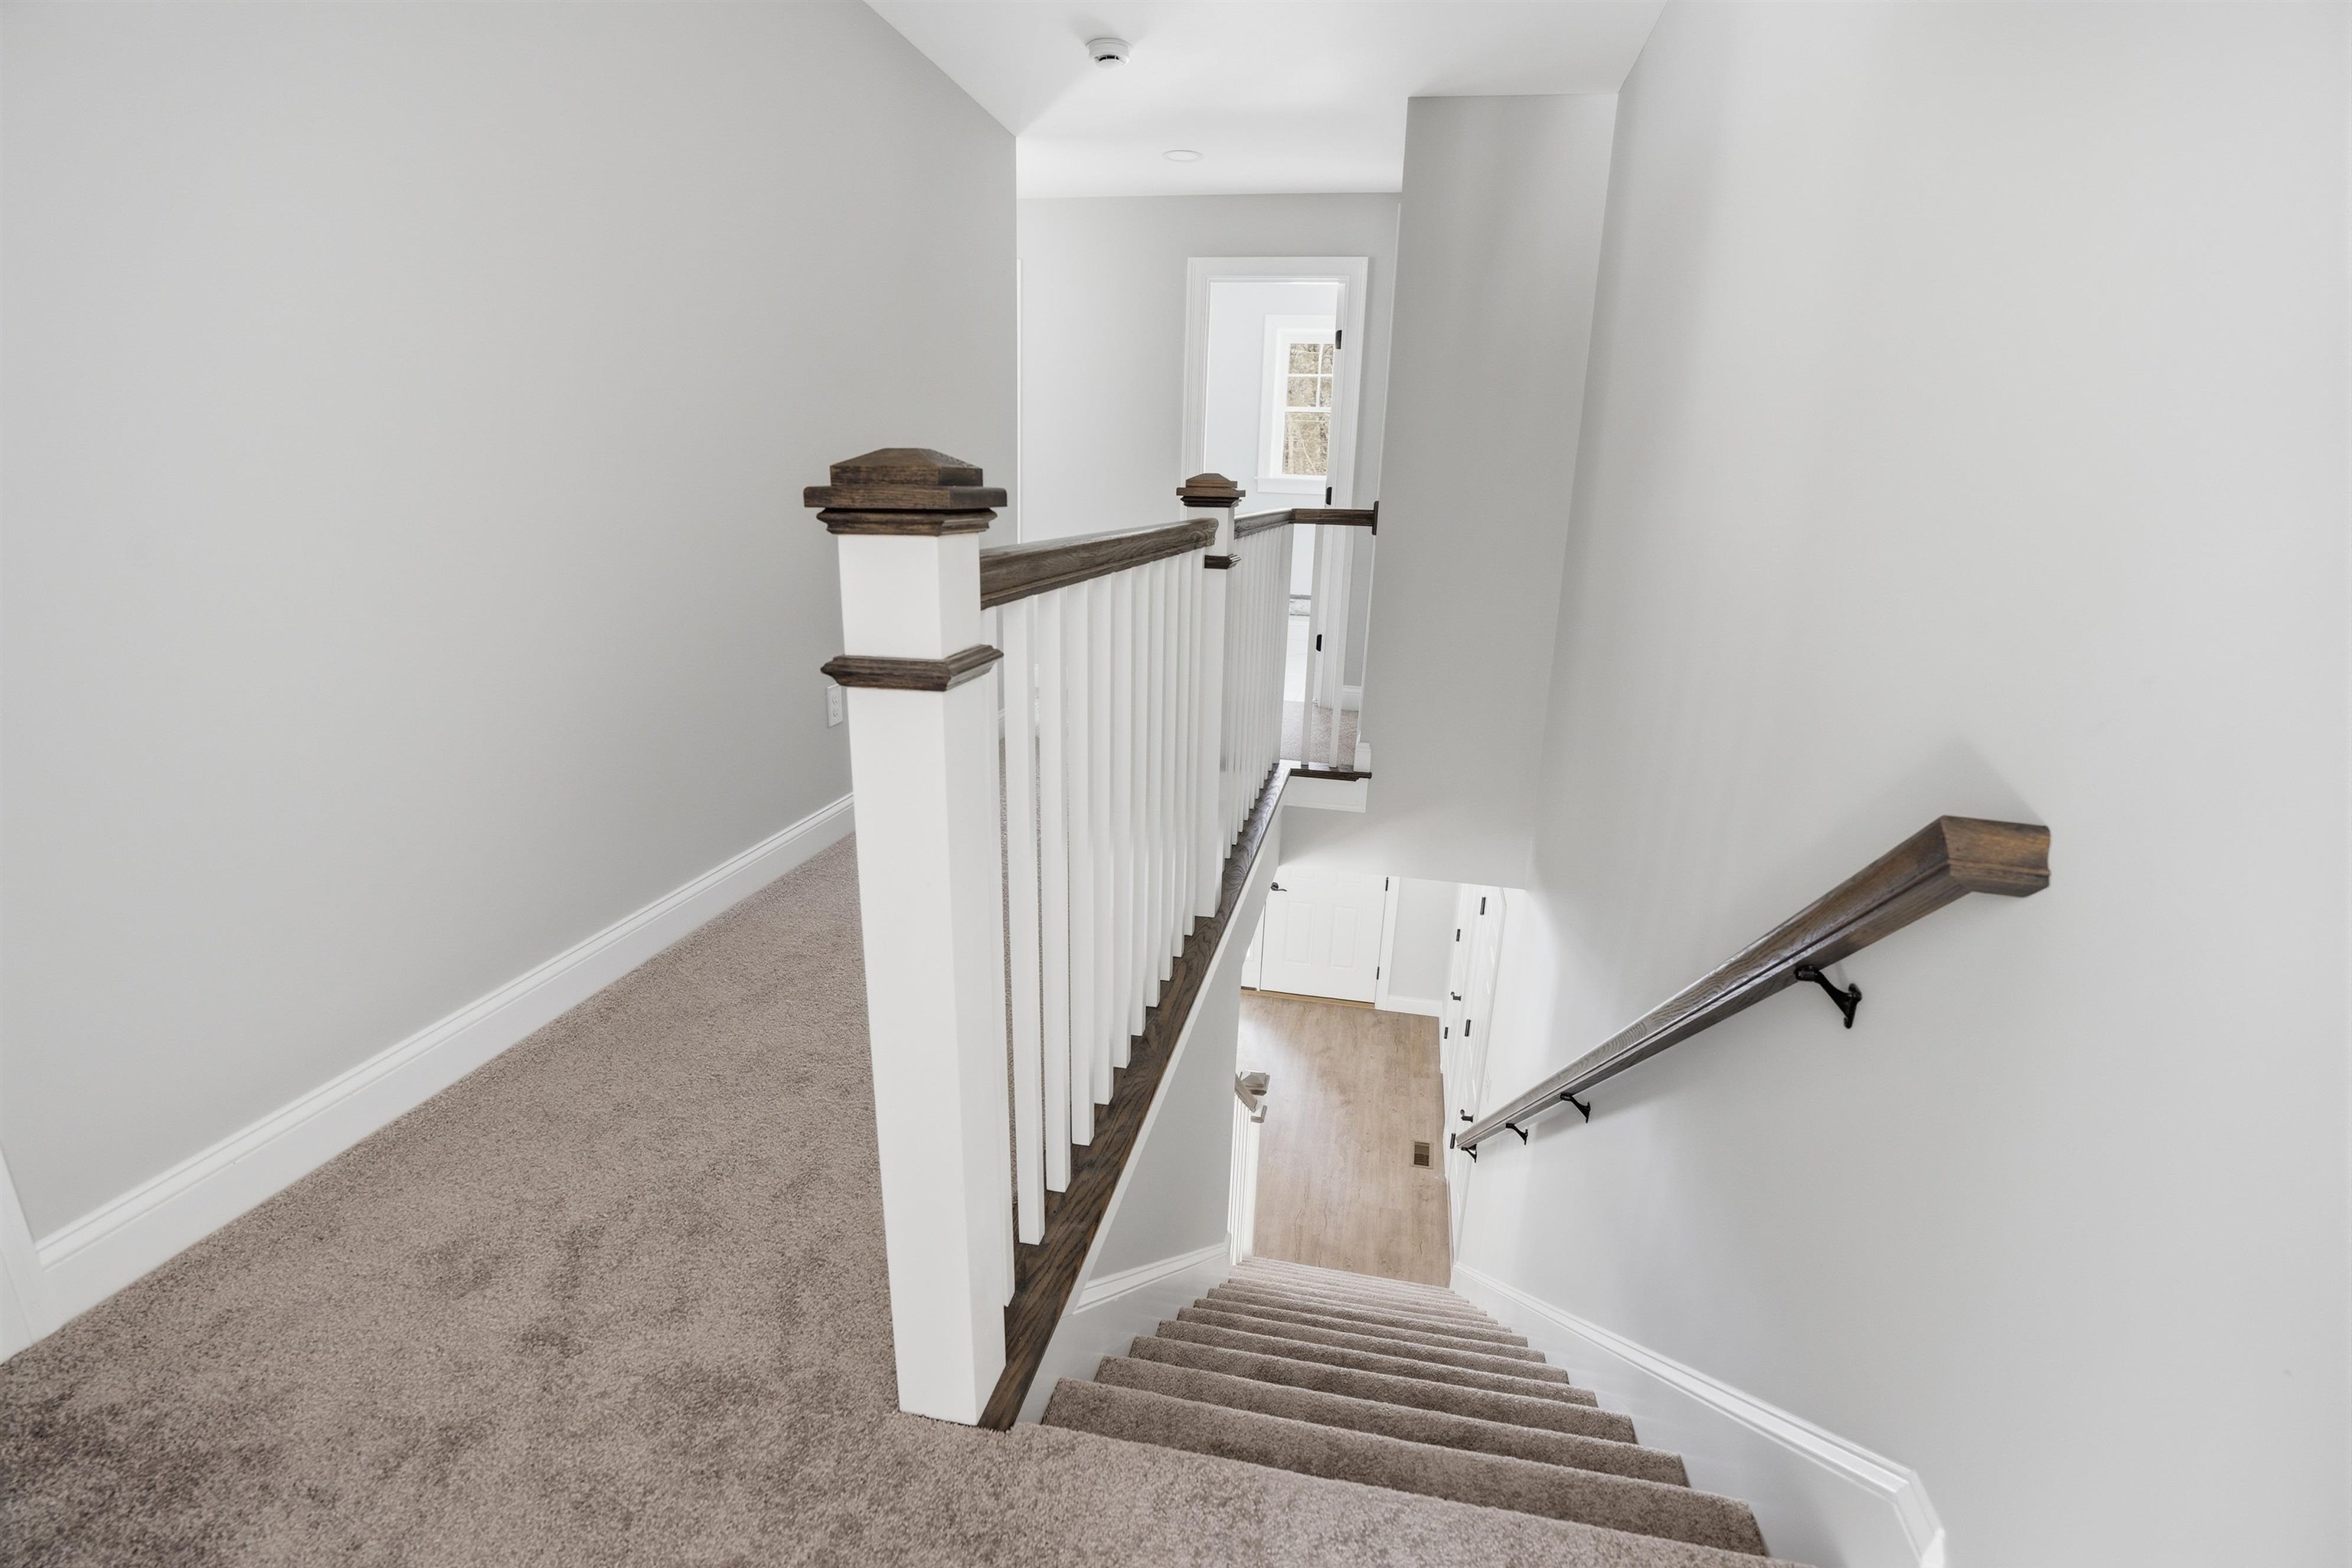
Carpeted upstairs landing overlooking a staircase with dark wood railings and white balusters.
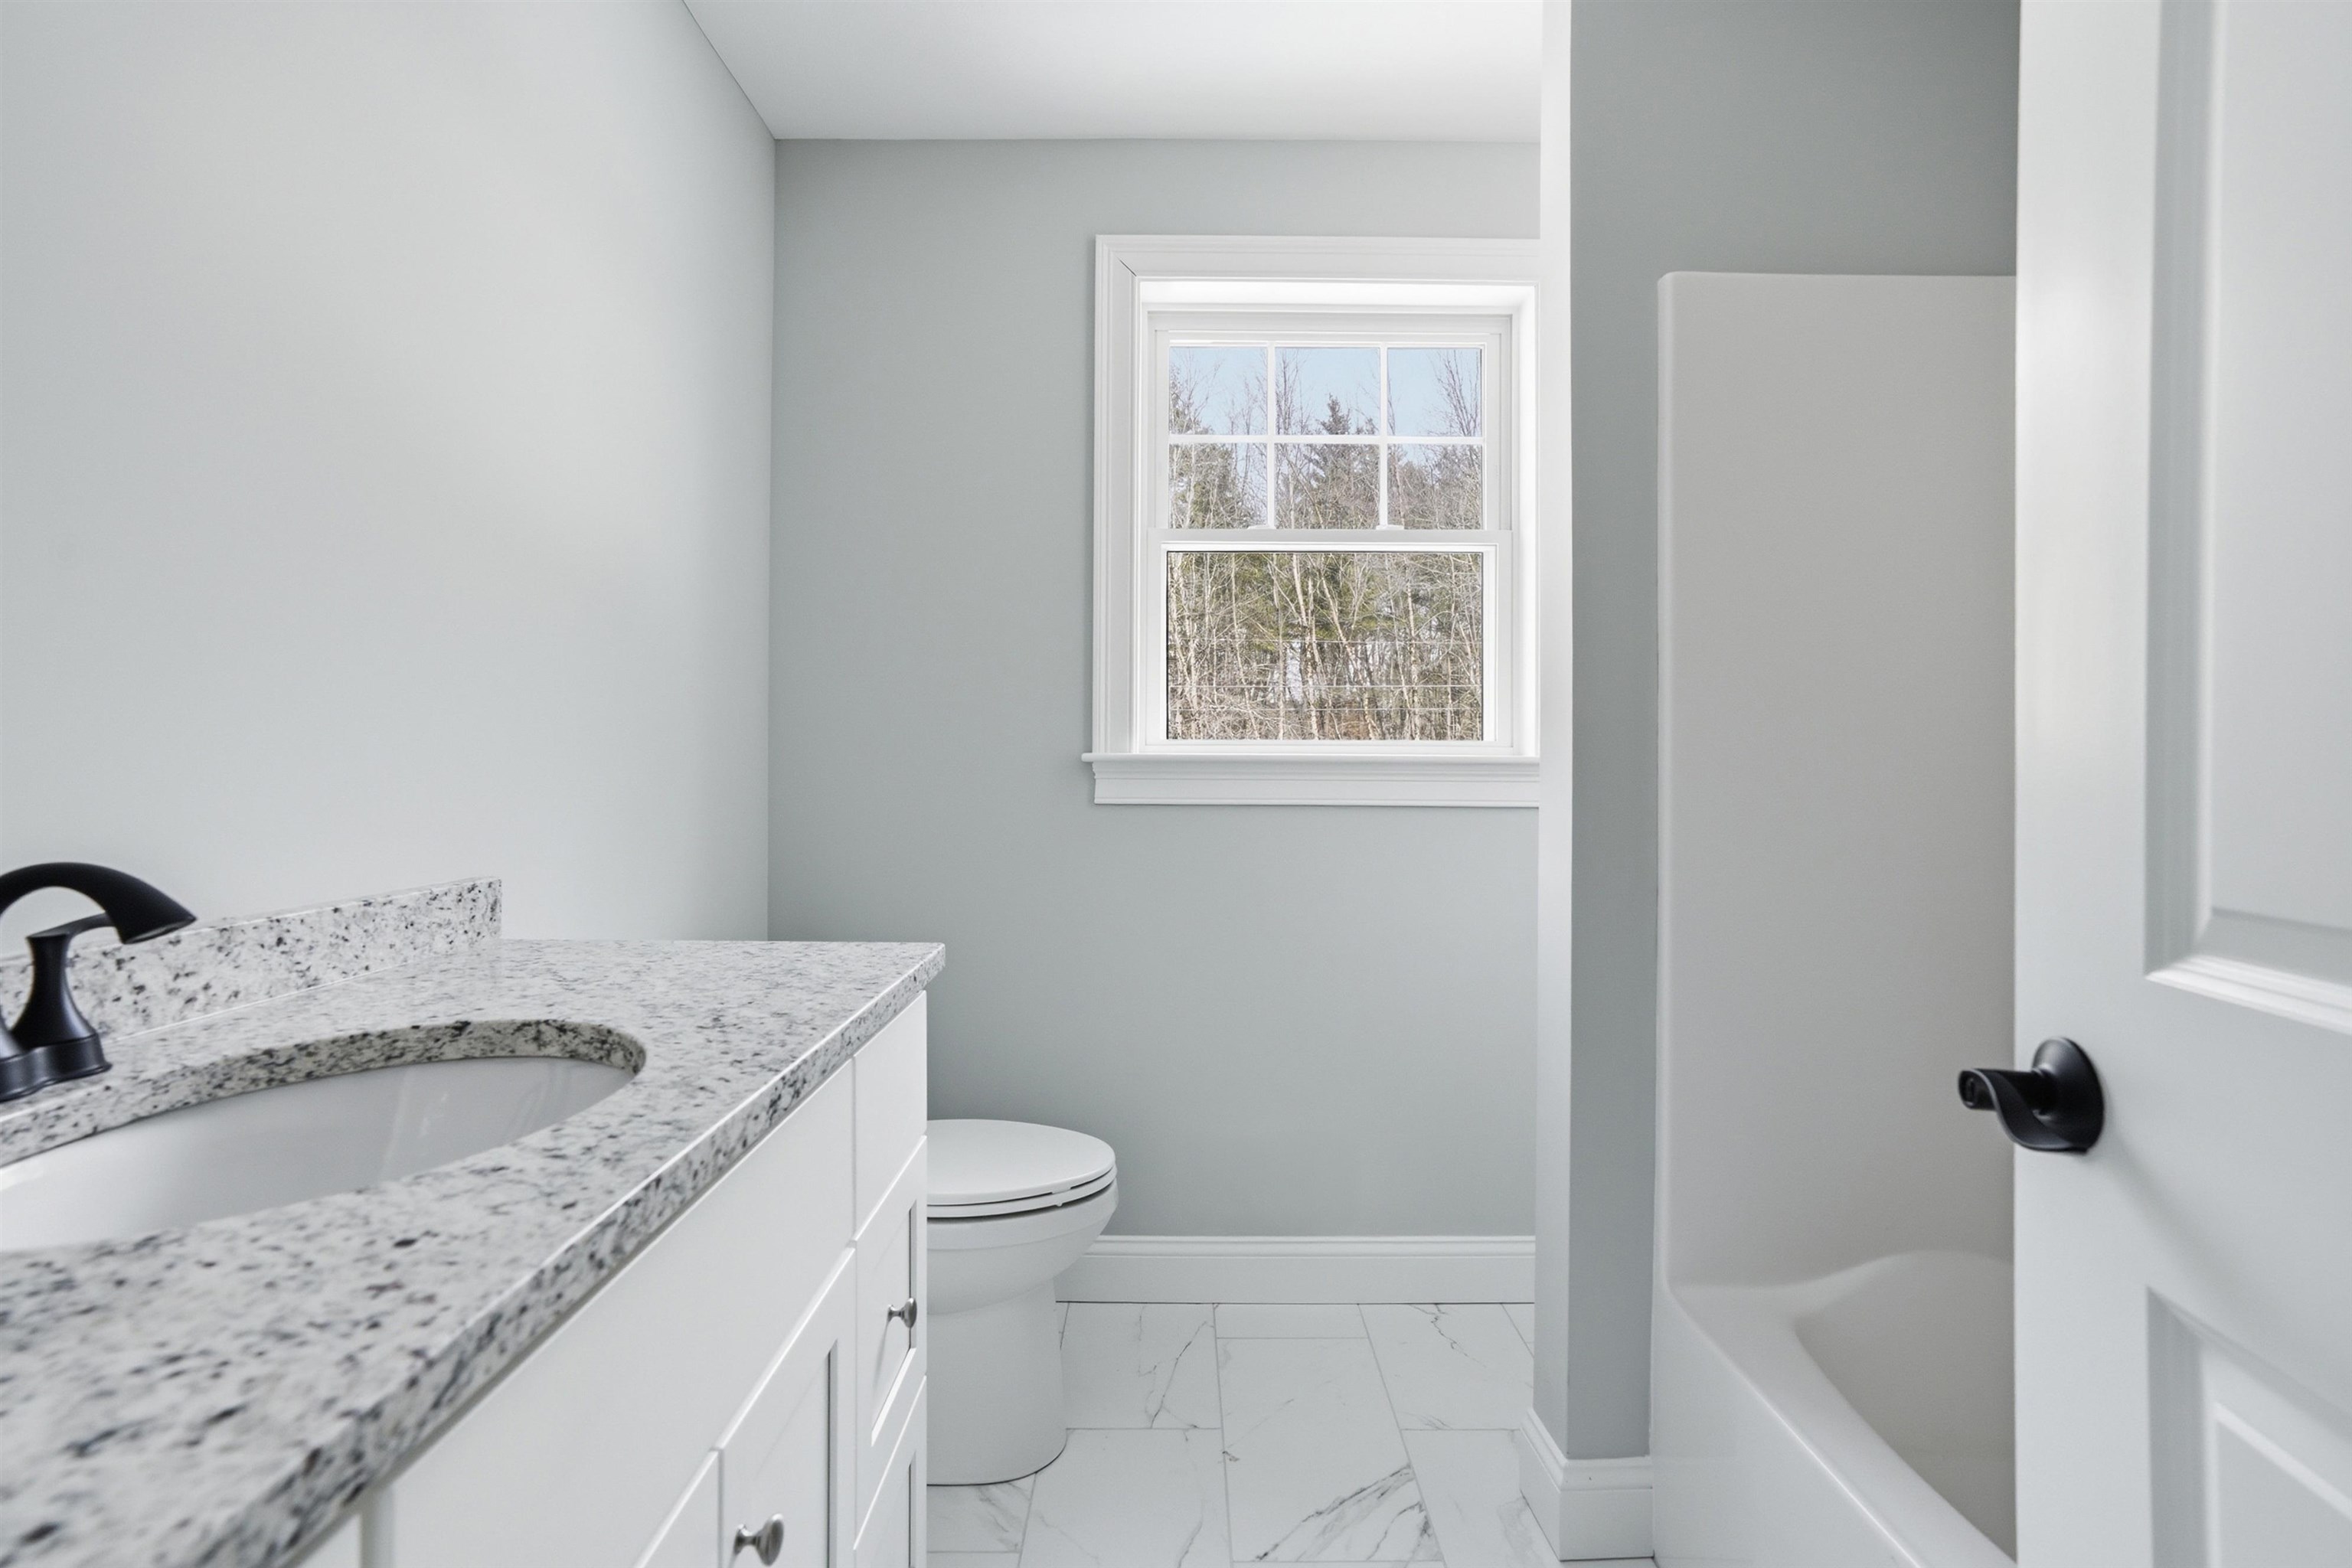
Bathroom with a granite vanity, toilet, and tub beneath a window.
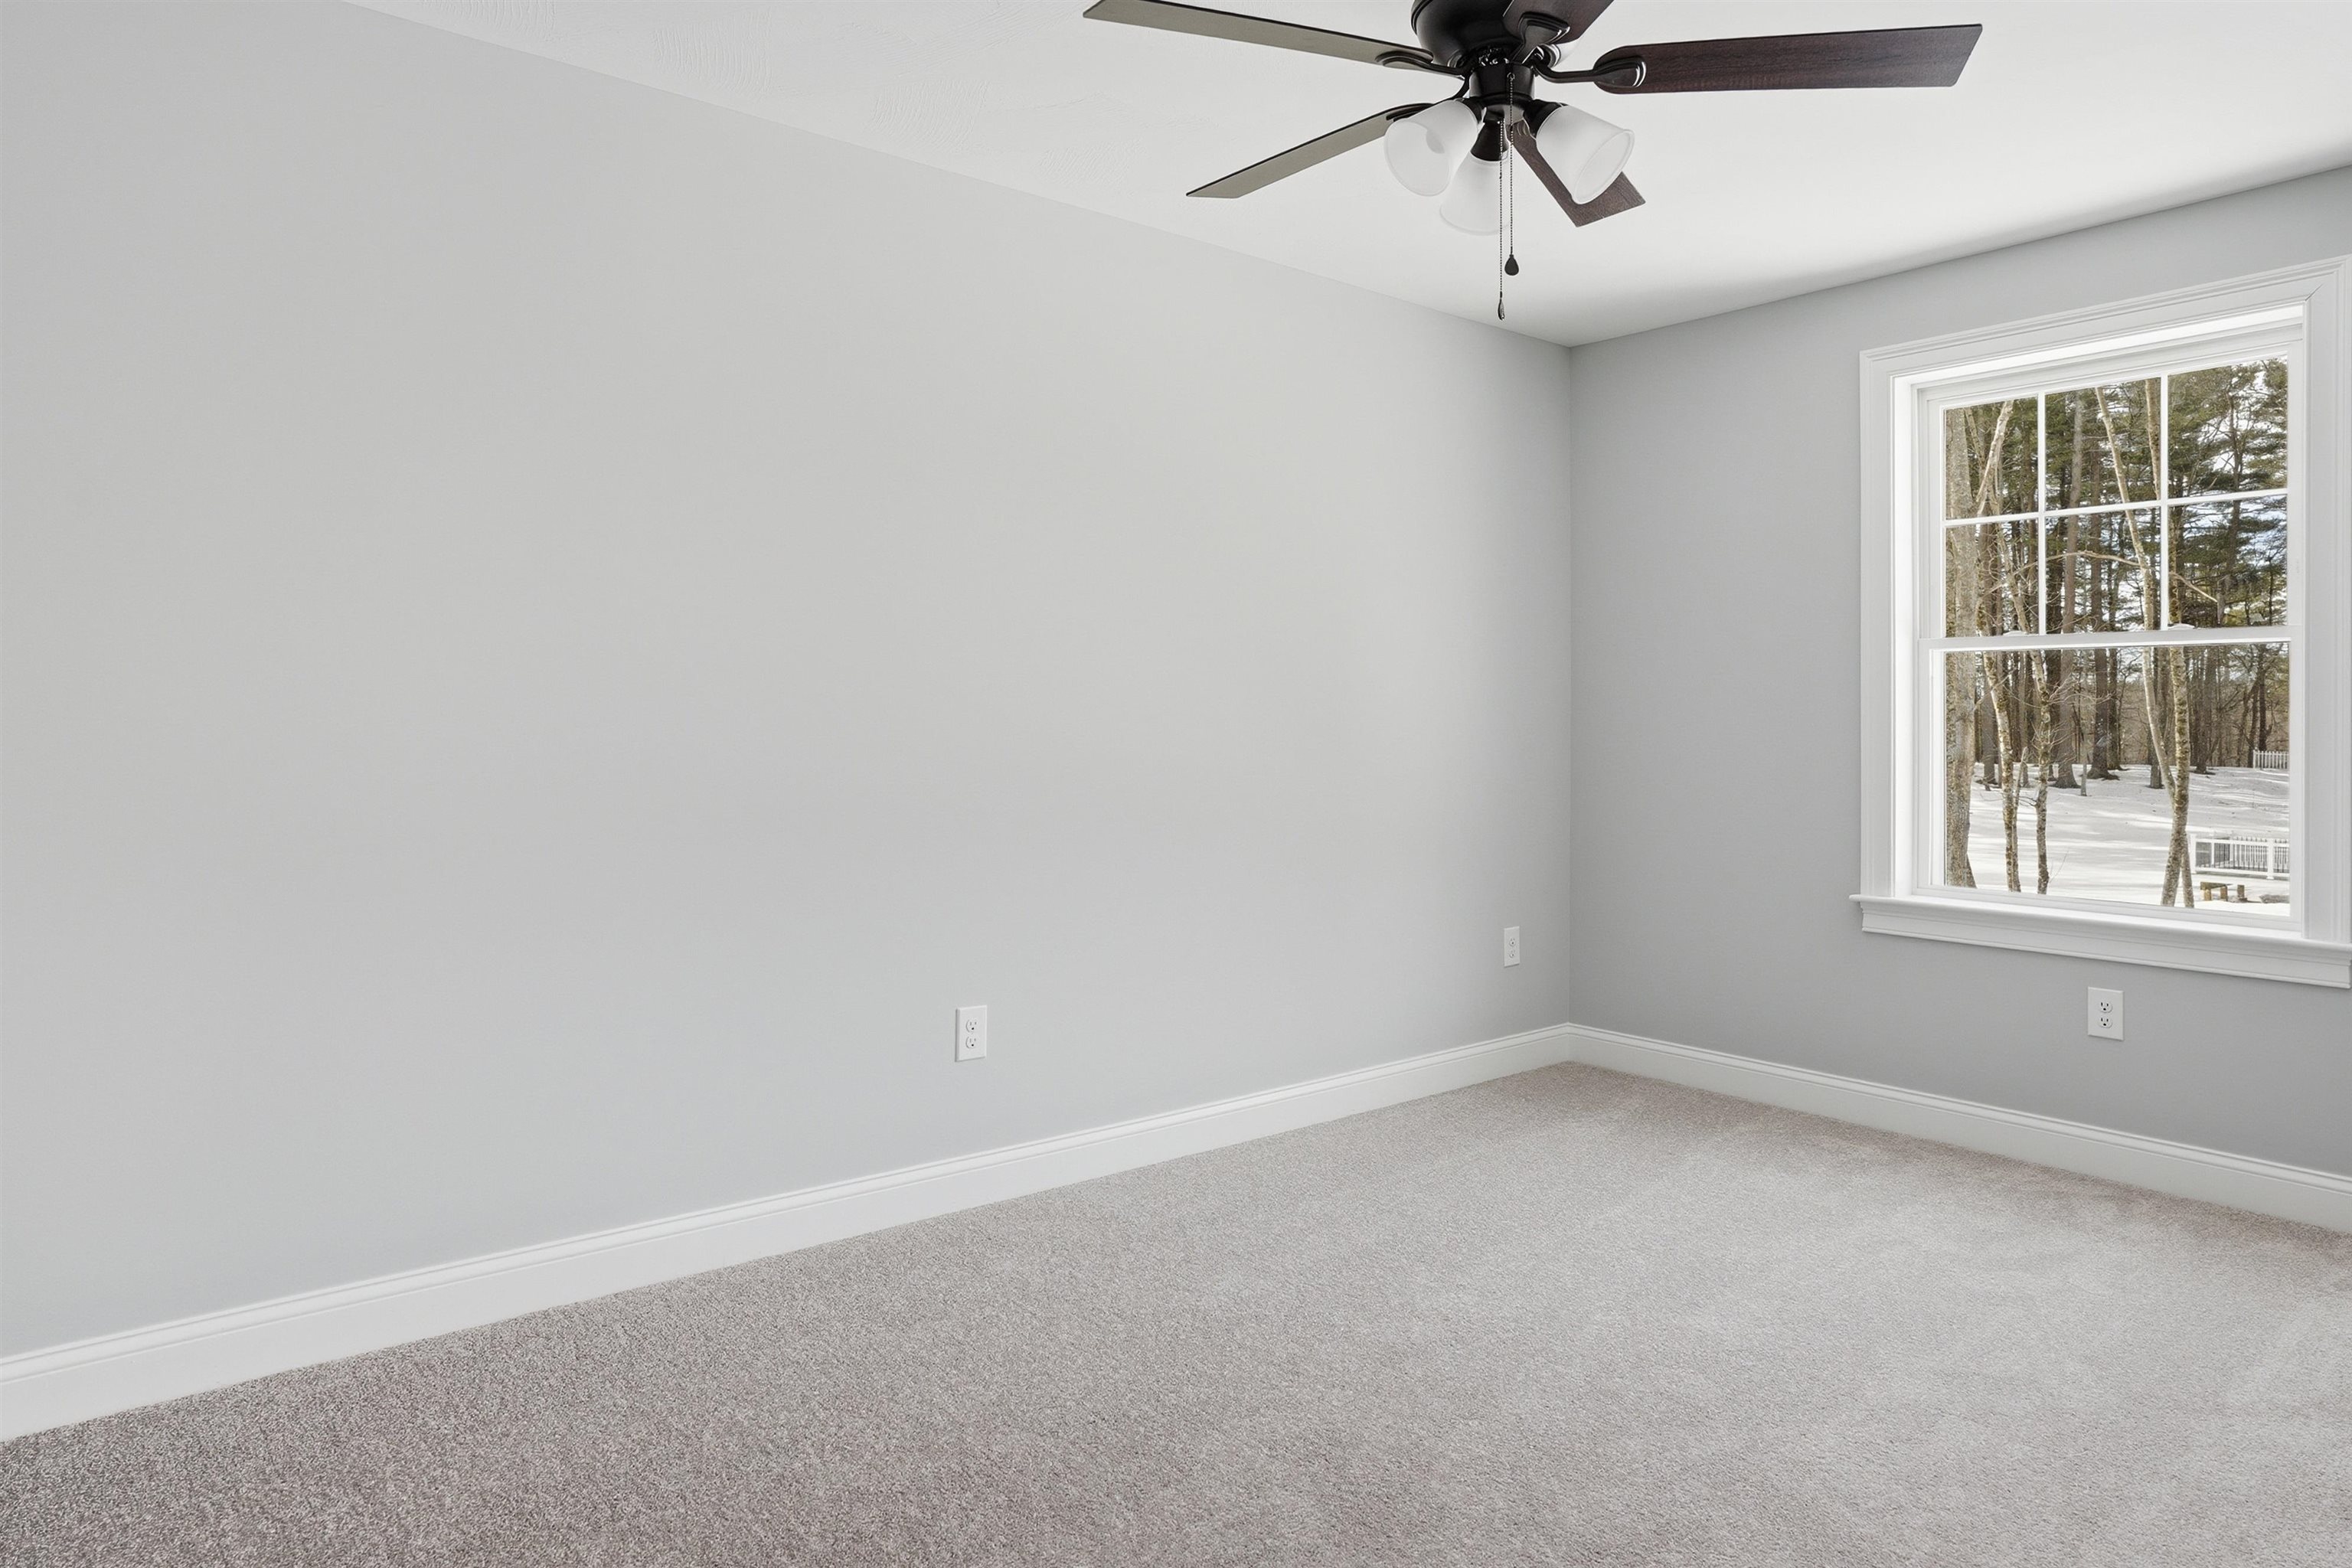
Empty carpeted bedroom with a ceiling fan and a window overlooking snow-covered trees.
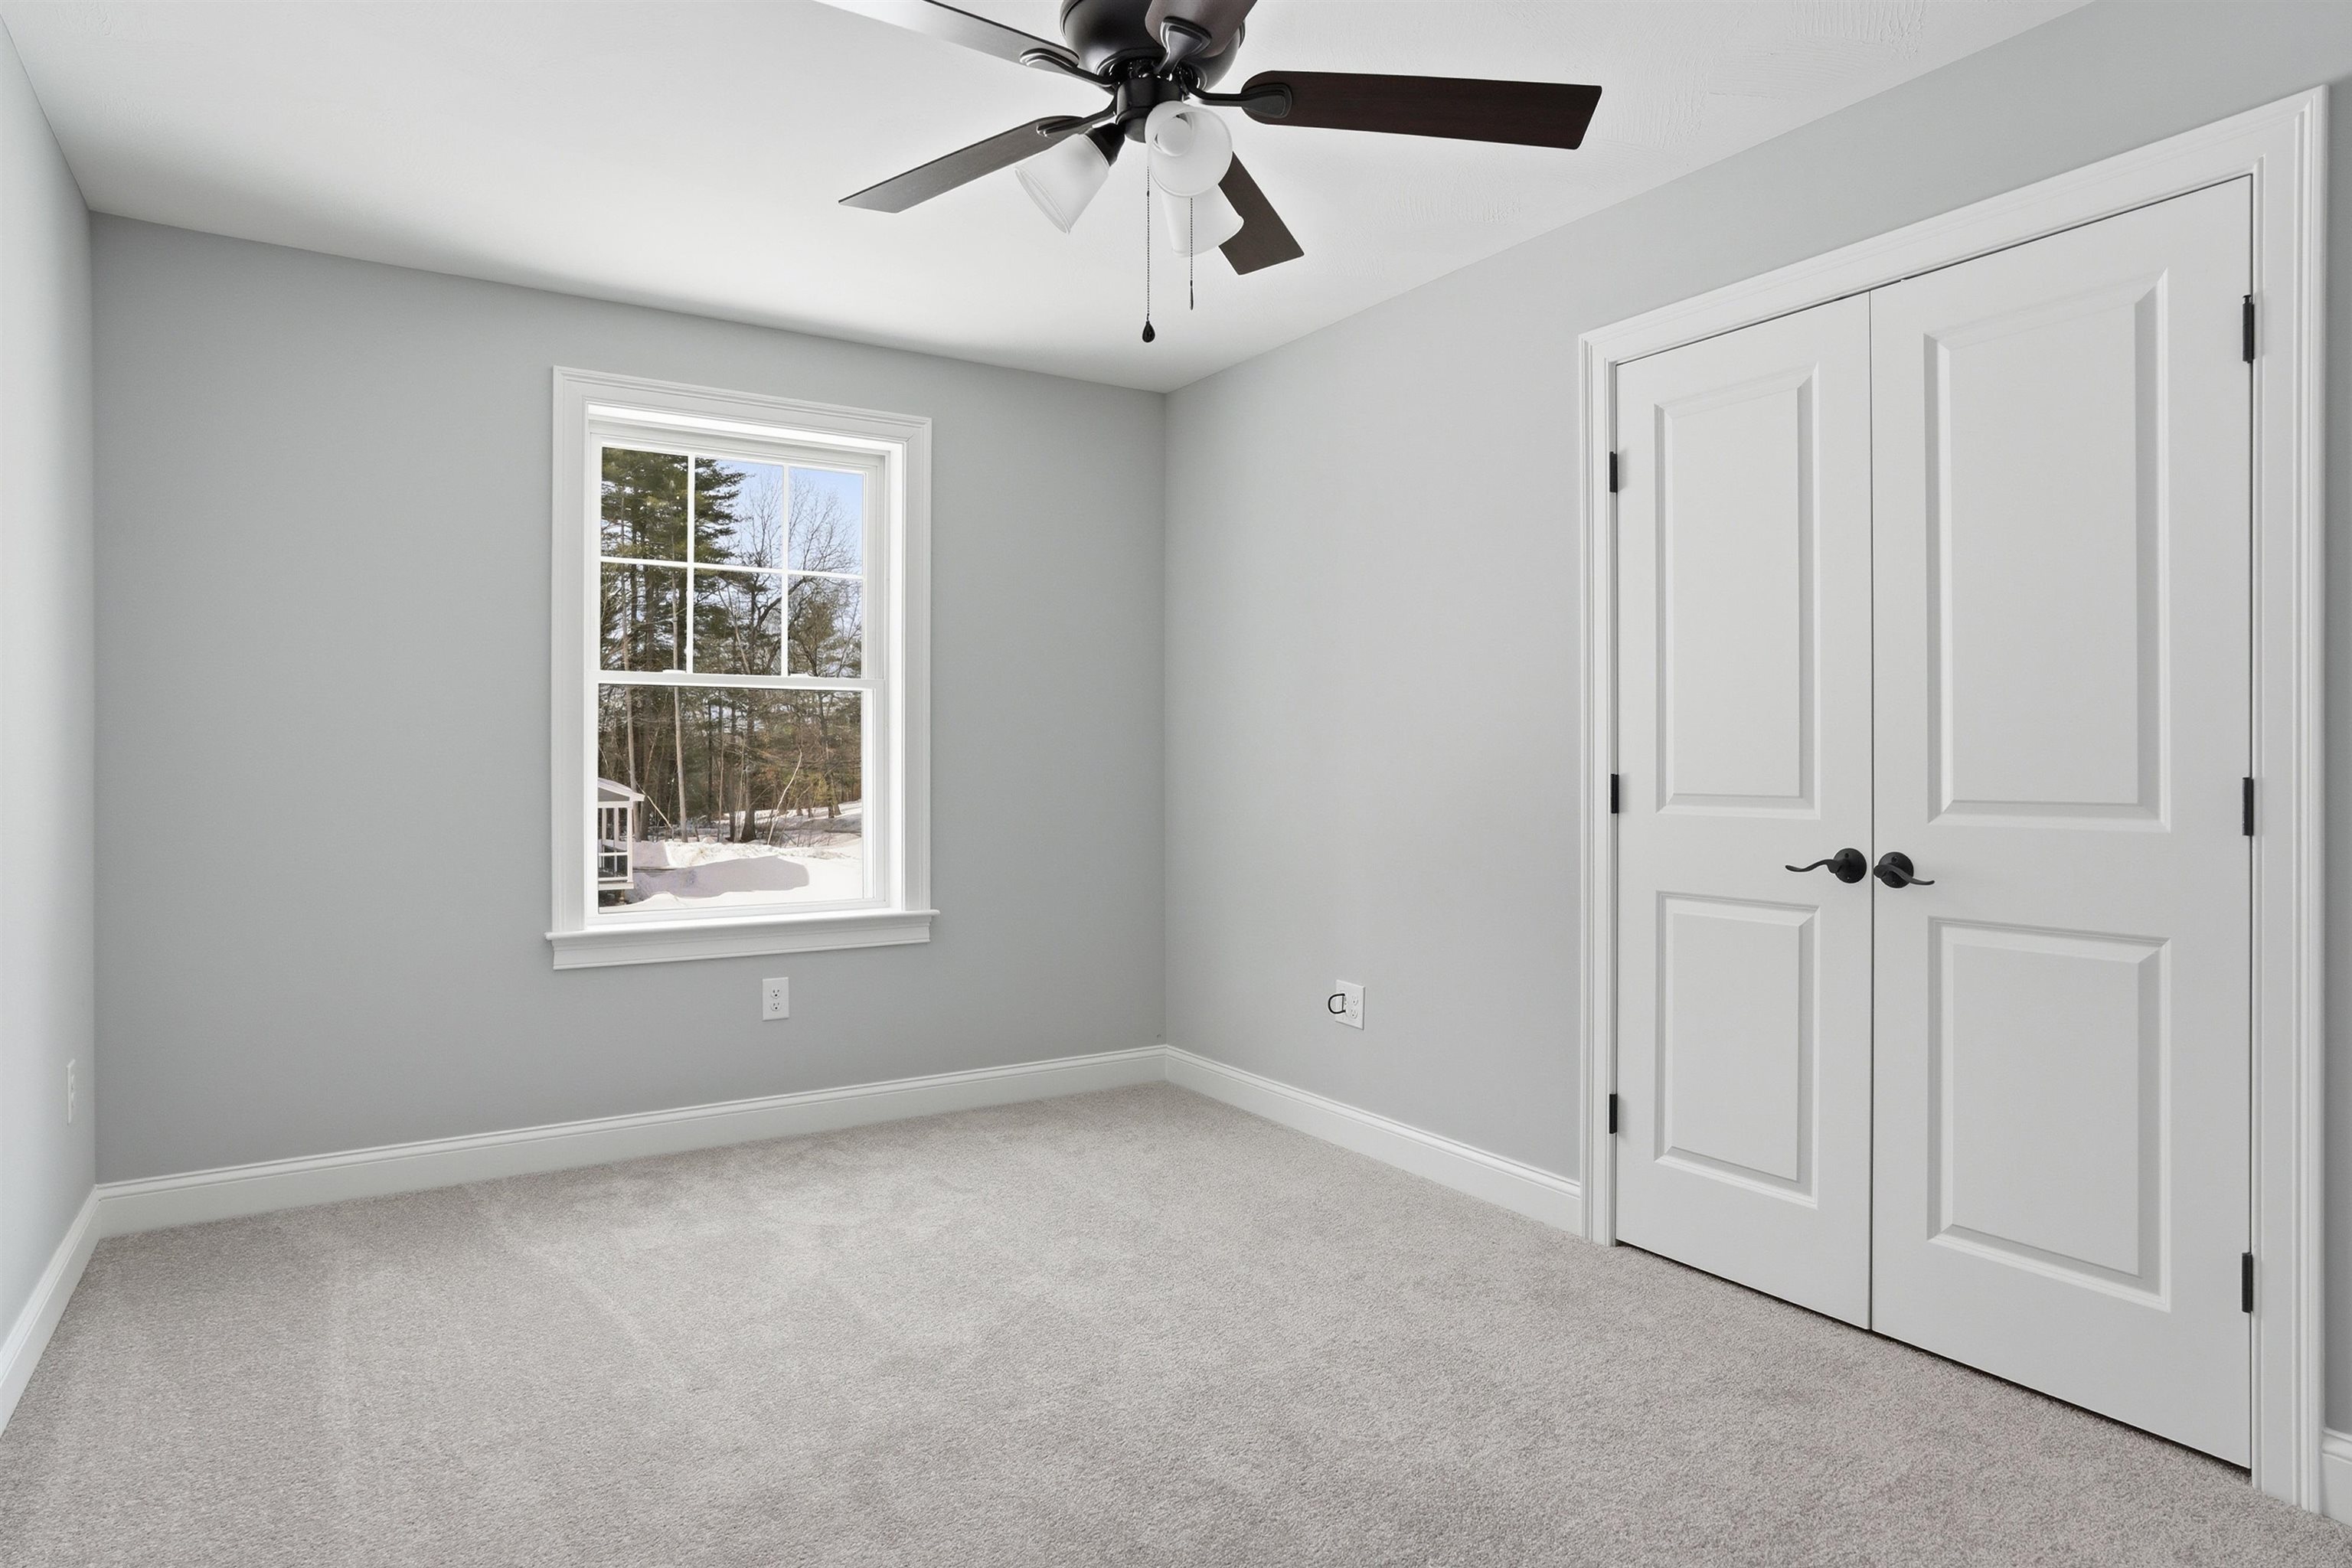
Empty carpeted bedroom with a ceiling fan, double closet doors, and a window overlooking snow.
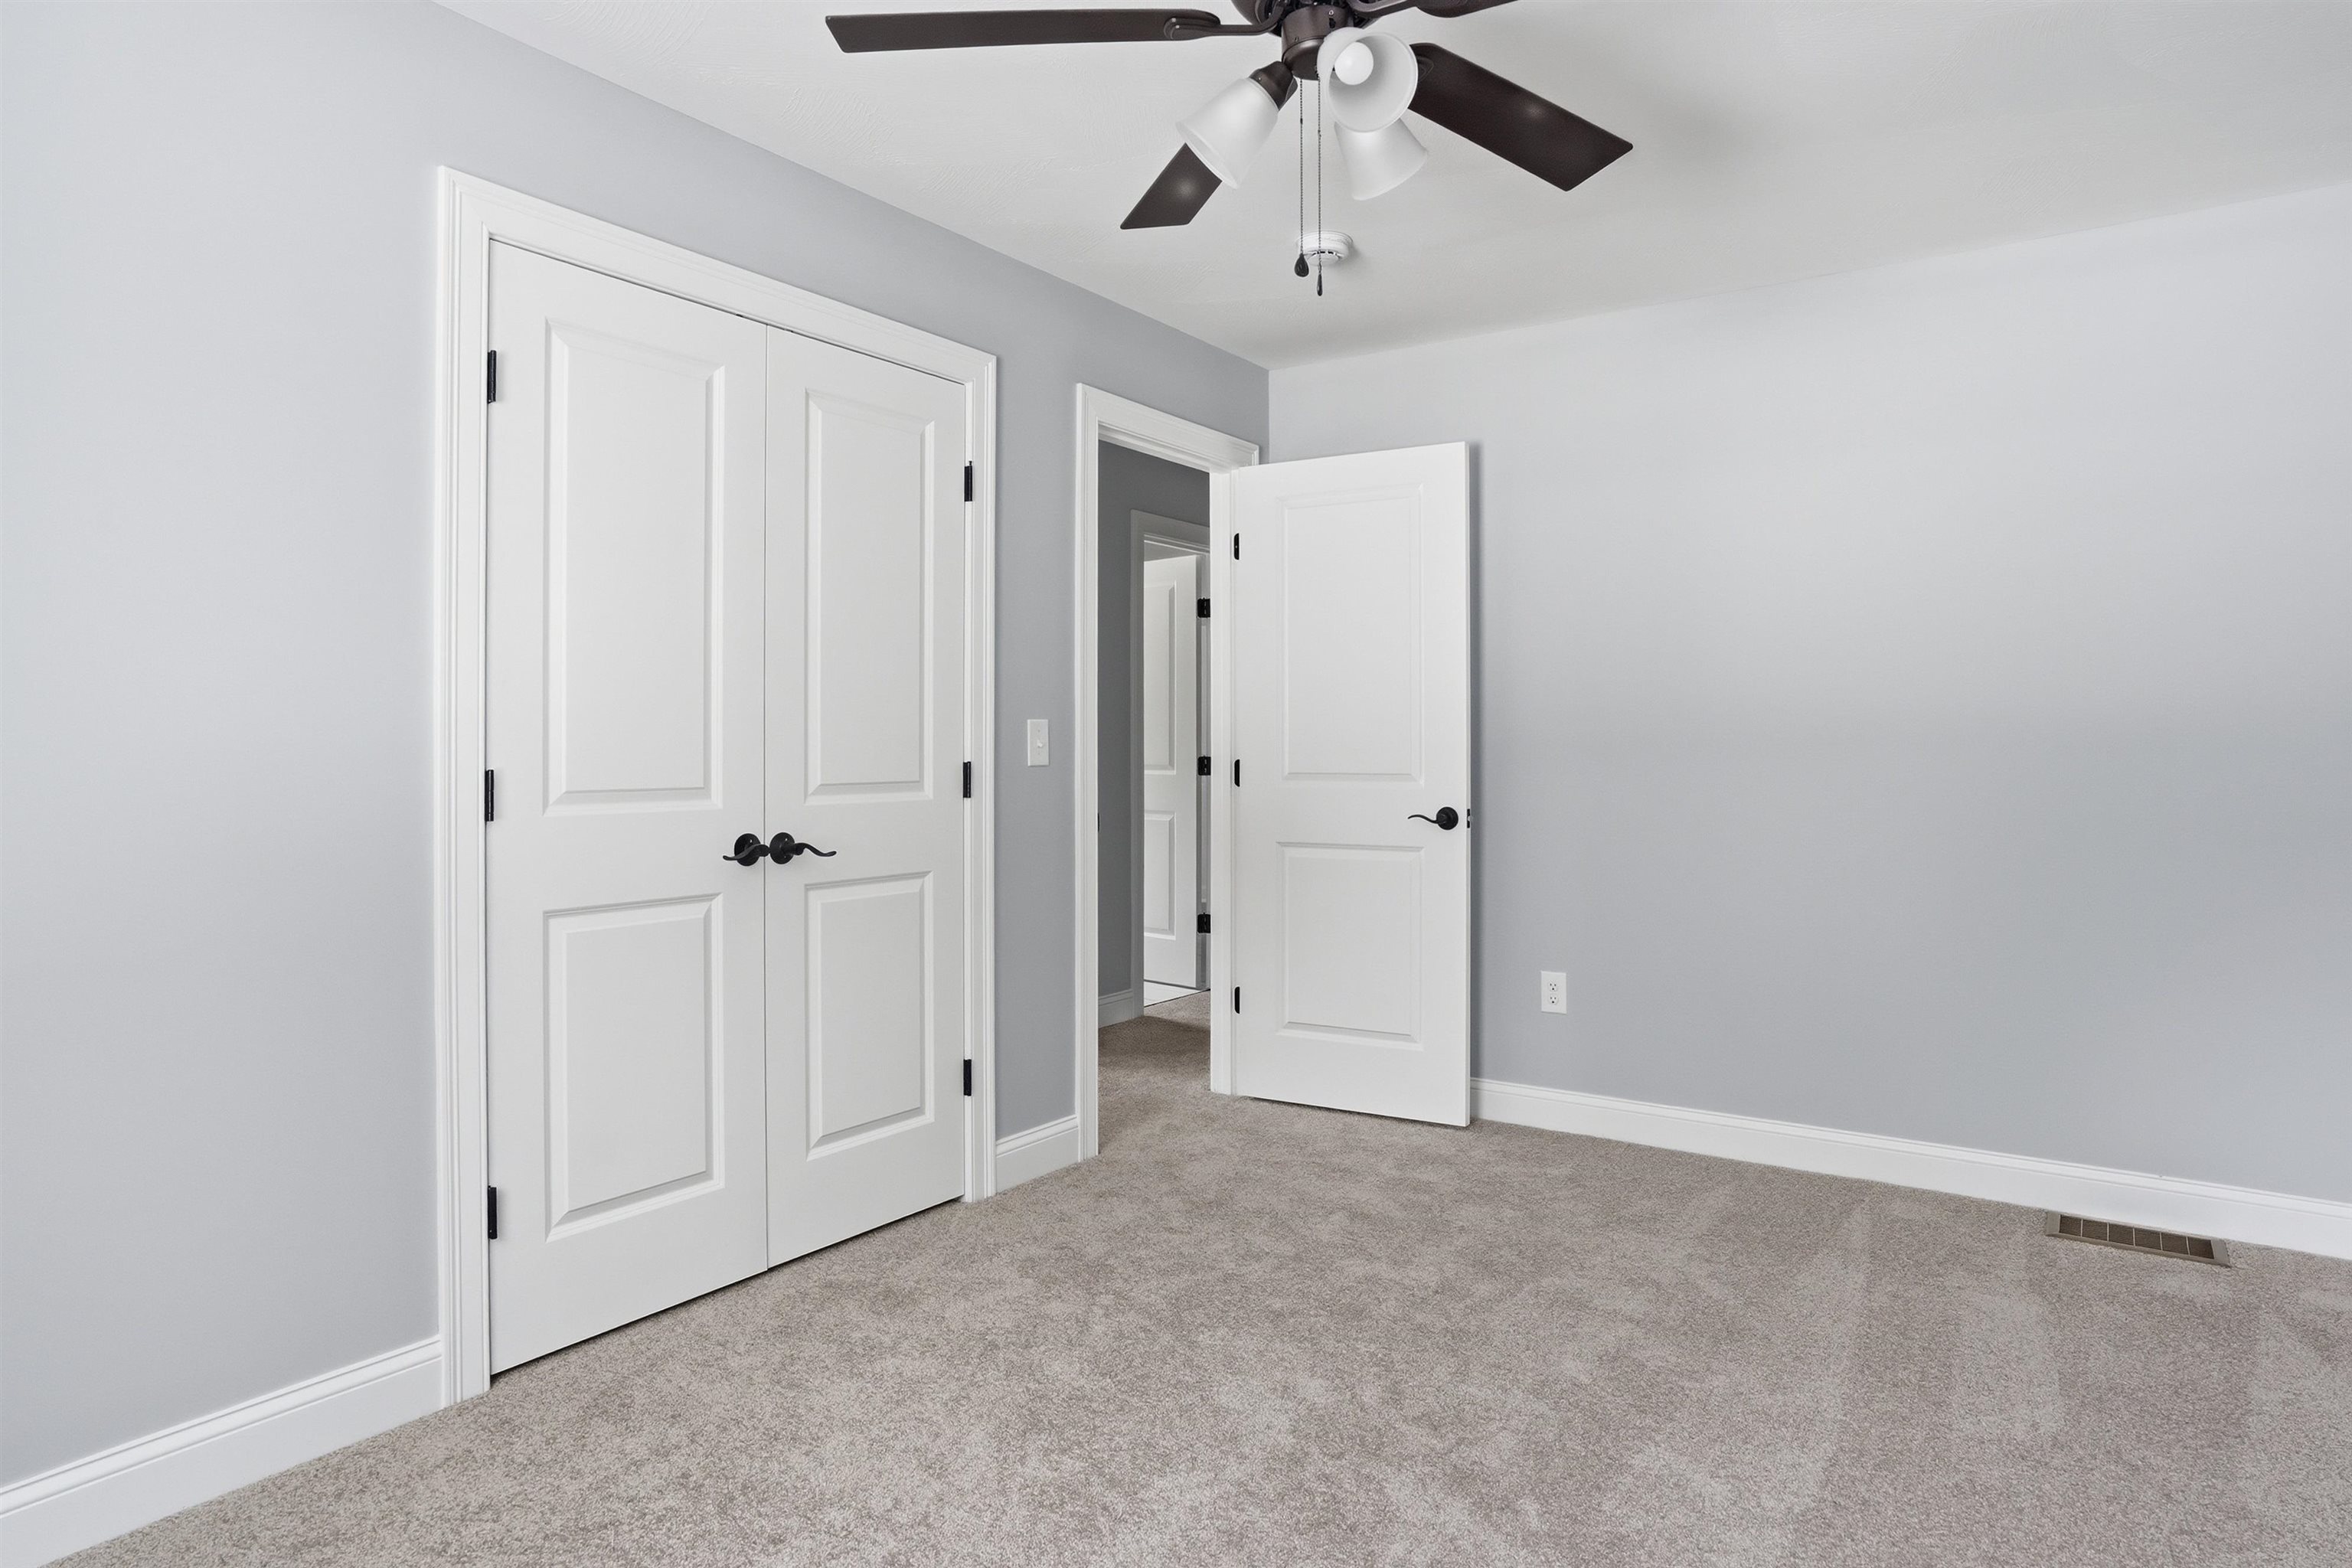
Empty bedroom with gray carpeting, white double closet doors, and an open doorway.
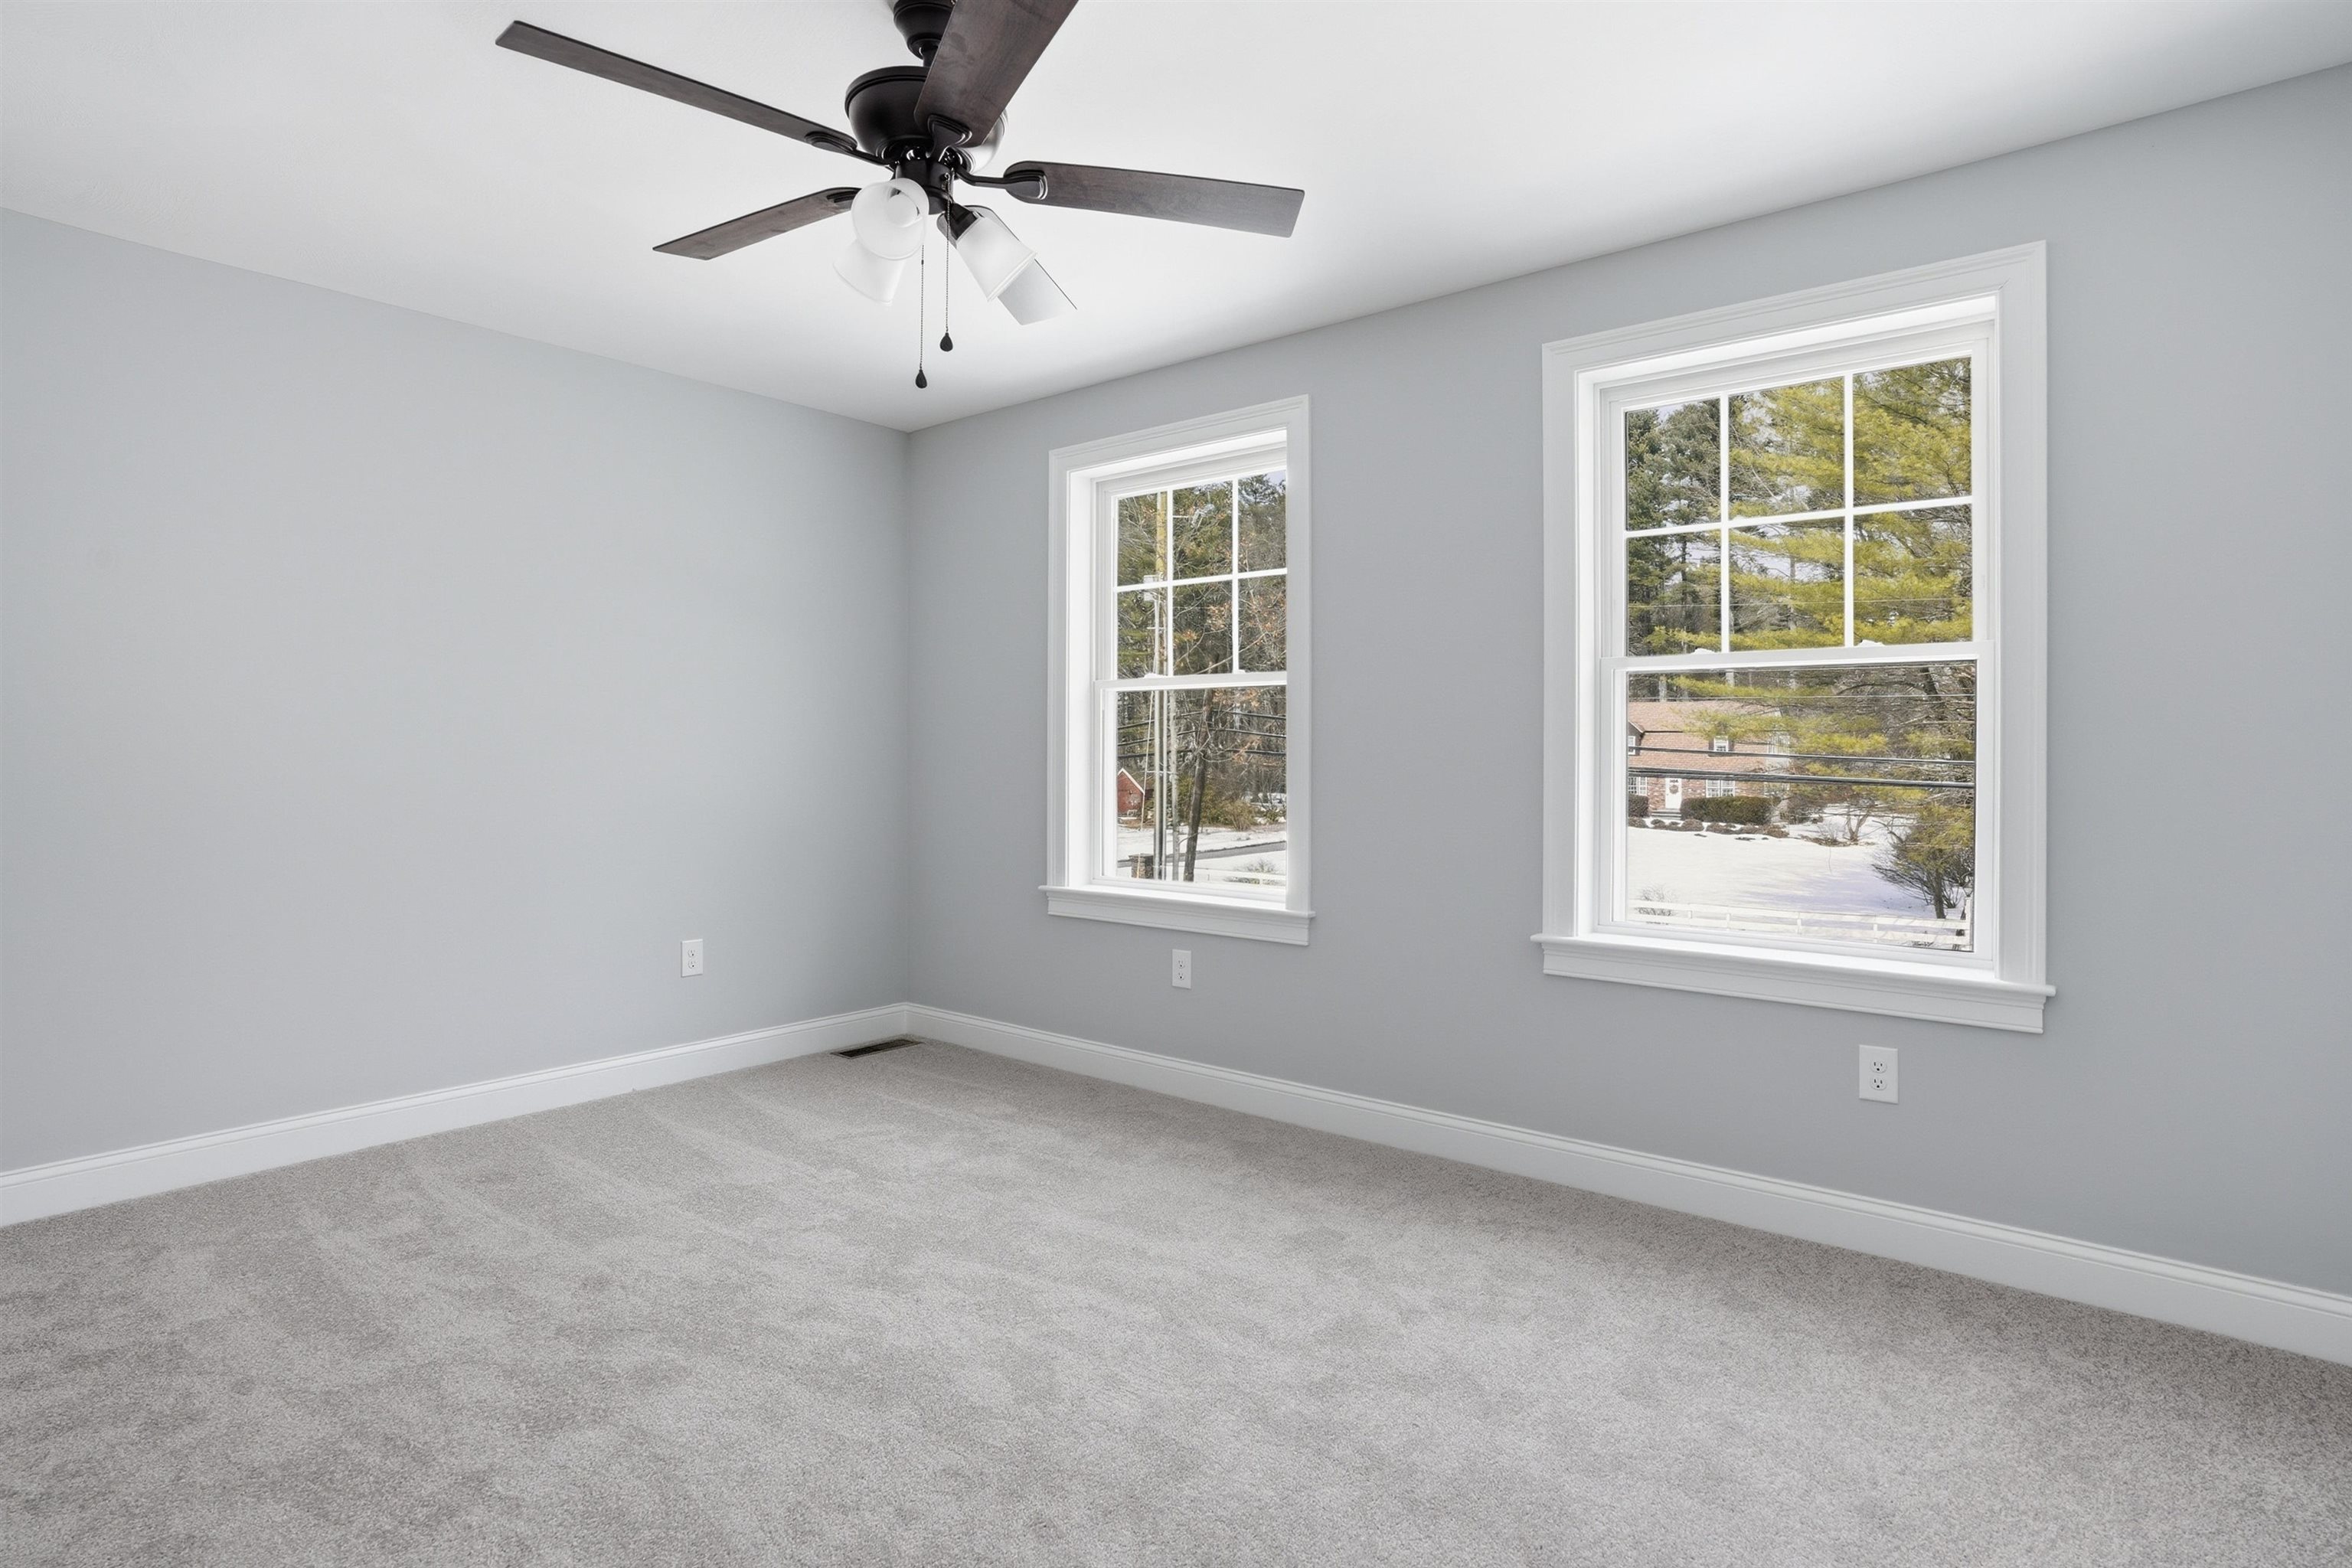
Empty carpeted bedroom with gray walls, two windows, and a ceiling fan.
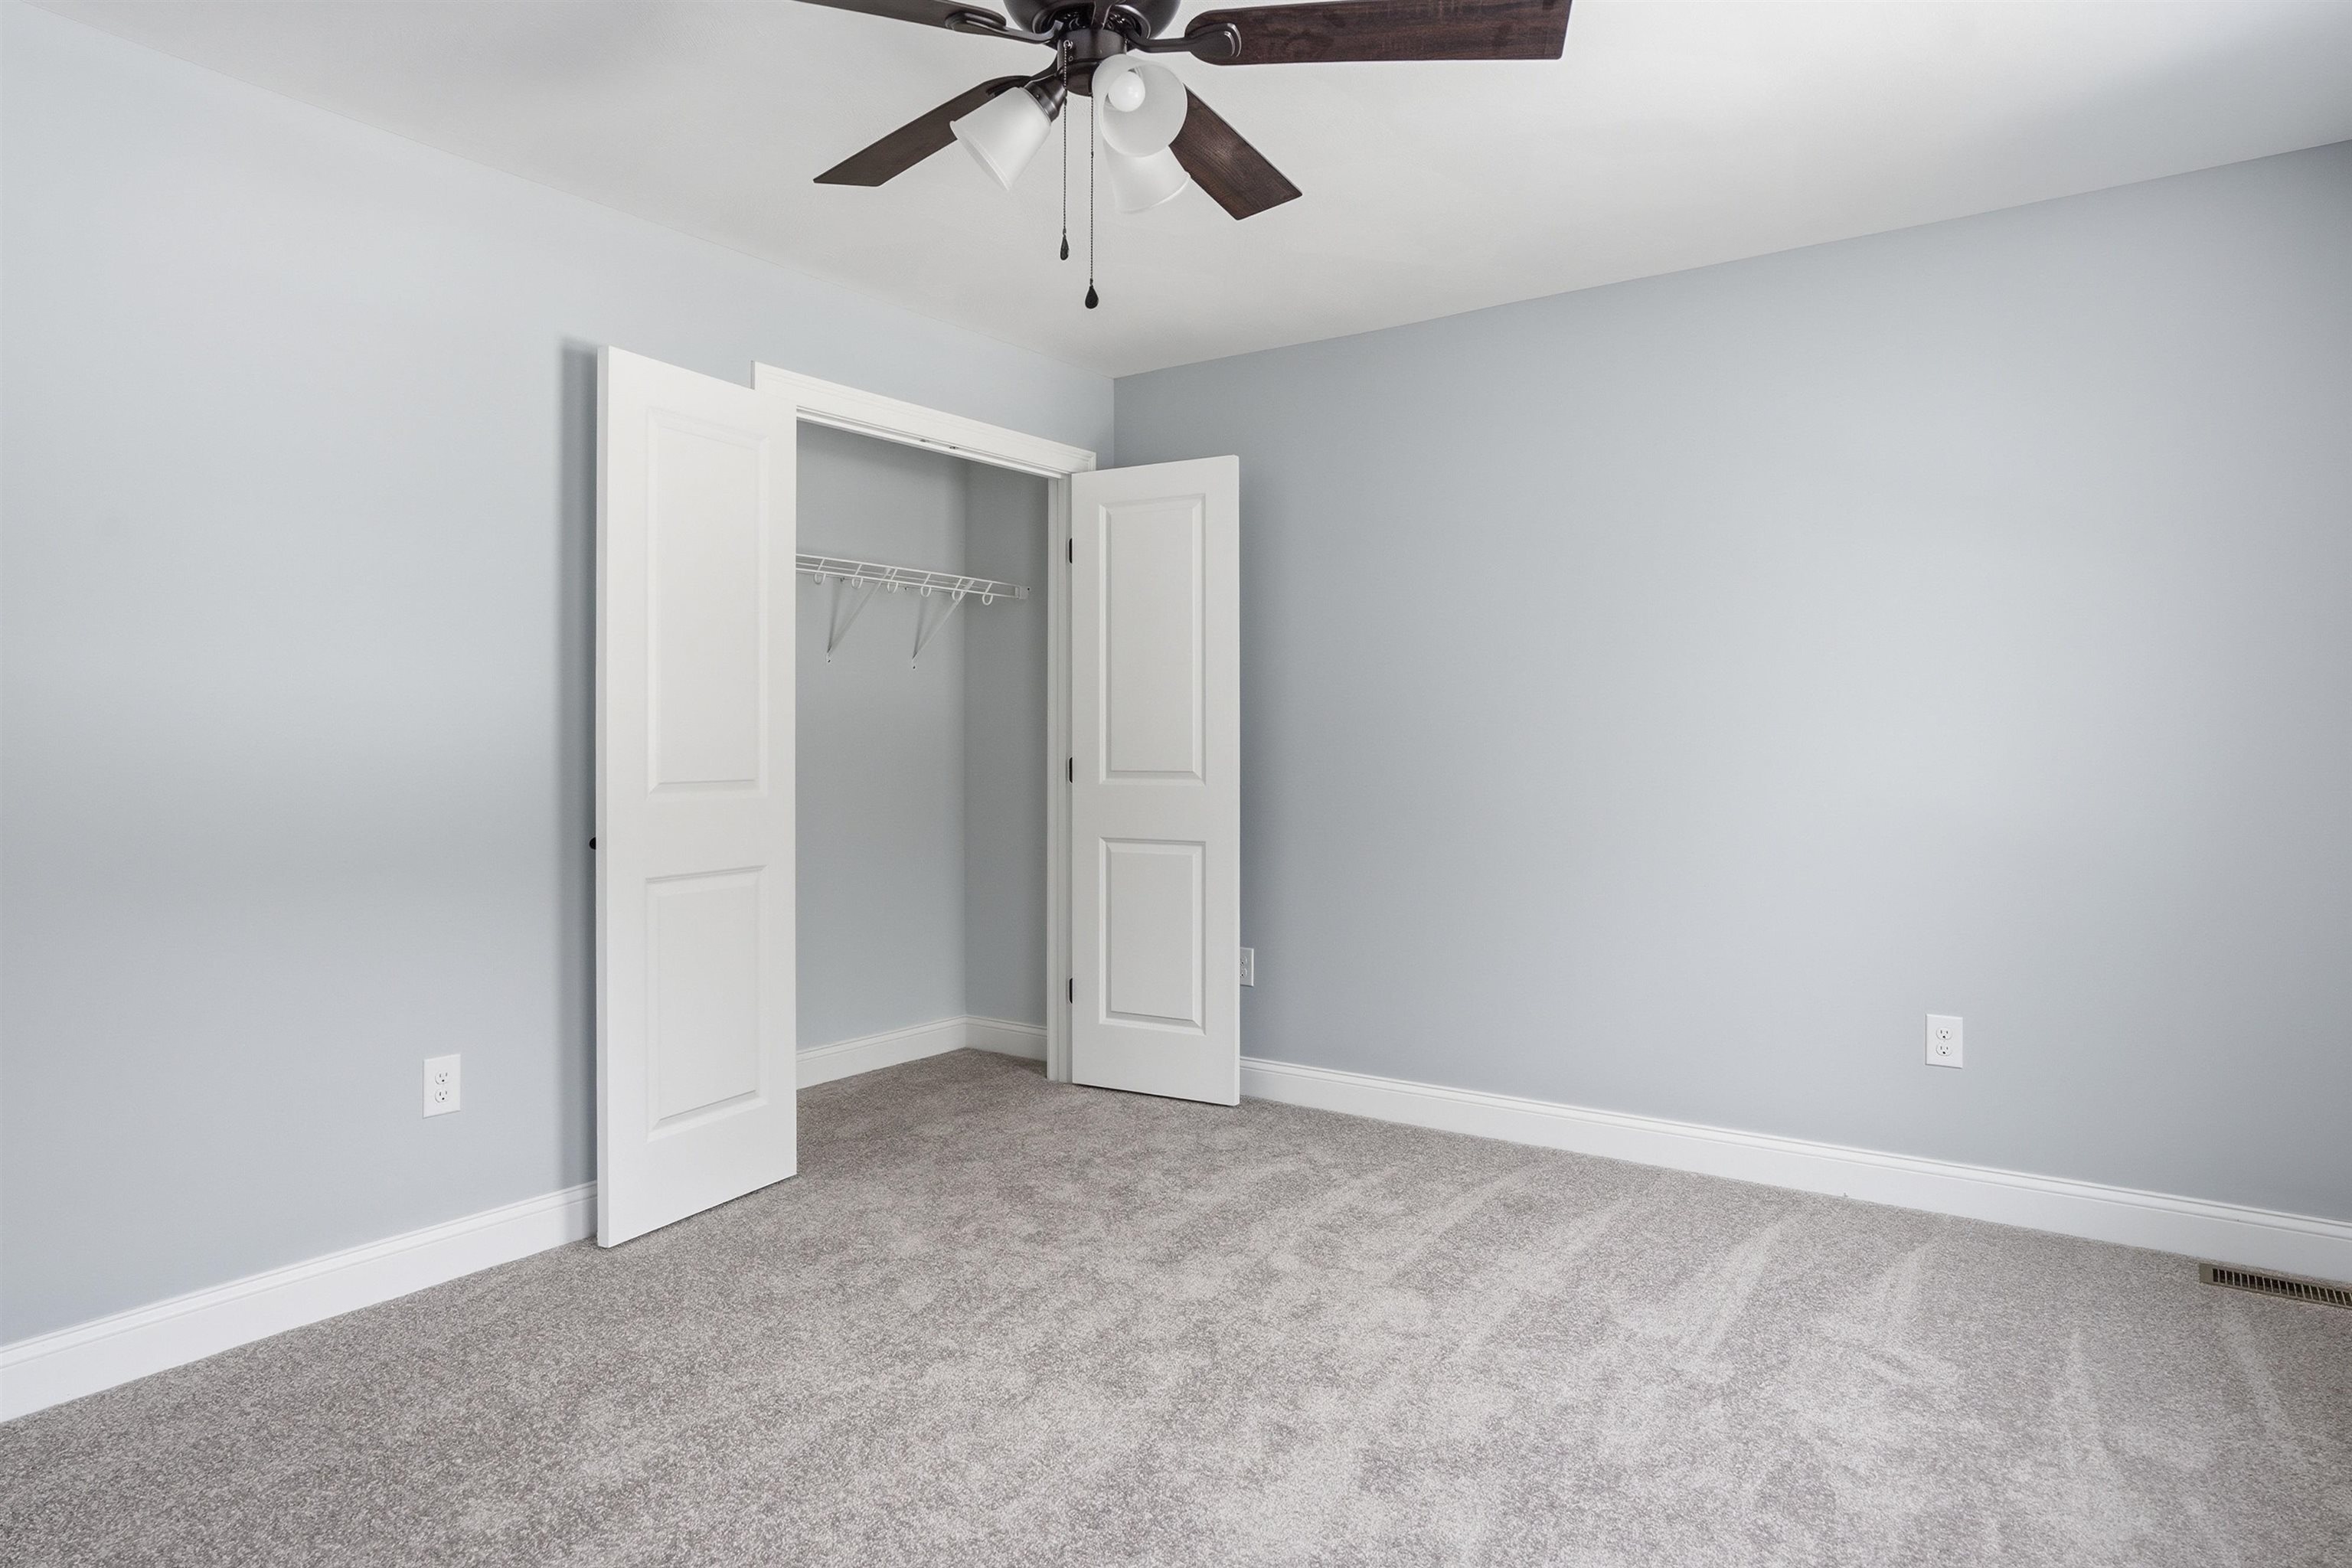
Empty bedroom with gray carpet, pale blue walls, and an open double-door closet.
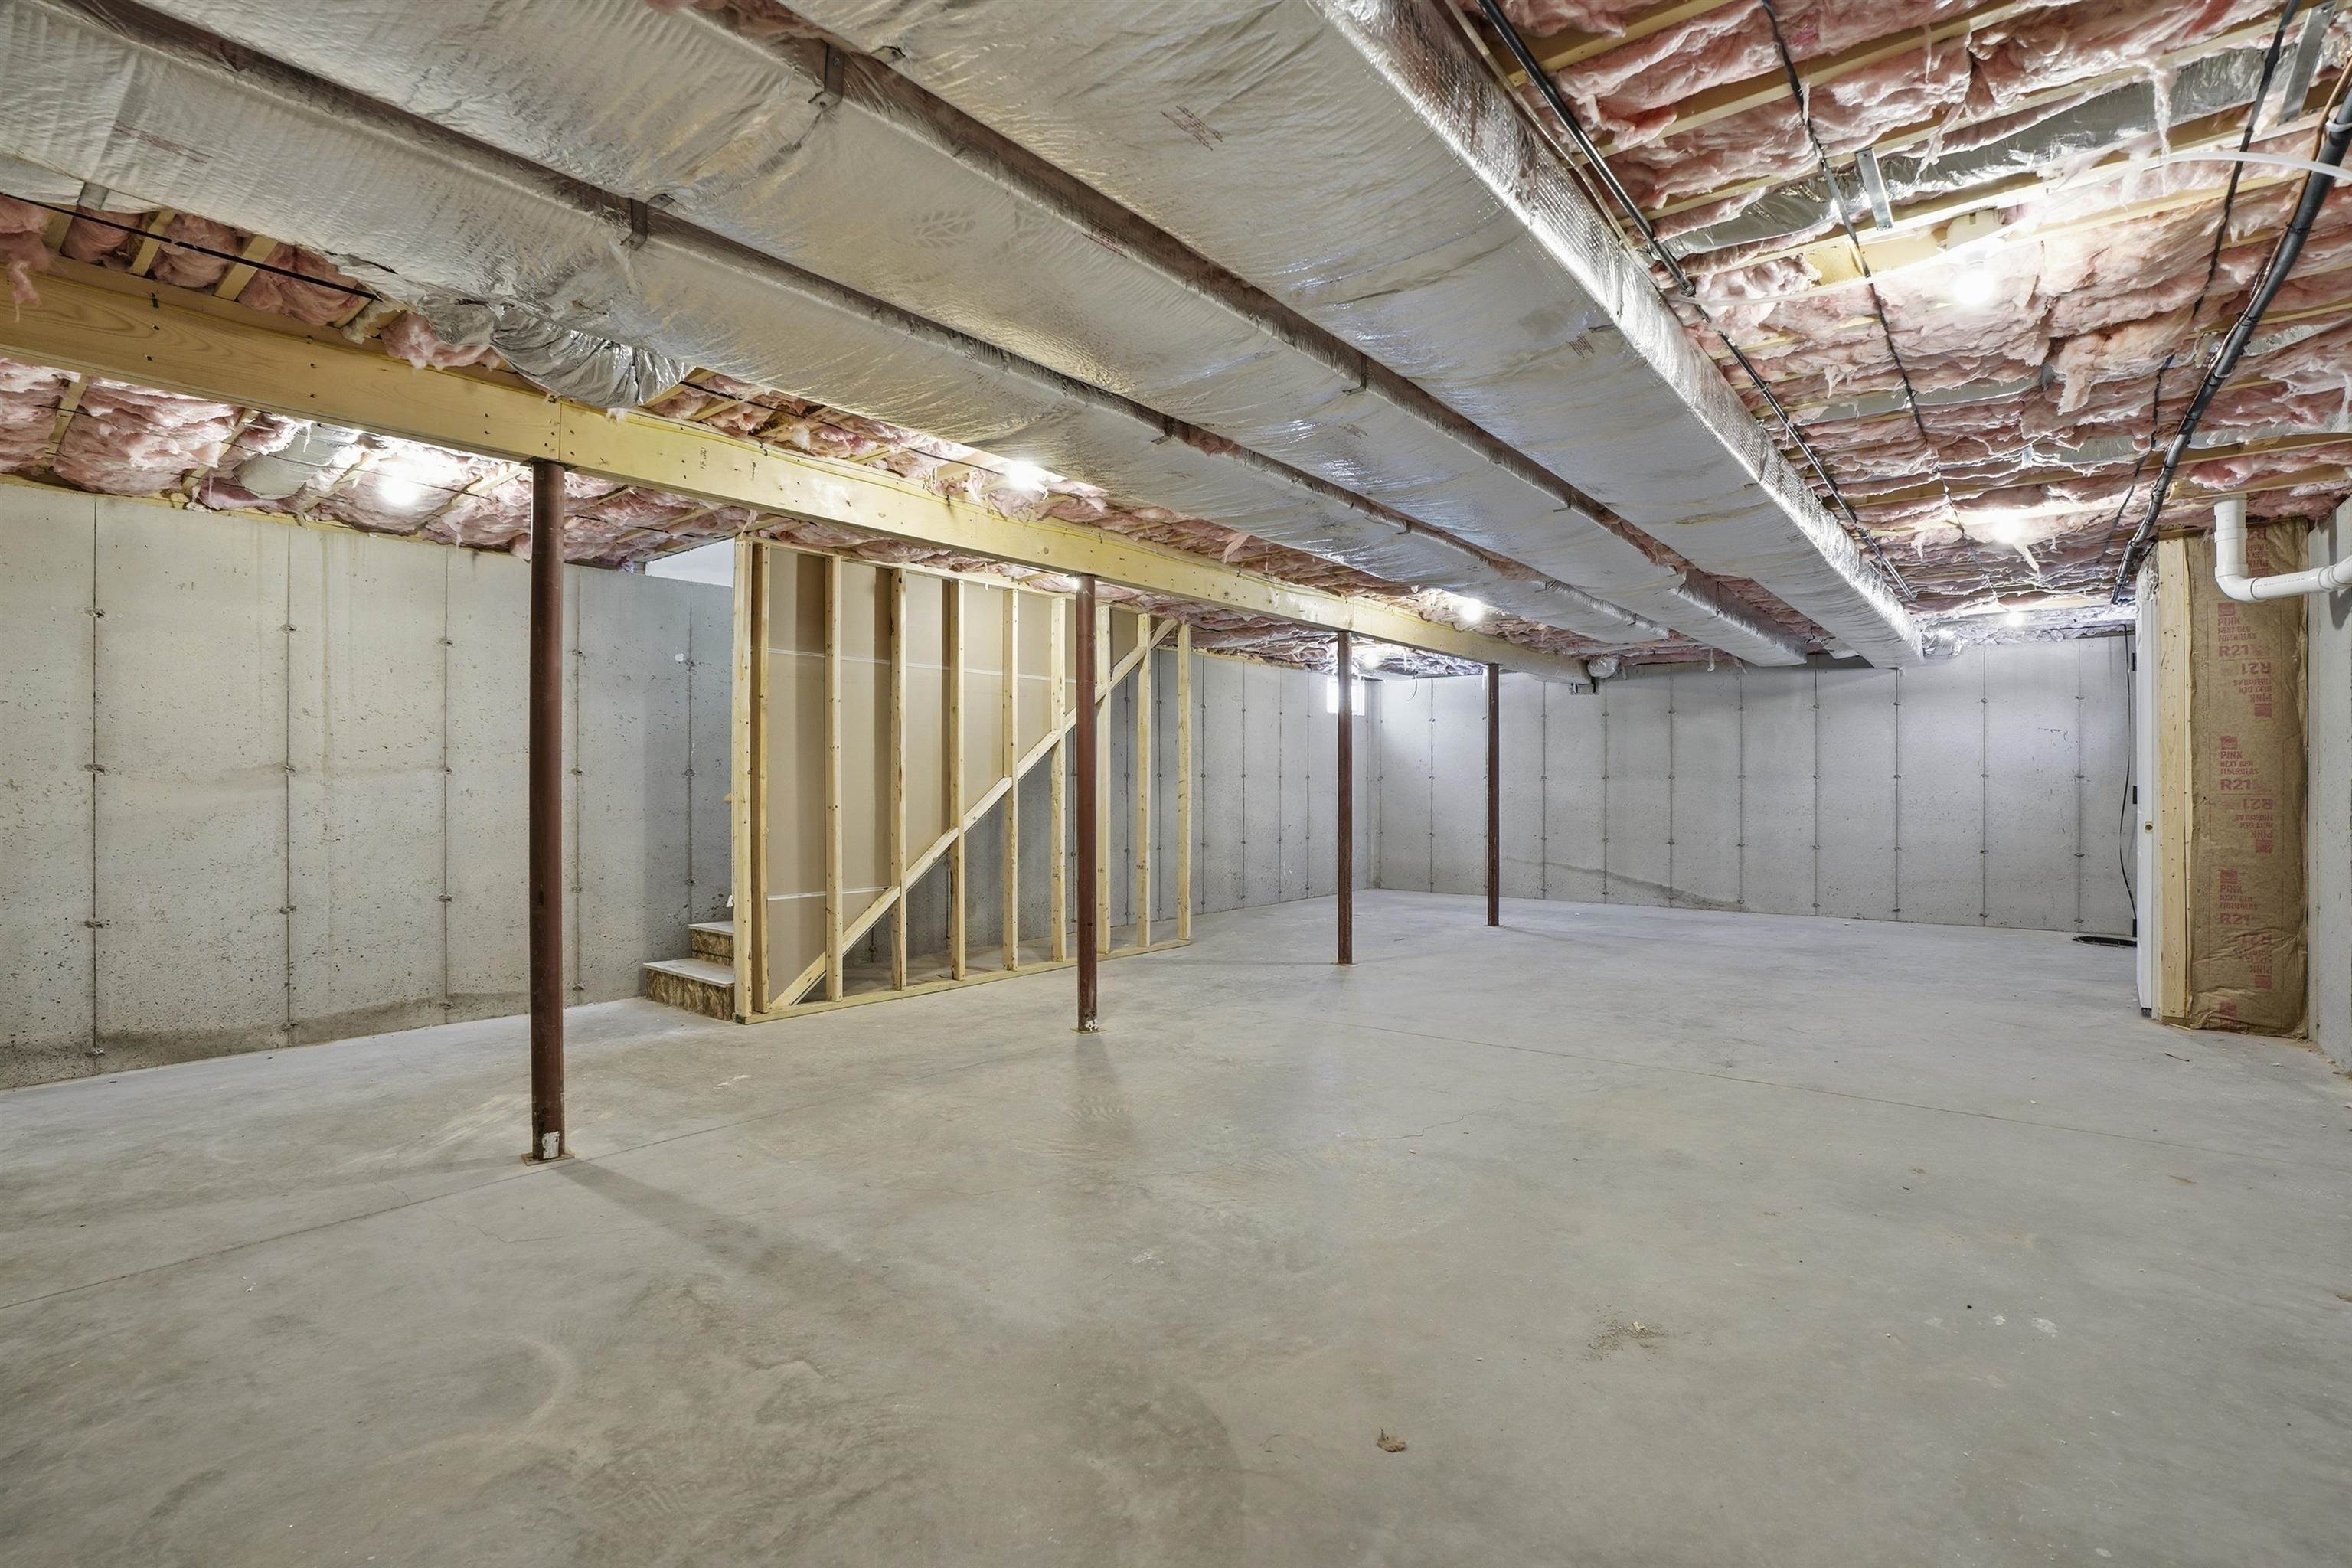
Unfinished basement with exposed insulation, concrete floor, and framed partition walls.
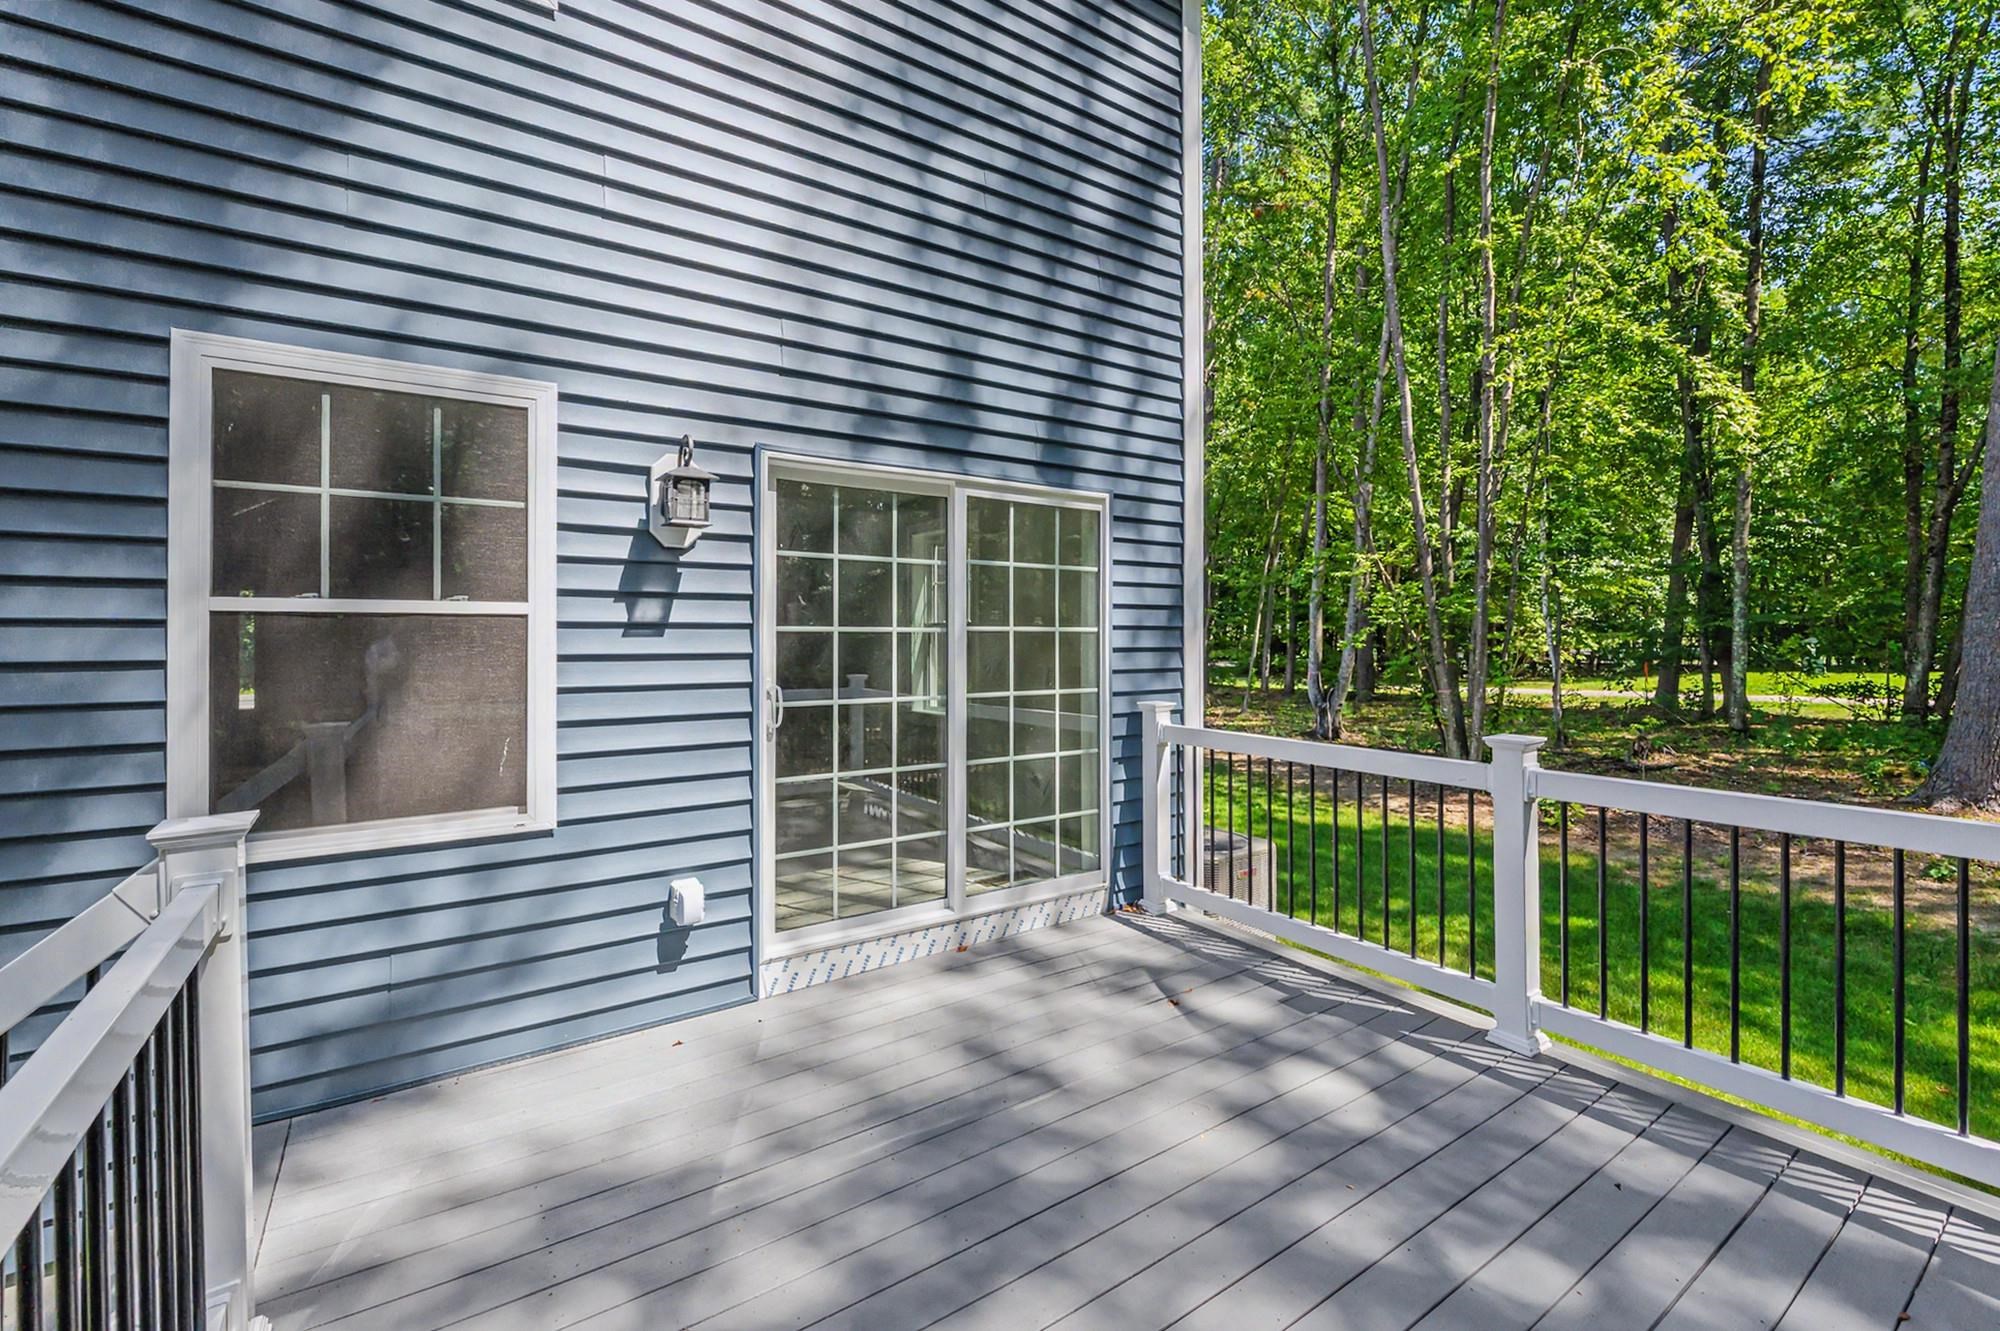
Gray deck beside a sliding glass door, overlooking a green wooded backyard.
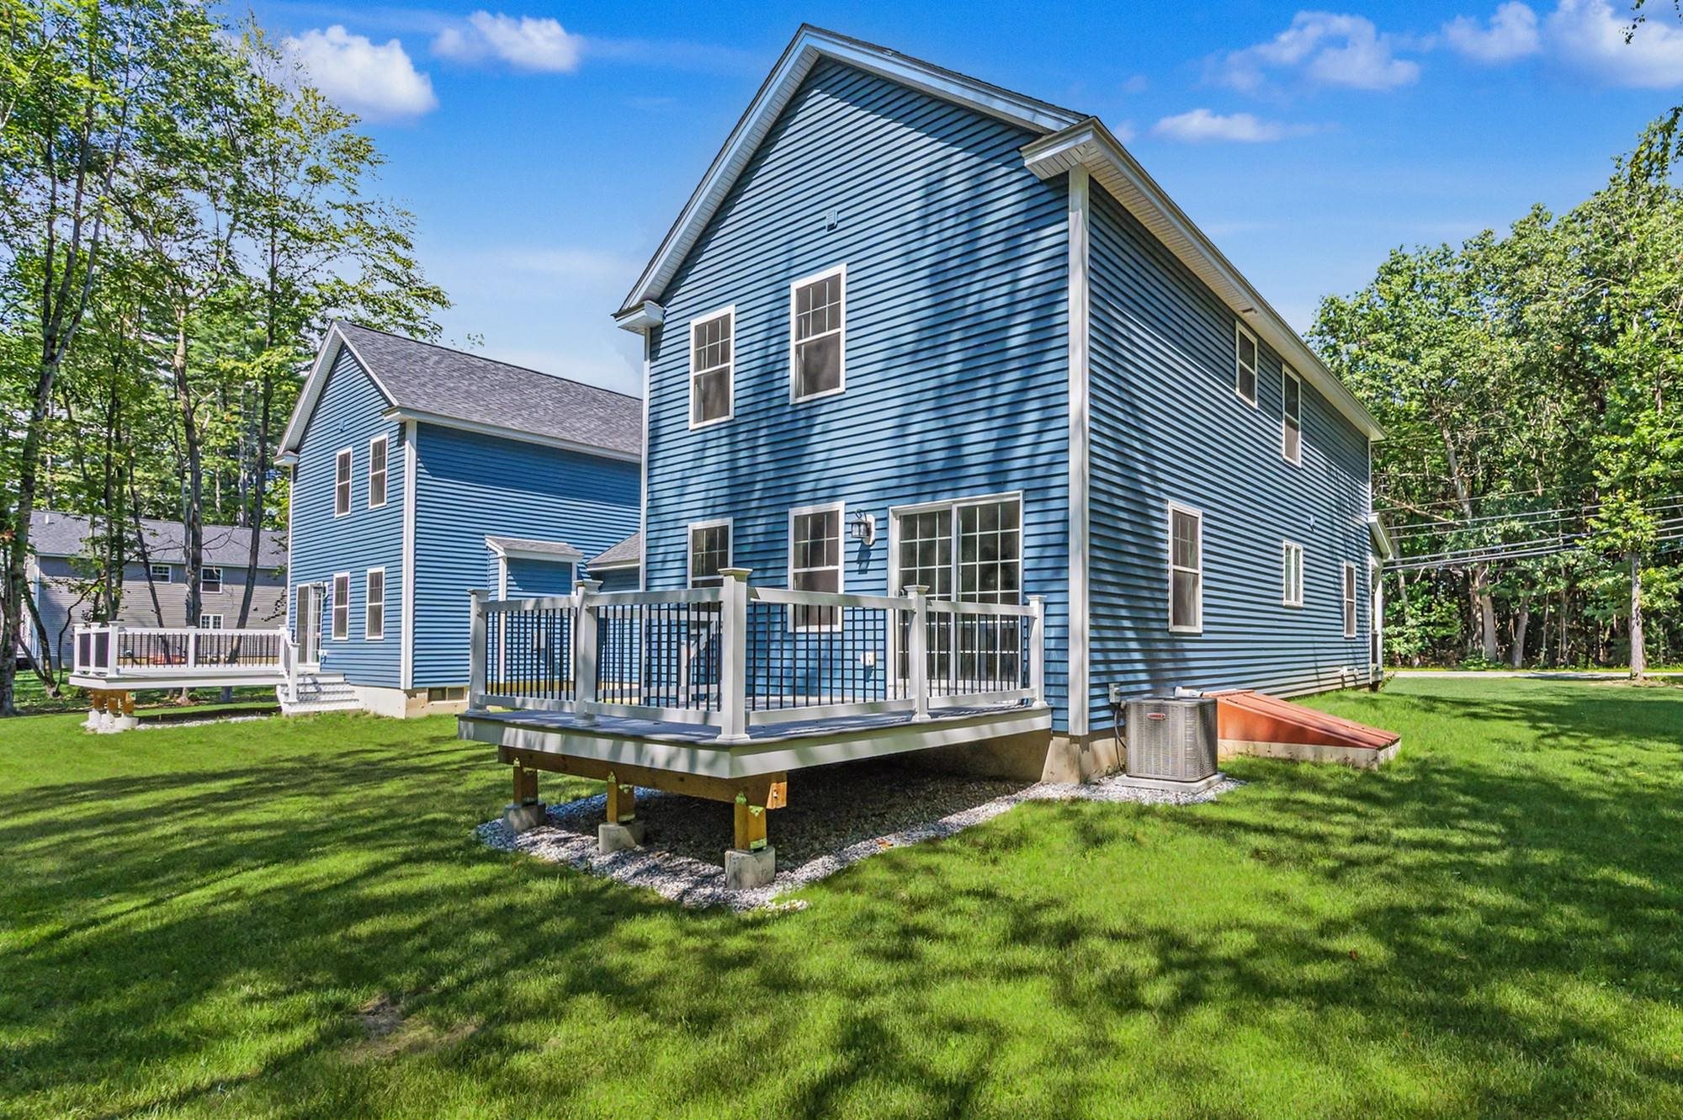
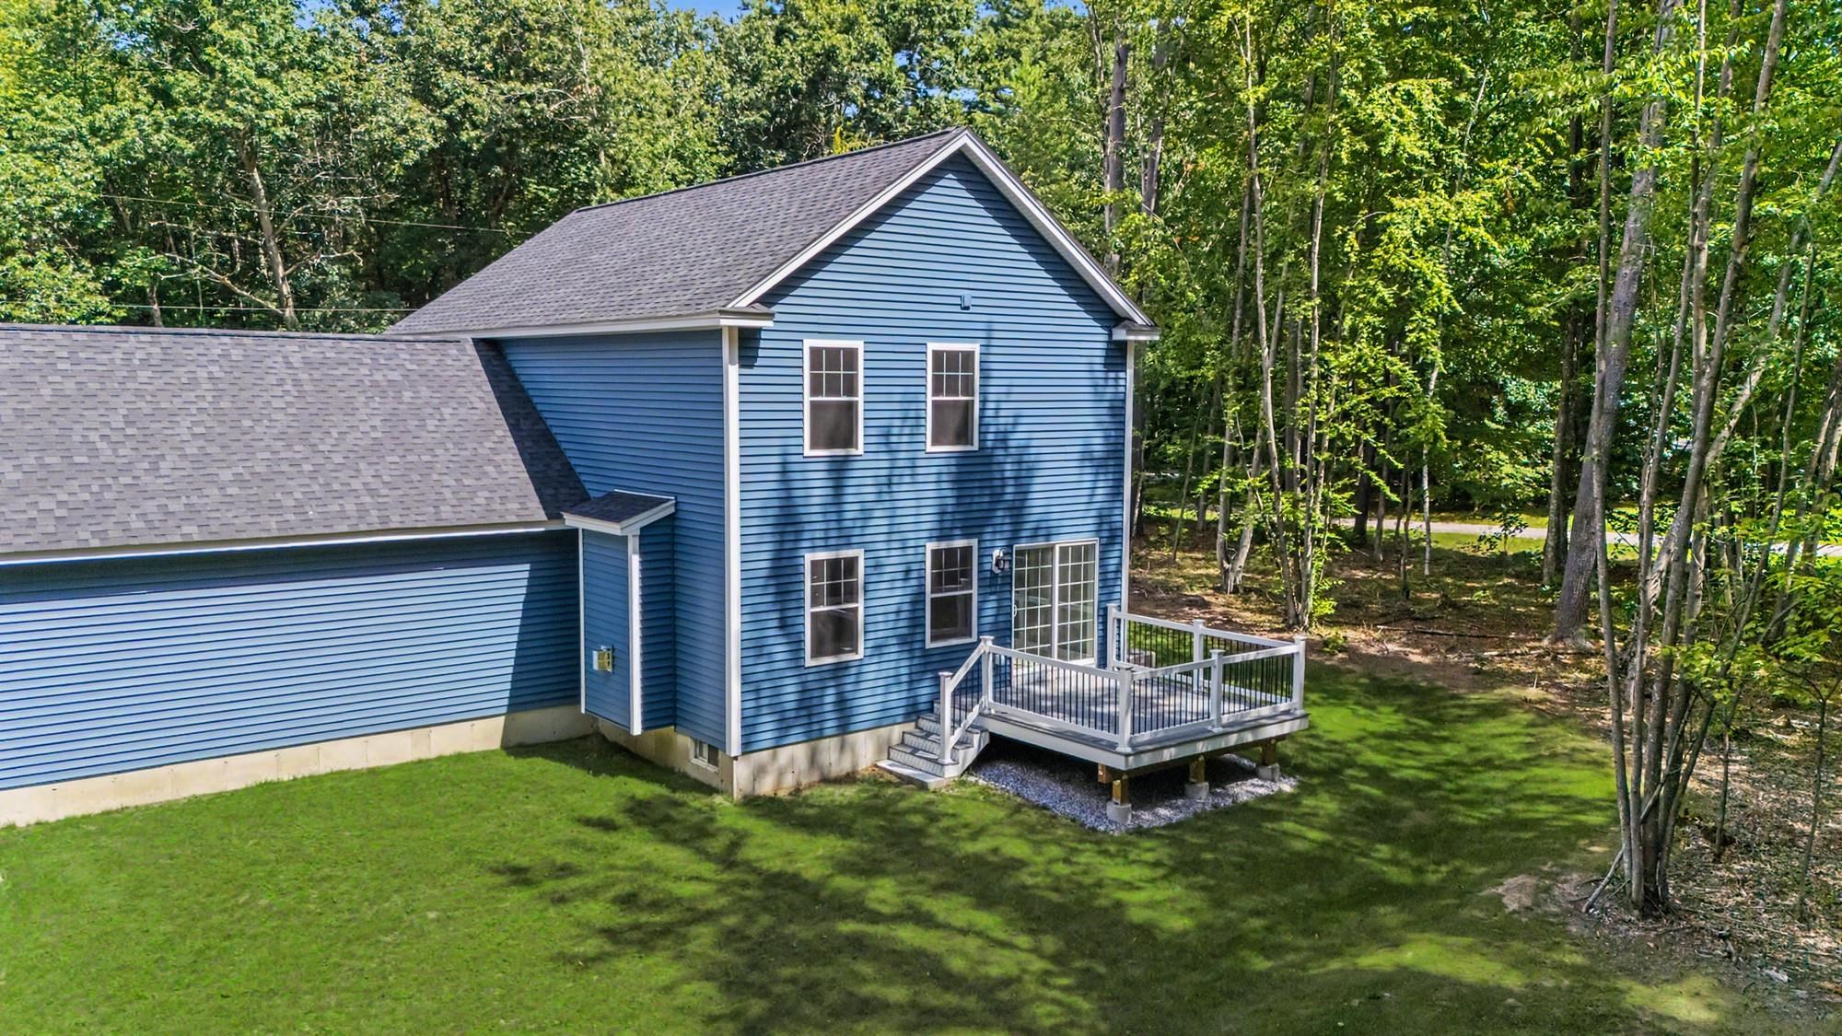
Rear exterior of blue two-story home with a raised deck and wooded yard.
Blue two-story home with an attached garage and raised deck, surrounded by trees.
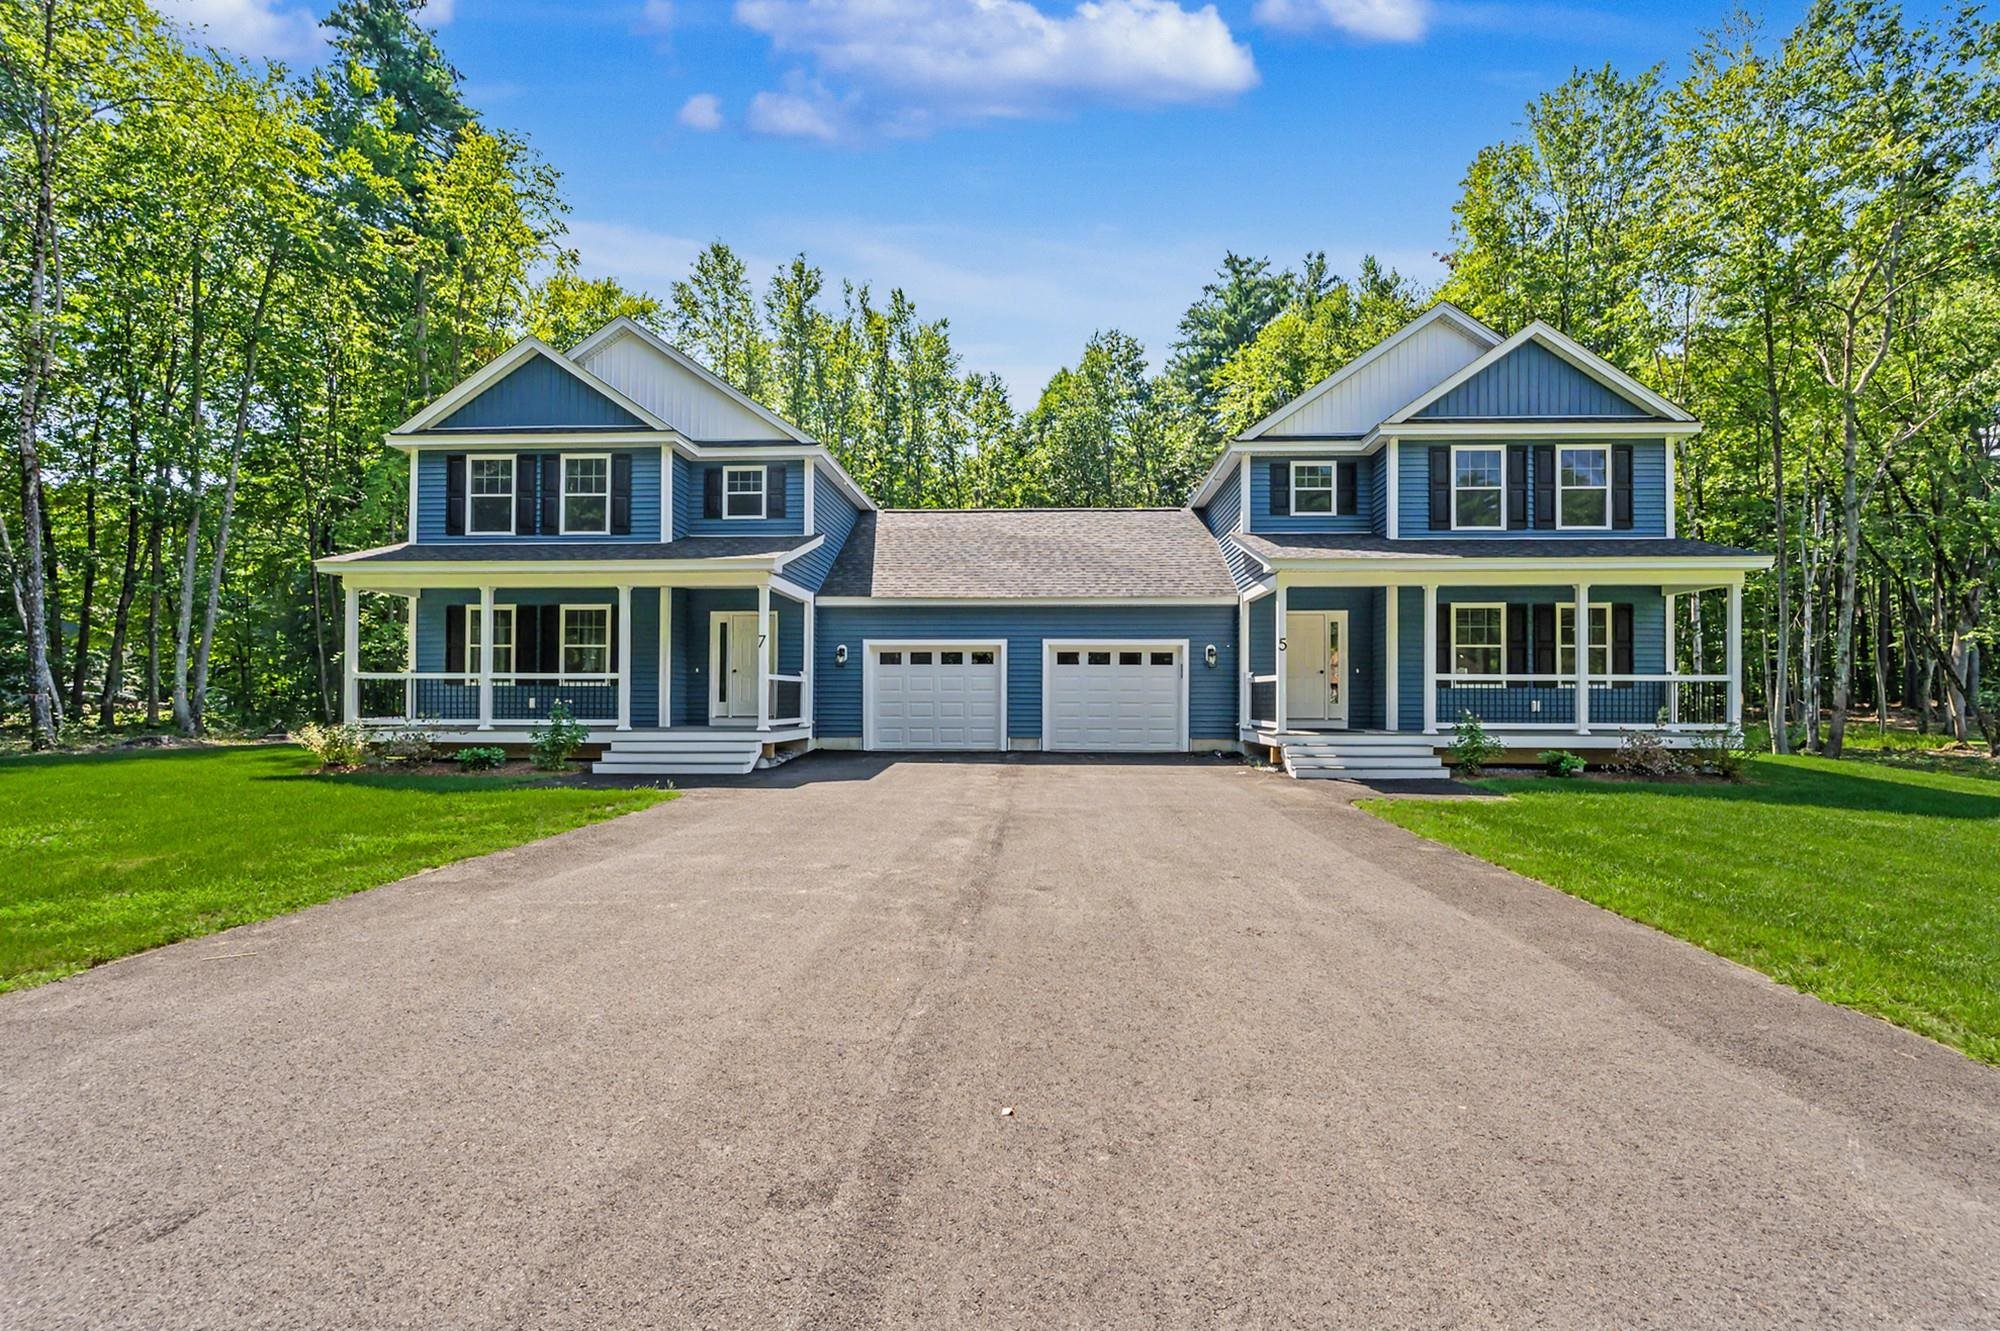
Blue two-story homes with covered porches and a shared driveway, surrounded by trees.
Blue two-story home with white trim, covered porches, and two garage doors, surrounded by trees.
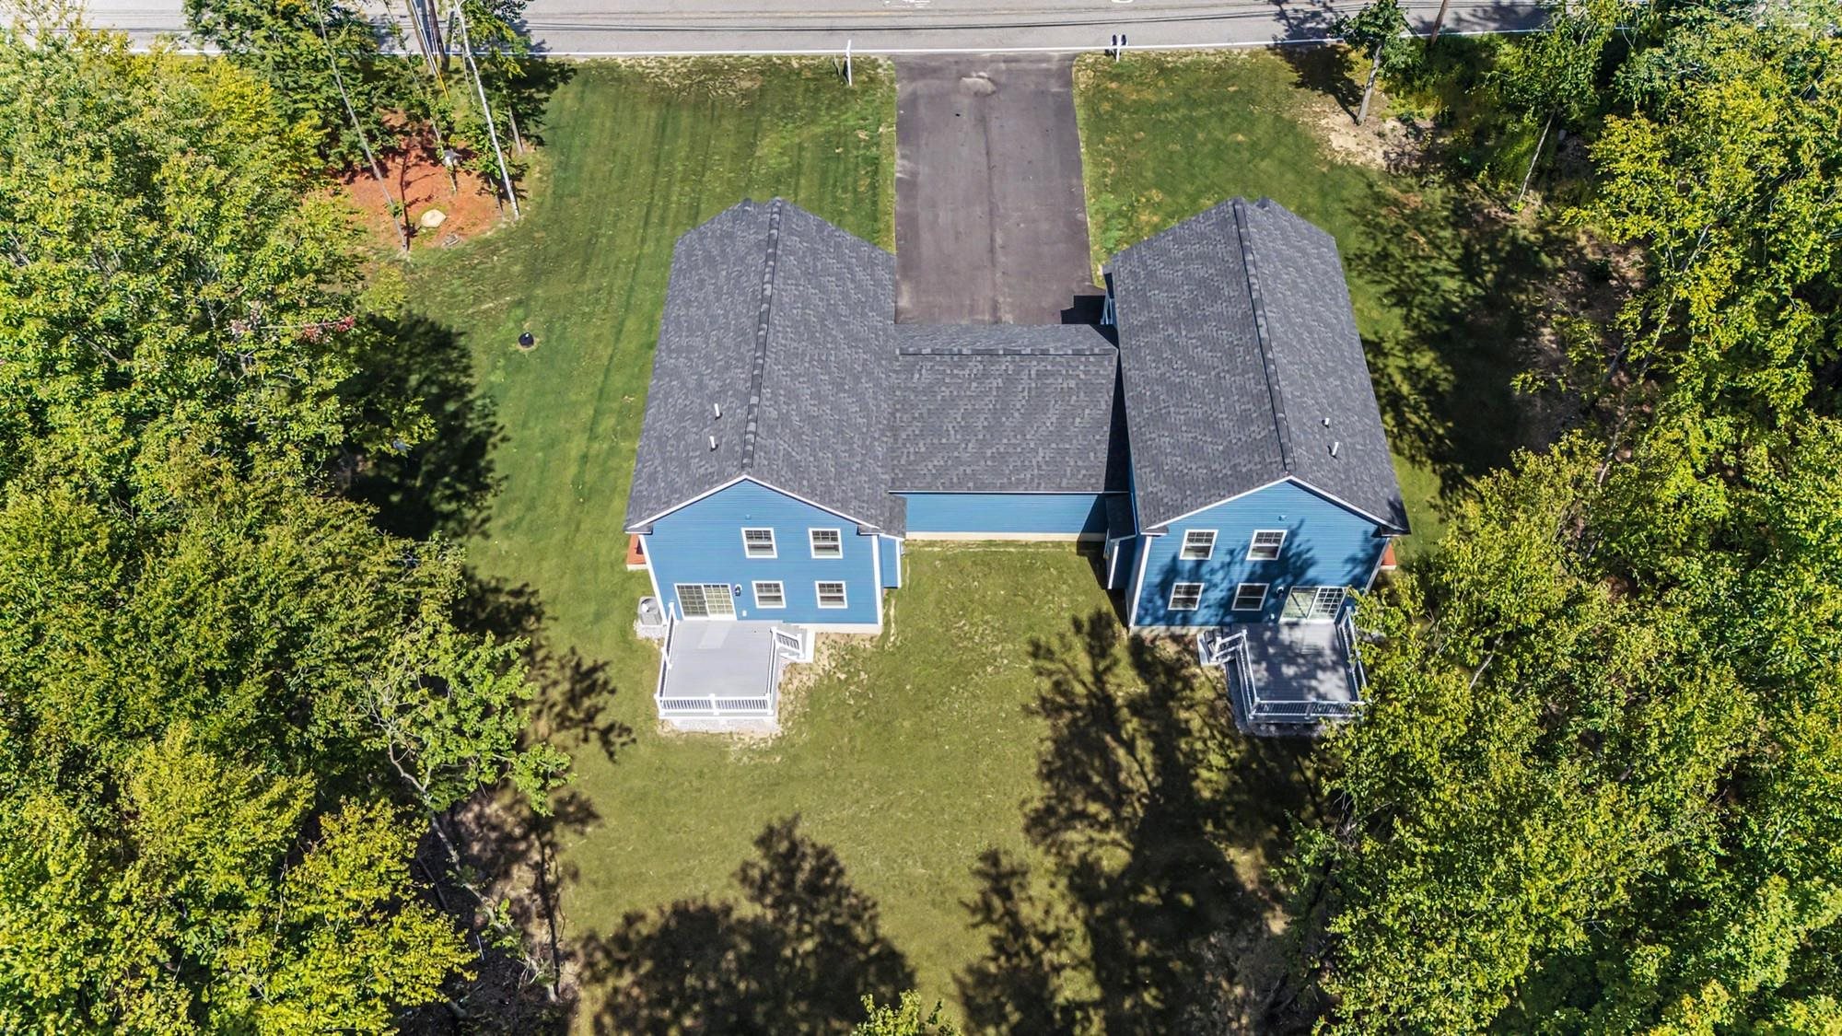
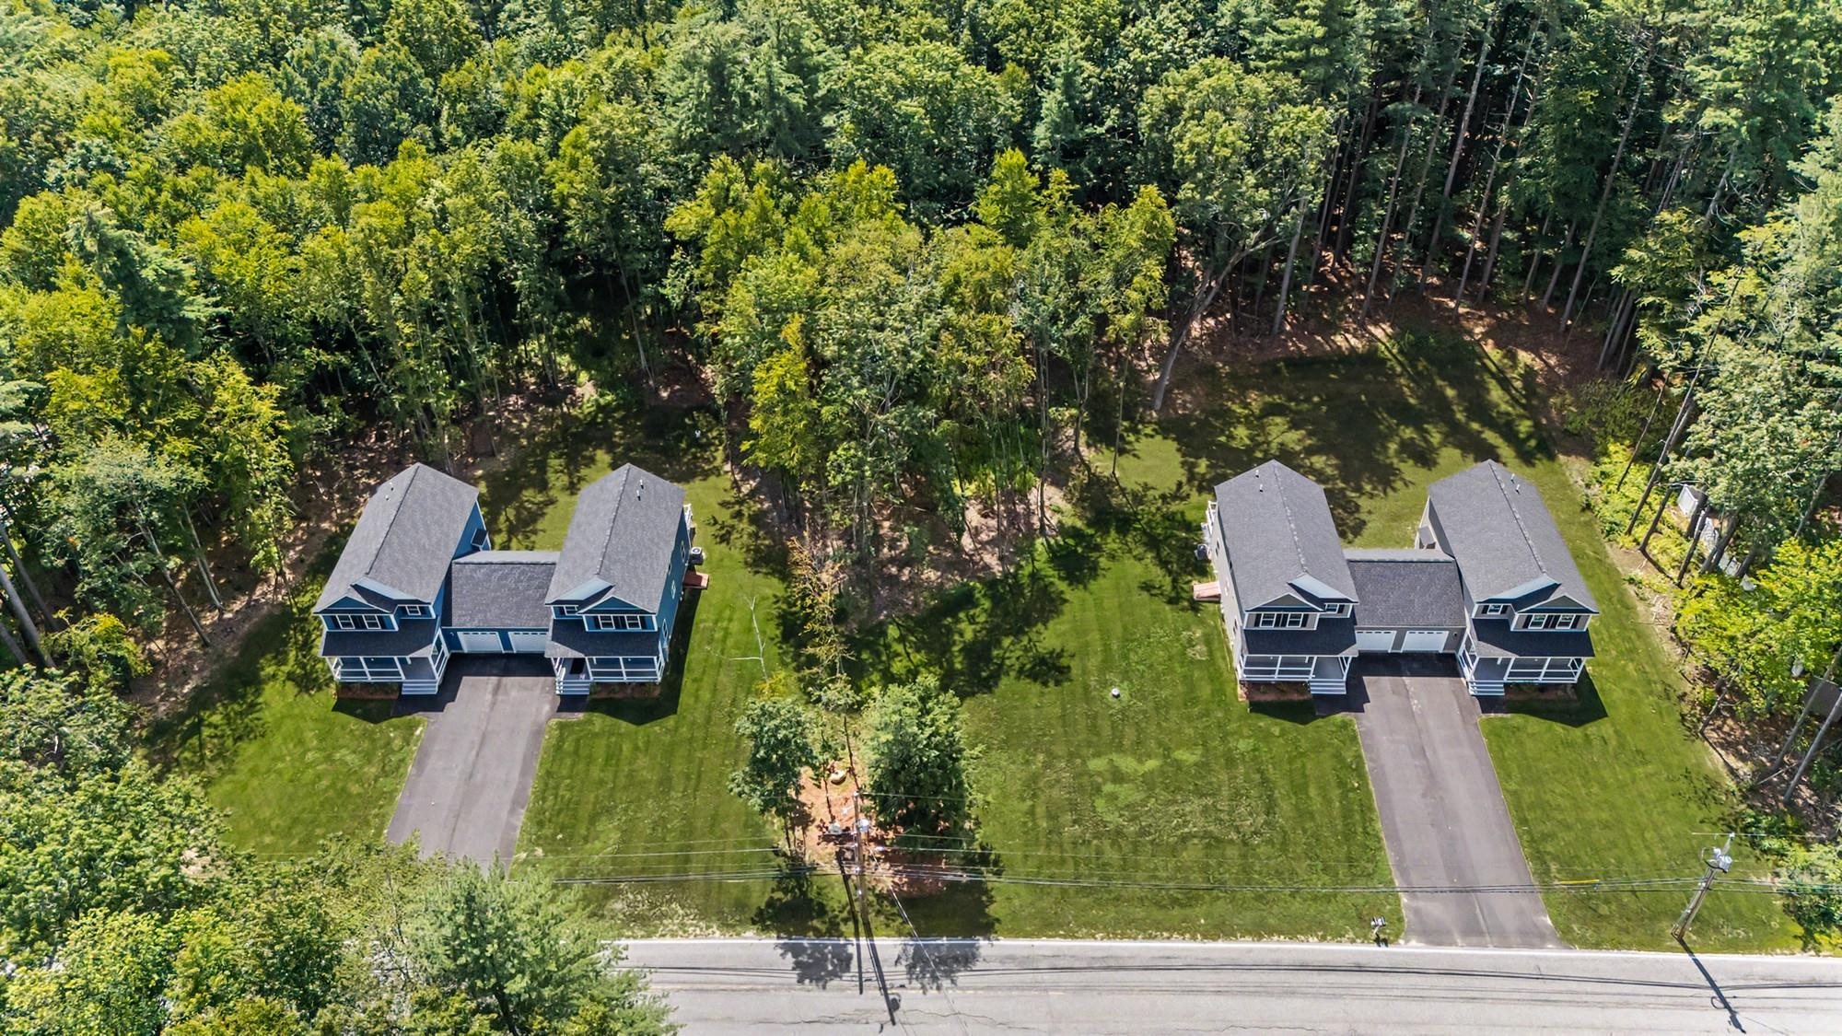
Aerial view of a blue home with a wide lawn, driveway, and surrounding trees.
Aerial view of two blue homes with paved driveways, broad lawns, and surrounding woodland.
VIEW PHOTOS
Listed by Roberta Fox with RE/MAX Innovative Properties [email protected]
$599,900

7 Talent Road

3 Beds 3 Baths 2,004 Sq.Ft. 1.66 Acres

Description

Welcome to this beautiful new construction home. Each condex unit features 2,004 square feet of living space, a charming farmer's porch, and aprivate, wooded backyard. The bright and functional layout includes large windows and an open living area that is perfect for entertaining. The kitchen comes fully equipped with stainless steel appliances, including a gas range, microwave, dishwasher, and refrigerator. Additionally, the unfinished basement provides endless possibilities for storage or a workshop. The property is conveniently situated just 10 to 15 minutes from local restaurants, grocery stores, medical facilities, major highways, and the airport. For golf enthusiasts, it is also located in close proximity to two courses: Passaconaway and Hidden Creek. This home offers the perfect blend of comfort and accessibility. Please contact us today to schedule an appointment to view this exceptional property.

Share Property

Location

7 Talent Road, Litchfield, NH 03052

Status

Pending
Roberta Fox

Roberta Fox

TITLE

REALTOR®

Property Amenities

Interior
Laundry room 2nd Floor Laundry
Fireplace Gas Fireplace
Appliances Dishwasher, Microwave, Gas Range, On Demand Water Heater
Flooring Carpet, Ceramic Tile, Vinyl Plank
Total Bedrooms: 3
Half Bathrooms: 1
Three-Quarter Bathrooms: 1
Full Bathrooms: 1
Other Interior Features Kitchen Island, Ceiling Fan, Walk-in Closet
Area & Lot
Total area 3,024 Sq.Ft.
Lot Area 1.66 Acres
Living area 2,004 Sq.Ft.
MLS® ID 5109368
Year Built 2025
Type Condo
Status Pending
Exterior
Stories 2
Air conditioning Central AC
Heat type Propane, Hot Air
Garage Space 1.0
Sewer Leach Field, Private, Shared, Septic
Lot Features Landscaped, Near Golf Course
Roof Asphalt Shingle
Finance
Sales Price $599,900
Covered front porch with blue siding, white columns, and a white entry door.

Schedule a Showing

I would love to show you my beautiful property. Please select your preferred date and time below. I will be in touch shortly to confirm your appointment.

Schedule a Showing

I would love to show you my beautiful property. Please select your preferred date and time below. I will be in touch shortly to confirm your appointment.

Thank you for your interest in 7 Talent Road, Litchfield, NH 03052. We are reviewing your request and will be in touch shortly!

Mortgage Calculator

Estimate your monthly mortgage payment, including the principal and interest, property taxes, and HOA. Adjust the values to generate a more accurate rate.

All estimates are provided for informational purposes only. Actual amounts may vary.
$0,000 Your Payment 20 15 65
$0,000 Your Payment

Hillsborough County

Let’s Find Your Dream Home

Get assistance in determining current property value, crafting a competitive offer, writing and negotiating a contract, and much more. Contact me today to start your home searching journey!