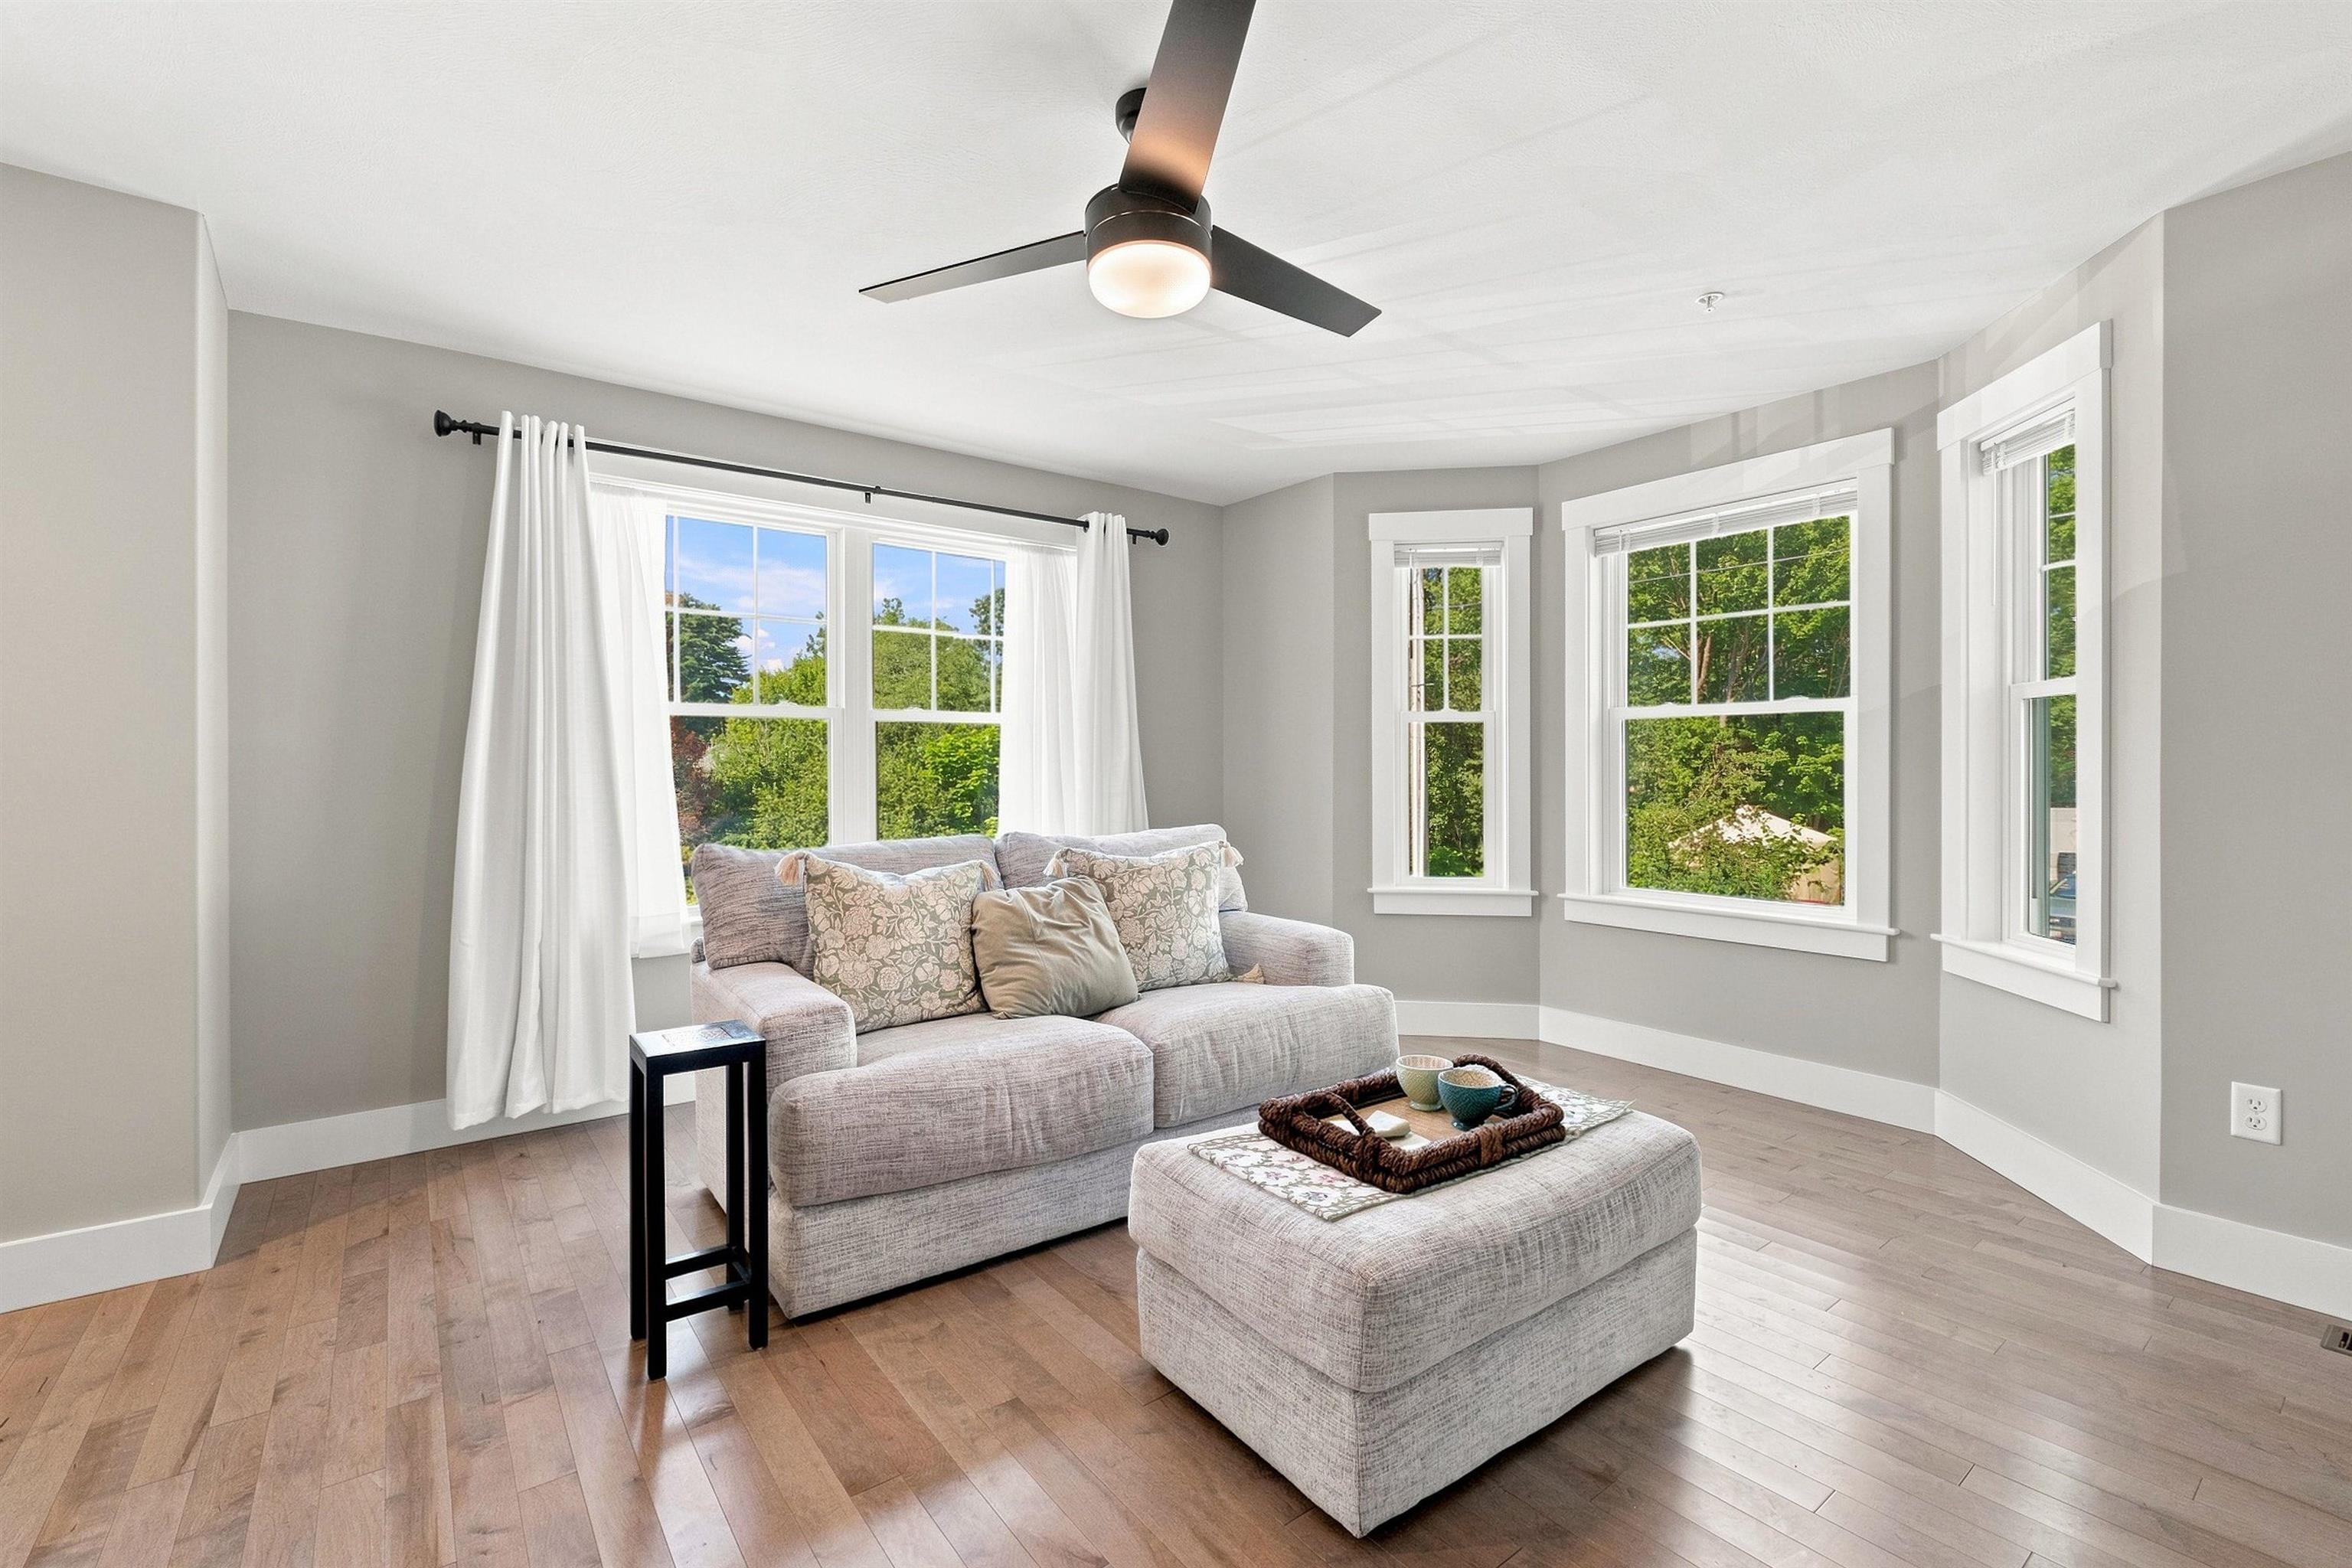

Bright living room with a gray sofa, hardwood floors, and large windows overlooking trees.
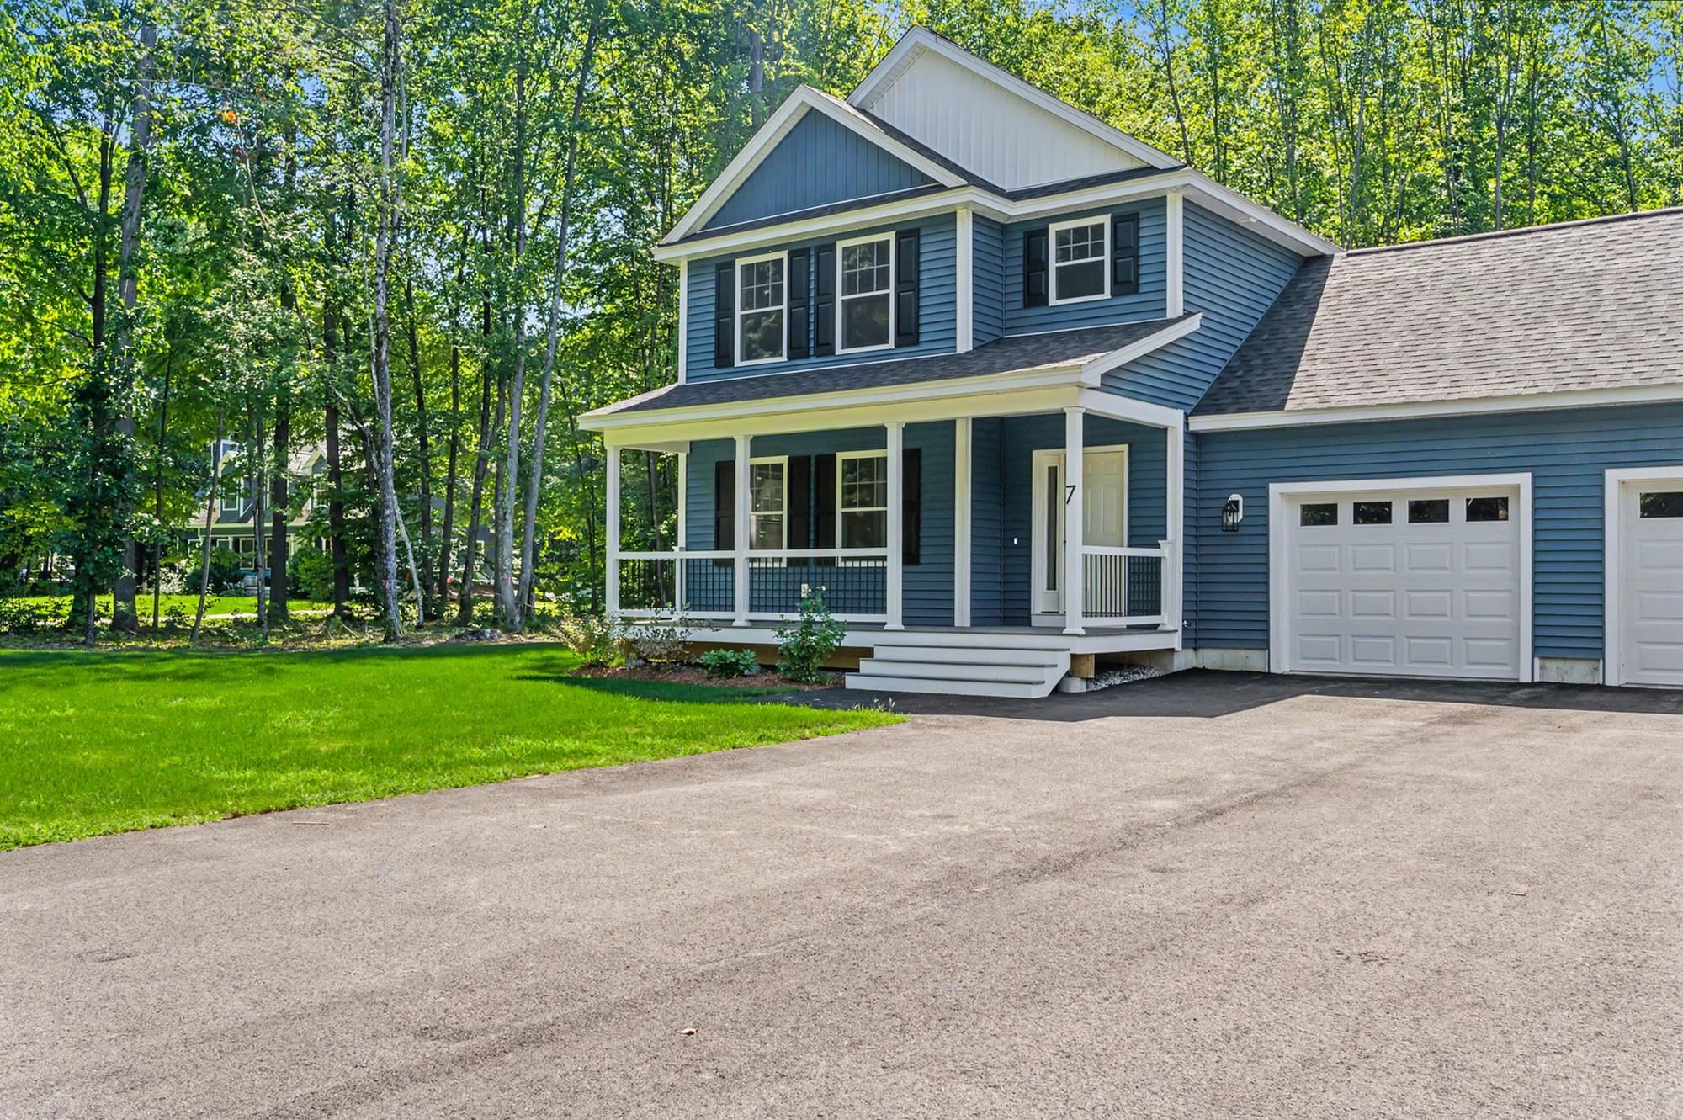
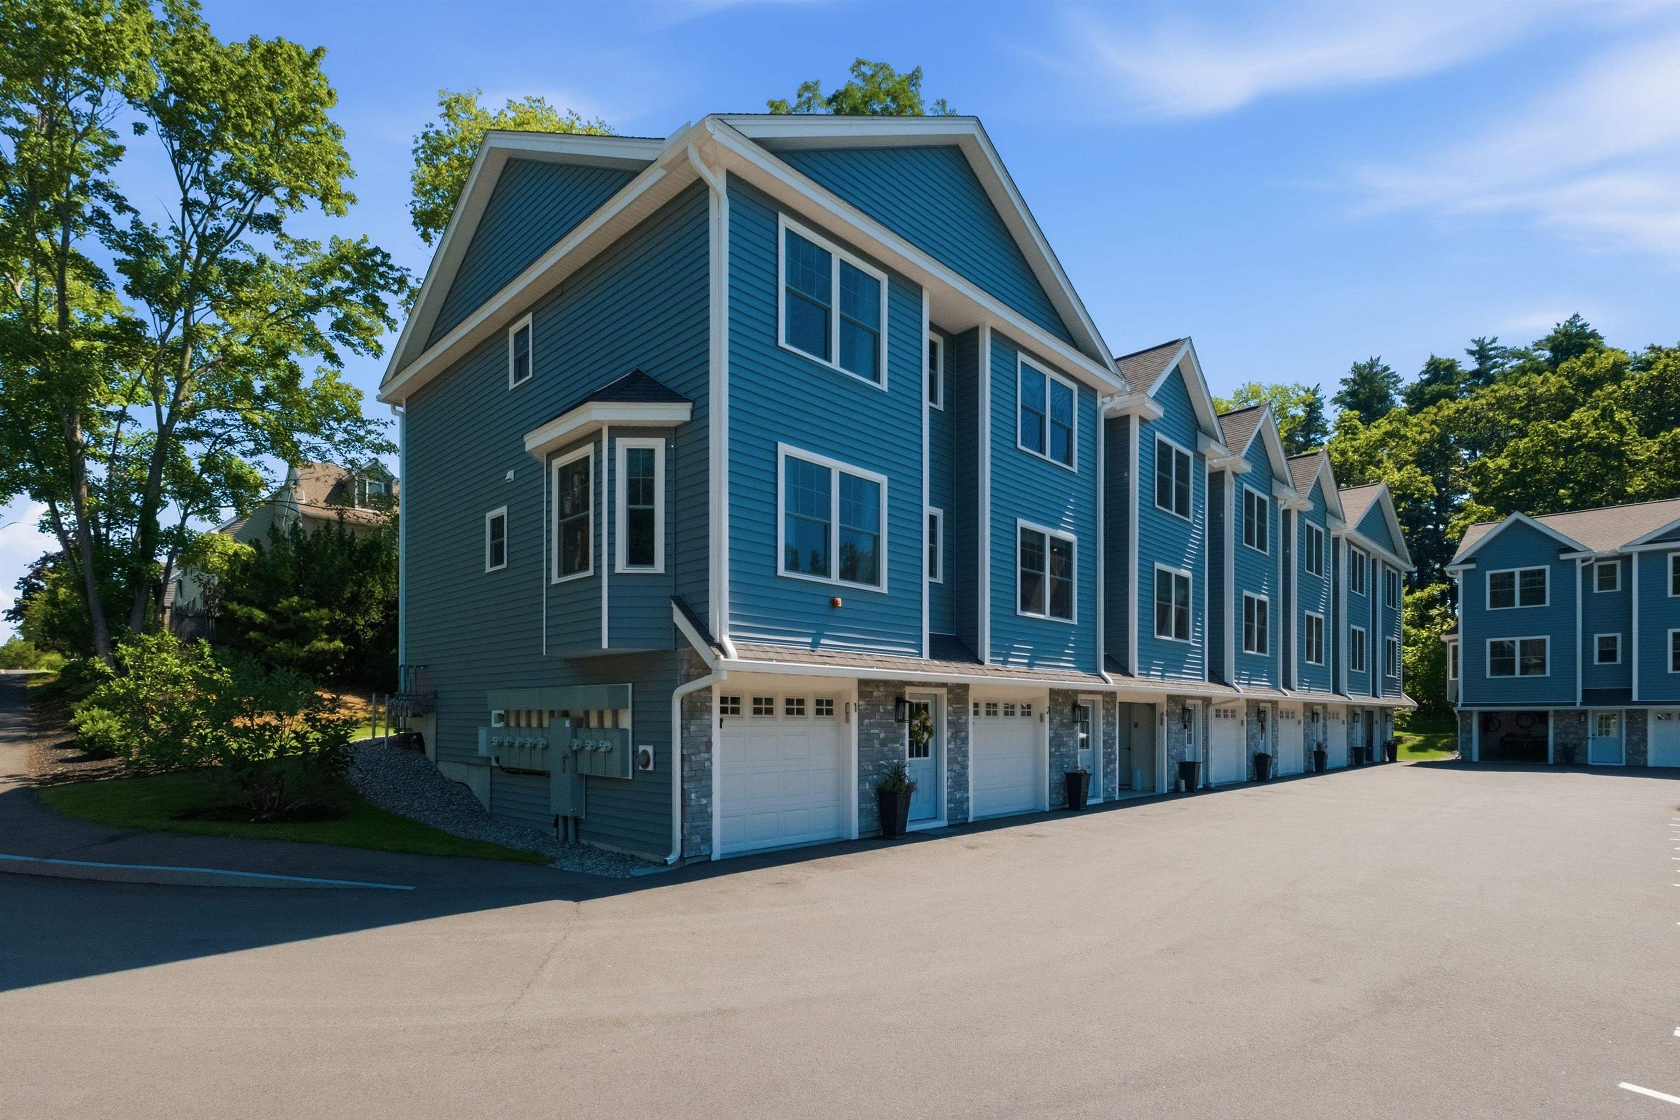
Blue multi-unit townhouses with white trim and attached garage doors.
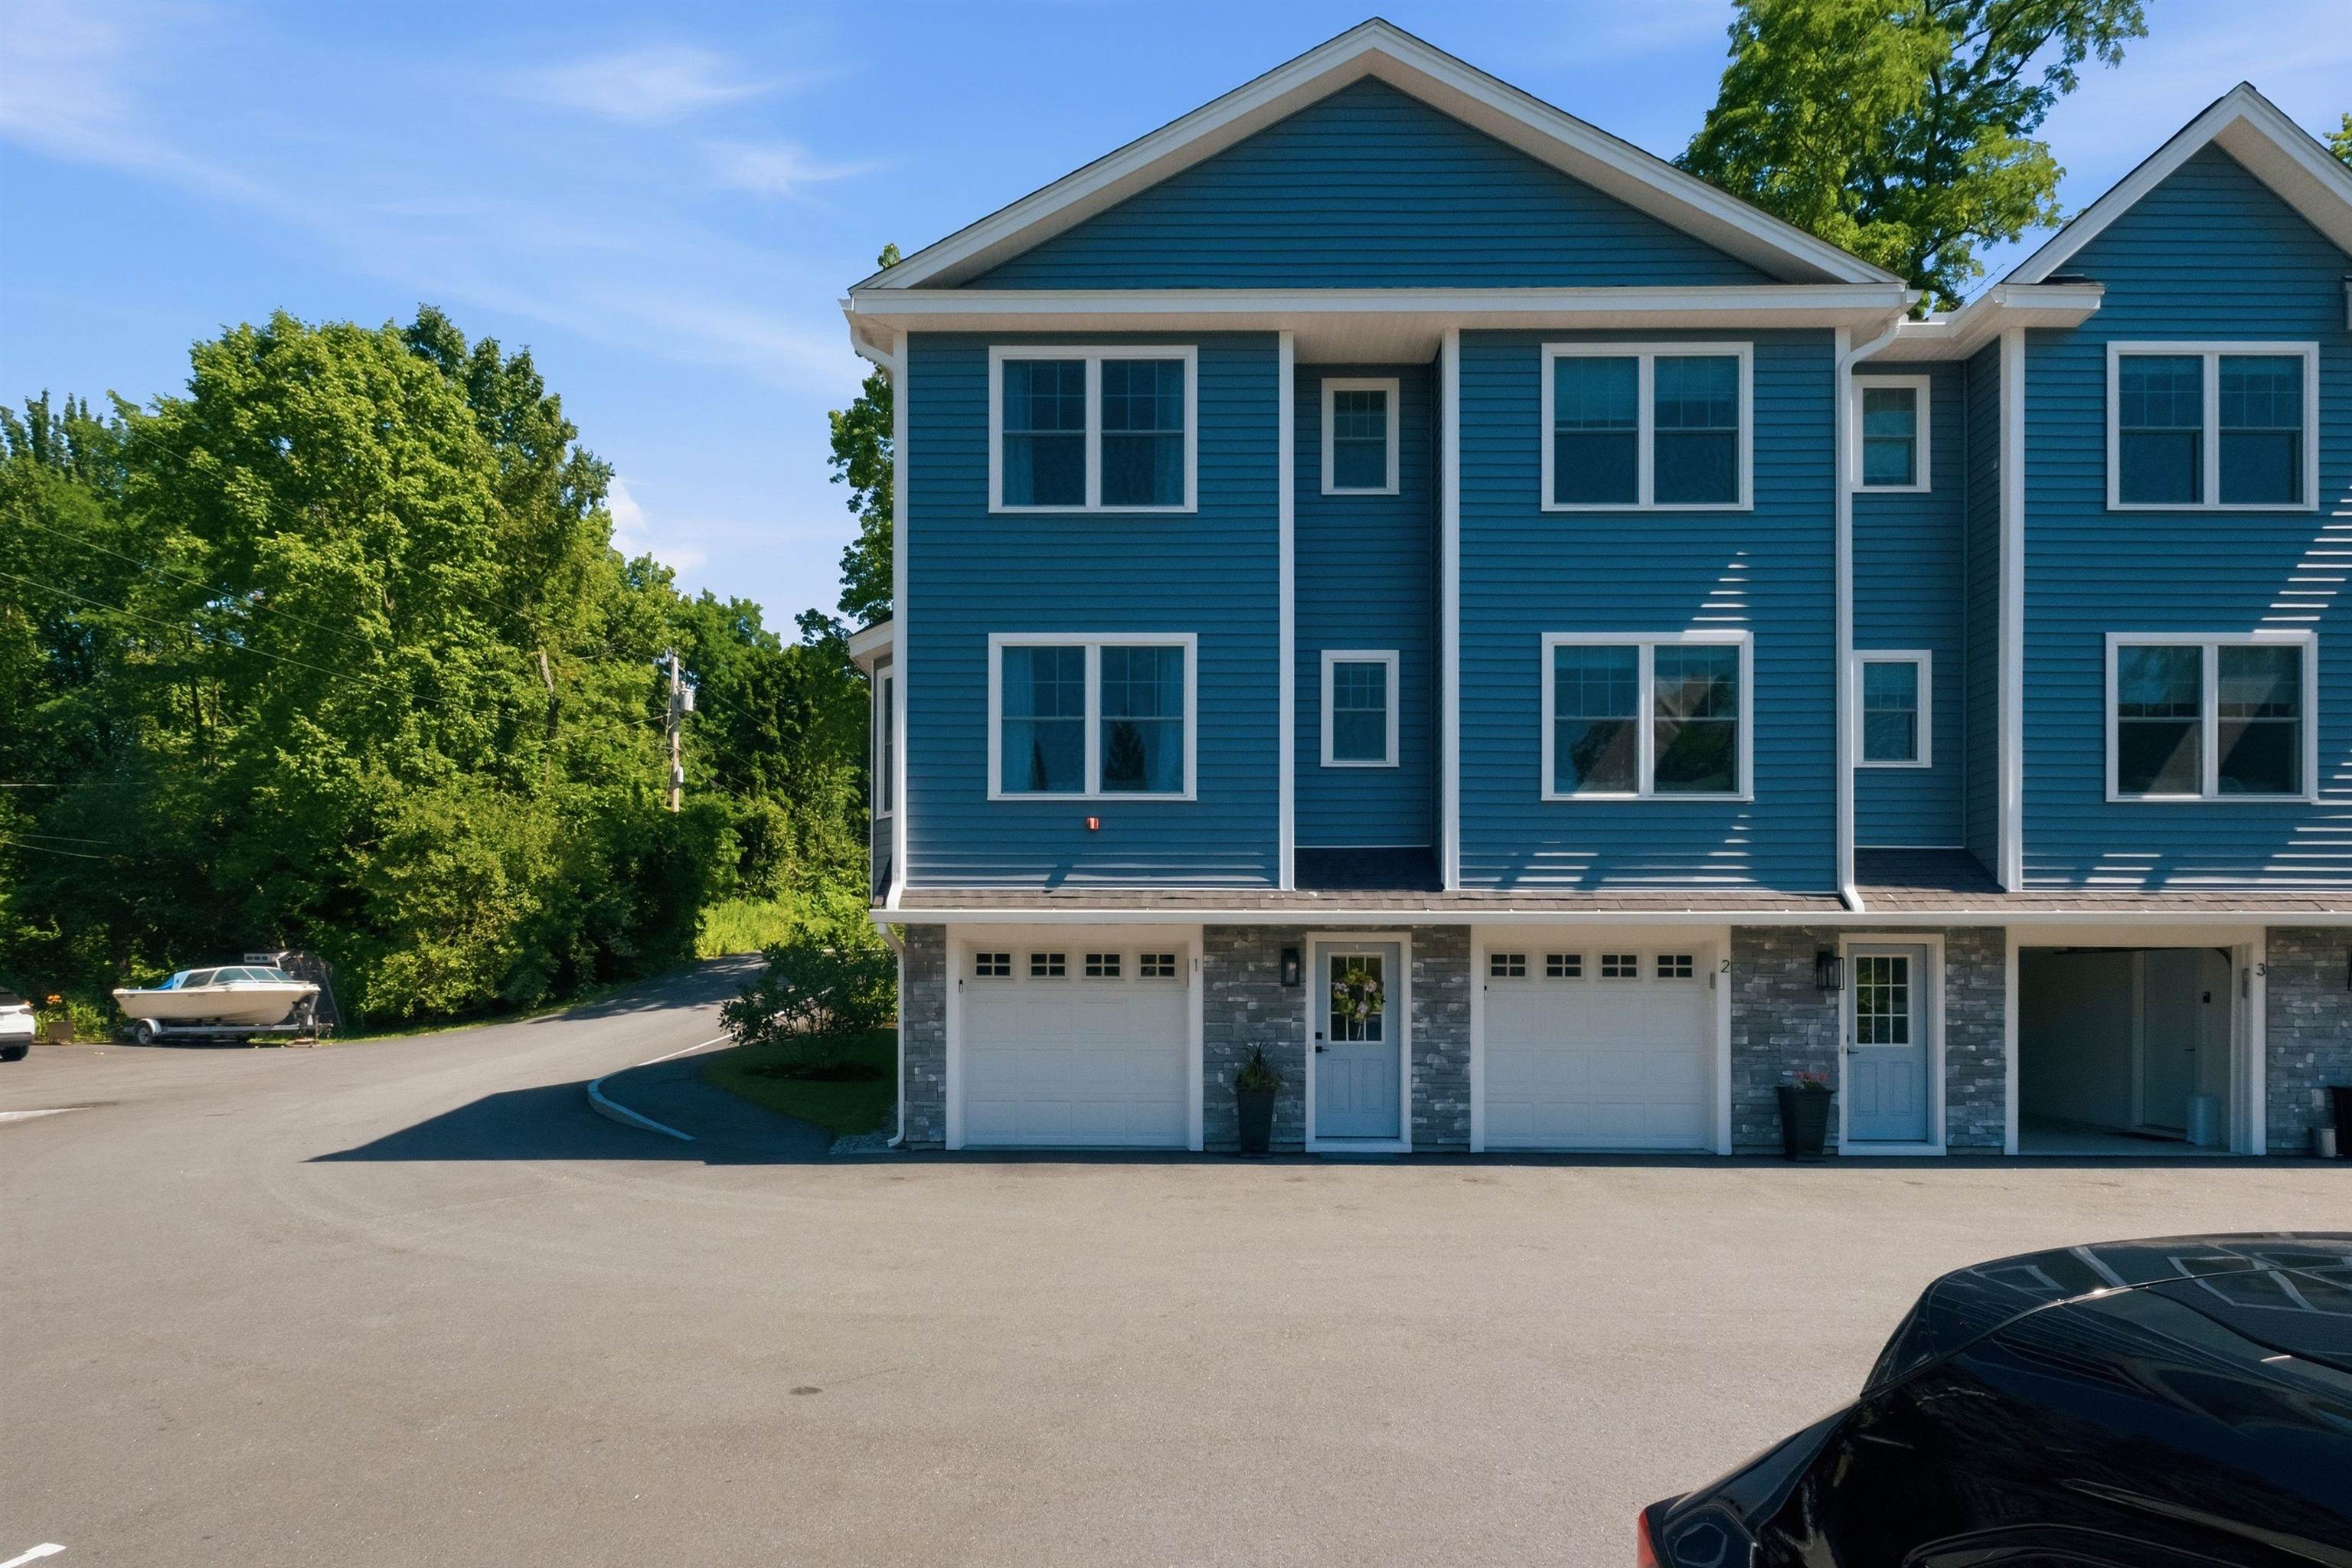
Blue multi-unit townhouse exterior with stone lower facade, garages, and wooded surroundings.
Blue-sided multi-unit building with balconies, landscaped grounds, and parking area.
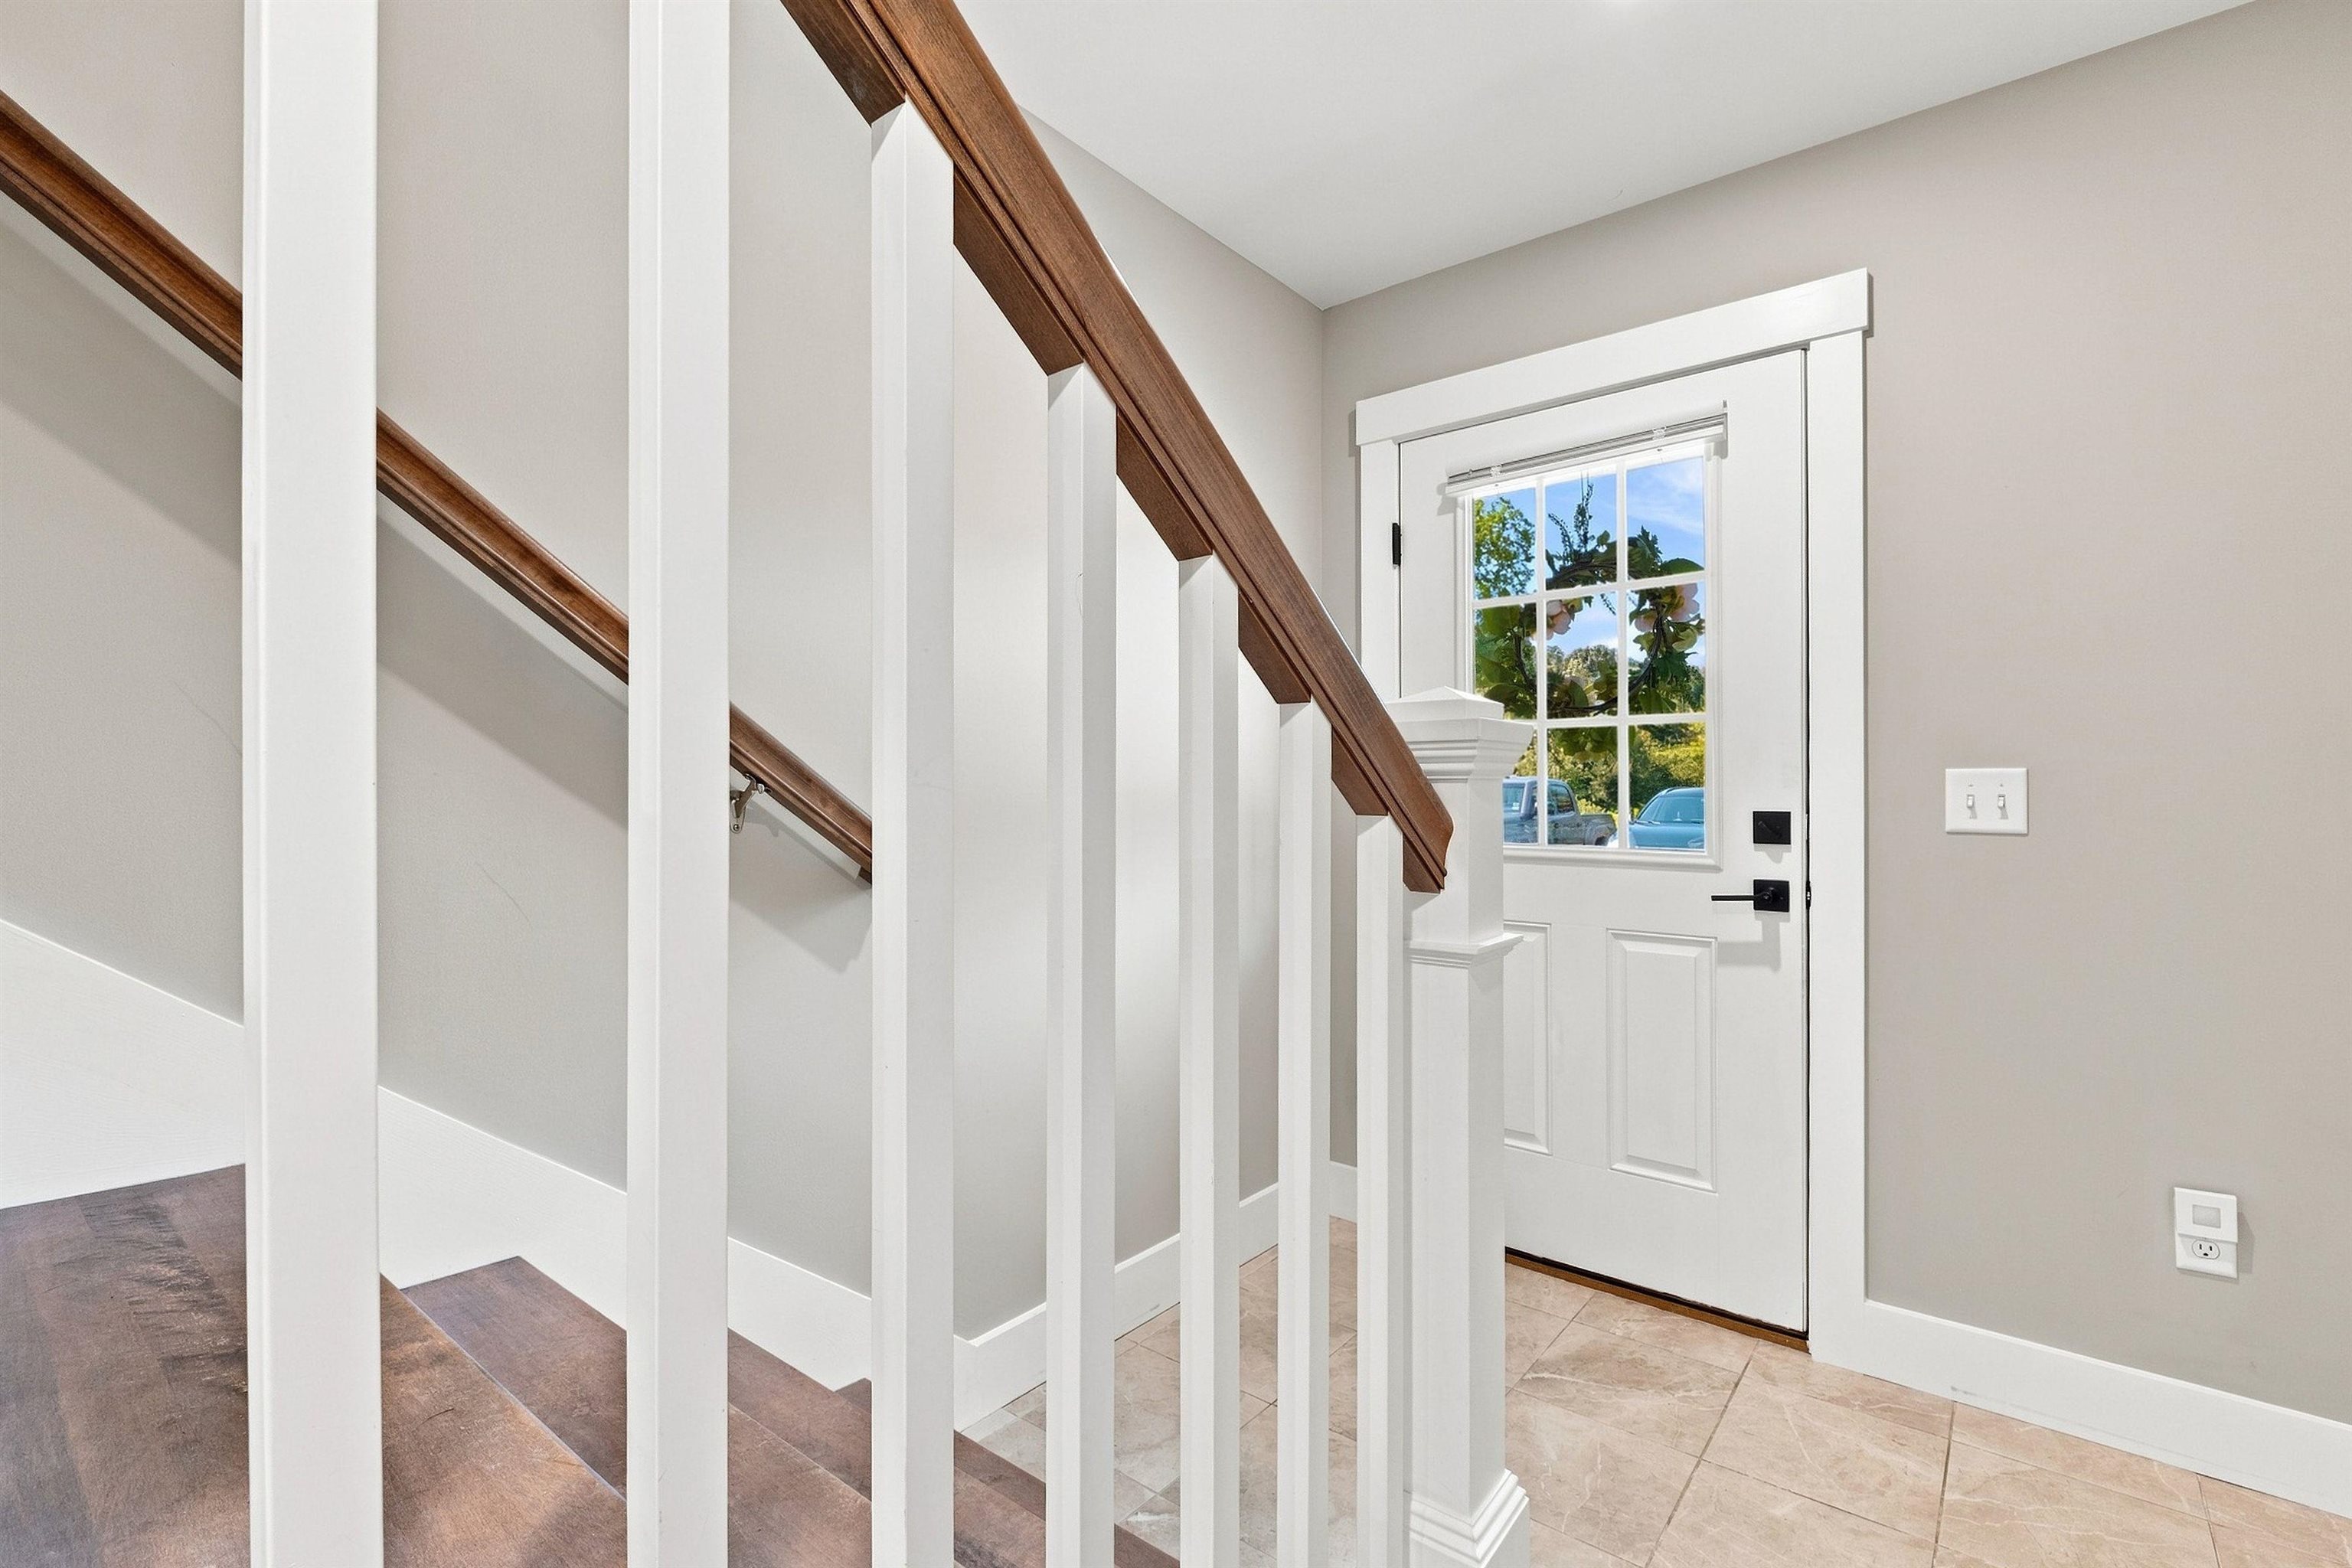
Entryway with a white, windowed front door beside a staircase with dark wood handrails.
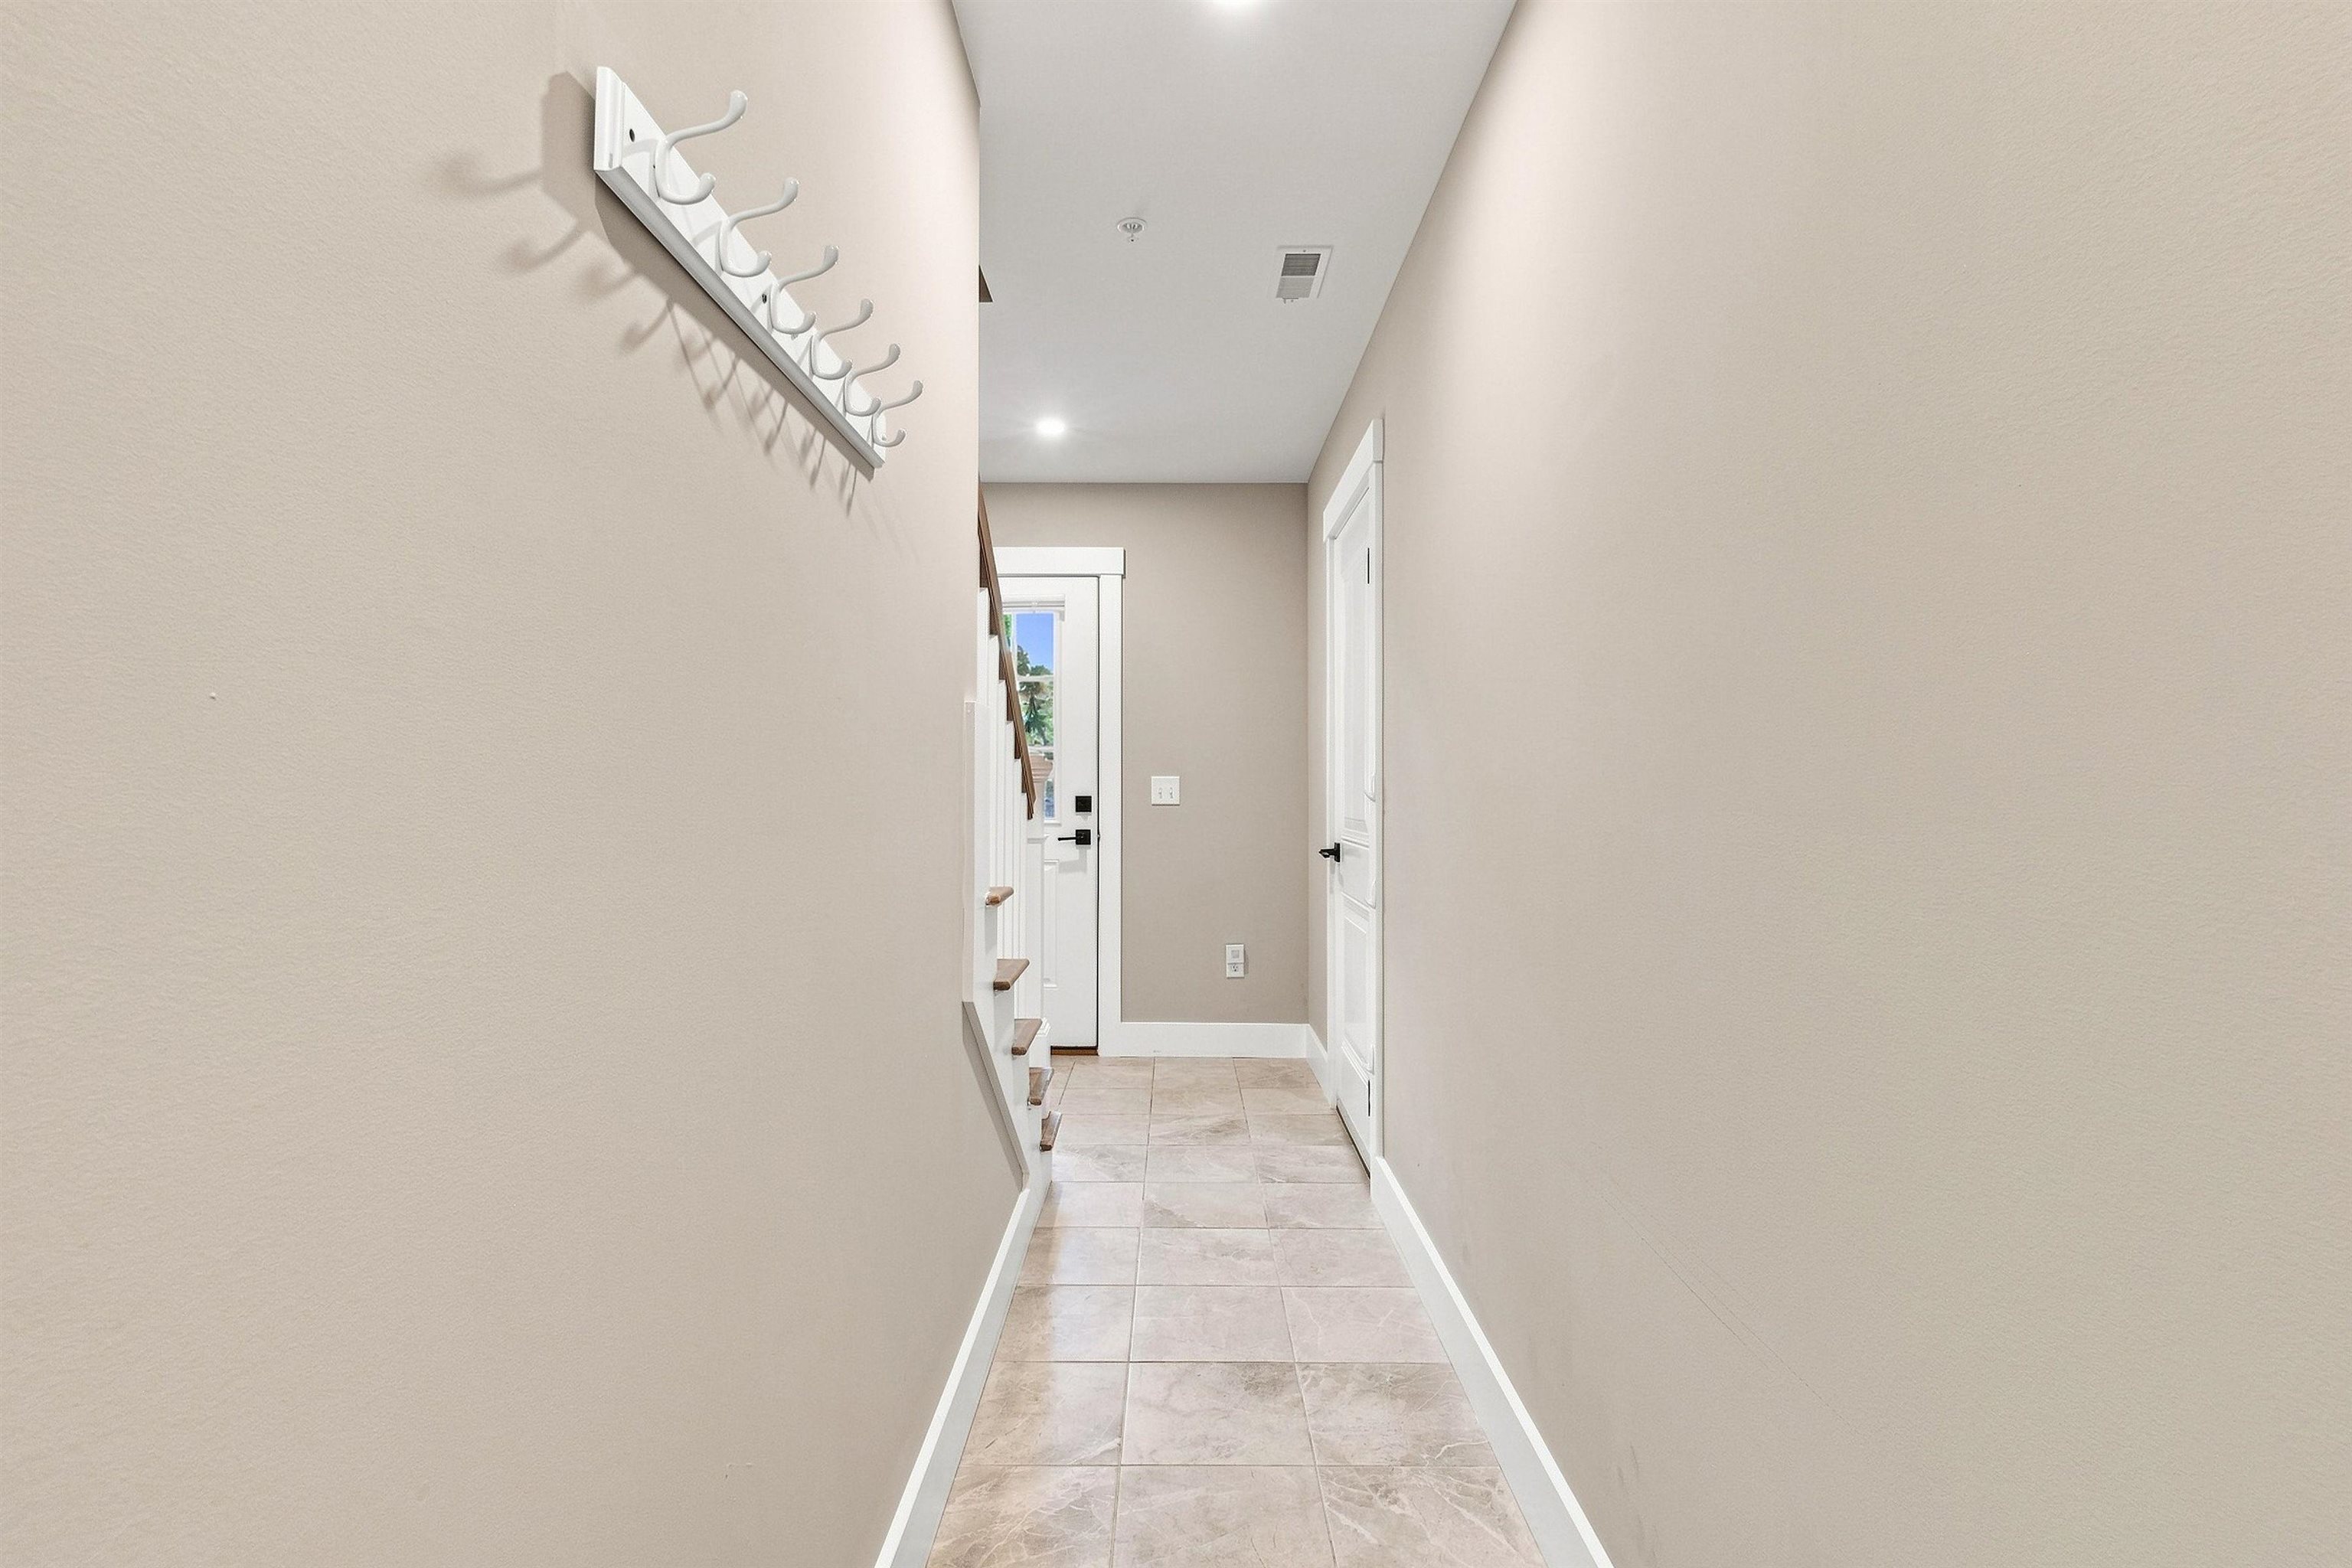
Entry hallway with tiled floor, wall-mounted coat rack, and staircase.
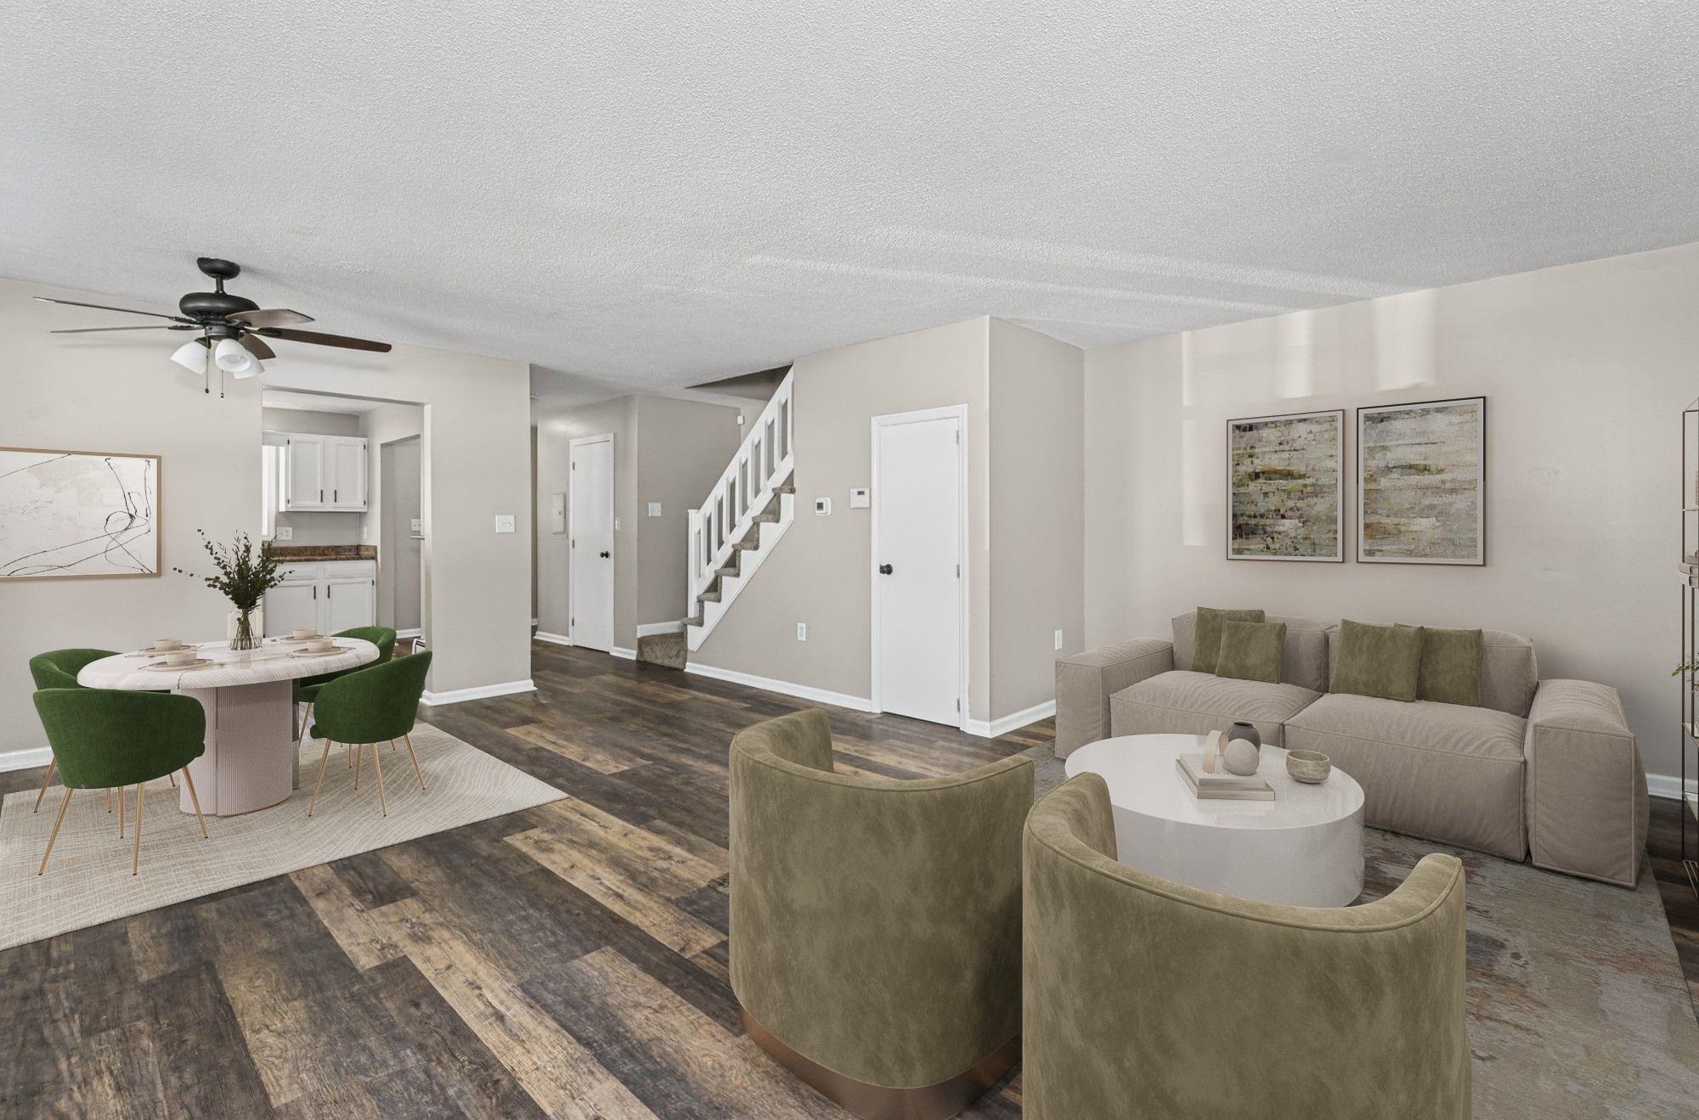
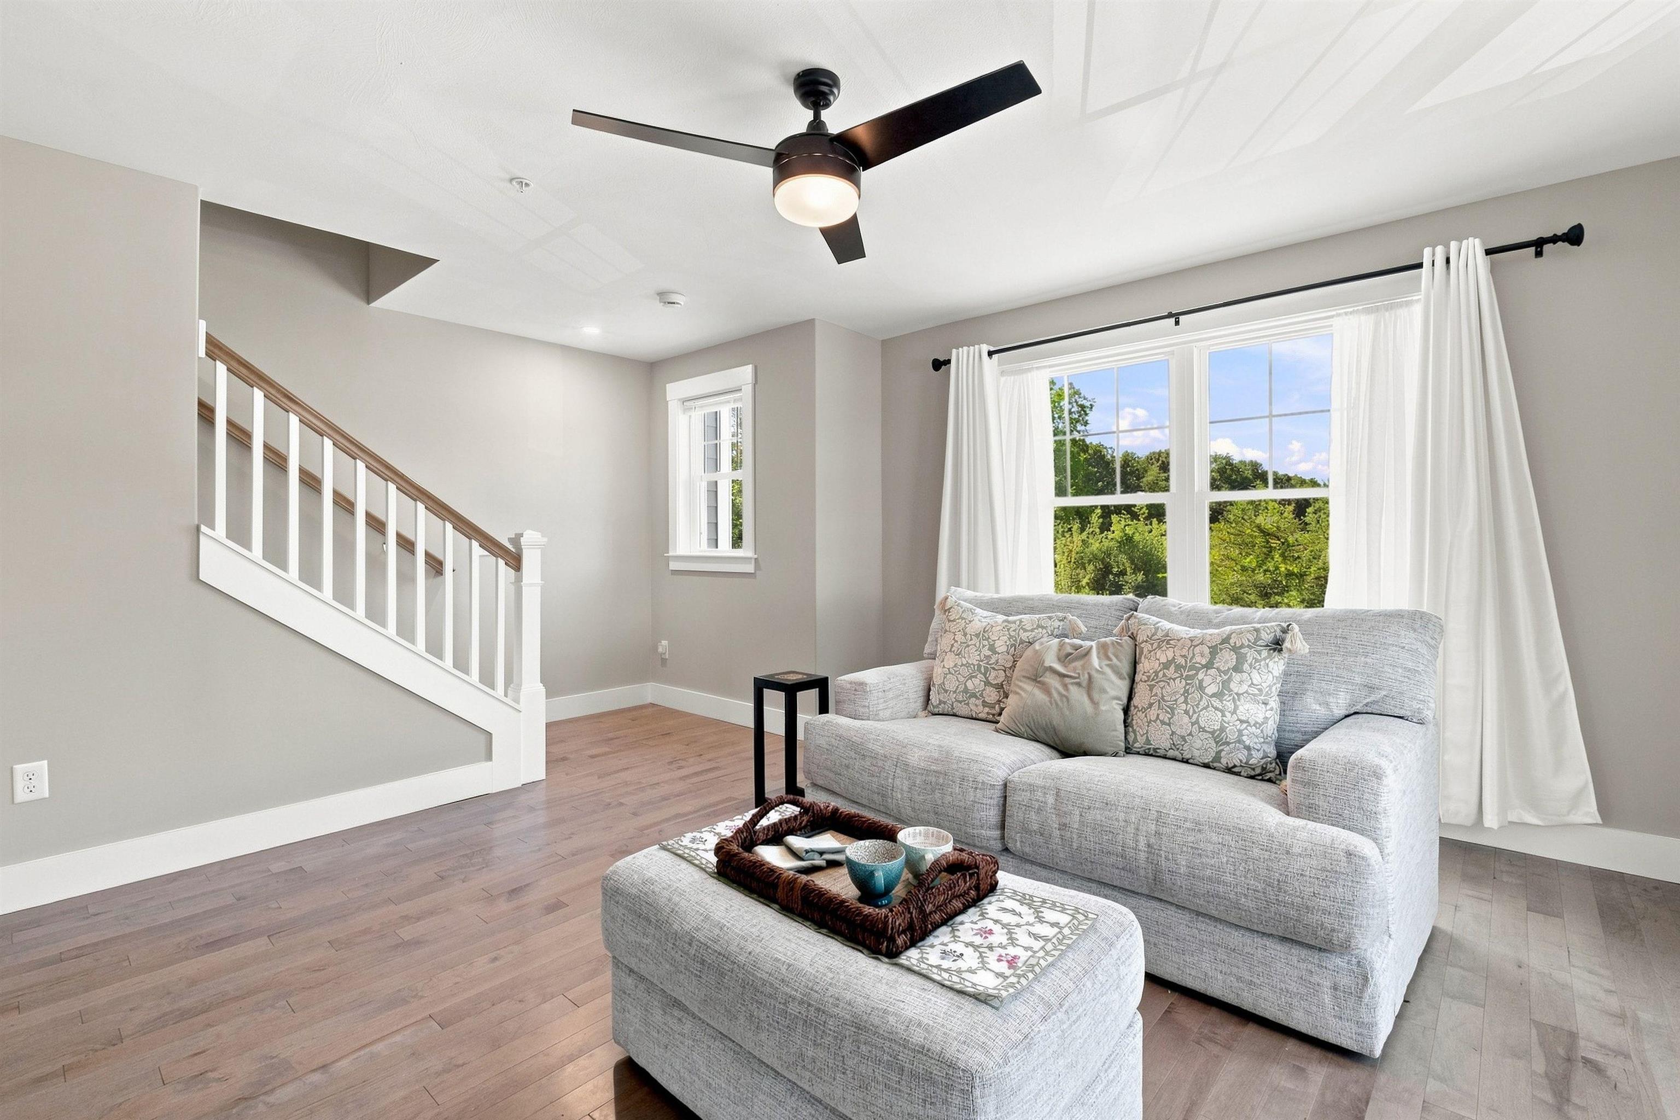
Living room with gray sofa, staircase, hardwood floors, and large curtained windows.
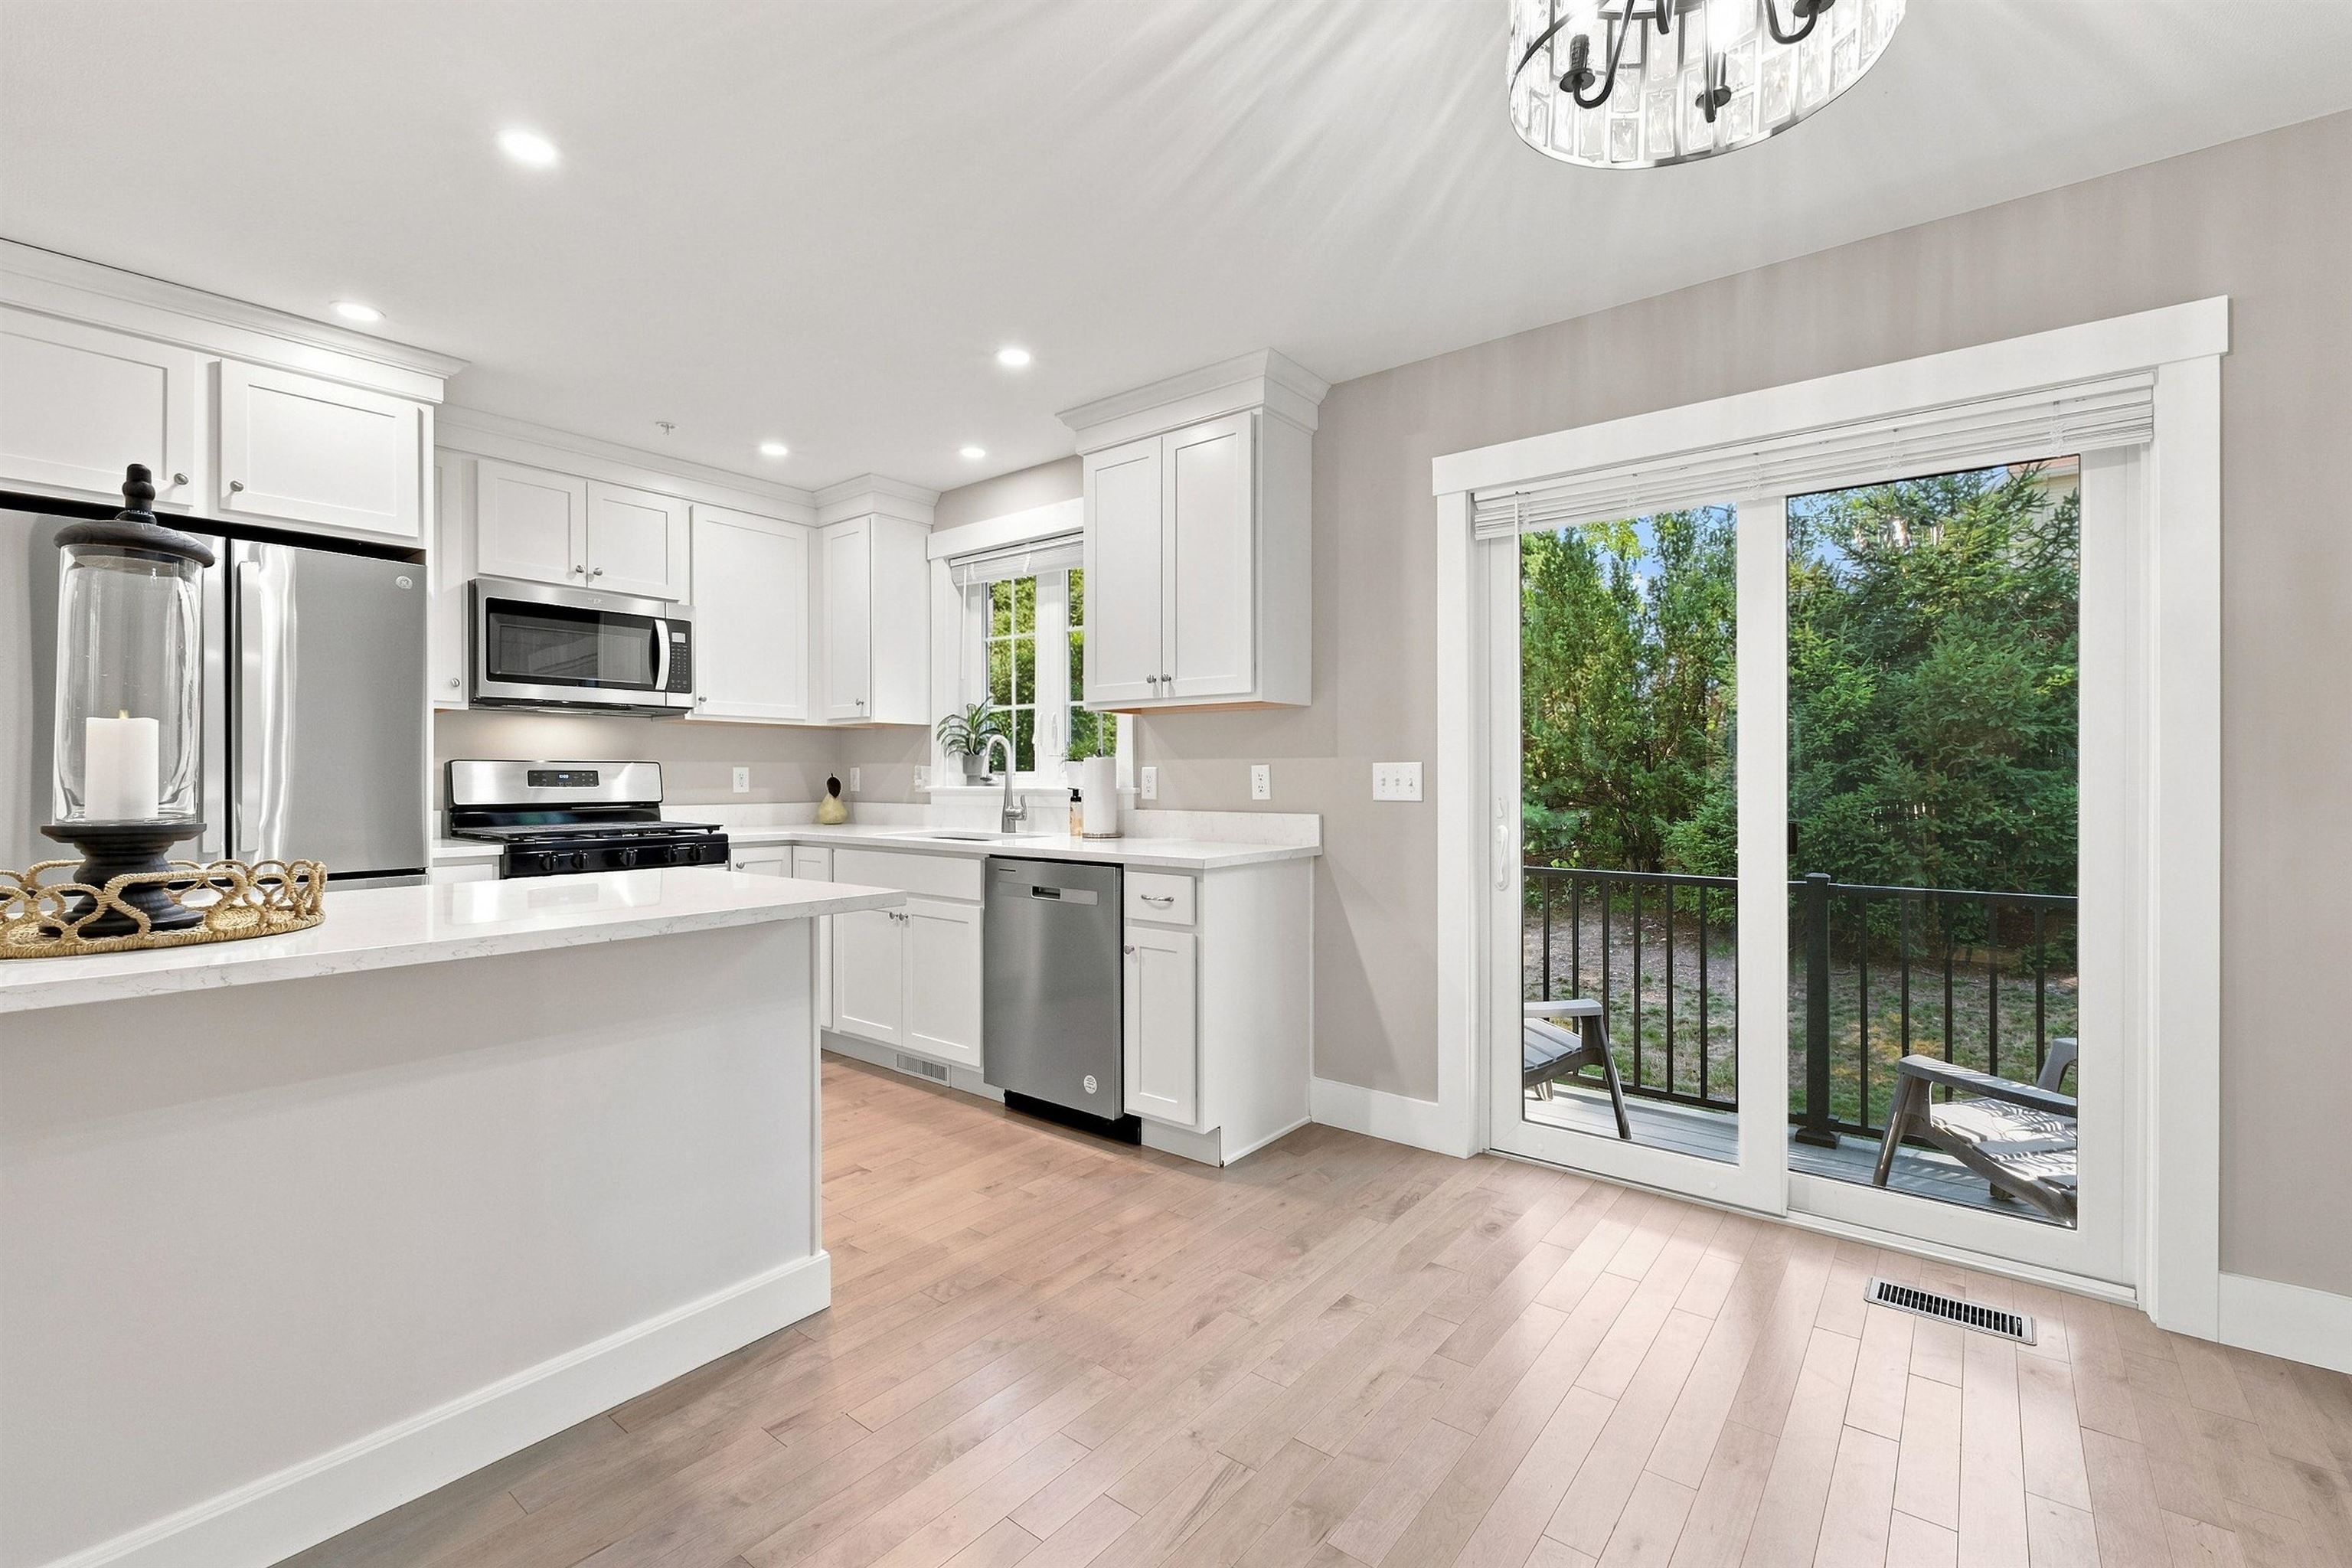
Bright kitchen with white cabinets, stainless steel appliances, and sliding doors to a tree-lined patio.
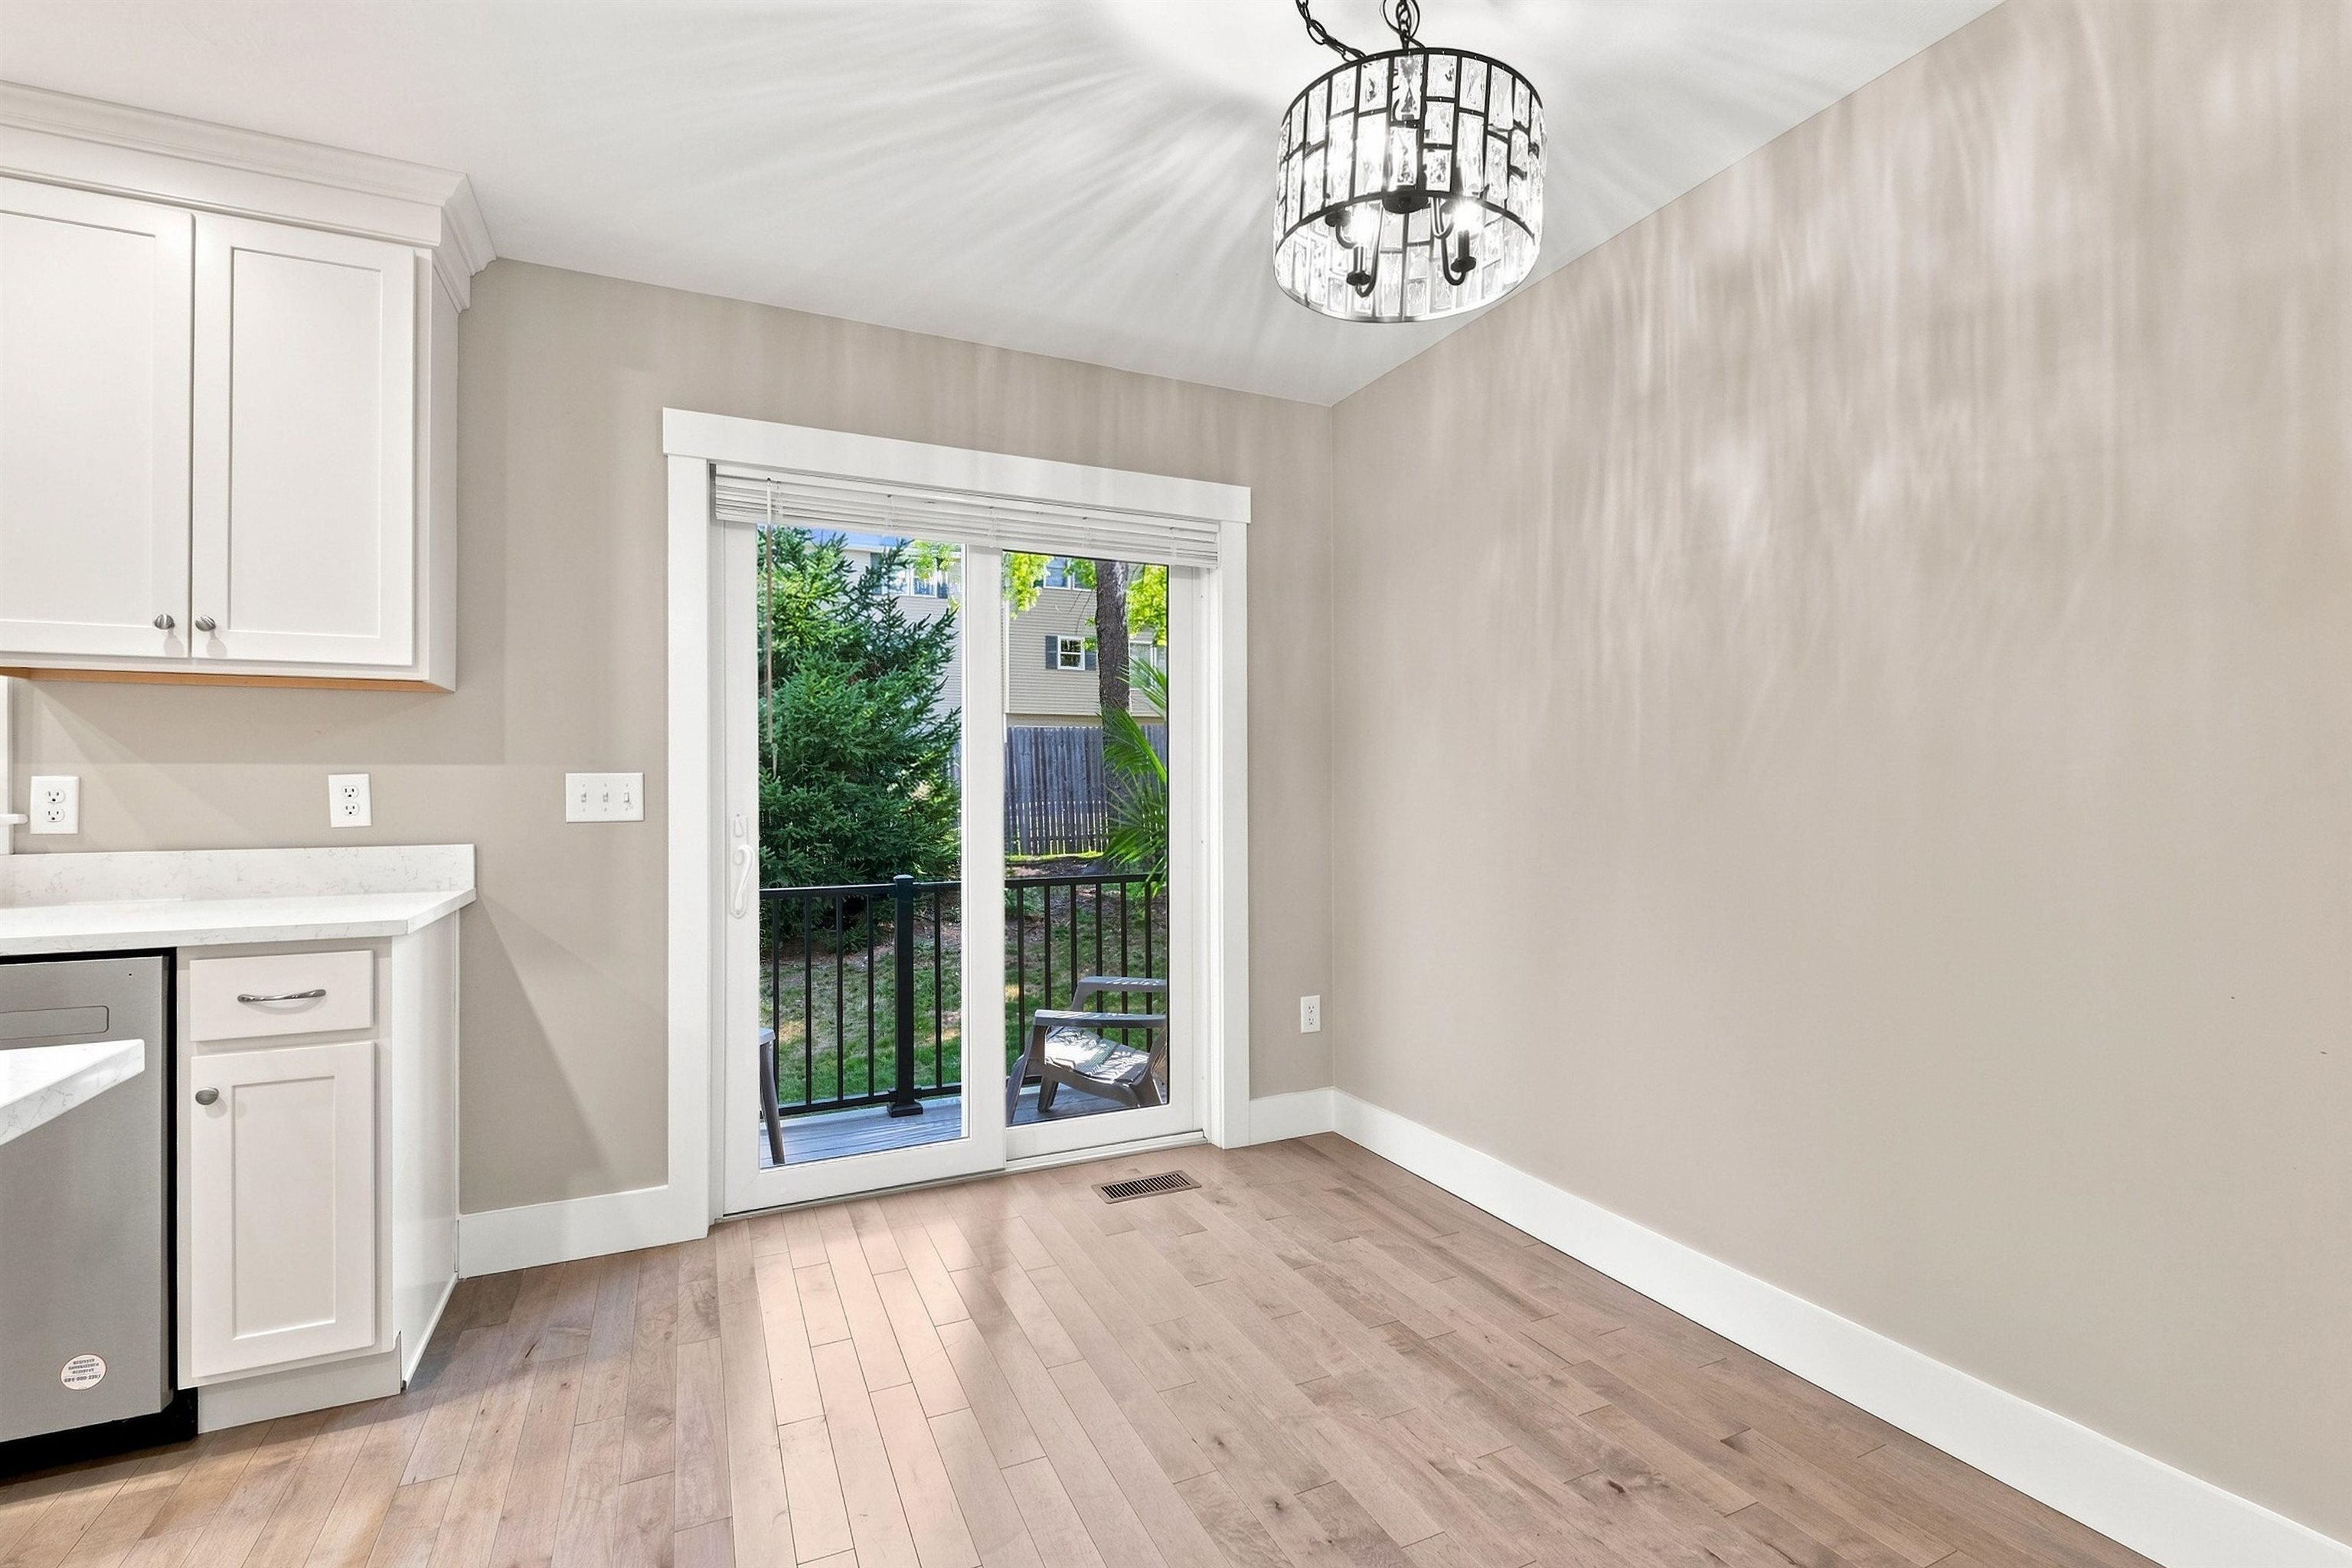
Kitchen with white cabinetry, wood floors, and a sliding glass door to a patio.
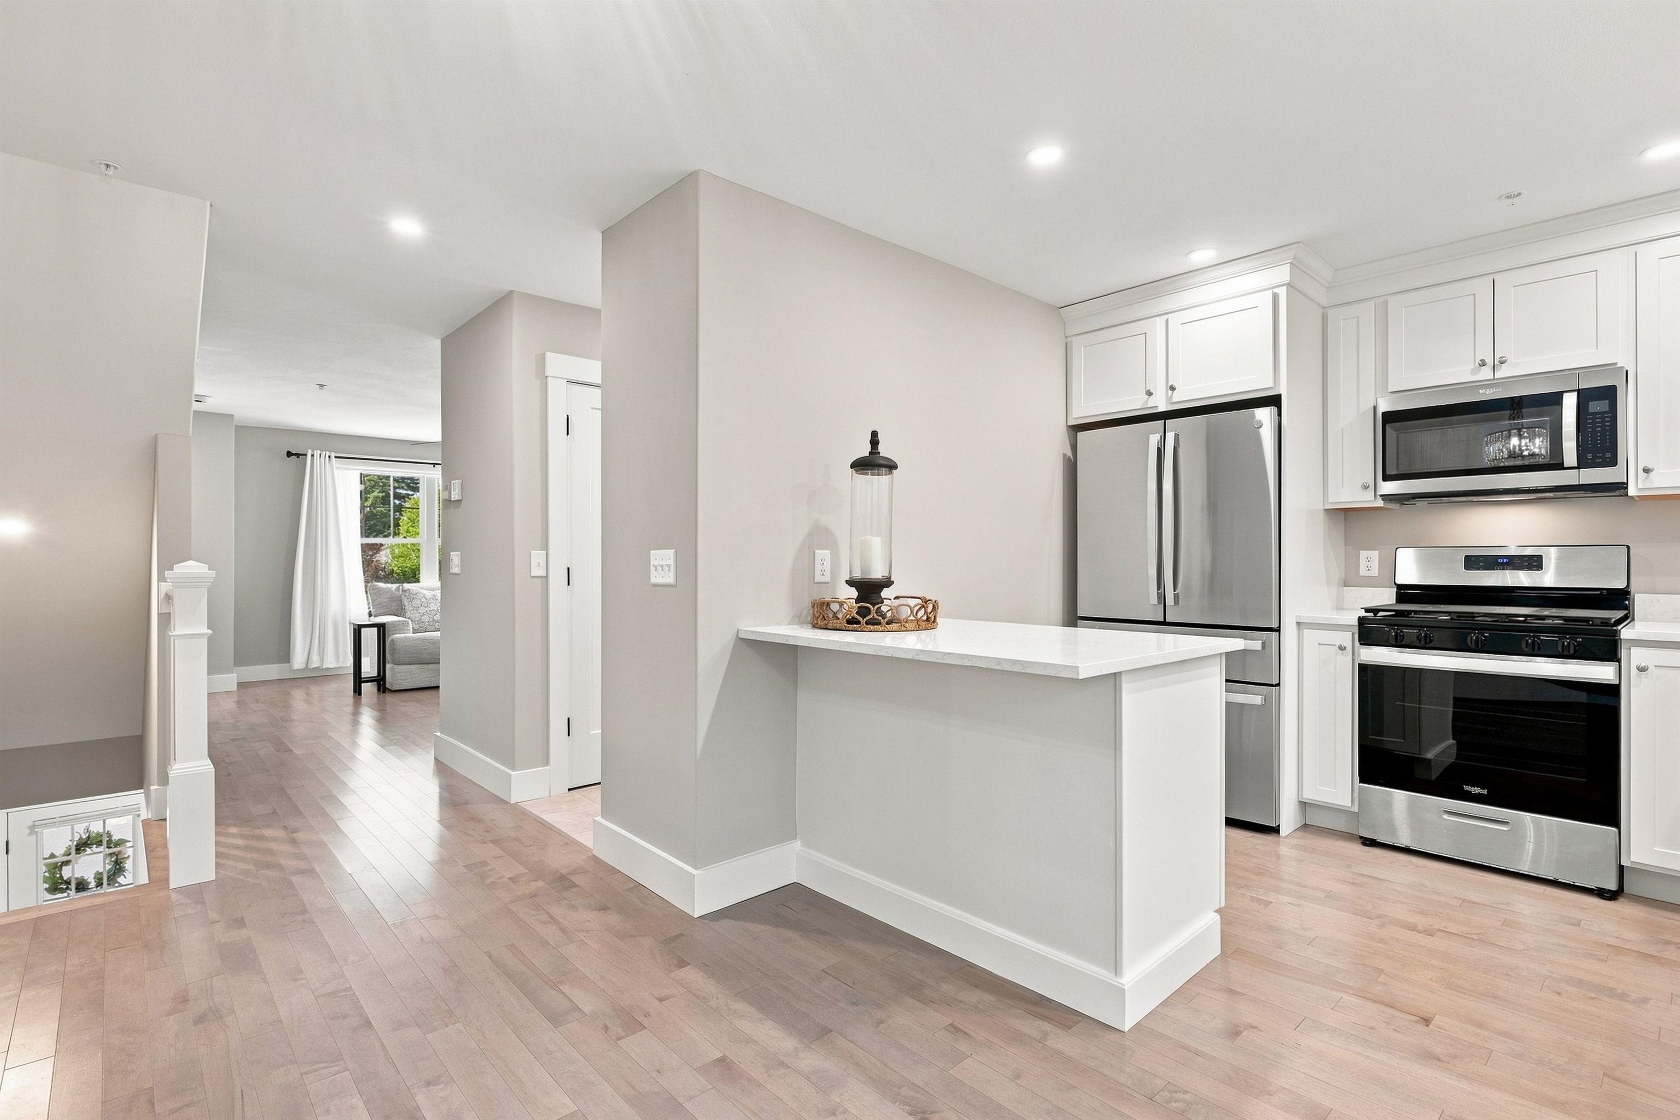
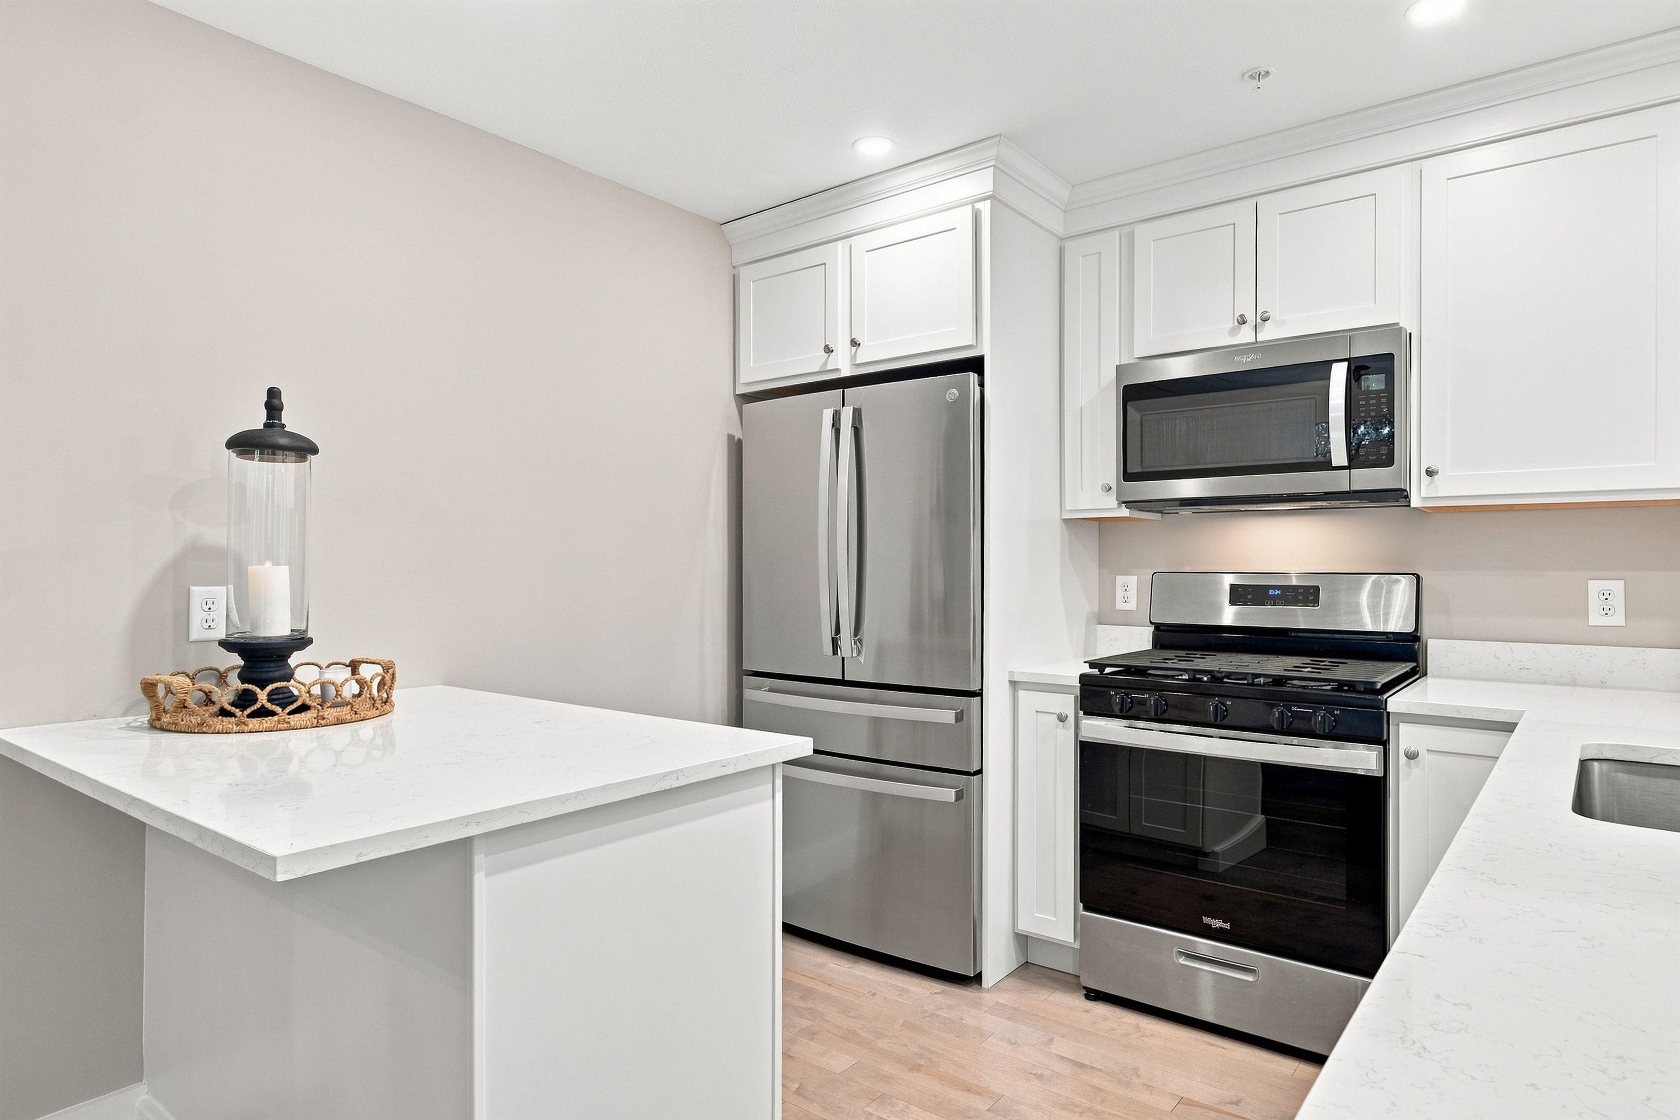
Bright kitchen with a white island, stainless steel appliances, and light wood flooring.
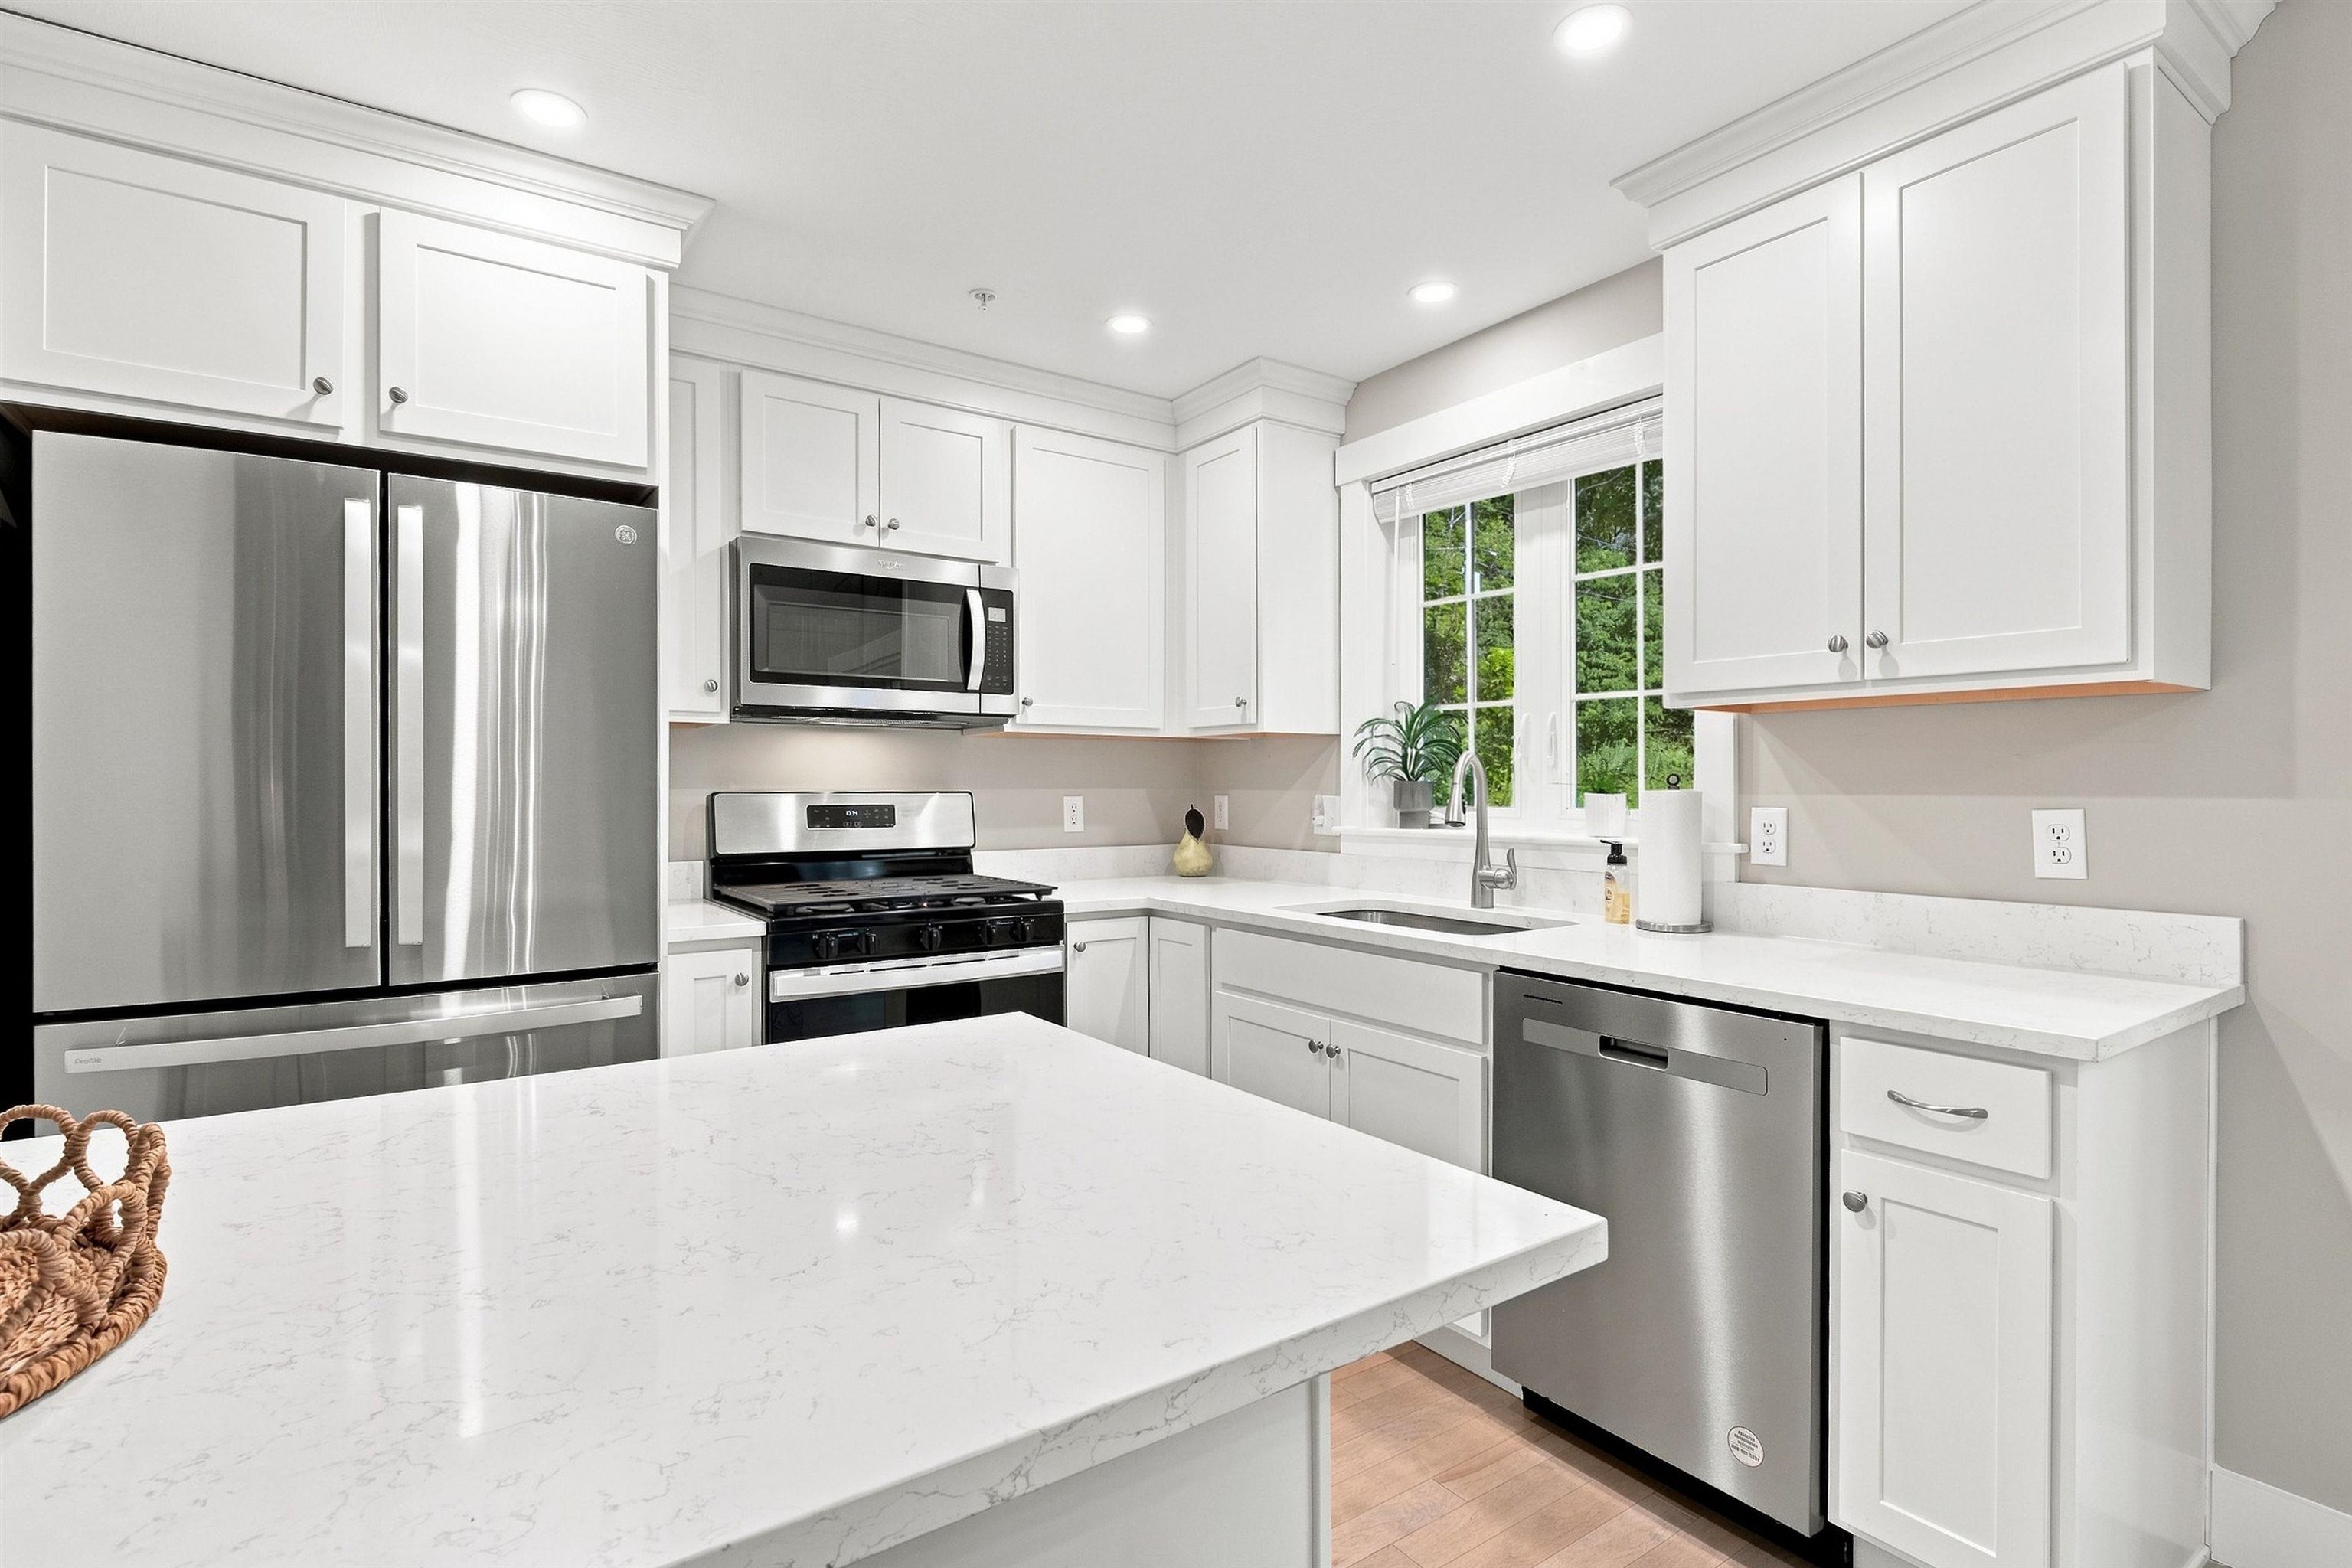
Bright white kitchen with a large marble-look island, stainless steel appliances, and a garden-facing window.
Kitchen with white shaker cabinets, stainless steel appliances, and quartz countertops.
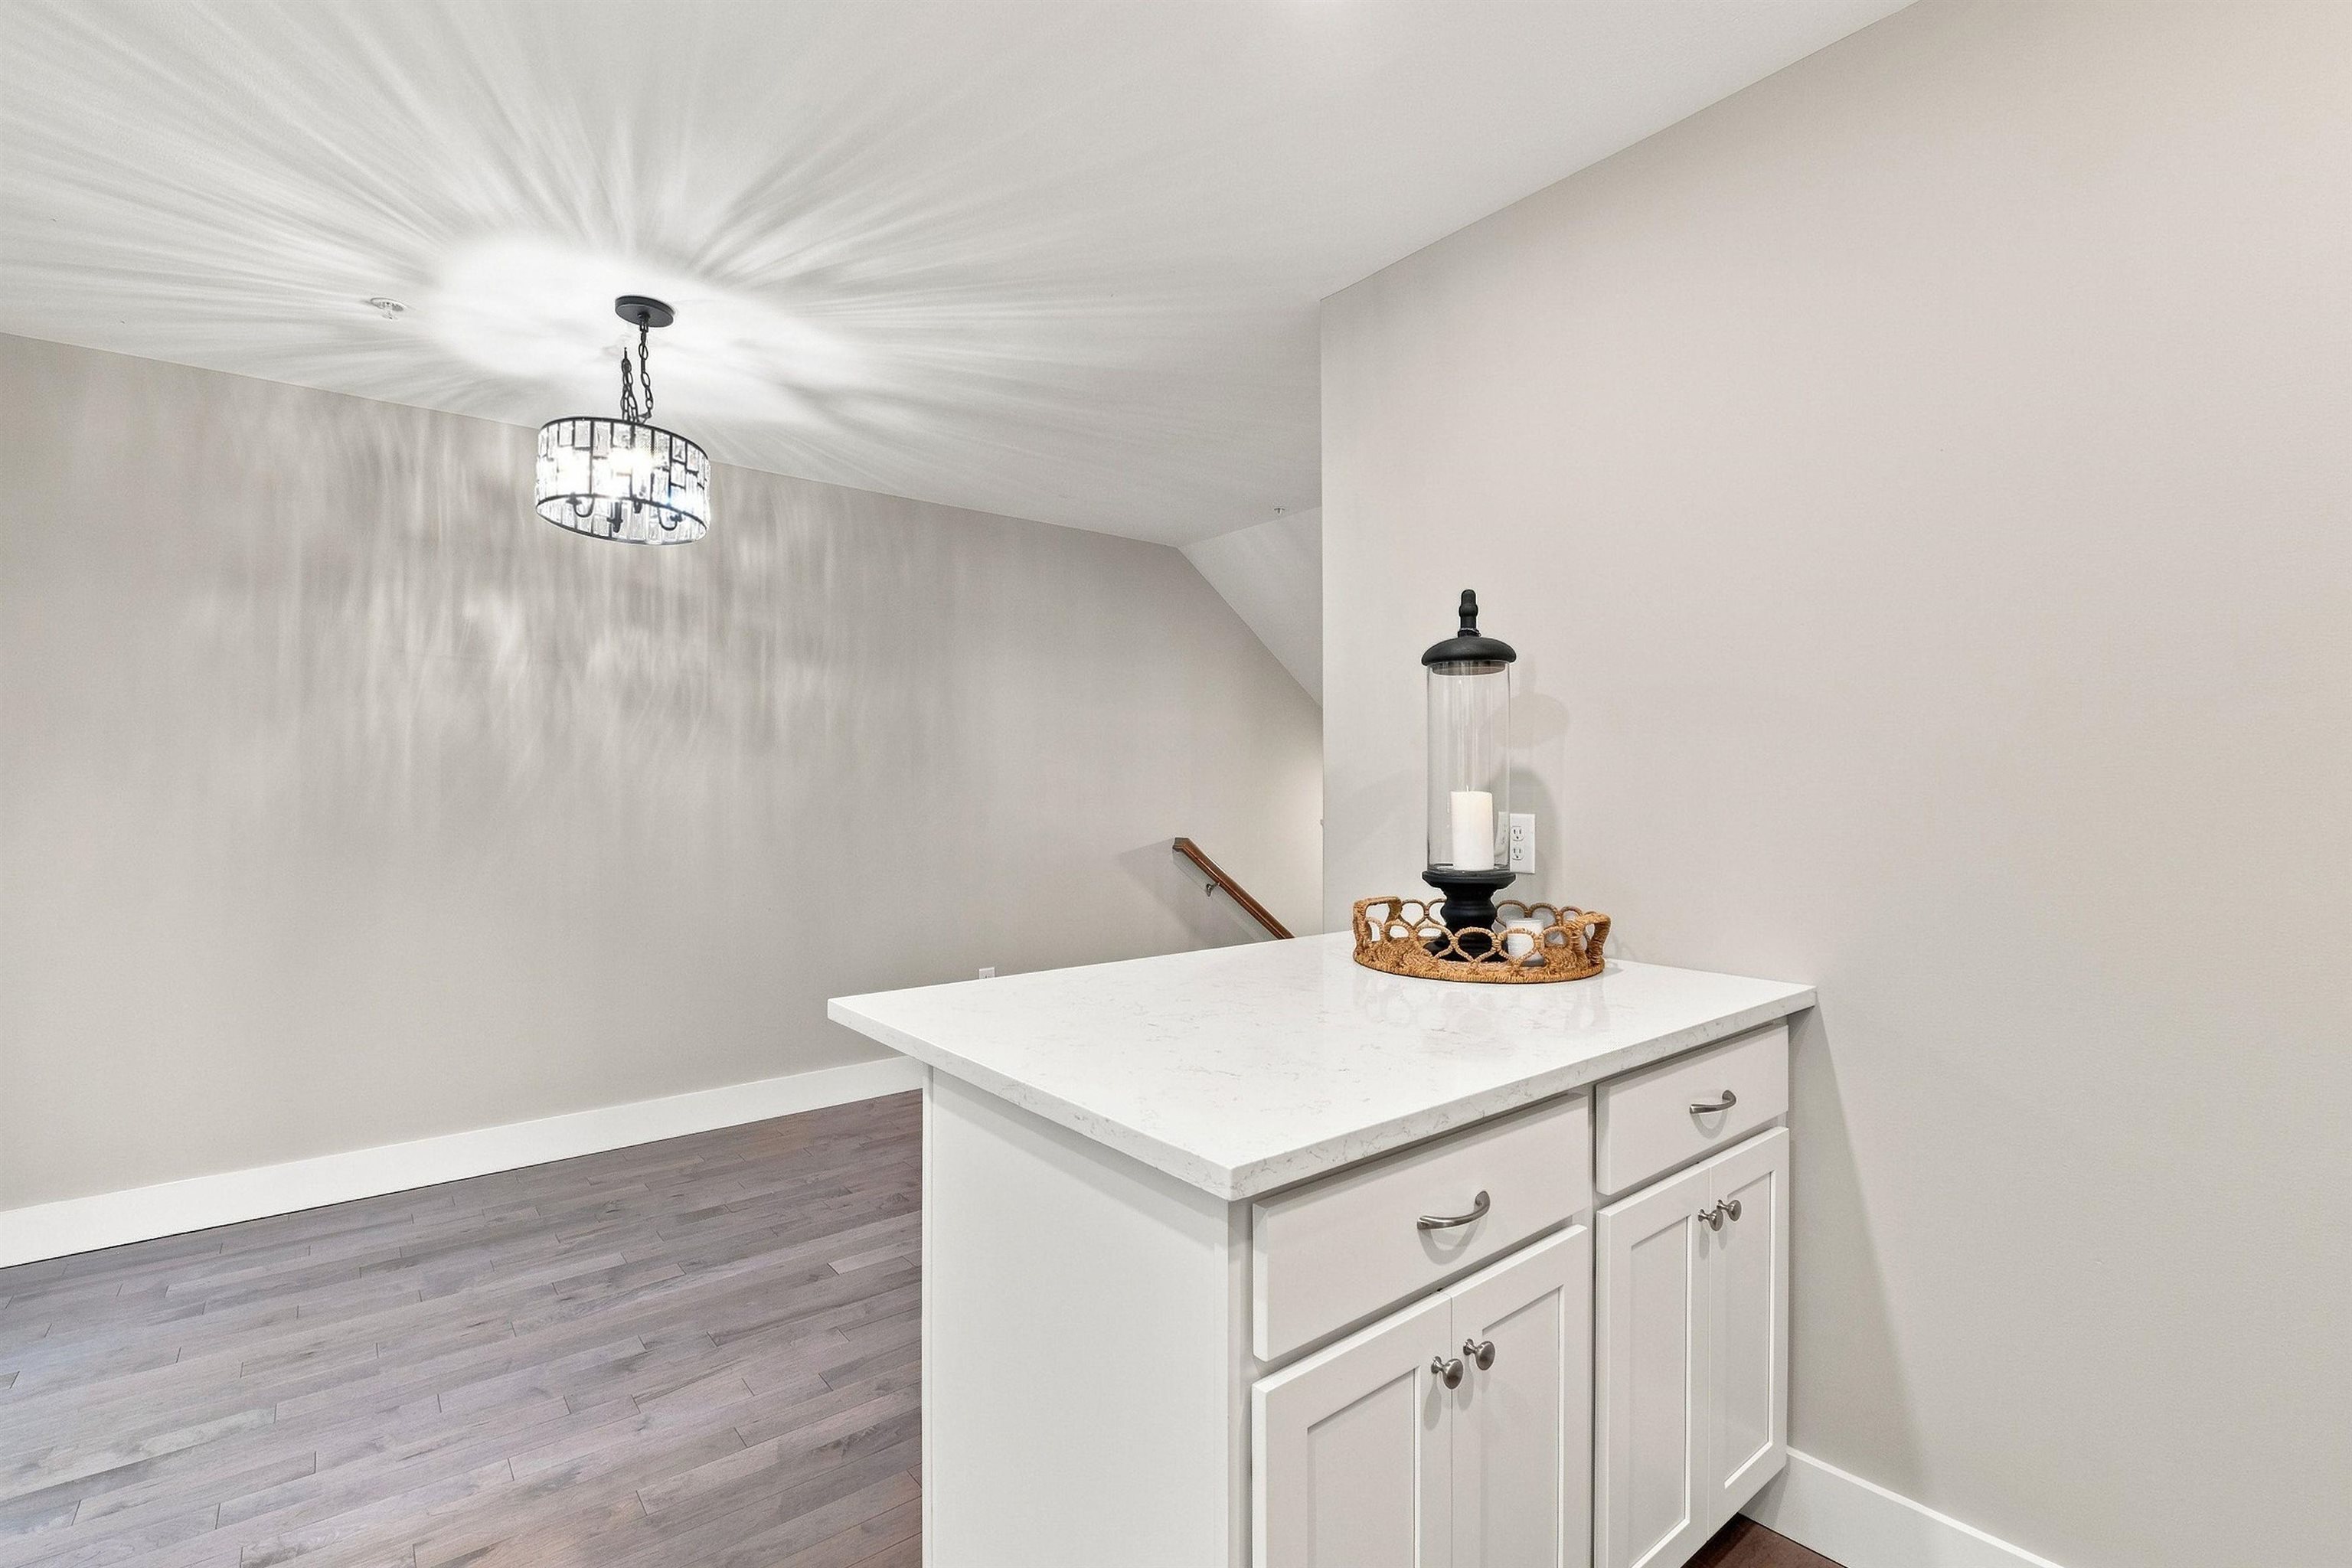
White cabinet island with marble-look countertop beside a staircase and illuminated chandelier.
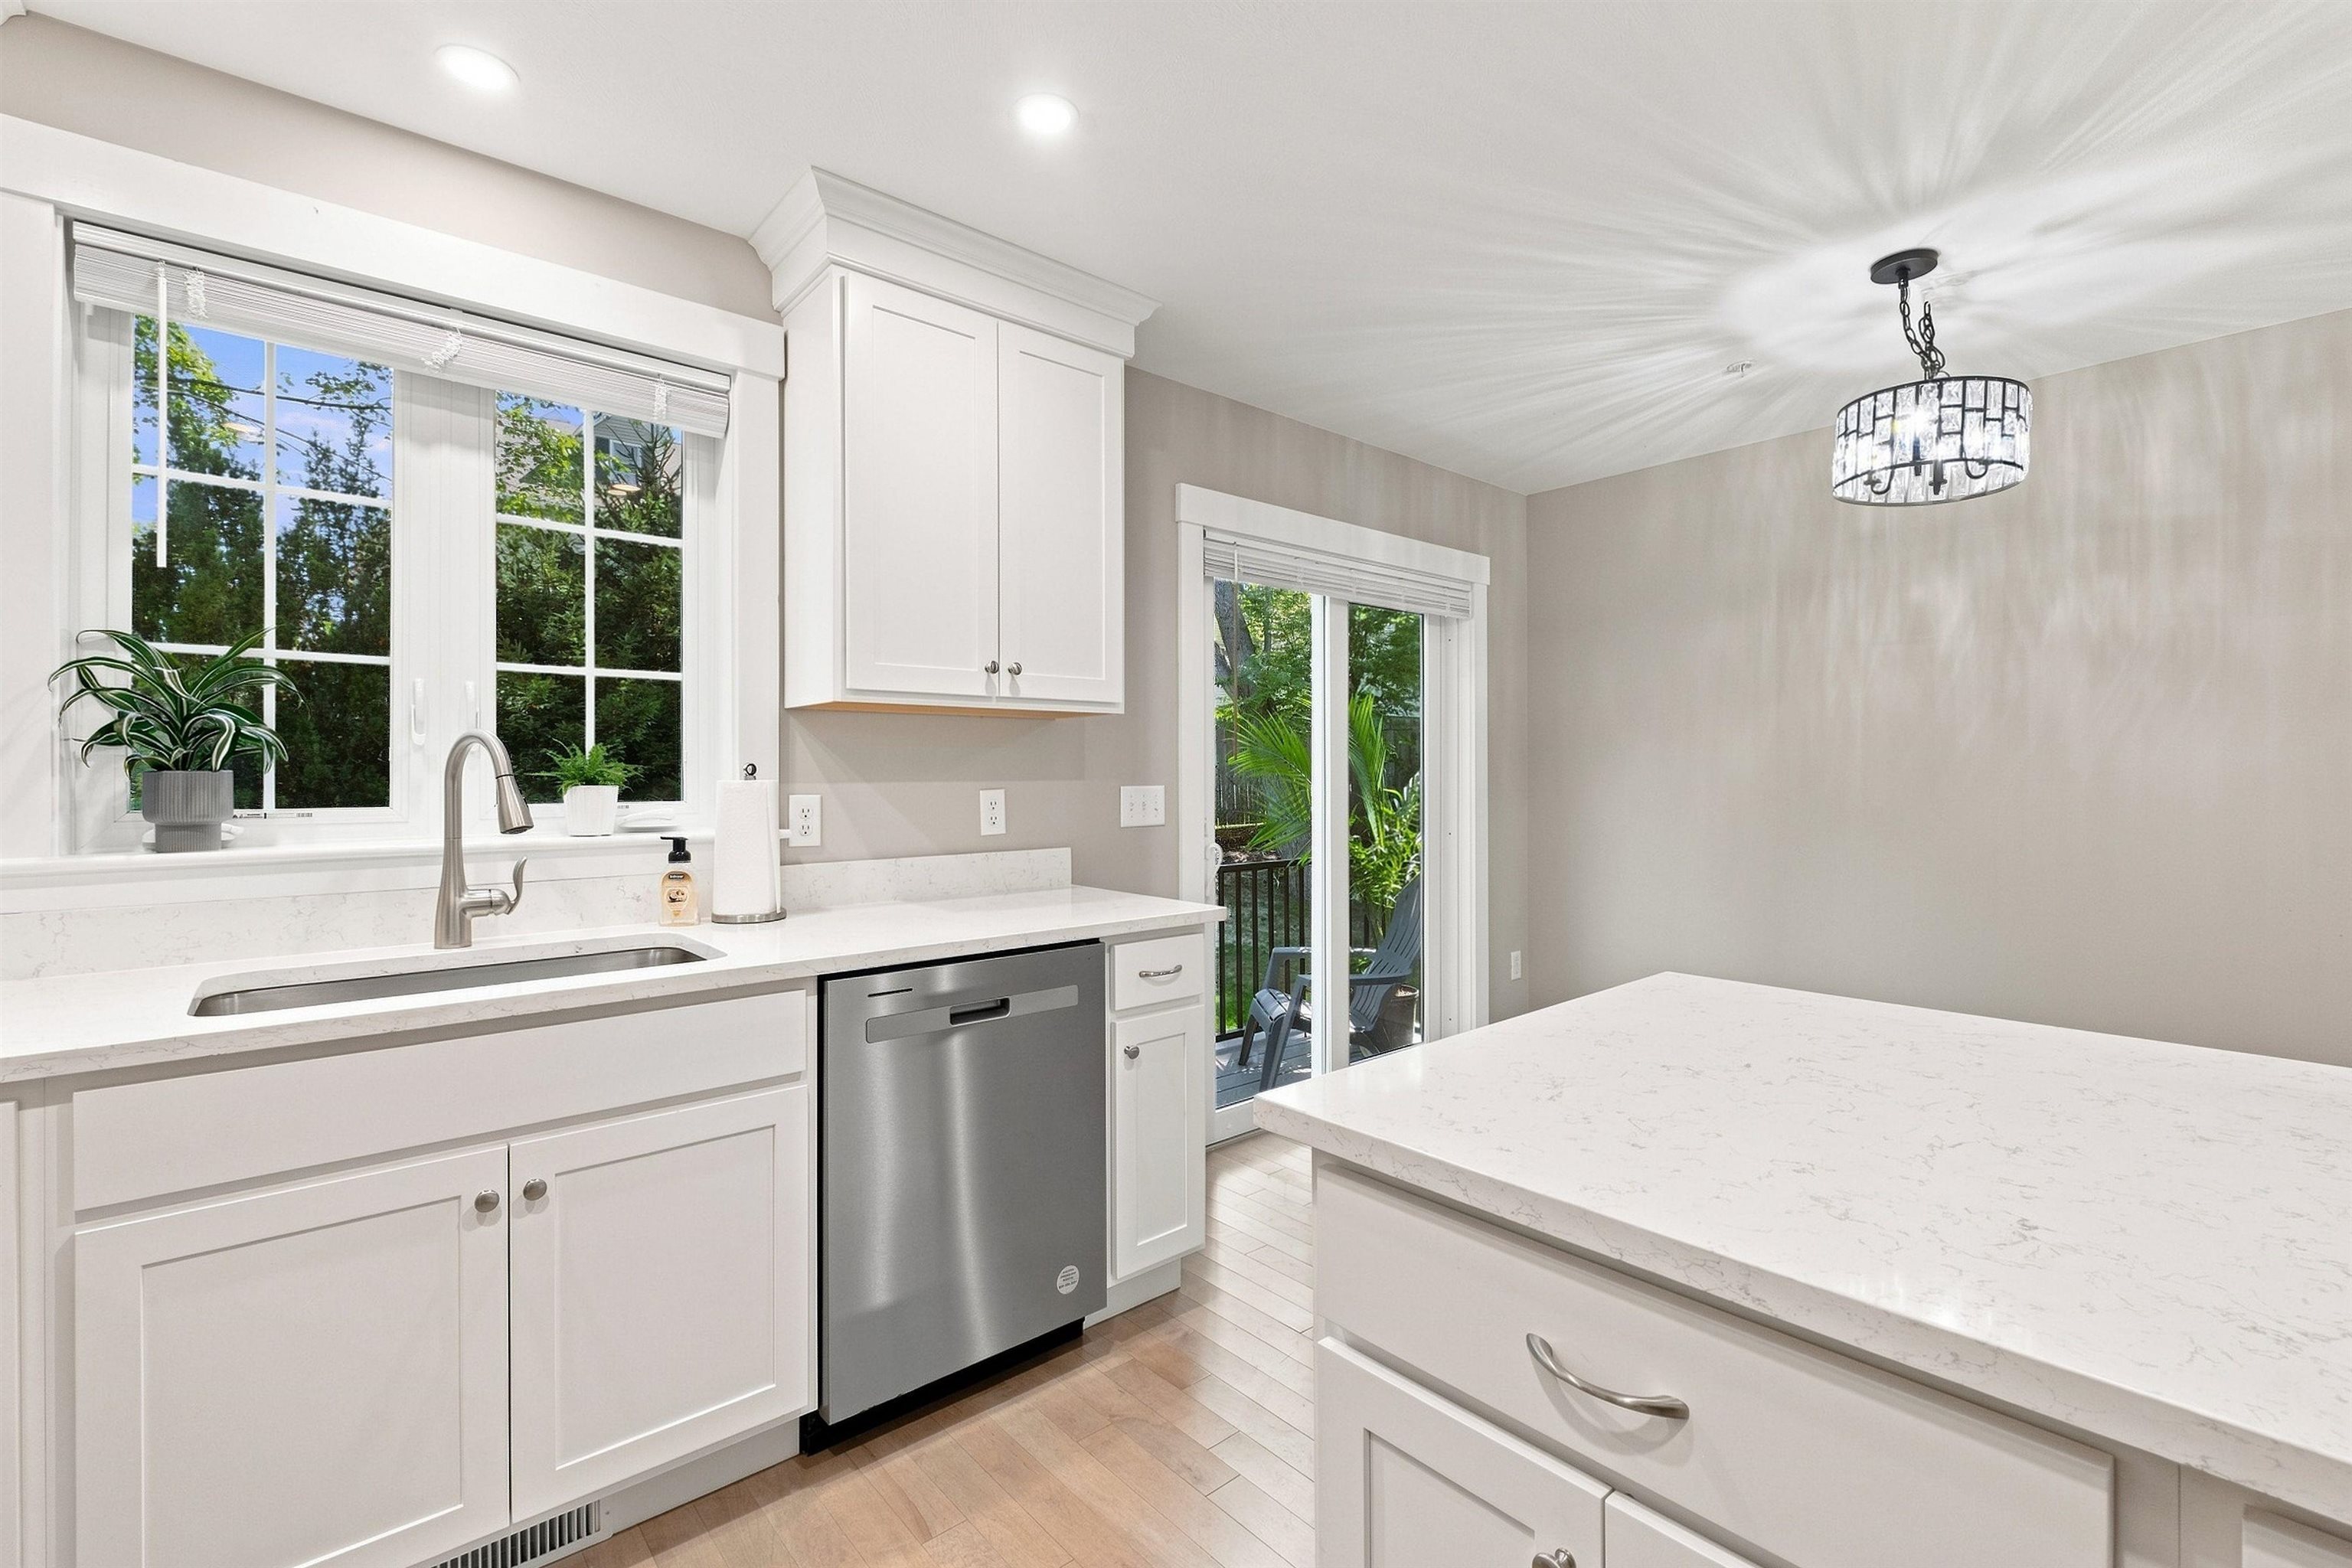
Bright white kitchen with a large island, stainless dishwasher, and sliding glass door to a patio.
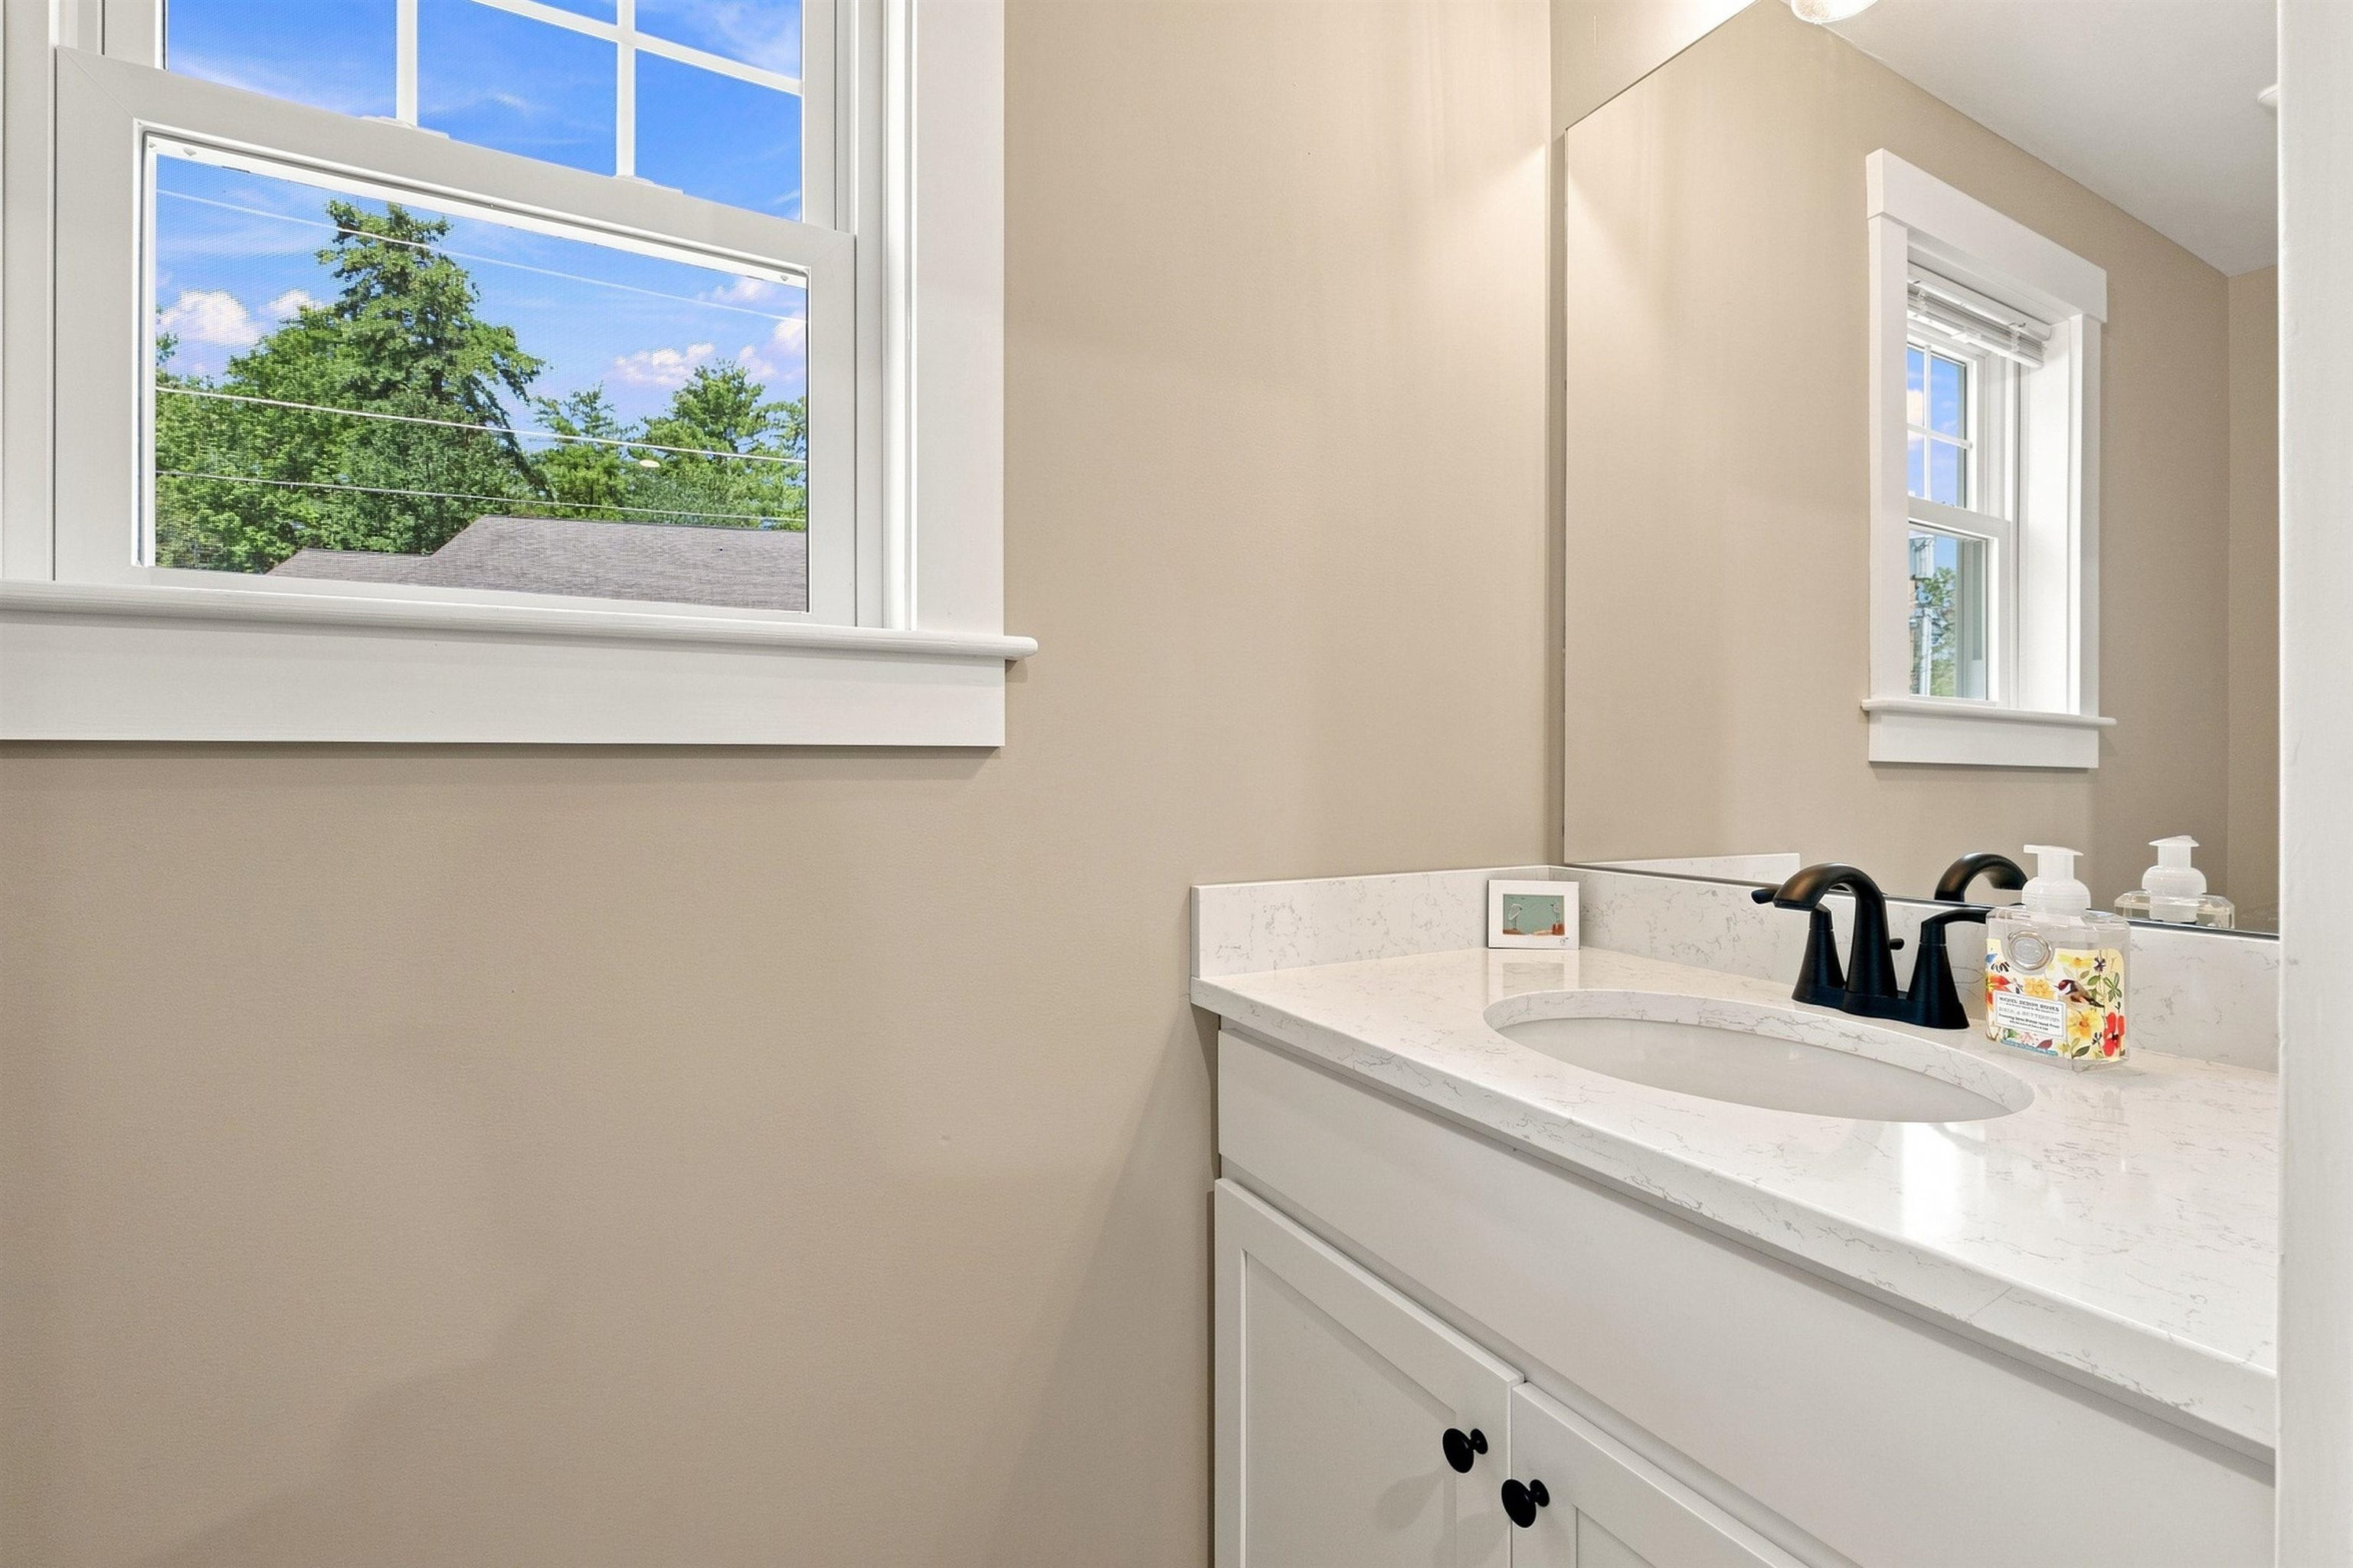
Bathroom vanity with a white countertop, oval sink, black faucet, and windows overlooking trees.
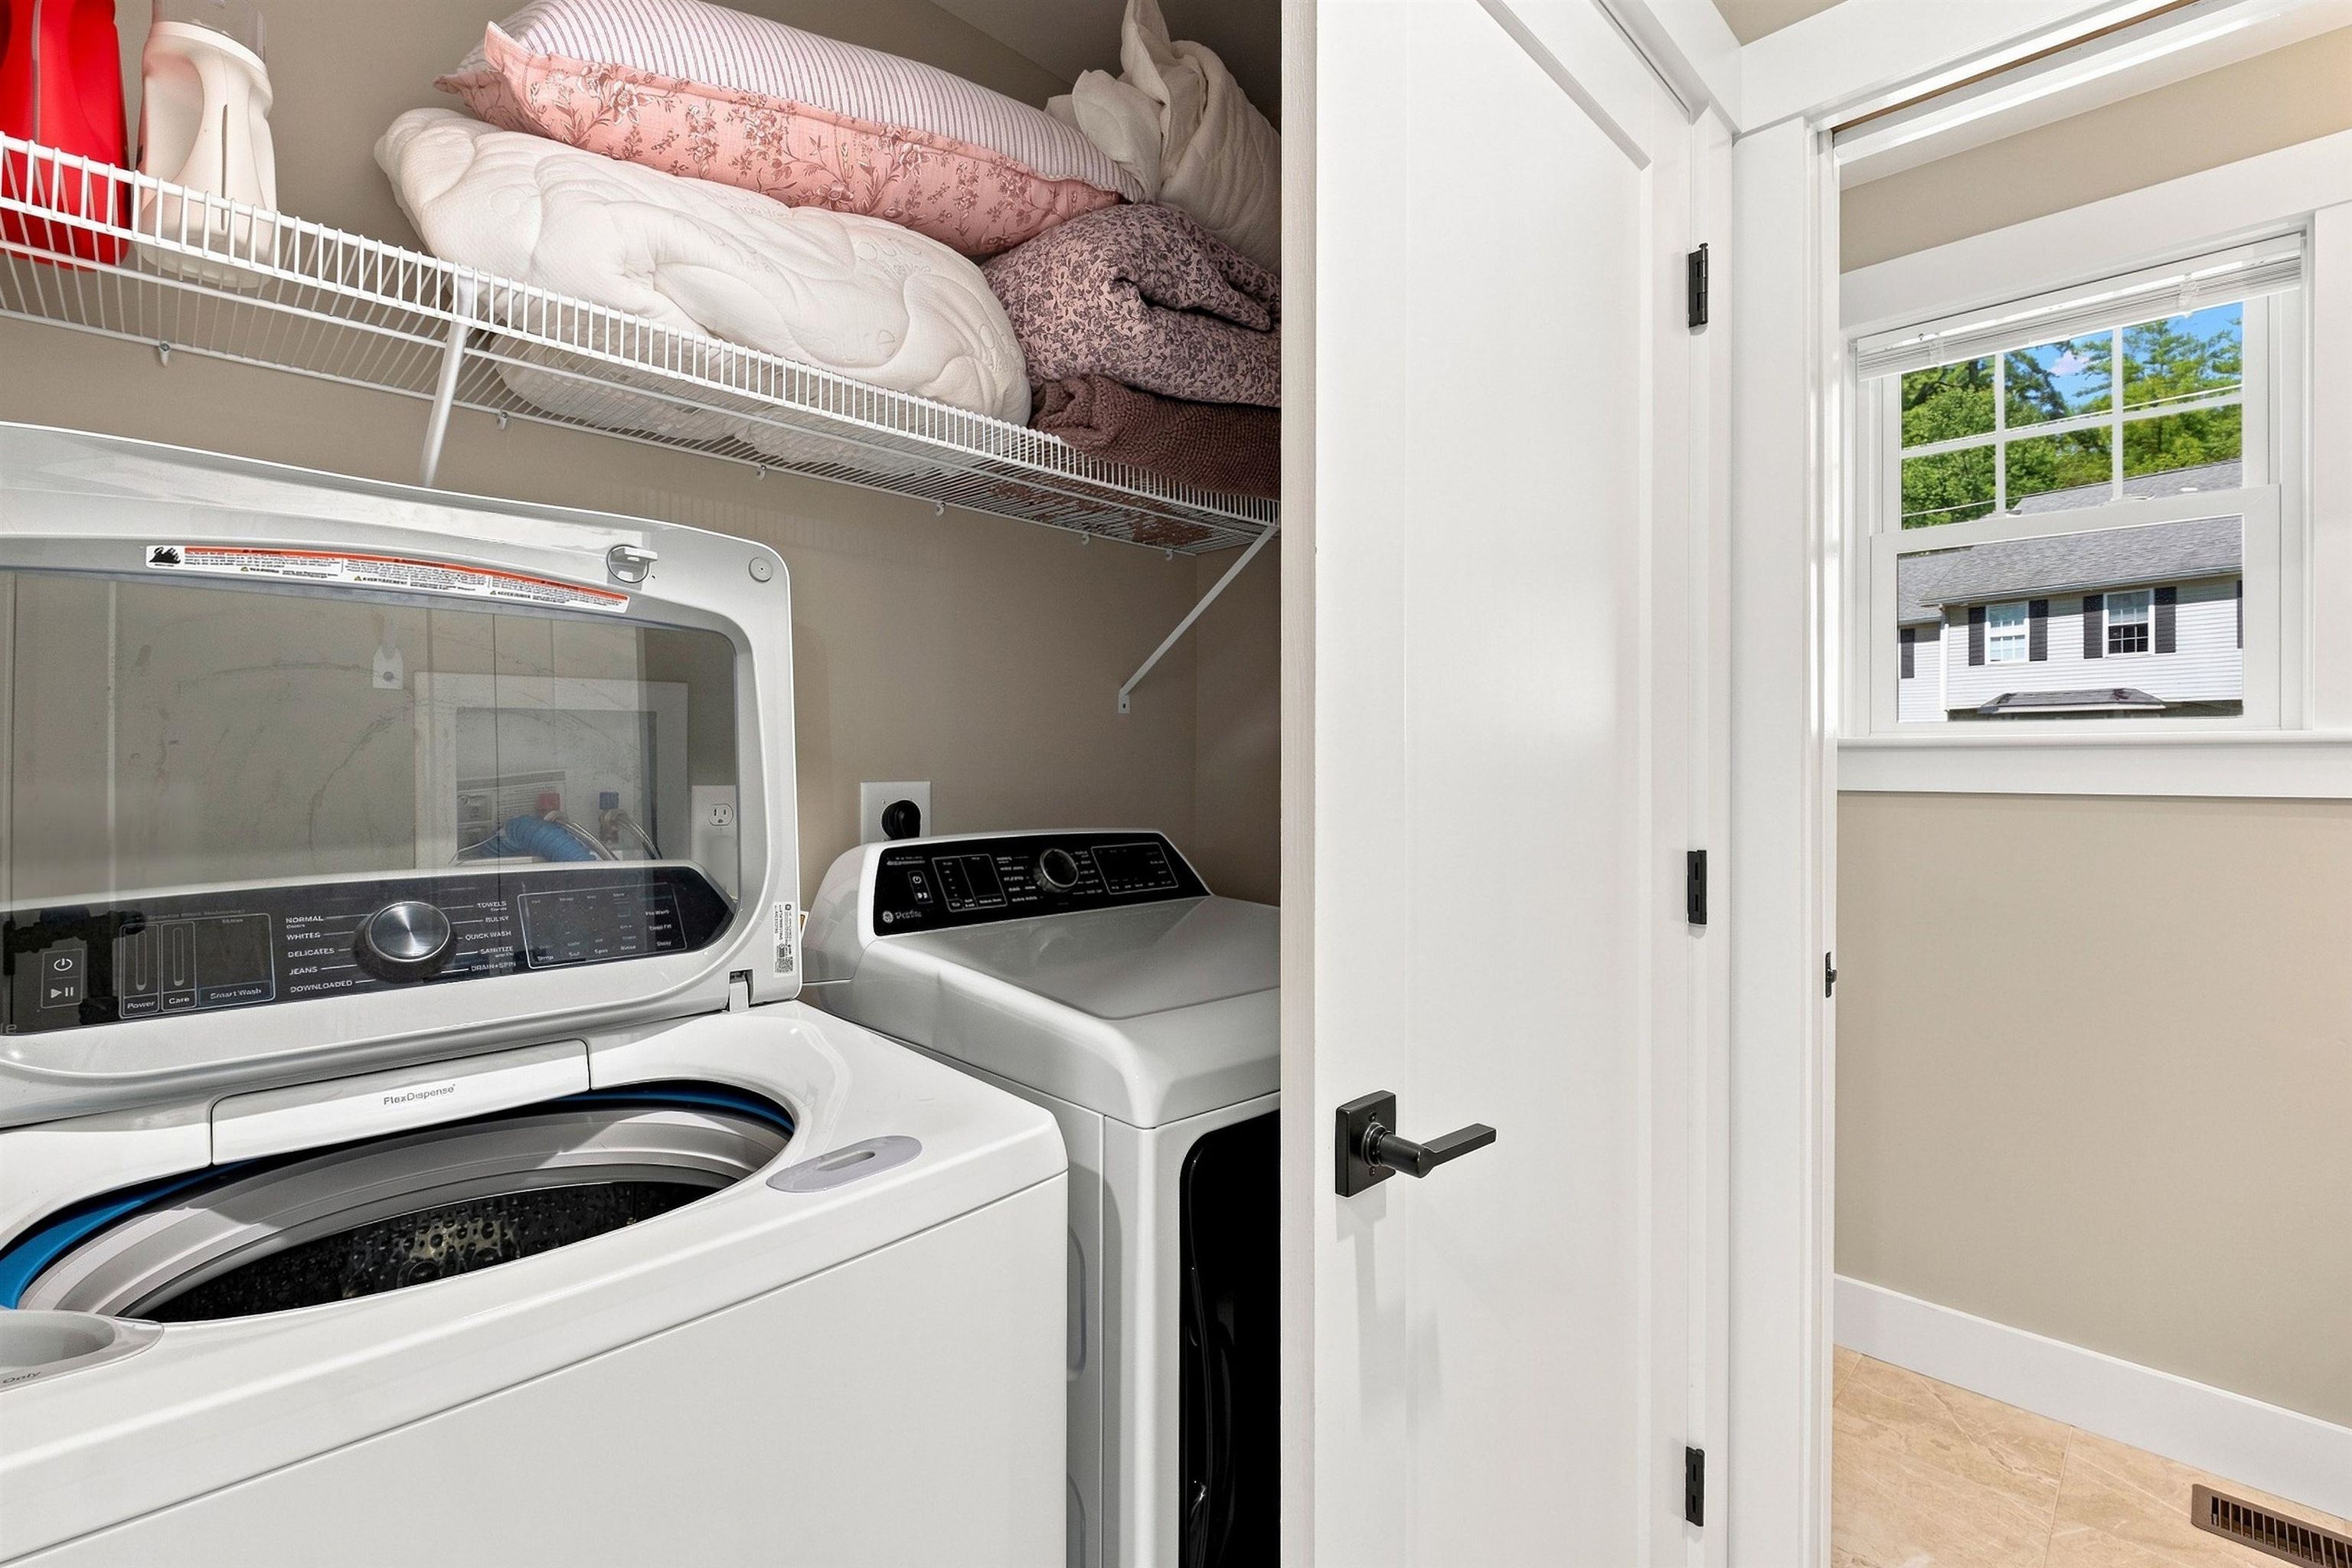
Laundry room with a washer and dryer beneath a shelf of folded bedding.
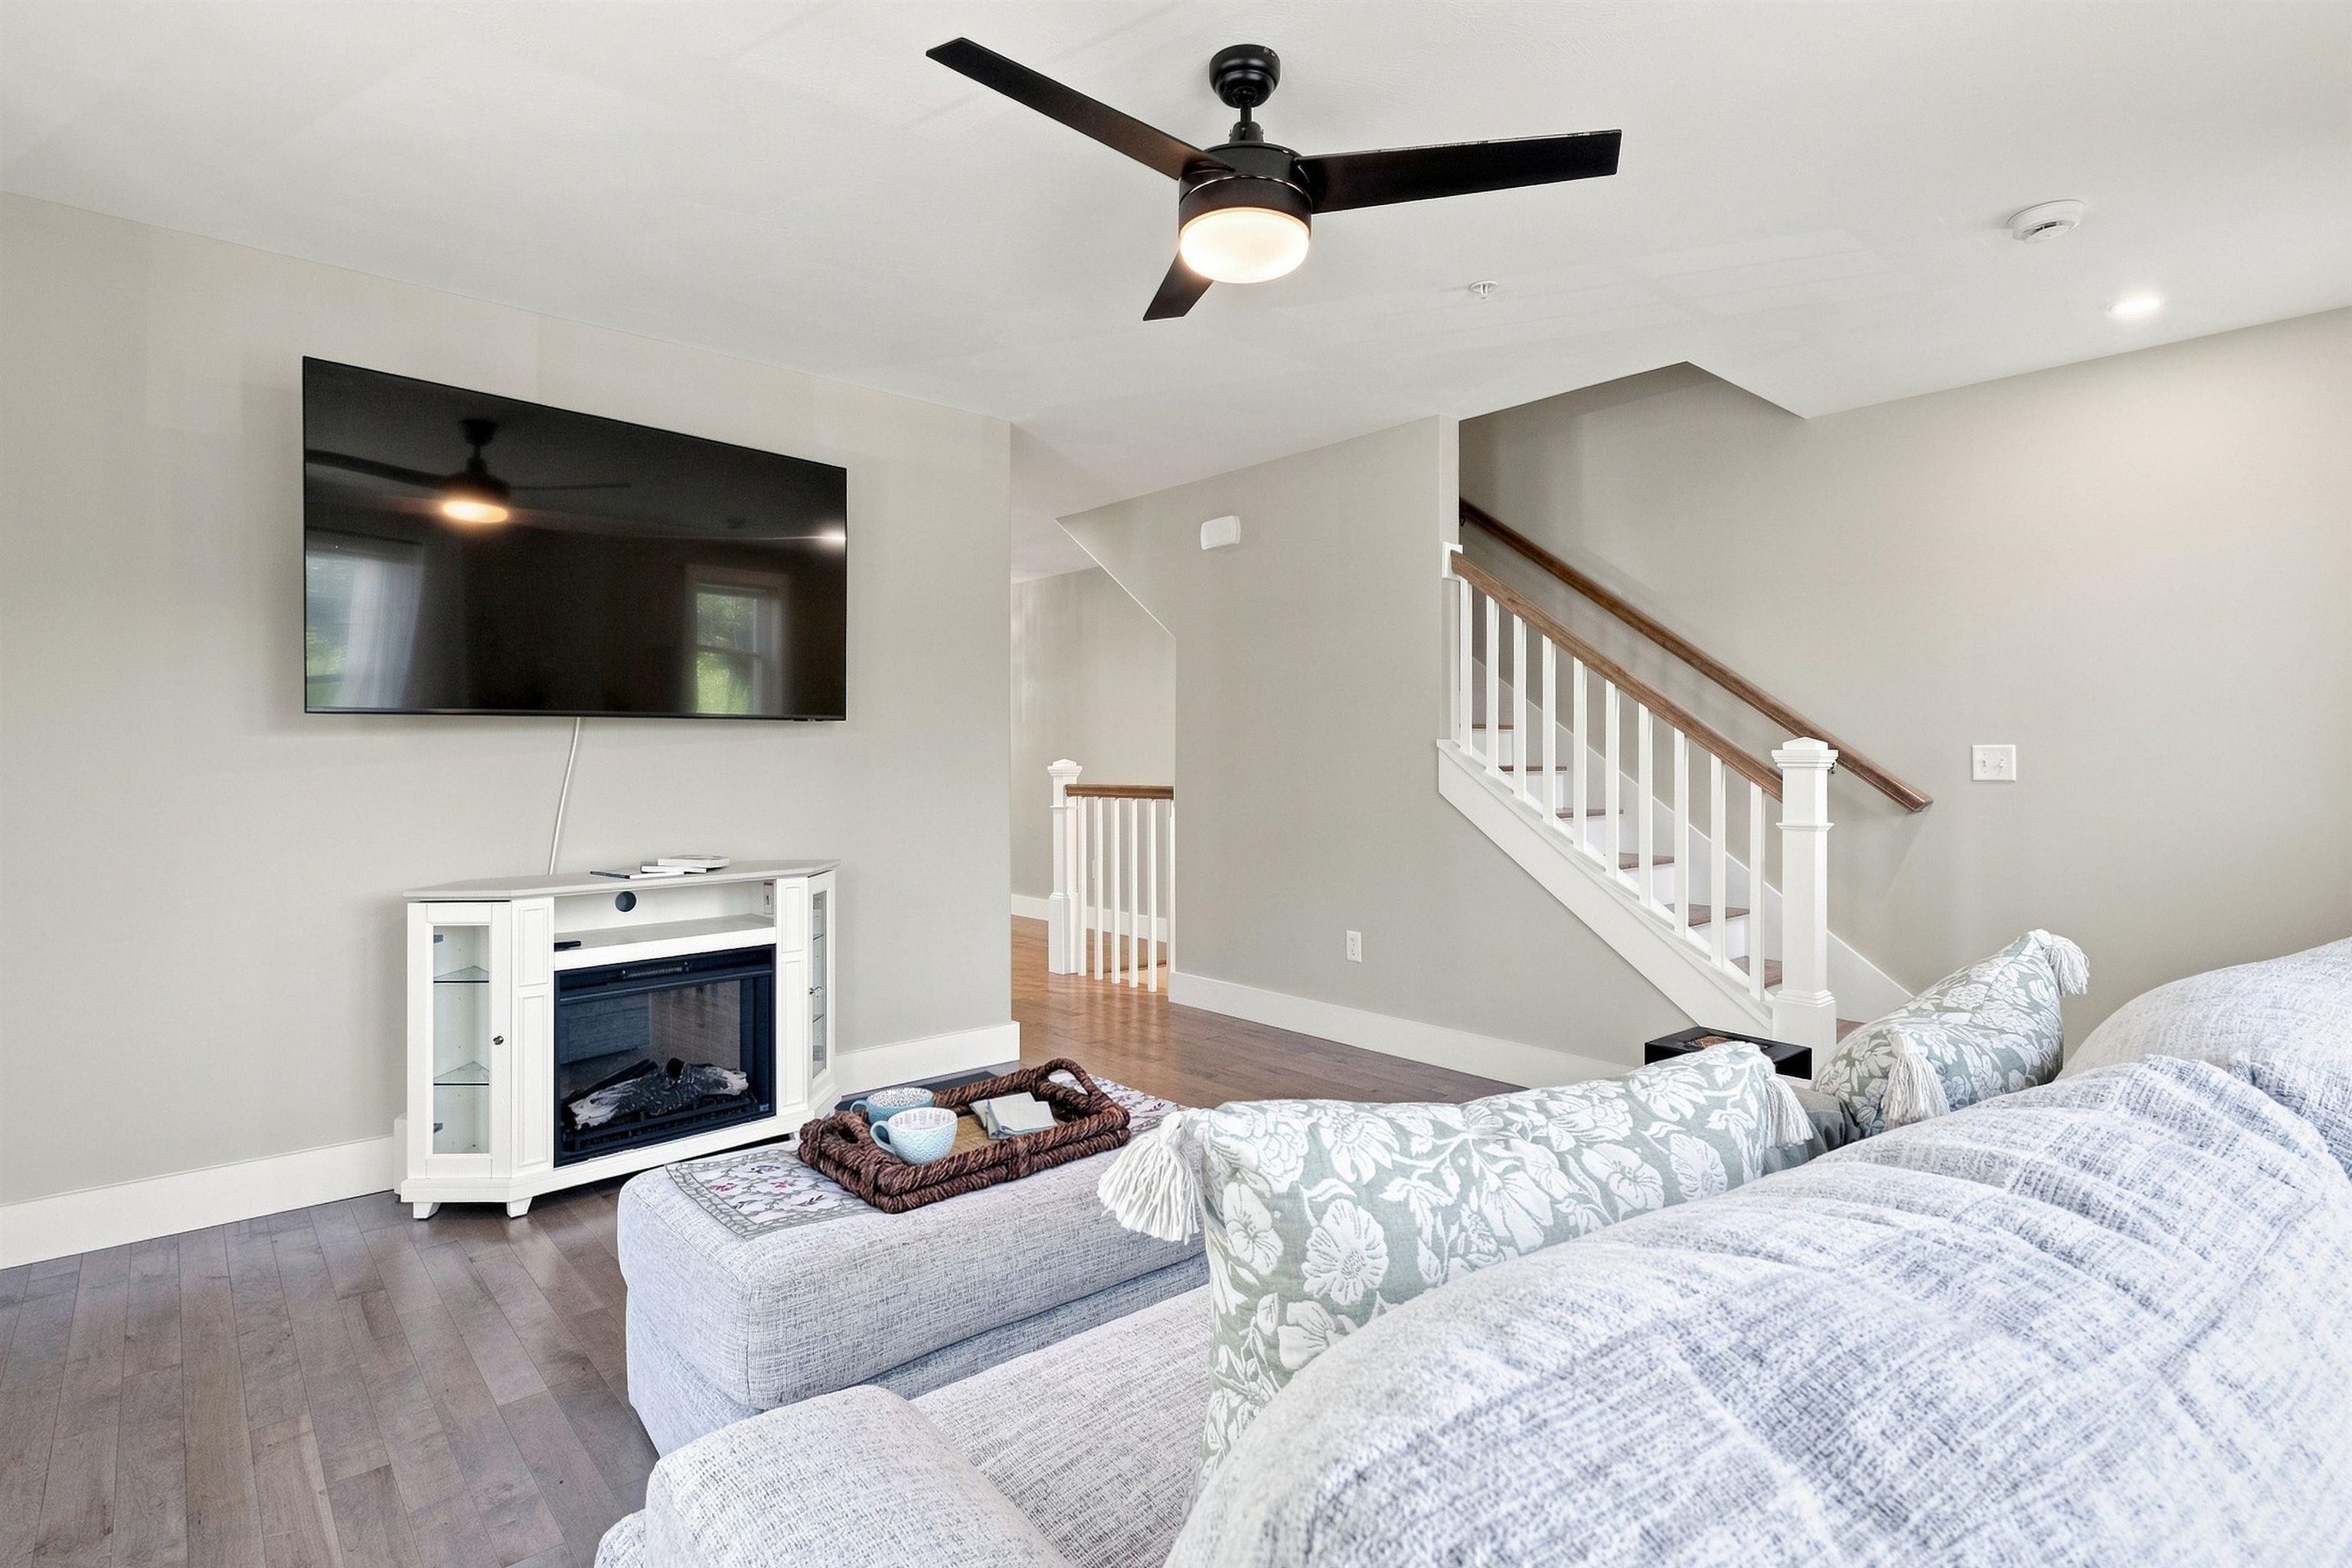
Living room with a wall-mounted television, fireplace console, and staircase.
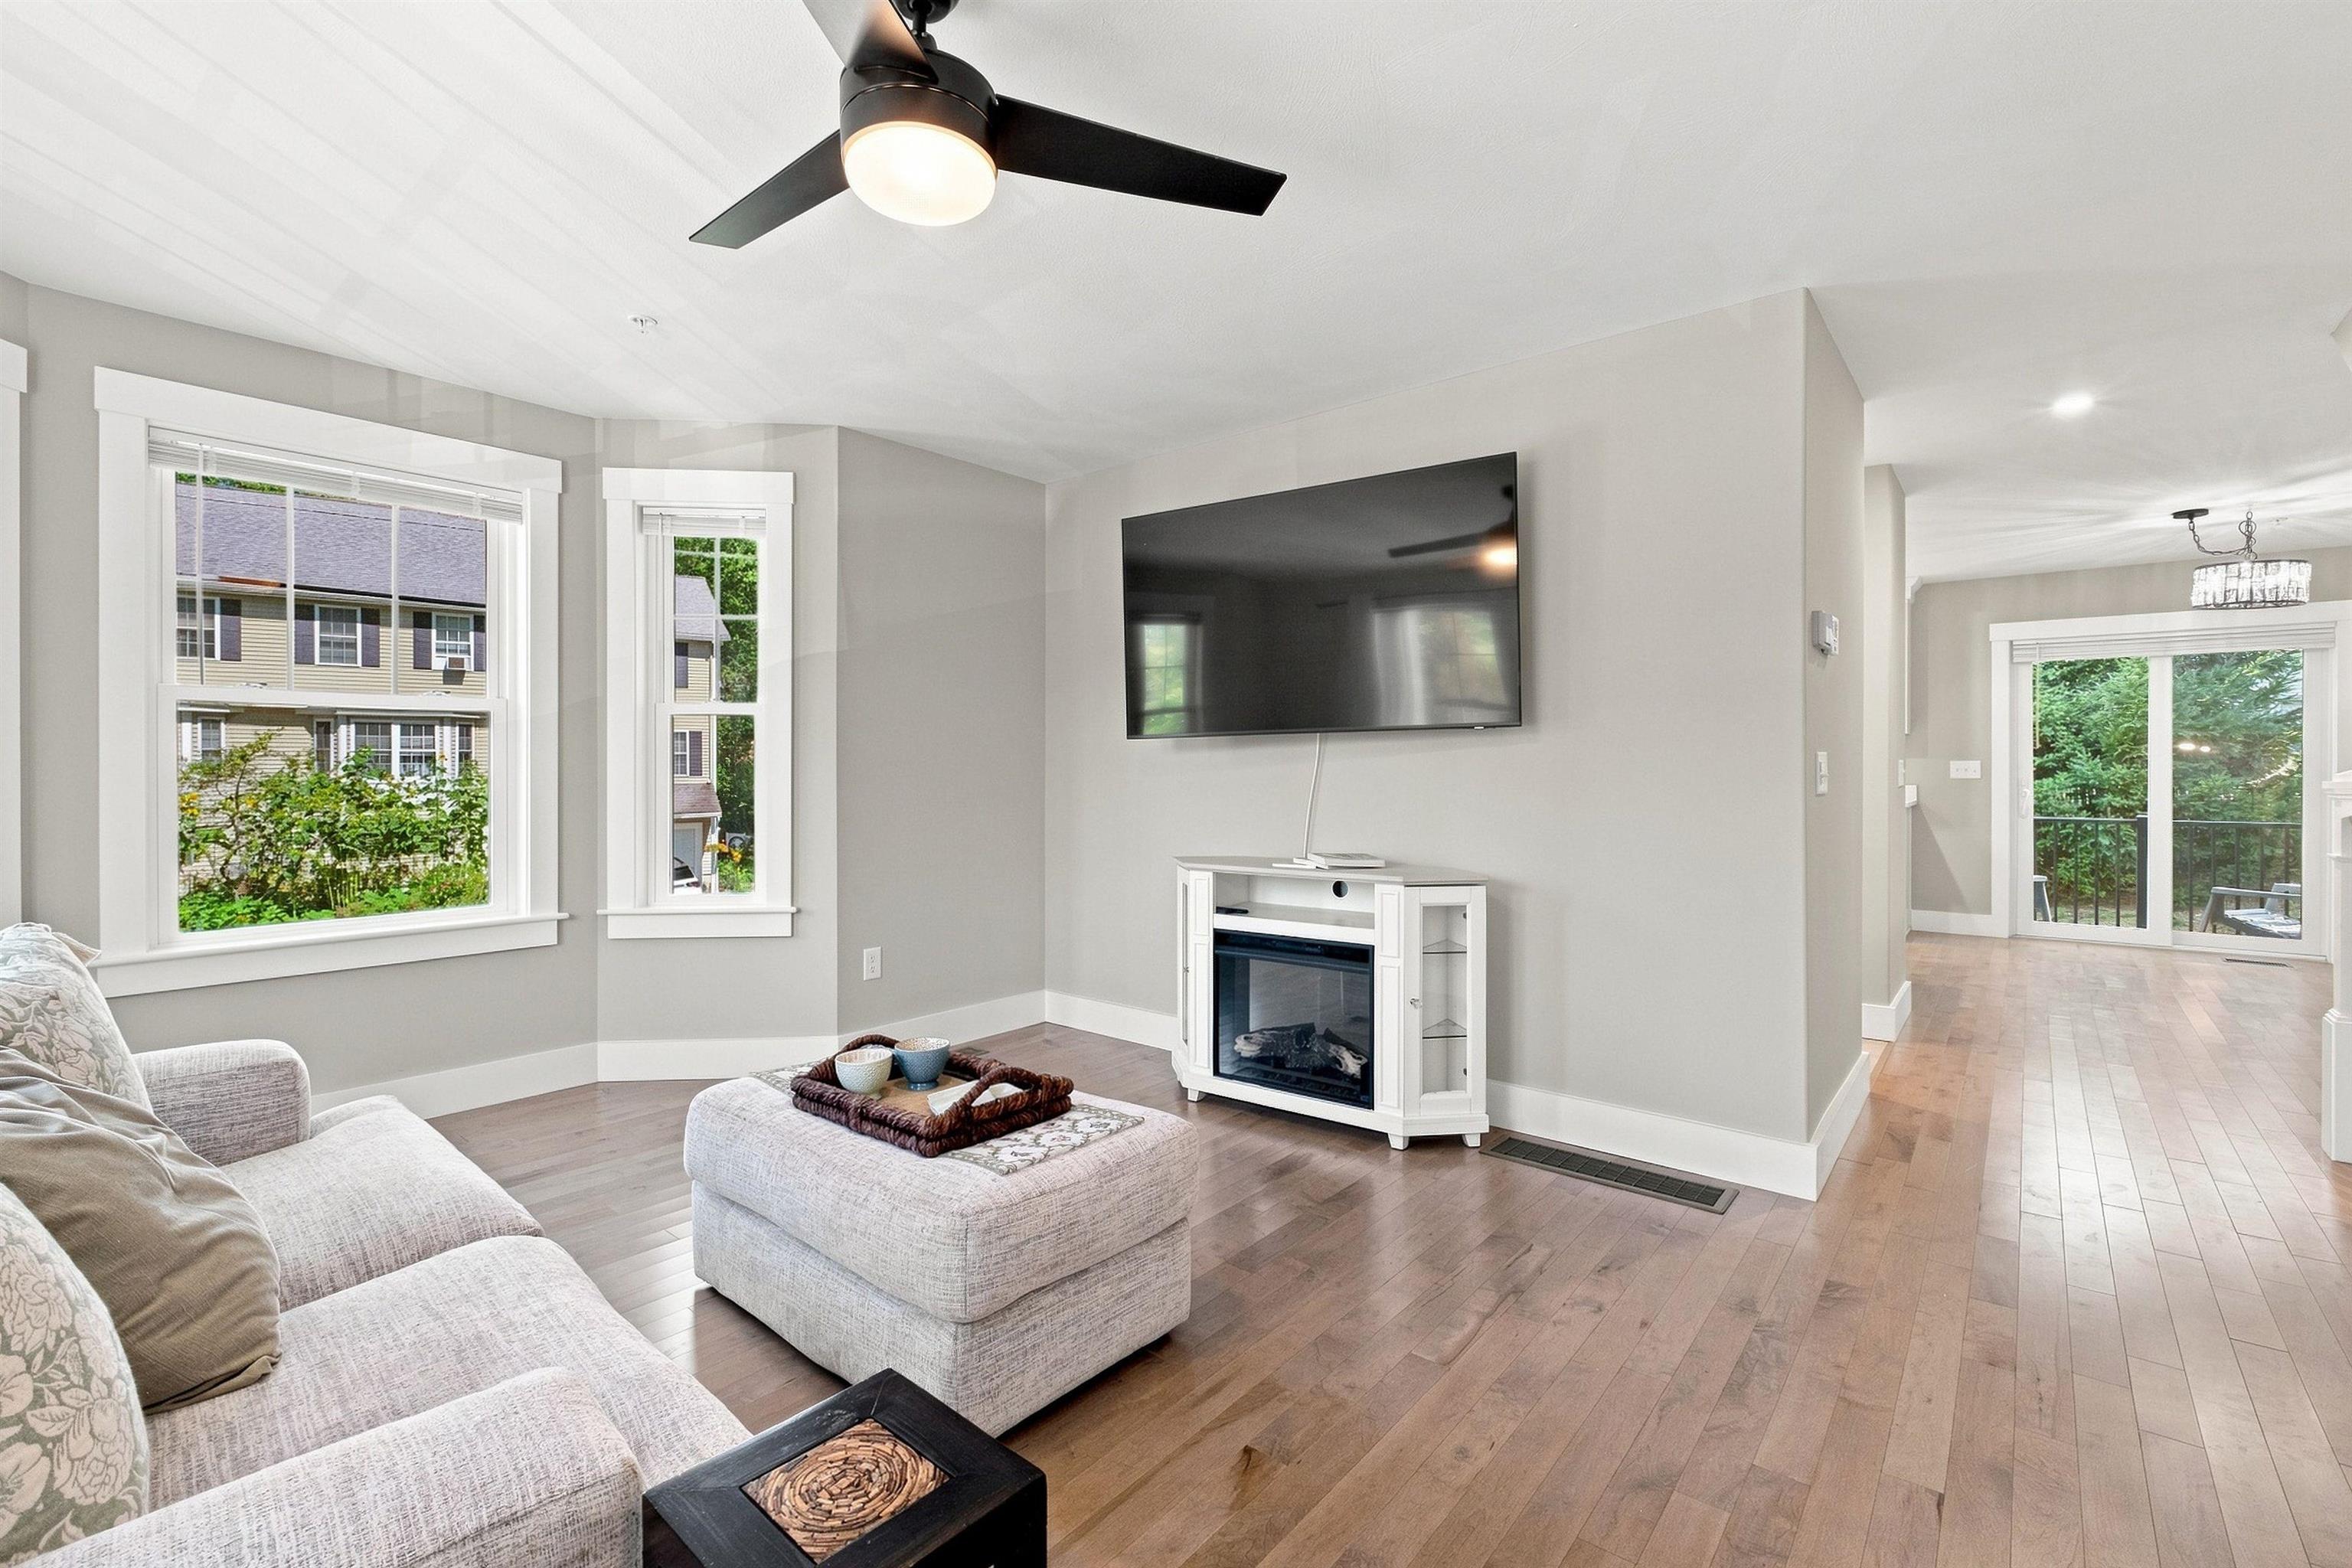
Living room with a wall-mounted TV, electric fireplace, and large windows.
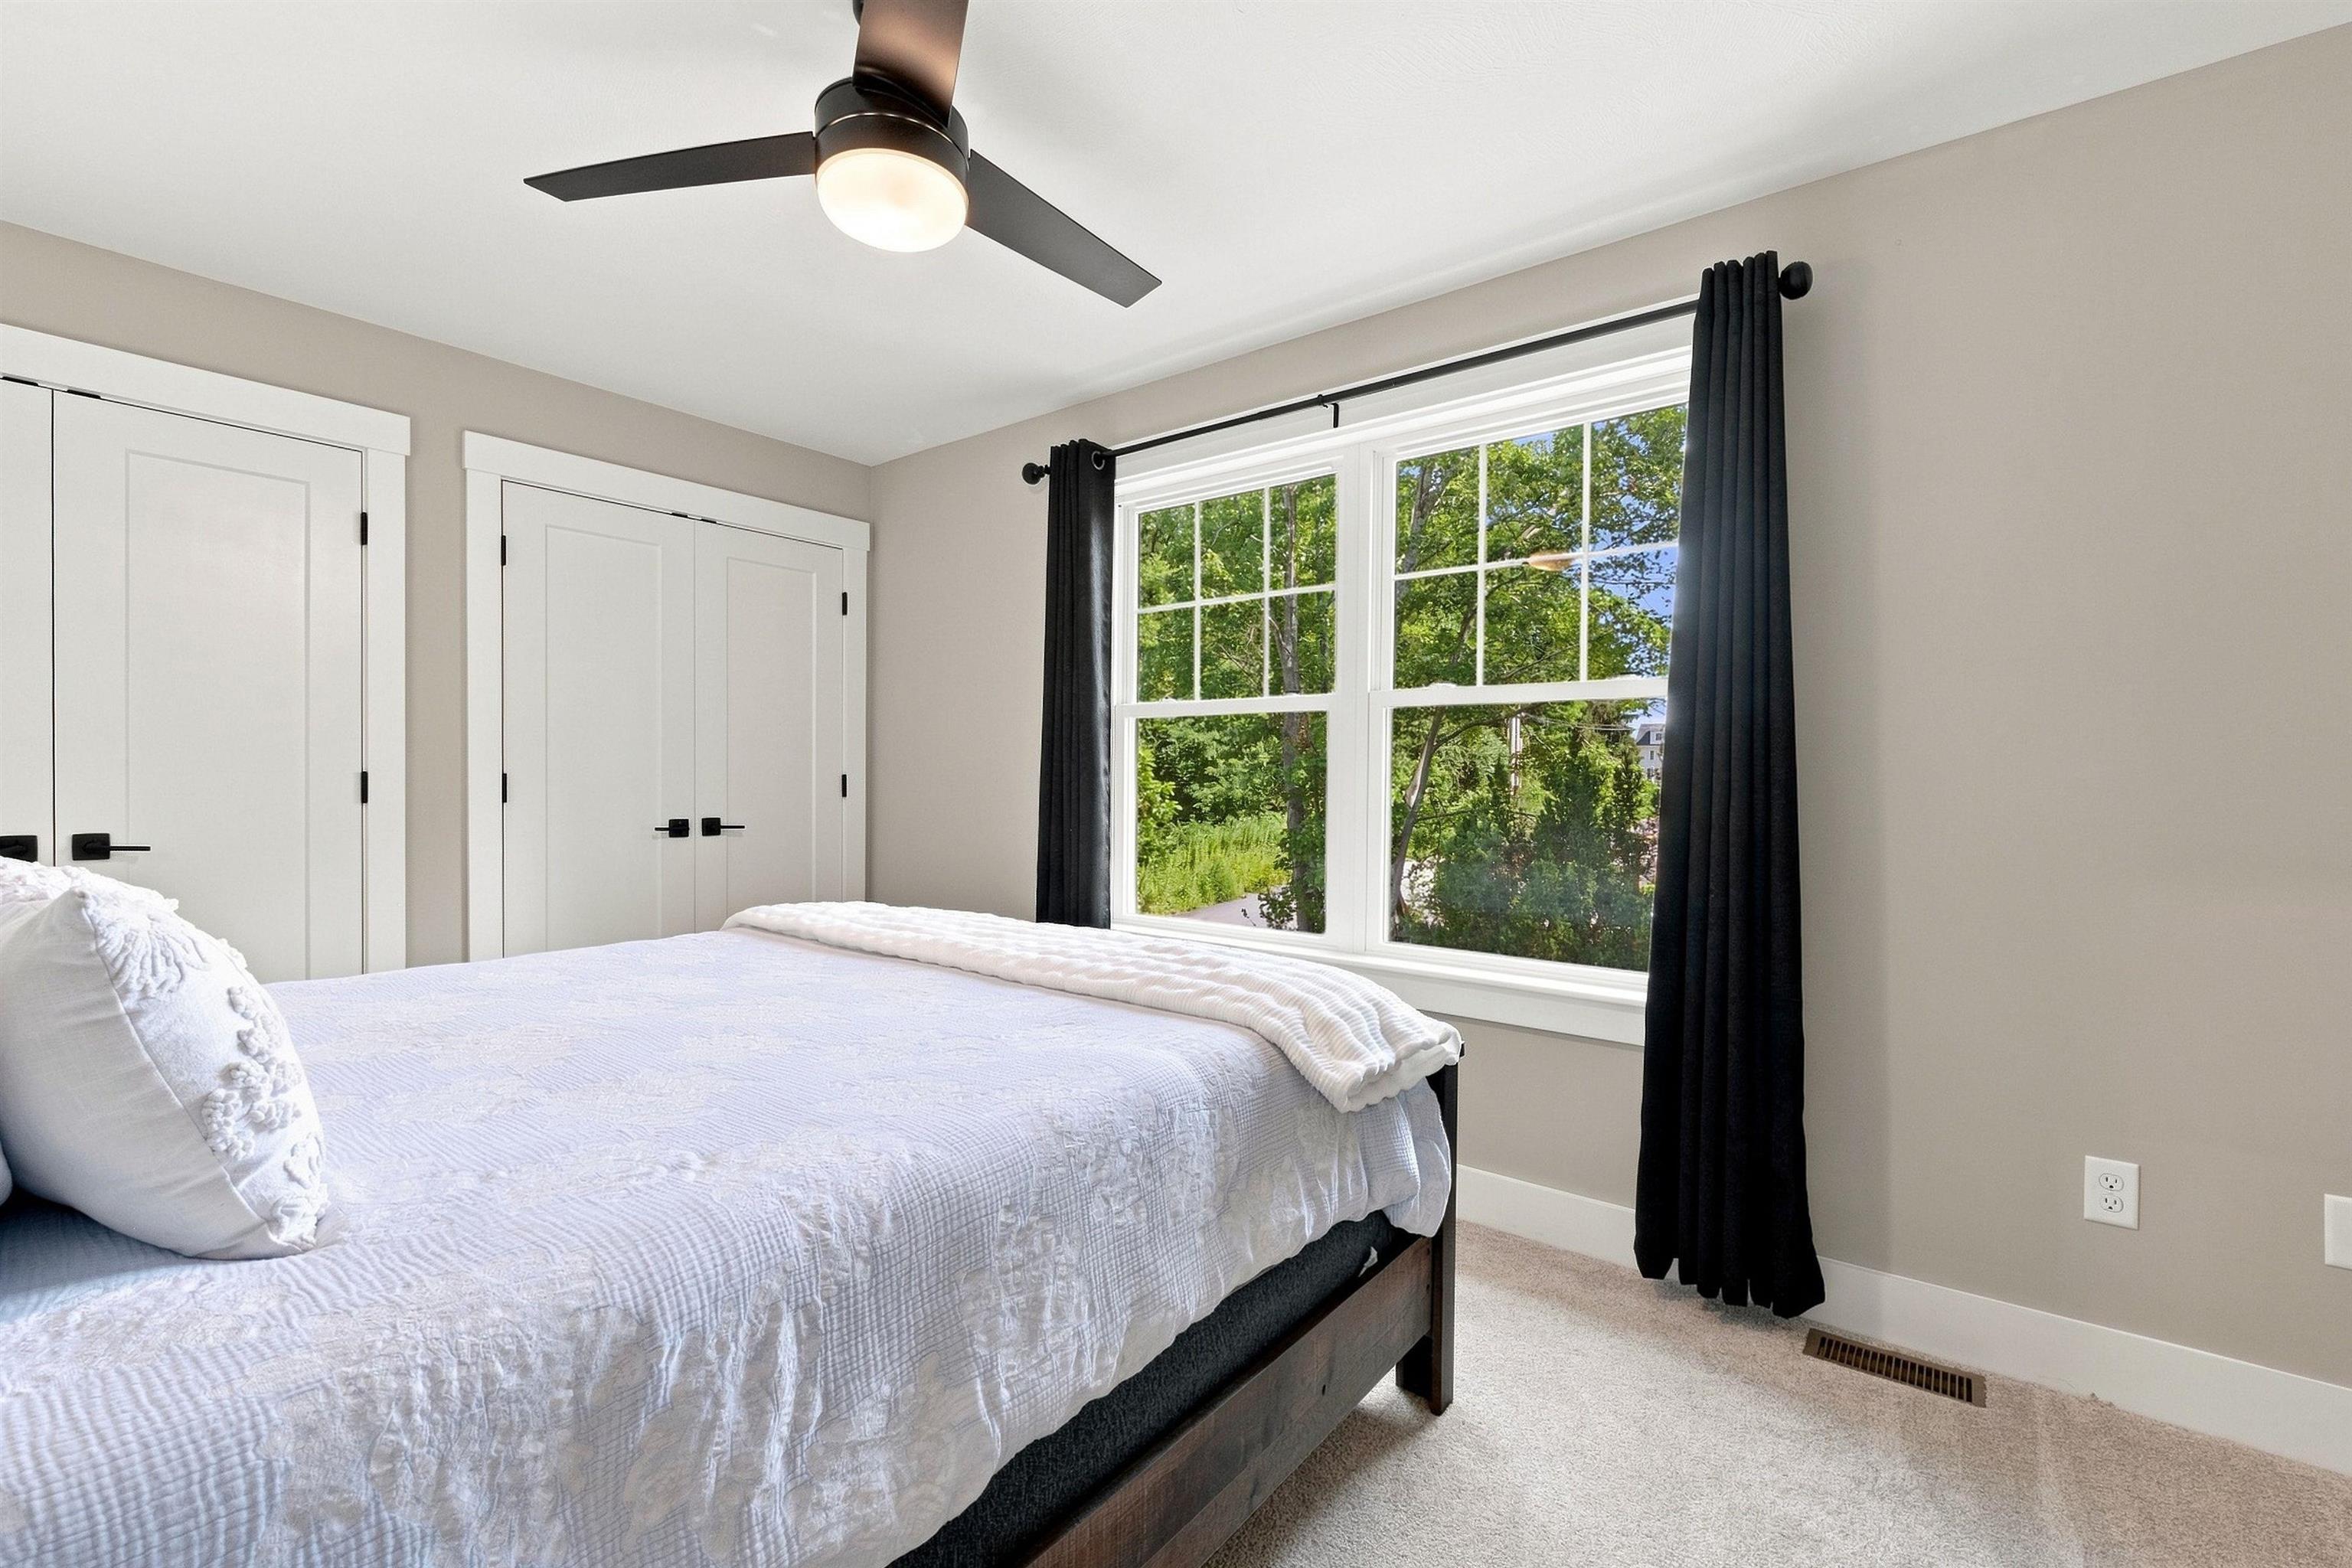
Bright bedroom with a white bed, black curtains, and a large window overlooking leafy trees.
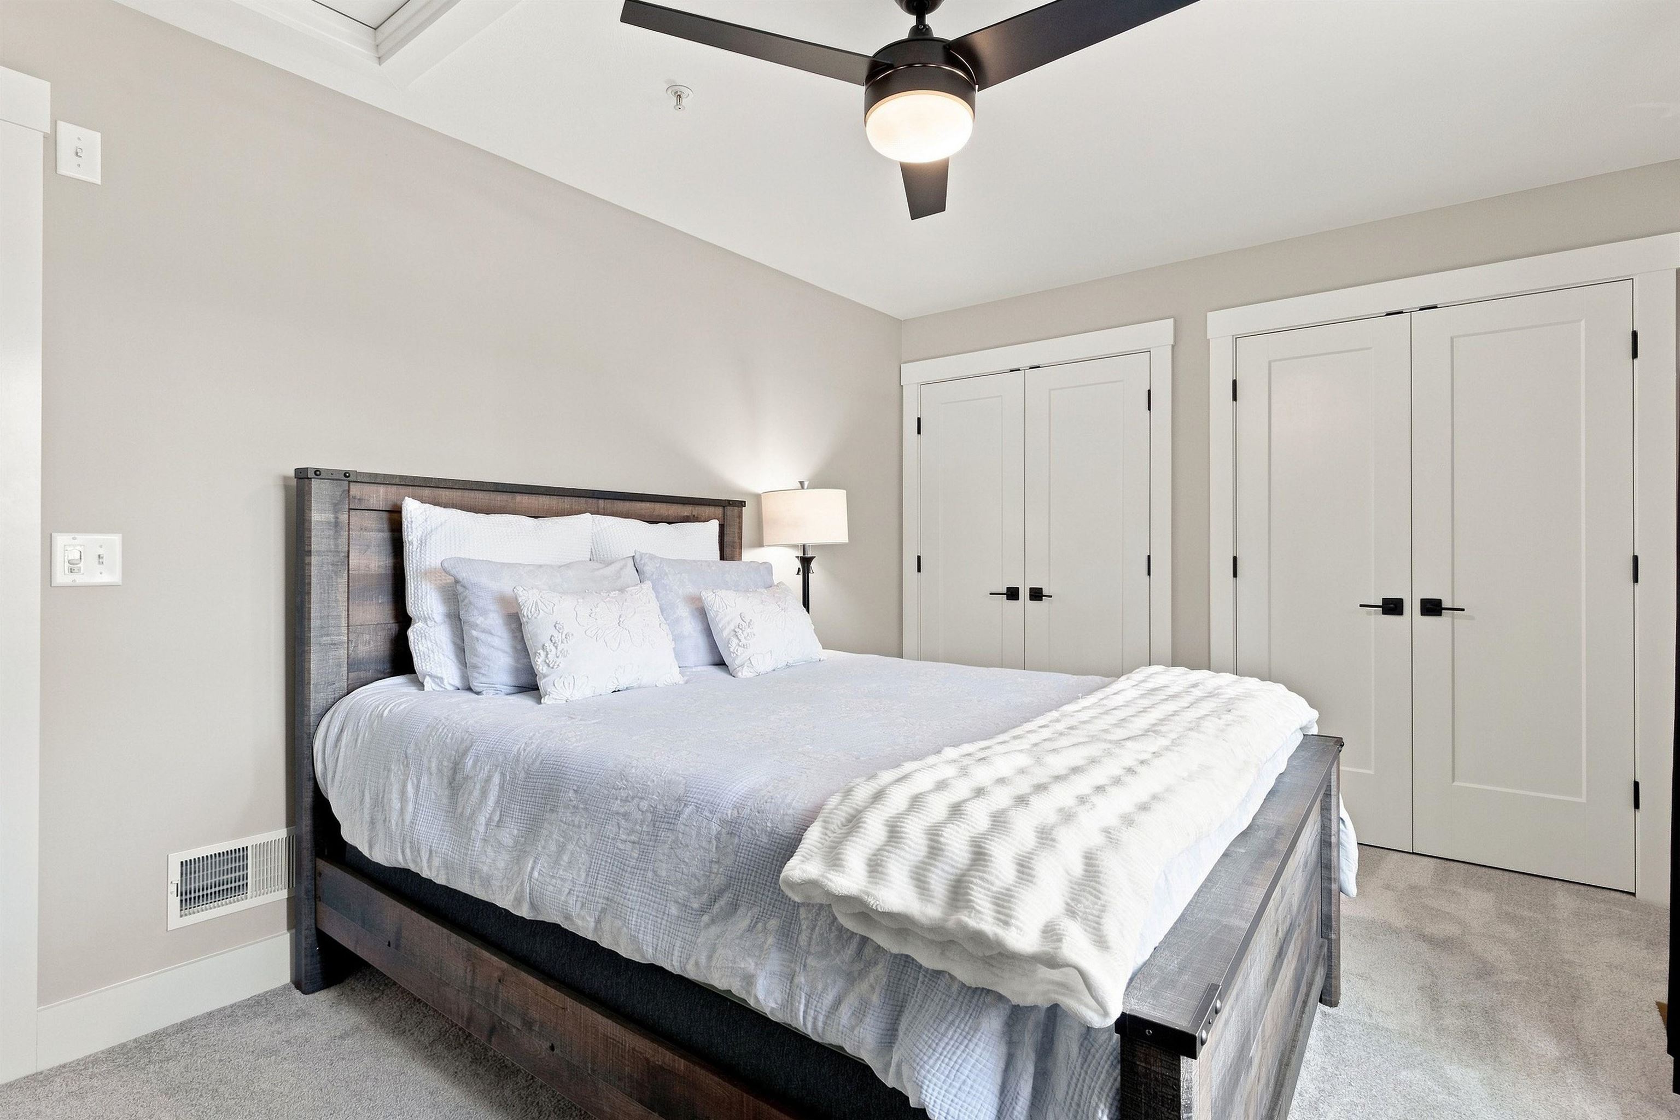
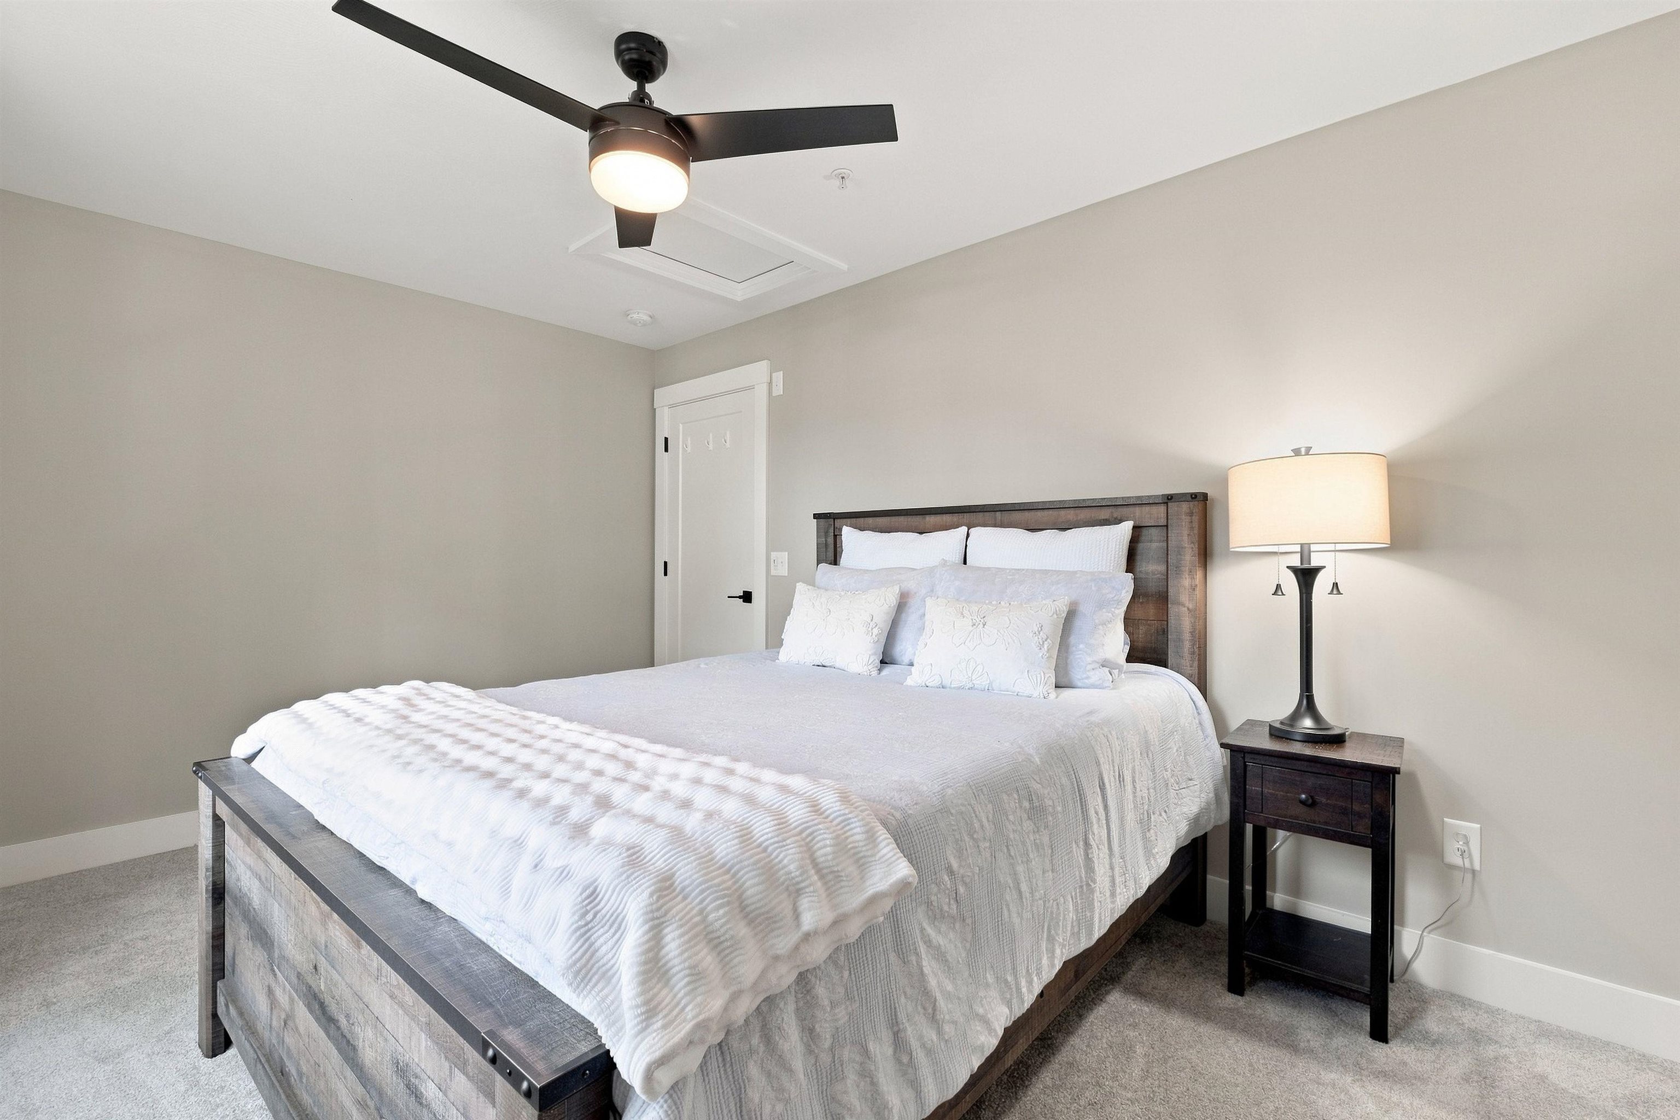
Bedroom with a dark wood bed, white bedding, and a ceiling fan.
Bedroom with a white bed, dark wood headboard, and ceiling fan.
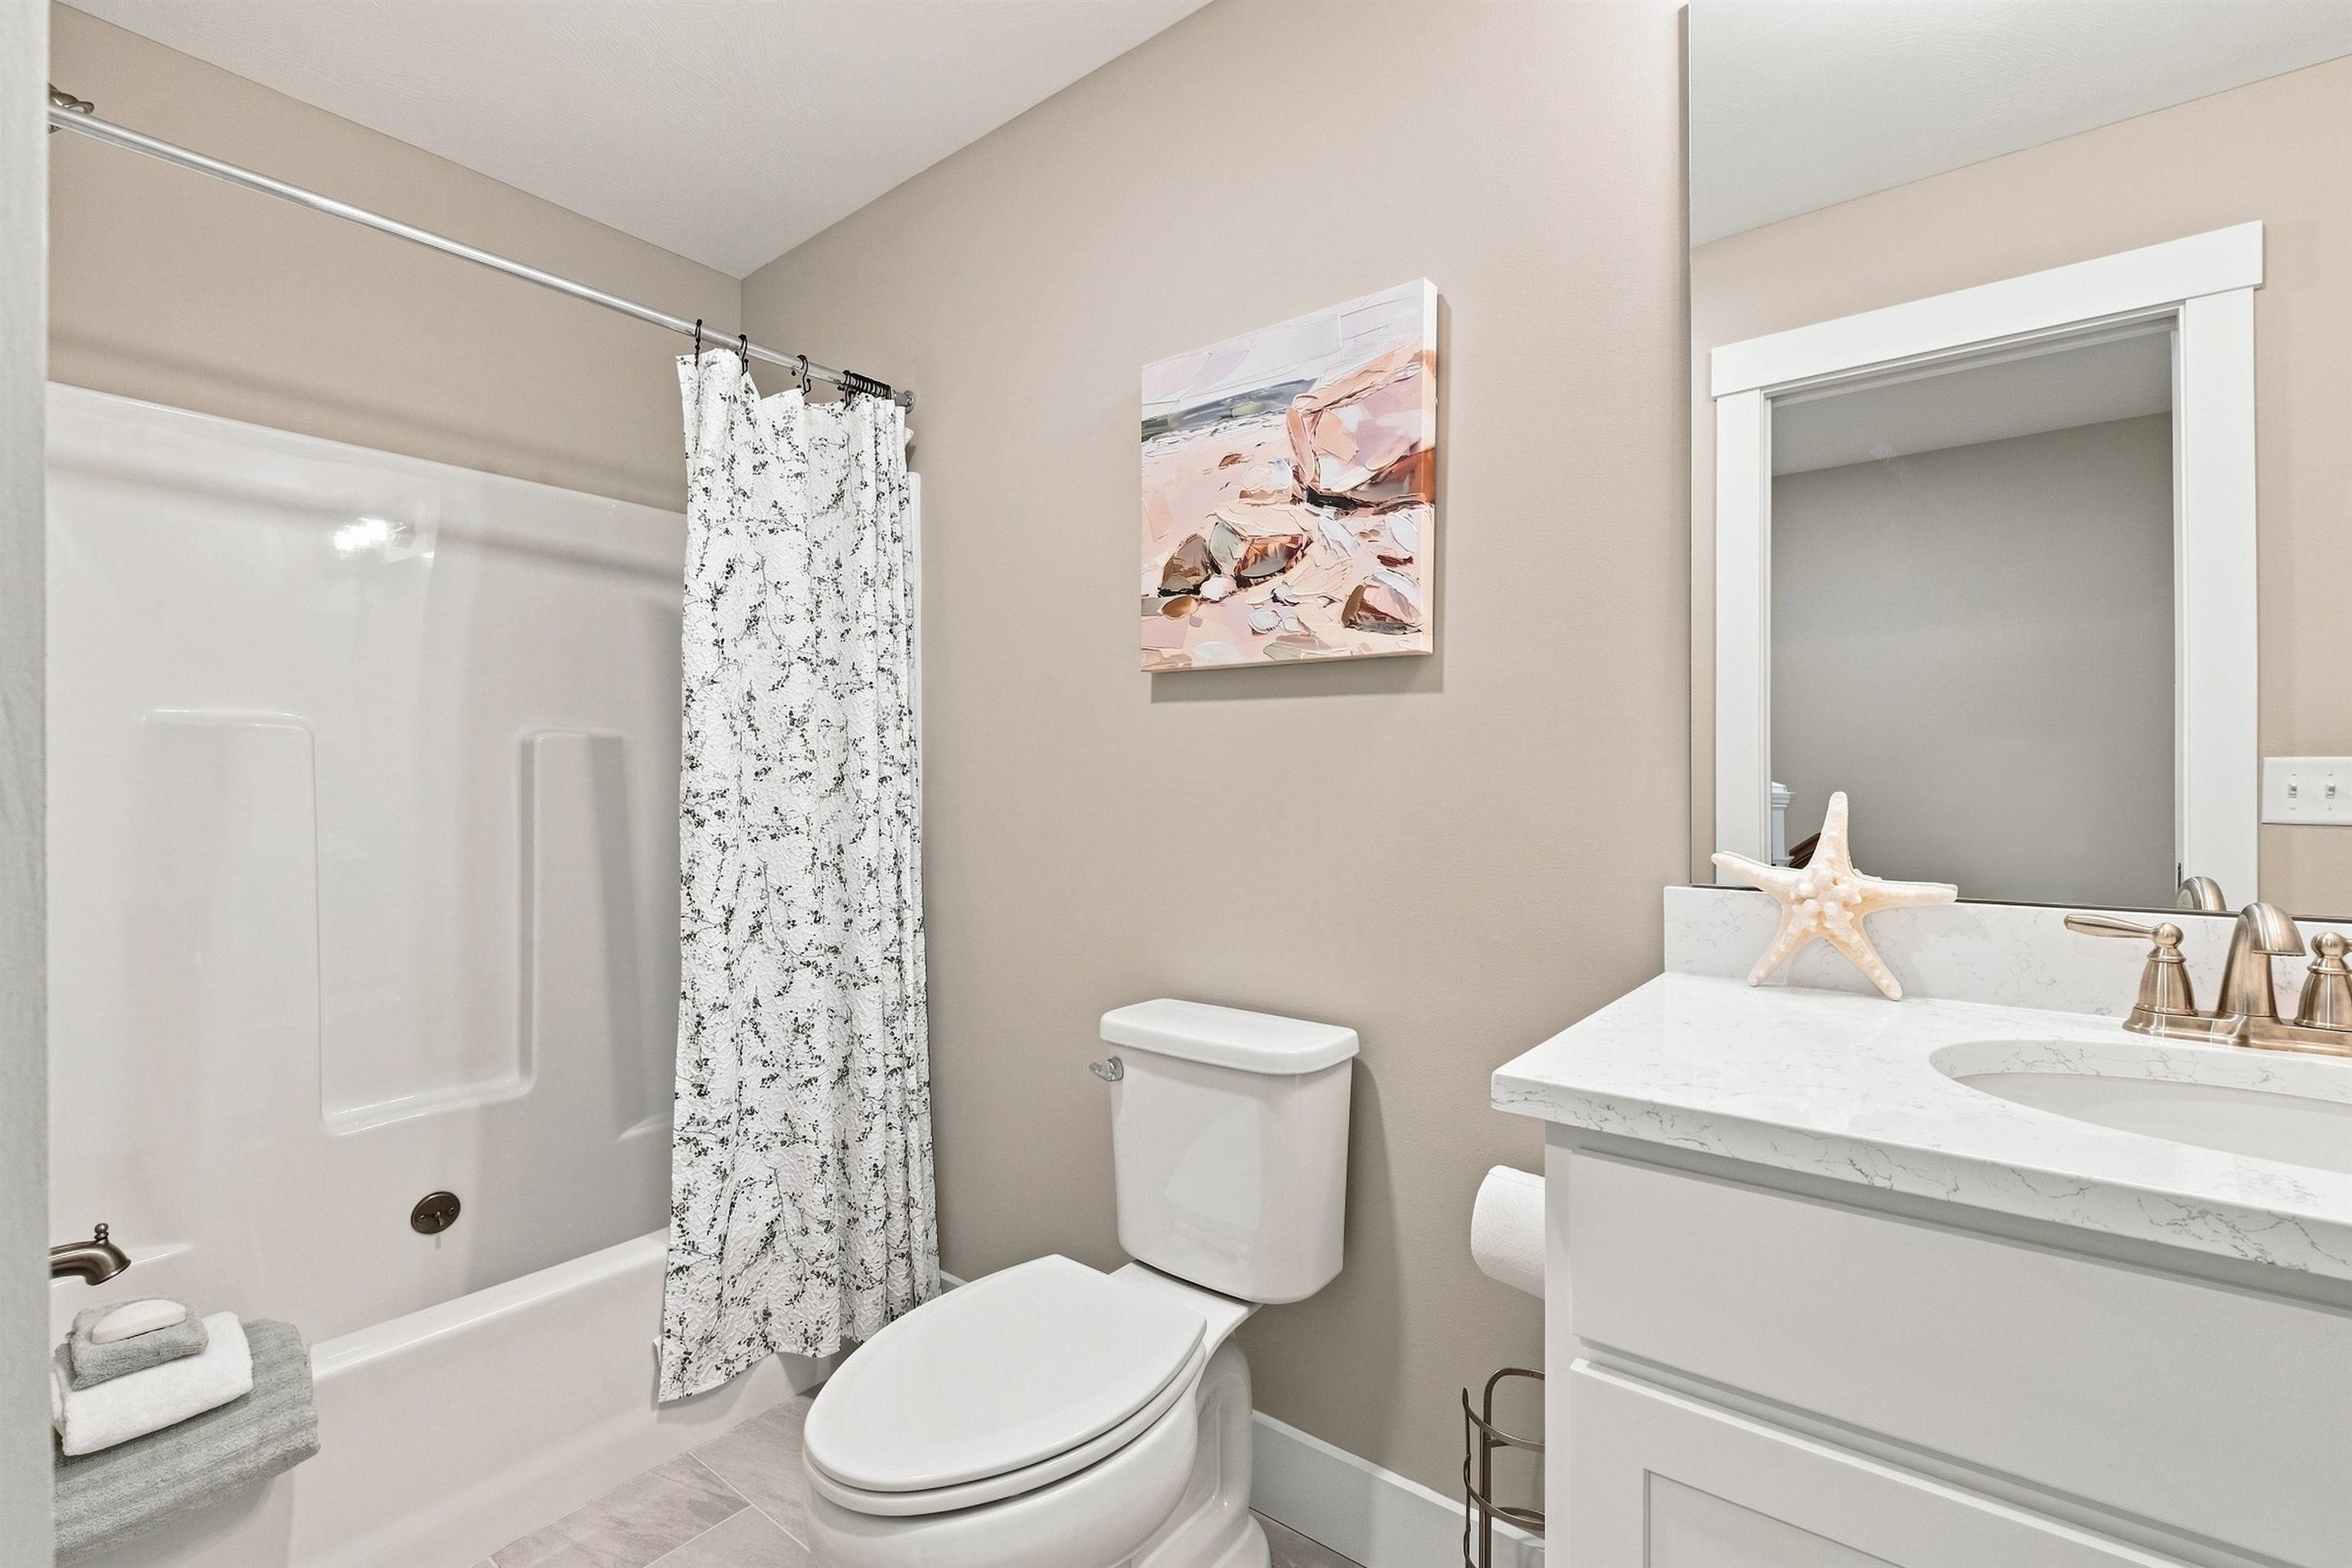
Bathroom with a tub-shower, white vanity, and framed artwork.
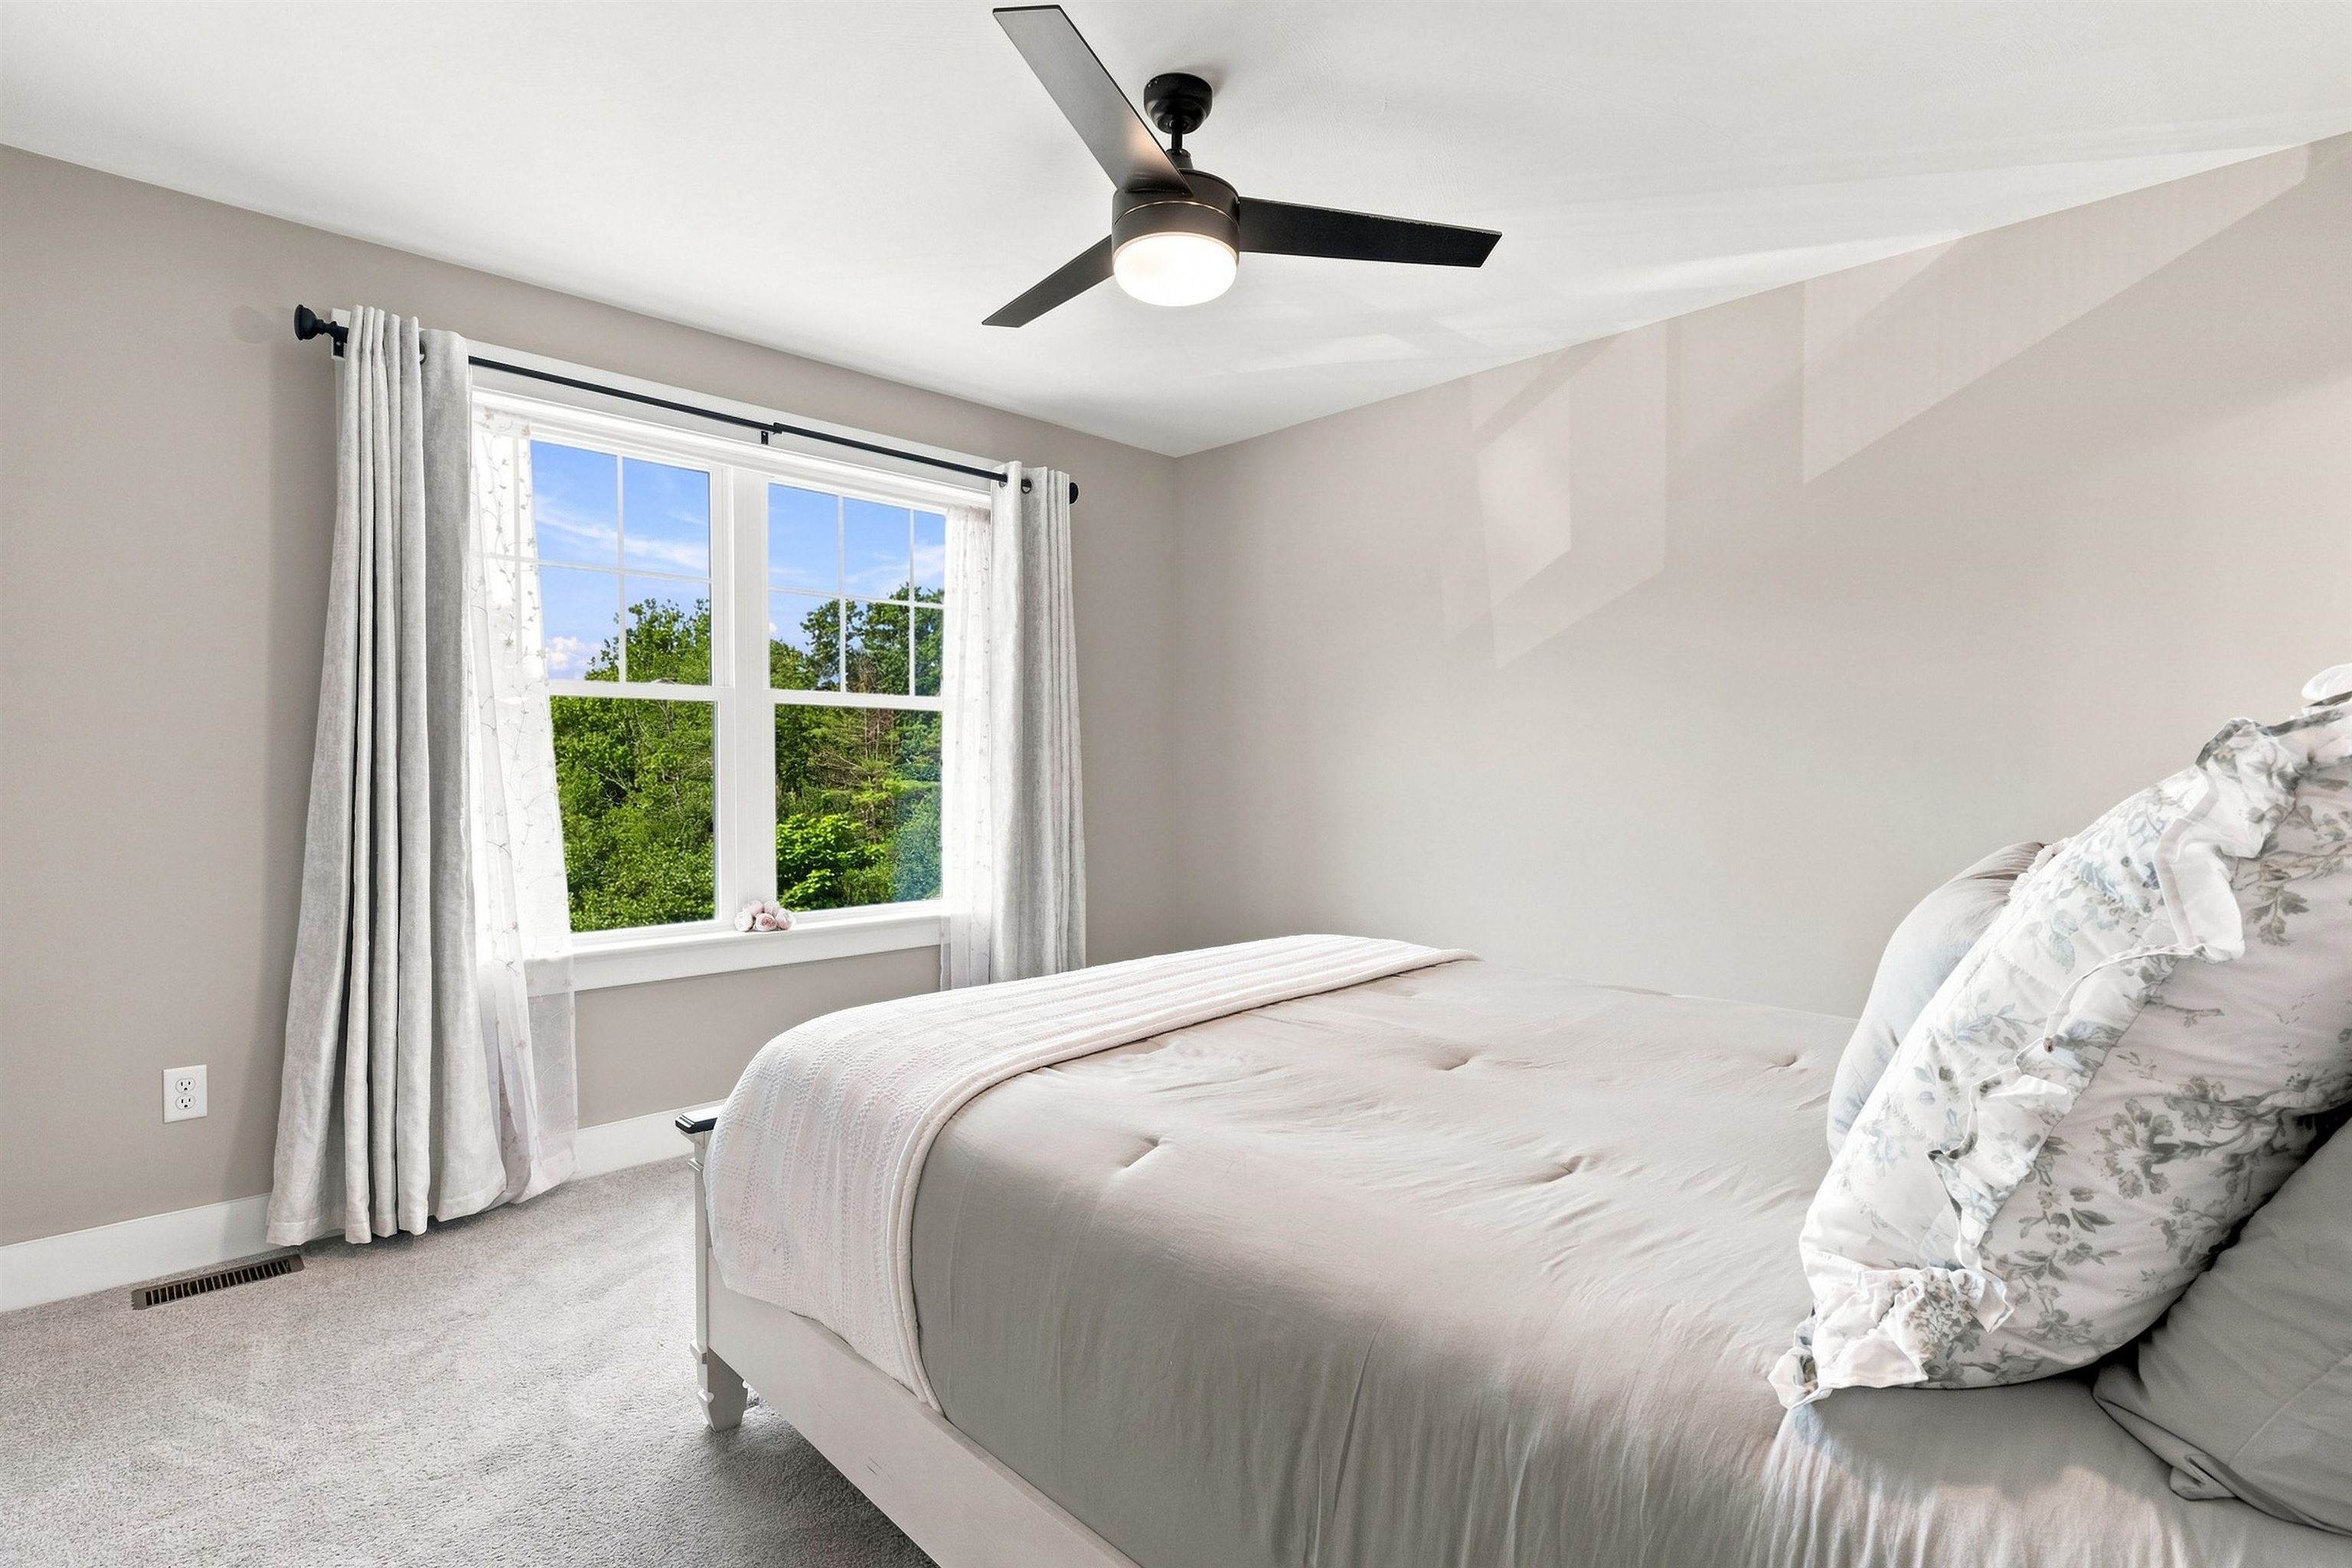
Bedroom with a large window overlooking trees and a bed beneath a black ceiling fan.
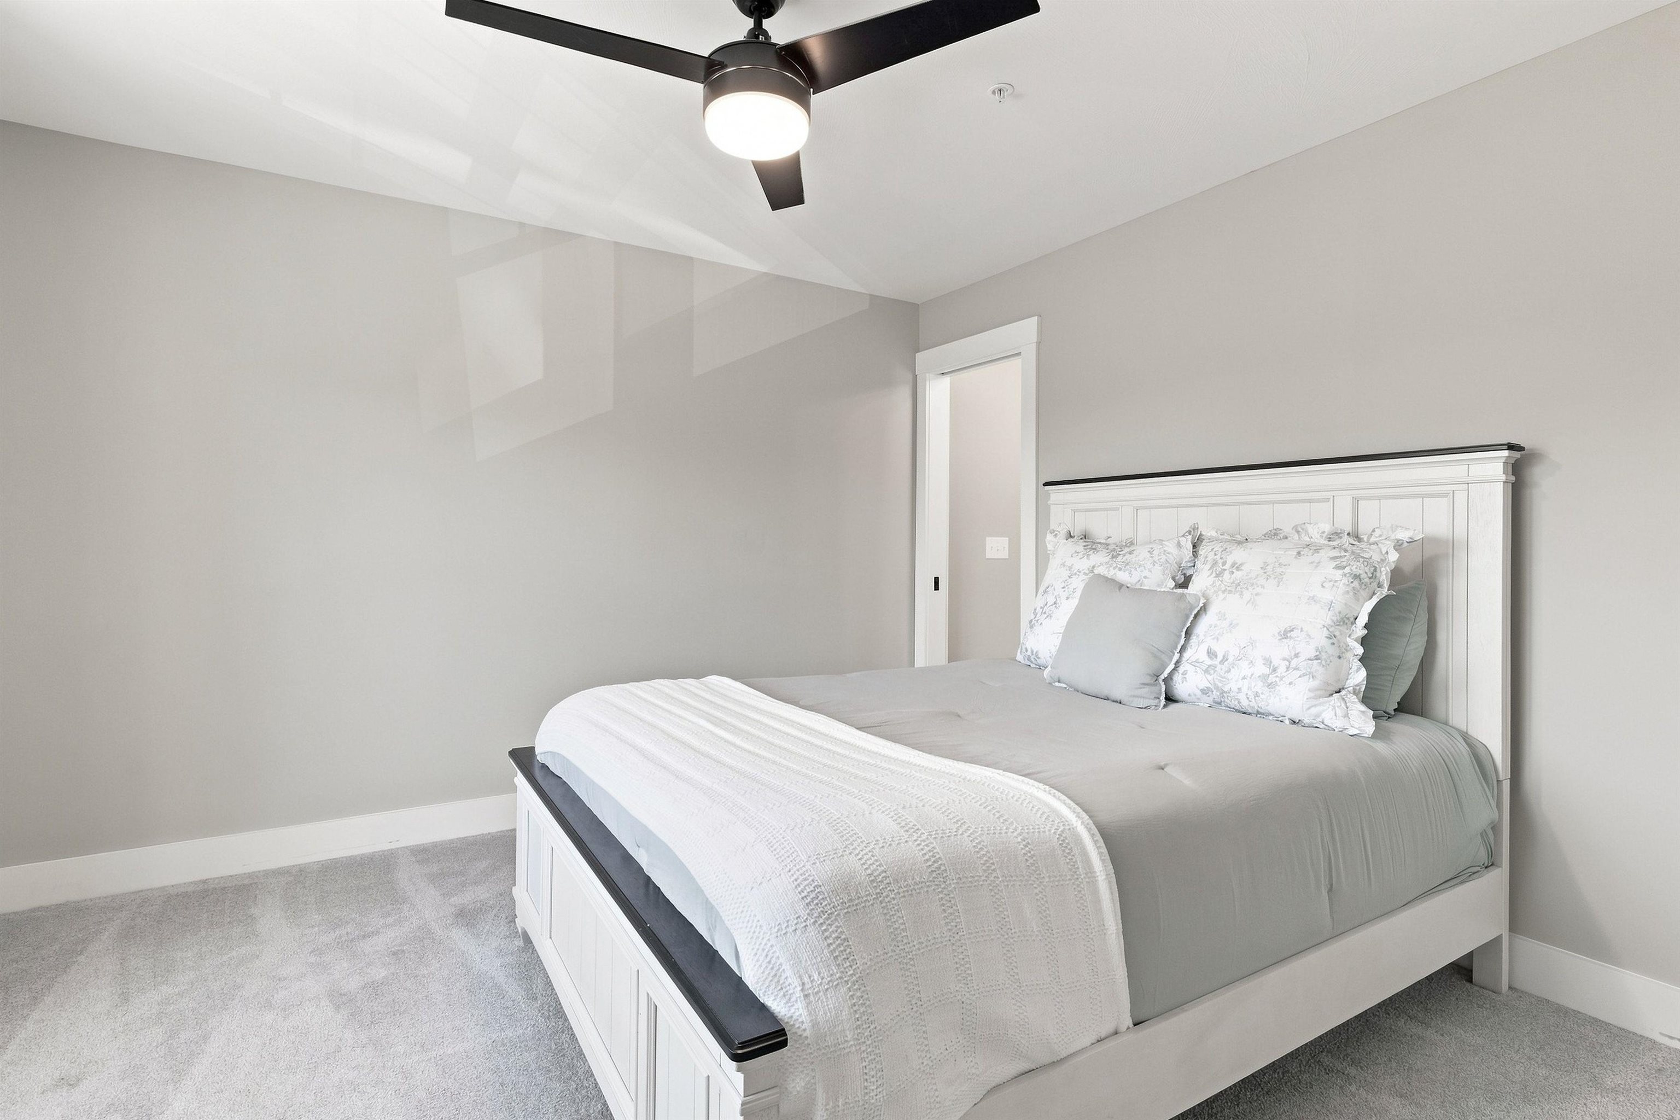
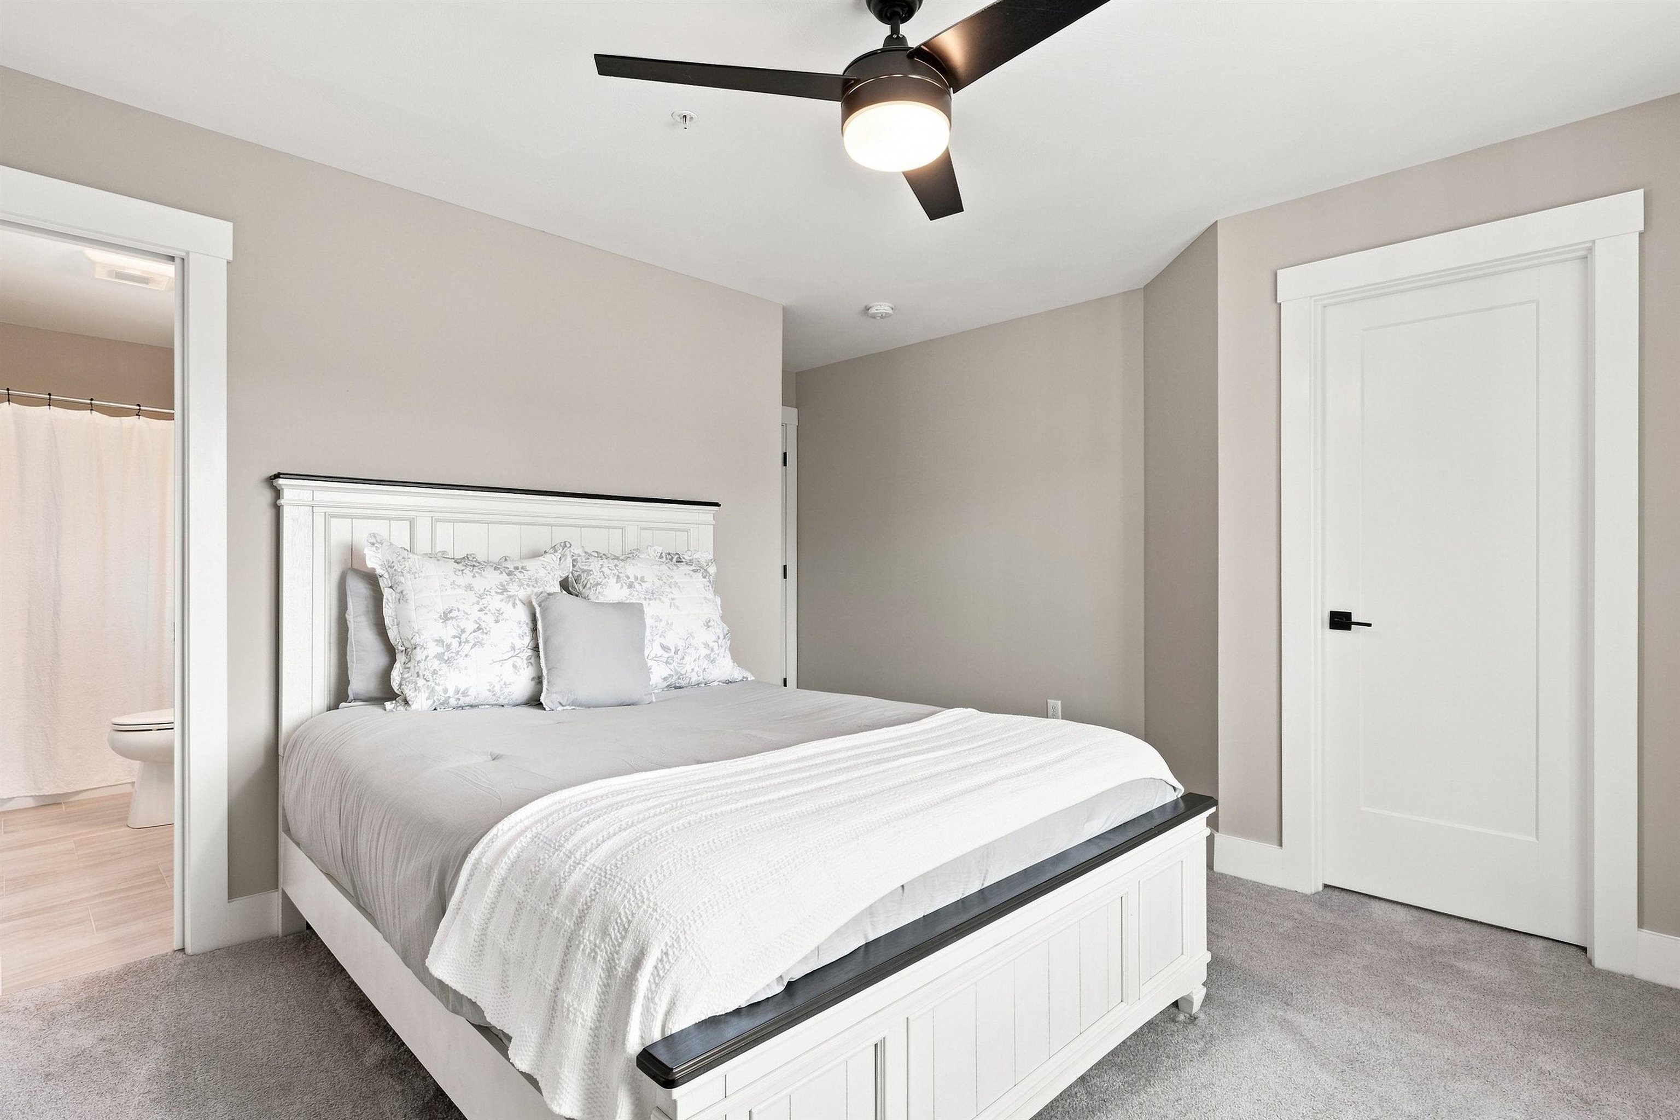
Gray bedroom with a white paneled bed, floral pillows, and a black ceiling fan.
Bedroom with a white paneled bed, gray bedding, and an adjoining bathroom doorway.
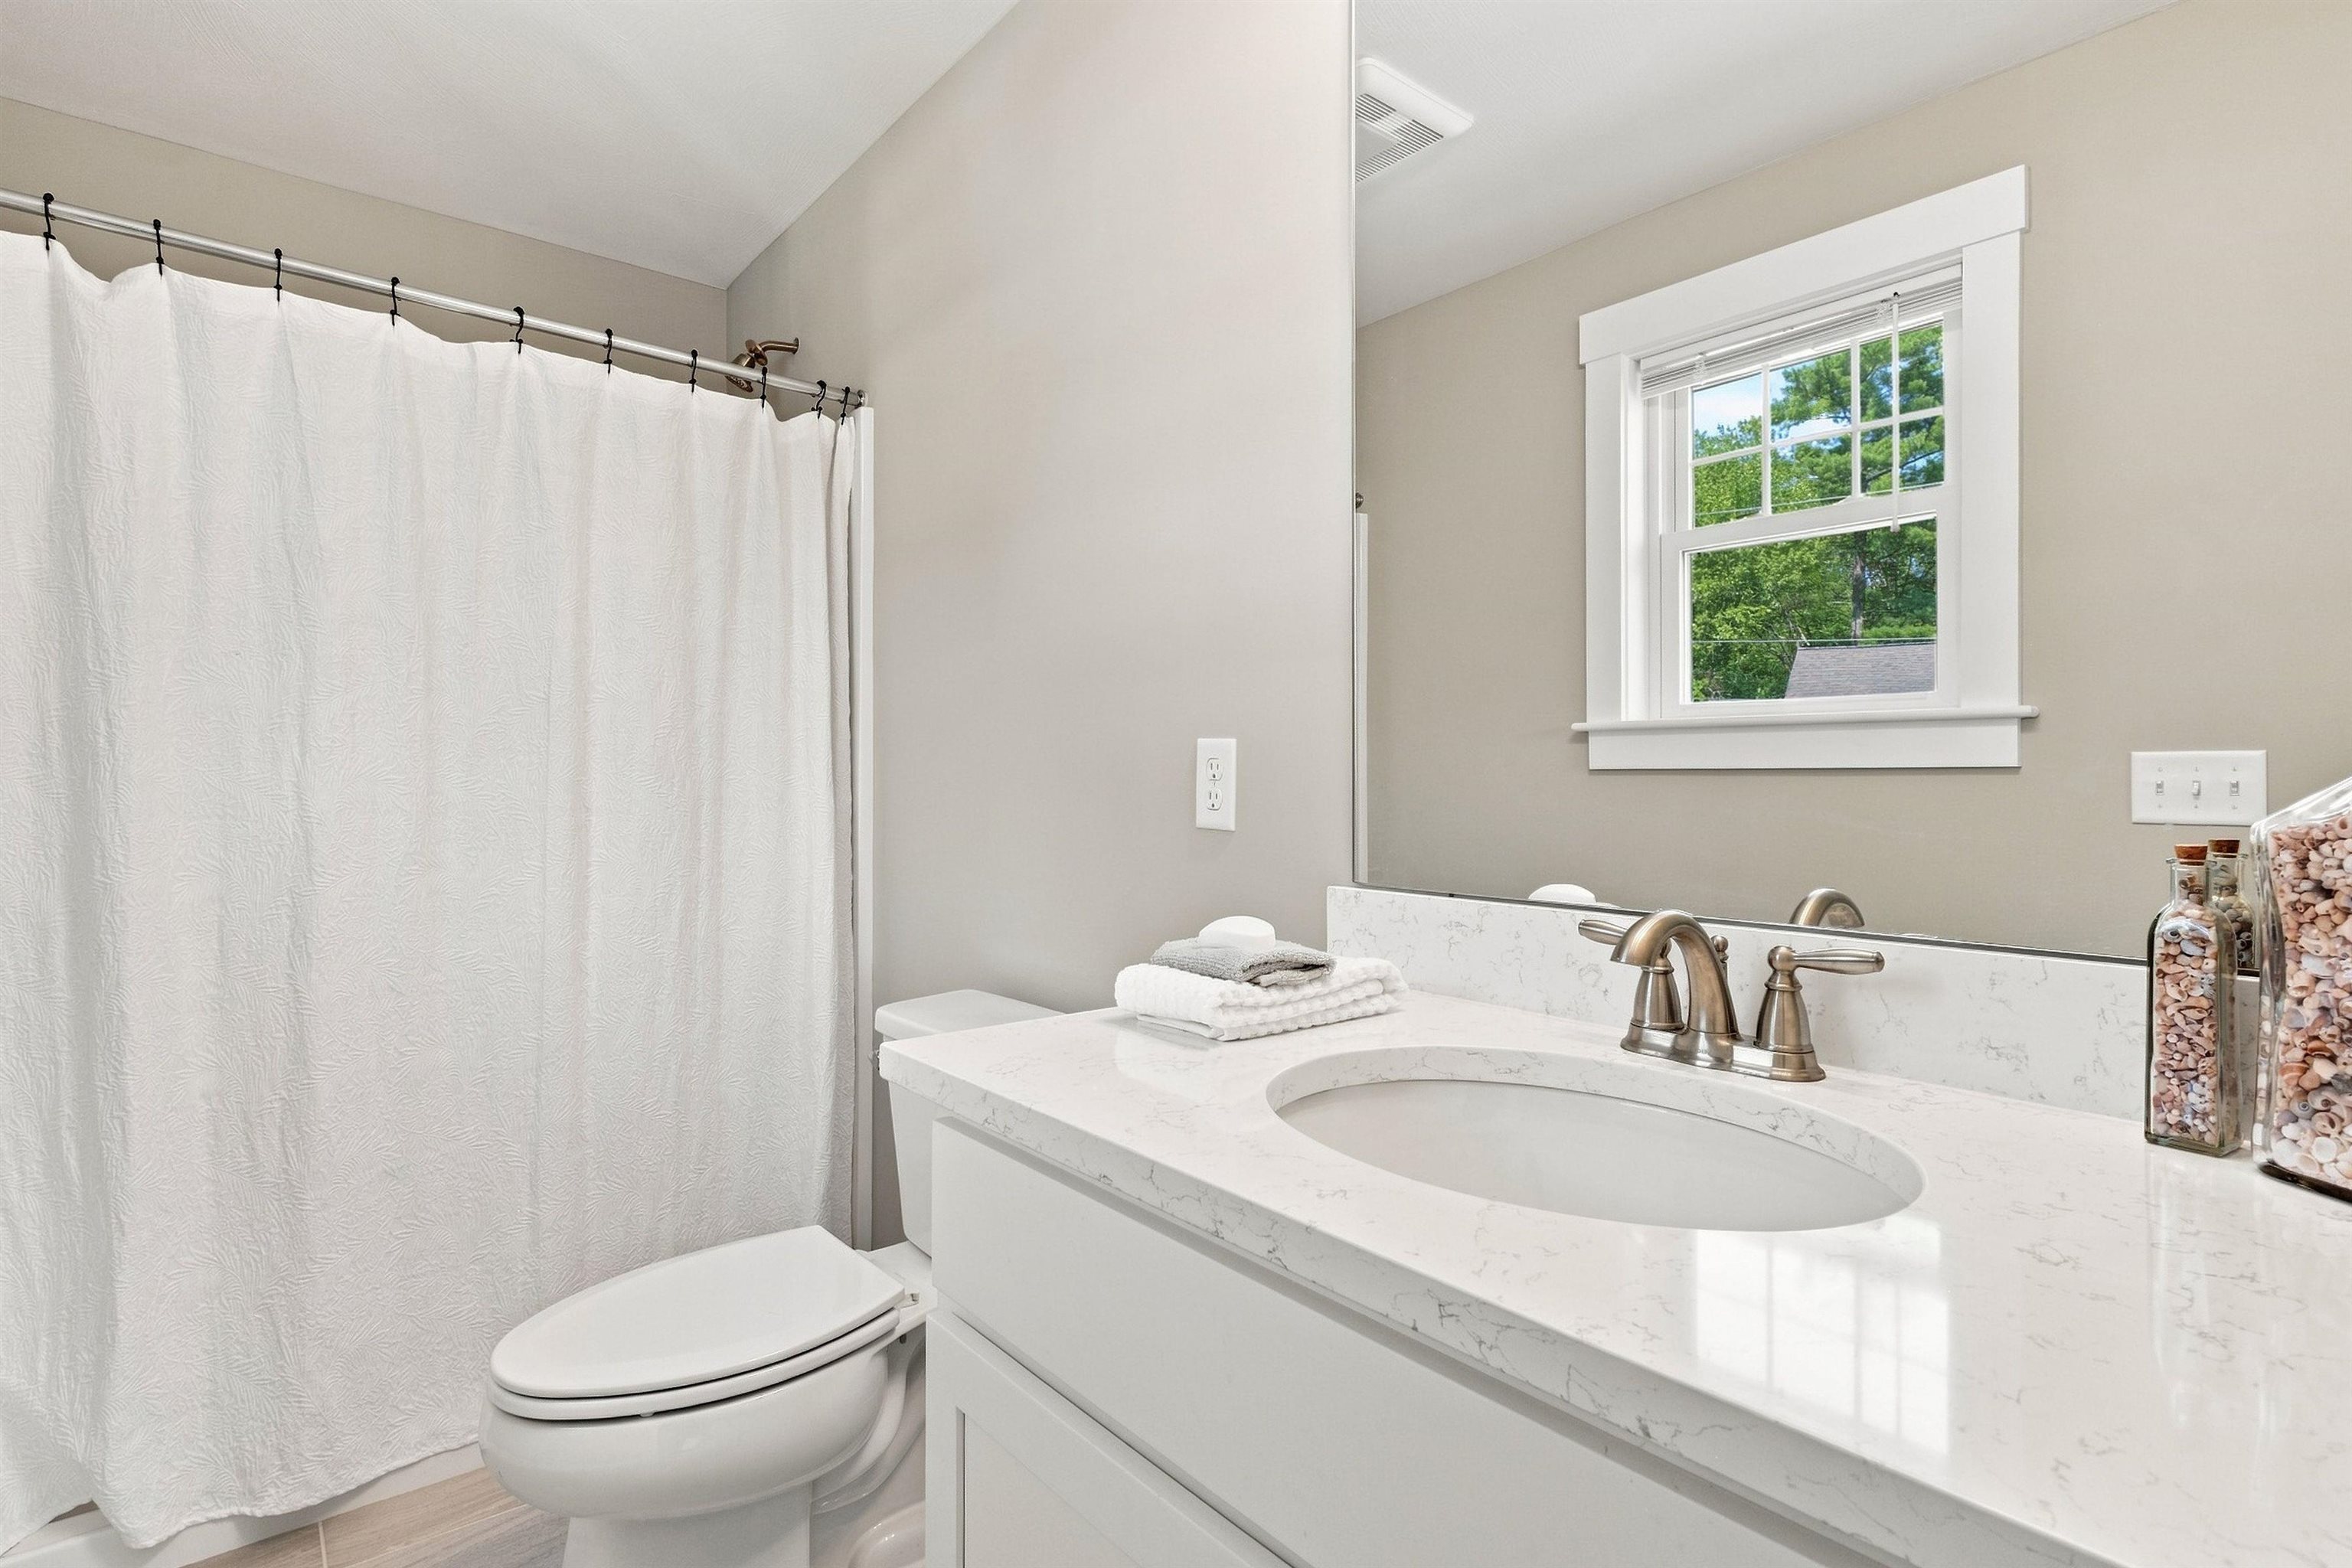
Bathroom with a white vanity, marble-look countertop, shower curtain, and window.
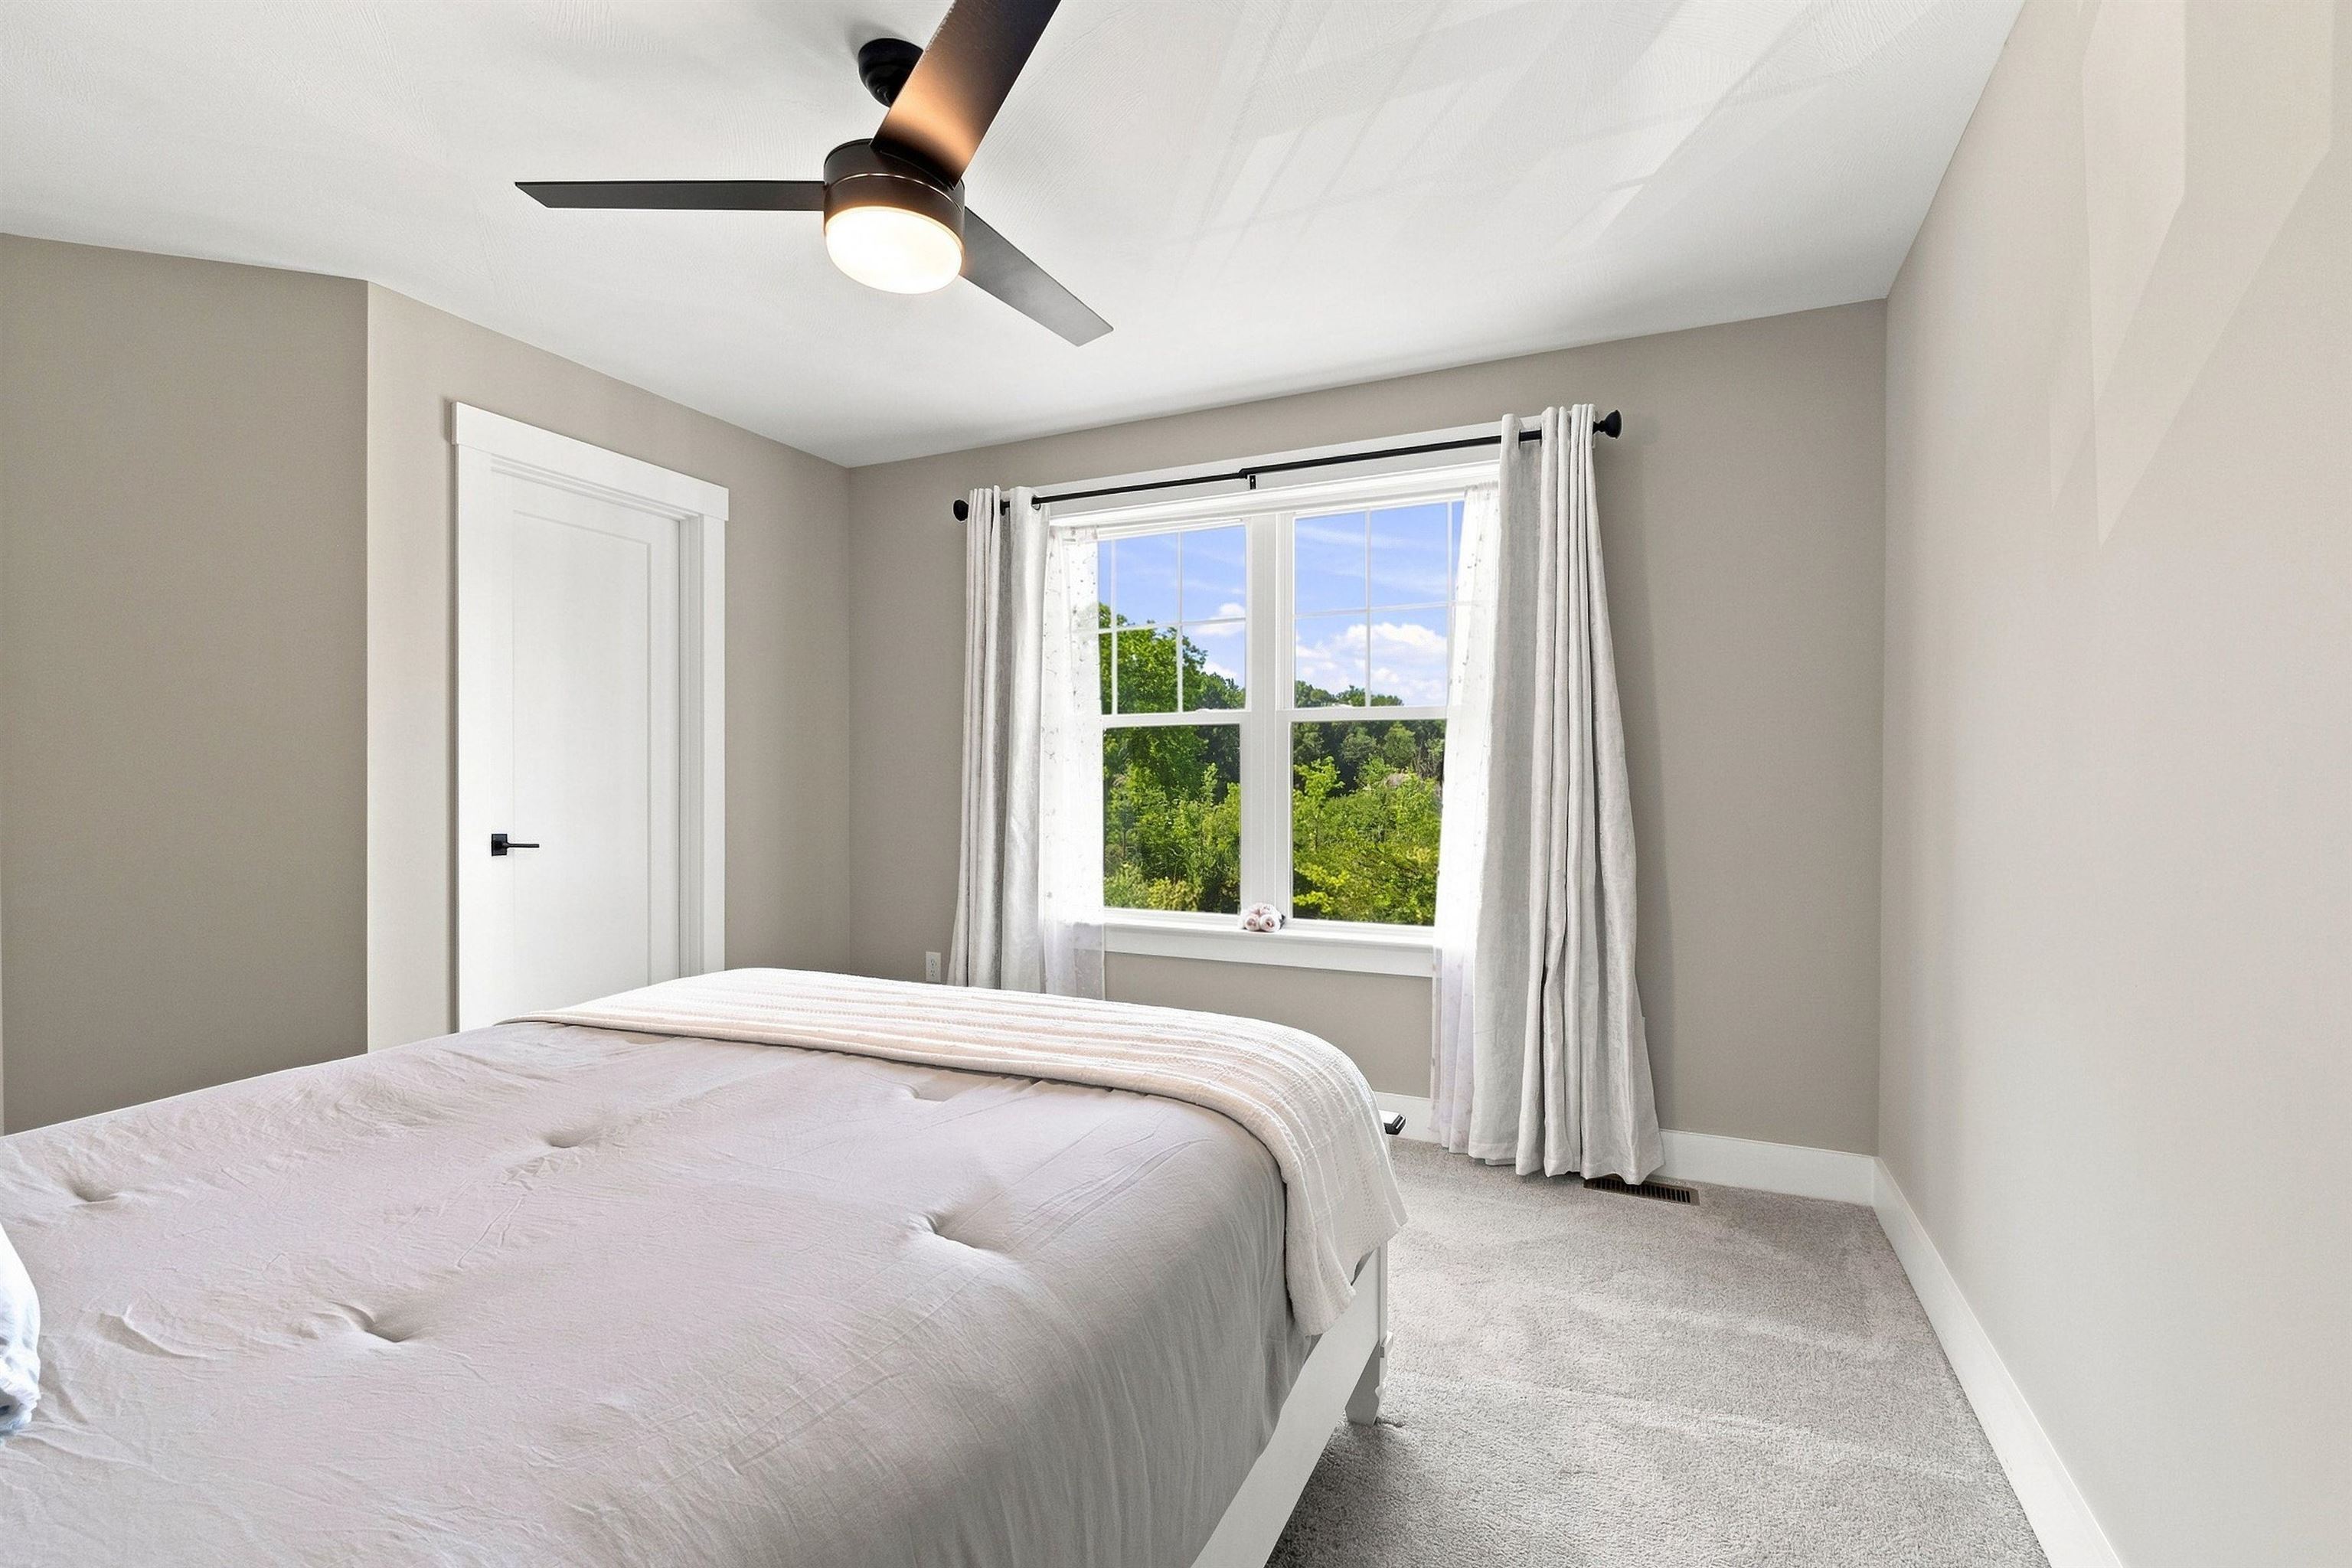
Bedroom with a white bed, ceiling fan, and window overlooking green trees.
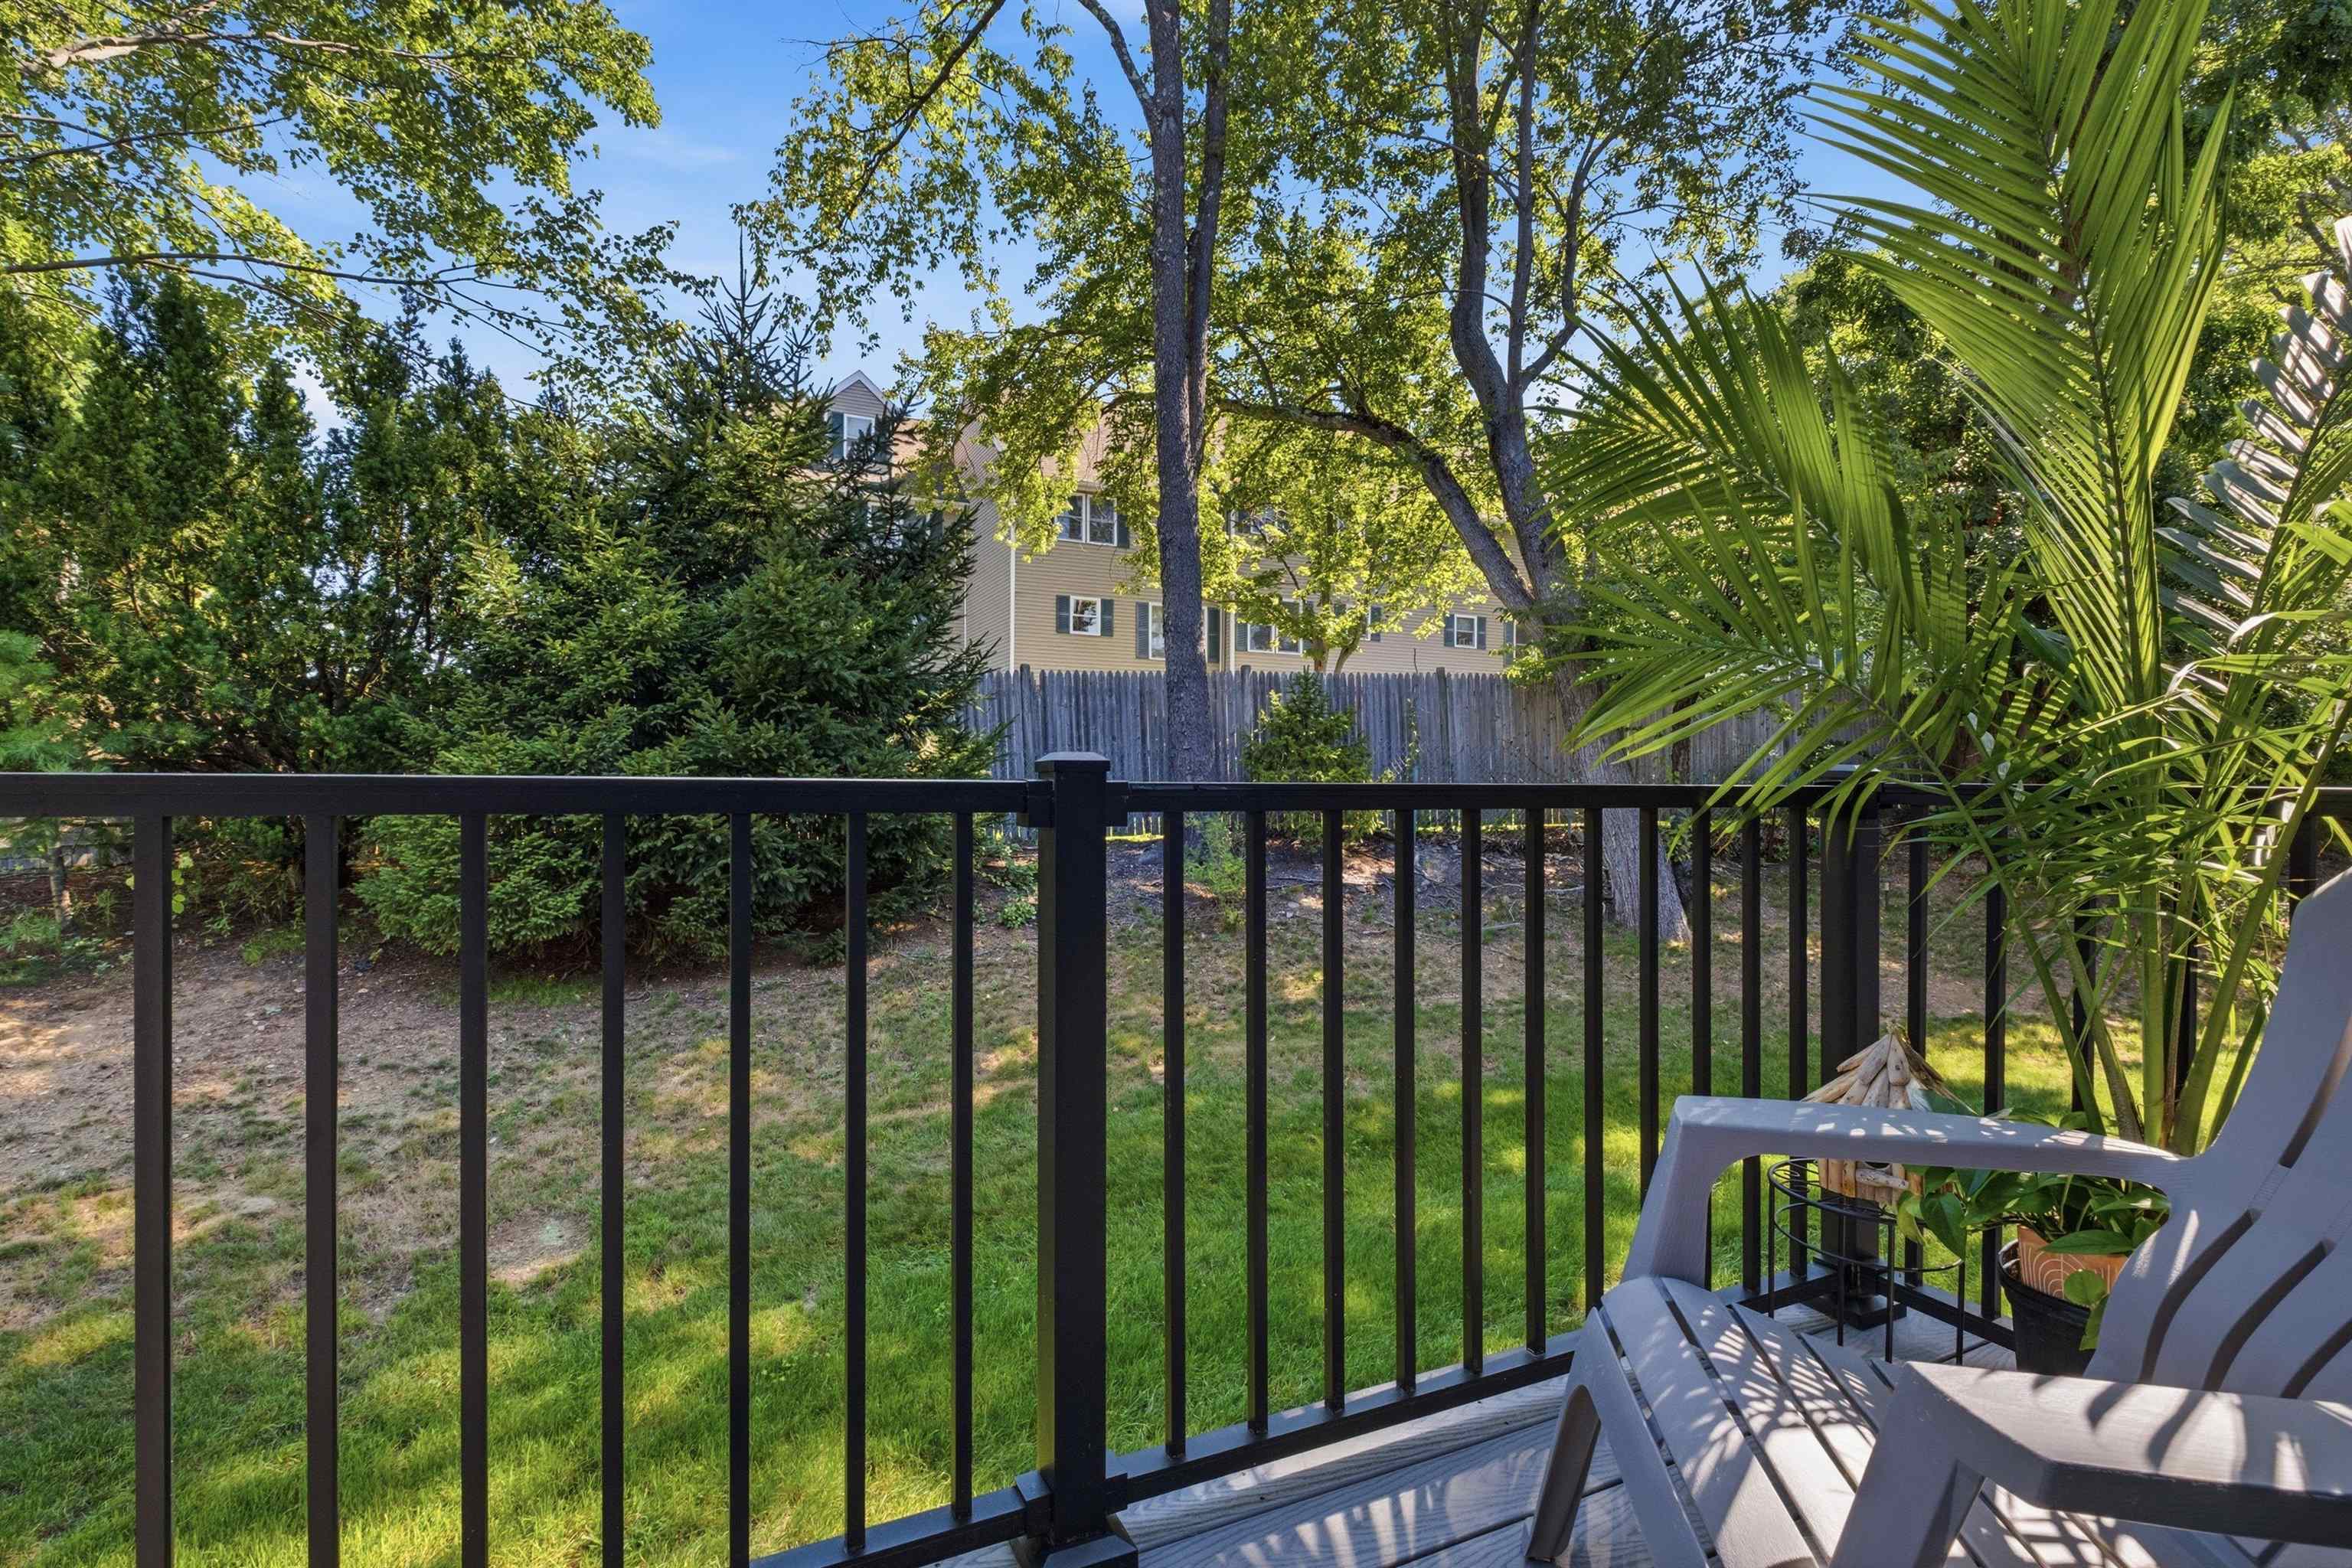
Deck with gray chairs overlooking a fenced, tree-shaded lawn.
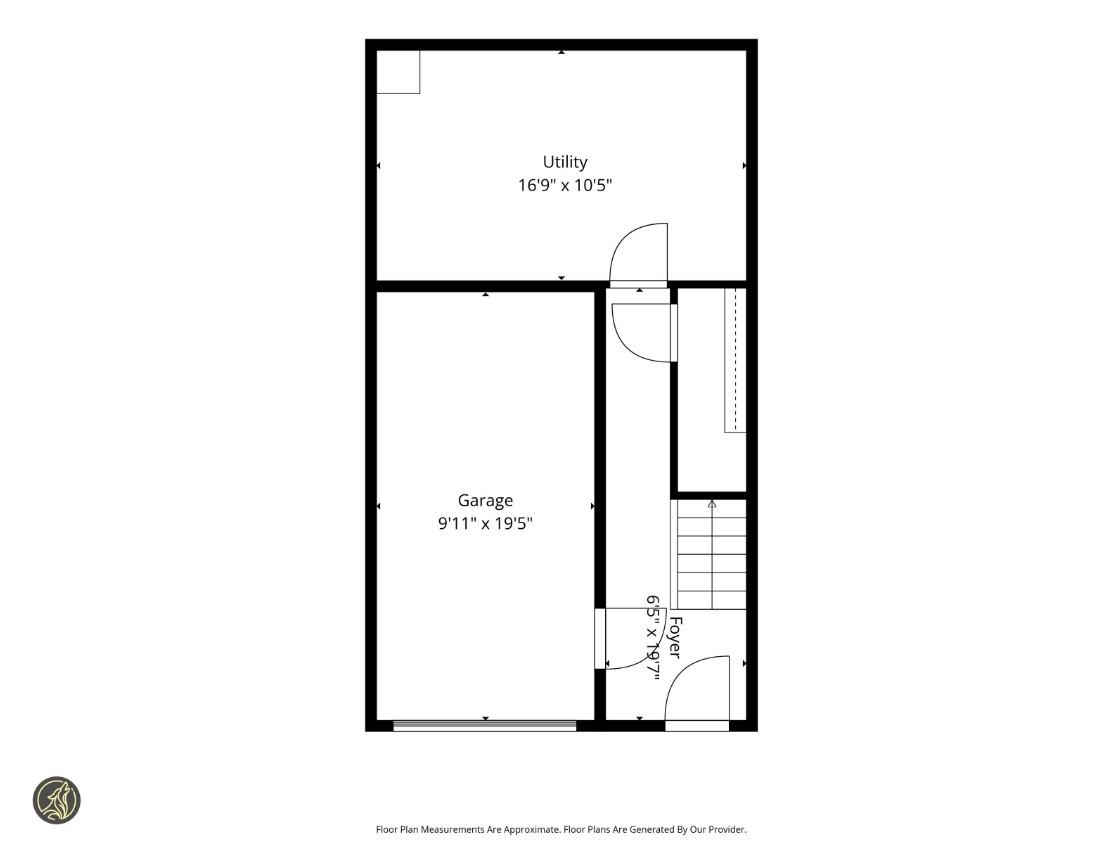
Floor plan showing a utility room, garage, foyer, and stairs.
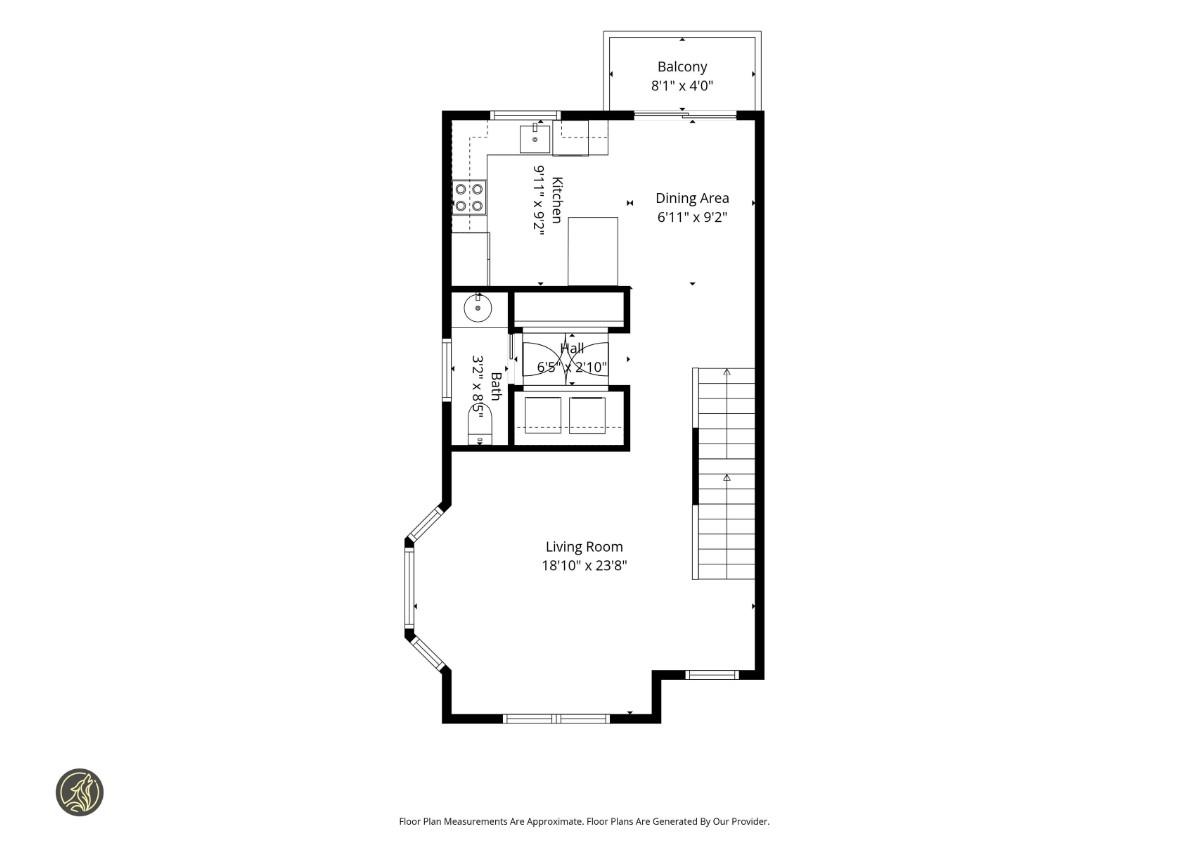
Floor plan showing the living room, kitchen, dining area, bathroom, hall, and balcony.
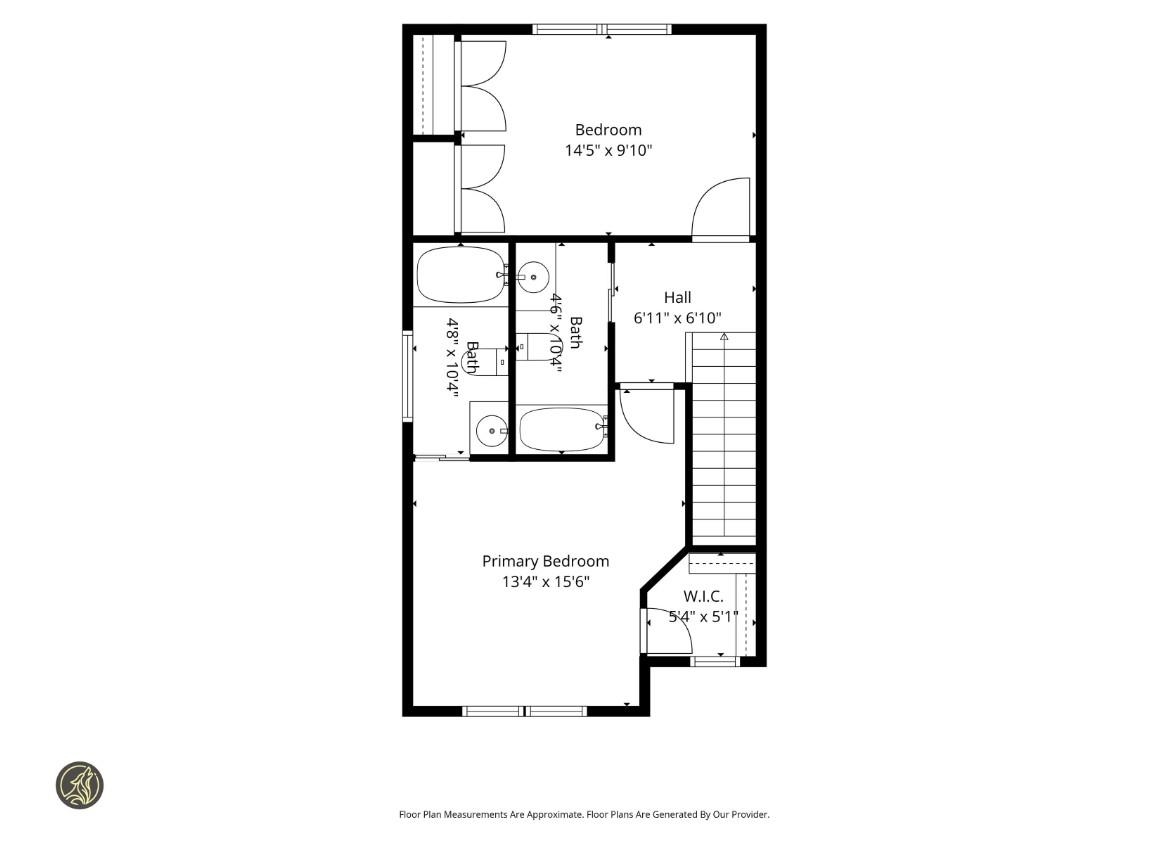
Floor plan showing two bedrooms, two bathrooms, a hall, and a walk-in closet.
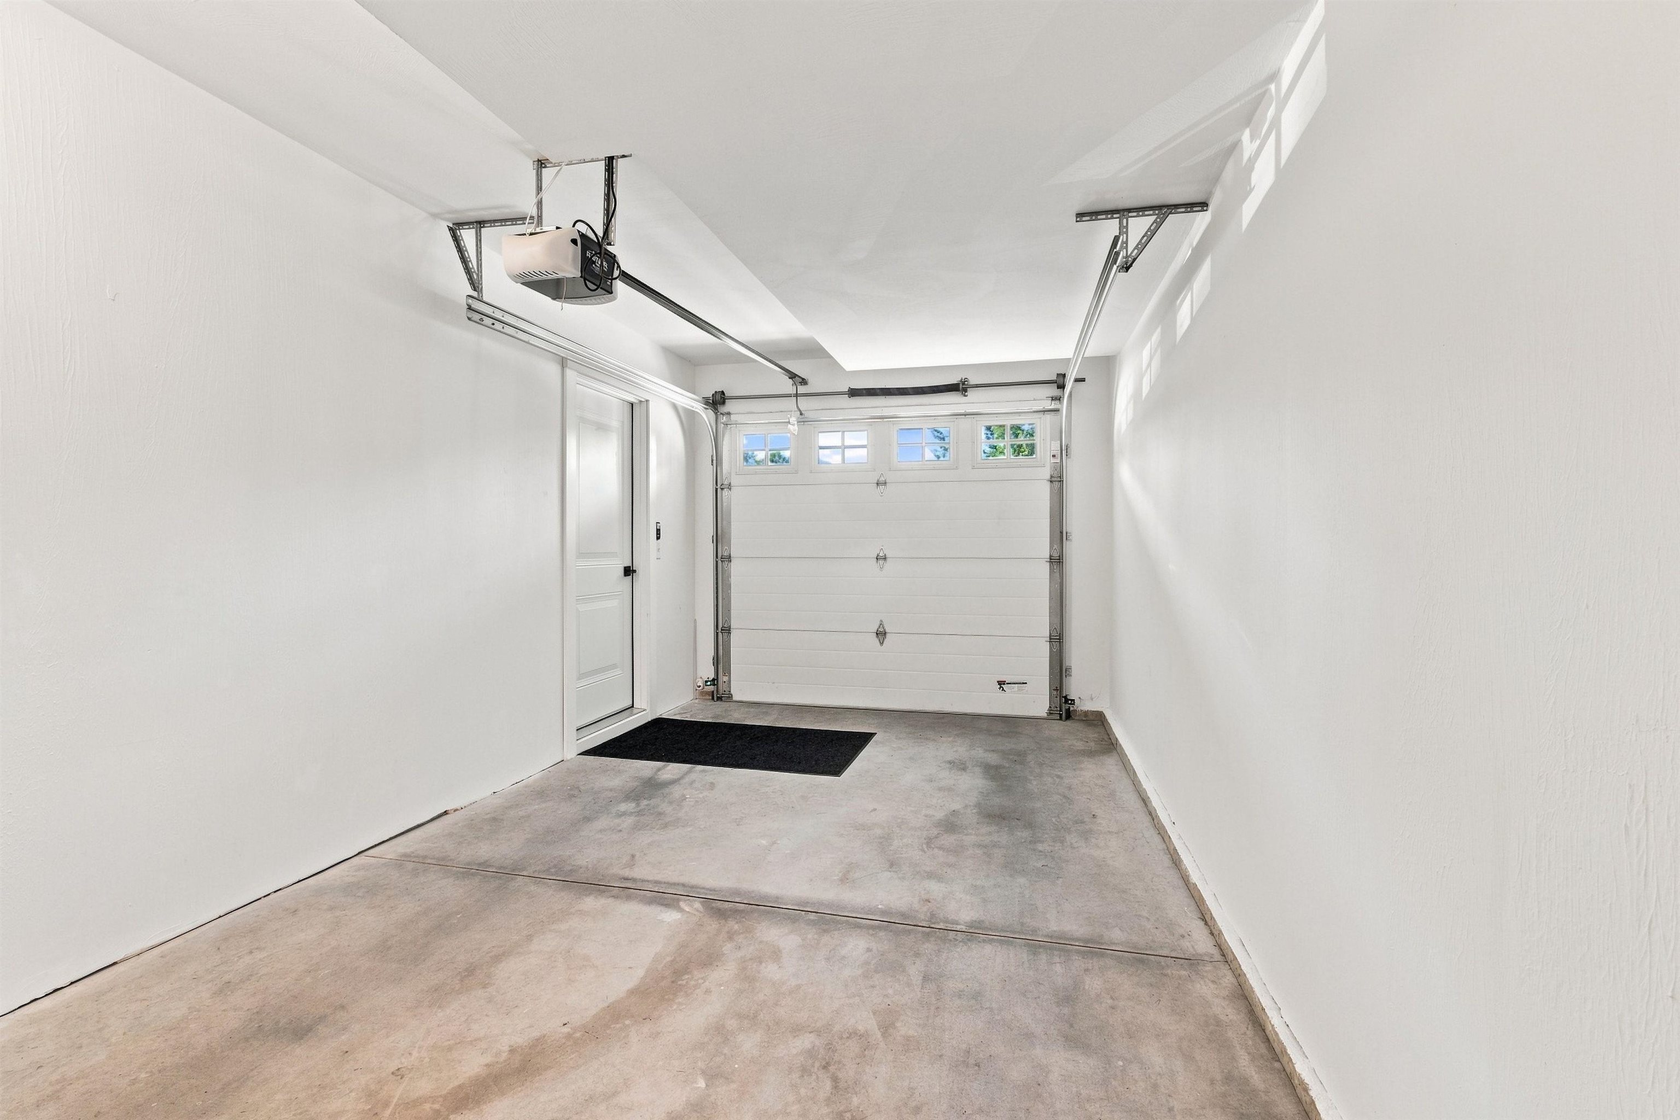
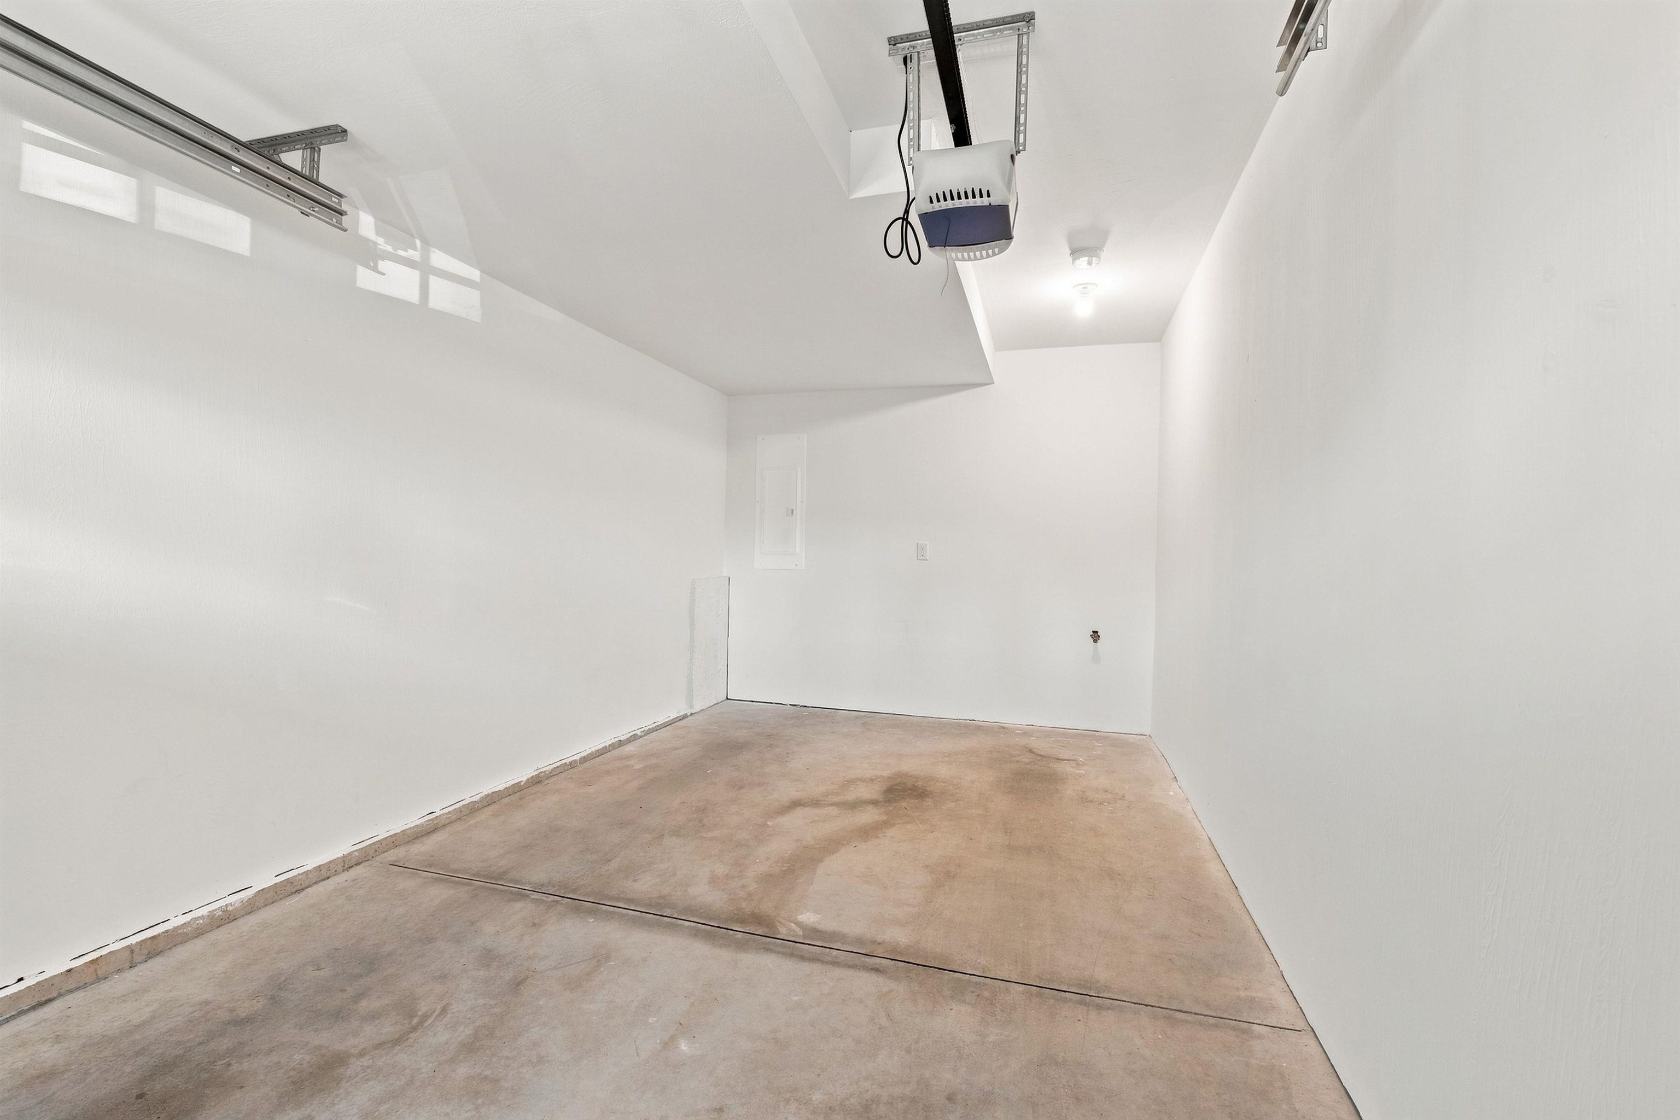
Empty garage with a concrete floor, overhead door, and ceiling-mounted opener.
Empty garage with a concrete floor, white walls, and overhead garage door opener.
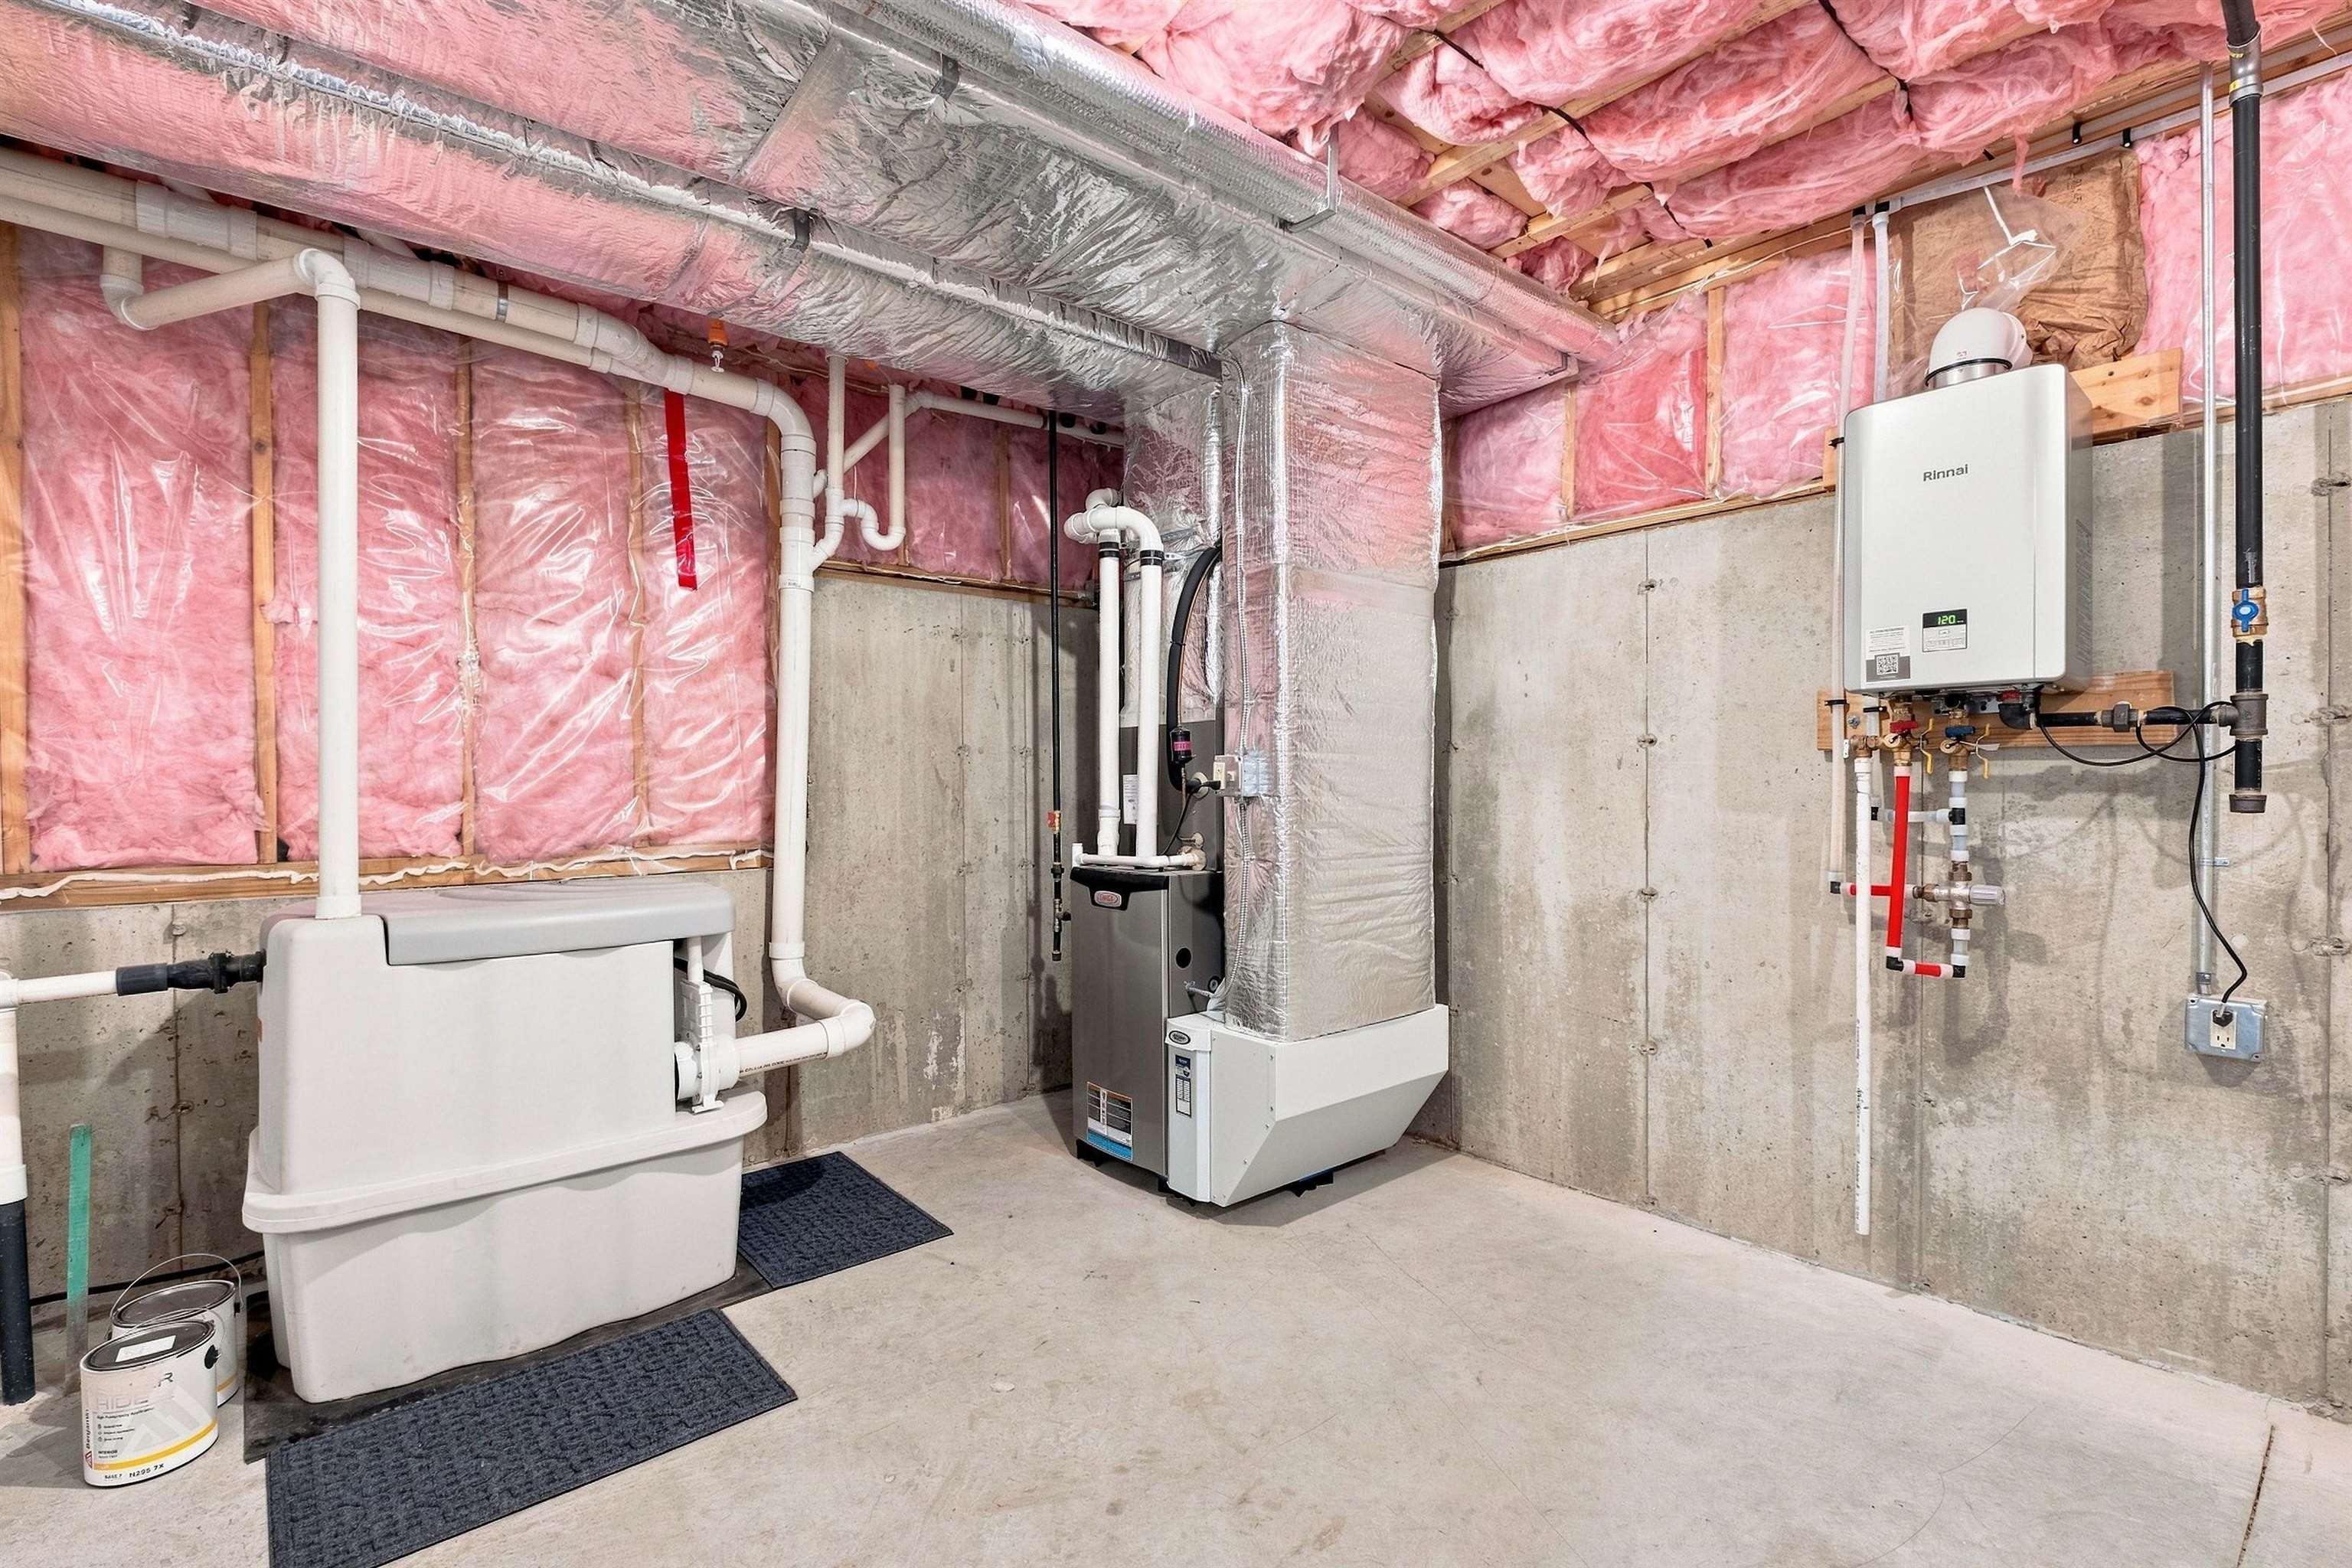
Basement mechanical room with furnace, tankless water heater, and exposed pink insulation.
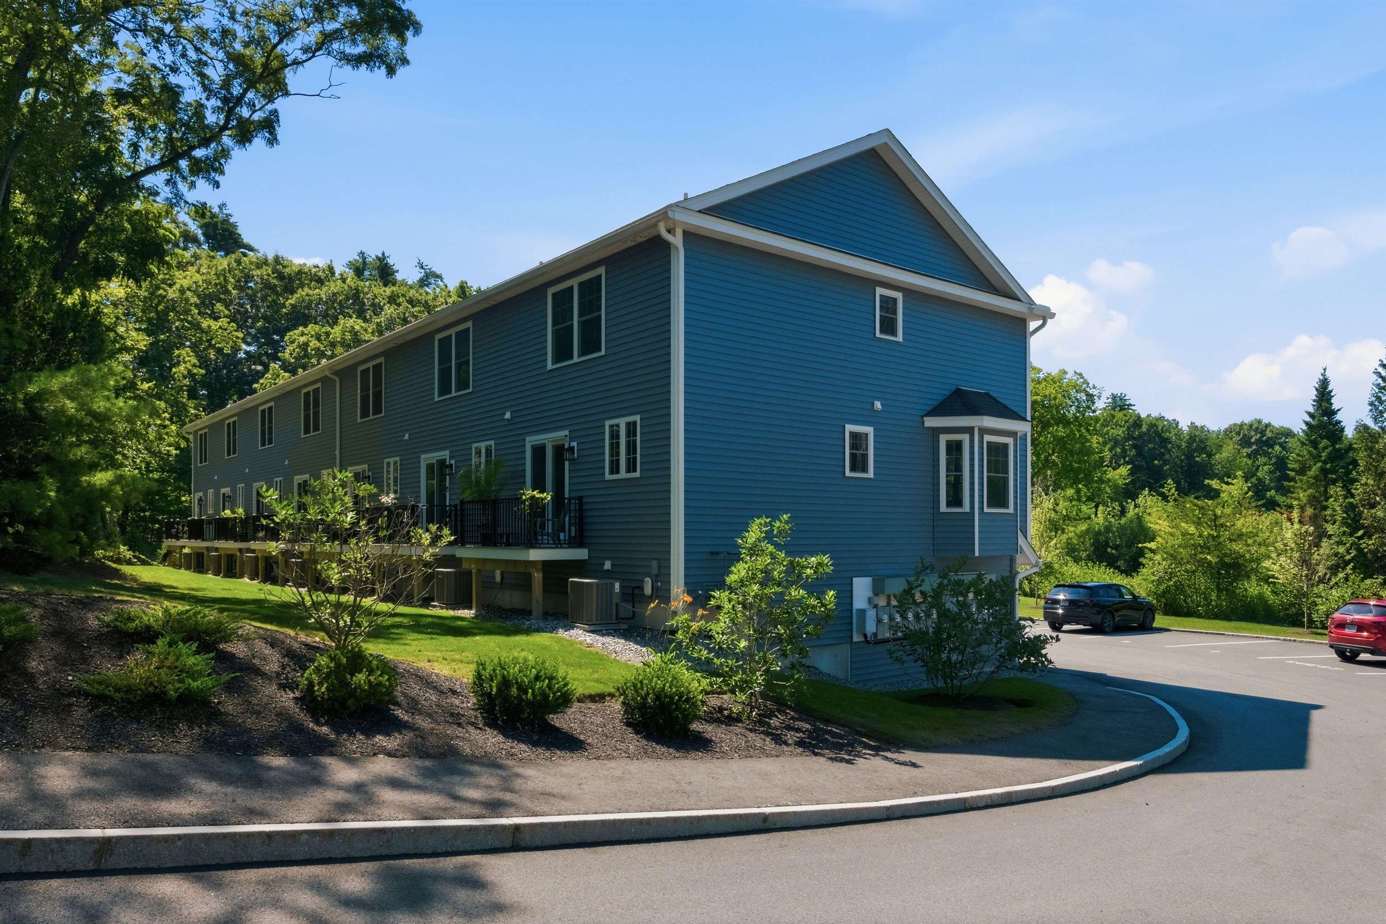
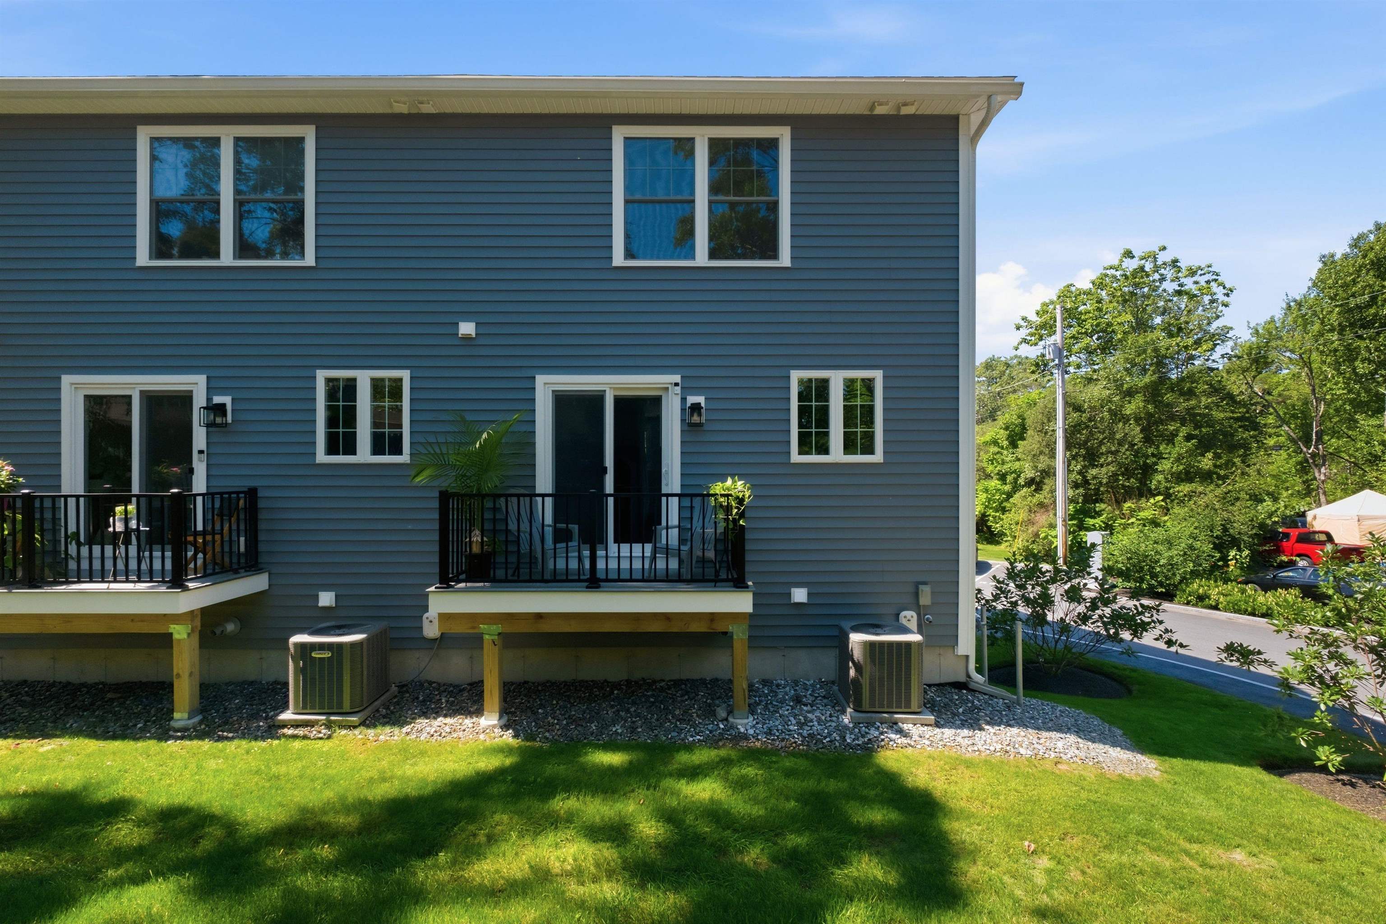
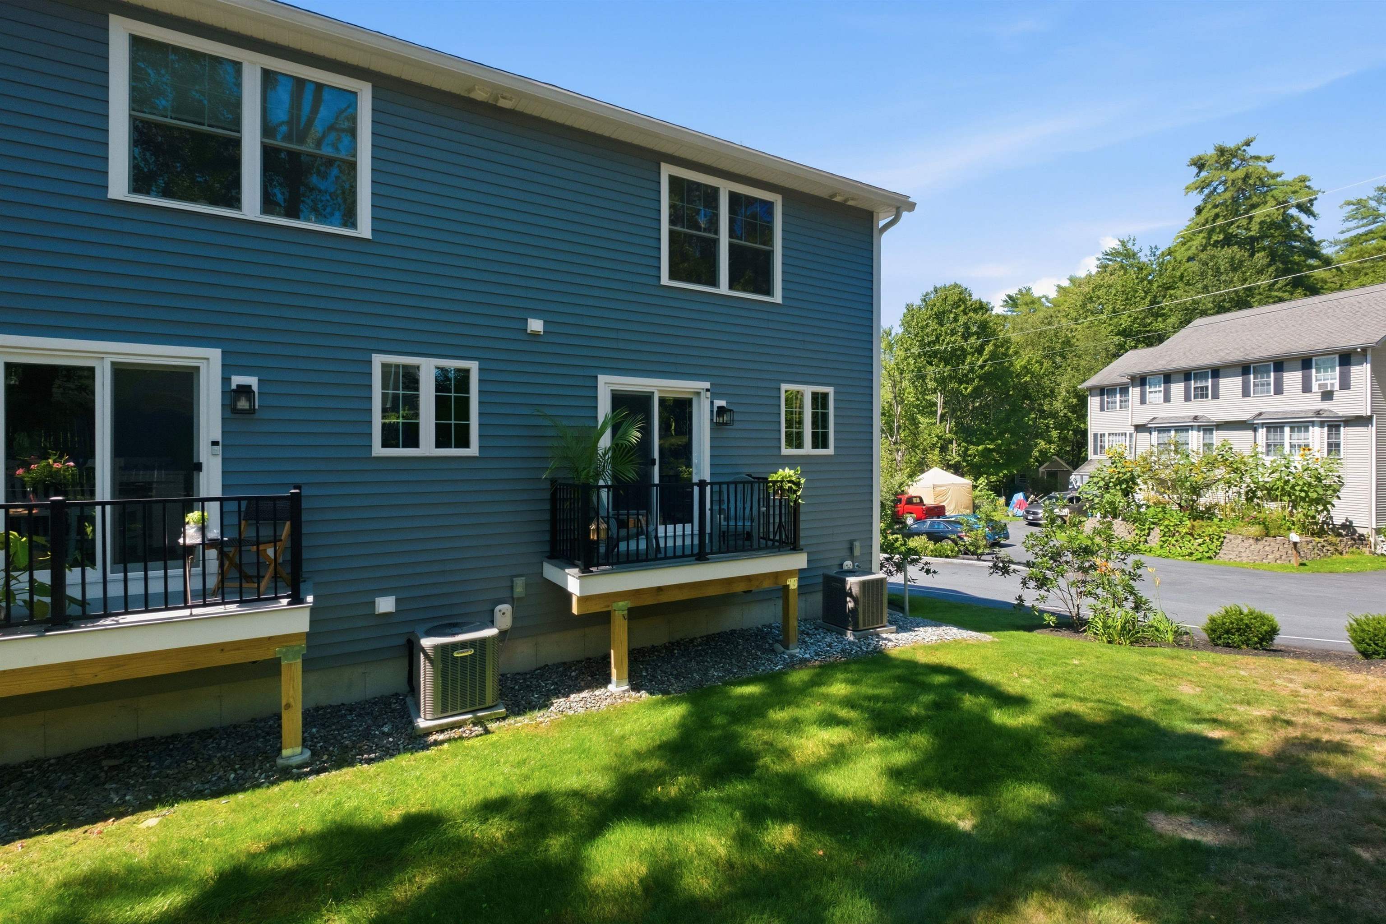
Rear exterior of a blue-sided home with two raised decks and white-trimmed windows.
Blue-sided home with two raised decks, white-trimmed windows, and a sunny lawn.
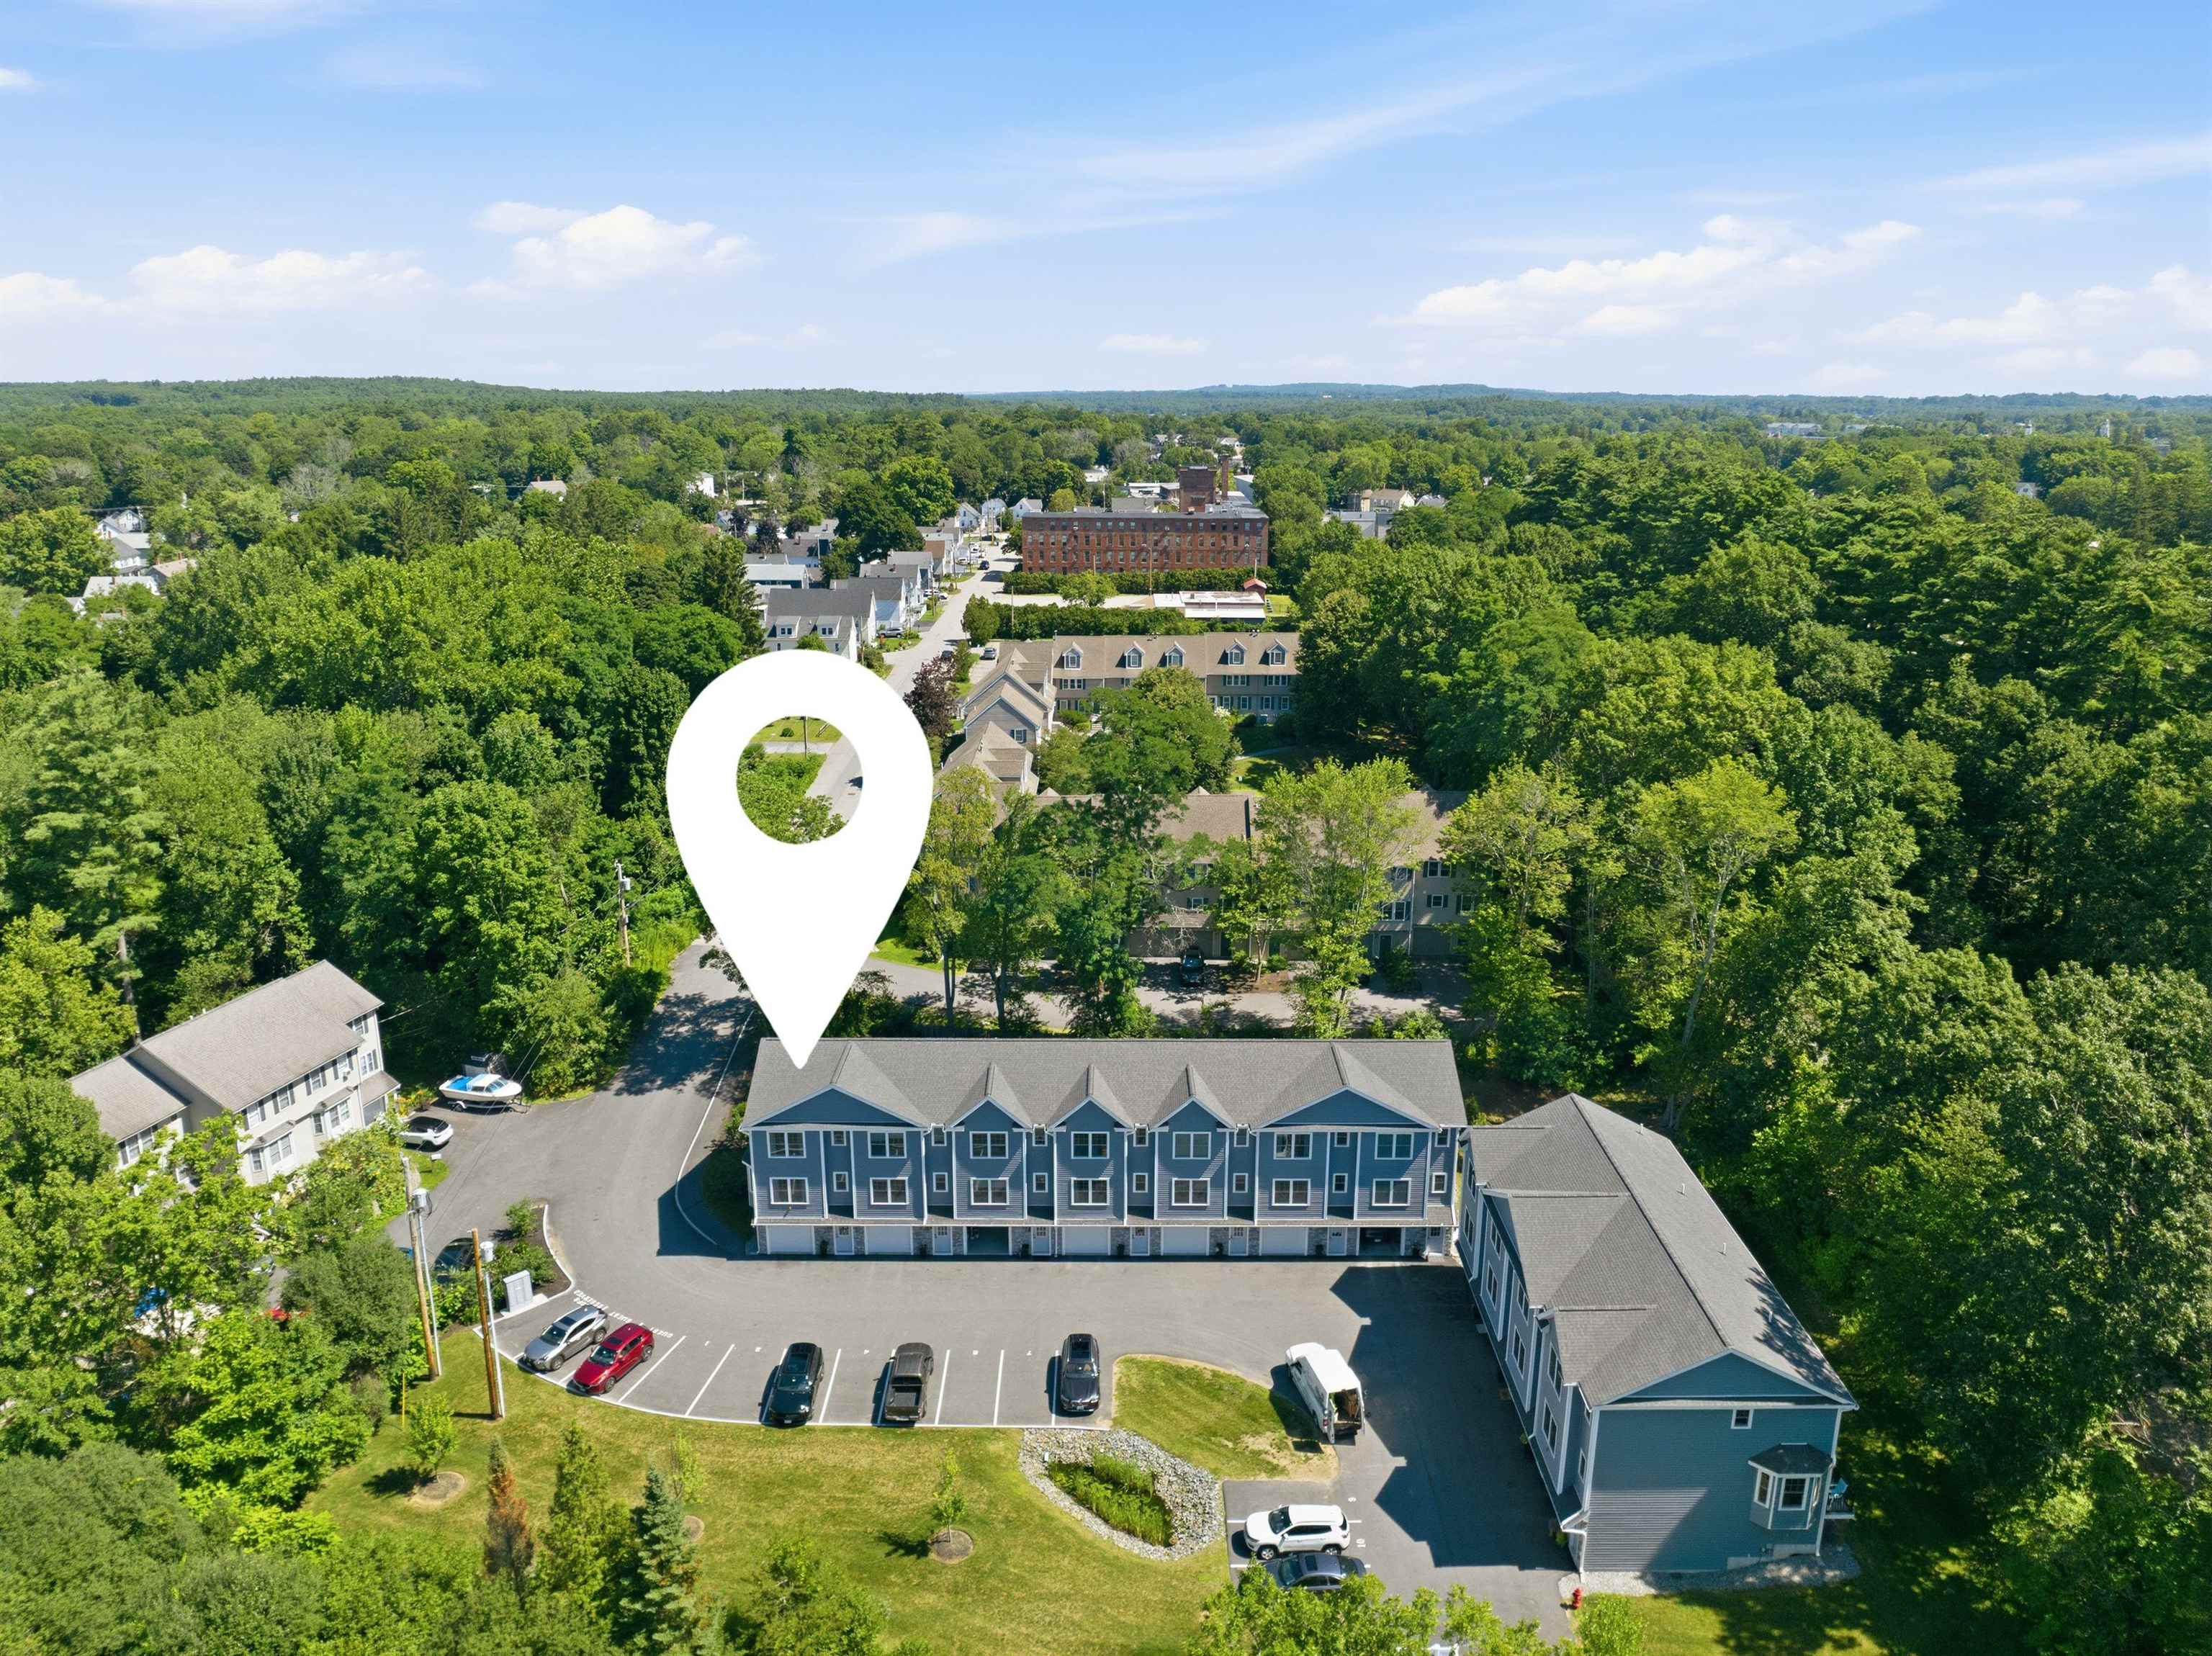
Aerial view of a blue multi-unit building and parking lot, marked by a location pin.
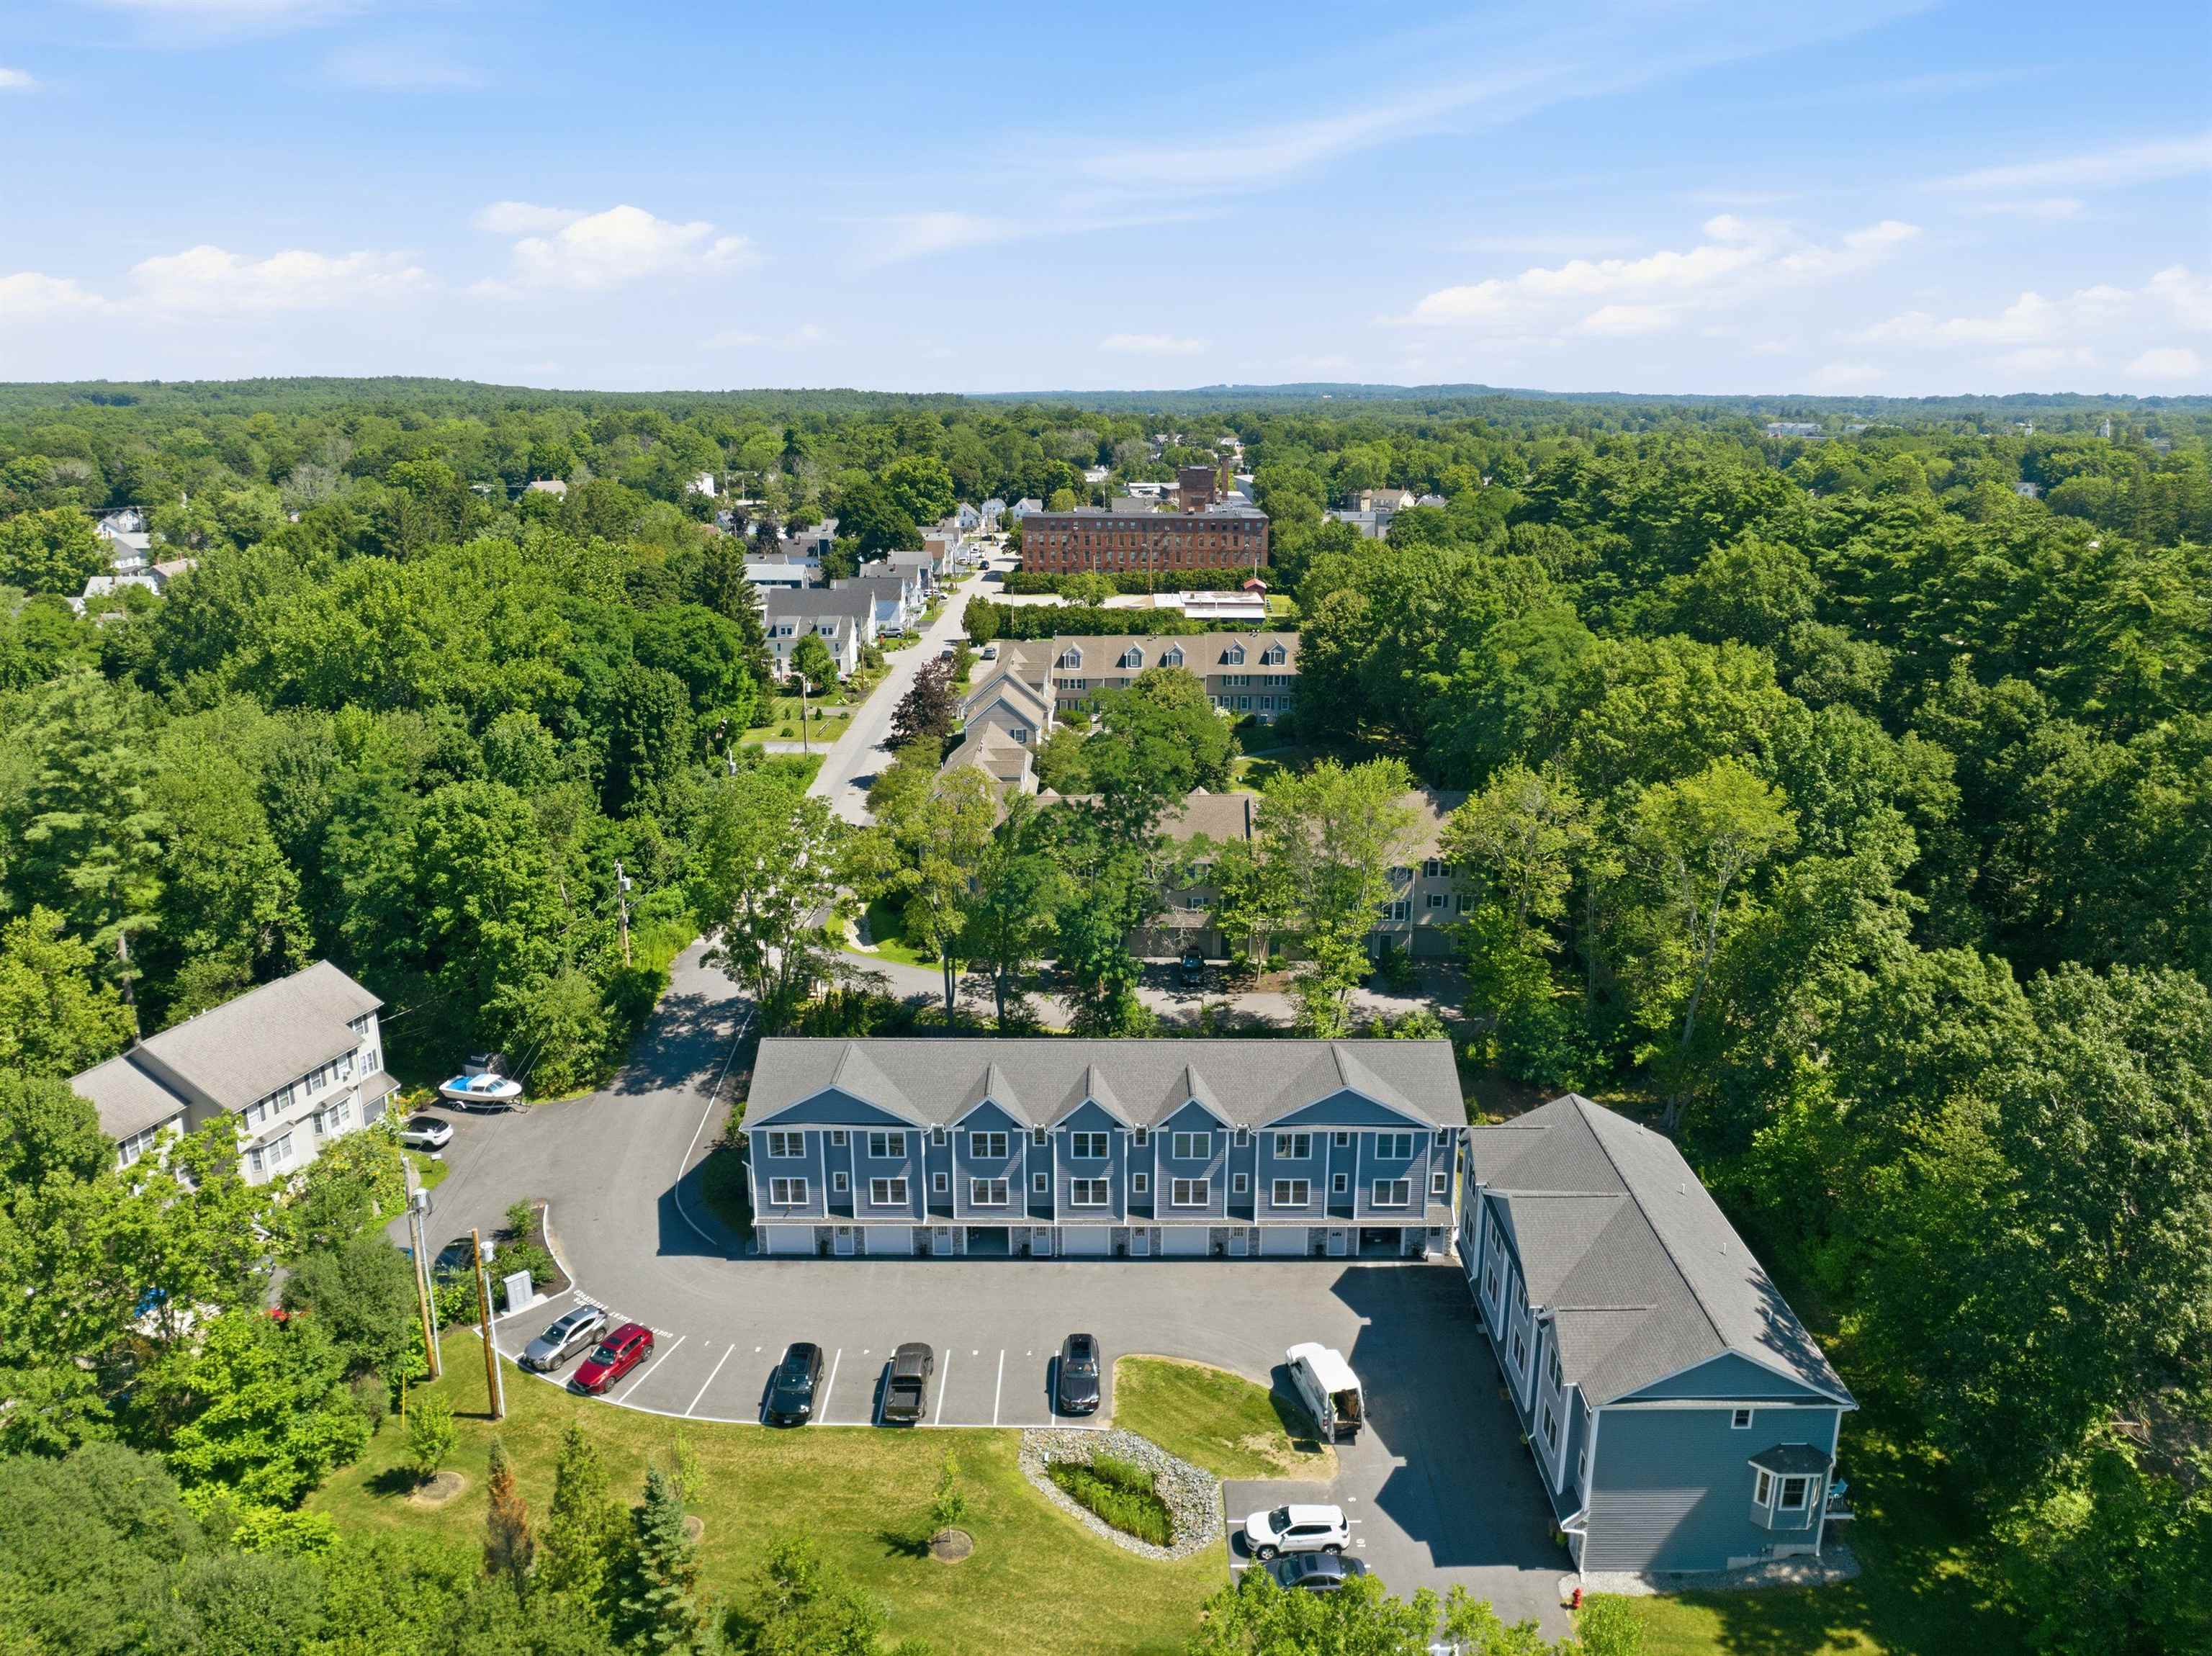
Aerial view of a blue multi-unit building with parking, surrounded by trees and neighborhood homes.
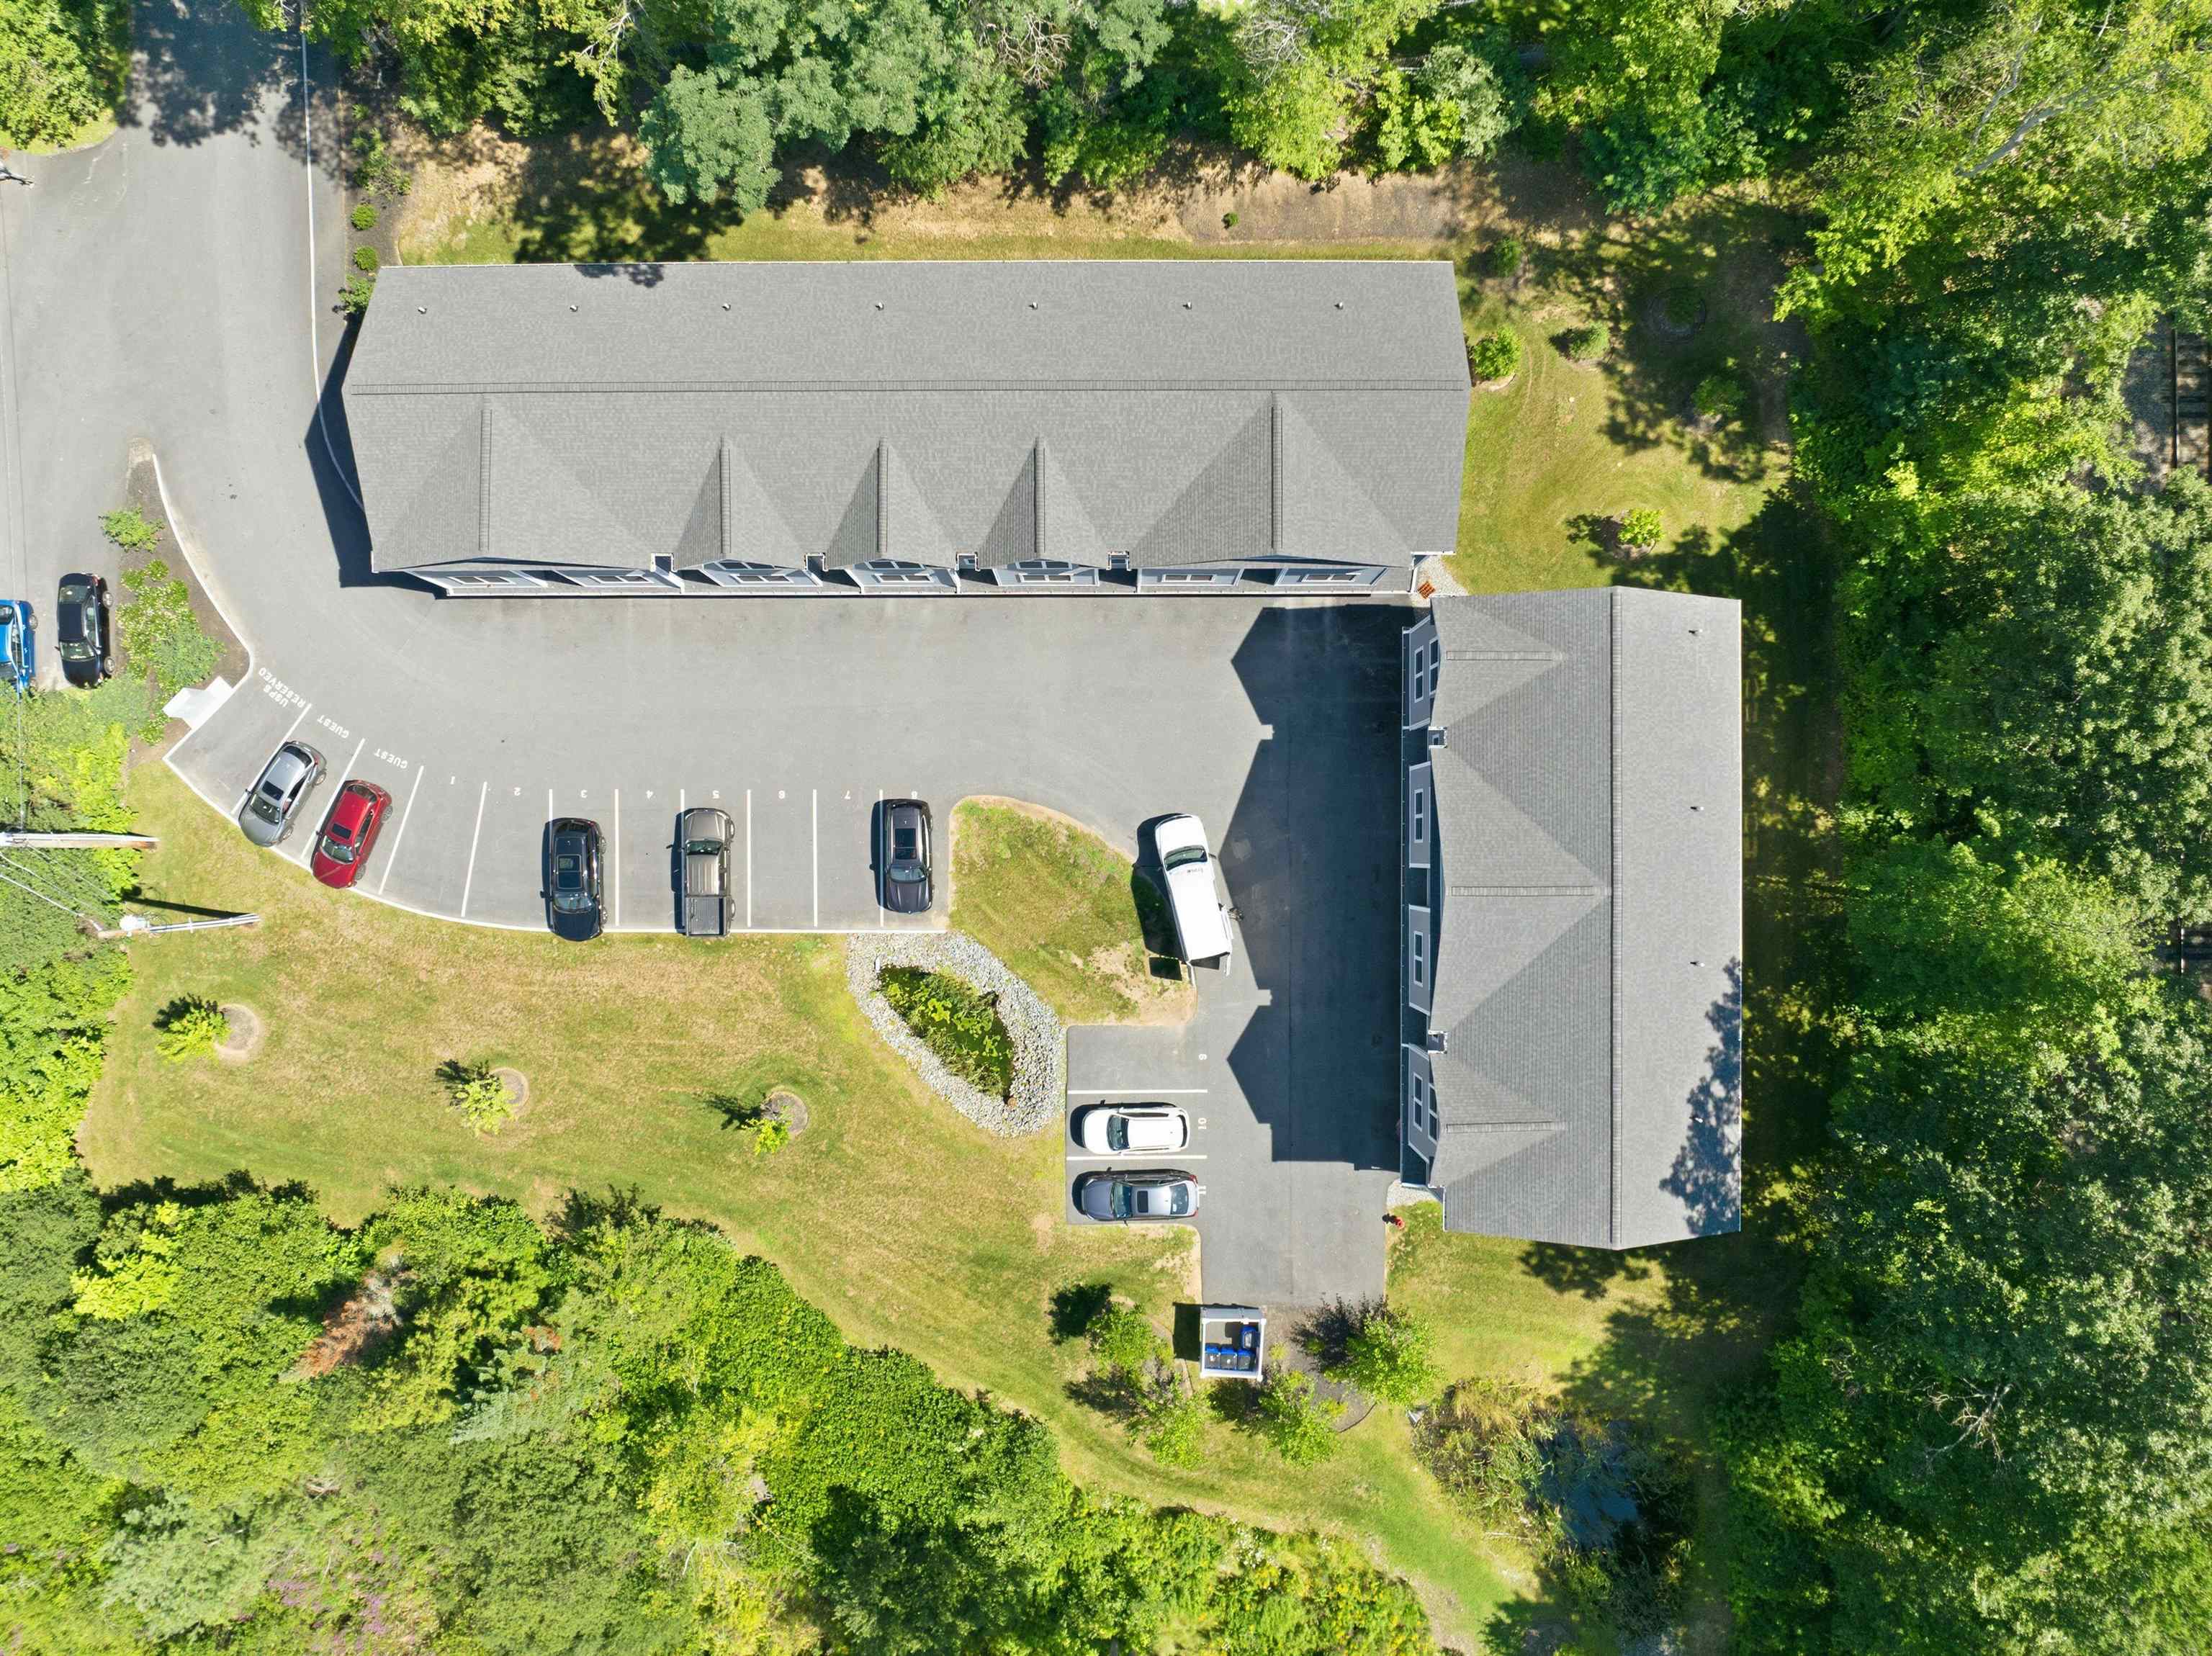
Aerial view of two connected buildings, a parking area, and wooded surroundings.
Aerial view of blue townhomes with parking, surrounded by trees and nearby buildings.
VIEW PHOTOS
Listed by Roberta Fox with RE/MAX Innovative Properties [email protected]
$499,900

32 Charter Street Unit: 1

2 Beds 3 Baths 1,348 Sq.Ft.

Description

Elegant and thoughtfully designed, this nearly new turn-key end-unit townhome offers modern comfort in the heart of historic Exeter, NH. Built just two years ago, this 2-bedroom, 2.5-bath residence showcases refined details including quartz countertops and crown molding, along with the added privacy and natural light of an end-unit setting. Set on a quiet dead-end street, it provides a peaceful retreat while remaining close to everything Exeter has to offer--from charming neighborhood cafes and downtown dining to shopping, dog parks, and scenic walking trails. Convenient access to major commuter routes adds to the appeal, making this a wonderful opportunity to enjoy a sophisticated, low-maintenance lifestyle with the best of Exeter minutes outside your door.

Share Property

Location

32 Charter Street Unit: 1, Exeter, NH 03833

Status

For Sale
Roberta Fox

Roberta Fox

TITLE

REALTOR®

Property Amenities

Interior
Laundry room 1st Floor Laundry
Appliances Dishwasher, Microwave, Gas Range, Refrigerator
Flooring Hardwood, Tile
Total Bedrooms: 2
Half Bathrooms: 1
Three-Quarter Bathrooms: 1
Full Bathrooms: 1
Other Interior Features Kitchen Island, Indoor Storage, Ceiling Fan, Walk-in Closet
Area & Lot
Total area 1,784 Sq.Ft.
Living area 1,348 Sq.Ft.
MLS® ID 5104365
Year Built 2024
School District Exeter School District SAU #16
Type Condo
Status For Sale
Exterior
Stories 3
Air conditioning Central AC
Heat type Natural Gas, Forced Air
Garage Space 1.0
Sewer Public
Lot Features Near Railroad, Near Paths
Roof Shingle
Finance
Sales Price $499,900
HOA Fees $325 monthly
Real Estate Tax $9,033 yearly
image

Schedule a Showing

I would love to show you my beautiful property. Please select your preferred date and time below. I will be in touch shortly to confirm your appointment.

Schedule a Showing

I would love to show you my beautiful property. Please select your preferred date and time below. I will be in touch shortly to confirm your appointment.

Thank you for your interest in 32 Charter Street Unit: 1, Exeter, NH 03833. We are reviewing your request and will be in touch shortly!

Mortgage Calculator

Estimate your monthly mortgage payment, including the principal and interest, property taxes, and HOA. Adjust the values to generate a more accurate rate.

All estimates are provided for informational purposes only. Actual amounts may vary.
$0,000 Your Payment 20 15 65
$0,000 Your Payment

Rockingham County

Let’s Find Your Dream Home

Get assistance in determining current property value, crafting a competitive offer, writing and negotiating a contract, and much more. Contact me today to start your home searching journey!