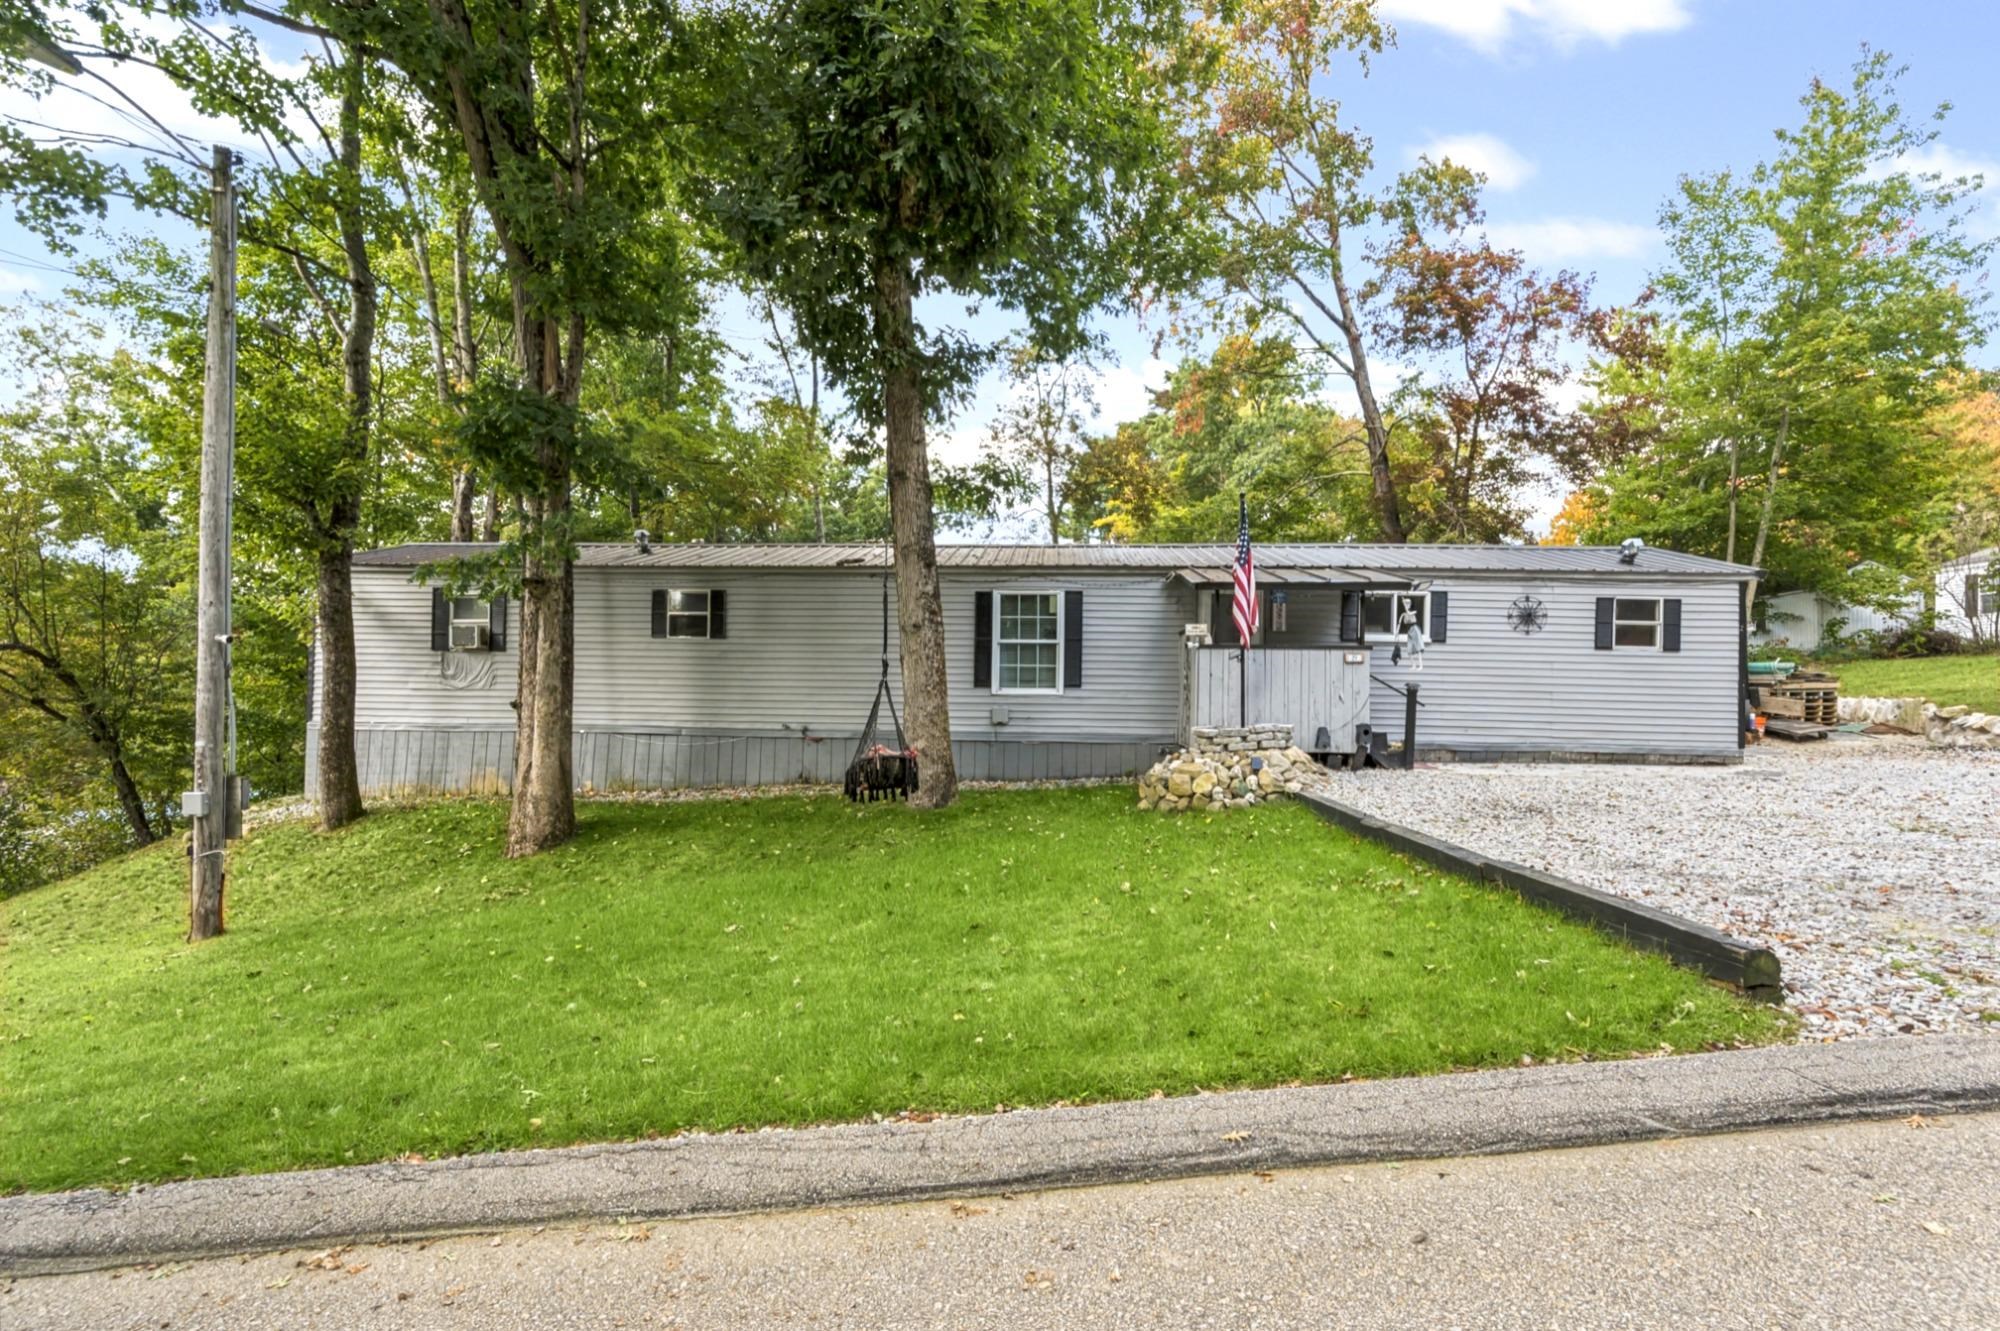
Raised ranch home with two front entrances, snow-covered driveway, and tall privacy fence behind it.
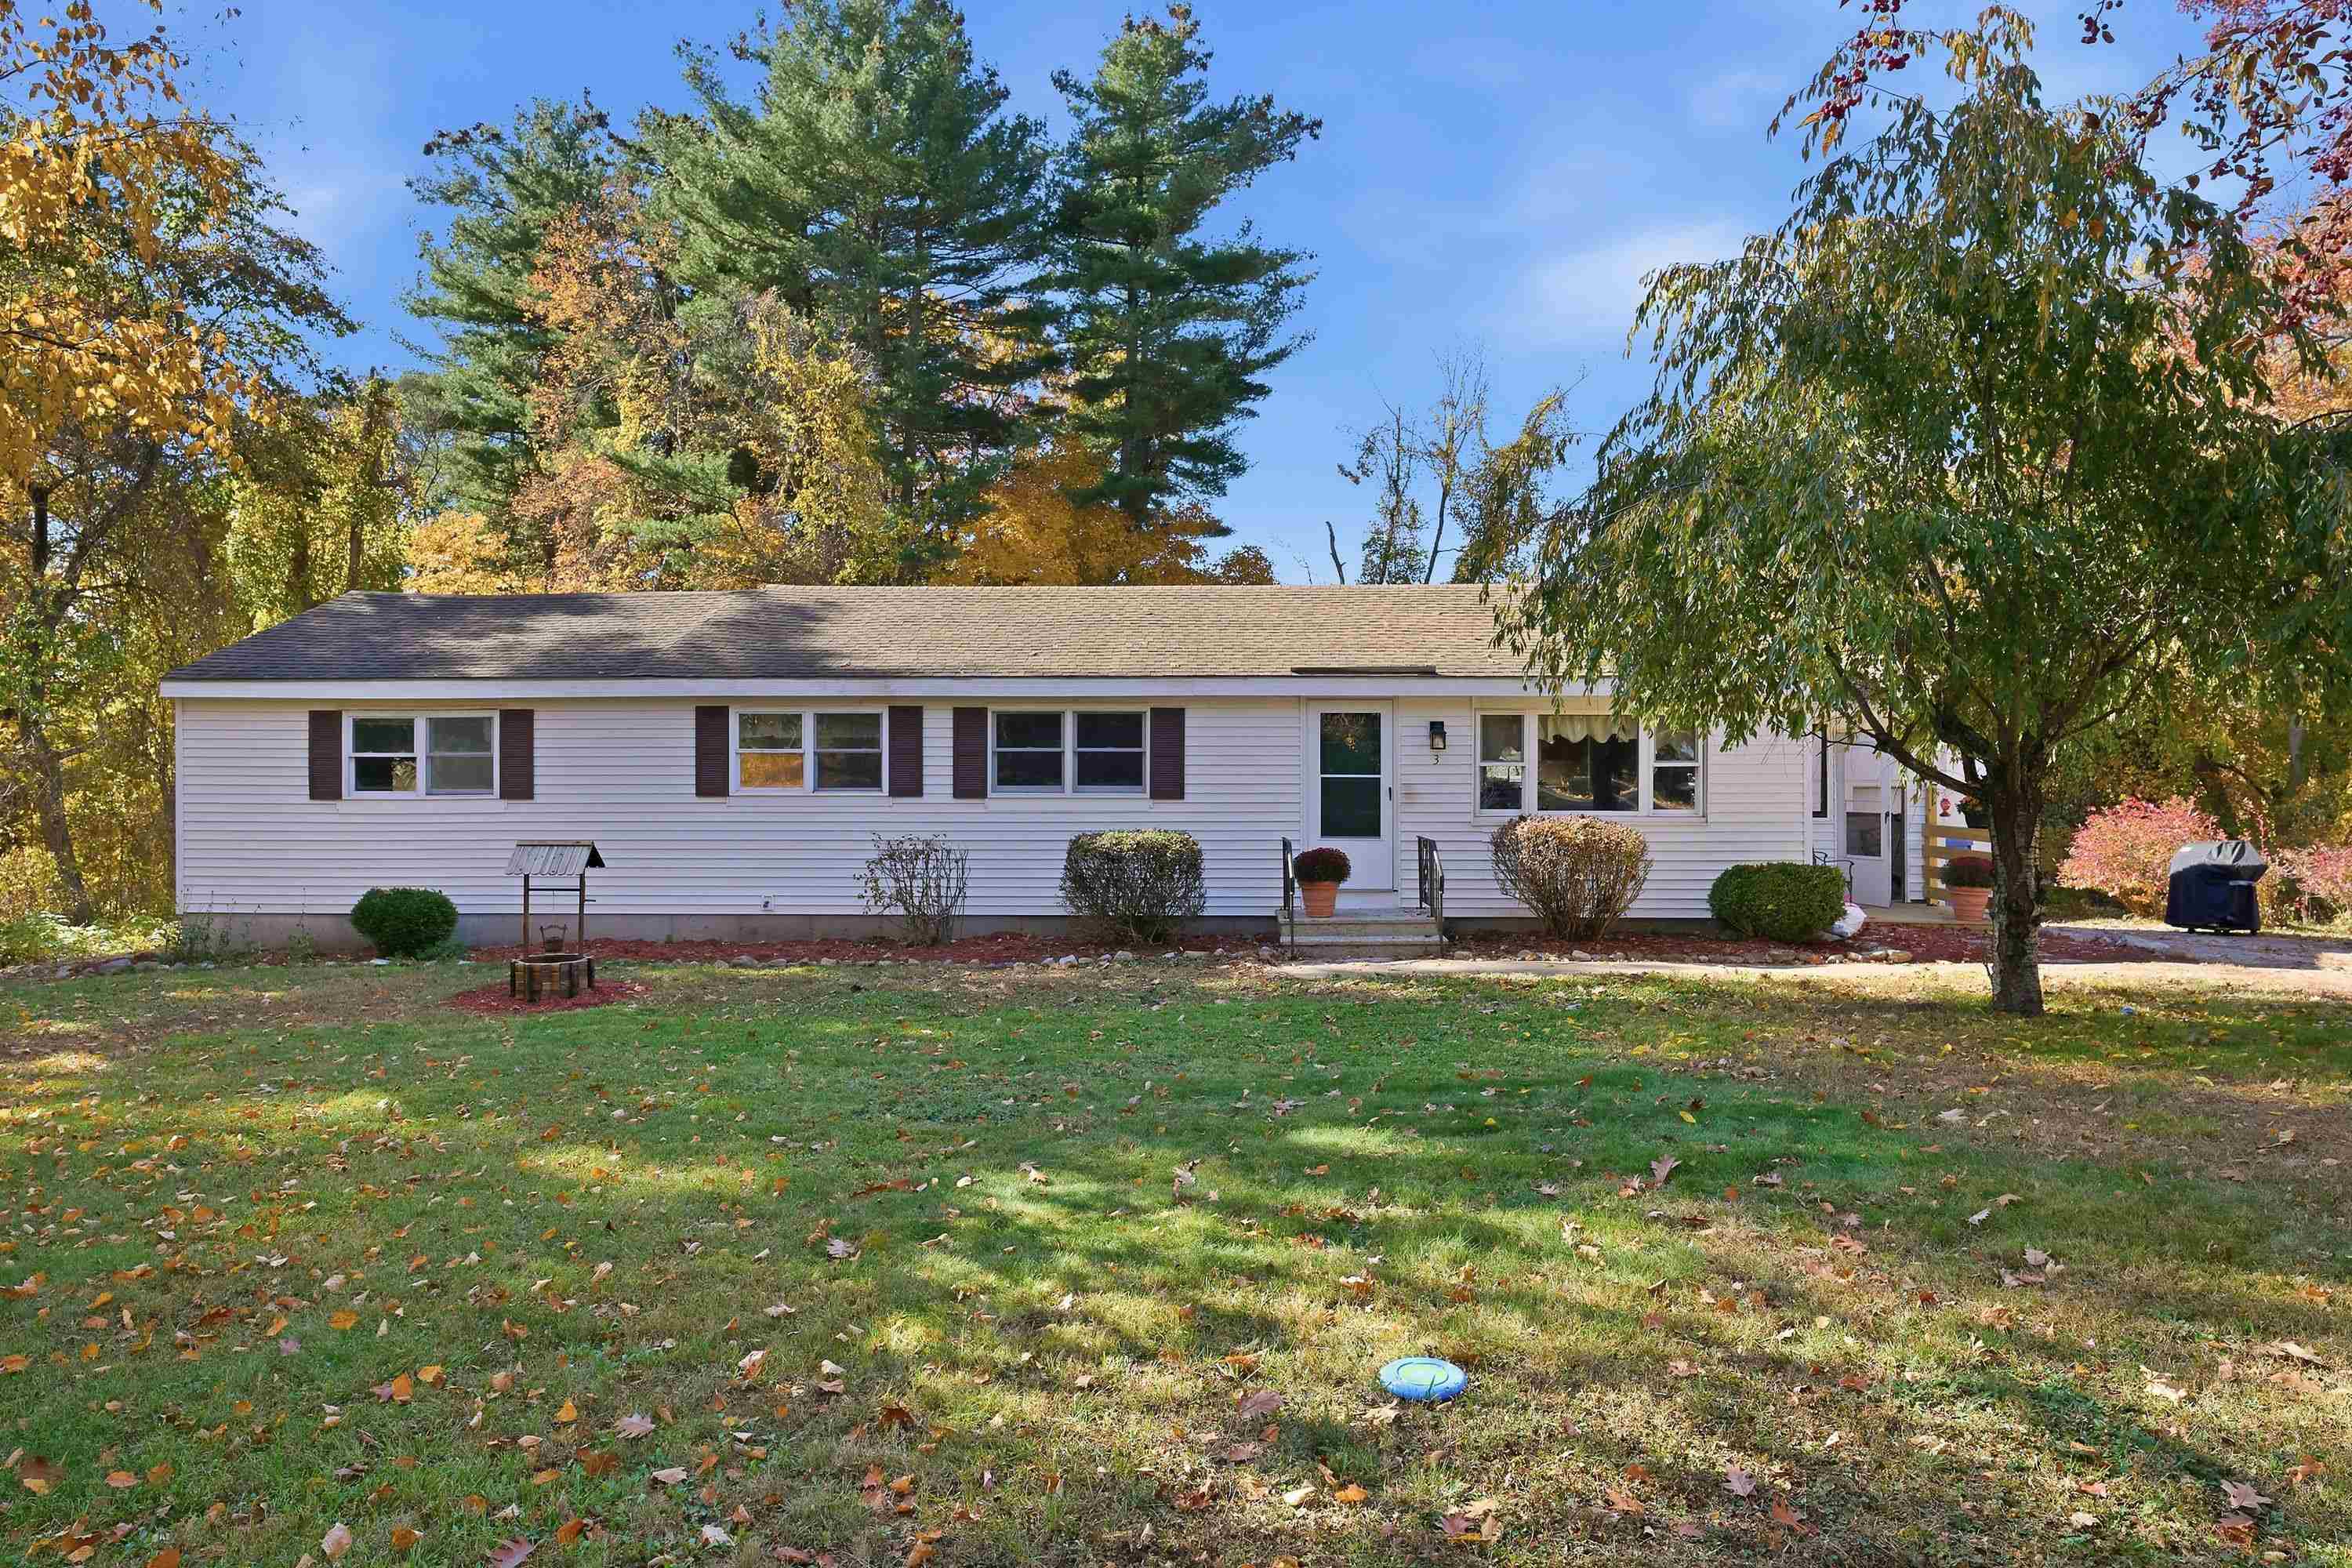
White-sided home beside a fenced paved area with patches of snow.
Floor plan showing two bedrooms, a bathroom, hall, and stairs.
Floor plan showing the living room, eat-in kitchen, bathroom, foyer, and deck.
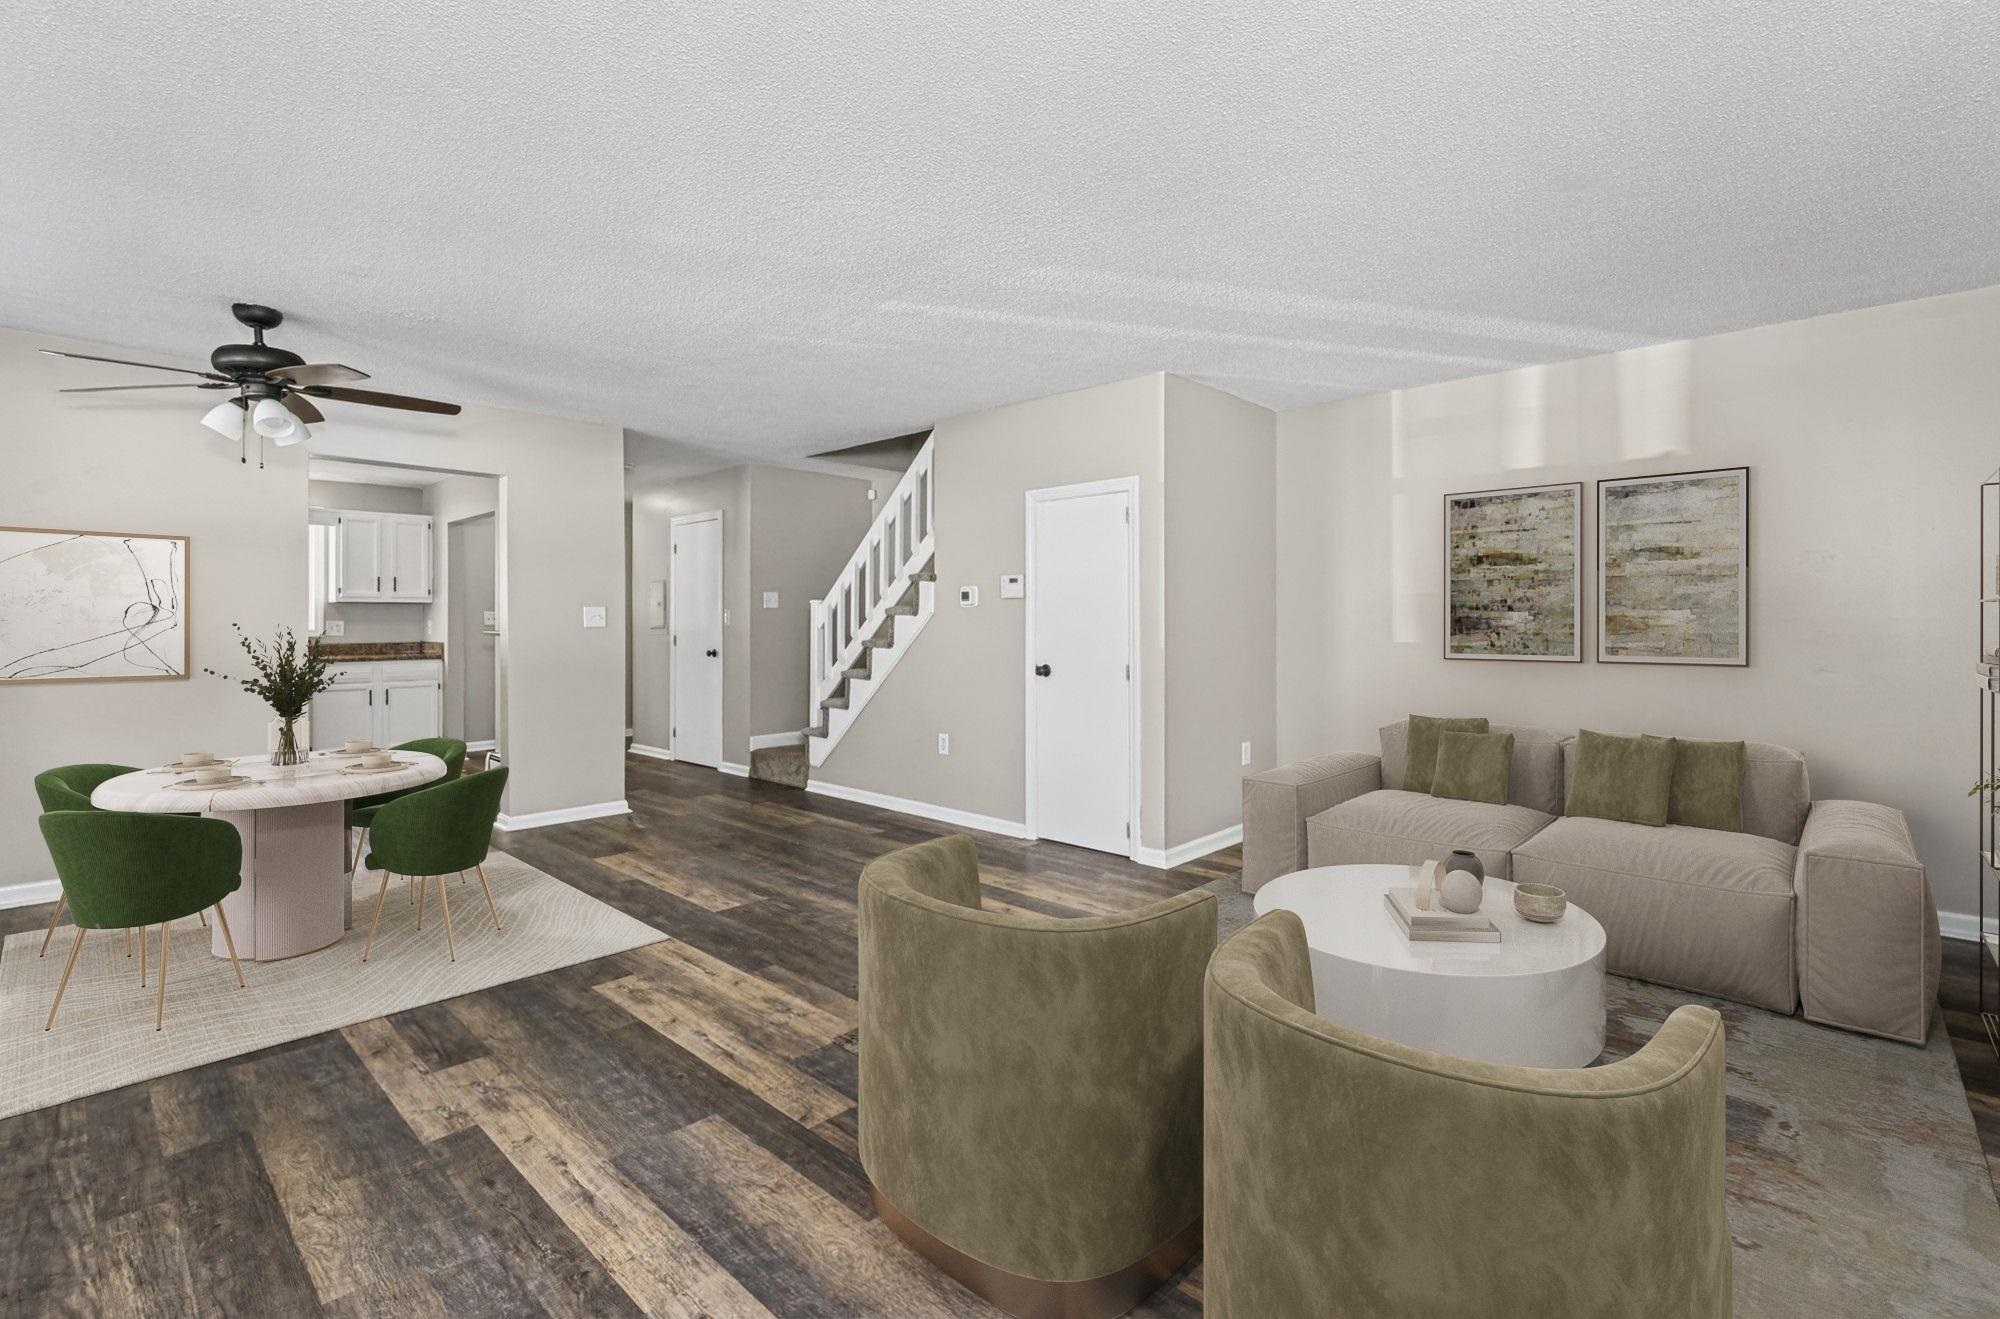
Dining area with a wooden table beside French doors opening onto a deck, connected to the living room.
Bright kitchen with white cabinets, gray counters, and a sink beneath a window.
Kitchen with white cabinets, gray countertops, stainless appliances, and a red brick backsplash.
Kitchen and dining area with white cabinetry, tiled floors, and a light wood dining table.
Living room with blue walls, wood flooring, a recliner, and a wall-mounted television.
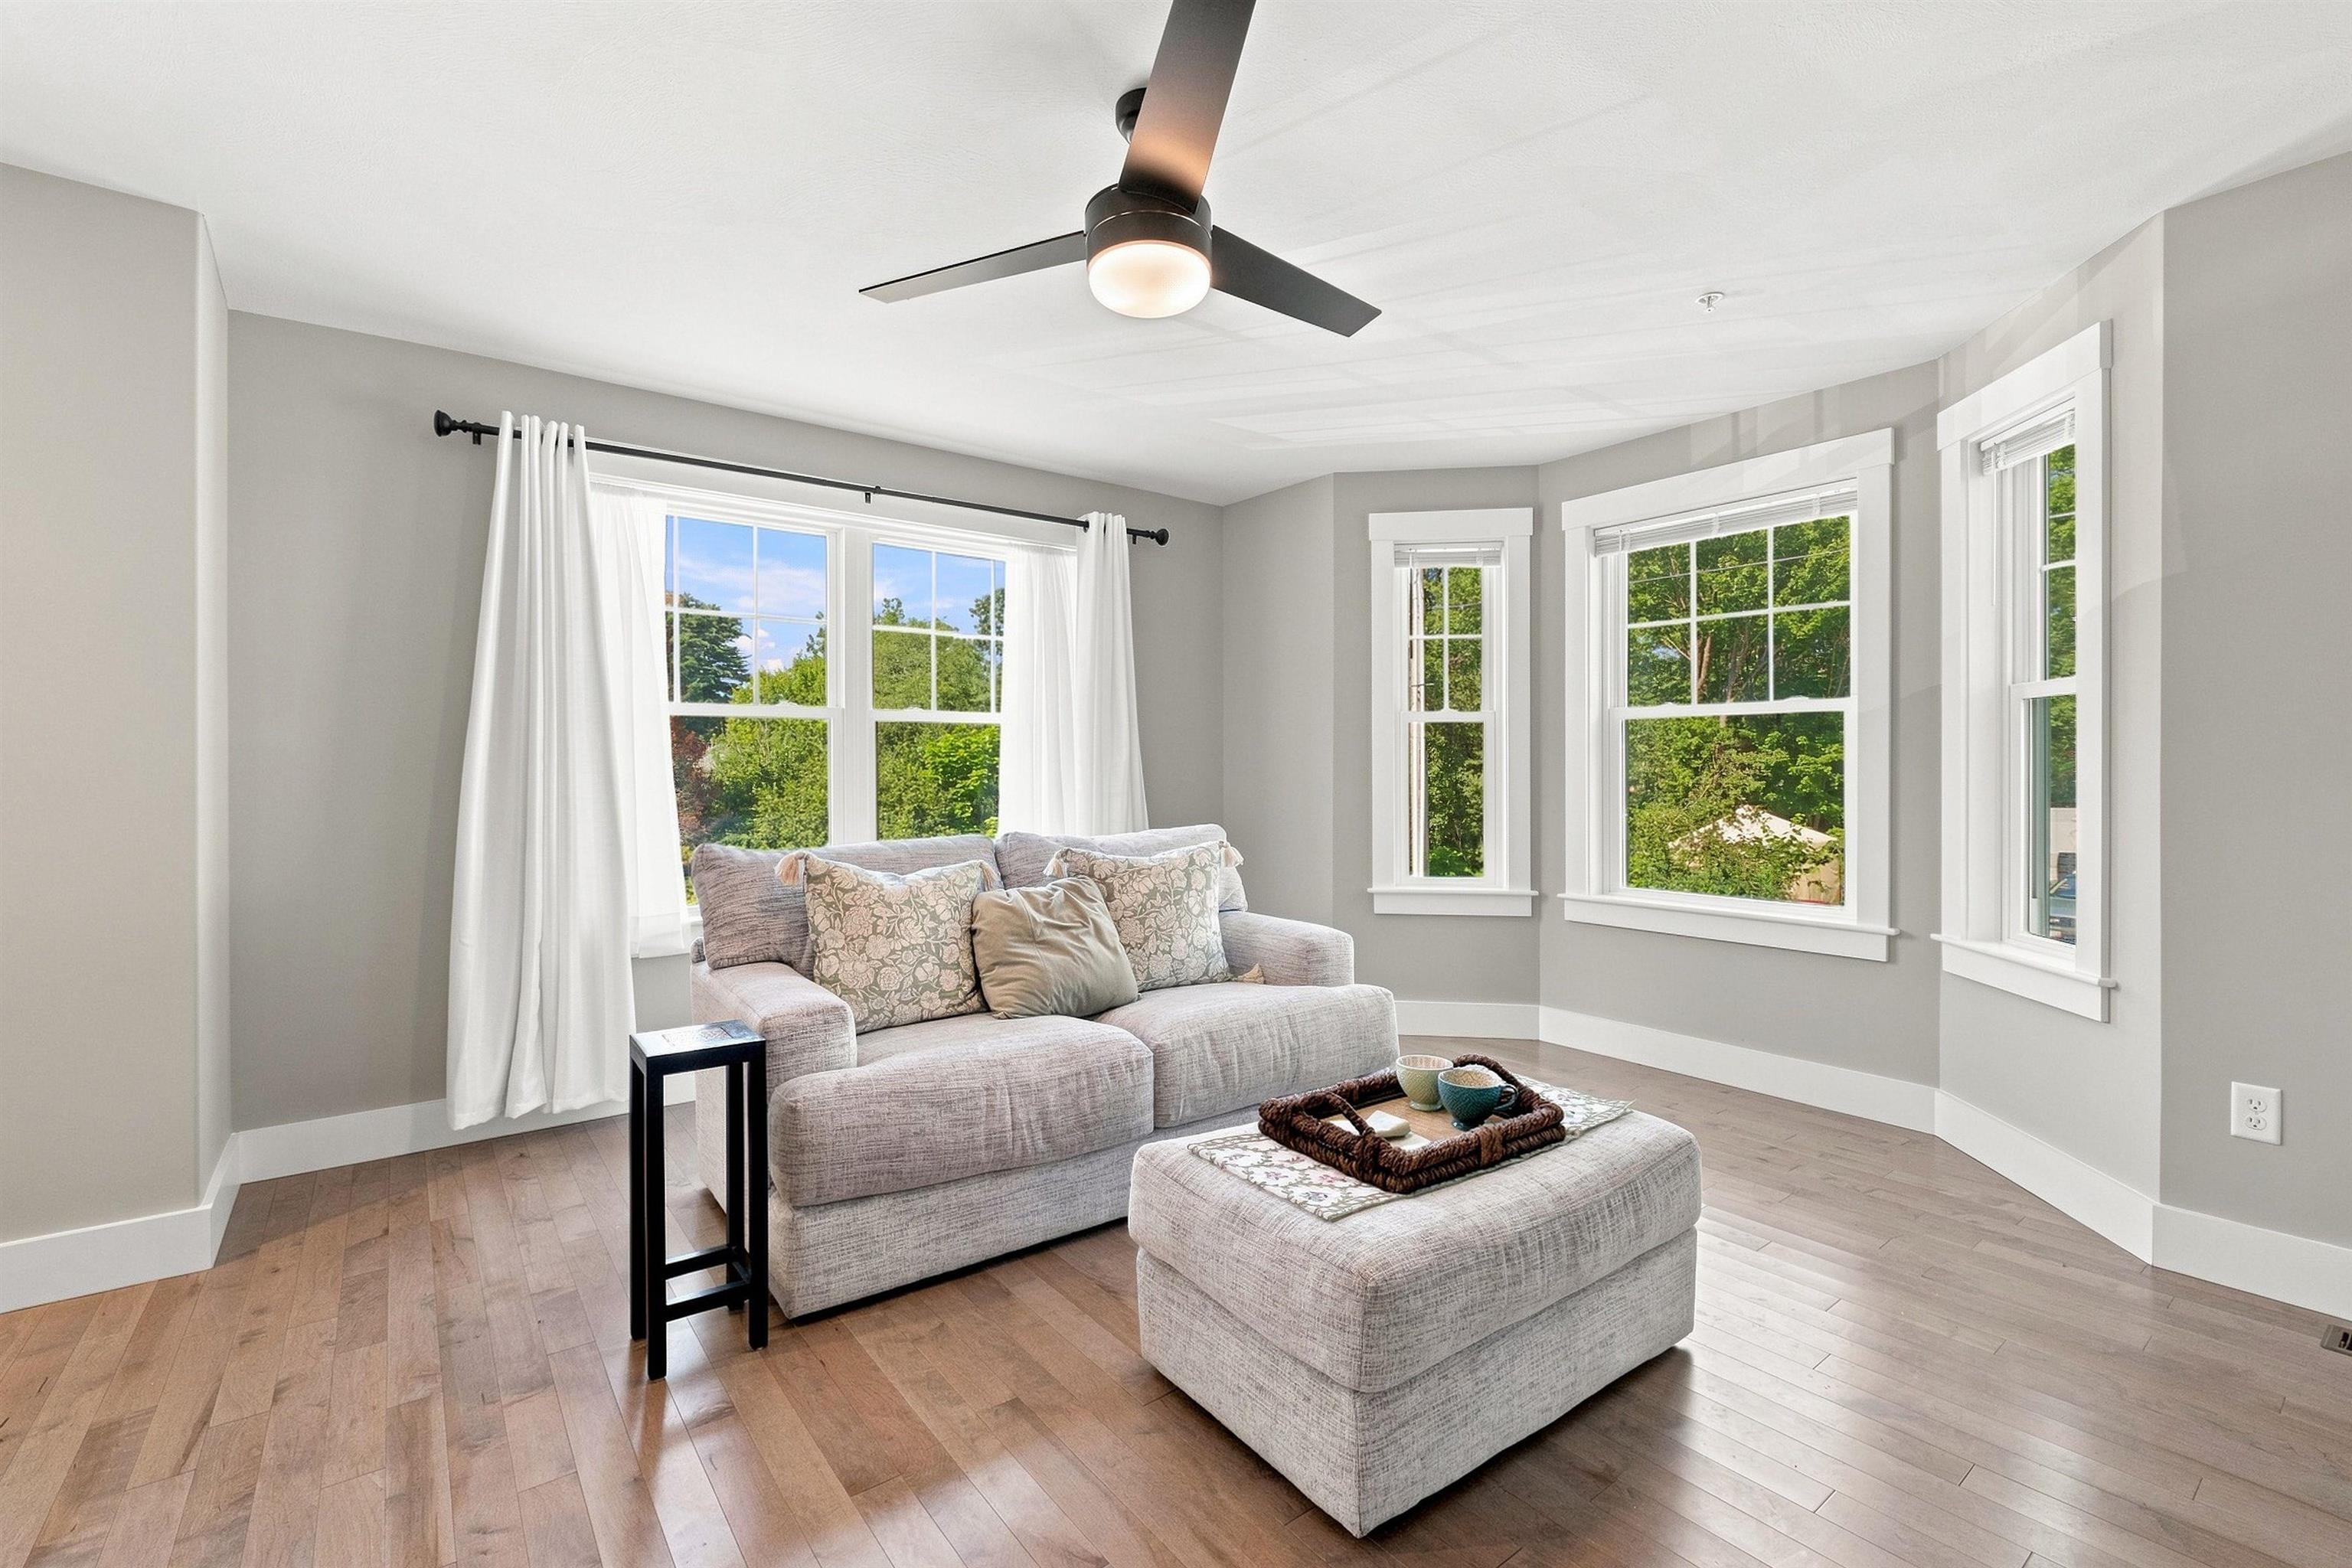
Living room with brown sofa, dark coffee table, ceiling fan, and large curtained window.
Living room with blue walls, hardwood floors, a recliner, and a wall-mounted television.
Interior entry wall with decorative HOME letters beside a white doorway.
Bathroom vanity with a marble-pattern countertop, oval sink, and framed mirror beside a toilet.
Laundry area with black washer and dryer, white cabinets, and a tiled floor.
Entry foyer viewed from the stairs, with a white oval-glass front door and floral artwork.
Bedroom with a central bed, wide windows with blinds, and a gold-framed oval mirror.
Bedroom with a large white-covered bed, wall-mounted television, and ornate wooden dresser.
Bedroom with a large bed, wall-mounted television, and an open clothes-filled closet.
Bedroom with a white bed, wall shelves, and a TV in a closet alcove.
Bedroom with a gray storage bed, white bedding, desk, and gaming chair beside bright windows.
Wooden deck with floral patio chairs, a woven table, and an American flag.
Home exterior with a fenced paved yard, snow patches, and a raised wooden retaining slope behind it.
VIEW PHOTOS
$345,000

1 Rebecca Lane Unit: L

2 Beds 2 Baths 1,108 Sq.Ft. 6,534 Sq.Ft.

Description

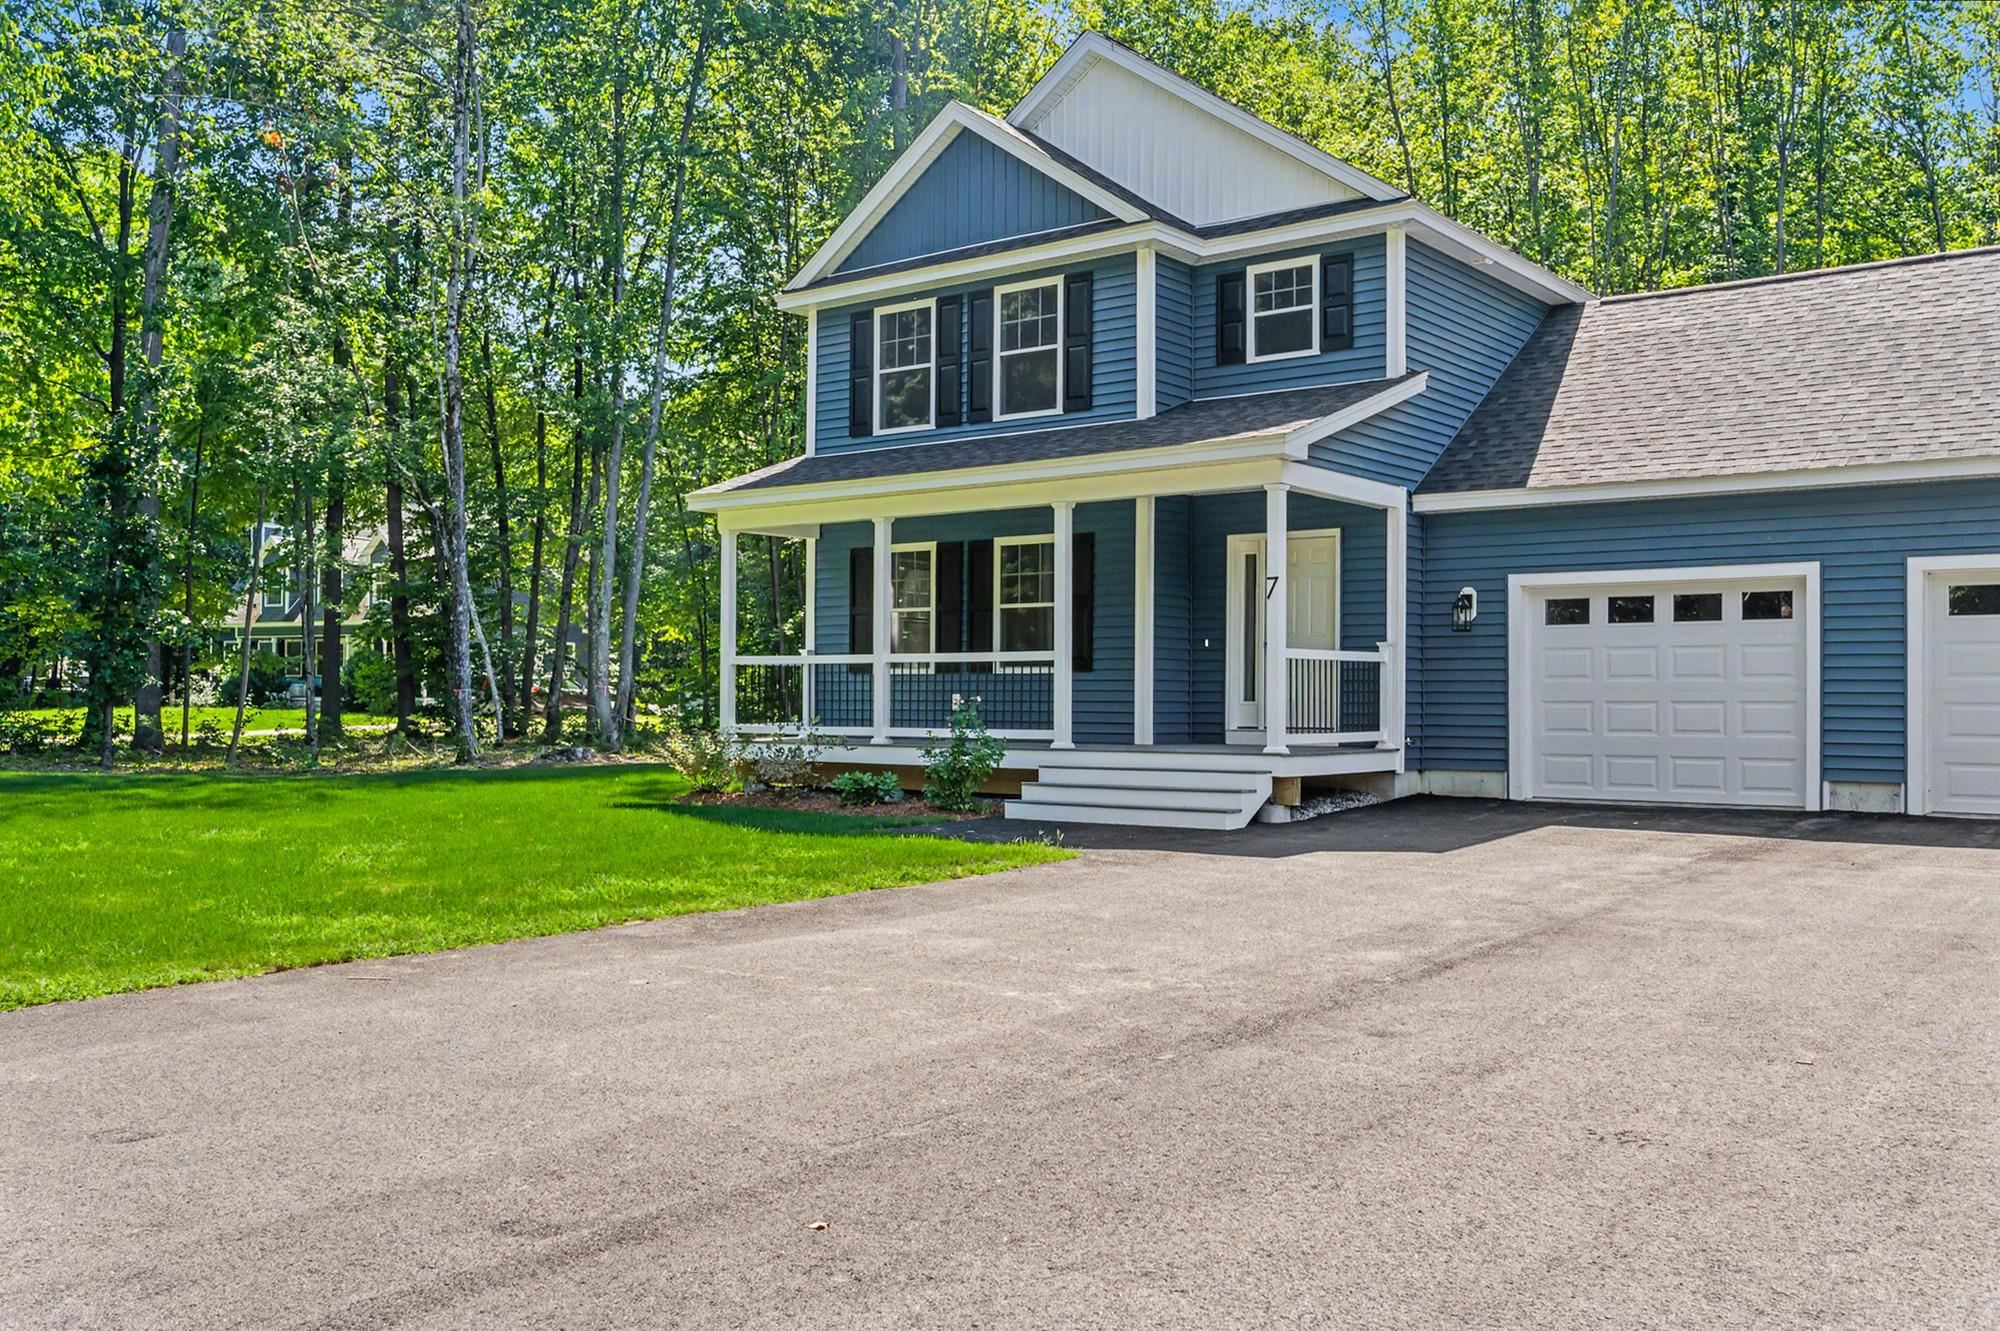
Welcome to this conveniently located 2-bedroom, 1.5-bathroom condex in Derry, NH. Featuring a generous sized fenced-in yard at the end of a cul-de-sac, this property offers privacy for outdoor activities and relaxation. With its easy access to nearby highways, downtown, stores, restaurants and the Derry Rail-trail, this condex presents an ideal opportunity for comfortable and convenient living. Showings to begin at open house on Saturday, 3/30/24: 10a-12p.

Share Property

Location

1 Rebecca Lane Unit: L, Derry, NH 03038

Status

Sold

Date Sold

May 3, 2024
Roberta Fox

Roberta Fox

TITLE

REALTOR®

Property Amenities

Interior
Appliances Dishwasher, Dryer, Refrigerator, Washer, Electric Stove
Flooring Carpet, Laminate, Tile, Vinyl Plank
Total Bedrooms: 2
Half Bathrooms: 1
Full Bathrooms: 1
Area & Lot
Total area 1,216 Sq.Ft.
Lot Area 6,534 Sq.Ft.
Living area 1,108 Sq.Ft.
MLS® ID 4989429
Year Built 1987
School District Derry School District SAU #10
Type Condo
Status Sold
Date Sold May 3, 2024
Exterior
Stories 2
Air conditioning Wall AC Units
Heat type Propane, Baseboard, Electric, Wall Units
Sewer Public
Lot Features Corner, Level
Roof Shingle
Finance
Sales Price $345,000
Real Estate Tax $4,866 yearly

Rockingham County

Let’s Find Your Dream Home

Get assistance in determining current property value, crafting a competitive offer, writing and negotiating a contract, and much more. Contact me today to start your home searching journey!