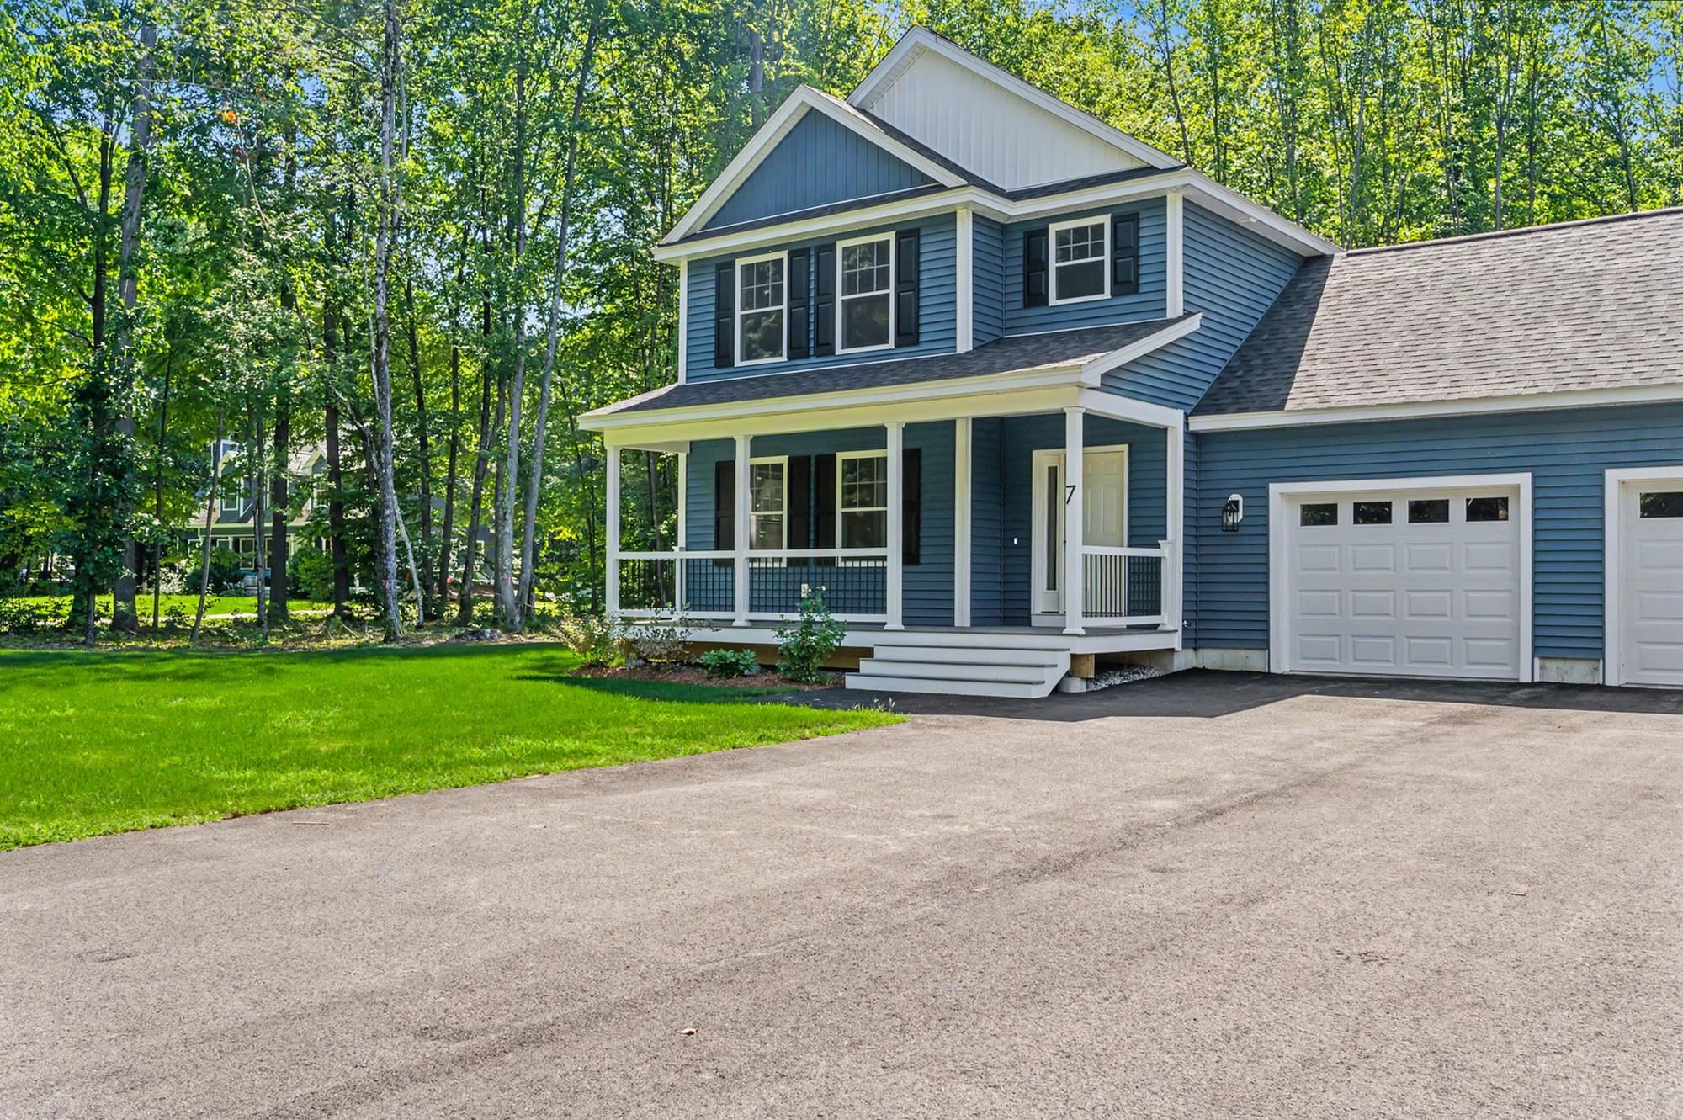
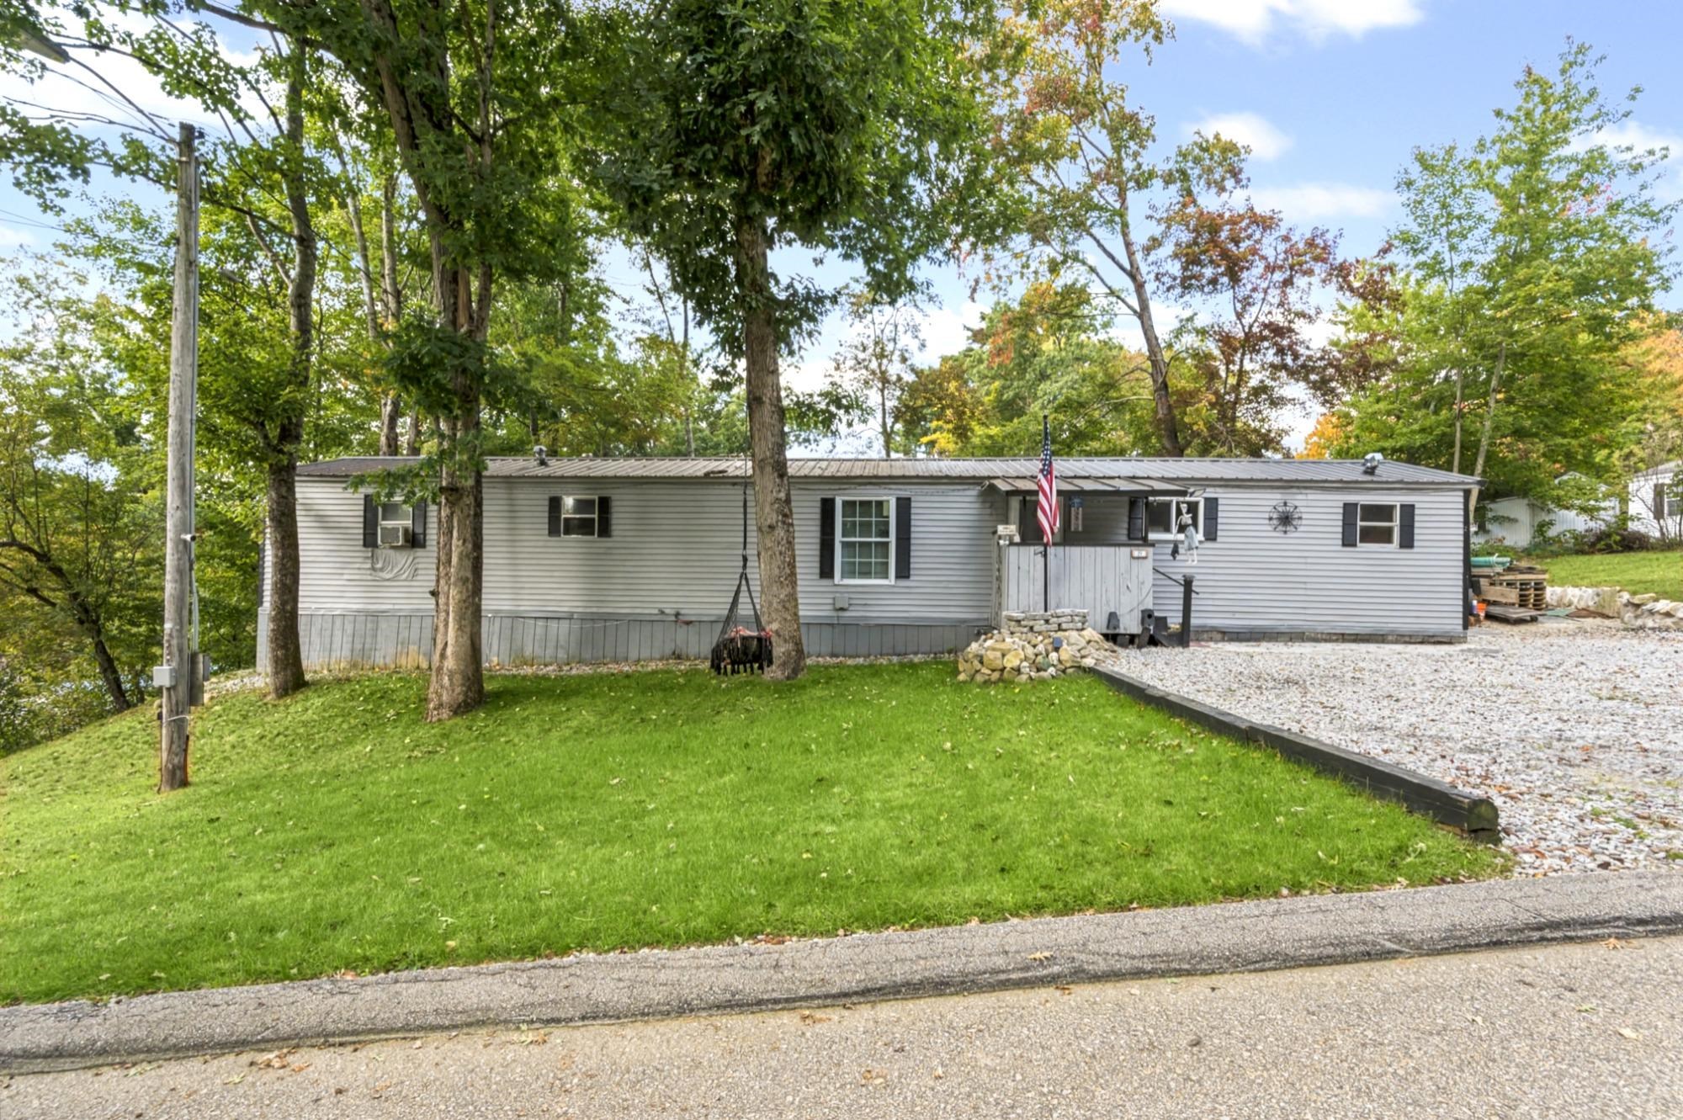
White single-story home with a raised deck, brick entry, and landscaped stone steps.
Detached cream-sided garage with three white garage doors, a side entrance, and surrounding lawn.
Rear exterior of a light-sided home with a raised deck, fenced lawn, and patio seating.
Lower-level floor plan showing a recreation room, sitting room, family room, laundry, storage, garage, and hall.
Floor plan showing the home’s rooms, dimensions, and 3,684-square-foot scanned area.
Entry hallway with a white glass-paneled front door, blue runner, and wooden stair railing.
Upstairs landing with hardwood floors, a white-railed staircase, and an open view into the living room.
Kitchen with honey-colored cabinets, white counters, stainless appliances, and a central island.
Kitchen with honey-colored wood cabinets, stainless steel appliances, and a window above a double sink.
Kitchen with honey-colored cabinets, white counters, stainless appliances, and a double sink.
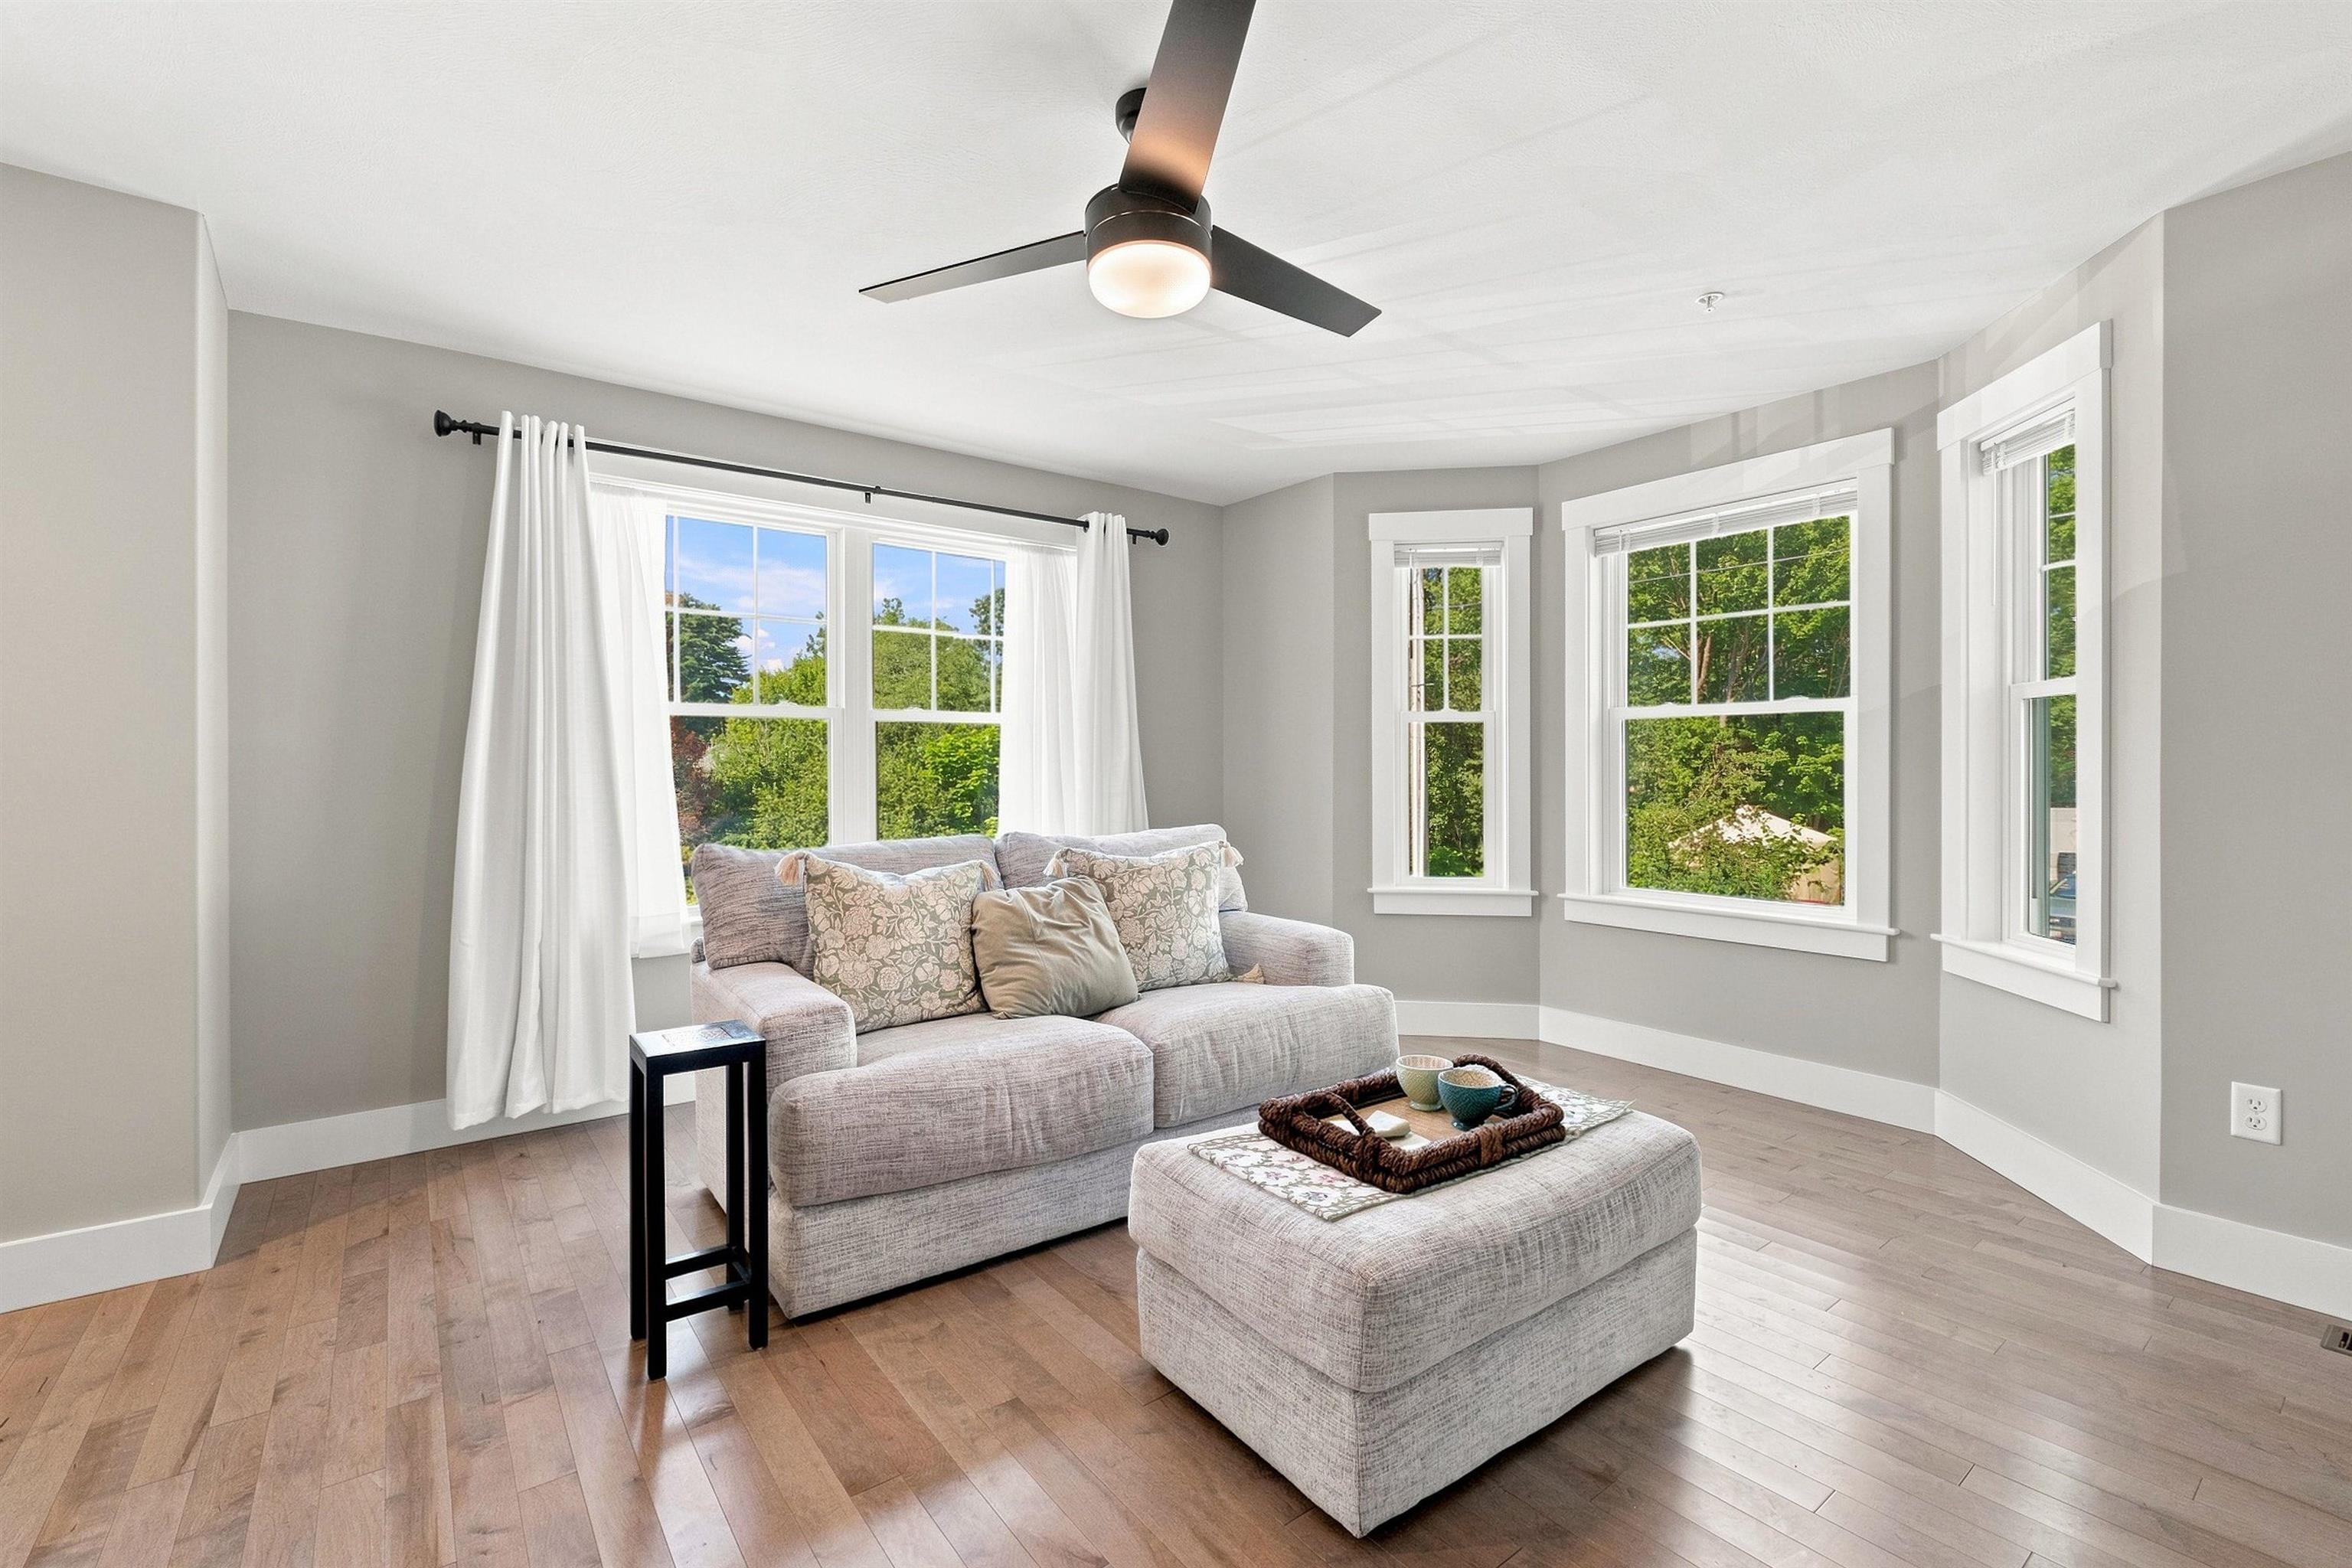
Living room with a ceiling fan, large windows, and a view toward the home's front entry.
Furnished living room with a ceiling fan, patterned carpet, and large windows overlooking a porch.
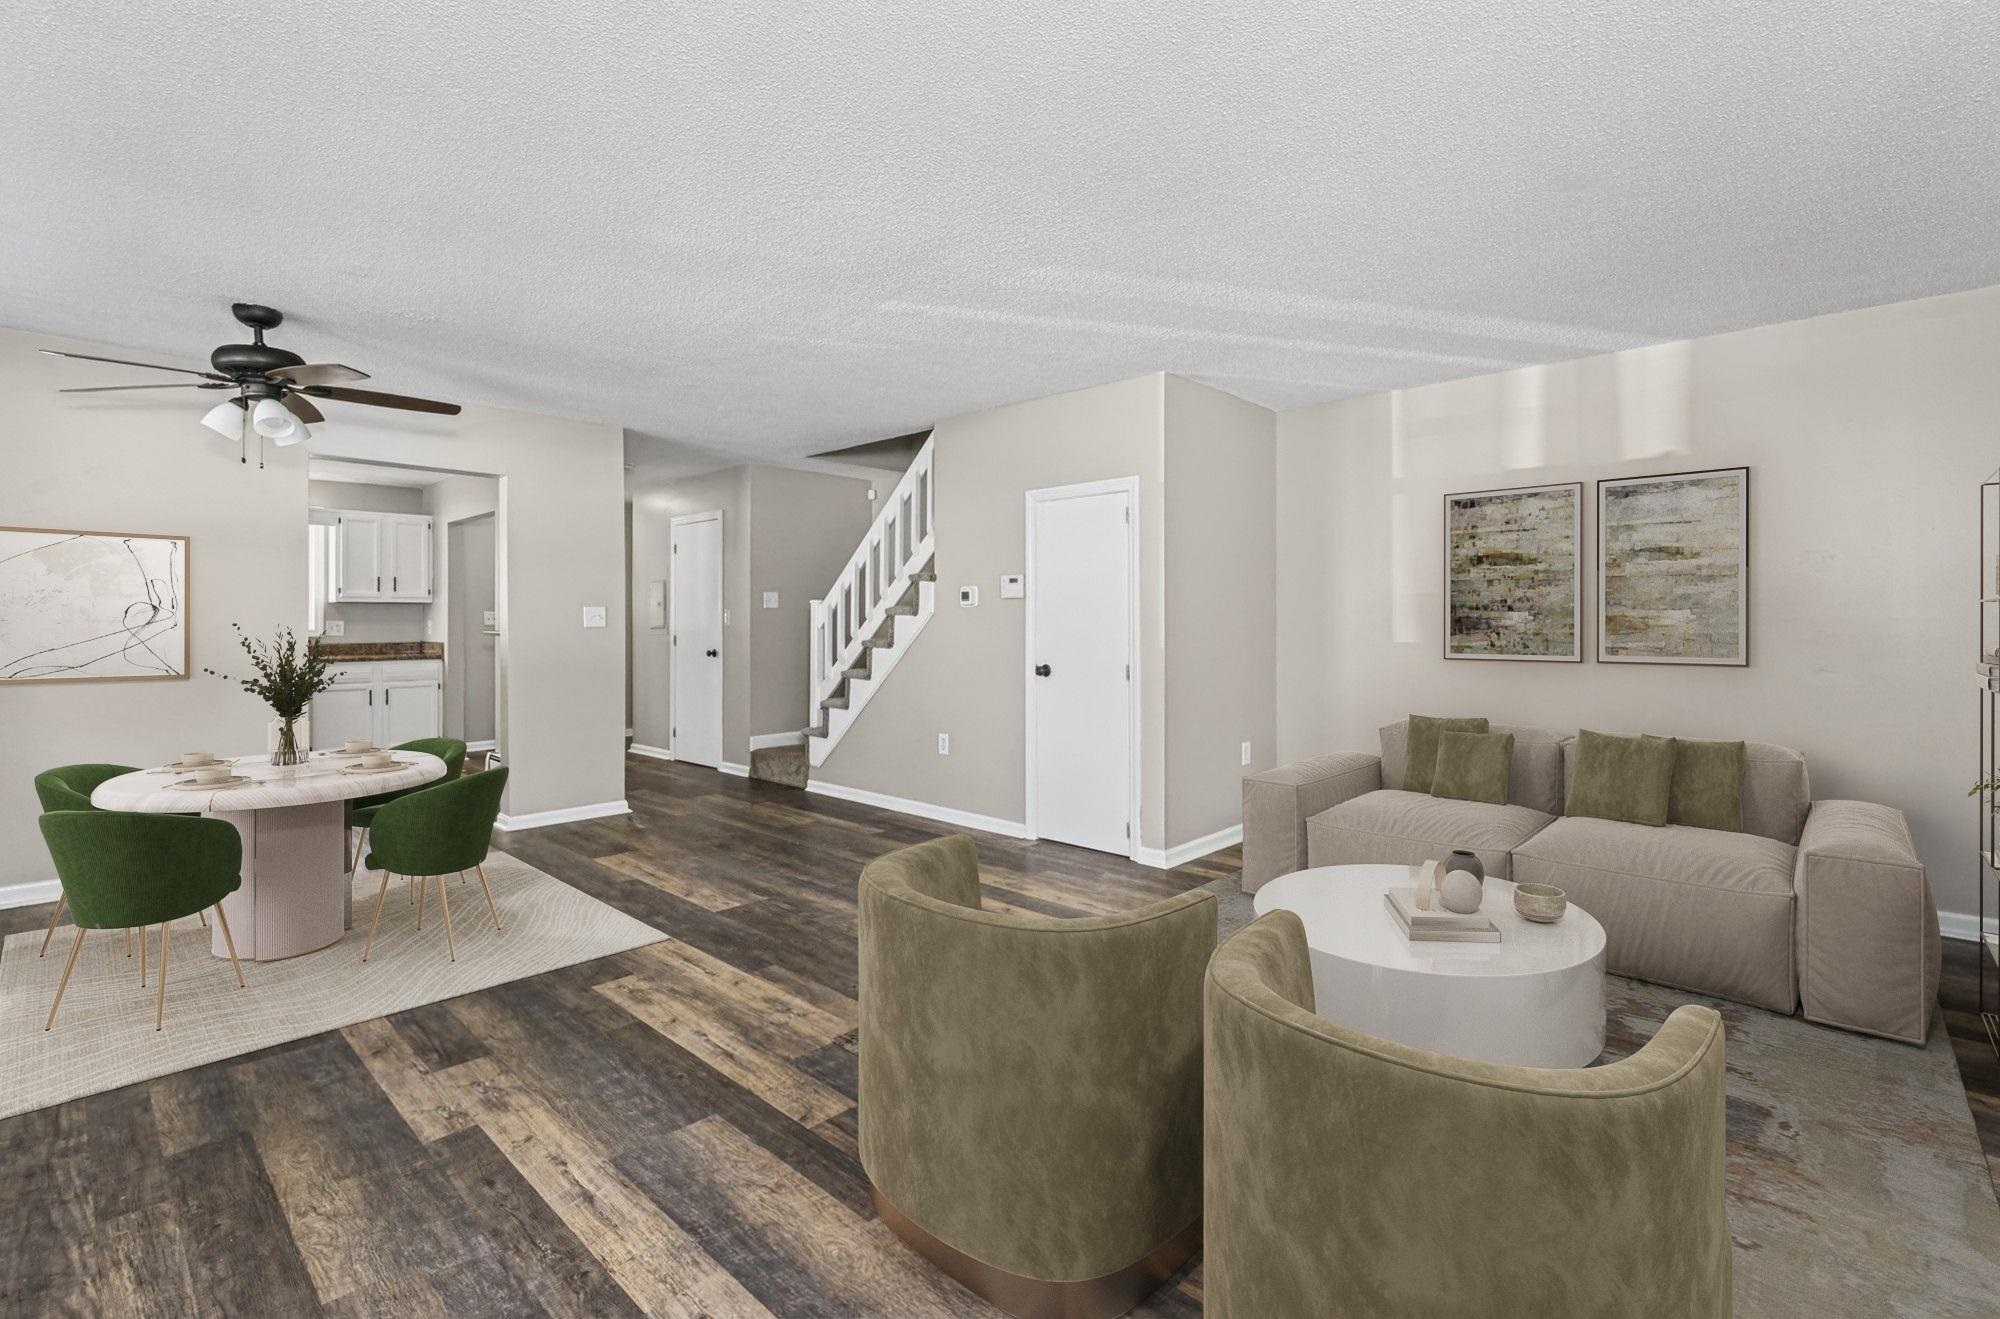
Living room with leather sofa, patterned carpet, and an open view into the dining area.
Bathroom with oak vanity, mirrored medicine cabinet, and floral shower curtain.
Dining room with a wooden table, blue-cushioned chairs, and an opening to a bright sitting room.
Furnished living room with a fireplace, vaulted ceiling, and large windows.
Bright living room with gray recliners, large windows, and views of leafy trees.
Living room with vaulted ceiling, gray seating, and large windows overlooking the yard.
Living room with a shiplap fireplace wall, mounted TV, large windows, and a glass-panel exterior door.
Rear deck with gray composite boards, white railing, sliding doors, and patio seating.
Furnished bedroom with a dark wood bed, matching dressers, hardwood floors, and two windows.
Bedroom with a blue patterned bedspread, dark wood furniture, and an adjoining bathroom.
Bathroom with a glass-enclosed tiled shower, wood cabinetry, and a stone vanity.
Home office with hardwood floors, two windows, a wooden desk, and a blue rug.
Bedroom with hardwood floors, a ceiling fan, dressers, and sliding closet doors.
Home office and exercise room with an elliptical machine, bookcase, and hardwood floors.
Bright home gym with an elliptical machine, hardwood floors, and a wide window.
Furnished basement rec room with a freestanding wood stove, carpet, and television.
Carpeted staircase beside a wood-floored hallway with a wooden door.
Furnished living room with a gray sofa, matching recliner, and blue carpet.
Carpeted room with yellow walls, sliding glass doors, and a white dining table and chairs.
Finished basement living area with a brick fireplace, blue carpet, and a sitting nook.
Laundry room with washer and dryer, utility sink, wood cabinets, and tall storage cabinets.
Broad landscaped lawn with flowering shrubs, mature trees, and a short white picket fence.
Two-story home with a raised deck, fenced lawn, and detached garage.
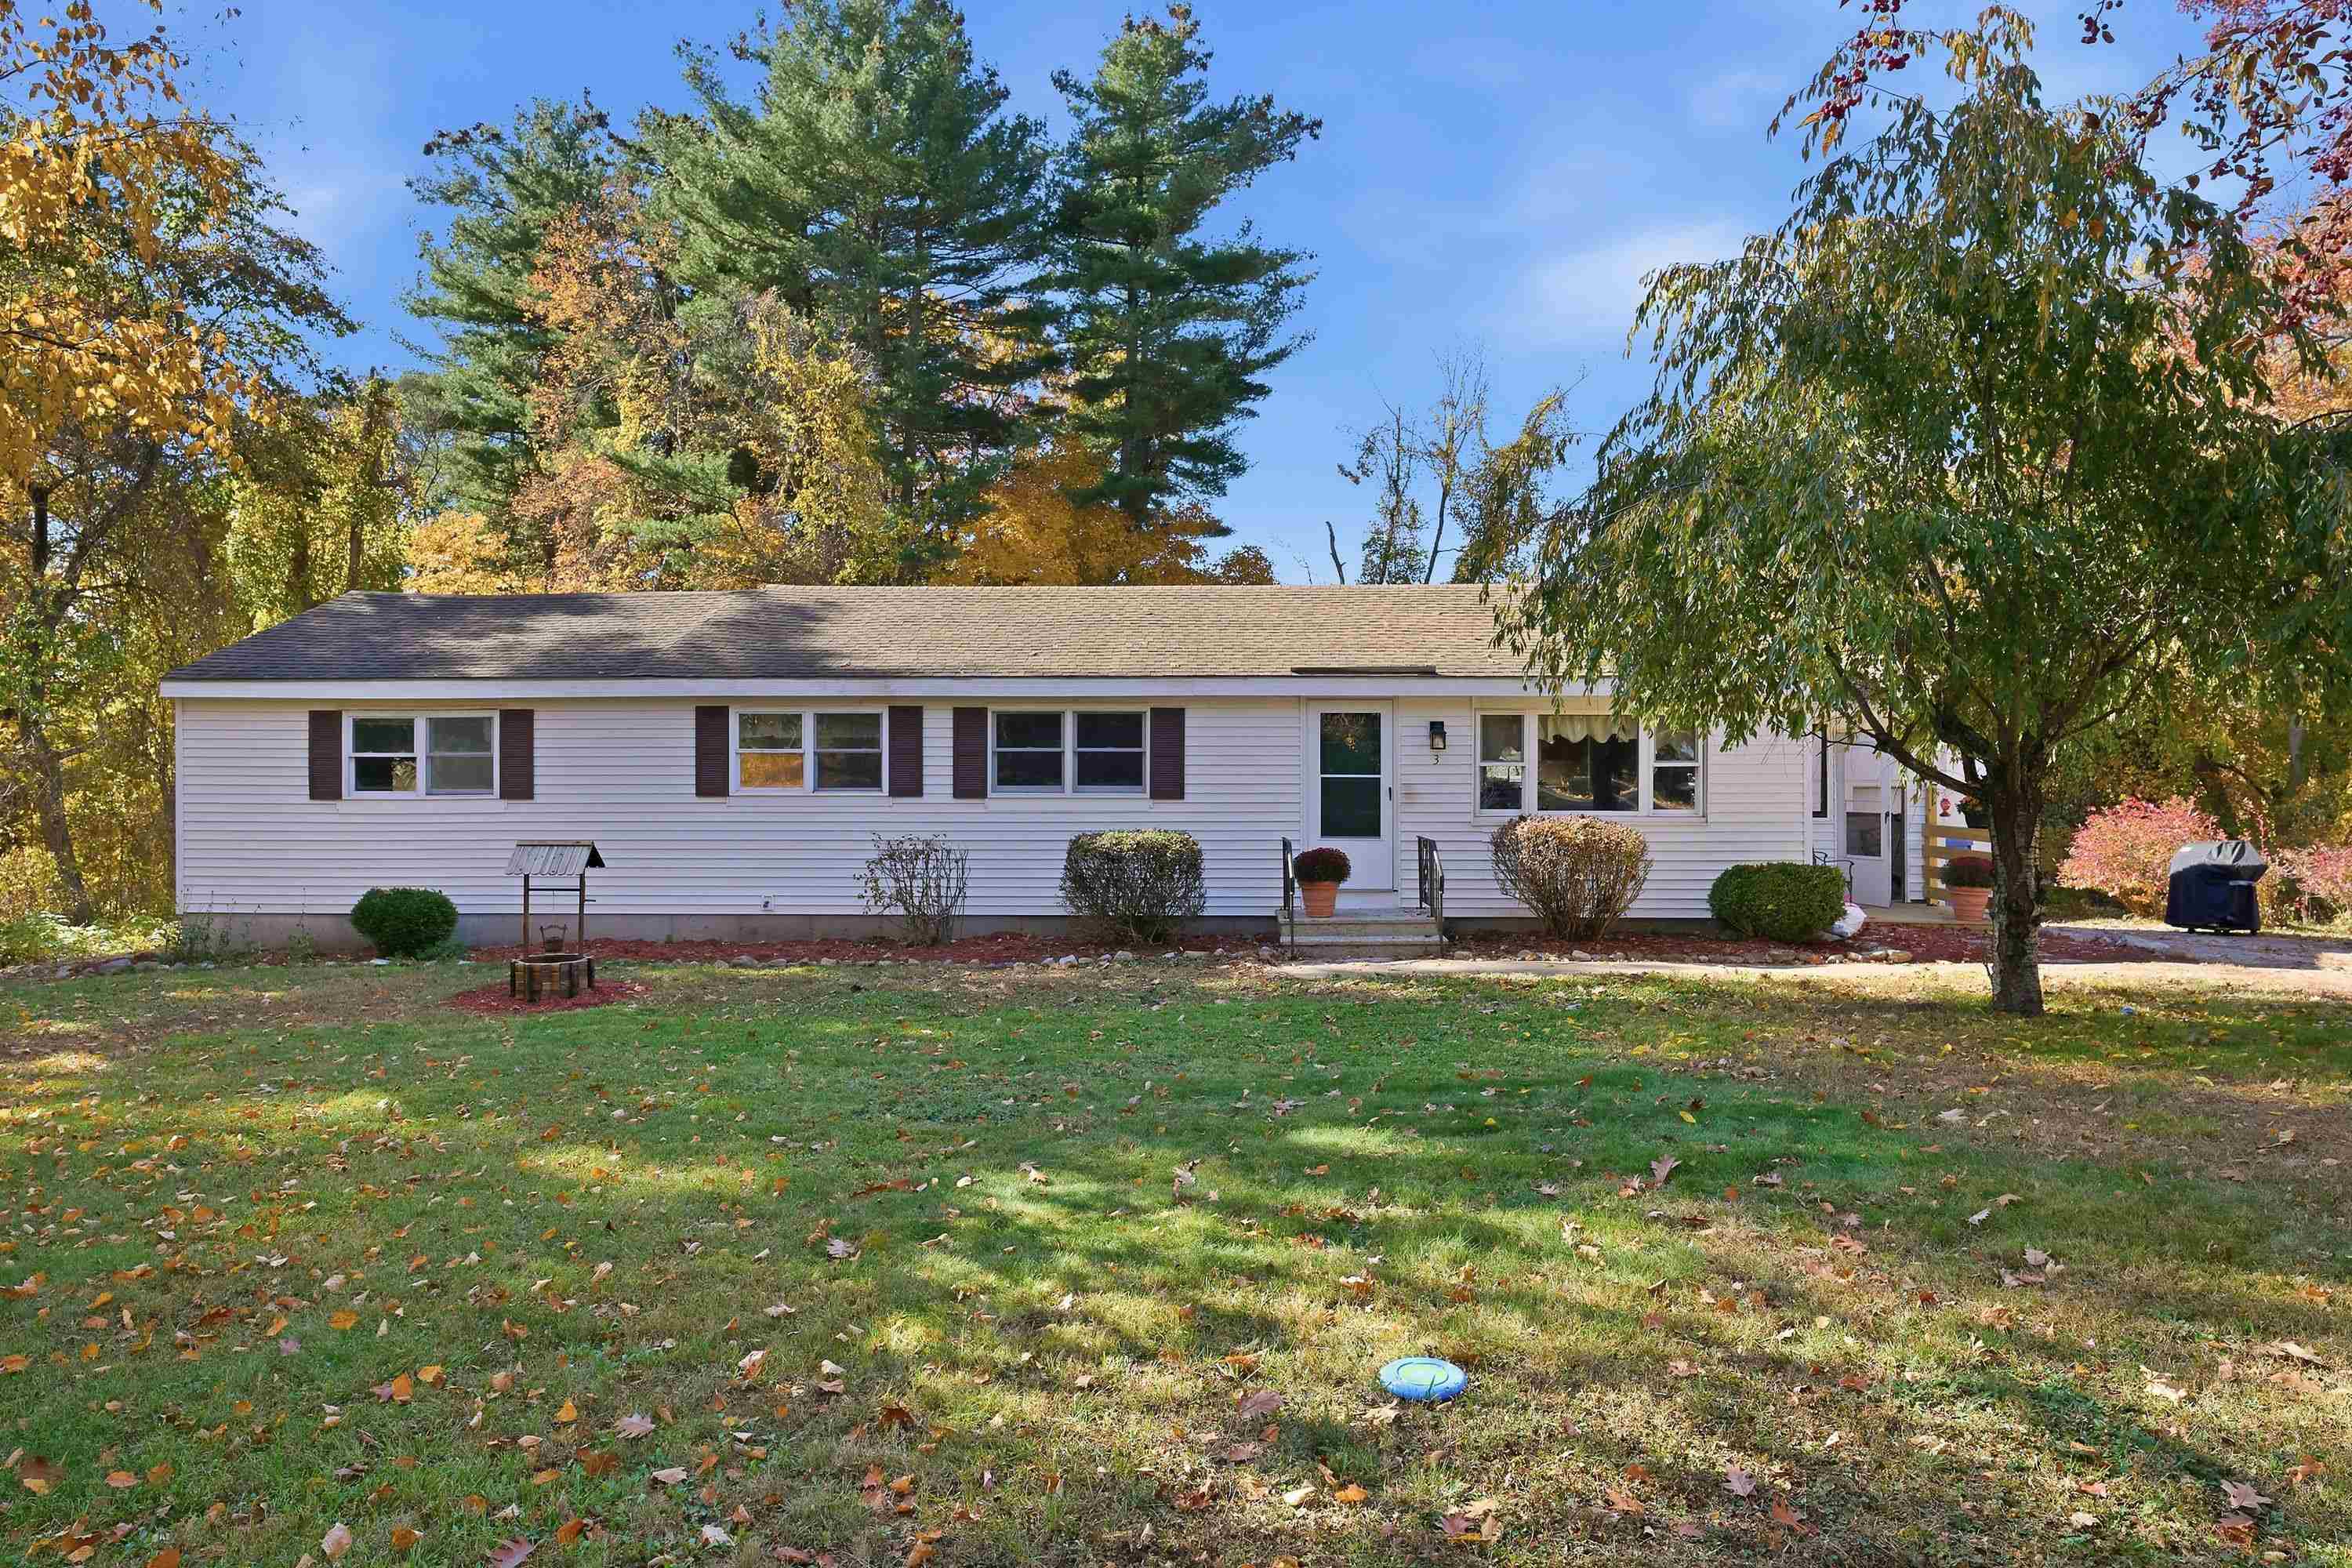
Single-story white-sided home with brick entry, landscaped lawn, and wooded surroundings.
White-sided home with green shutters, a broad lawn, and a detached garage on a sunny day.
Aerial view of a home, detached garage, paved driveway, and broad landscaped lawn.
Aerial view of a home, detached outbuilding, and broad lawn bordered by spring trees.
Aerial view of a white home and detached garage surrounded by lawn and trees.
VIEW PHOTOS
$652,000

101 Musquash Road

3 Beds 2 Baths 3,255 Sq.Ft. 3.69 Acres

Description

Welcome to 101 Musquash Road! This charming 3-bedroom, 2-bath ranch-style home is nestled in a convenient location of Hudson, NH only minutes away from highways and shopping. From the moment you step inside, you'll be greeted by spacious rooms, large bright windows and features such as radiant heated floors, gas fireplaces and quartz countertops. The large detached garage provides ample space for storage. Whether you're relaxing in the sunlit living spaces or enjoying outdoor gatherings in the expansive yard under your covered patio or upper deck, you'll be sure to love the space and privacy this home has to offer. Come see this beautifully maintained and well cared for home today!

Share Property

Location

101 Musquash Road, Hudson, NH 03051

Status

Sold

Date Sold

July 19, 2024
Roberta Fox

Roberta Fox

TITLE

REALTOR®

Property Amenities

Interior
Laundry room Basement Laundry
Fireplace Gas Fireplace, 2 Fireplaces
Appliances Dishwasher, Microwave, Other, Electric Range, Refrigerator
Flooring Carpet, Hardwood, Tile
Total Bedrooms: 3
Three-Quarter Bathrooms: 1
Full Bathrooms: 1
Other Interior Features Indoor Storage, Walk-in Closet
Area & Lot
Total area 3,280 Sq.Ft.
Lot Area 3.69 Acres
Living area 3,255 Sq.Ft.
MLS® ID 4996187
Year Built 1970
Type Residential
Status Sold
Date Sold July 19, 2024
Exterior
Stories 1
Air conditioning Central AC
Heat type Propane, Forced Air
Garage Space 2.0
Sewer Leach Field, Private
Lot Features Landscaped
Roof Shingle
Finance
Sales Price $652,000

Hillsborough County

Let’s Find Your Dream Home

Get assistance in determining current property value, crafting a competitive offer, writing and negotiating a contract, and much more. Contact me today to start your home searching journey!