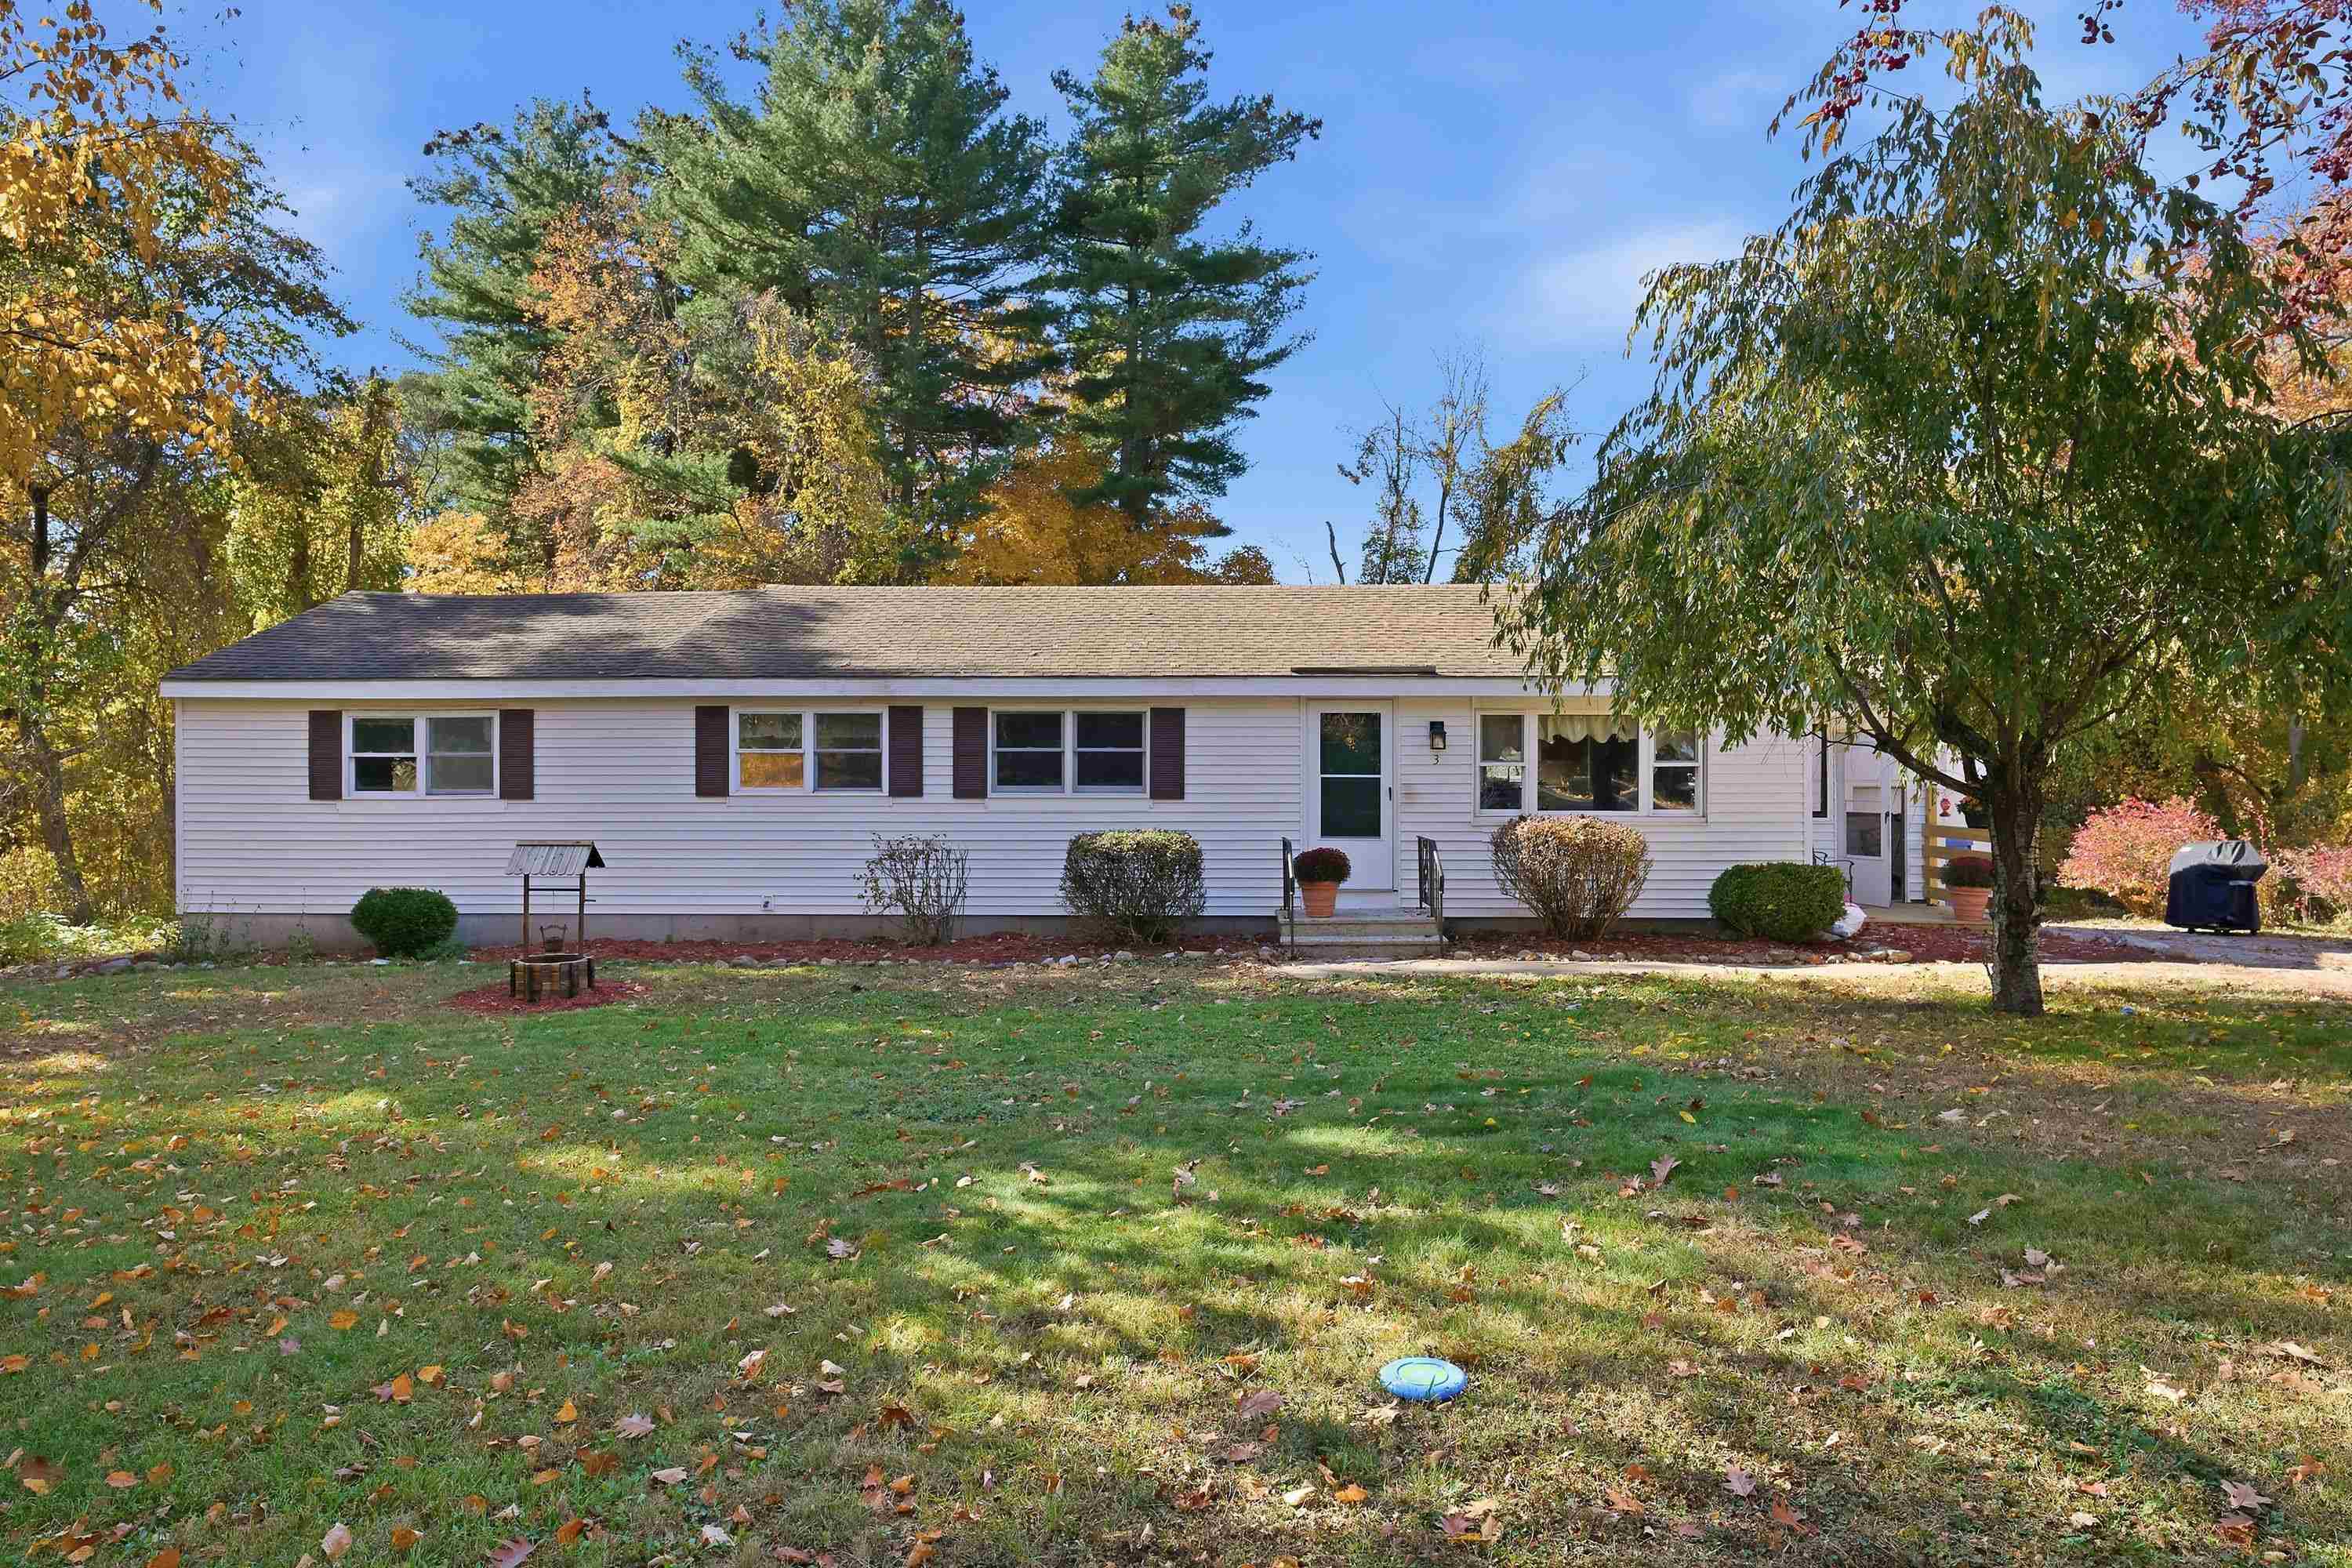
White single-story home with red shutters, a detached garage, and a white picket fence.
Basement floor plan
Floor plan showing two floors, garage/barn, living areas, bedrooms, kitchen, bath, and deck.
Empty room with a tiled floor, wood cabinets, and a large window with blinds.
Kitchen with oak cabinets, a breakfast island, exposed ceiling beam, and tiled floor.
Kitchen with oak cabinets, a central island, patterned tile flooring, and exposed wood ceiling beams.
Kitchen with oak cabinets, a central island, and a breakfast area.
Kitchen with a central wood island, yellow walls, and exposed ceiling beams.
Kitchen with a wood island, raised bar stools, and a large window beside the dining area.
Kitchen with oak cabinets, a center island, and an adjoining dining area with a large window.
Empty living room with hardwood floors, an exposed beam, and two ceiling fans.
Living room with a stone fireplace, exposed wood beam, and hardwood floors.
Living room with hardwood floors, a stone fireplace, and exposed ceiling beams.
Stone fireplace with a carved wooden mantel and black hearth tiles above hardwood flooring.
Empty room with hardwood floors, exposed ceiling beam, and two ceiling fans.
Bathroom with a white shower curtain, floral tile, and wood vanity.
Laundry room with washer and dryer beside a wooden door and blue walls.
Empty carpeted room with built-in wooden closet doors, open shelving, and a wall sconce.
Empty carpeted room with built-in shelves, wooden closet doors, and a window.
Empty carpeted room with pale yellow walls, a window, and a doorway to a dining area.
Empty carpeted room with pale yellow walls, two windows, and baseboard heating.
Empty bedroom with sage-green walls, beige carpet, and a ceiling fan.
Empty bedroom with green walls, carpet, wooden closet doors, and a ceiling fan.
Empty bedroom with pale green walls, carpet, two windows, and a ceiling fan.
Aerial view of the home and outbuildings beside a road intersection and wooded wetland.
Backyard lawn bordered by mature trees, flowering shrubs, and several birdhouses.
Aerial view of 149 Chester Road, showing the home, lawn, surrounding trees, and paved driveway.
White barn-style garage beside a house, with a paved driveway and surrounding greenery.
White-sided house with red shutters, a white picket fence, and a leafy lawn.
House and attached outbuilding beside a broad lawn, shaded by mature trees.
Spacious grassy yard bordered by mature trees, with a small shed in the shade.
Aerial view of the house and wooded lot beside a road, with a broad lawn and attached garage.
Aerial view of a white house and large barn beside a wooded lawn and road.
White gambrel-roof barn with cross-braced doors beside a house and paved driveway.
White home and large barn-style garage with red shutters, surrounded by mature trees.
Aerial view of a white home and large gray barn beside a pond and tree-lined road.
White-sided home with red shutters beside a detached outbuilding and paved driveway.
VIEW PHOTOS
$400,000

149 Chester Road

2 Beds 1 Bath 1,056 Sq.Ft. 0.6 Acres

Description

Welcome to your new home conveniently located in Derry, NH! This delightful home offers cozy living with its open concept dining/kitchen area and single floor living all set on a spacious corner lot. The highlight of this property is its versatile 2-story barn/garage, perfect for additional storage, a workshop, or even a creative studio for hobbies. The attic space has the potential of being finished as well! Whether you're looking for a convenient single level home or a place to entertain, this home offers both comfort and character. Schedule your showing today!

Share Property

Location

149 Chester Road, Derry, NH 03038

Status

Sold

Date Sold

November 21, 2024
Roberta Fox

Roberta Fox

TITLE

REALTOR®

Property Amenities

Interior
Laundry room 1st Floor Laundry
Fireplace 1 Fireplace
Appliances Dryer, Range Hood, Refrigerator, Washer, Gas Stove, On Demand Water Heater
Flooring Carpet, Laminate, Wood
Total Bedrooms: 2
Full Bathrooms: 1
Other Interior Features Kitchen Island, Ceiling Fan, Natural Woodwork
Area & Lot
Total area 2,908 Sq.Ft.
Lot Area 0.6 Acres
Living area 1,056 Sq.Ft.
MLS® ID 5007408
Year Built 1940
Type Residential
Status Sold
Date Sold November 21, 2024
Exterior
Stories 1
Air conditioning None
Heat type Propane, Hot Water
Garage Space 1.0
Sewer Private
Lot Features Landscaped, Level
Roof Shingle
Finance
Sales Price $400,000
Real Estate Tax $8,096 yearly

Rockingham County

Let’s Find Your Dream Home

Get assistance in determining current property value, crafting a competitive offer, writing and negotiating a contract, and much more. Contact me today to start your home searching journey!