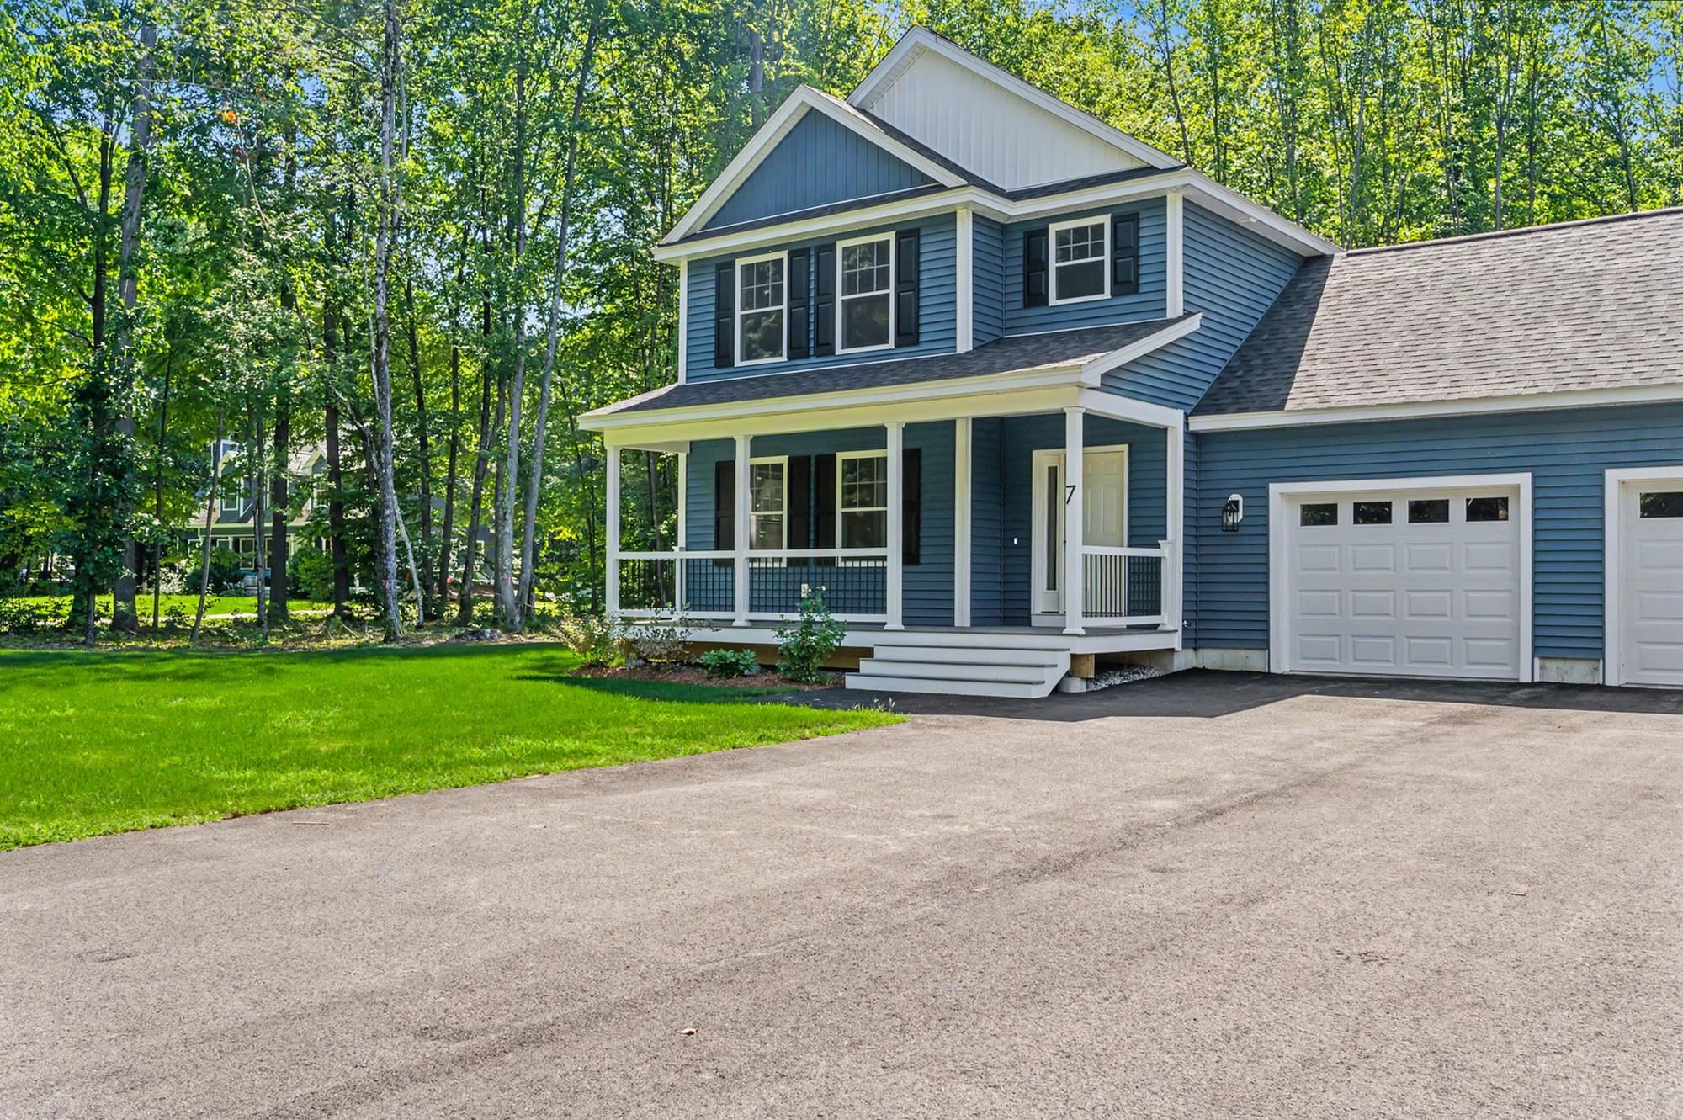
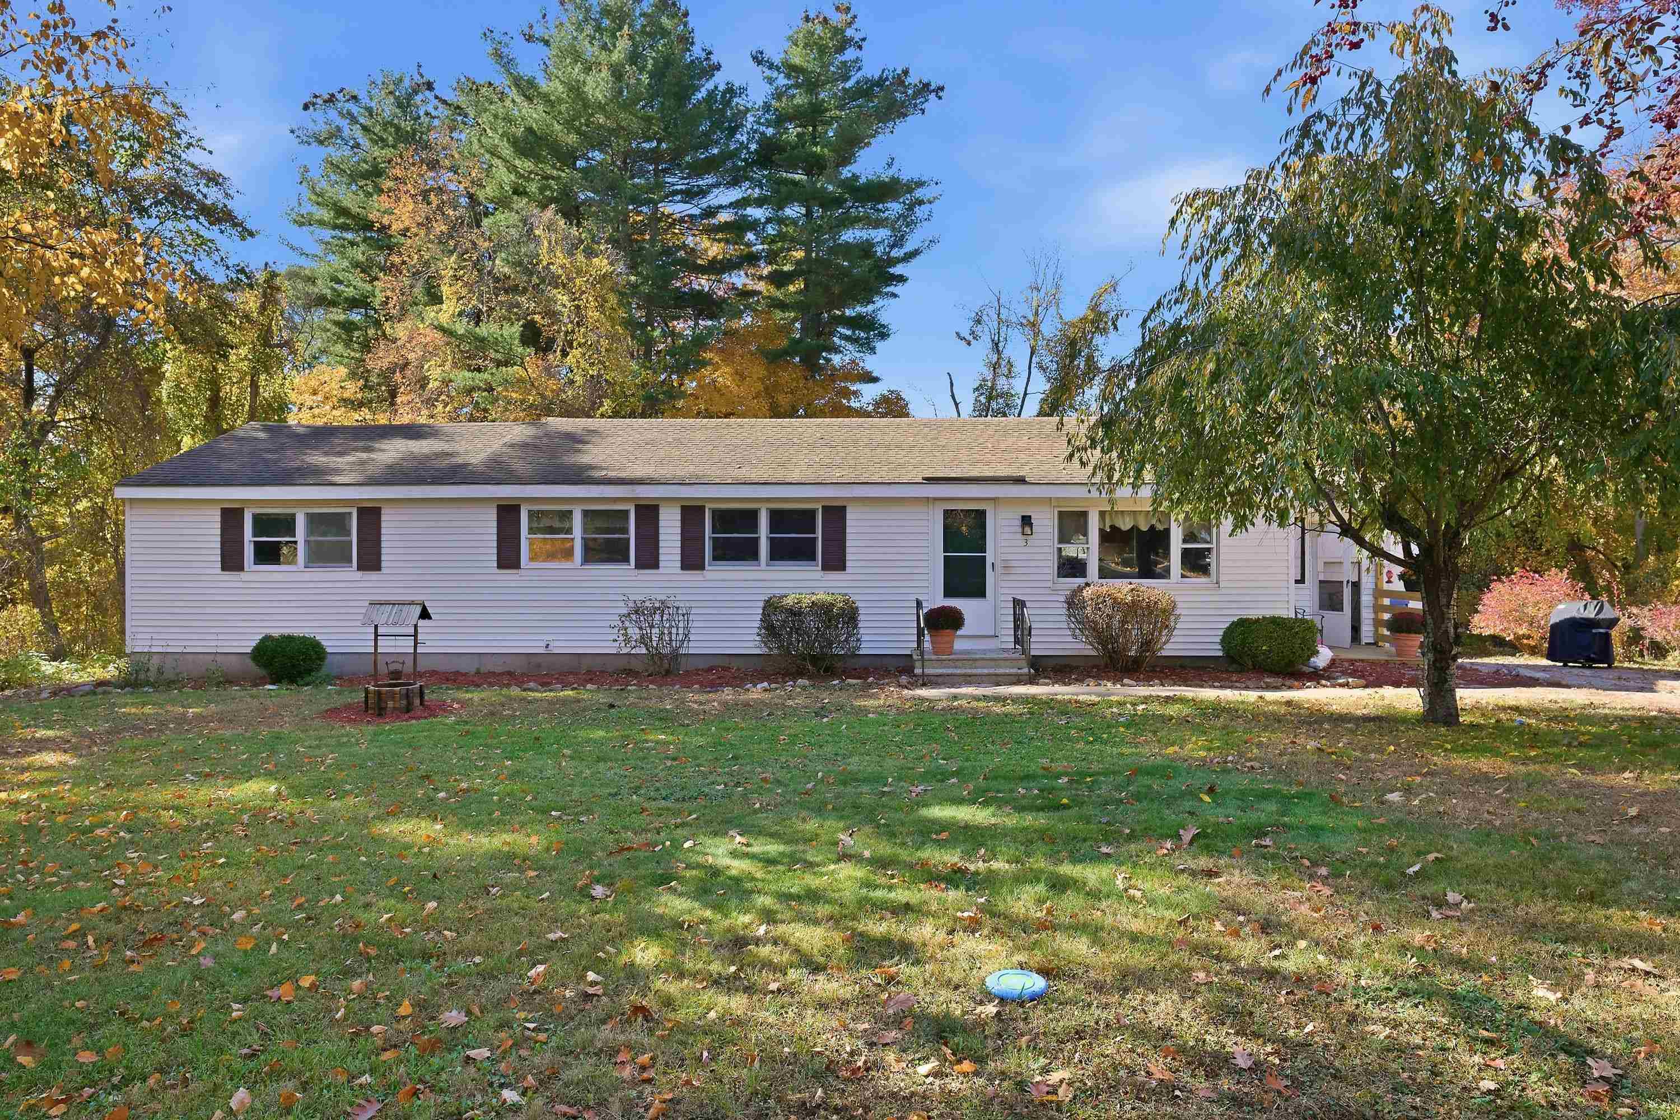
Blue two-story house with a white garage, arched upper window, and landscaped front yard.
Blue two-story home with white trim, gabled roof, and landscaped front garden.
Rear of a navy blue house with white-trimmed decks, balcony, and fenced lawn.
Rear exterior of a dark blue two-story home with a raised deck and patio.
Blue backyard shed with white trim, a glazed door, and a window.
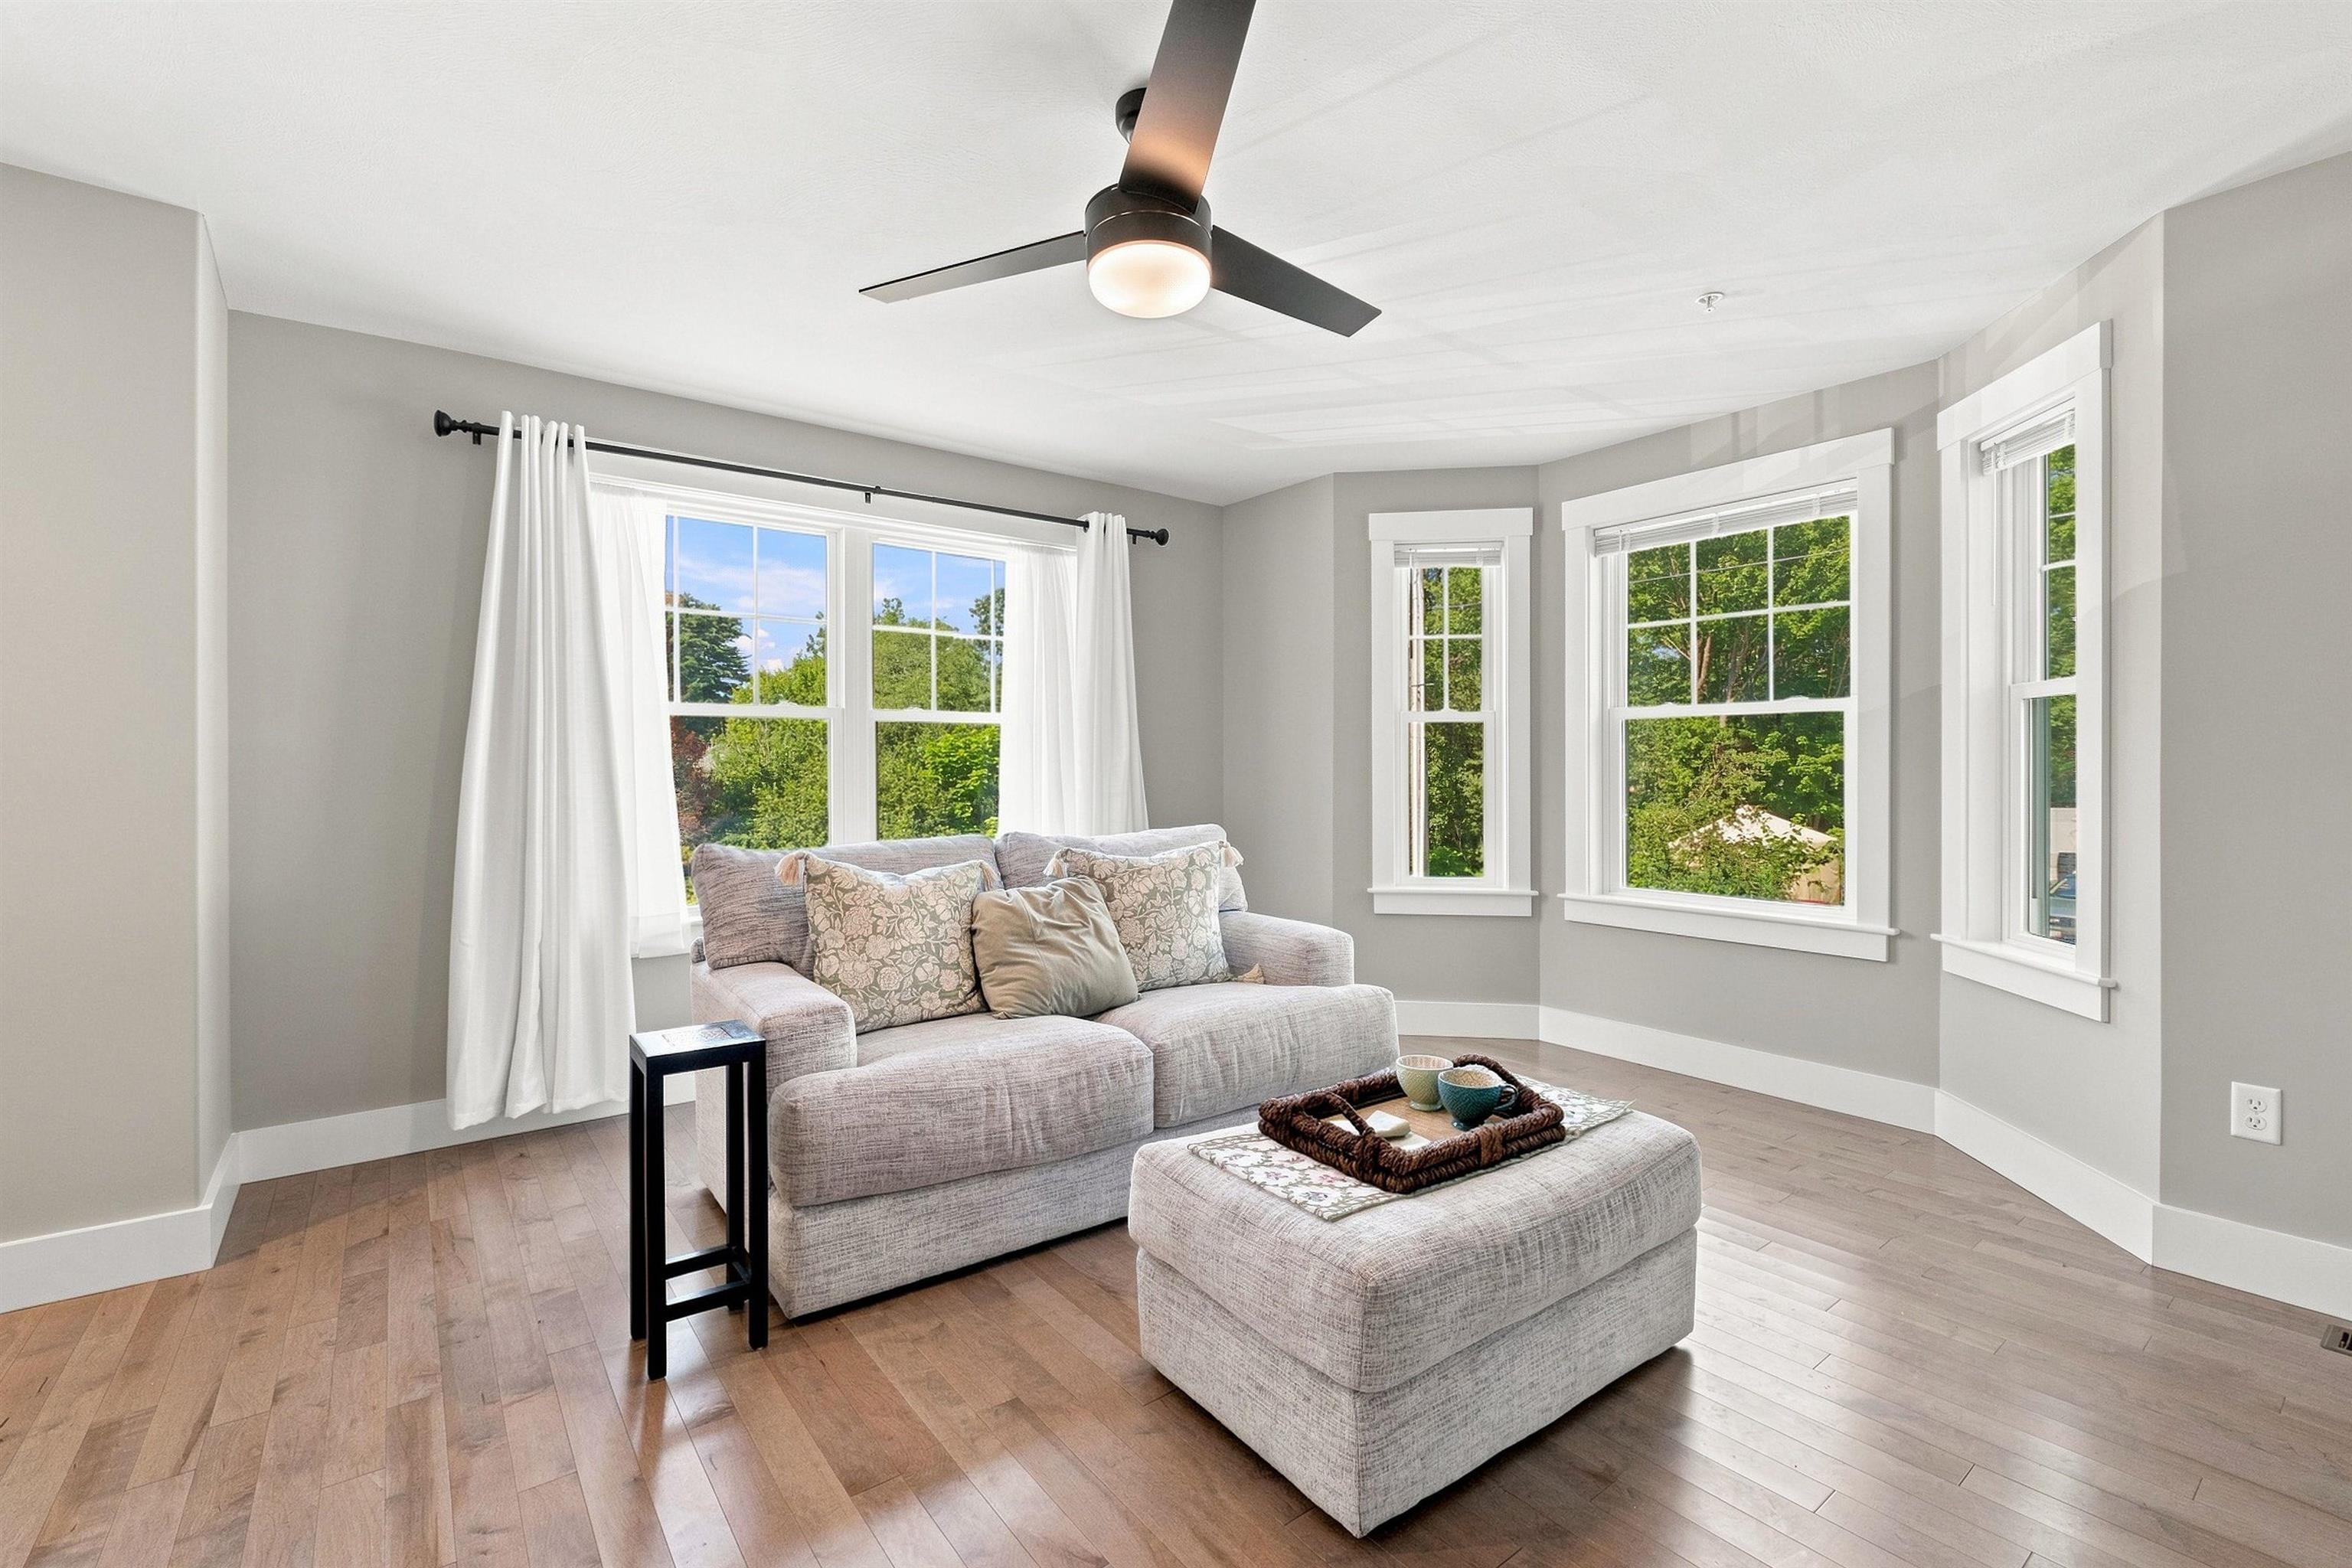
Bright living room with hardwood floors, tall curtained windows, and a built-in opening to the kitchen.
Bright vacant living room with hardwood floors, tall windows, and a white entry door.
Entry foyer with a white glass-paneled front door, hardwood floors, and staircase.
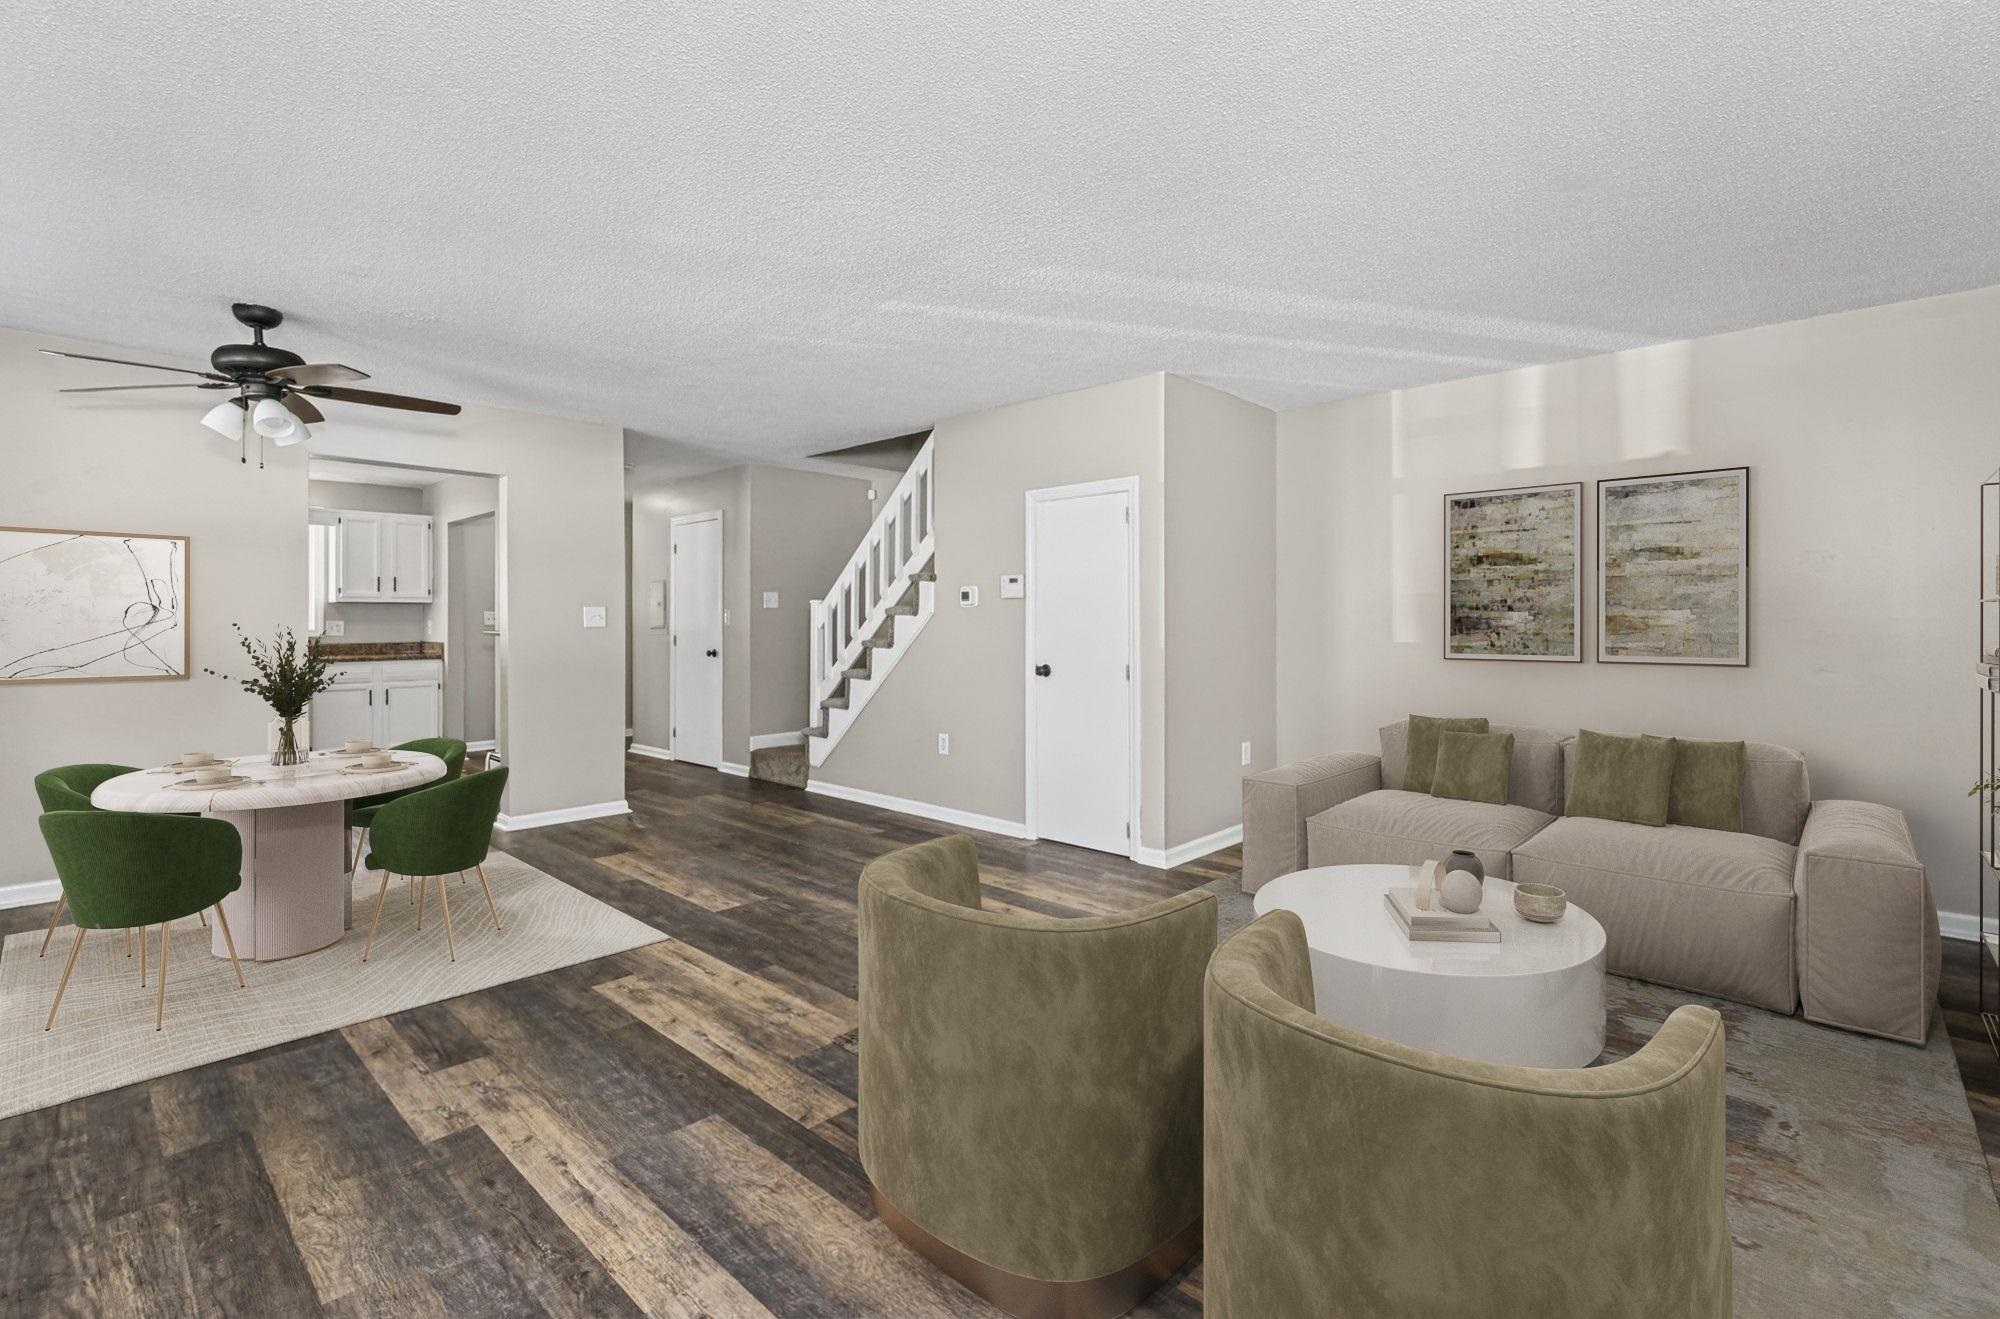
Living room with a gray sofa, hardwood floors, and a fireplace beneath a wall-mounted TV.
Living room with hardwood floors, a staircase, leather sofa, and sliding doors to a deck.
Kitchen and dining area with blue cabinets, hardwood floors, and a glass door to the deck.
Living room with polished hardwood floors, a gray sofa, and a glass-paneled door.
Bathroom with a white vanity, toilet, and large window overlooking trees.
Kitchen with dark cabinetry, stainless steel appliances, and hardwood floors opening to a spacious room.
Bathroom with a tiled floor, white vanity, large mirrored frame, and window overlooking trees.
Blue-paneled room with polished hardwood floors, two windows, and white doors.
Room with blue paneled walls, hardwood floors, a dresser, and a large wall mirror.
Bedroom with a dark wood bed beneath a sloped ceiling and hardwood floors.
Bedroom with a dark wood bed, sloped ceiling, hardwood floors, and wall-mounted television.
Bedroom with a floral bedspread, hardwood floors, and a wall-mounted television.
Empty room with hardwood floors, gray walls, French doors, and large windows overlooking autumn trees.
Laundry area with stacked washer and dryer behind closet doors, beside two windows and hardwood flooring.
Bedroom with a dark wood bed, vaulted ceiling, hardwood floors, and an adjoining bathroom with a soaking tub.
Bedroom with a dark wood bed, gray quilt, French doors, and vaulted ceiling.
Bedroom with a vaulted ceiling, hardwood floors, and arched glass doors opening to a deck.
Bathroom with a jetted tub, separate shower, and tall arched window.
Bathroom with a white vanity, corner soaking tub, and vaulted ceiling.
Cedar-lined walk-in closet with overhead hanging rails and a small wooden shelf.
Finished room with wood-paneled walls, white double doors, and a dark wood dresser.
Finished basement with mixed-tone plank flooring, a wood-paneled half wall, and a wall-mounted TV.
Empty room with dark wood-look flooring, blue paneled sections, and a suspended ceiling.
Aerial view of a dark blue house with a wraparound deck, patio, and tree-lined yard.
Wooded residential lot outlined in yellow, with an estimated-boundary notice.
Floor plan showing a recreation room, bedroom, storage, and electrical room.
First-floor plan showing kitchen, family room, dining area, living room, garage, deck and porch.
Floor plan for 17 North Martin Road
Kitchen with navy lower cabinets, glass-front upper cabinets, and hardwood flooring.
Bathroom with a large corner jetted tub beneath a tall arched window.
Bedroom with a dark wood bed, vaulted ceiling, and doorway to an adjoining bathroom
Aerial view of a dark blue house with a fenced yard, patio, and small outbuilding.
Backyard pool beside a stone retaining wall and red autumn tree.
VIEW PHOTOS
$669,900

17 North Martin Road

3 Beds 3 Baths 1,740 Sq.Ft. 0.27 Acres

Description

Welcome to 17 North Martin Road! A 3 bedroom, 2.5 bath cape-style home which boasts an addition complete with a garage and primary bedroom suite nestled on a cul-de-sac only minutes away from the historical downtown of Amesbury and 15 minutes from the beach. This home offers three levels of finished space including a primary bedroom suite, front-to-back cedar closet in basement, zero-clearance gas fireplace in living room and open concept kitchen area. The laundry unit is conveniently located on the 2nd floor although can easily be moved back to the basement. Enjoy your peaceful backyard from your deck, patio or primary bedroom balcony. Only minutes away from highway access, this commuter-friendly home is ready for its new owners to call it theirs. Schedule your showing today!

Share Property

Location

17 North Martin Road, Amesbury, MA 01913

Status

Sold

Date Sold

January 10, 2025
Roberta Fox

Roberta Fox

TITLE

REALTOR®

Property Amenities

Interior
Laundry room Second Floor
Appliances Gas Water Heater, Tankless Water Heater, Range, Dishwasher, Refrigerator, Washer/Dryer, Range Hood
Flooring Tile, Vinyl, Hardwood
Total Bedrooms: 3
Half Bathrooms: 1
Full Bathrooms: 2
Other Interior Features Bonus Room
Area & Lot
Total area 1,740 Sq.Ft.
Lot Area 0.27 Acres
Living area 1,740 Sq.Ft.
MLS® ID 73292874
Year Built 1995
Architecture Styles Cape, Other (See Remarks)
Type Residential
Status Sold
Date Sold January 10, 2025
Exterior
Air conditioning None
Heat type Baseboard, Natural Gas
Water Source Public
Garage Space 1.0
Sewer Public Sewer
Other Exterior Features Deck, Patio, Balcony, Storage
Parking Attached, Paved Drive, Off Street, Paved
Lot Features Cul-De-Sac, Sloped, Other
Roof Shingle
Utilities for Gas Range
Finance
Sales Price $669,900
Real Estate Tax $9,304 yearly

Essex County

Let’s Find Your Dream Home

Get assistance in determining current property value, crafting a competitive offer, writing and negotiating a contract, and much more. Contact me today to start your home searching journey!