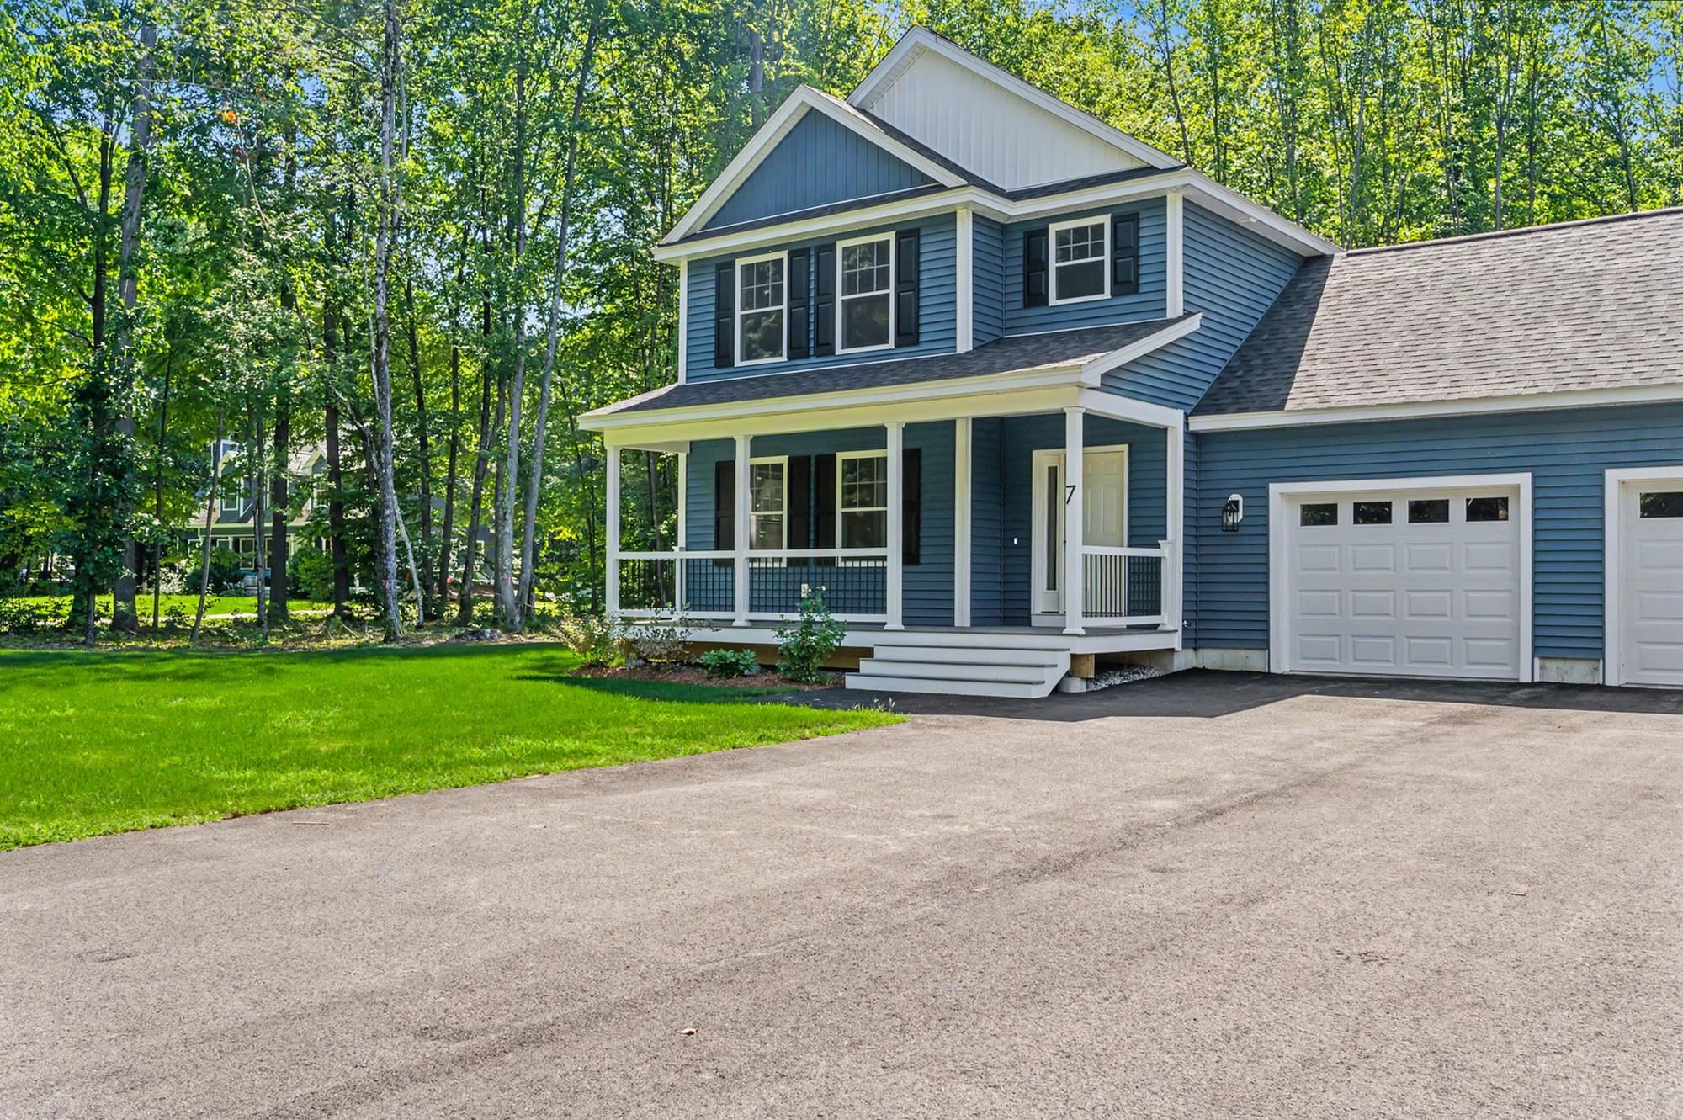
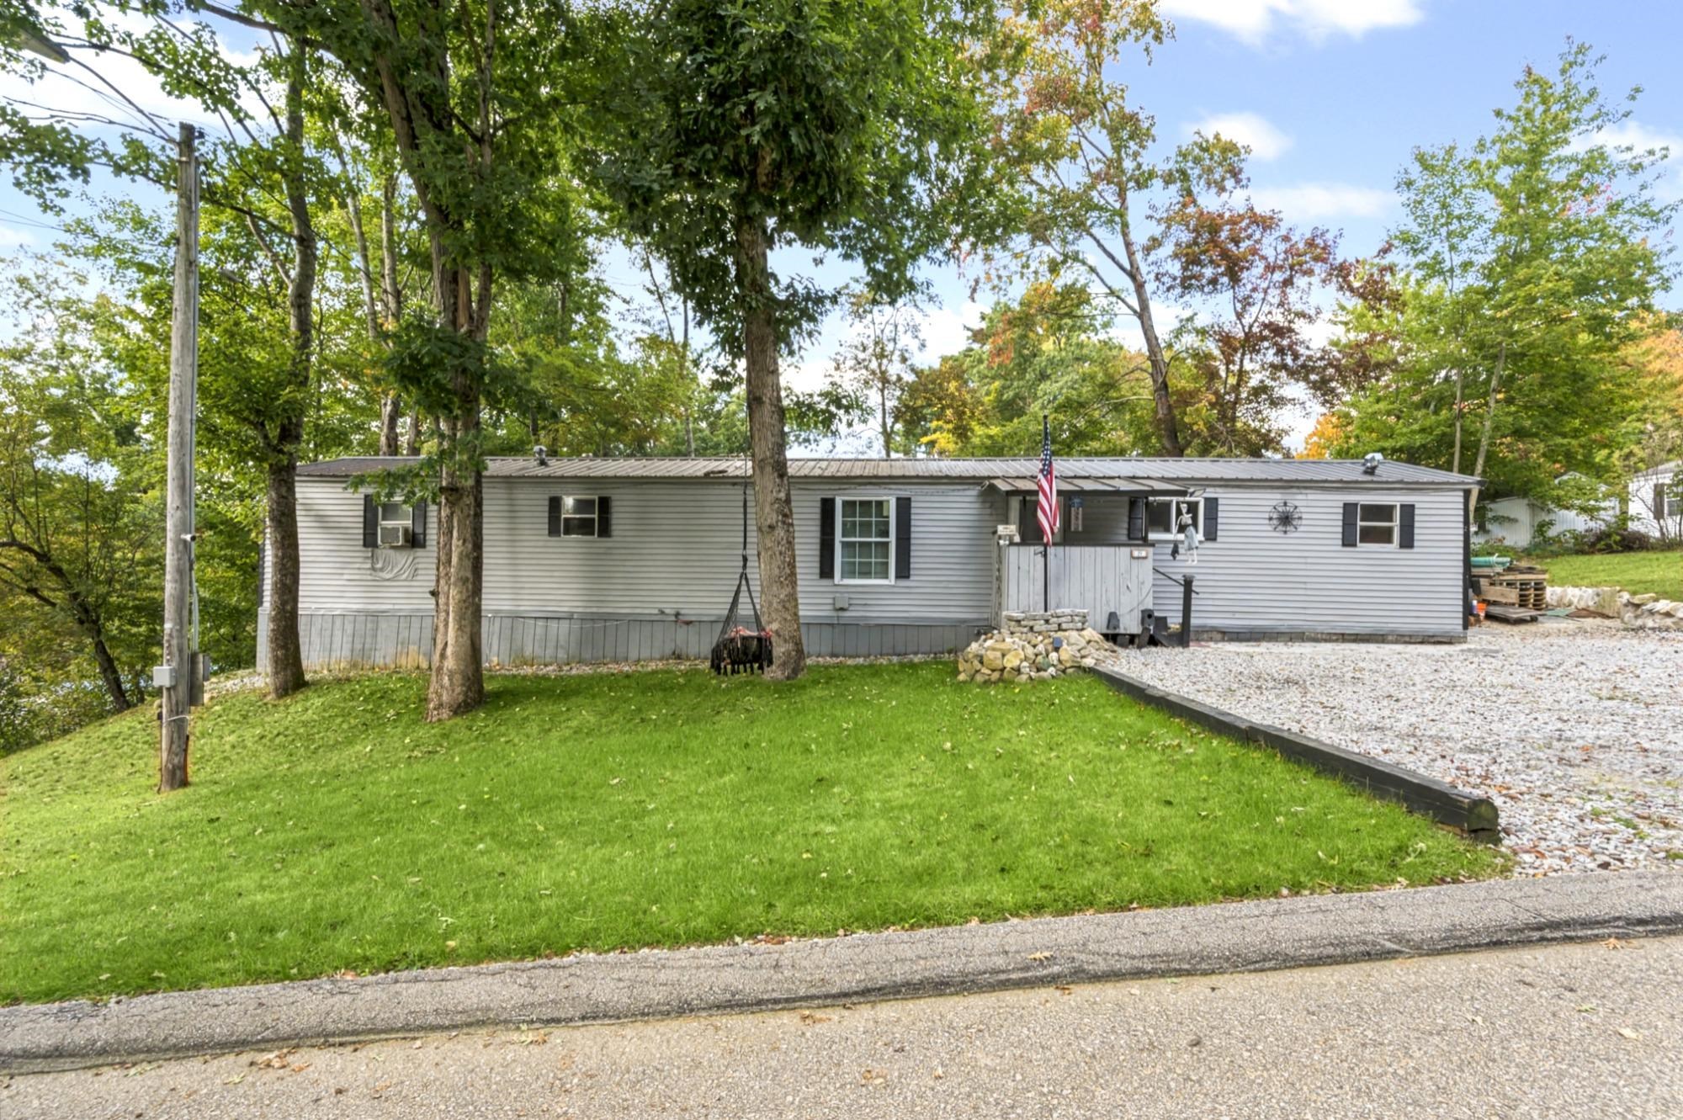
Two-story home with attached garage, broad driveway, and landscaped front lawn.
Aerial view of a two-story home with a driveway, landscaped lawn, and wooded backyard.
Aerial view of a house with a broad lawn, mature trees, and a driveway connecting to the road.
Entryway with tiled floor, potted plants, and an open glass-paneled door leading to a living room.
Open living room with black sofa, gray armchair, and adjoining wood-cabinet kitchen.
Living room with a black sofa, wide windows, and an open dining area.
Kitchen with honey-toned cabinets, a central island, stainless refrigerator, and ceiling fan.
Kitchen with warm wood cabinets, a central island, and a breakfast bar with stools.
Dining area with a wooden table, black chairs, tiled floor, and ceiling fan.
Dining room with a wooden table and chairs beside wide windows.
Bathroom with a black vanity, marble-look counter, and glass-enclosed shower.
Living room with a white brick fireplace, hardwood floors, and comfortable seating.
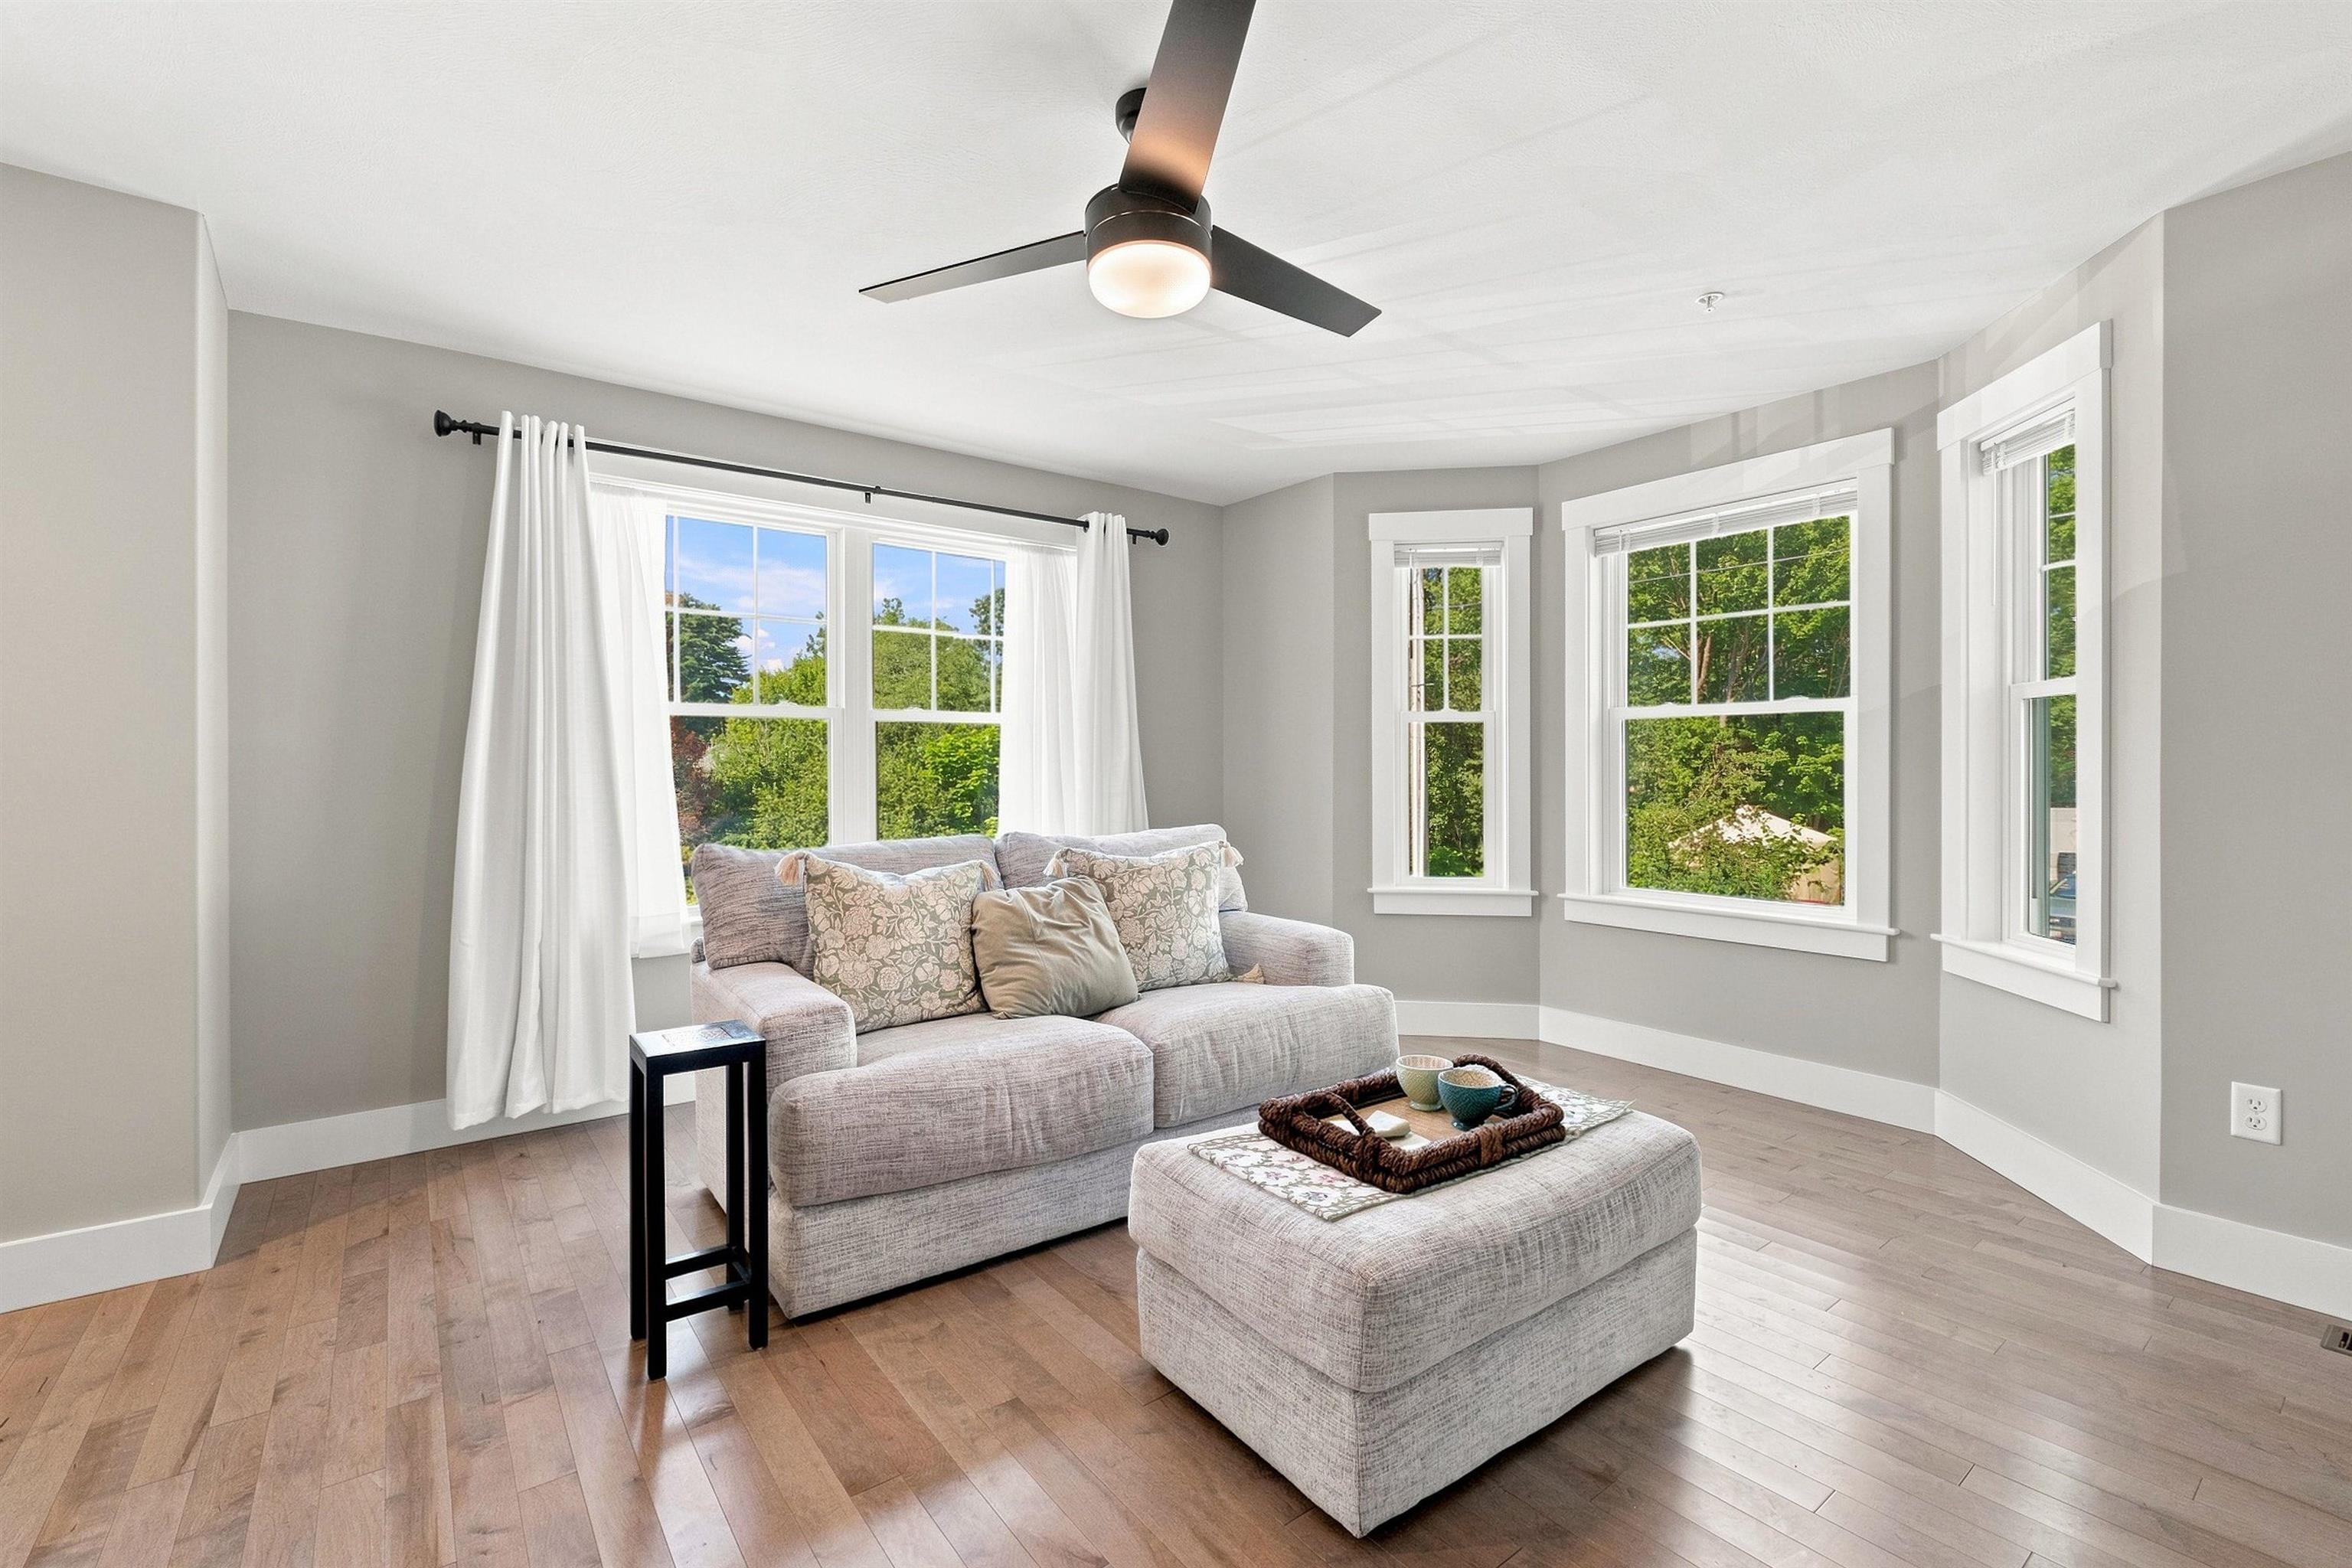
Living room with gray seating, hardwood floors, a large window, and a neutral area rug.
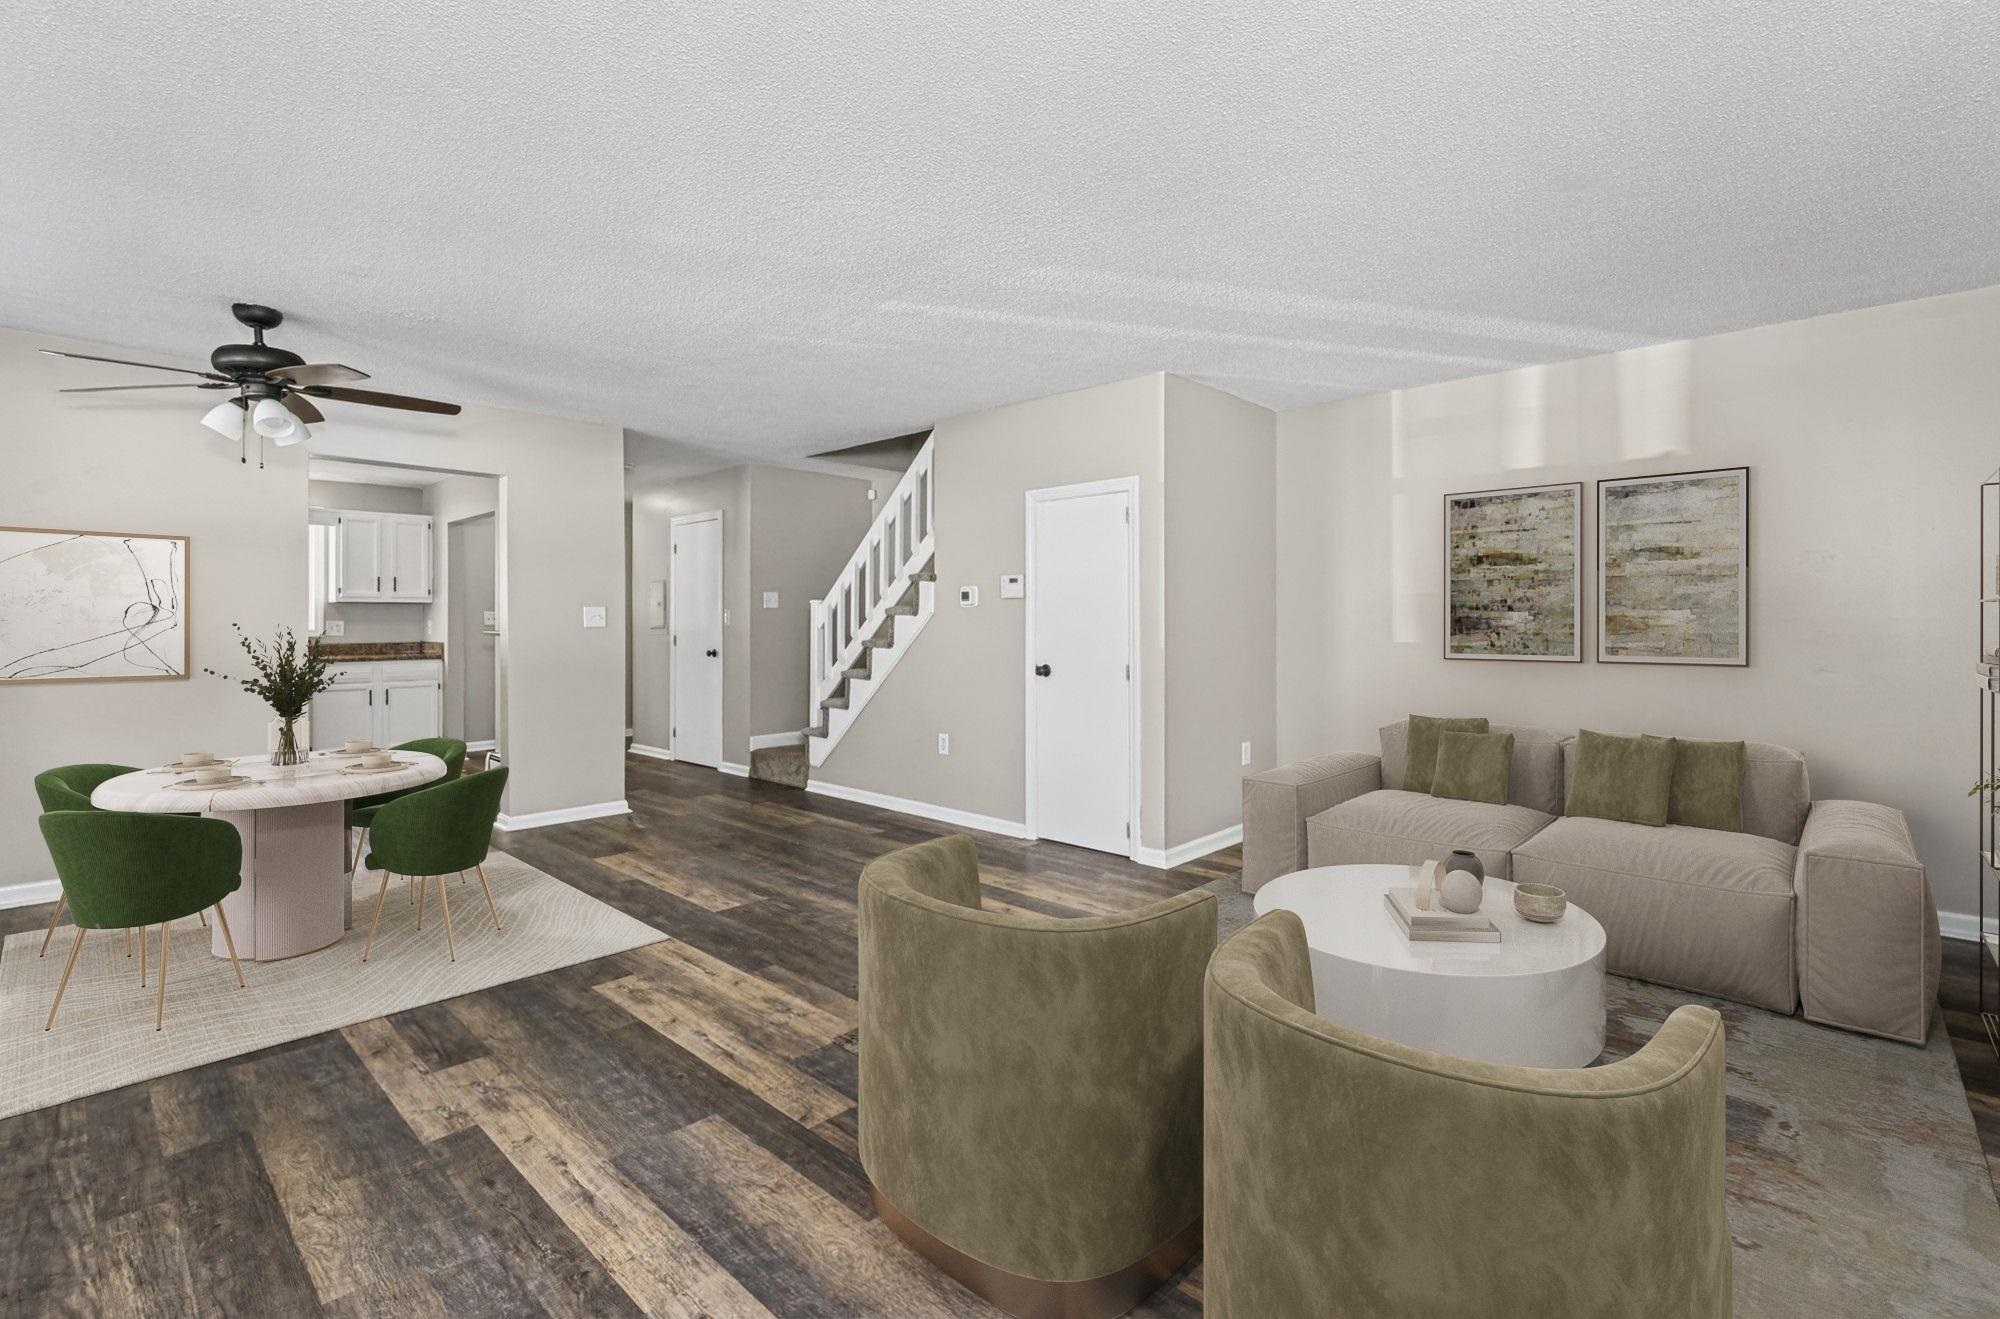
Living room with a white brick fireplace, hardwood floors, and an open staircase.
Bedroom with a wood-frame bed, white bedding, and hardwood floors.
Bedroom with a white bed, wooden headboard, and sloped ceiling beside a bright window.
Bedroom with a wooden bed, white bedding, and carpeted floor.
Attic bedroom with a patterned bedspread, twin windows, and a sloped ceiling.
Bedroom with a patterned bedspread, bright turquoise pillow, and shelves of toys and books.
Bathroom with a dark wood vanity, white countertop, window, and glass shower enclosure.
Home office with a sloped ceiling, ceiling fan, and built-in desk area.
Bright room with sliding wood closet doors, built-in shelving, and a patterned rug.
Carpeted upstairs room with a wood-trimmed window, ceiling fan, and stair railing.
Carpeted upper-level room with a ceiling fan, sloped ceiling, and wood-trimmed windows.
Bathroom with a wood vanity, mirrored cabinet, and white tub-shower.
Empty carpeted room with a ceiling fan, wood-trimmed doors, and a window alcove.
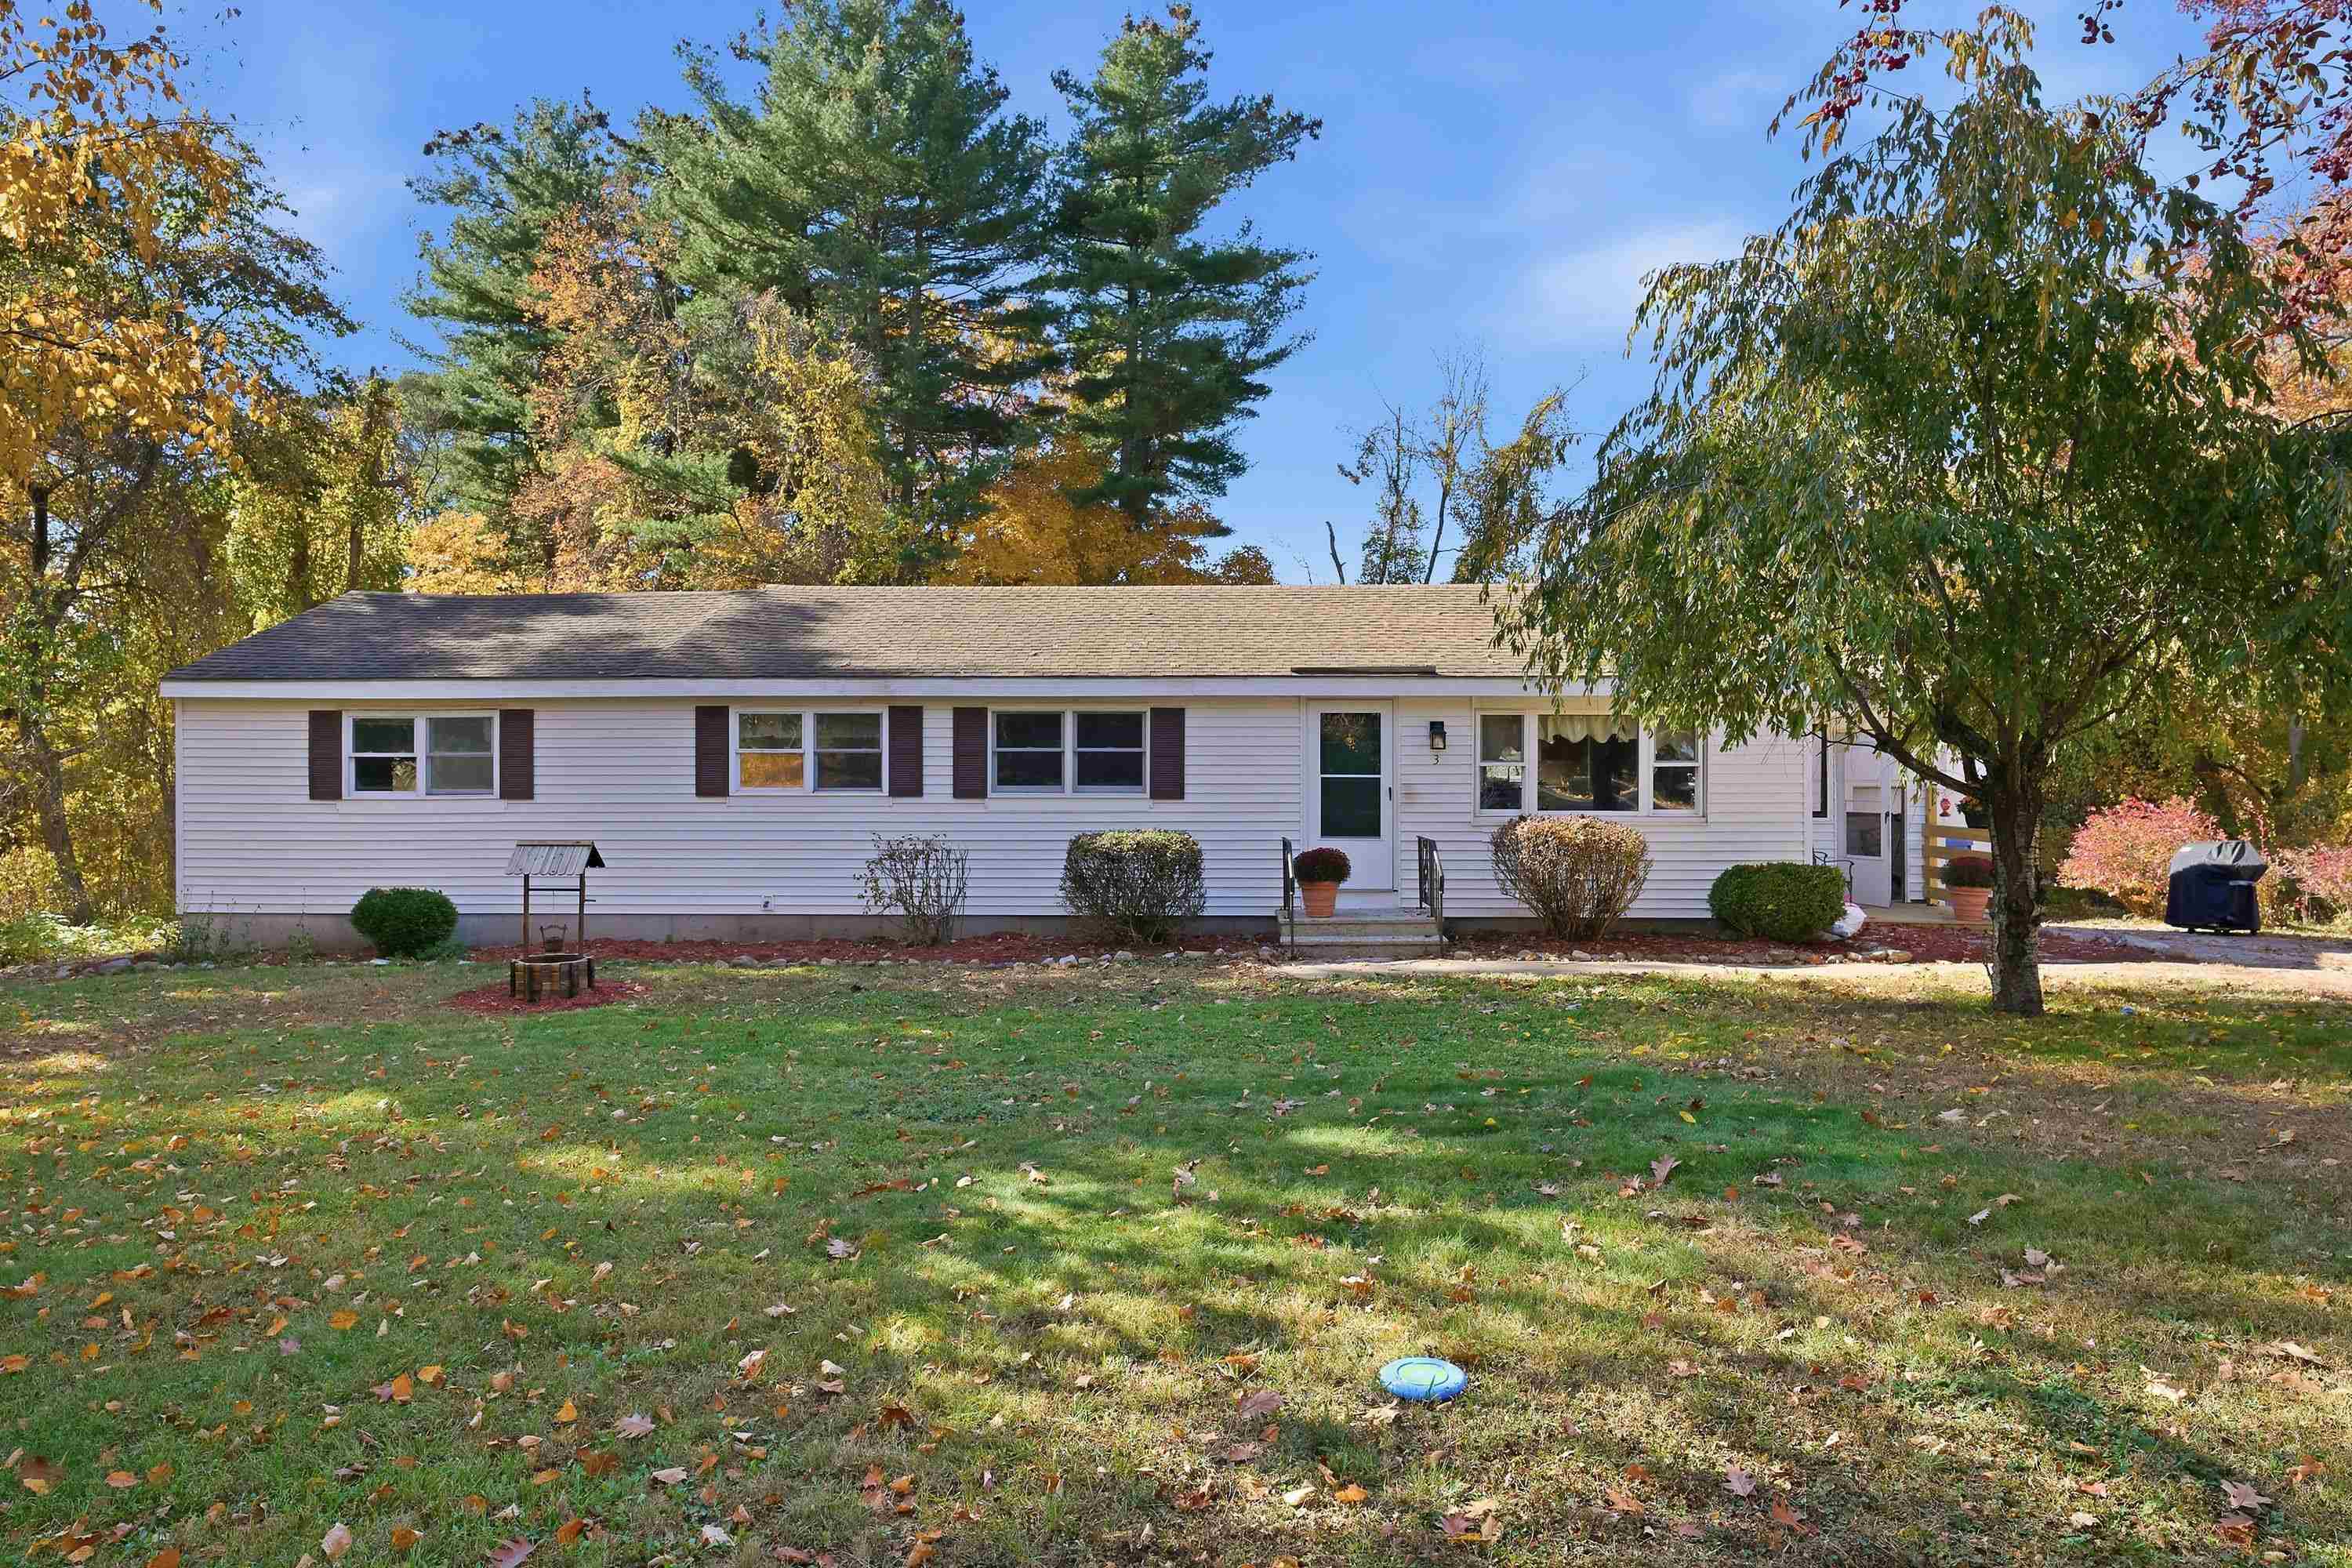
Beige two-story home with a brick chimney, white porch railing, and a broad manicured lawn.
House with beige siding, white front fence, manicured shrubs, and an attached garage.
Two-story beige home with a covered porch, double garage, and broad paved driveway.
177 Marshall Street, with a white fence, gravel driveway, and landscaped front yard.
Backyard storage shed with a fall wreath, bordered by lawn and mature trees.
Backyard patio with brick paving, dining set, umbrella, and fenced lawn.
Paved patio with outdoor dining set beside a gray-shingled home and raised deck.
Broad green side yard with a mature tree and tall wooden fence.
Wide green lawn beside a small house, bordered by a white fence and mature trees.
Aerial view of a beige house with a large lawn and white roadside fence.
Aerial view of a two-story home with an attached garage, landscaped front yard, and long driveway.
Floor plan showing the home’s rooms, garage, deck, and dimensions.
Floor plan showing four bedrooms, two bathrooms, a bonus room, and a wet bar.
Floor plan of the unfinished basement, measuring 23 feet 6 inches by 25 feet 9 inches.
VIEW PHOTOS
$752,000

177 Marshall St

5 Beds 3 Baths 2,325 Sq.Ft. 10,722 Sq.Ft.

Description

Tewksbury Tranquility Awaits! Indulge in the perfect blend of comfort and versatility in this 5-bedroom, 3-bathroom home. Nestled in the heart of Tewksbury, this residence combines modern comfort with classic charm. The lush, meticulously landscaped surroundings frame the exterior, offering a tranquil retreat. The spacious interior offers room for every need, from cozy family gatherings to entertaining guests. Beyond the allure of a spacious layout and a convenient attached garage, this residence boasts a rare gem--a large bonus living space that opens endless possibilities. This residence embodies the charm of Tewksbury living, offering a peaceful haven for you and your family. With easy access to local amenities, highways and a thriving community, this is the perfect place to call home. Embrace the beauty and convenience this property offers, schedule your showing today! *** OFFER DEADLINE: MONDAY, DEC 4TH @ 8PM ***

Share Property

Location

177 Marshall St, Tewksbury, MA 01876

Status

Sold

Date Sold

February 14, 2024
Roberta Fox

Roberta Fox

TITLE

REALTOR®

Property Amenities

Interior
Laundry room In Basement
Appliances Dishwasher, Countertop Range, Washer, Dryer, Other, Utility Connections for Electric Oven, Utility Connections for Electric Dryer
Flooring Vinyl, Carpet, Laminate, Hardwood
Total Bedrooms: 5
Full Bathrooms: 3
Other Interior Features Bonus Room, Other
Area & Lot
Total area 2,325 Sq.Ft.
Lot Area 10,722 Sq.Ft.
Living area 2,325 Sq.Ft.
MLS® ID 73182771
Year Built 1946
Architecture Styles Colonial
Type Residential
Status Sold
Date Sold February 14, 2024
Exterior
Air conditioning Window Unit(s)
Heat type Baseboard, Natural Gas
Disability Features Accessible Entrance
Water Source Public
Garage Space 2.0
Sewer Public Sewer
Other Exterior Features Deck - Composite, Patio, Covered Patio/Deck, Rain Gutters, Gazebo
Parking Attached, Workshop in Garage, Off Street
Lot Features Level, Other
Roof Shingle
Utilities for Electric Oven, for Electric Dryer
Finance
Sales Price $752,000
Real Estate Tax $7,321 yearly

Middlesex County

Let’s Find Your Dream Home

Get assistance in determining current property value, crafting a competitive offer, writing and negotiating a contract, and much more. Contact me today to start your home searching journey!