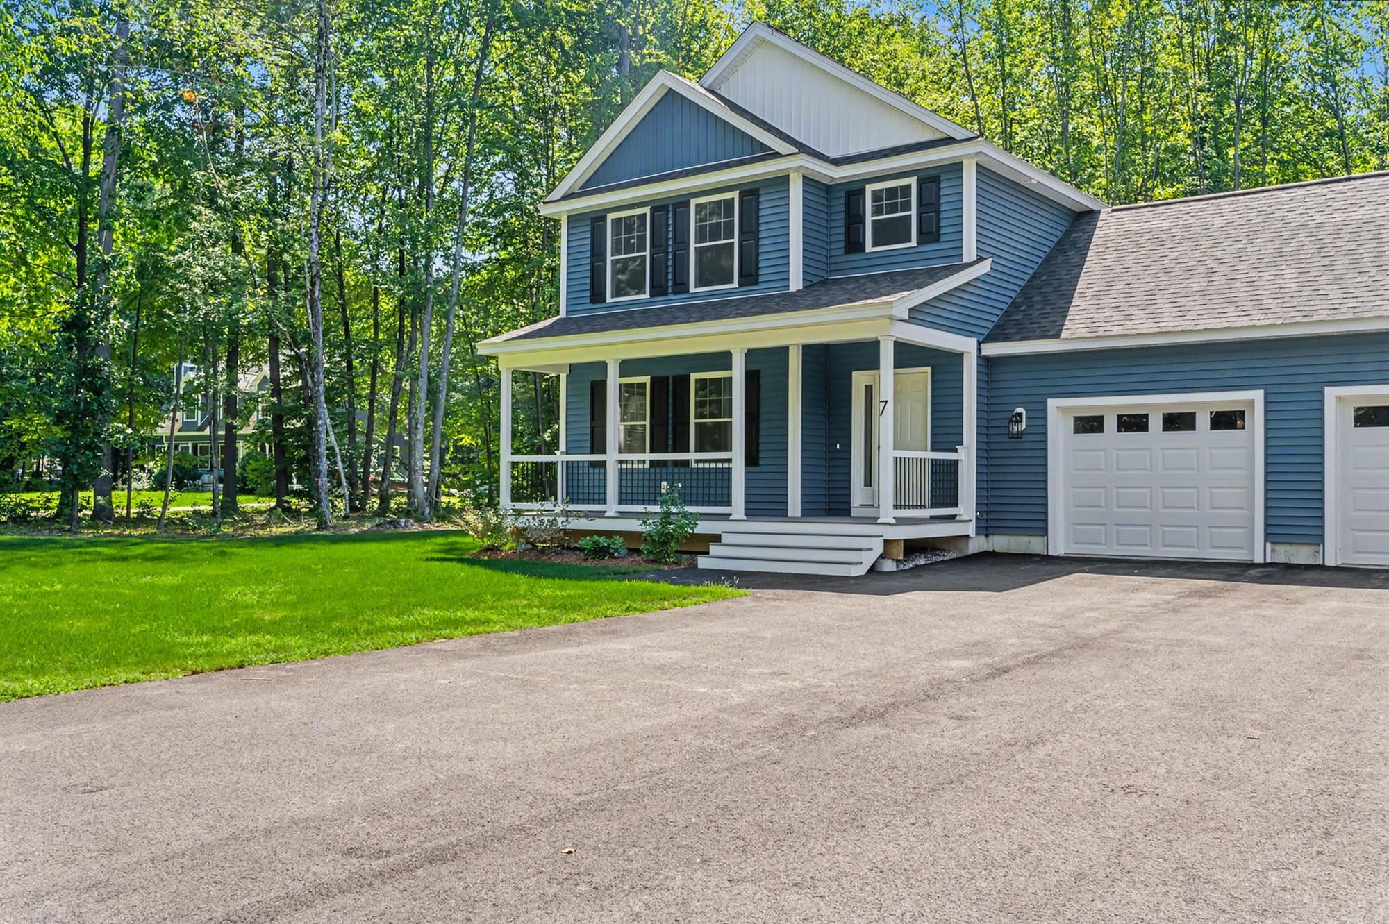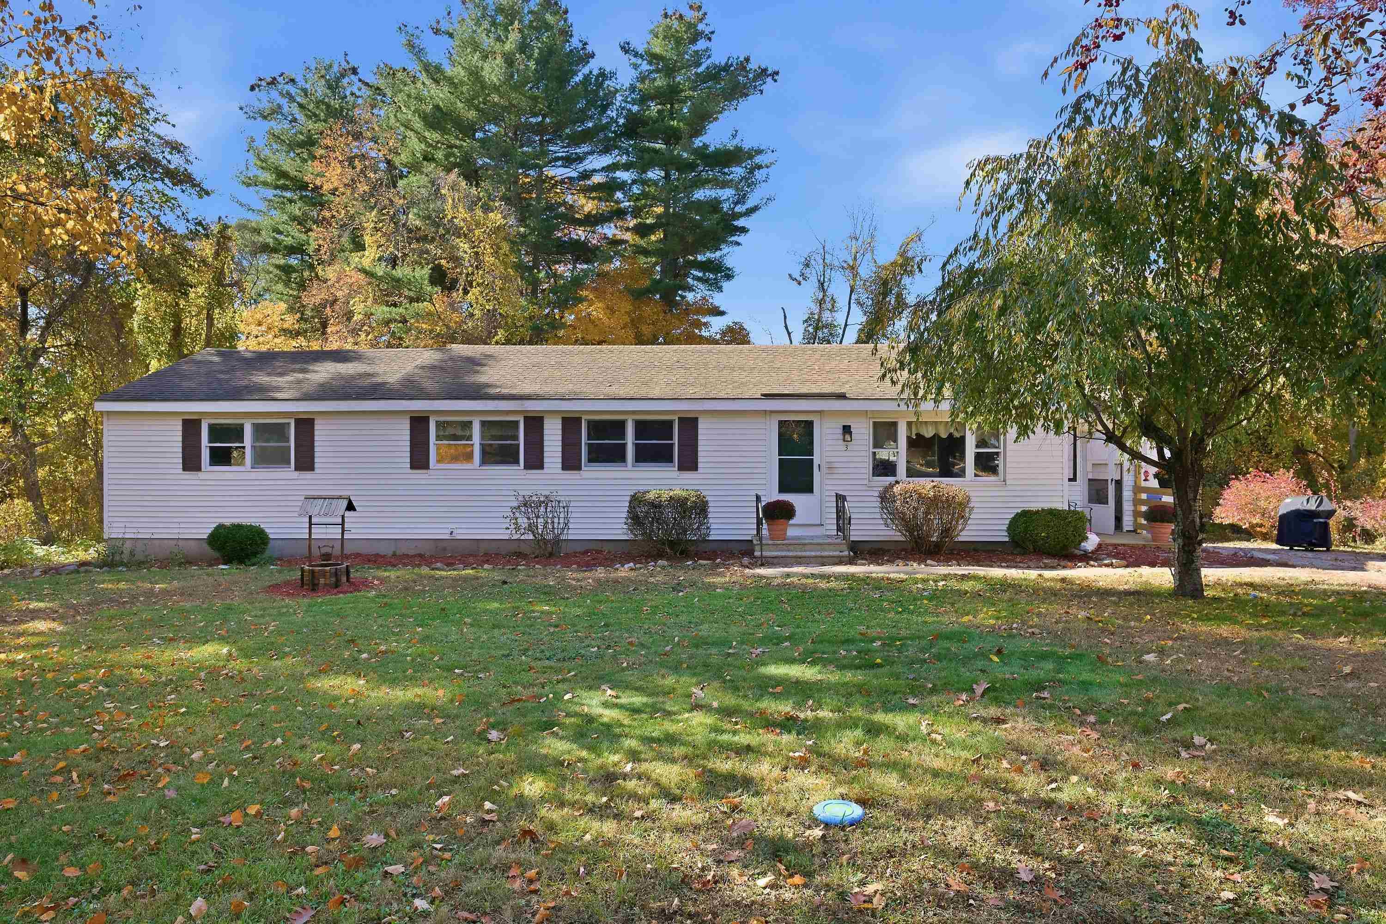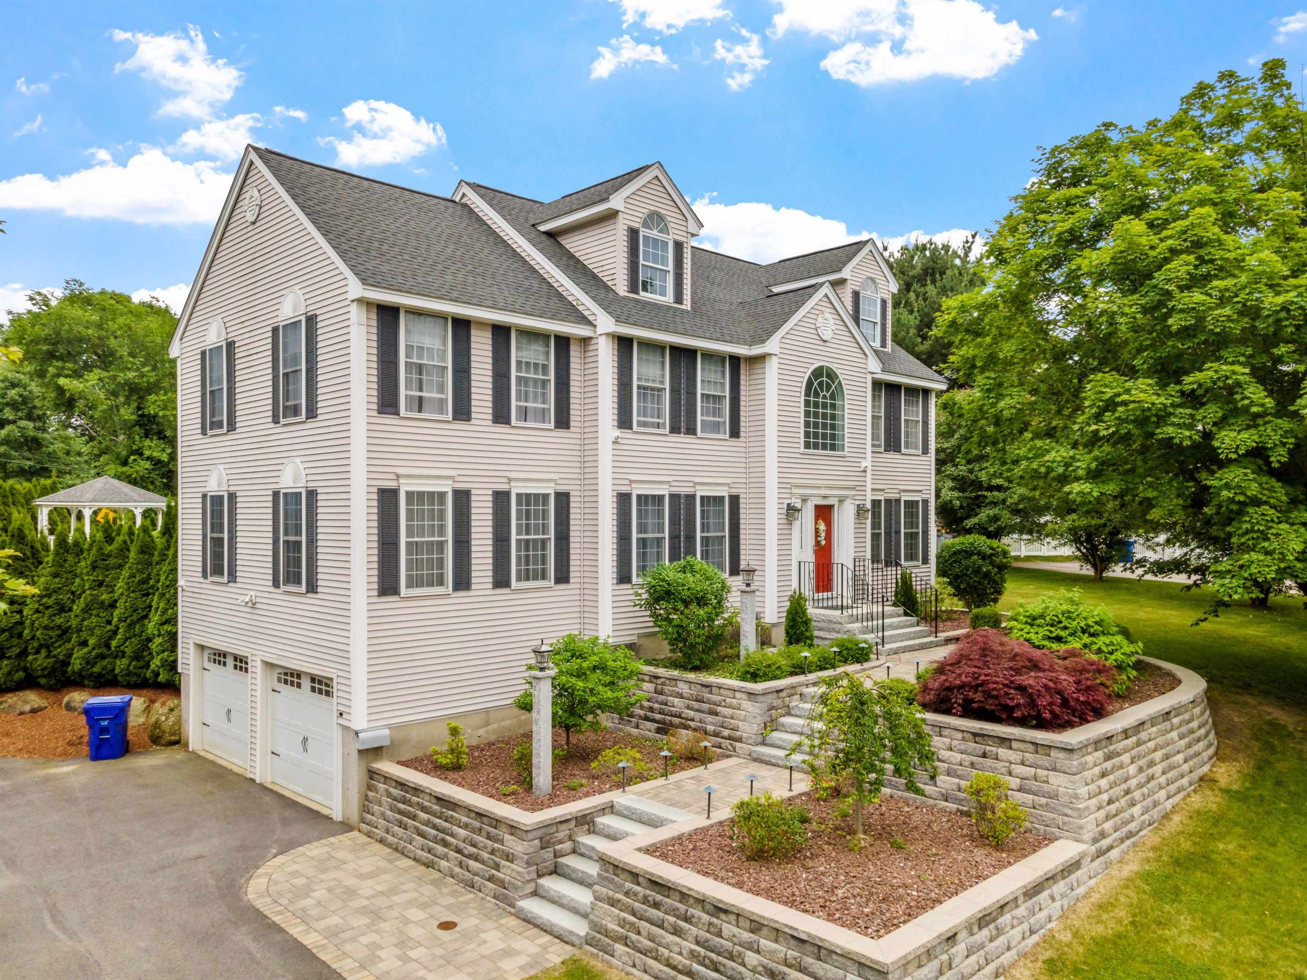
Two-story beige home with a red front door, stone terraced gardens, and an attached two-car garage.
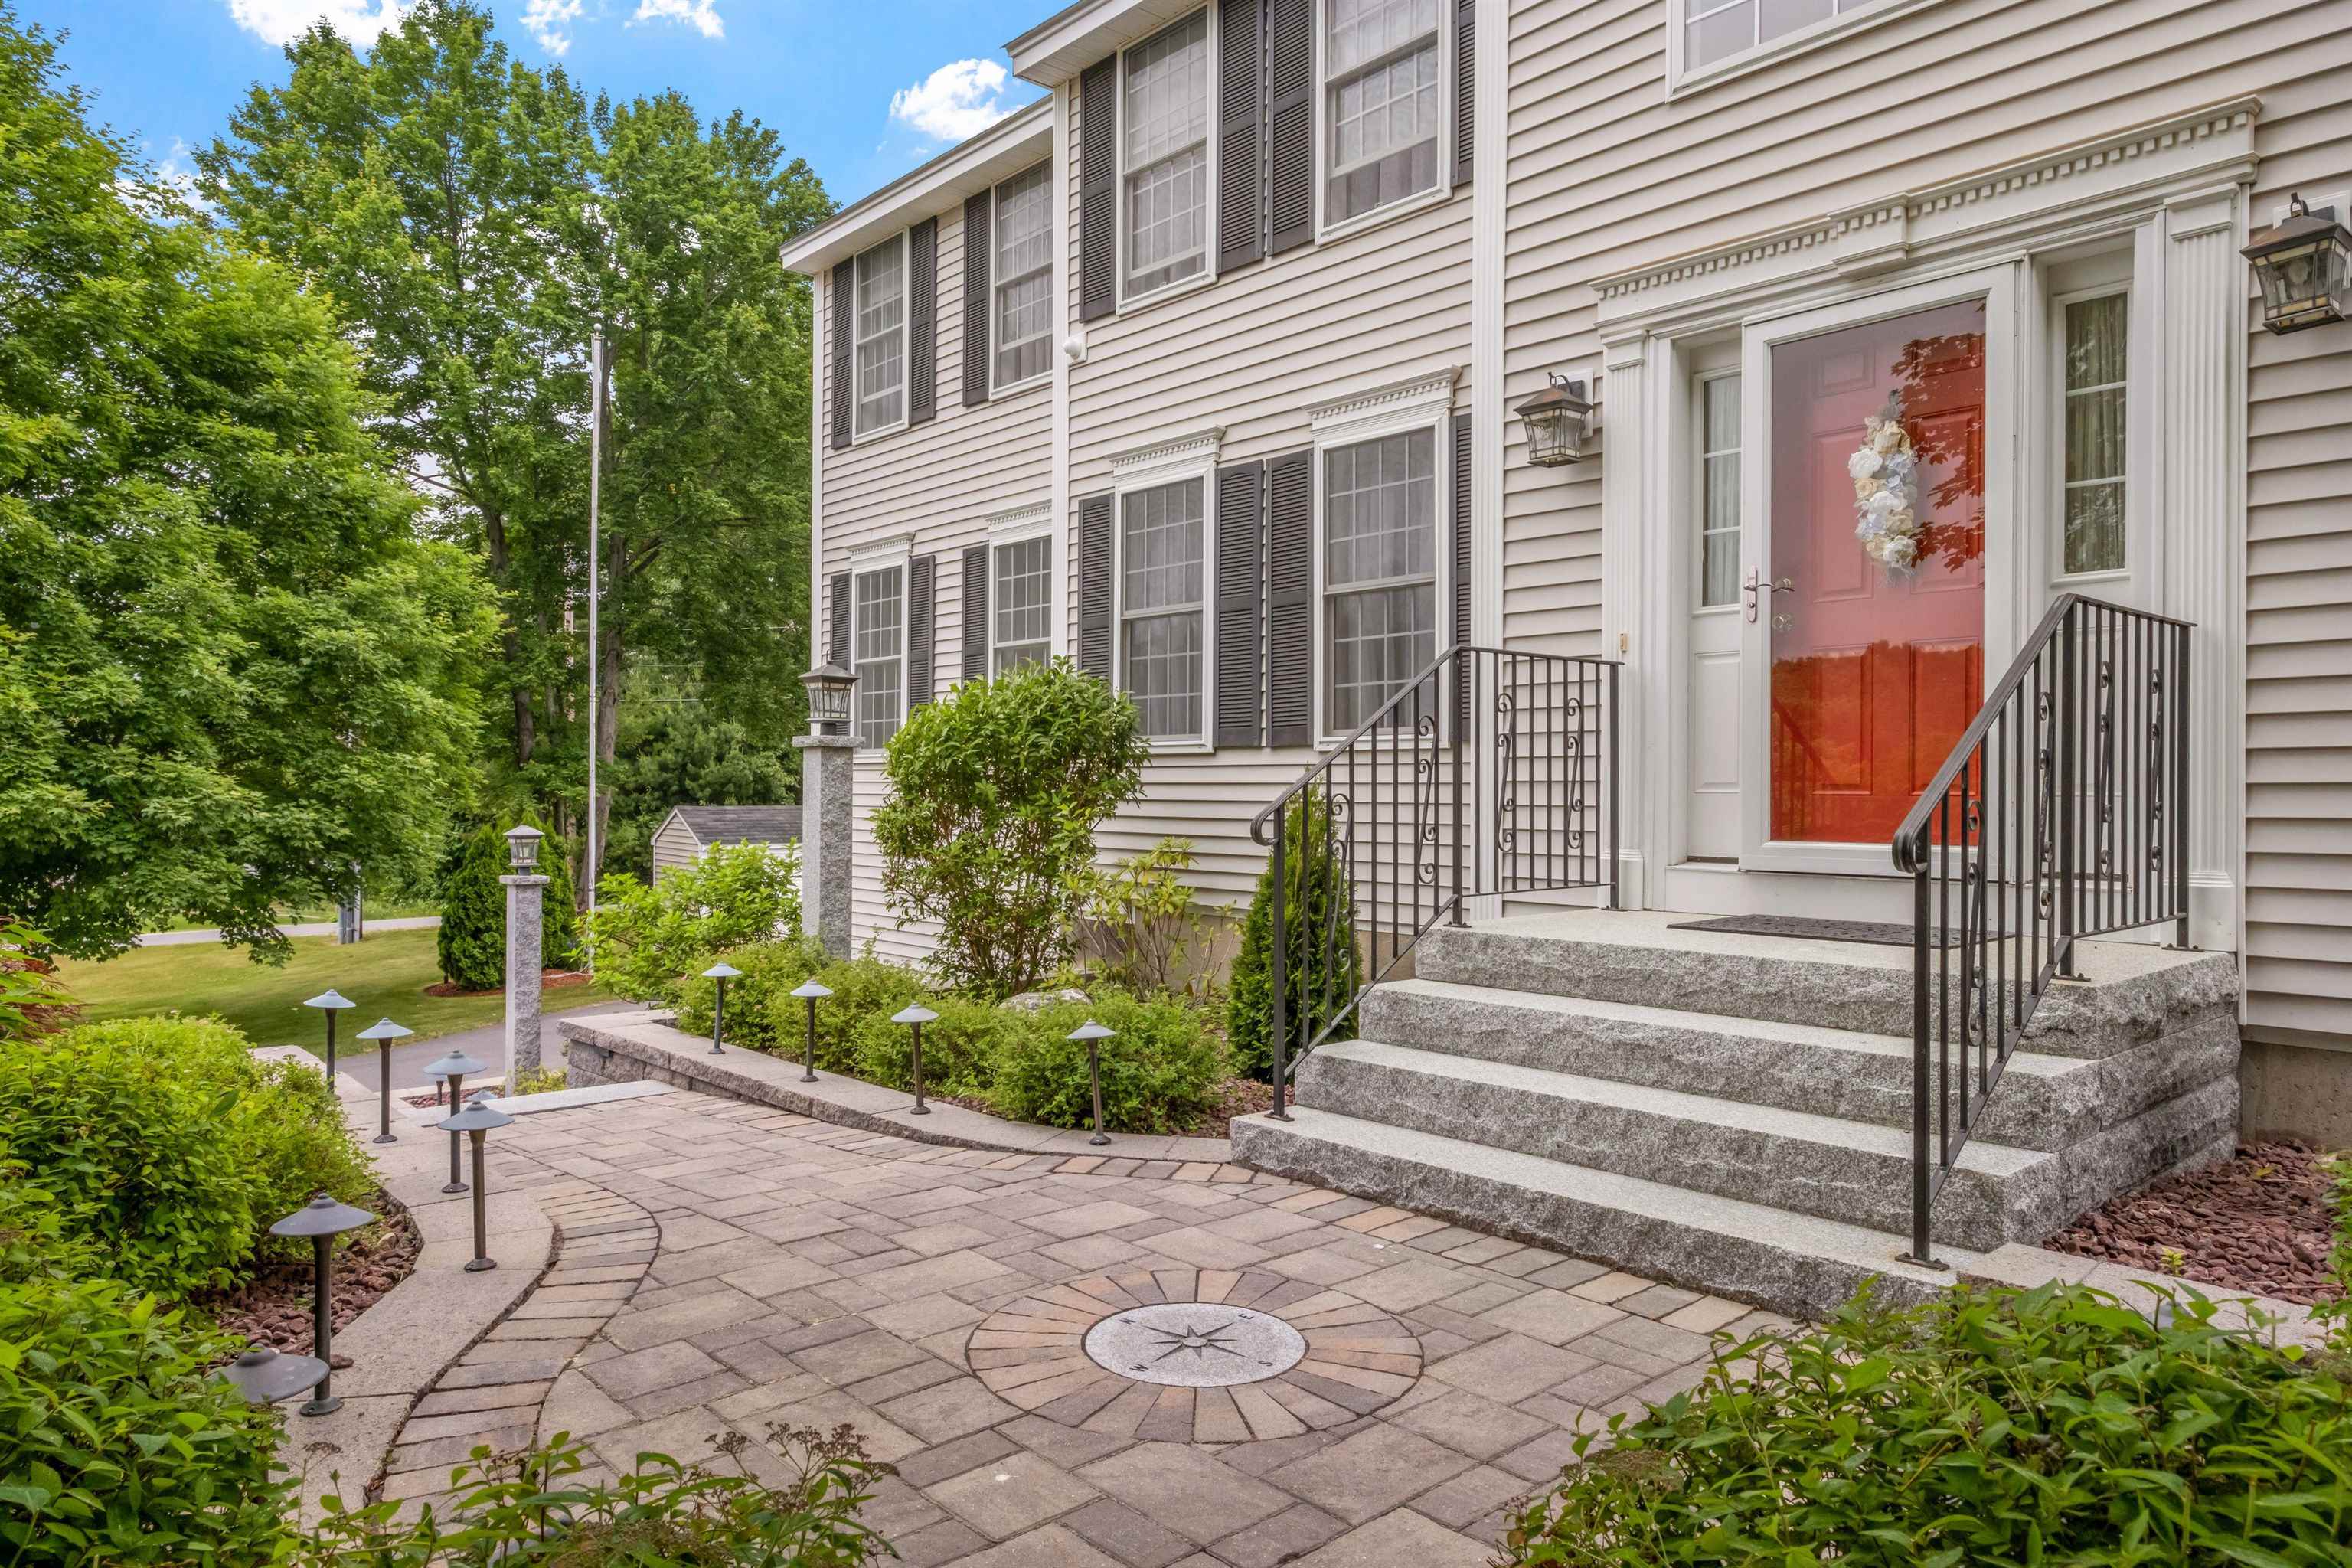
House entrance with red front door, granite steps, and a landscaped circular paver walkway.
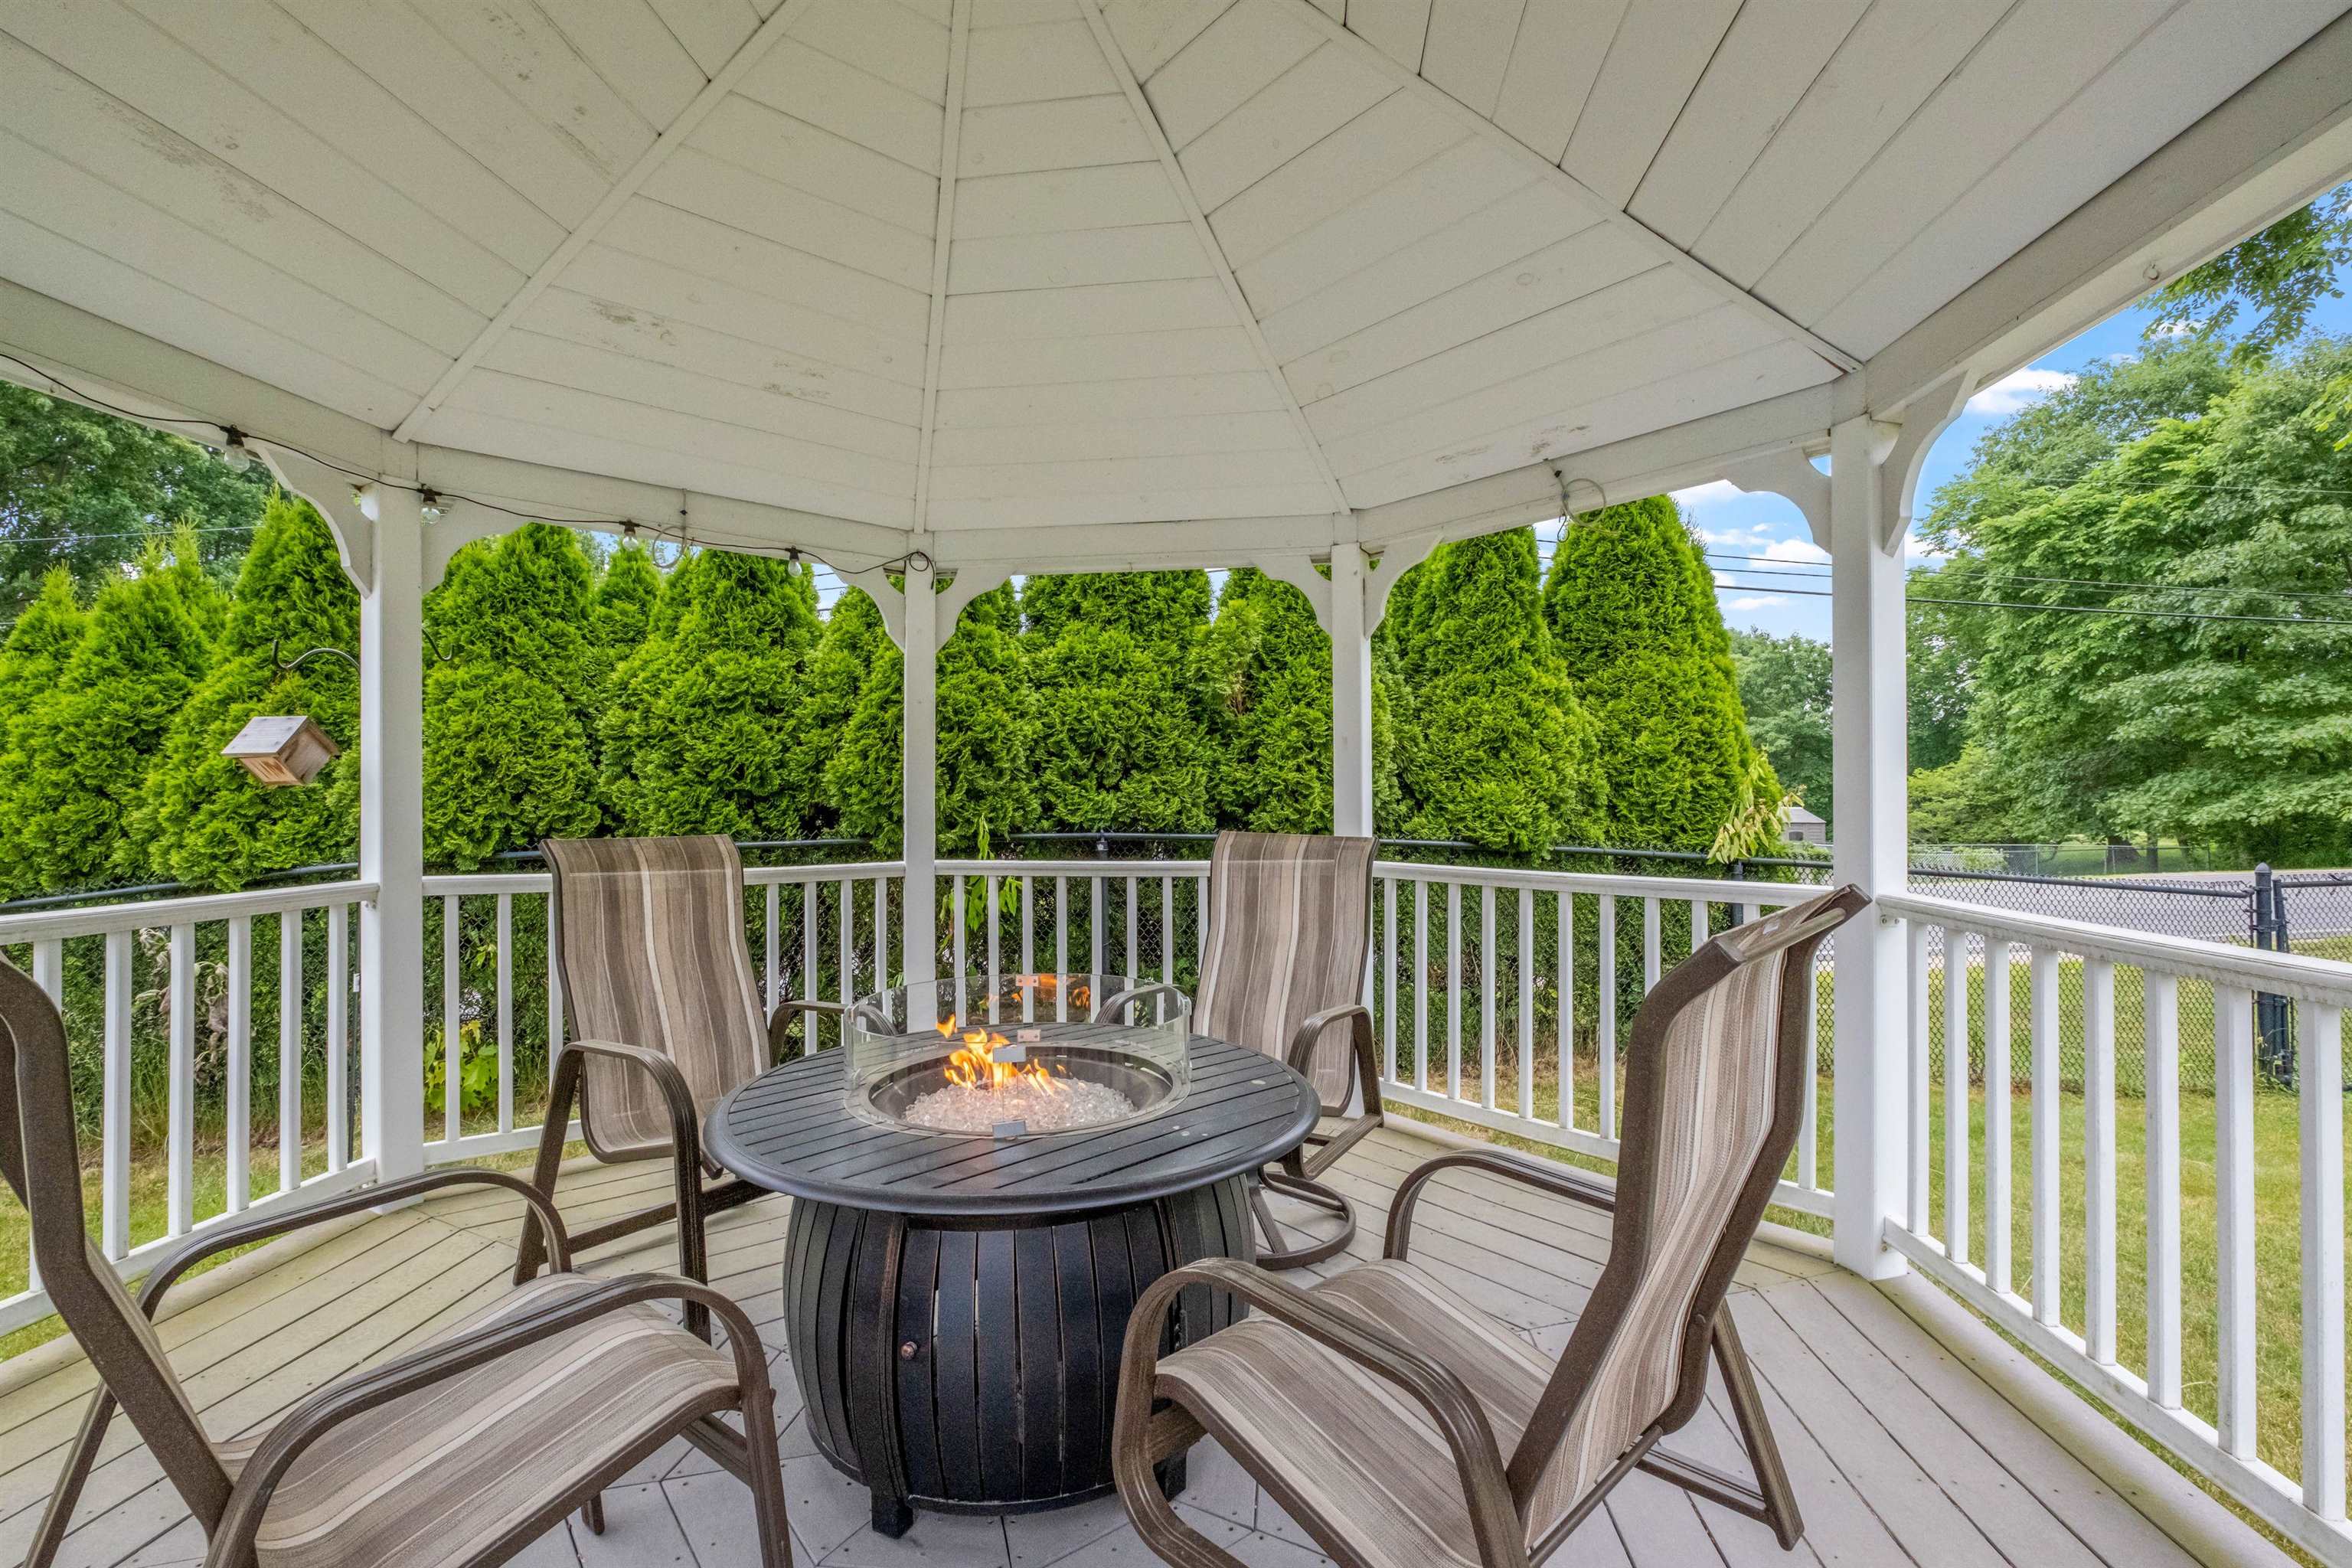
Gazebo-covered deck with outdoor seating around a lit fire pit and evergreen hedges.
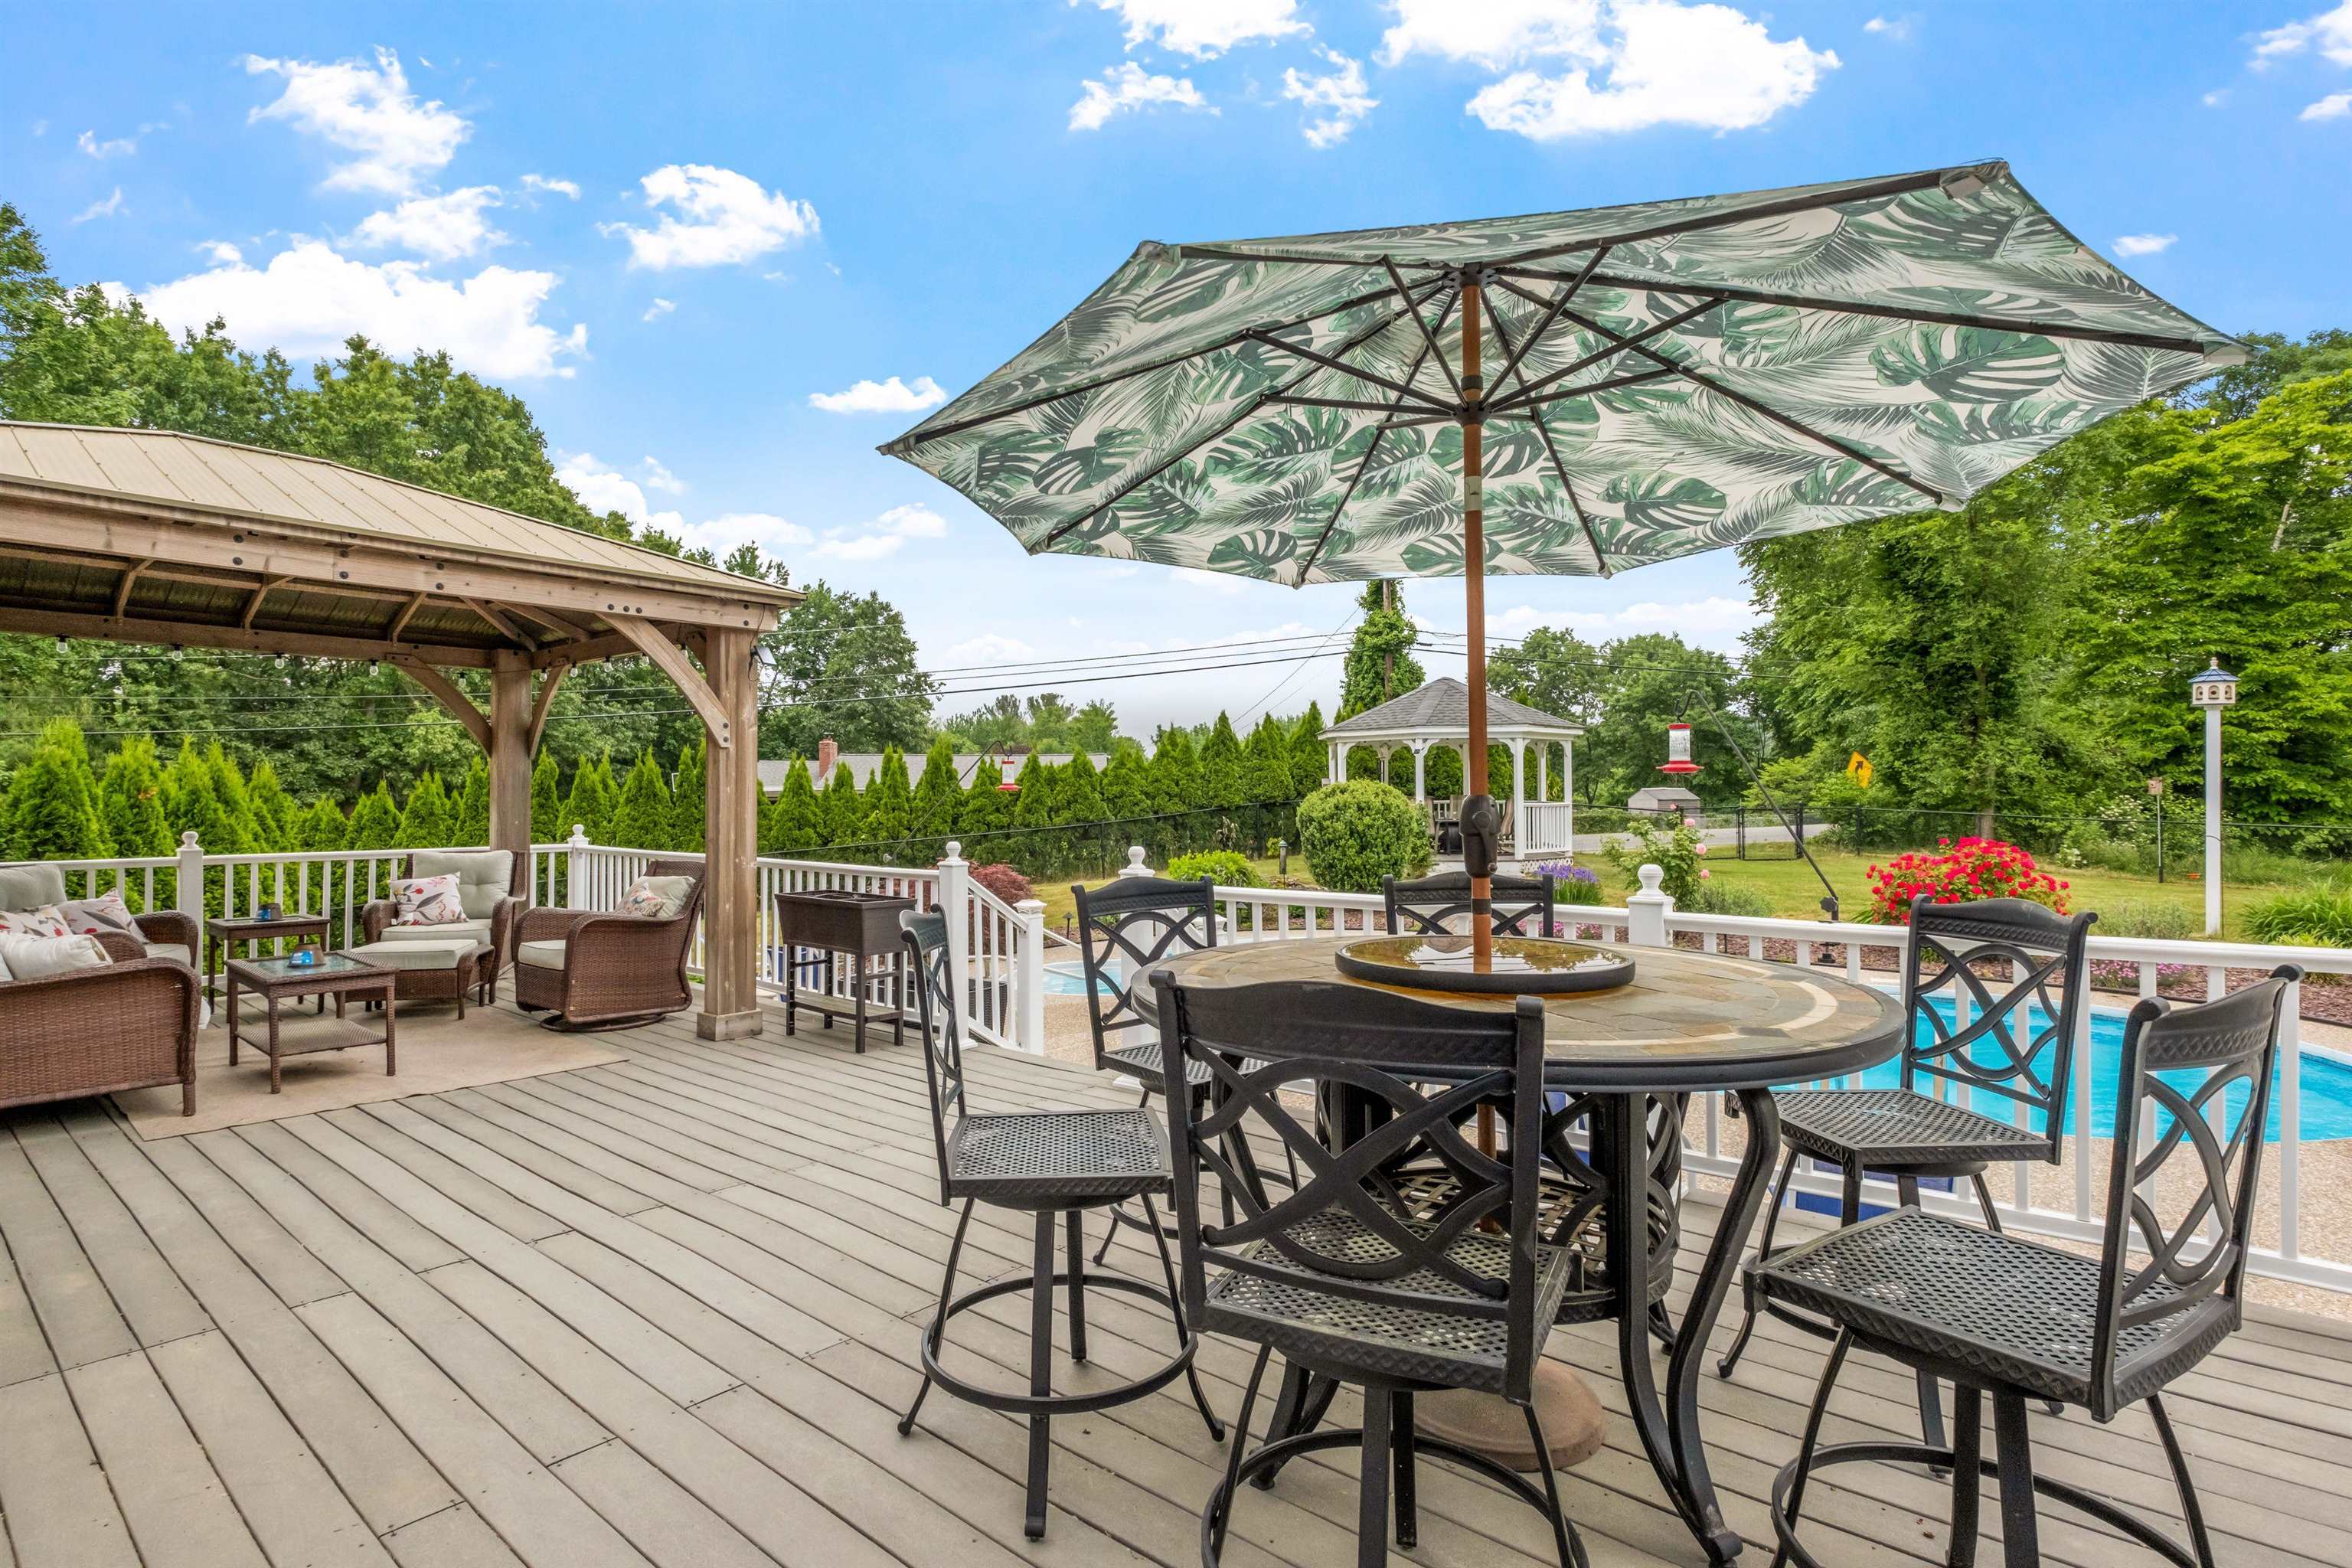
Furnished deck with pergola seating and umbrella-shaded dining beside the swimming pool.
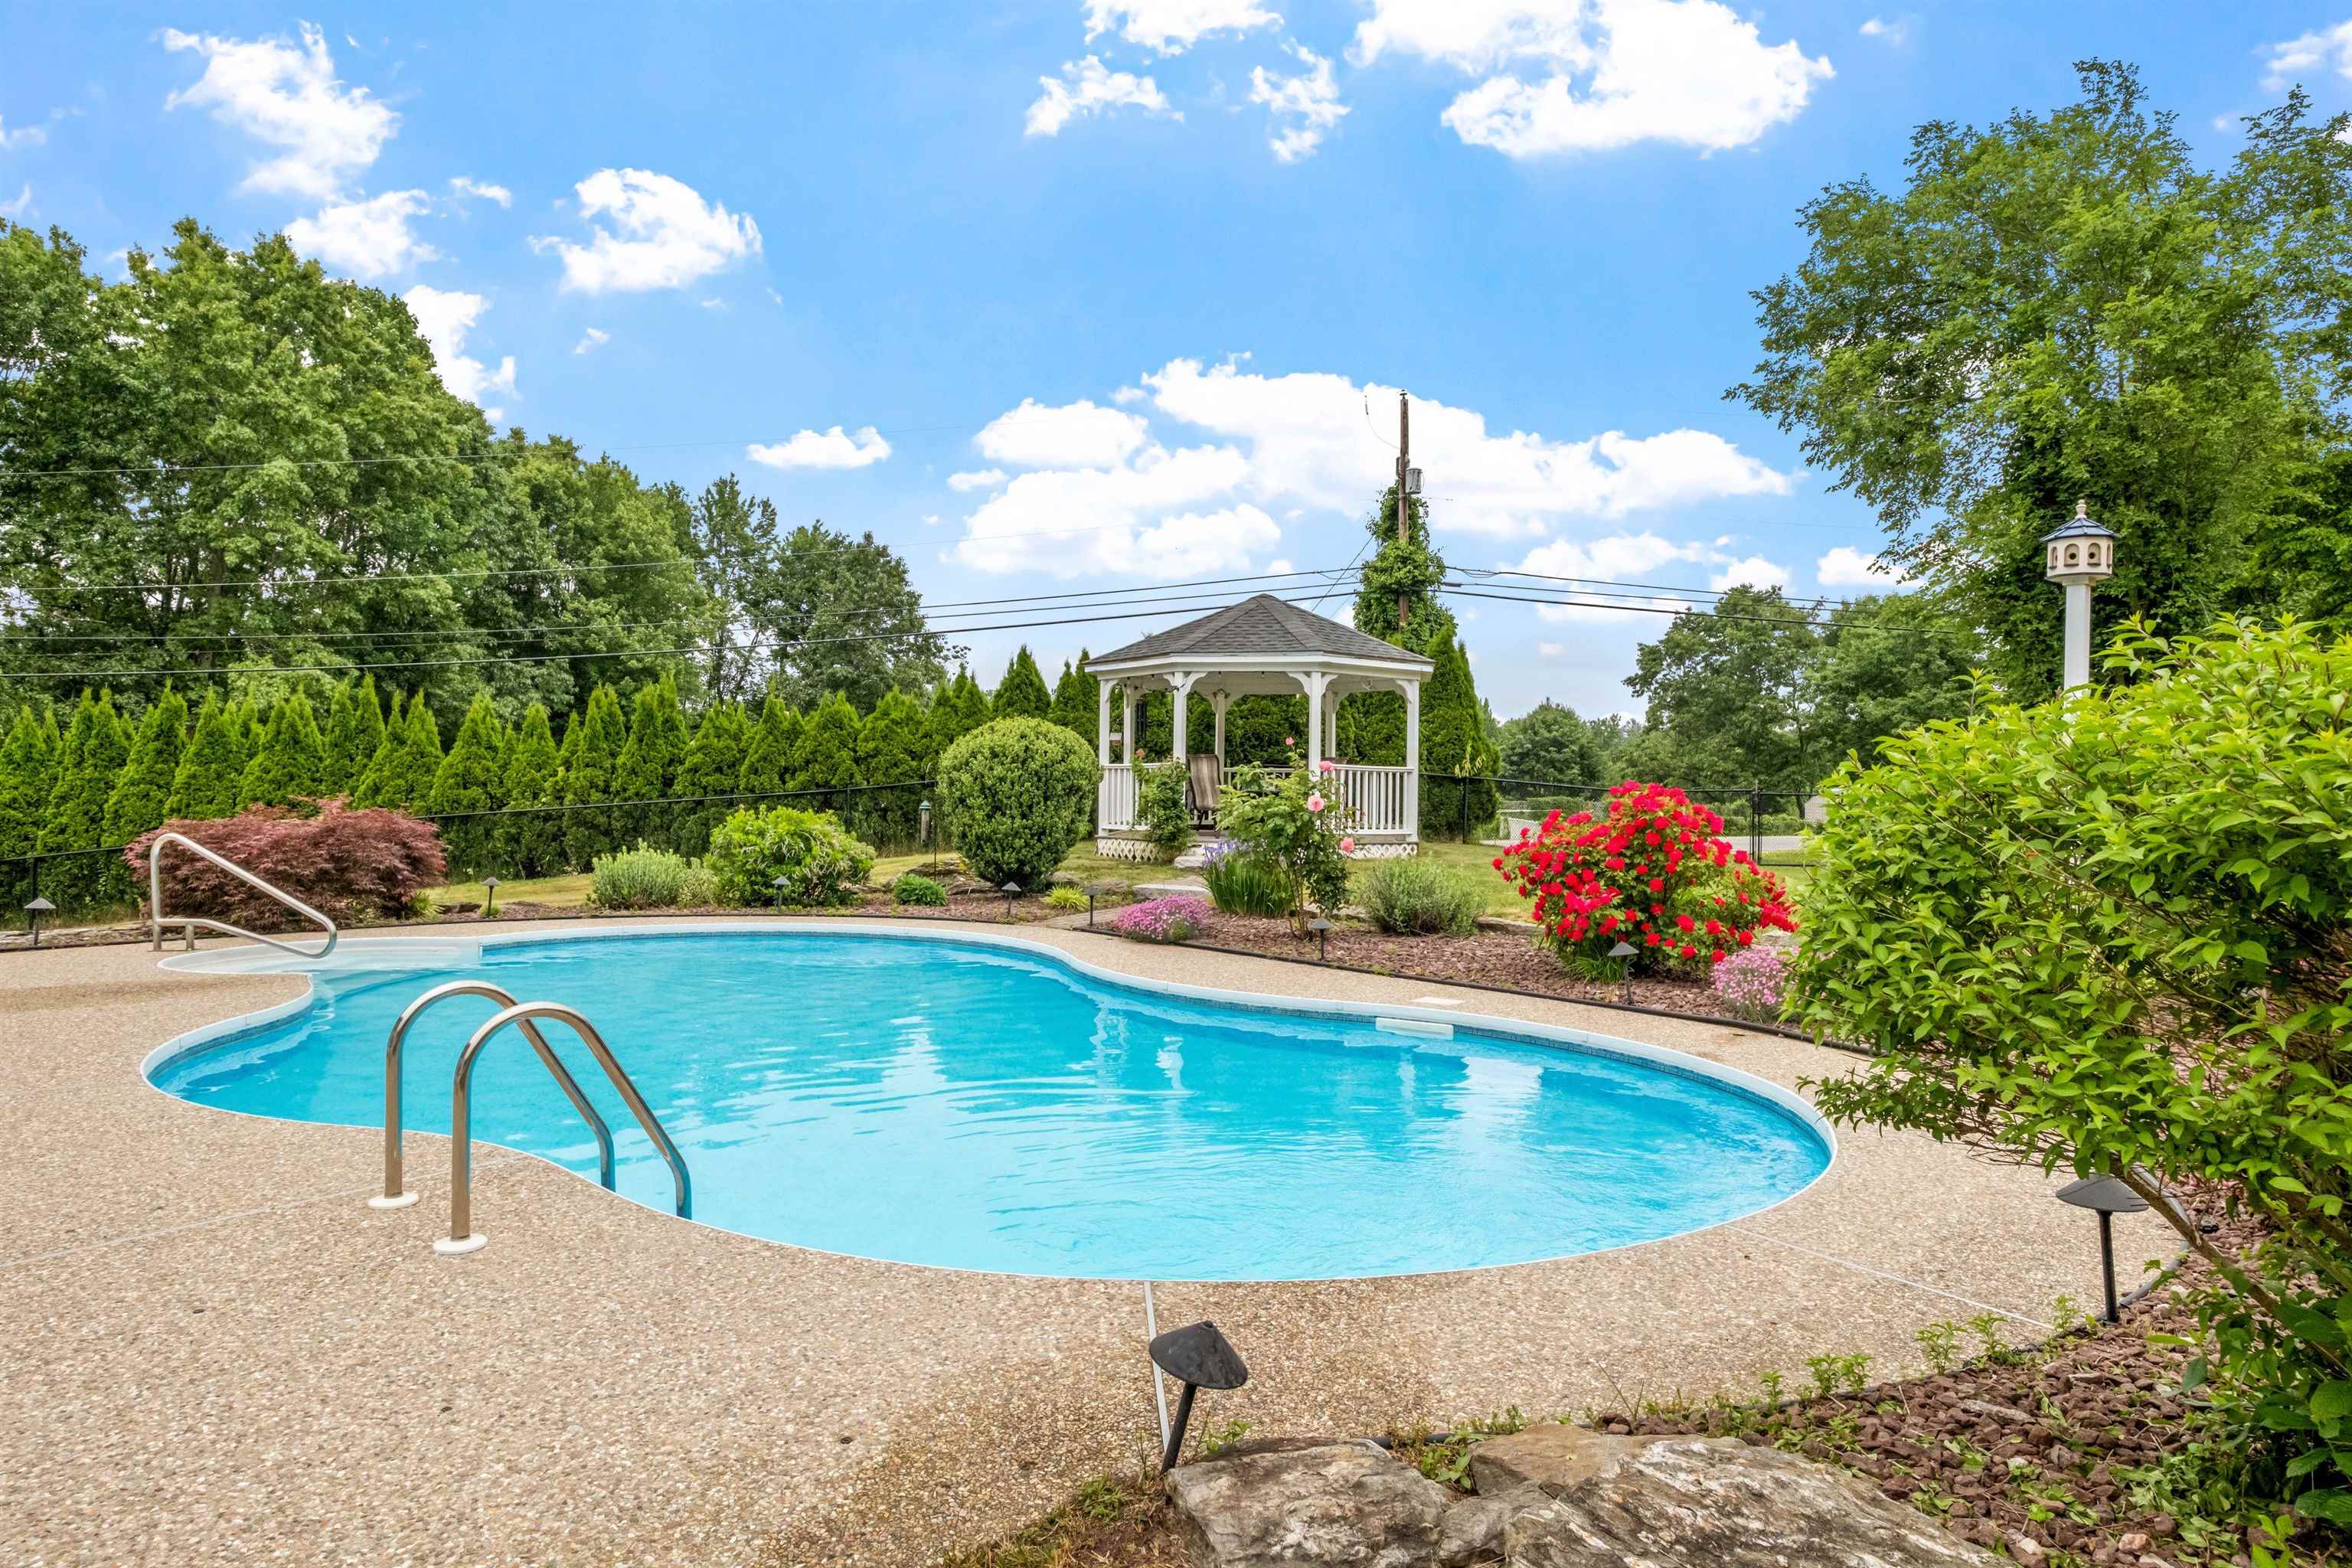
Curved backyard pool bordered by flowering gardens, with a white gazebo behind it.
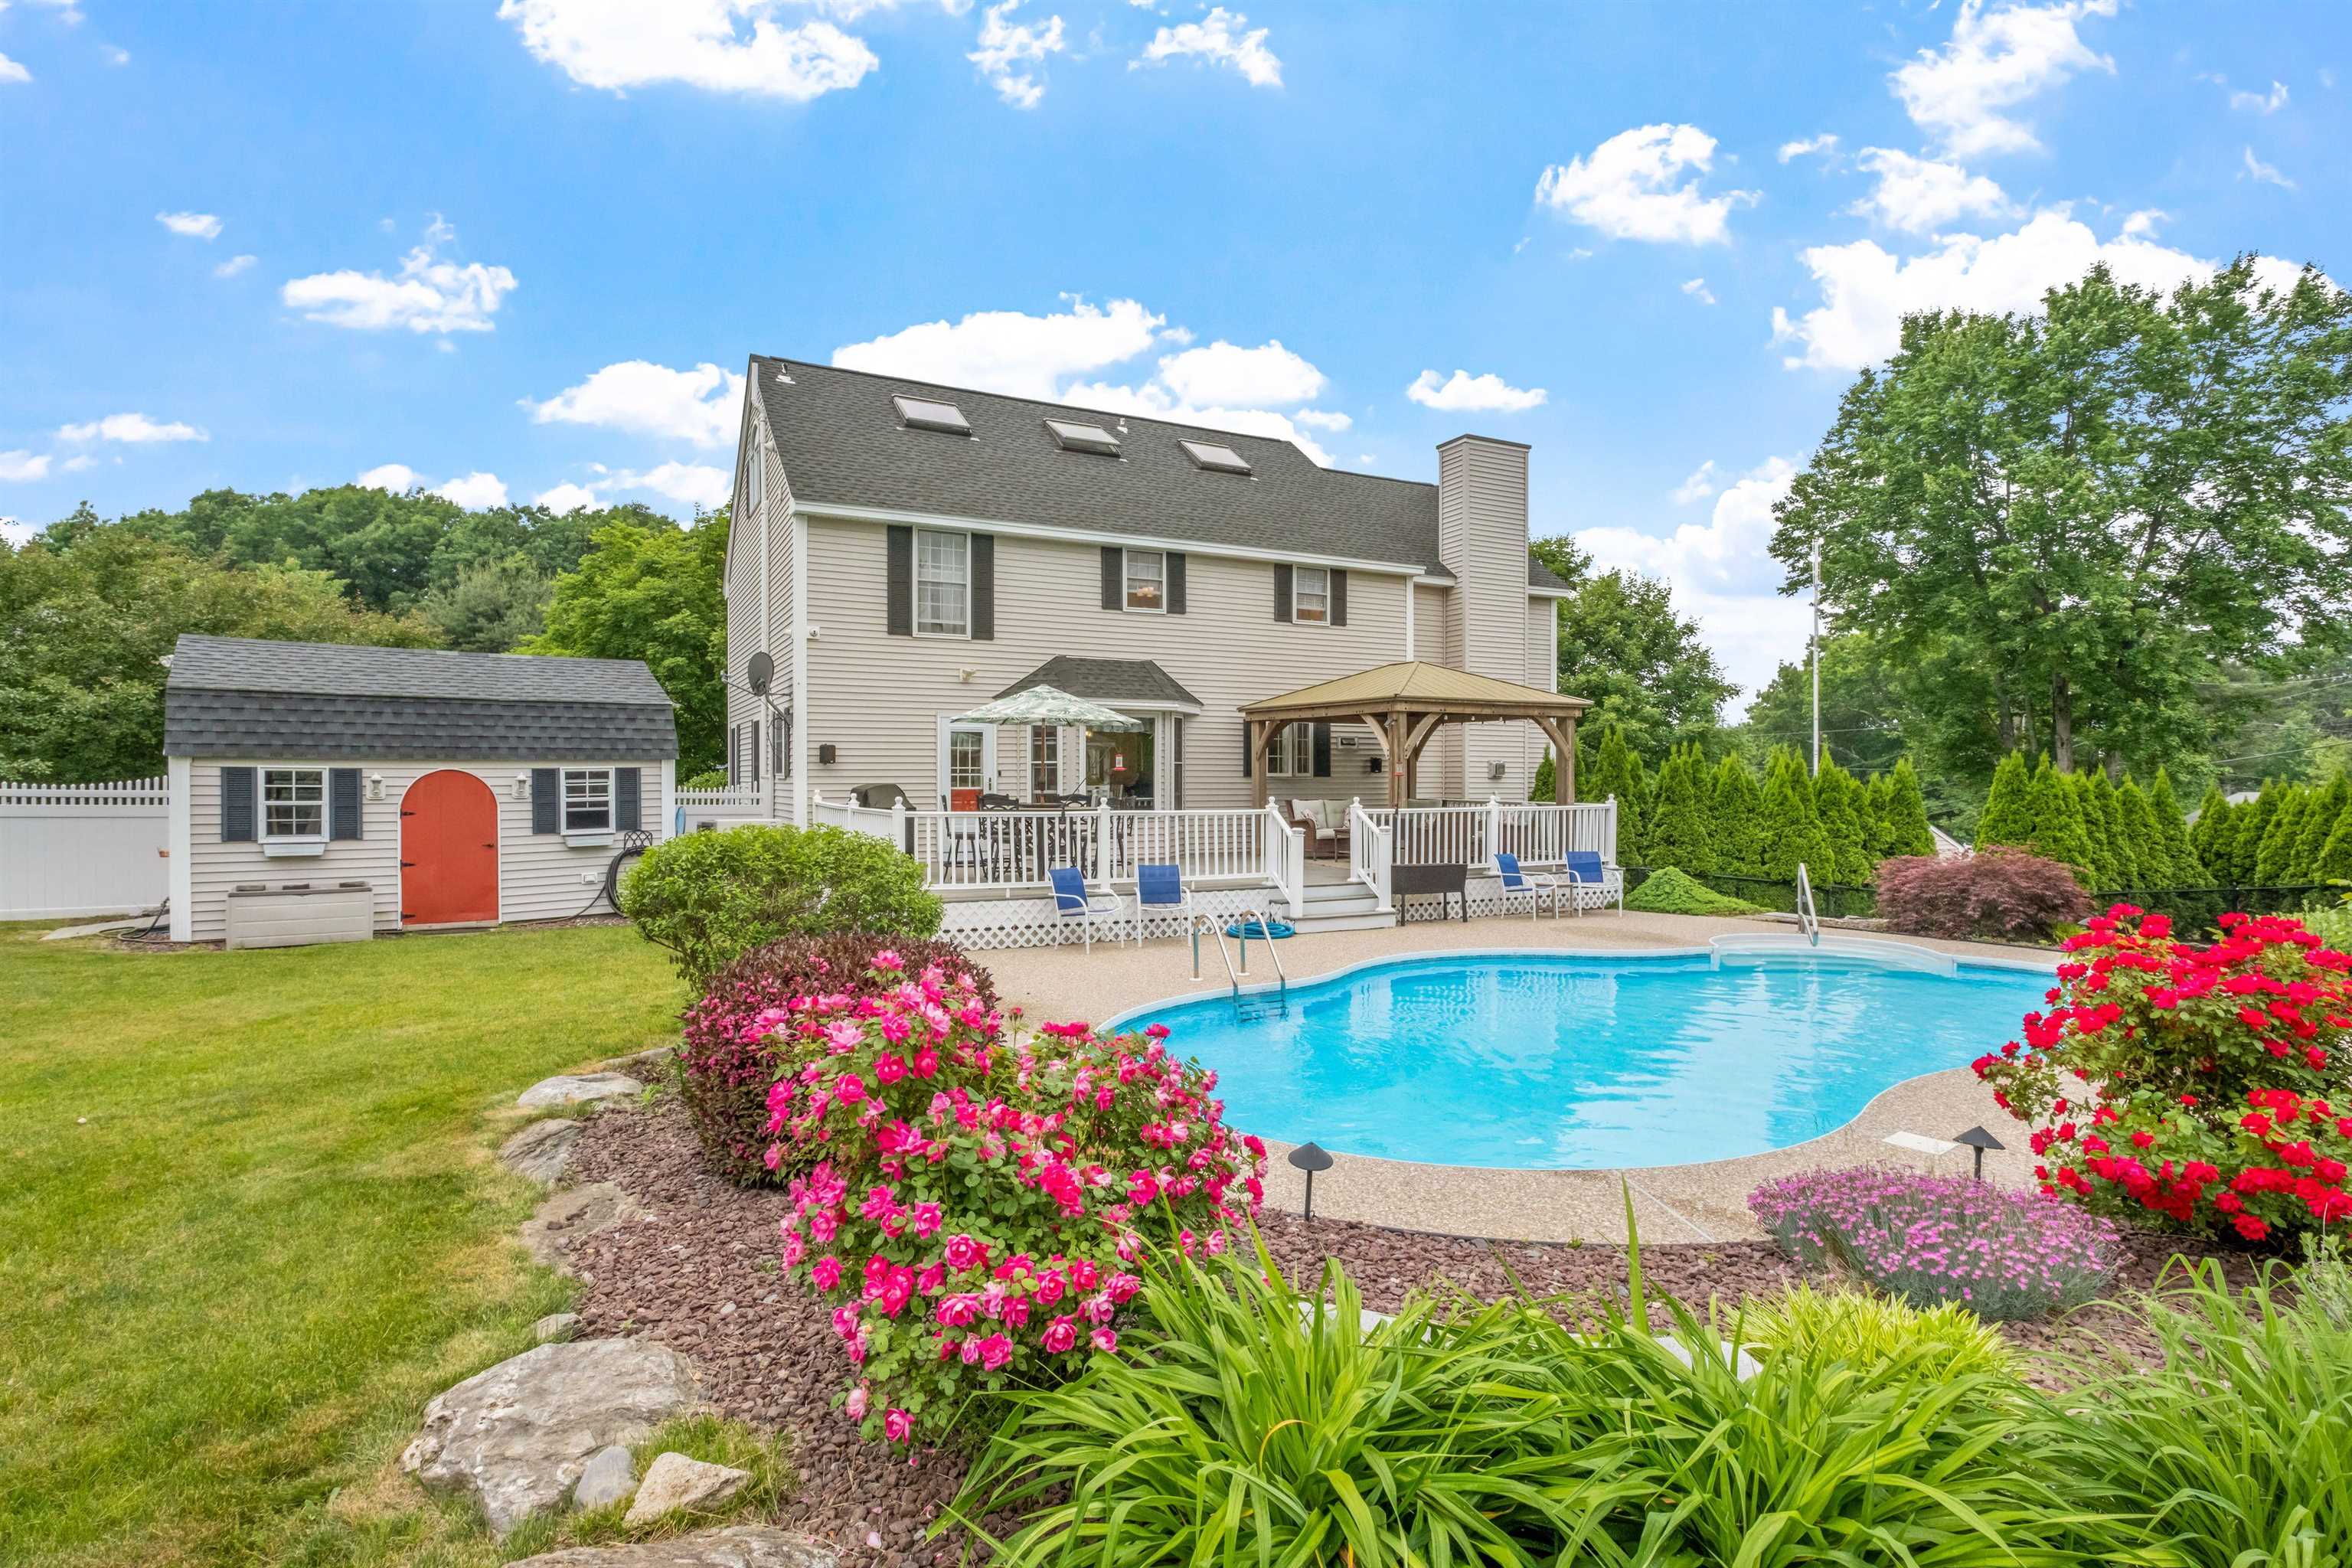
Rear of a two-story home with a swimming pool, deck, pergola, and garden flowers.
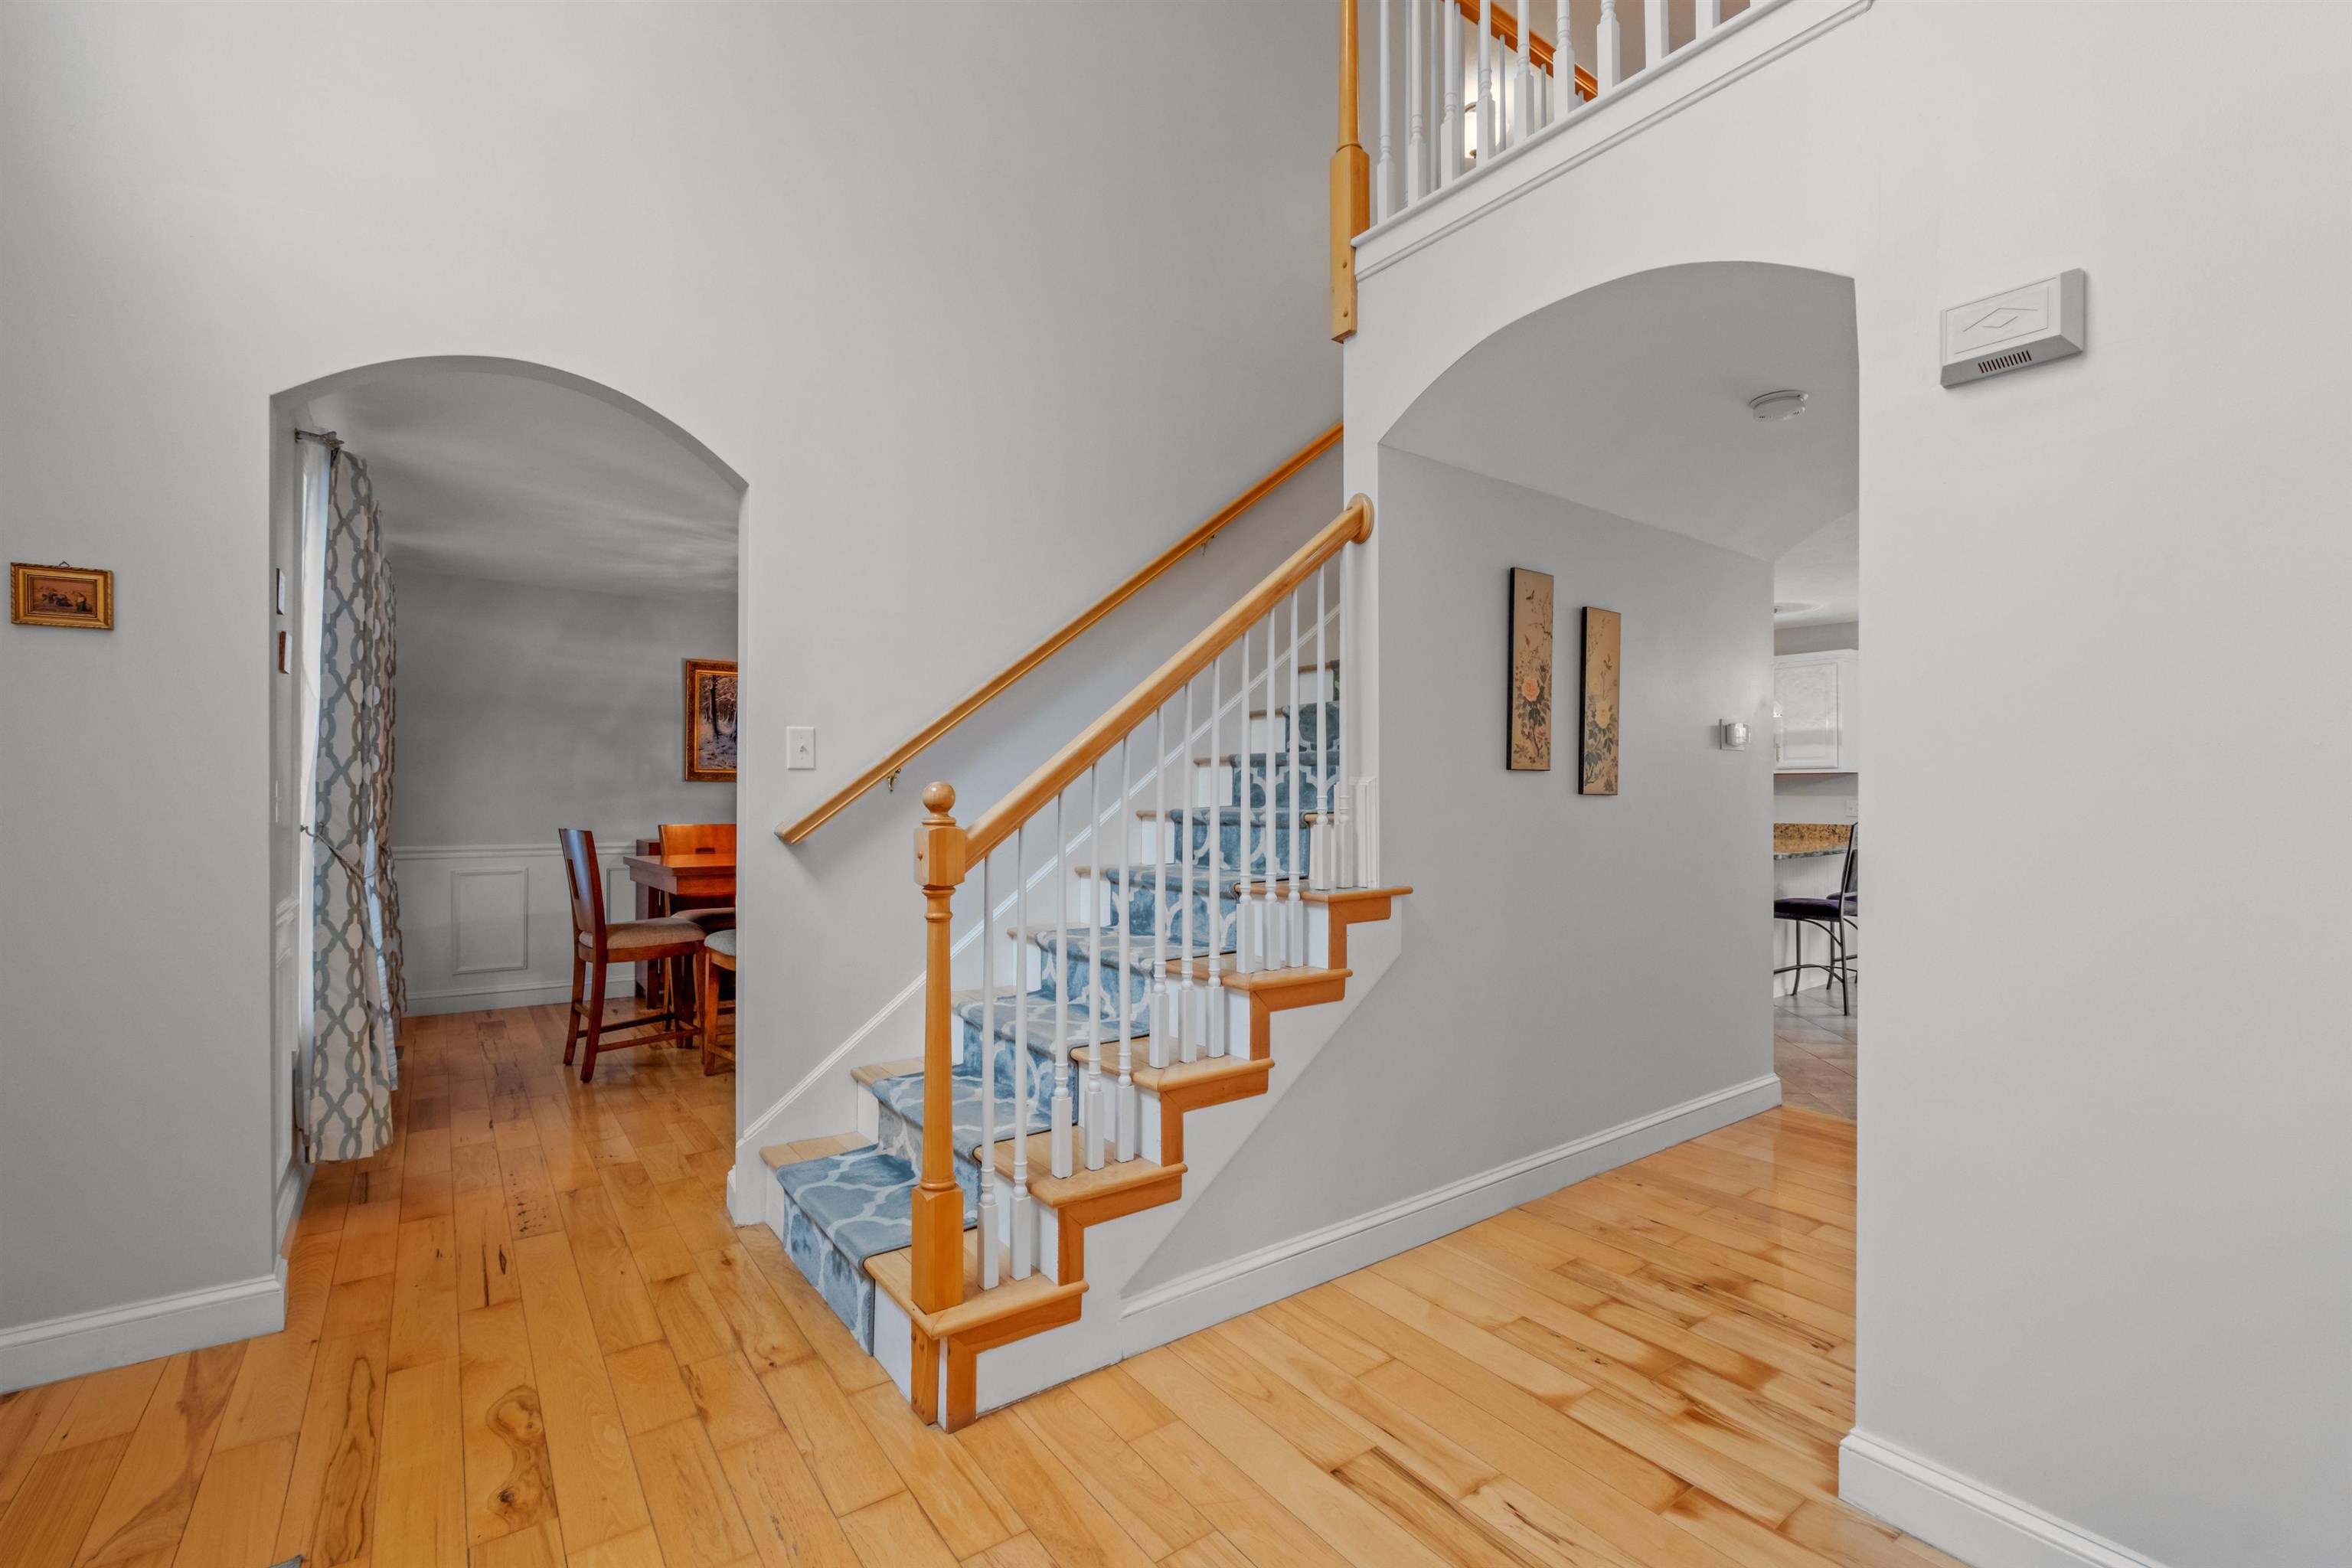
Foyer with a blue-carpeted staircase, honey-colored wood railings, and hardwood floors.
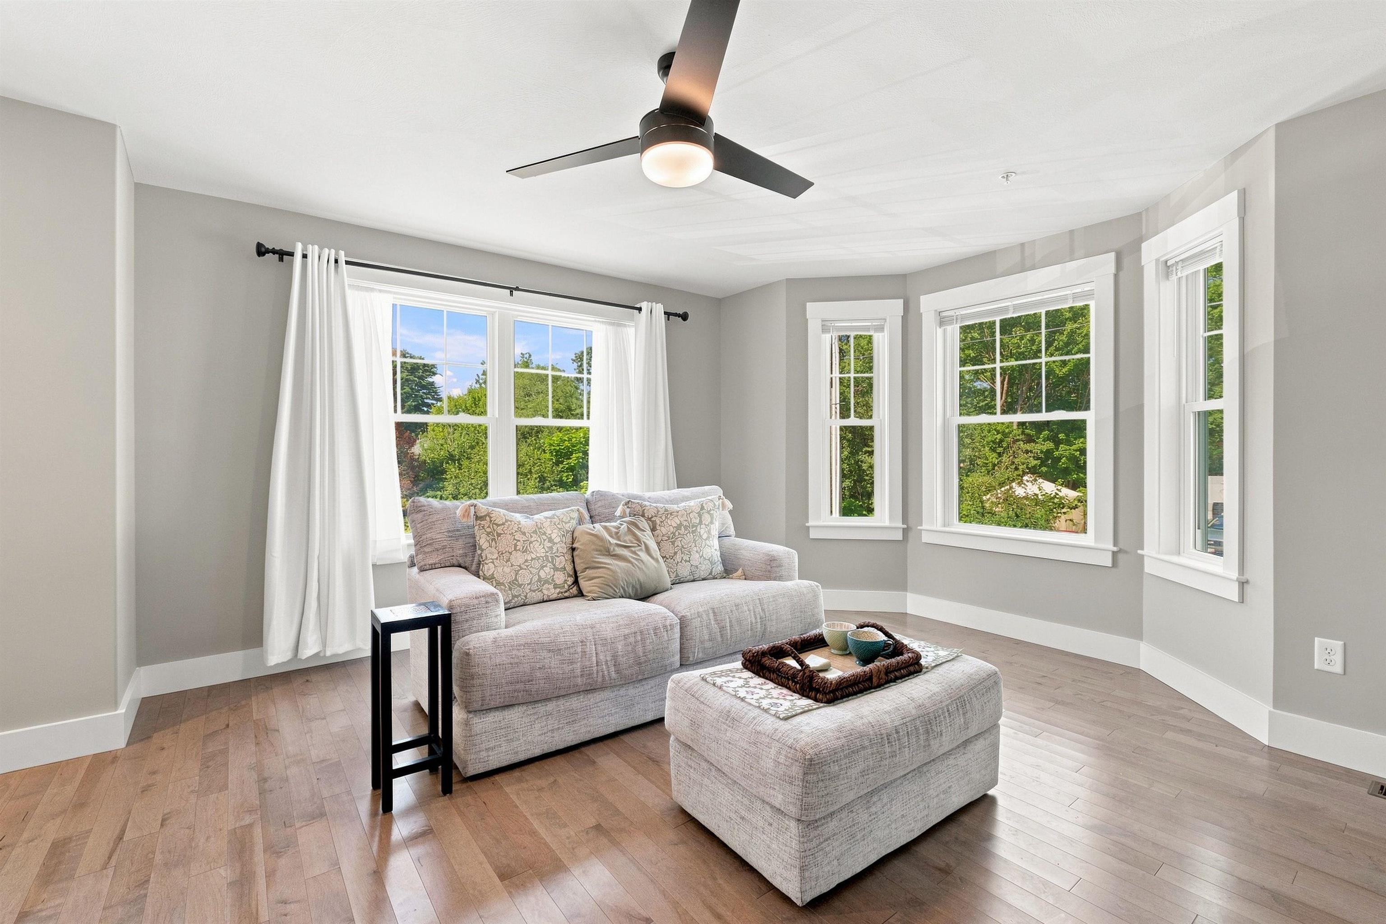
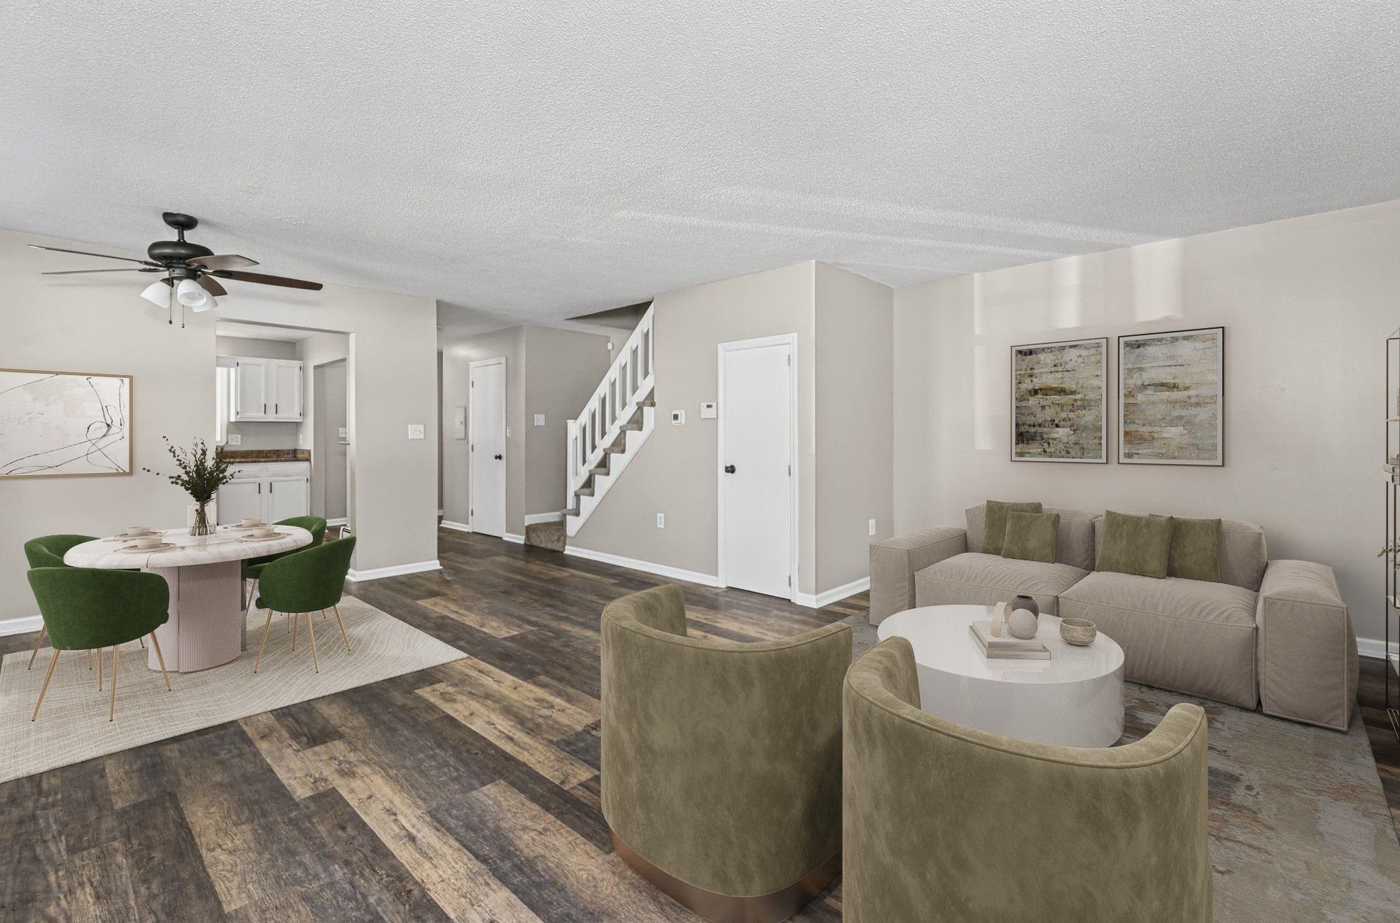
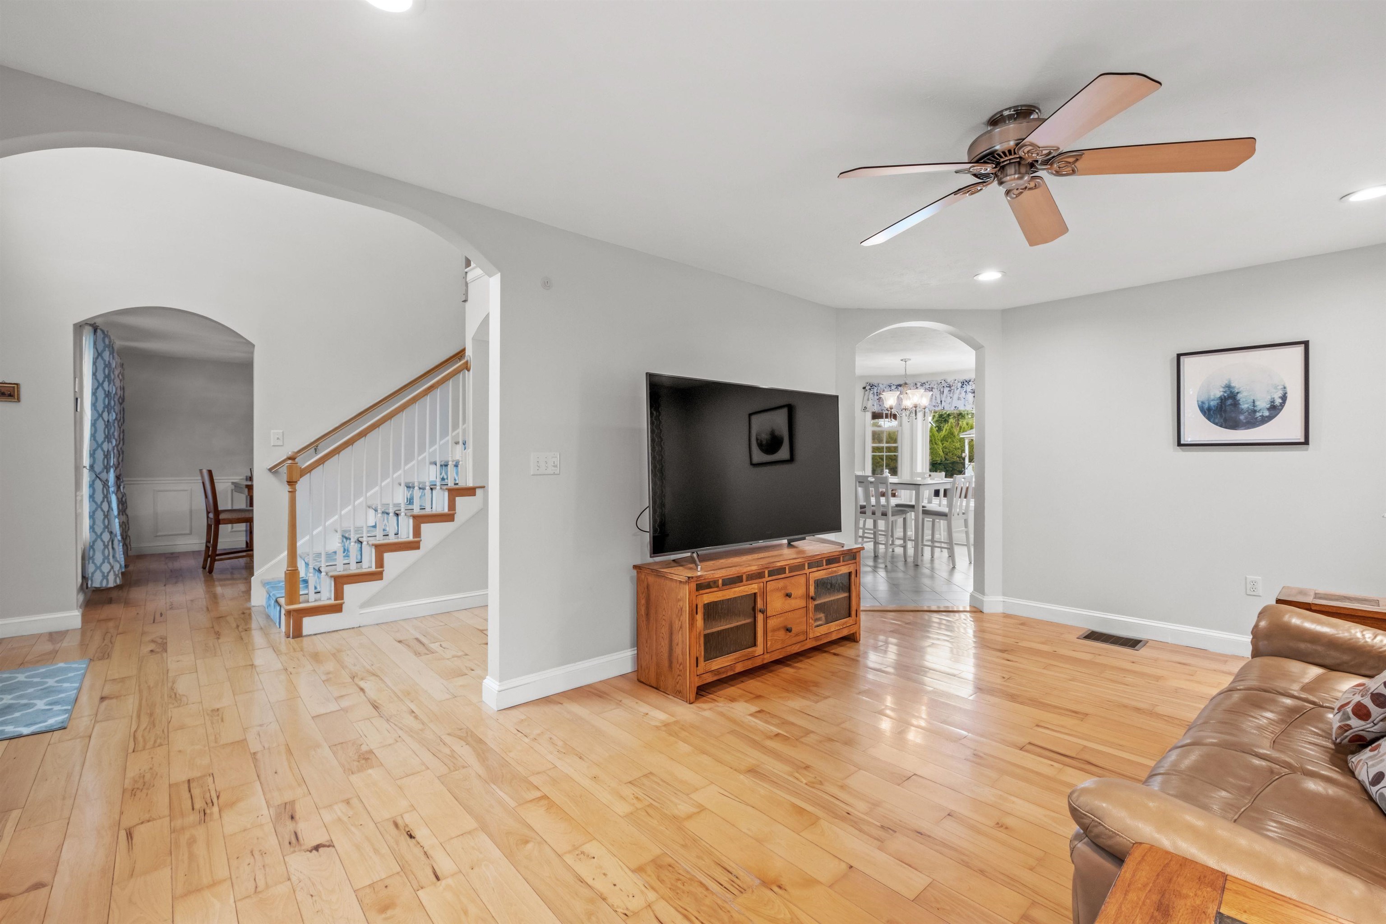
Living room with hardwood floors, ceiling fan, and arched opening to dining area.
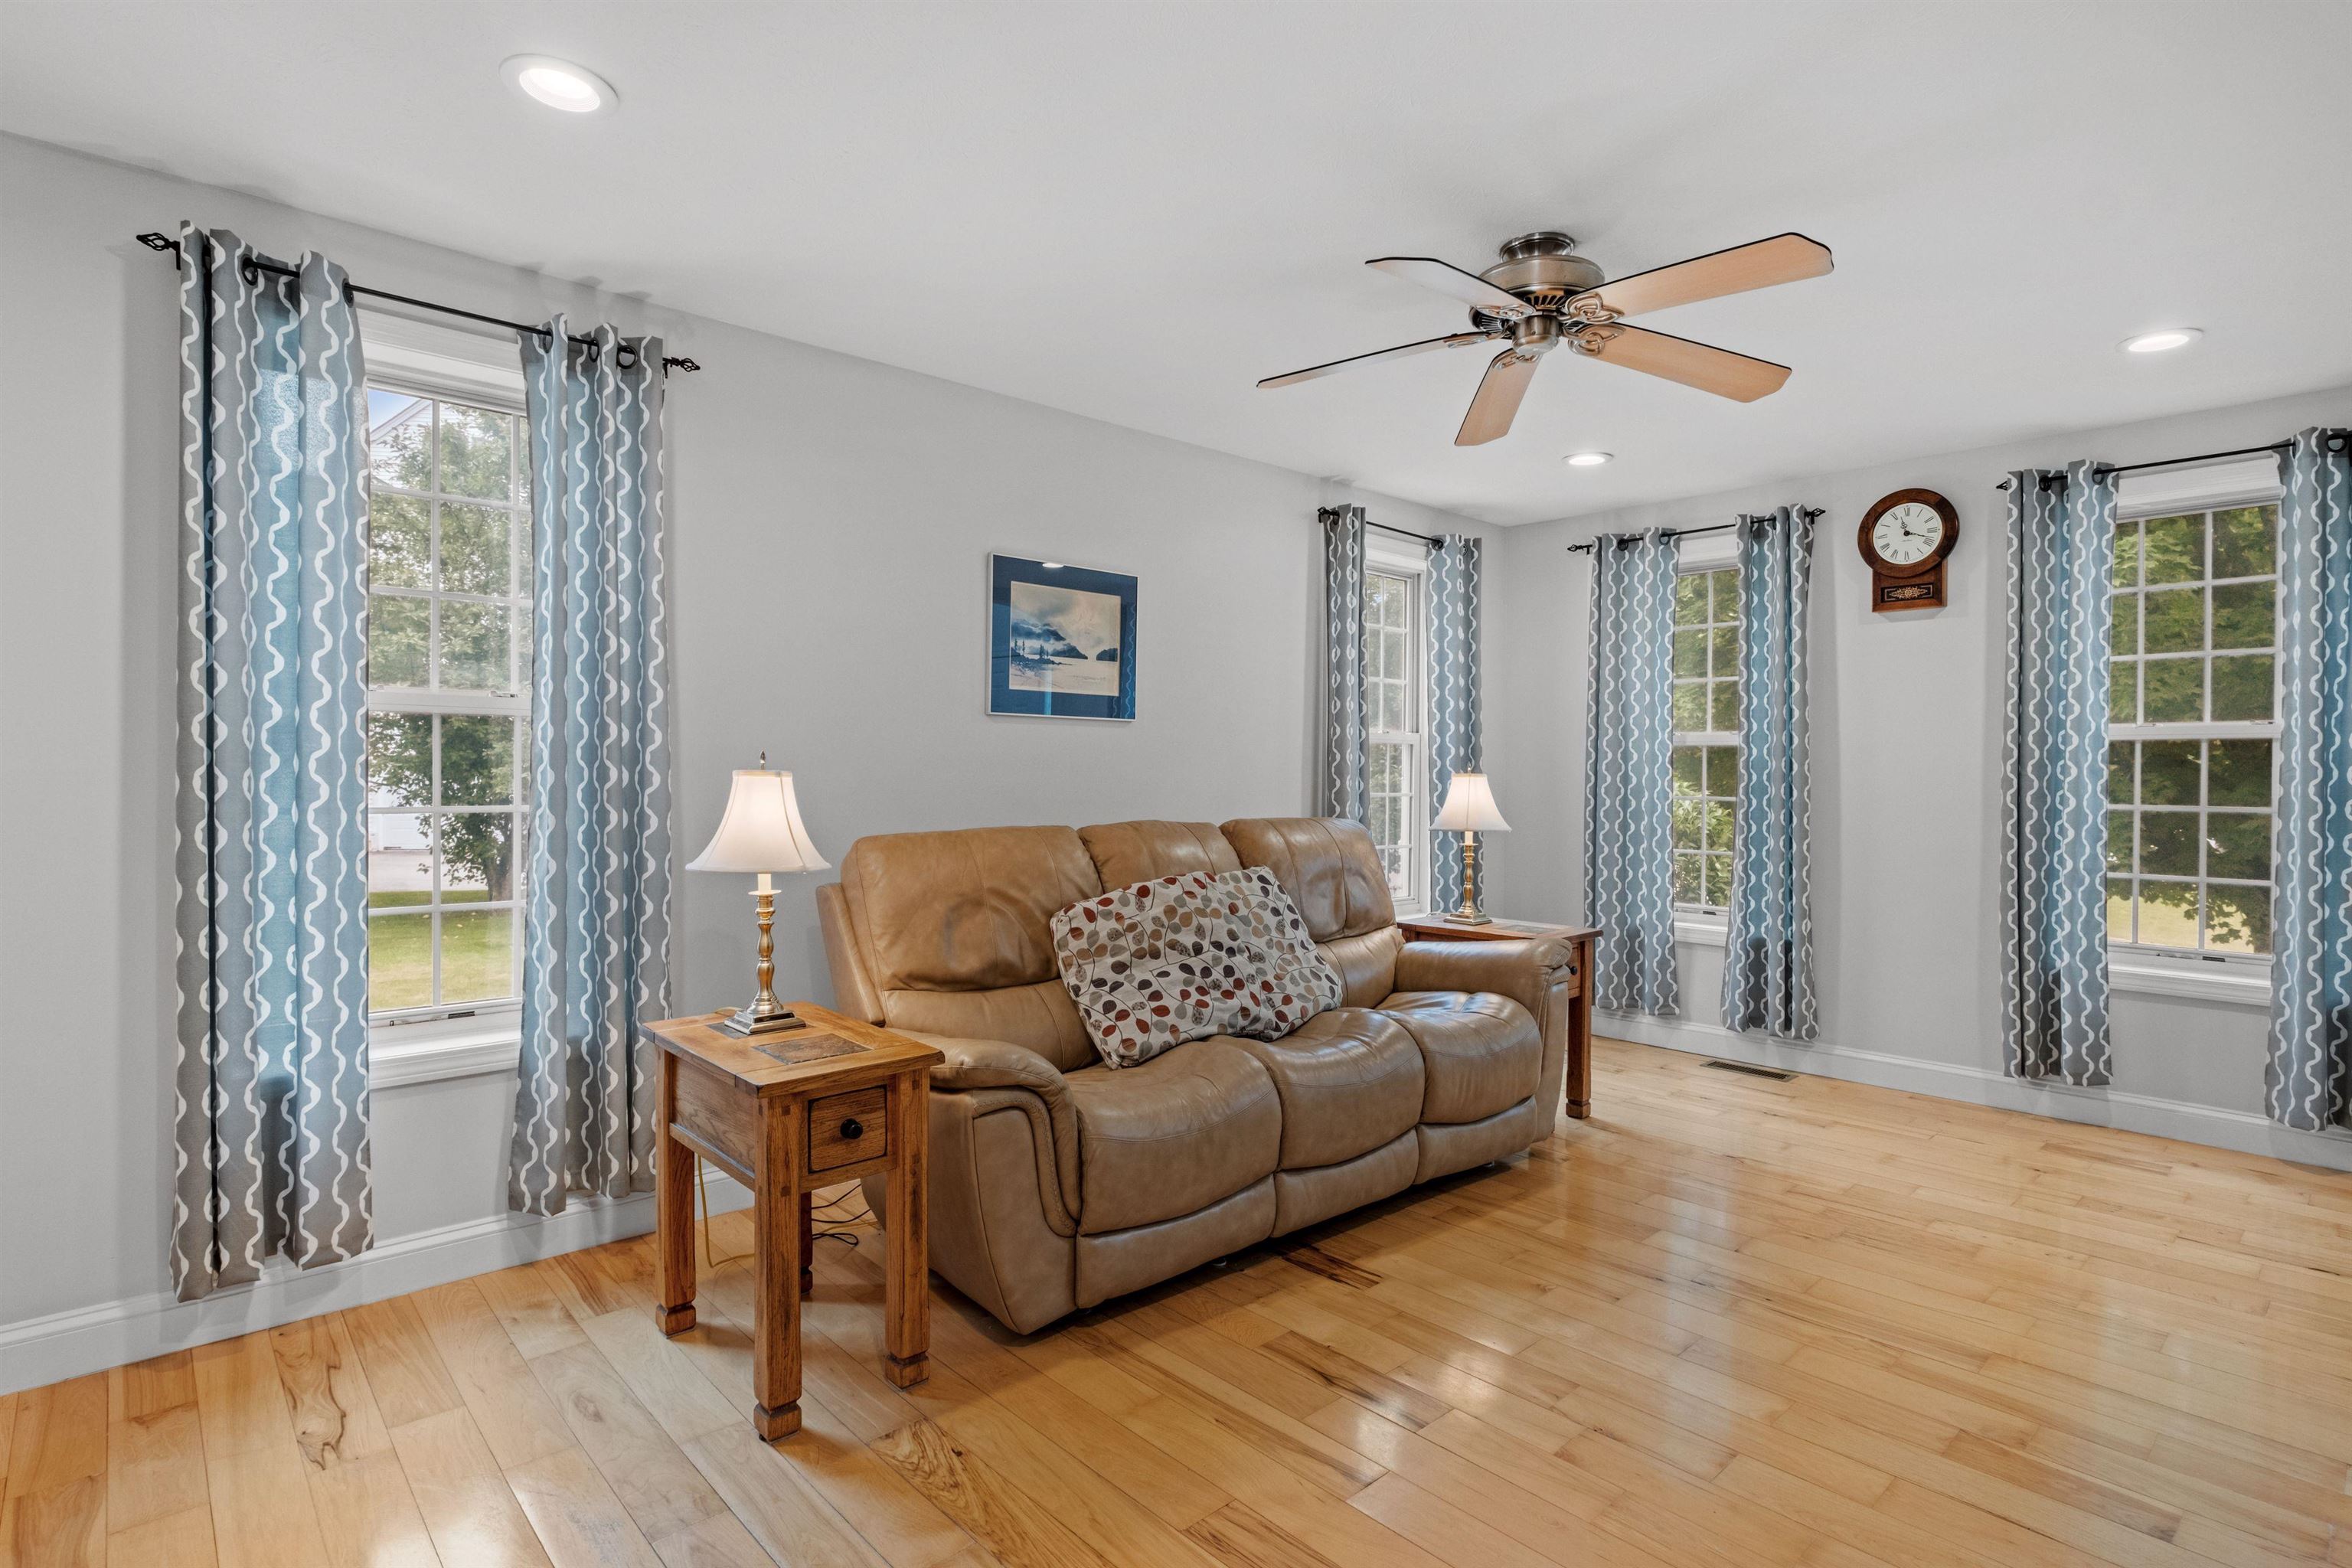
Living room with a tan leather sofa, hardwood floors, and blue patterned curtains framing several windows.
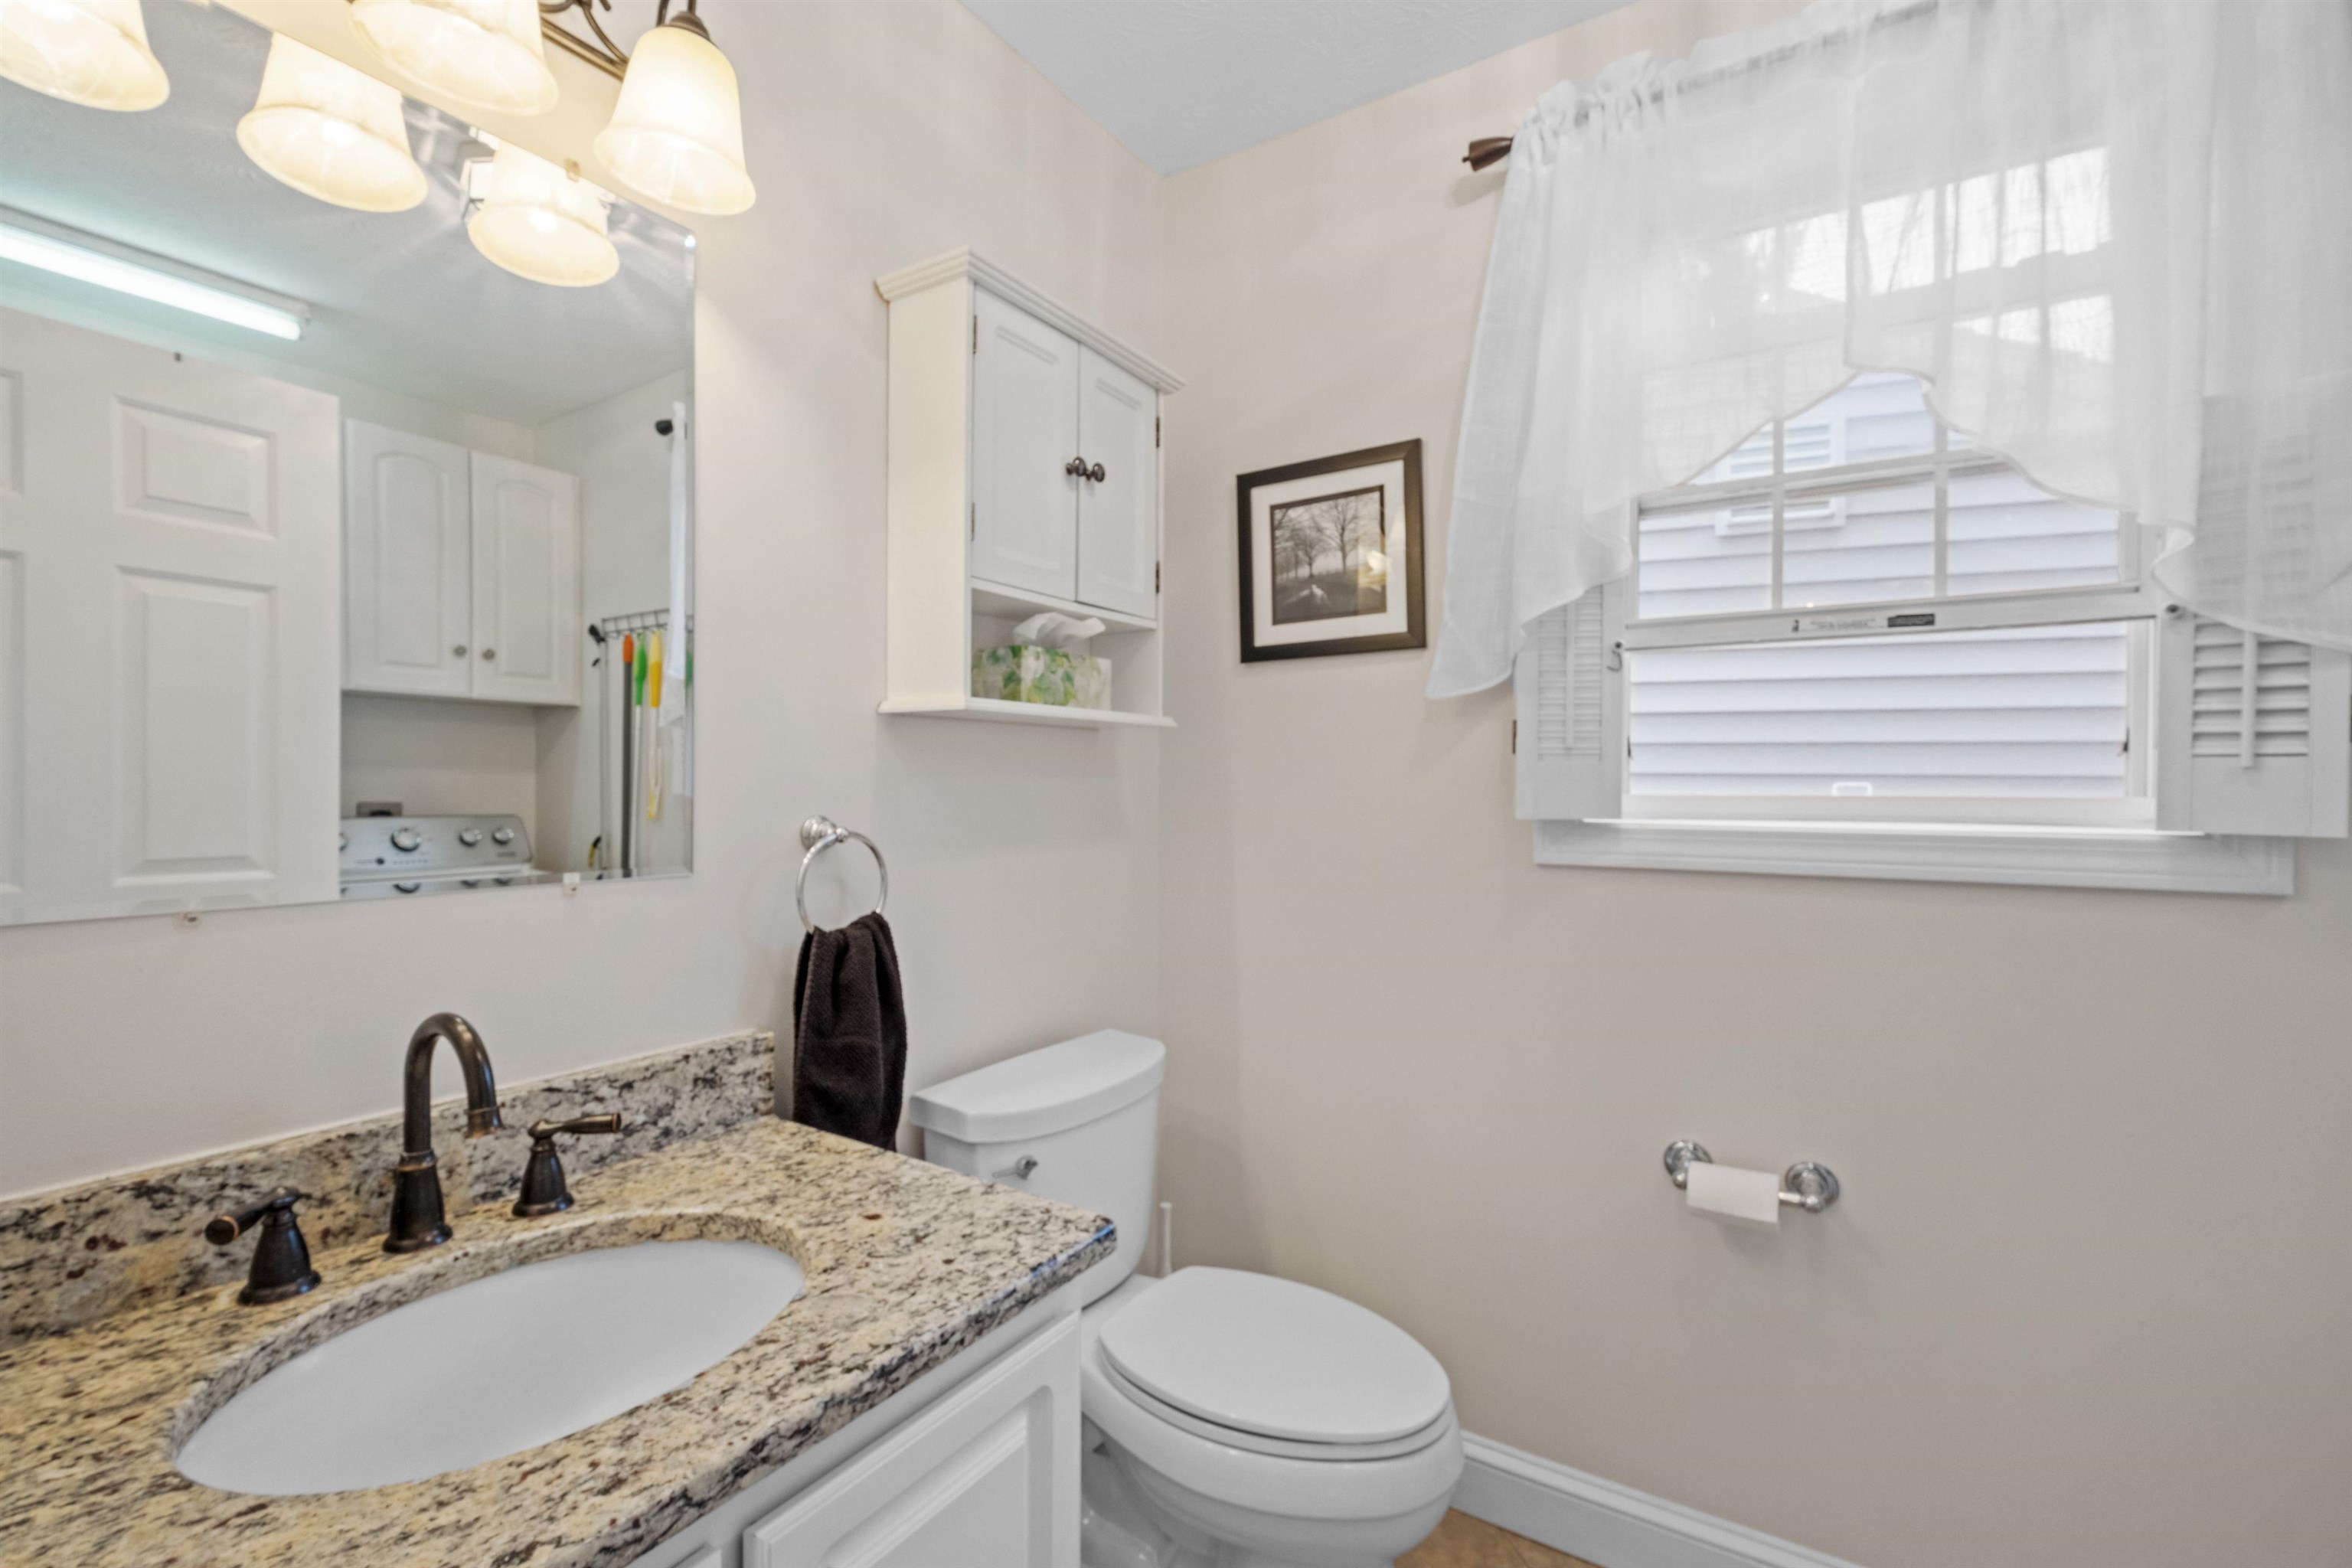
Bathroom with a granite vanity, white cabinetry, and a shuttered window.
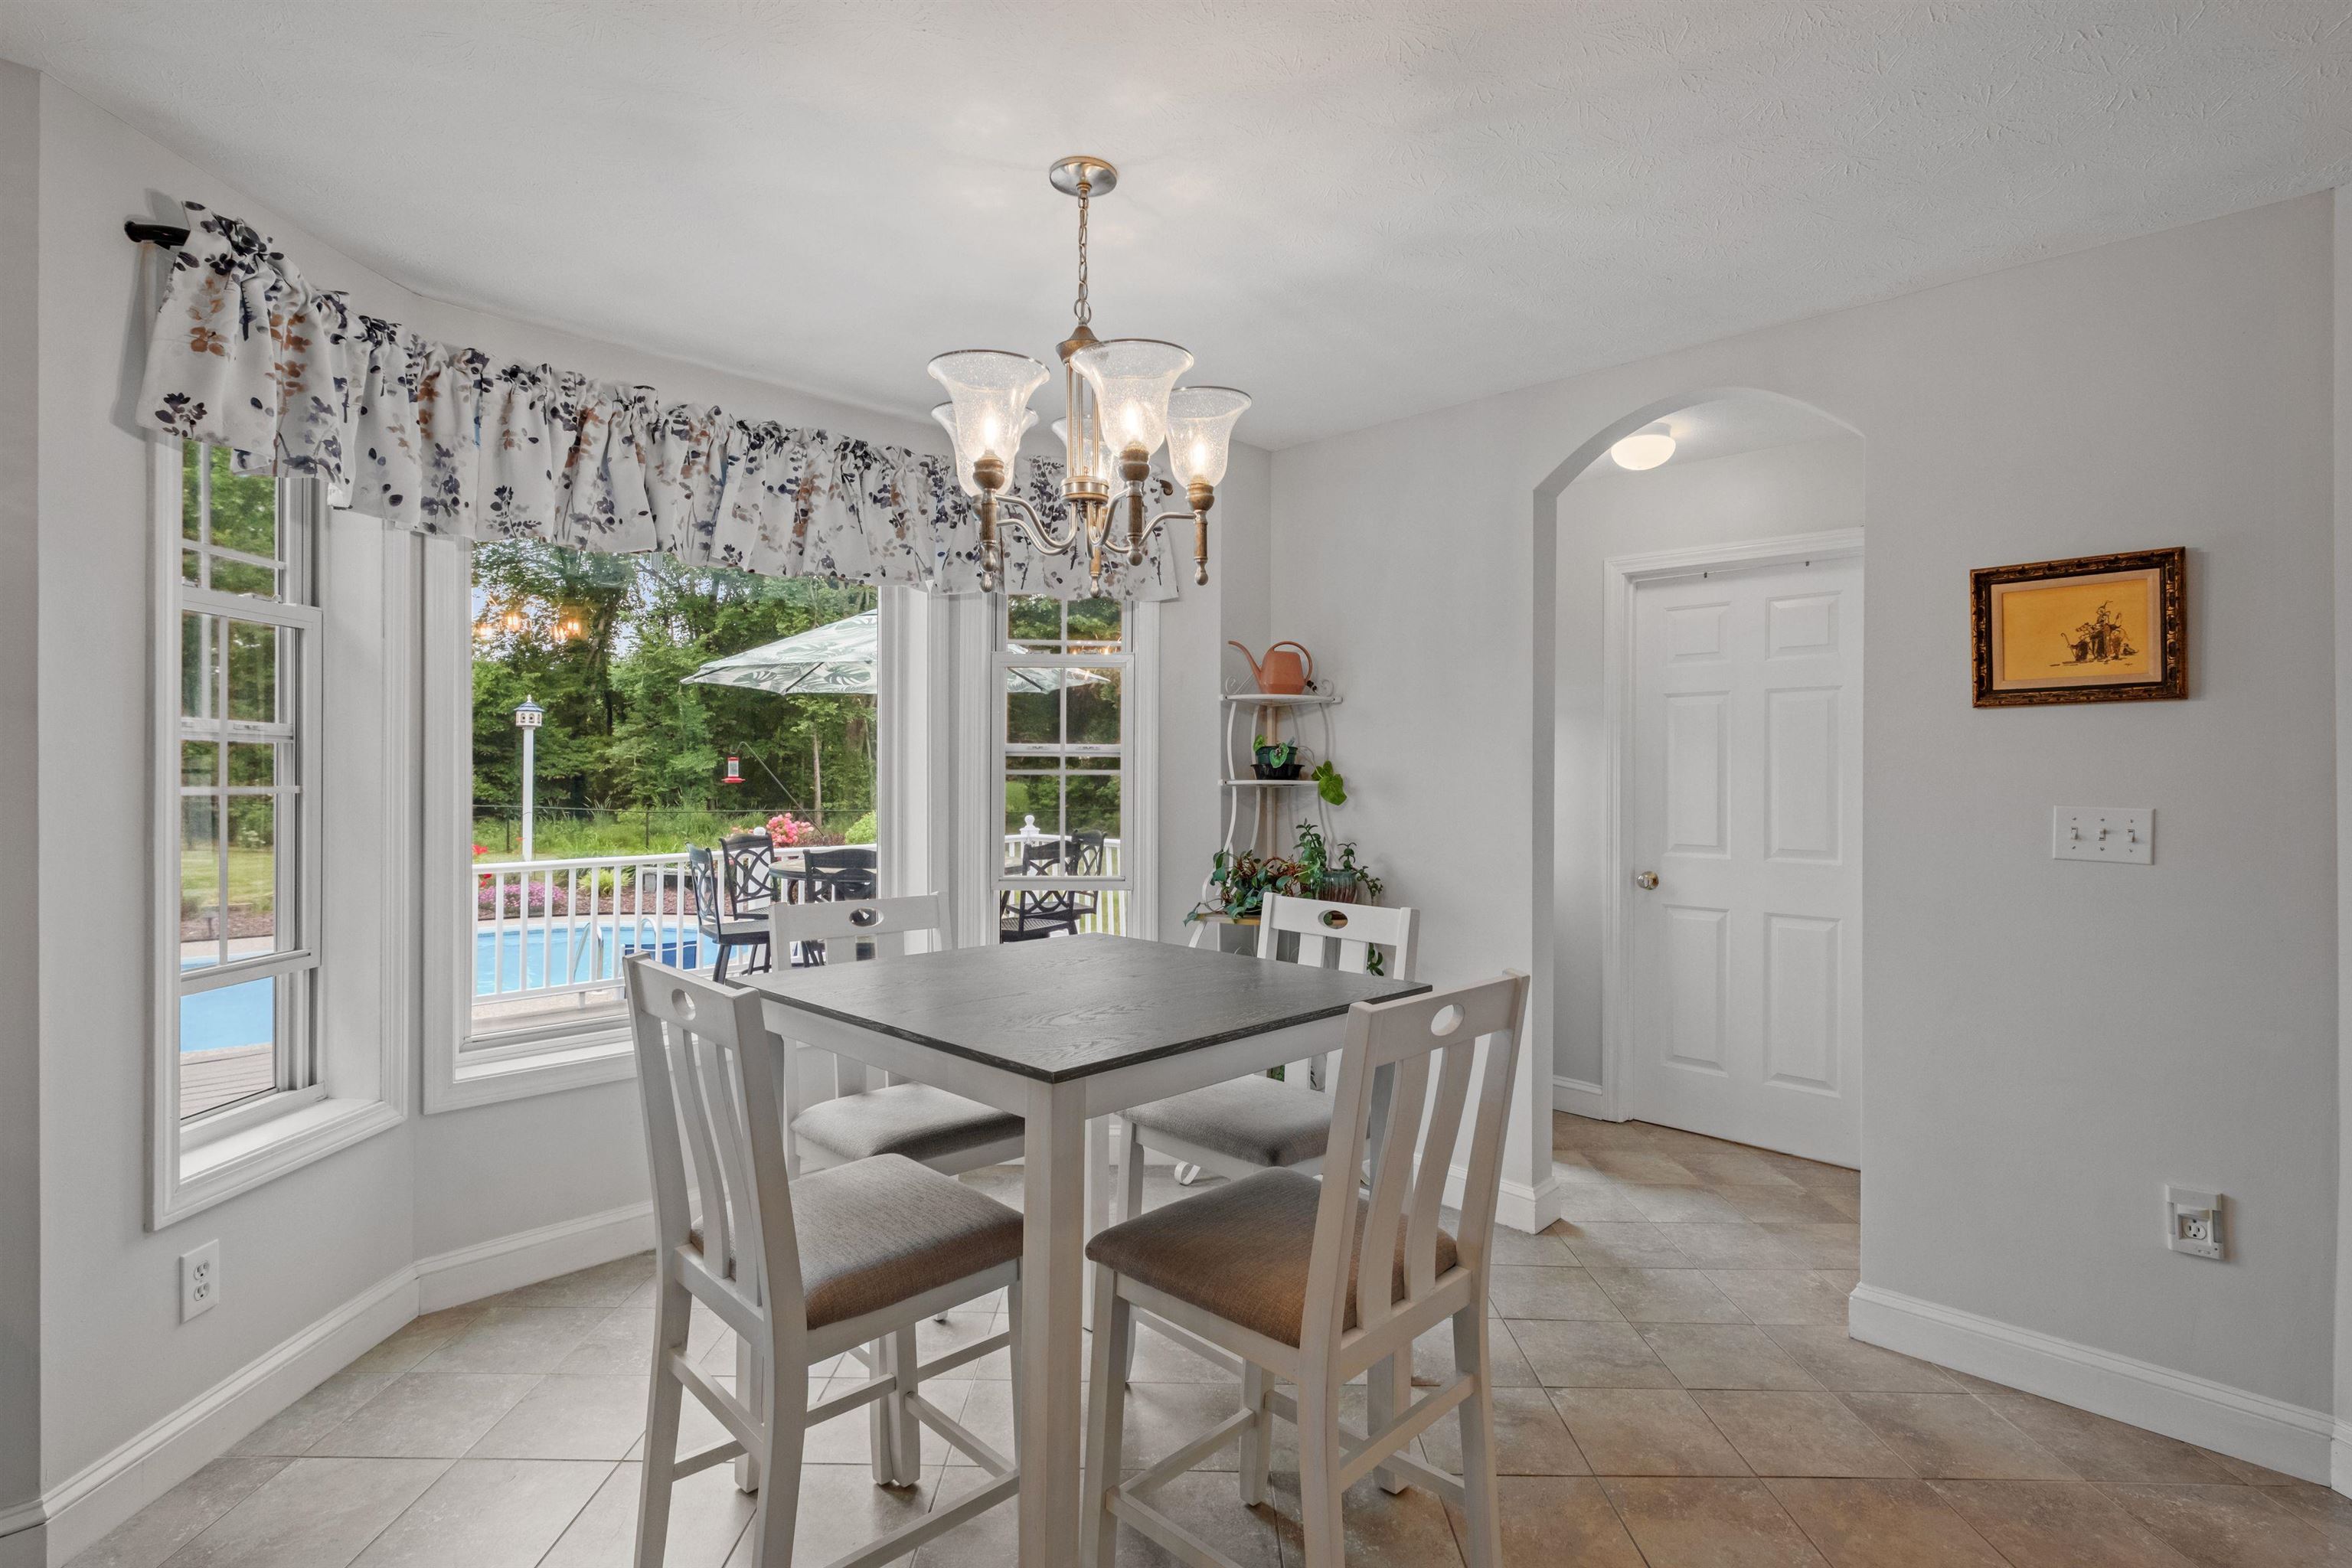
Dining room with a white table and chairs beside windows overlooking a swimming pool.
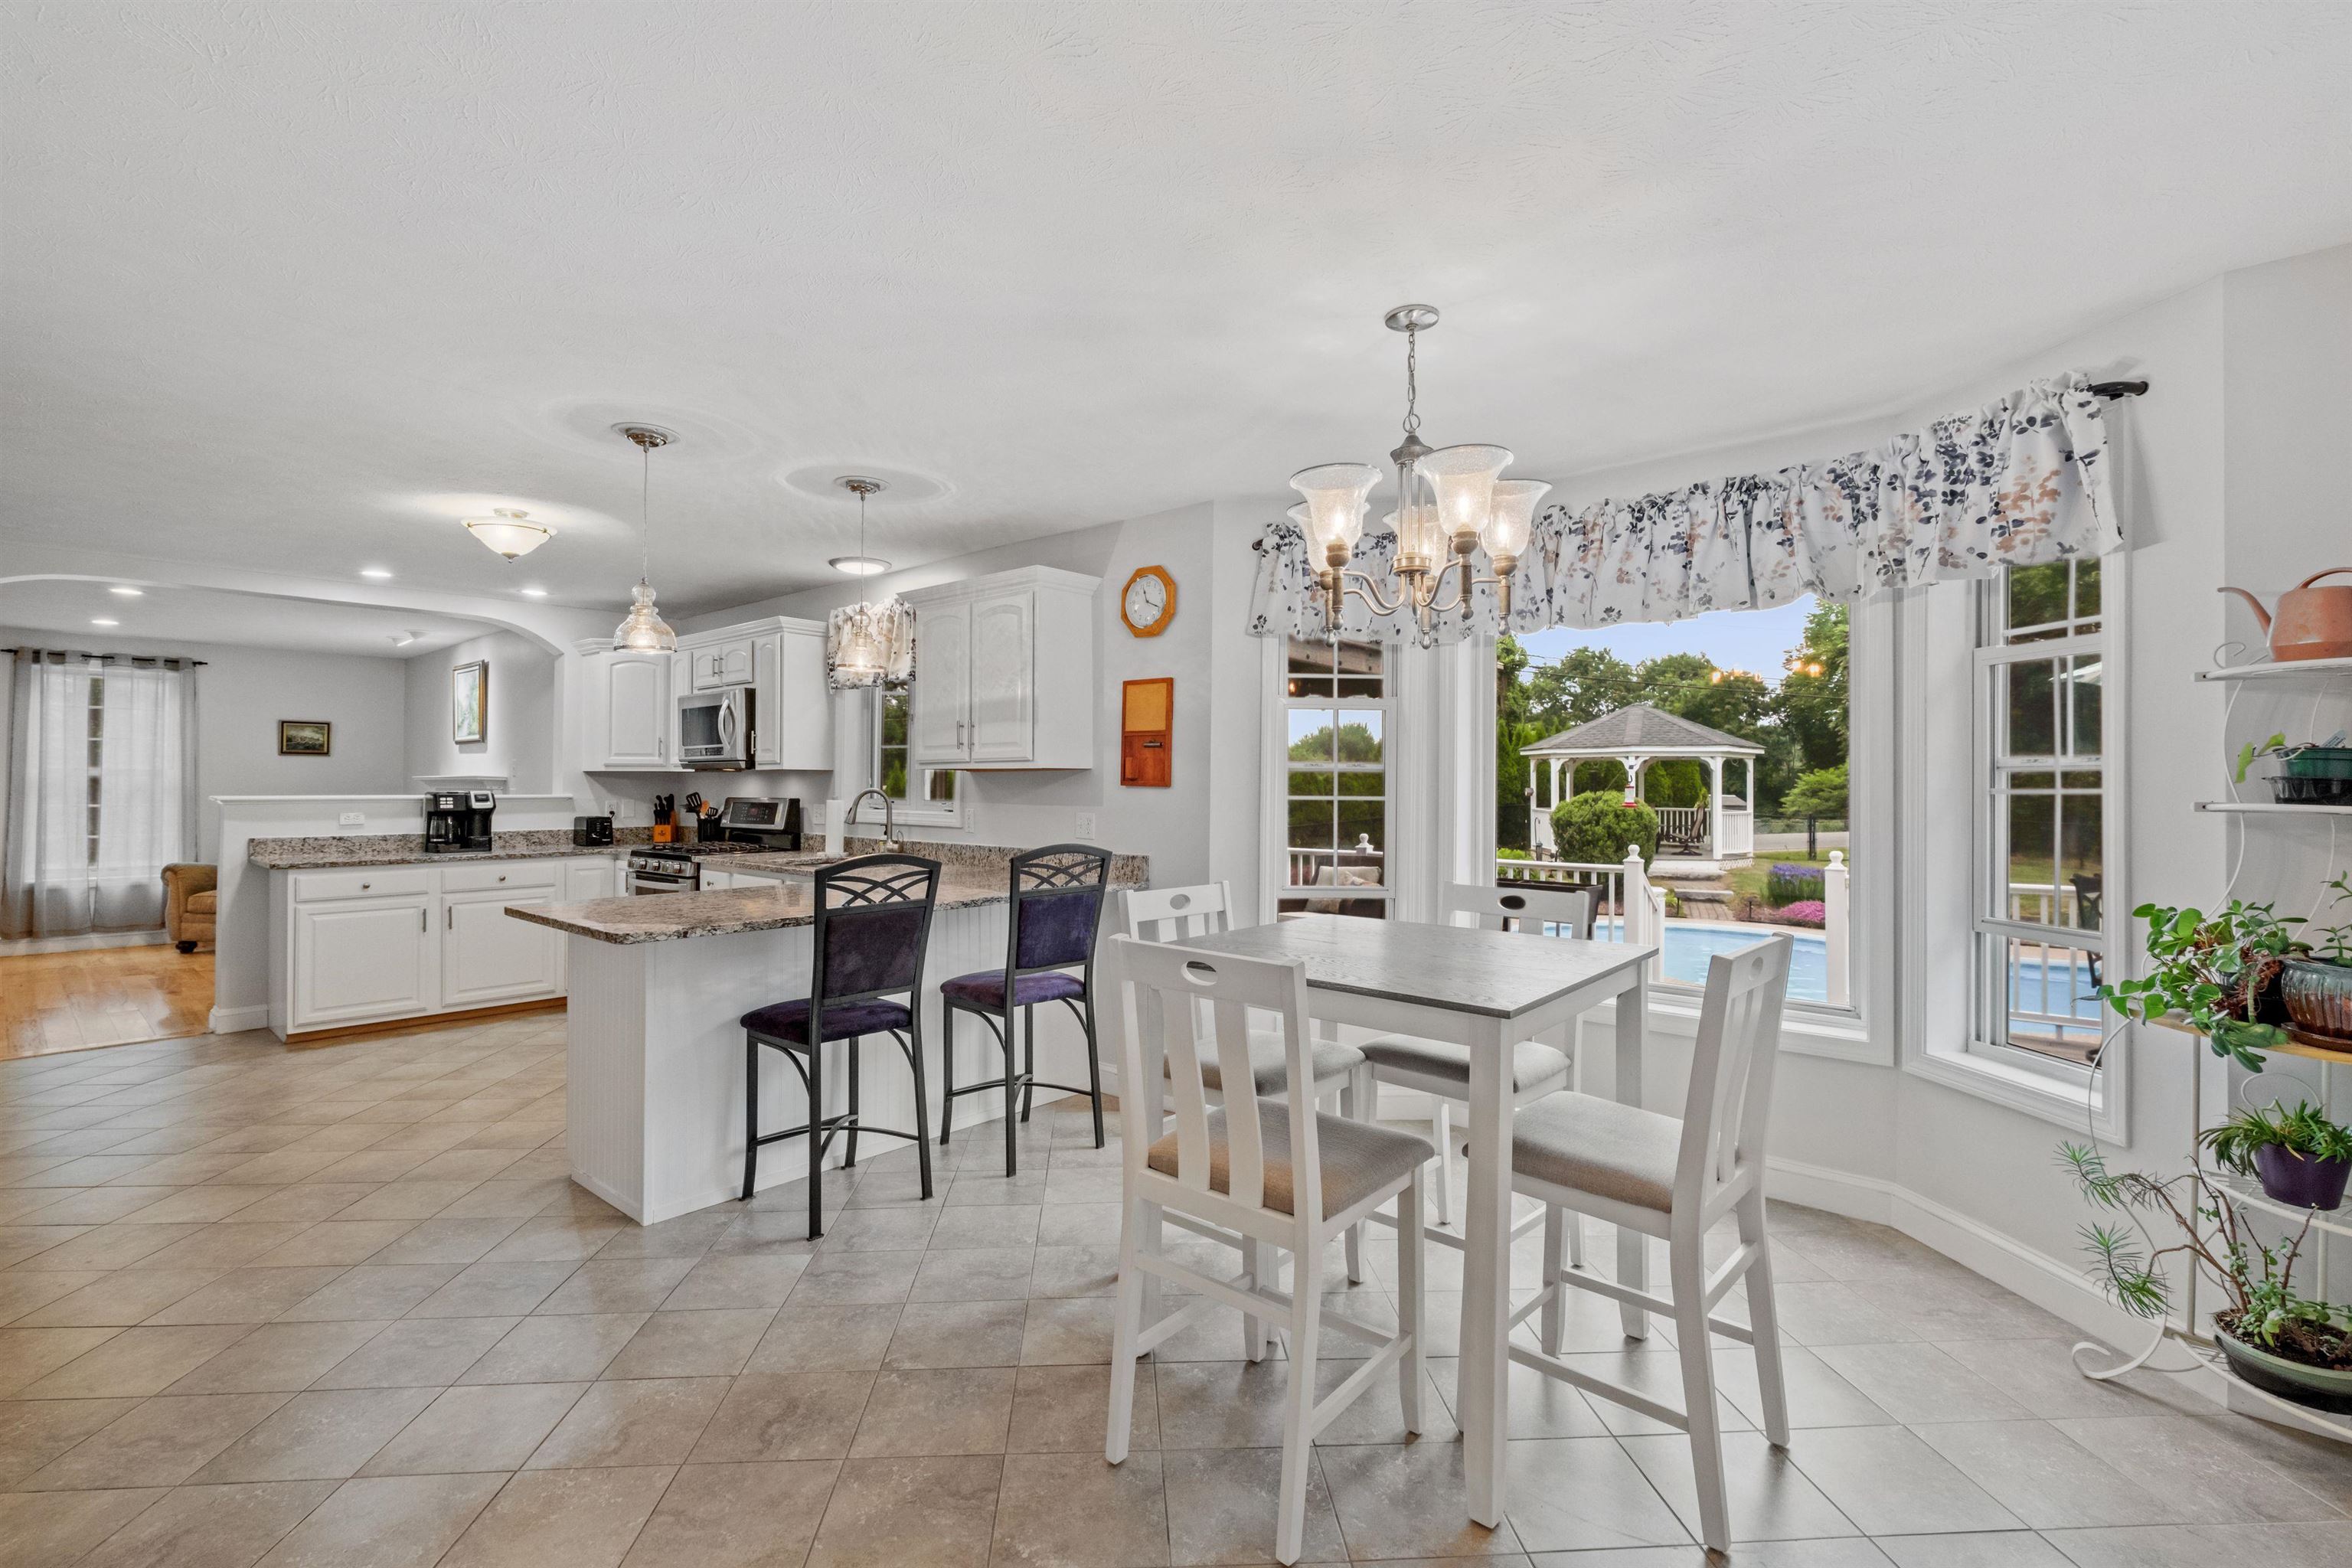
Bright open kitchen and dining area with a breakfast island, overlooking a pool and gazebo.
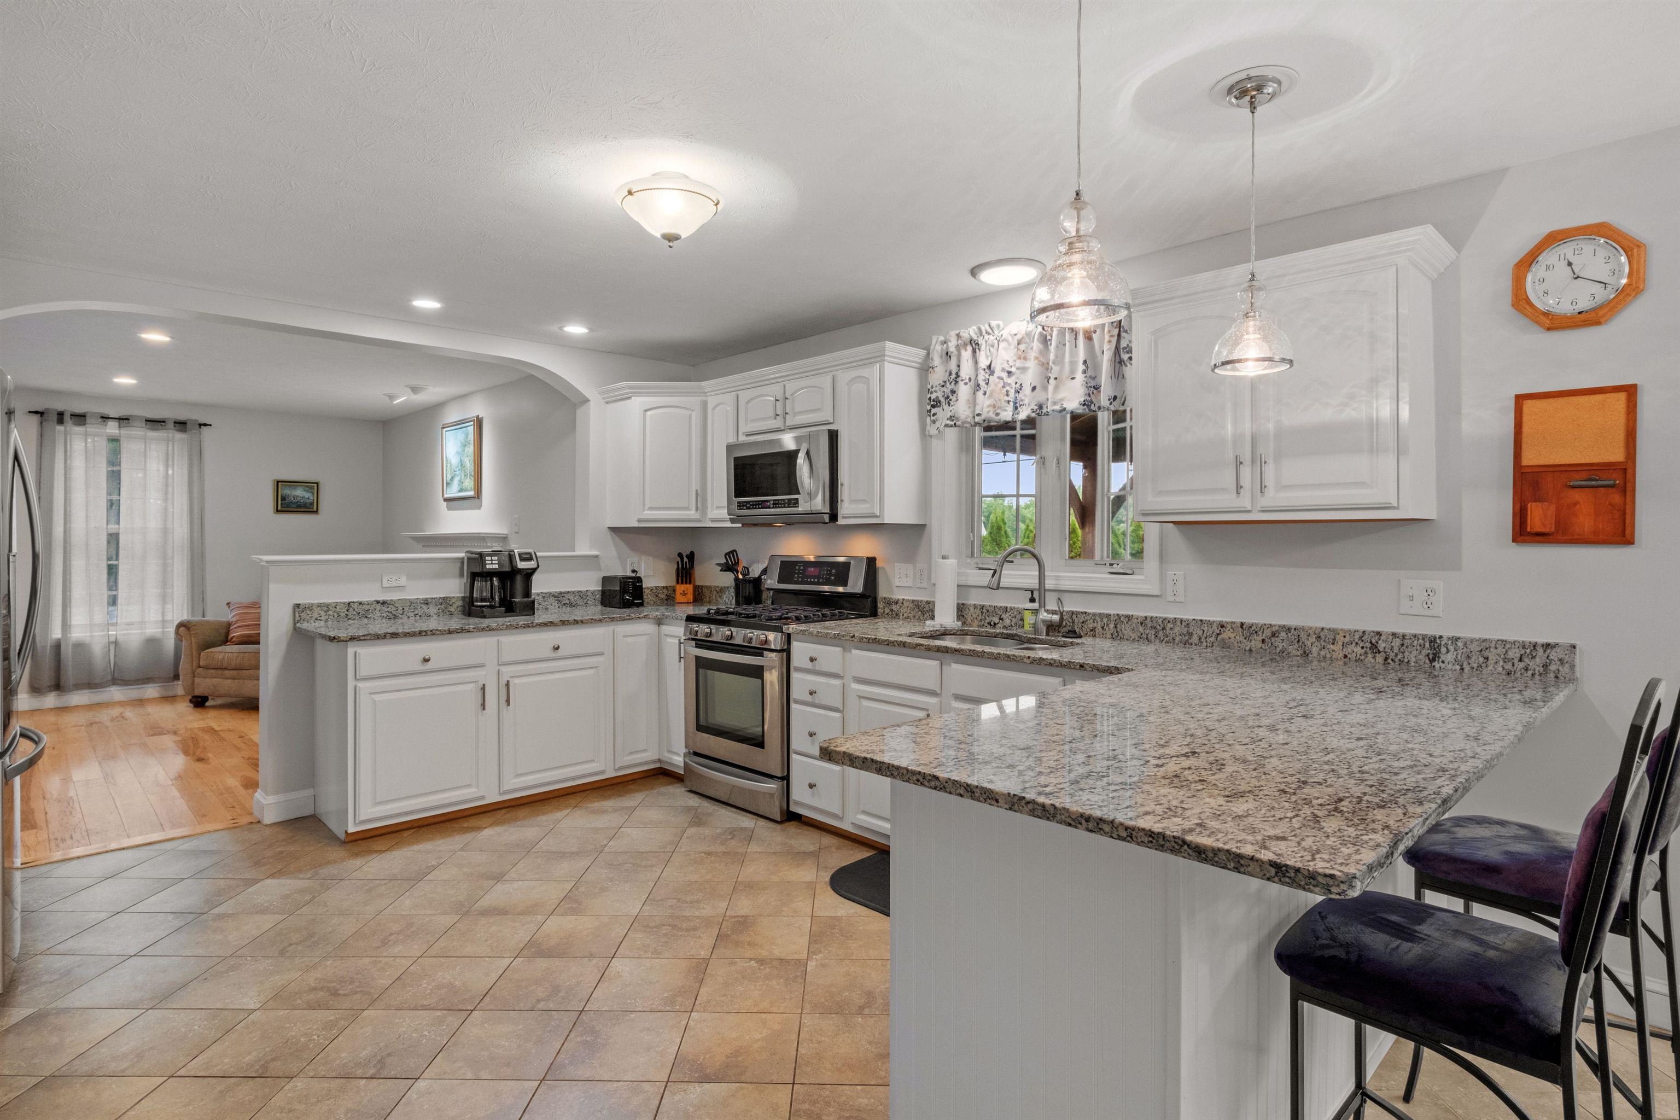
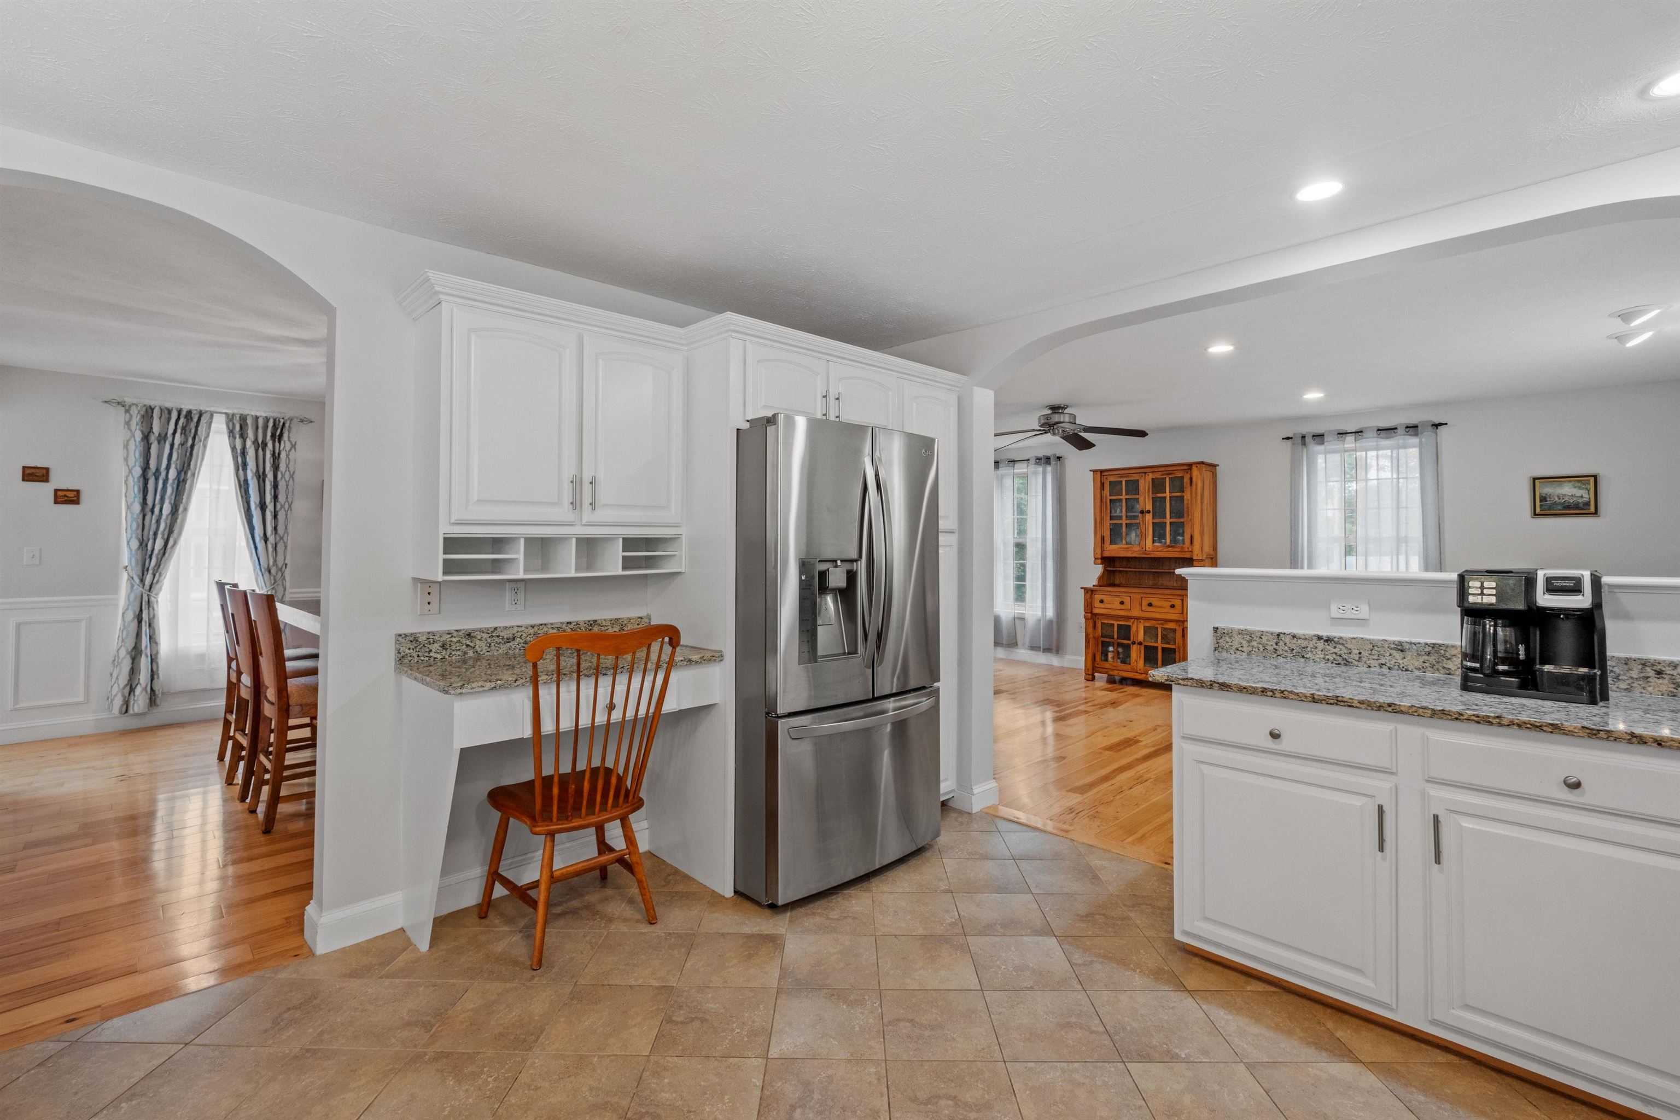
Kitchen with white cabinetry, granite counters, stainless appliances, and a large breakfast bar.
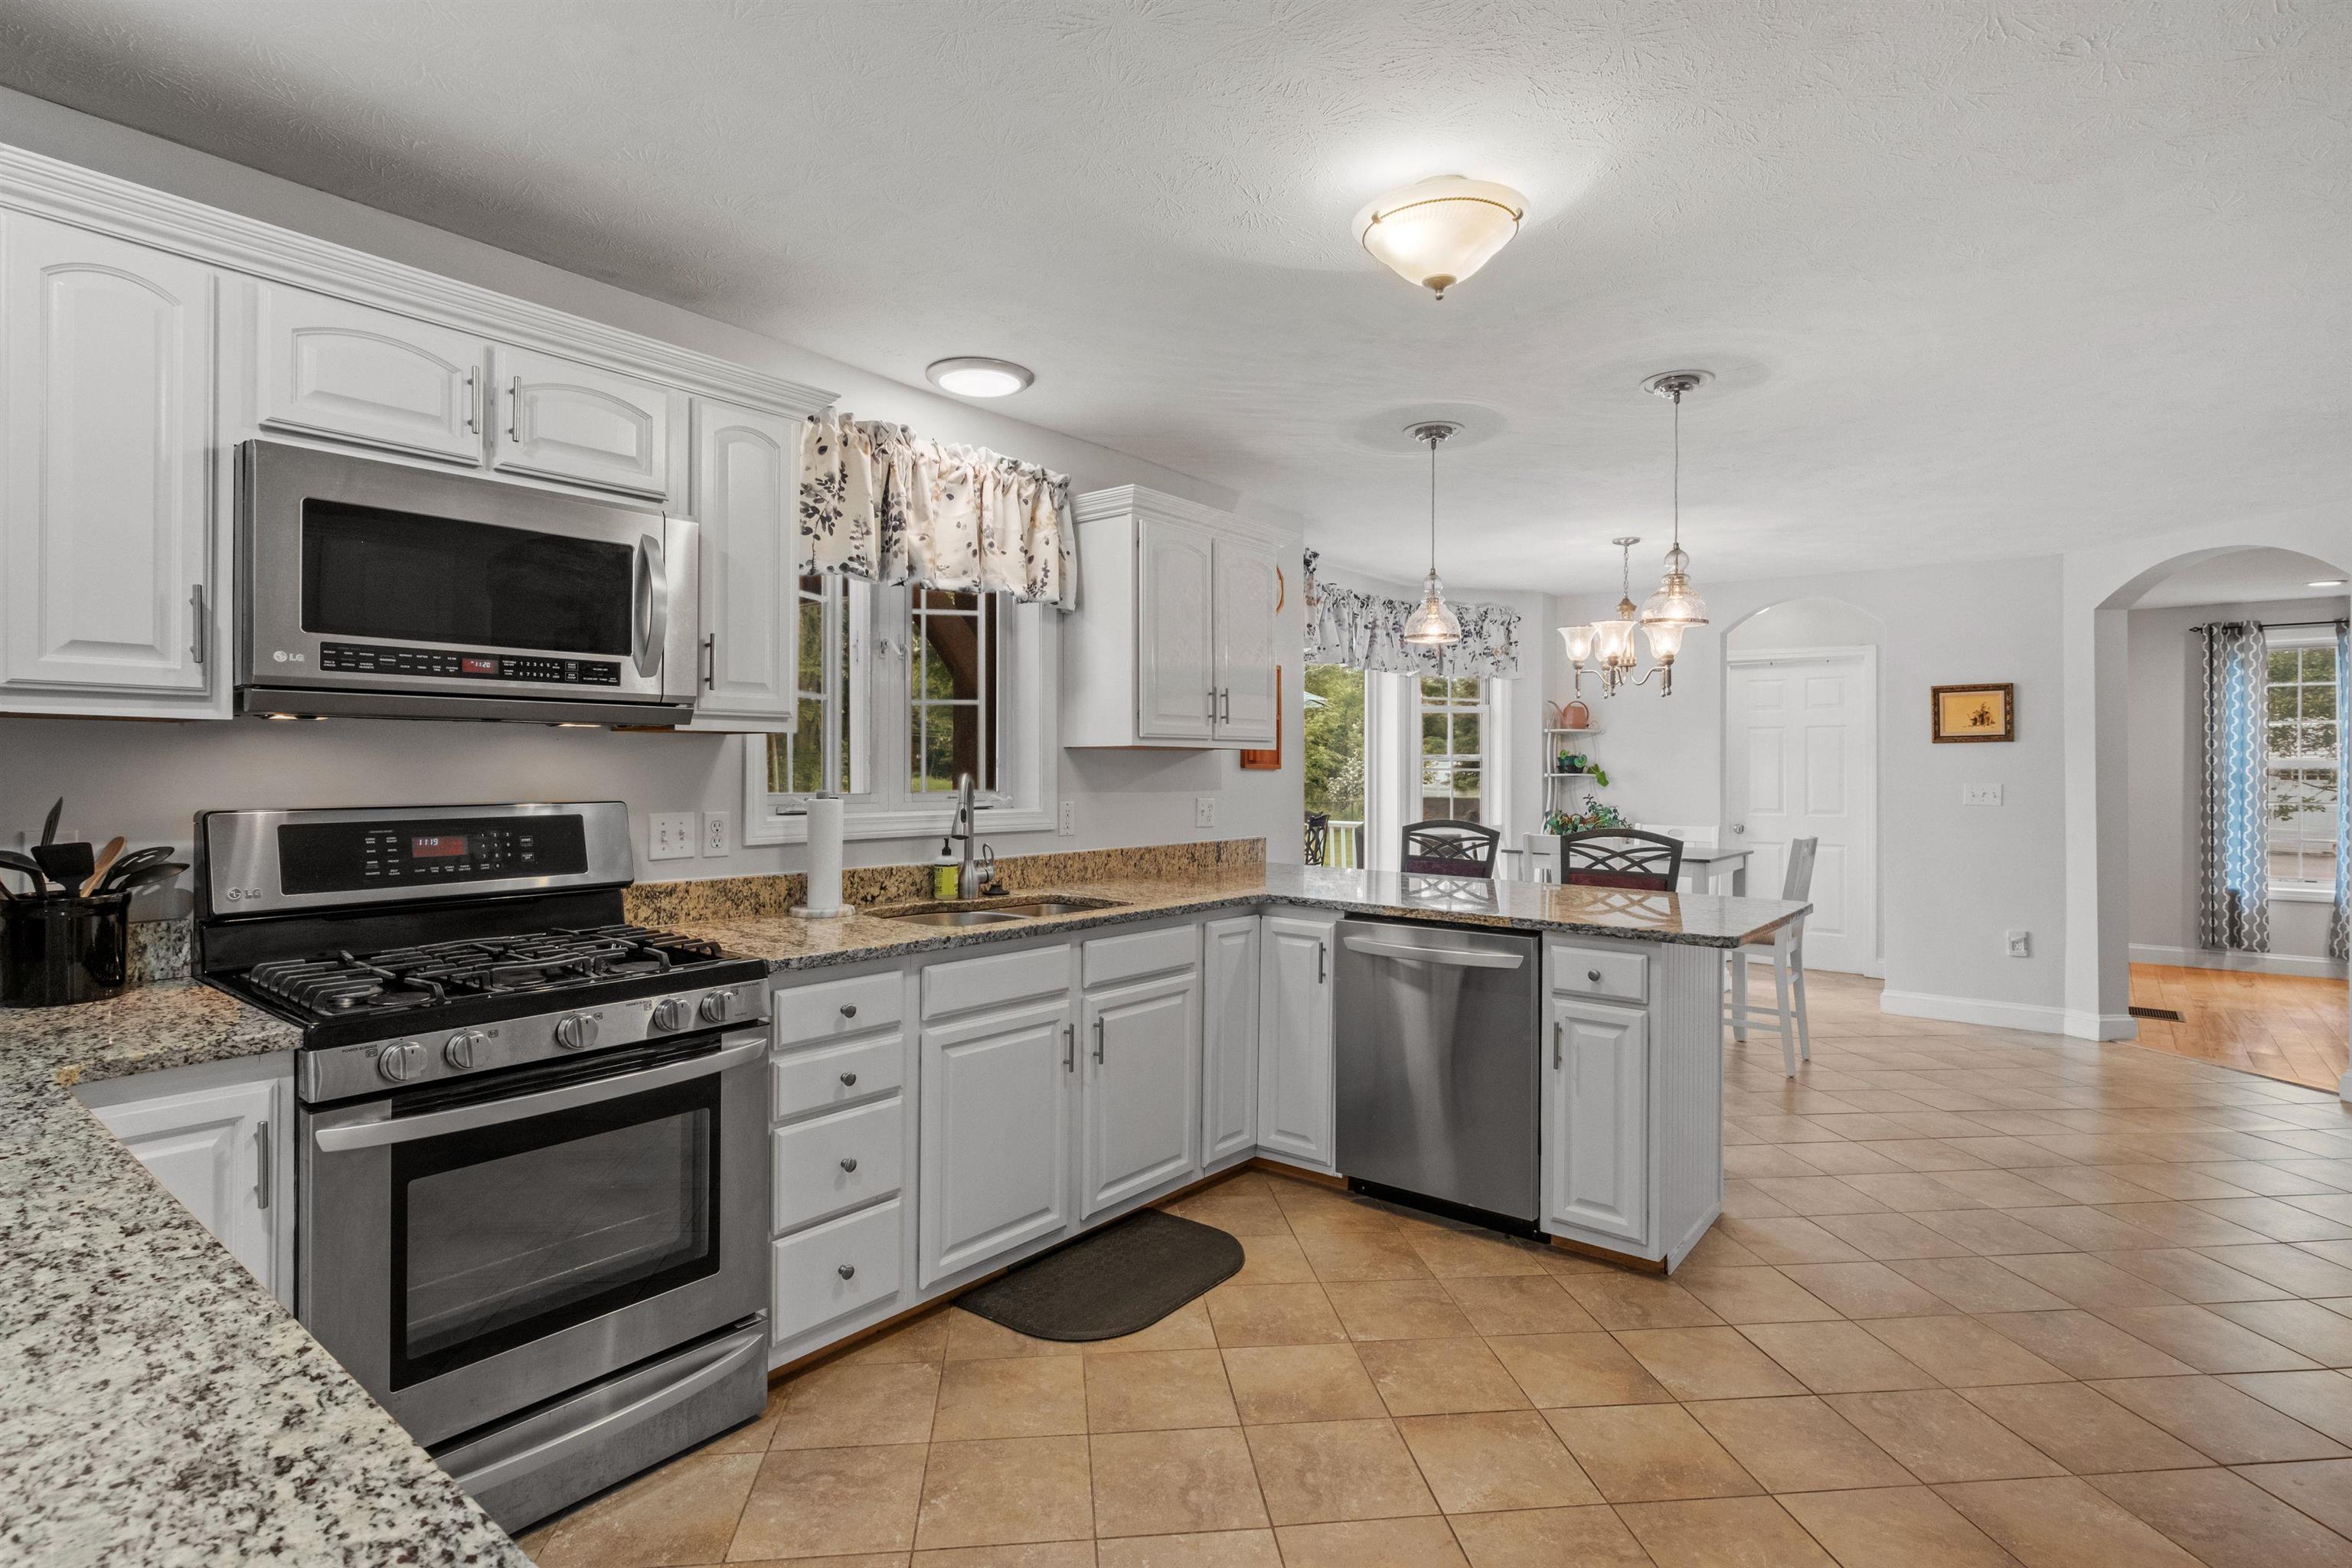
Kitchen with white cabinets, granite counters, stainless appliances, and an adjoining dining area.
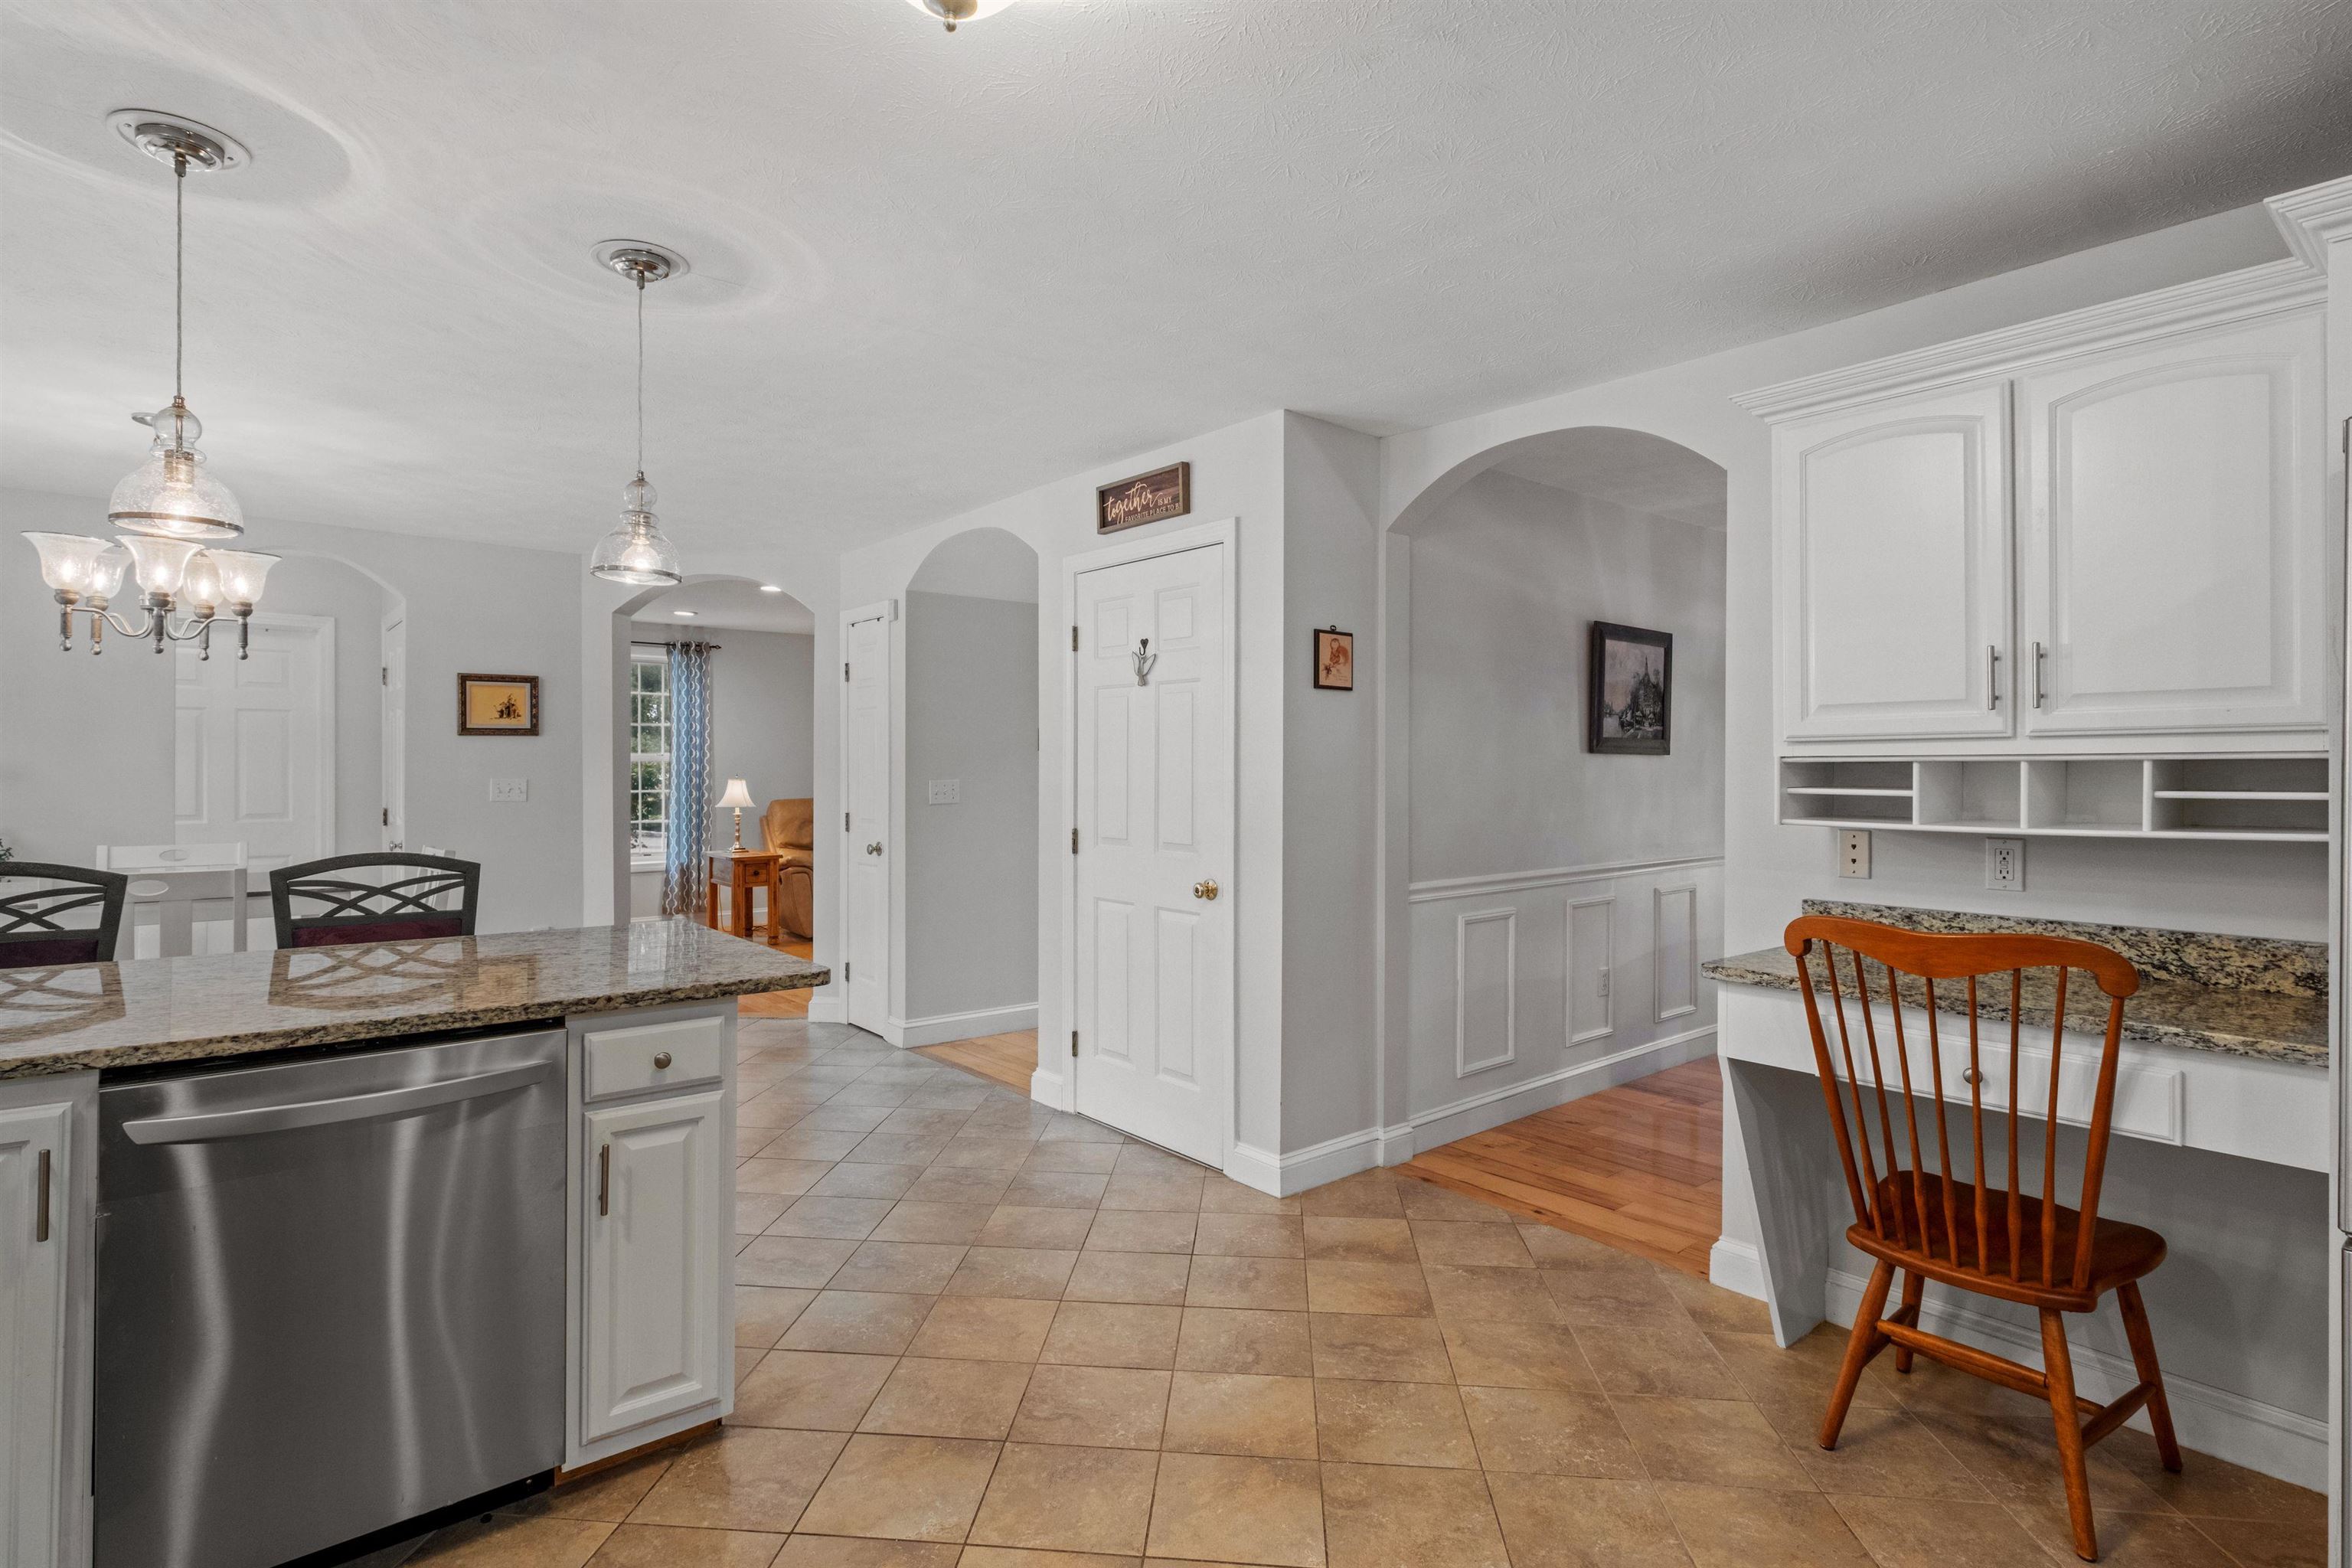
Kitchen with granite counters, white cabinetry, stainless dishwasher, and a tiled floor.
Kitchen with white cabinetry, granite counters, stainless refrigerator, and an adjoining dining area.
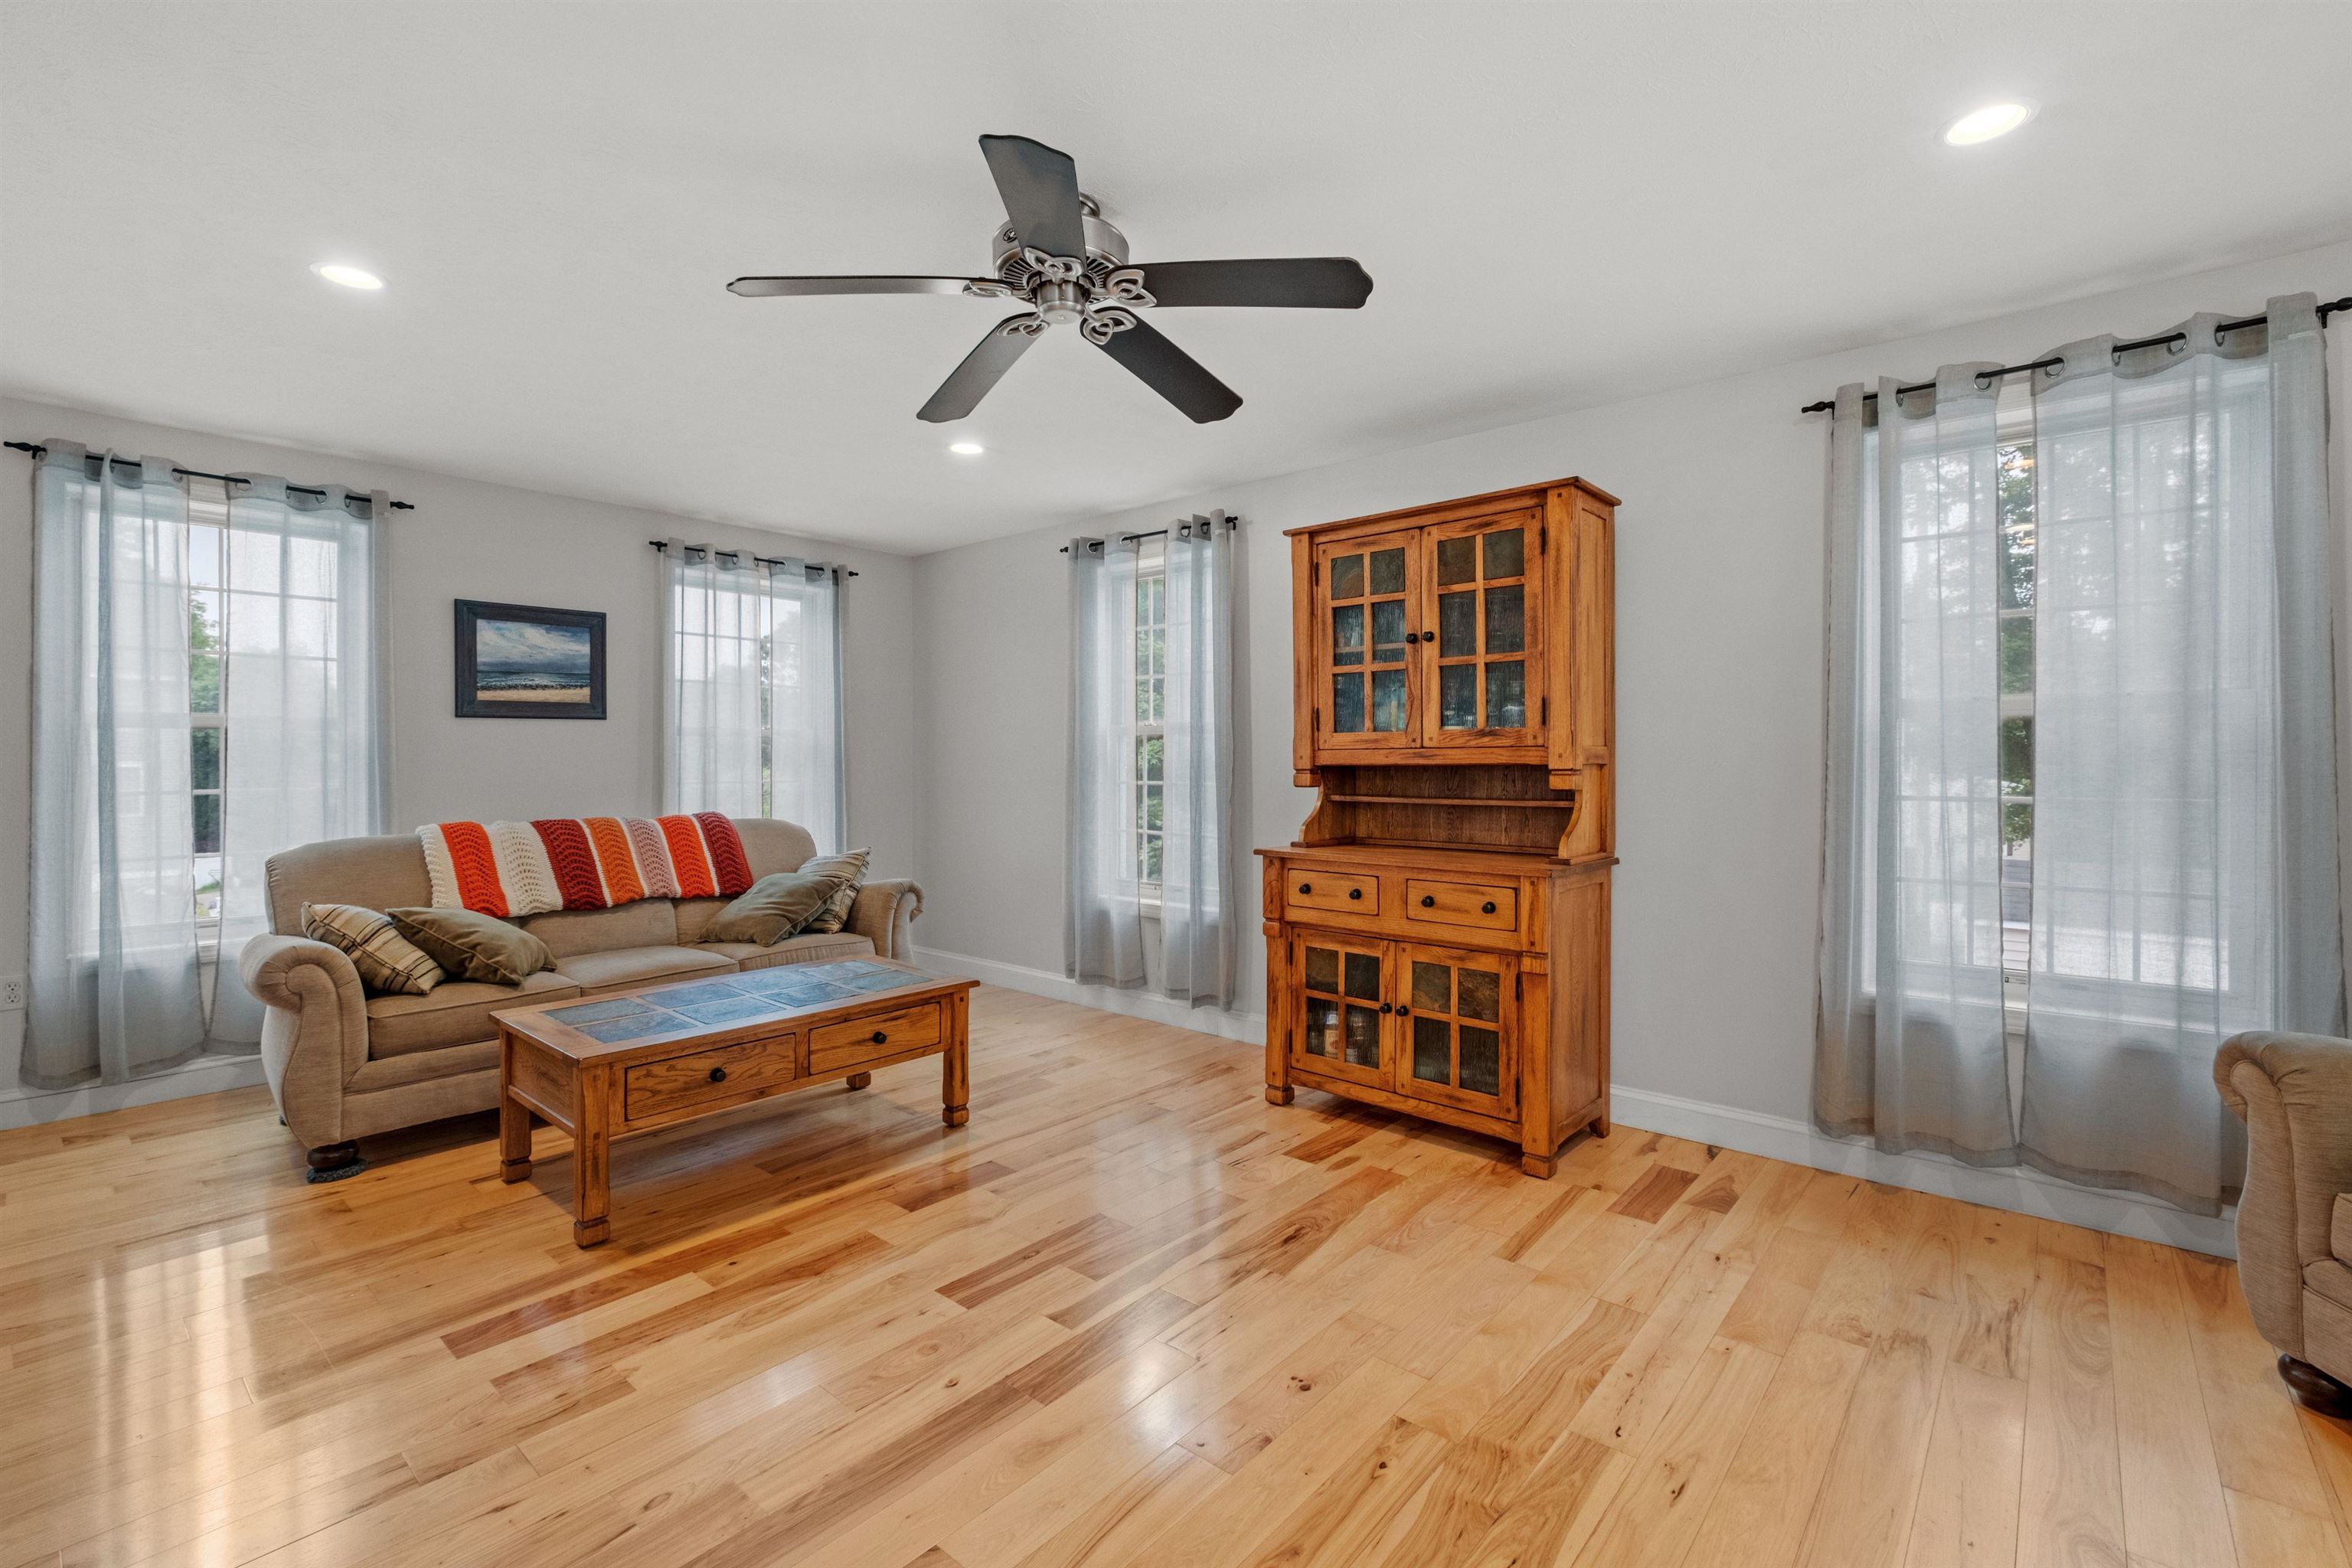
Living room with hardwood floors, a beige sofa, and a tall wooden hutch.
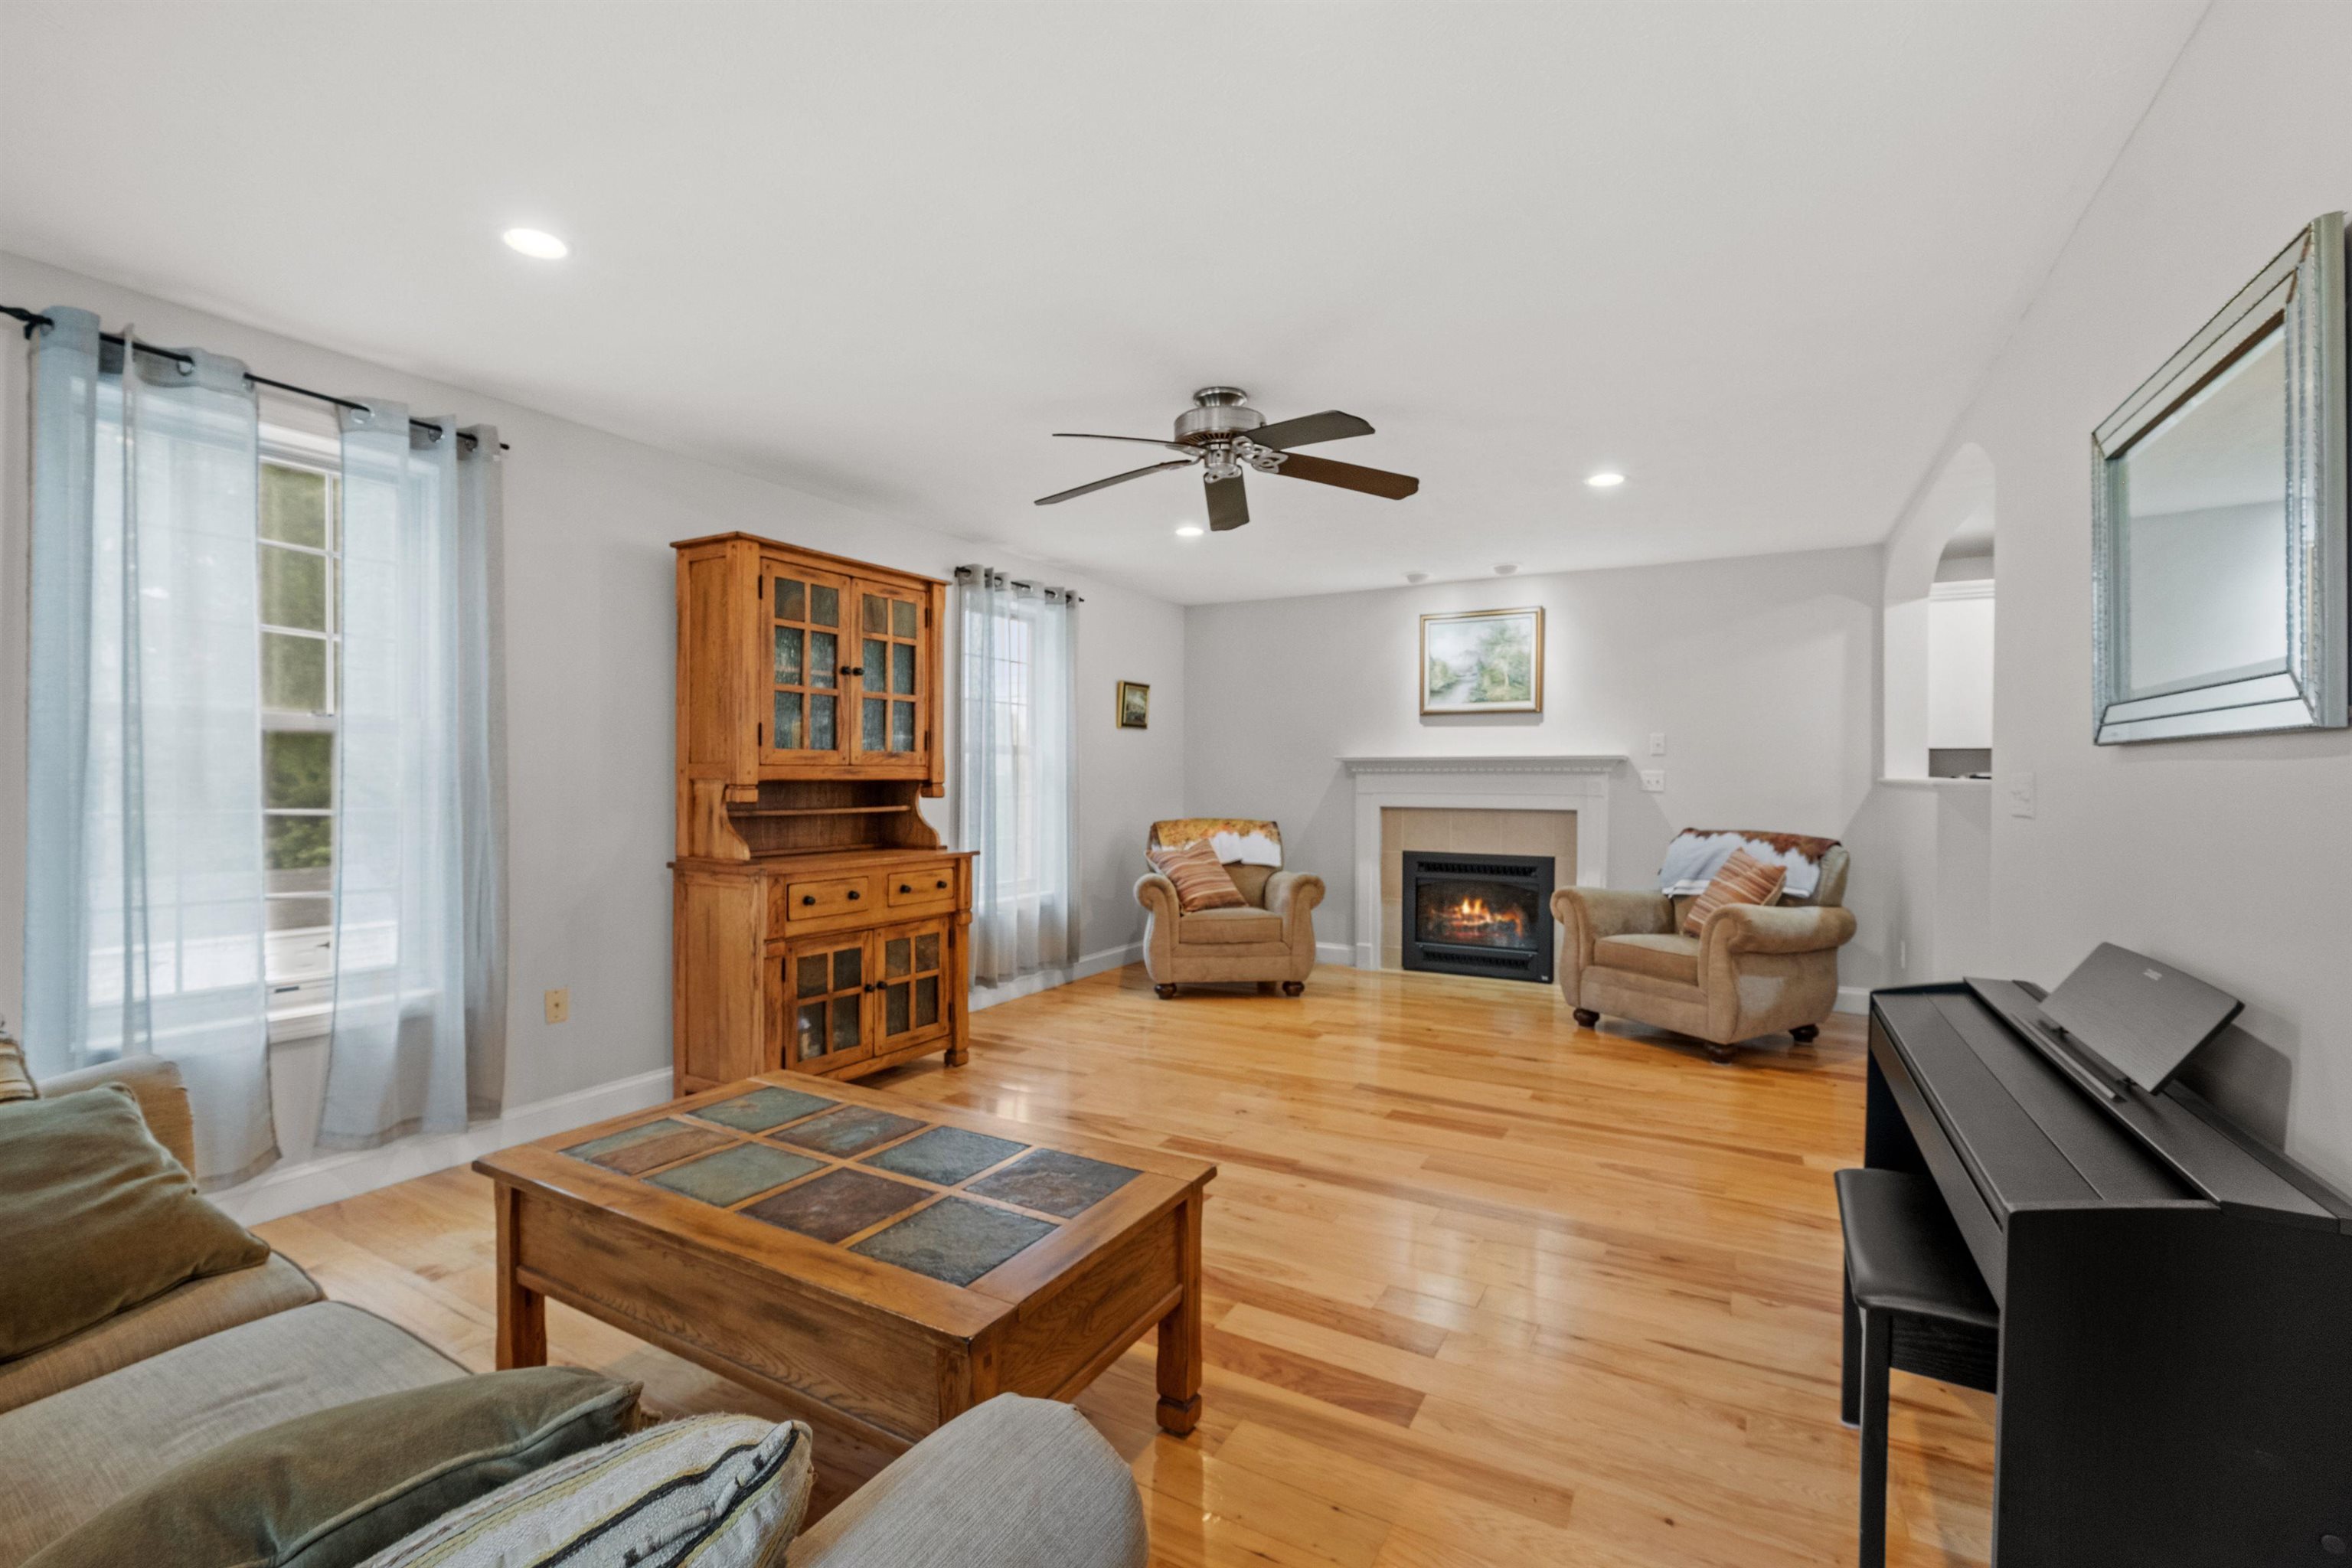
Living room with a fireplace, hardwood floors, and a large wooden hutch.
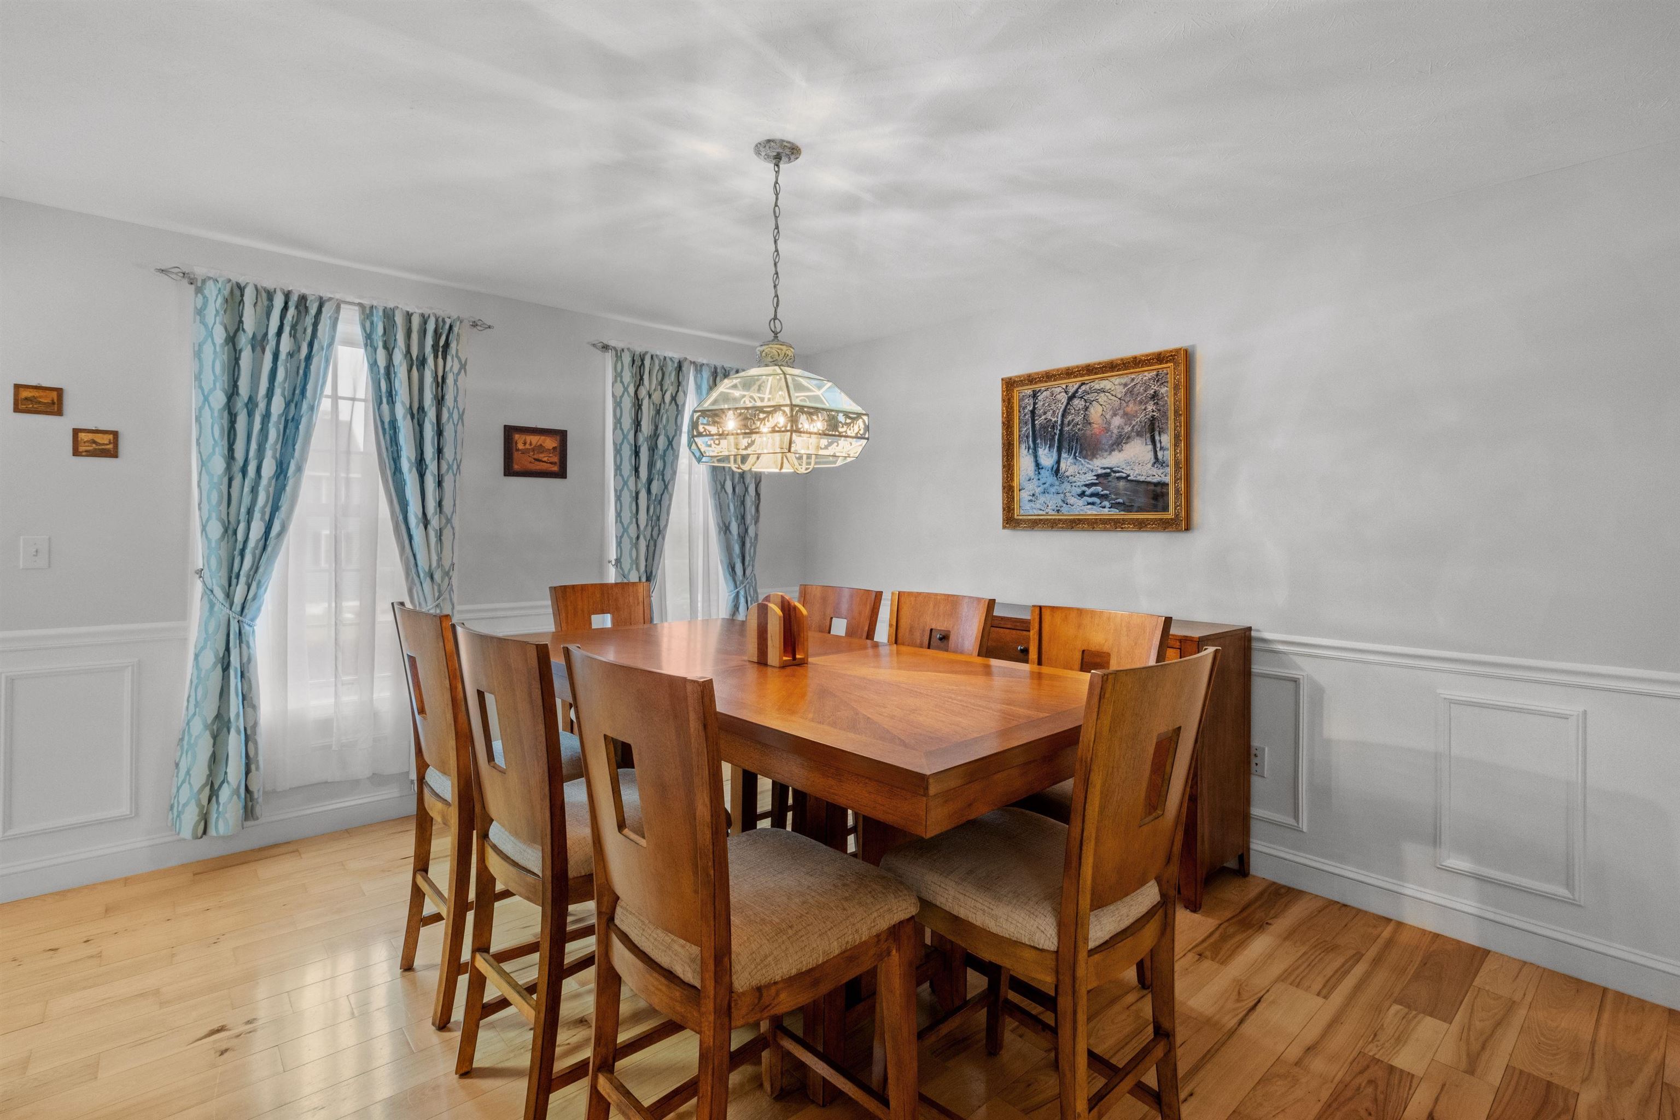
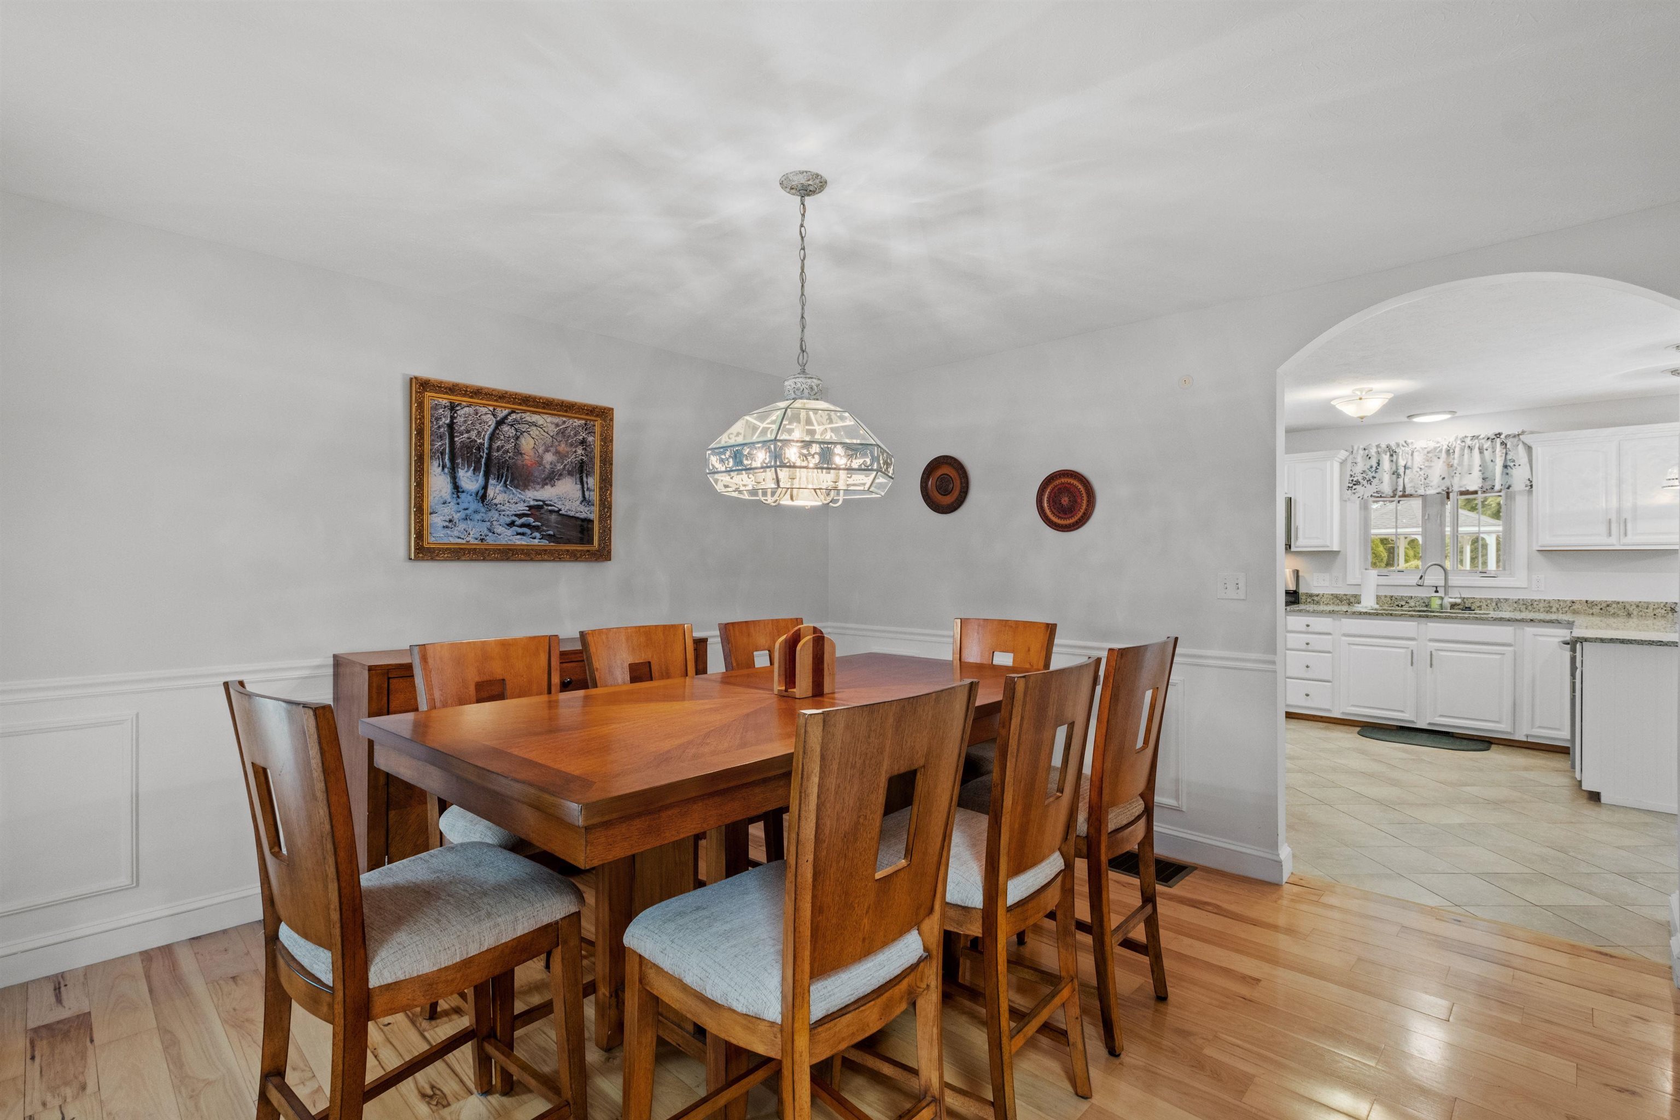
Dining room with a large wooden table, matching chairs, and blue patterned curtains.
Dining room with a wooden table and chairs beside an arched opening to the kitchen.
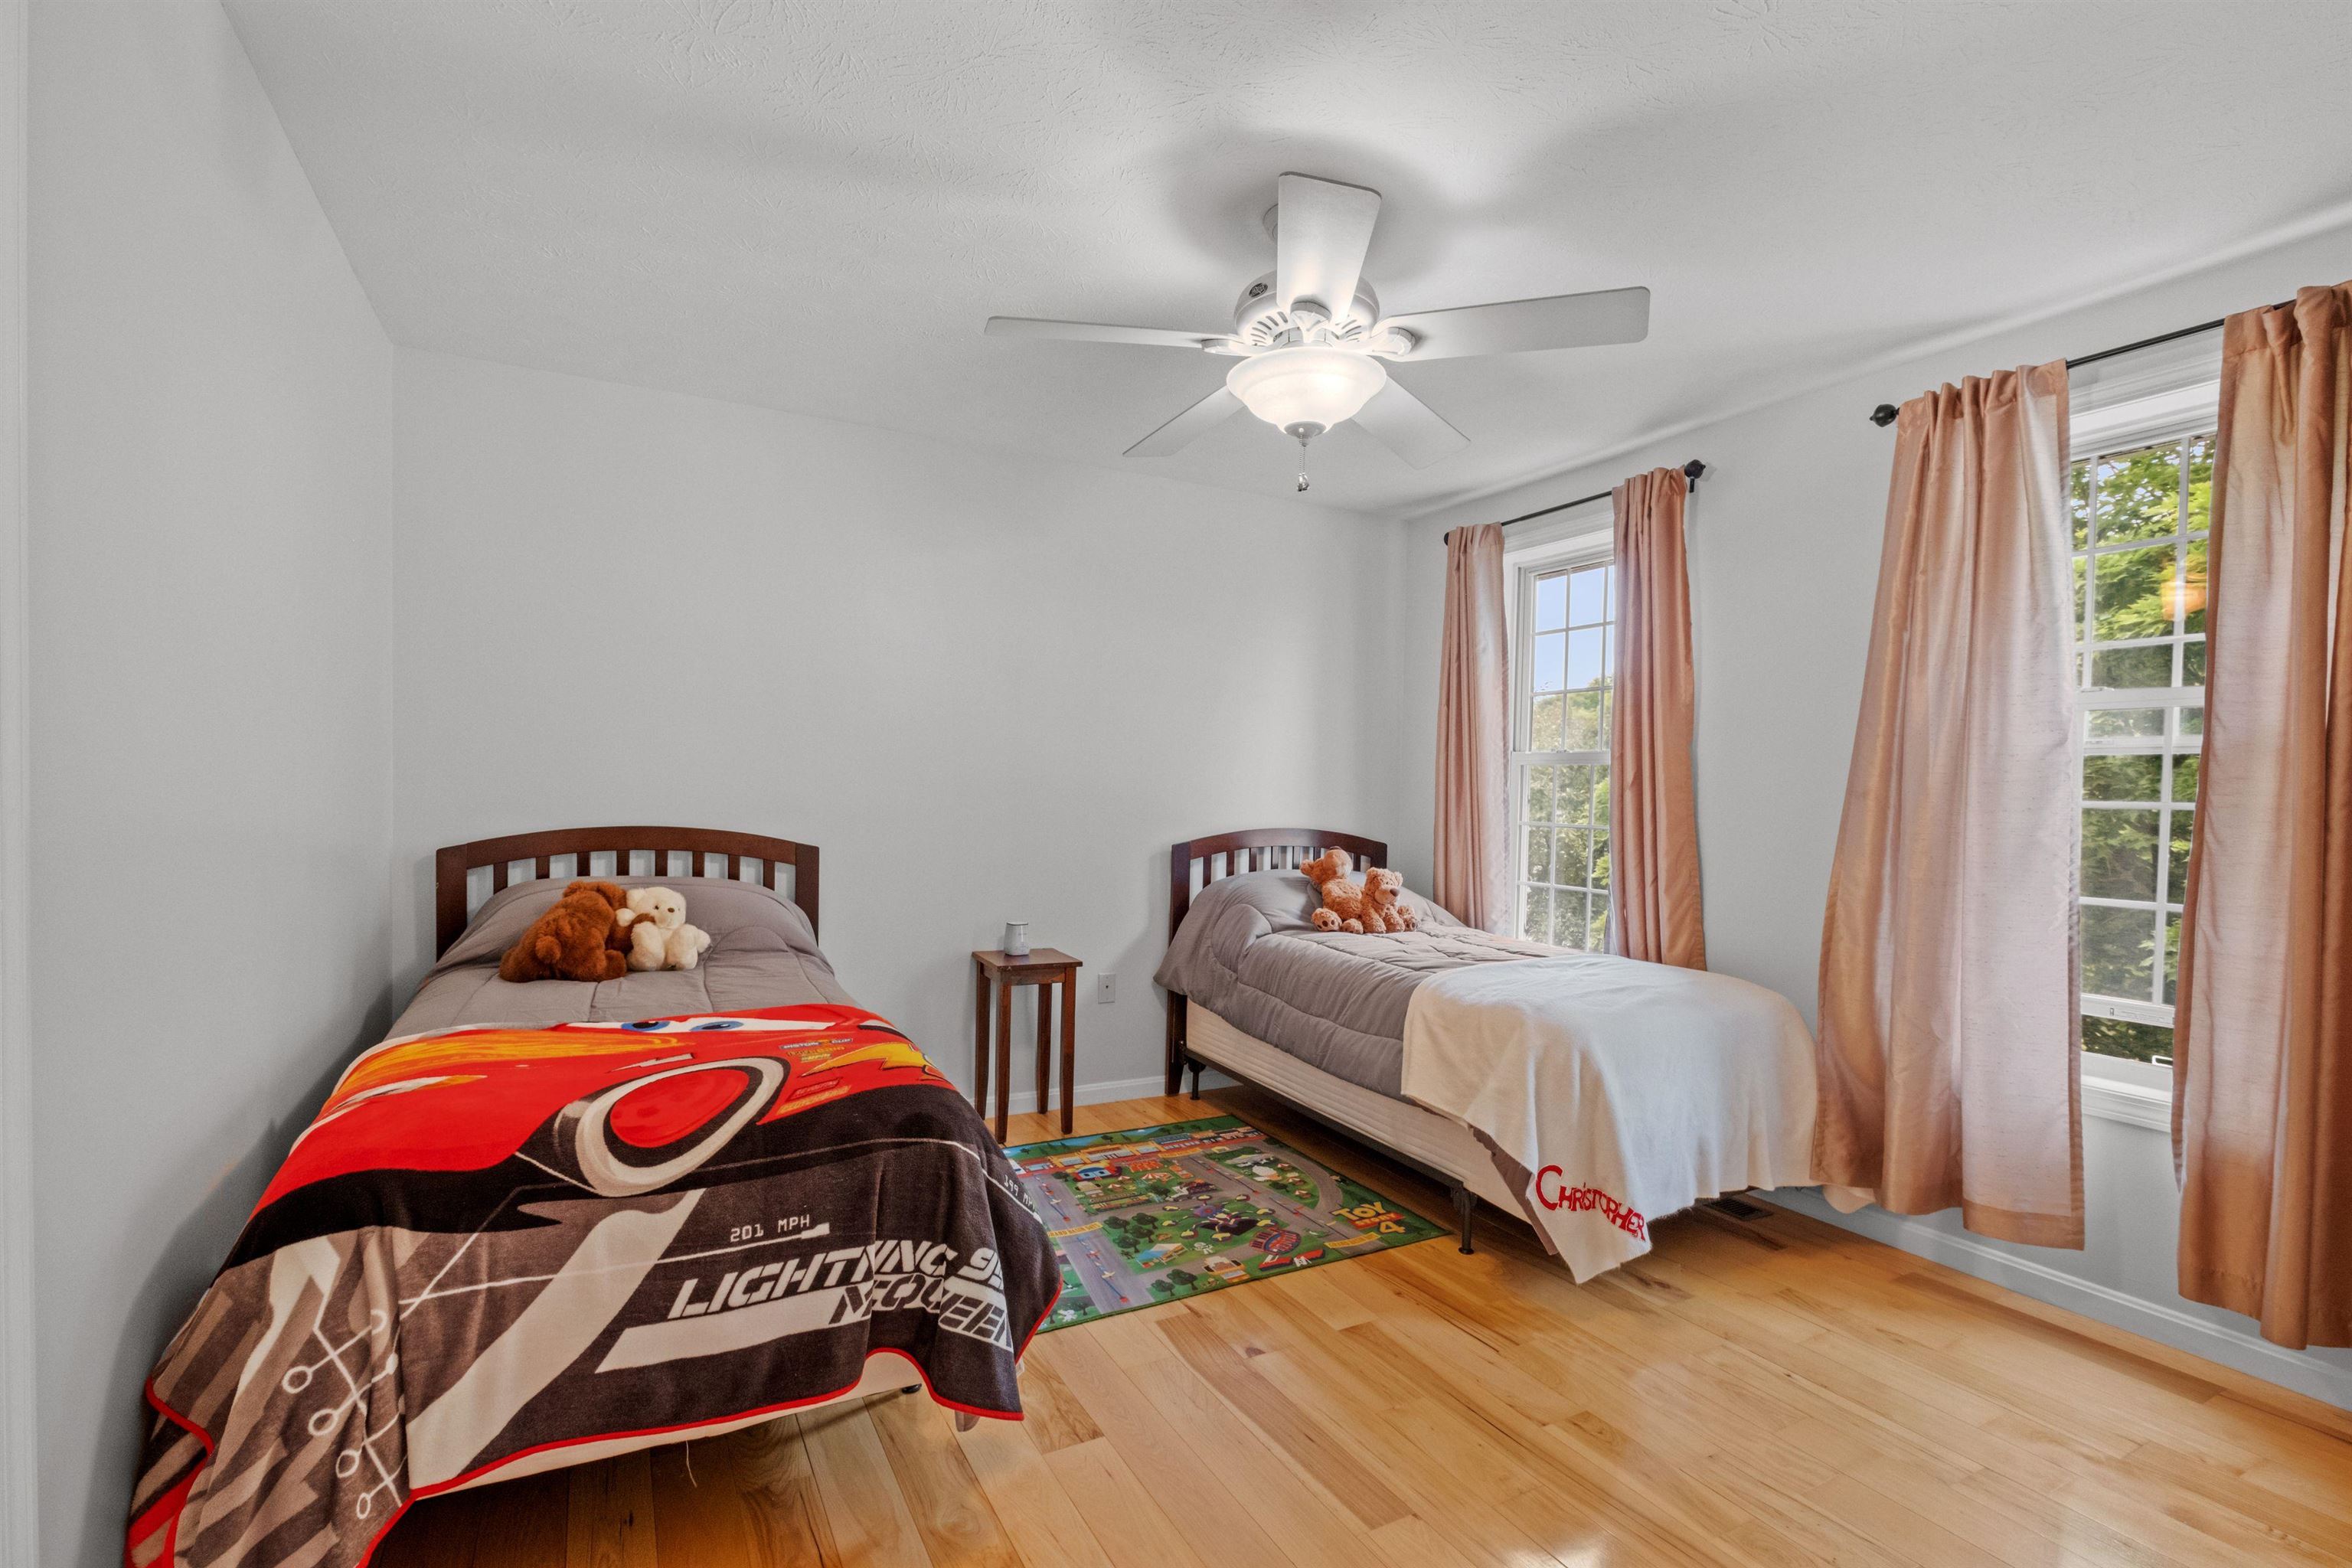
Bedroom with two single beds, a colorful race-car blanket, and tall curtained windows.
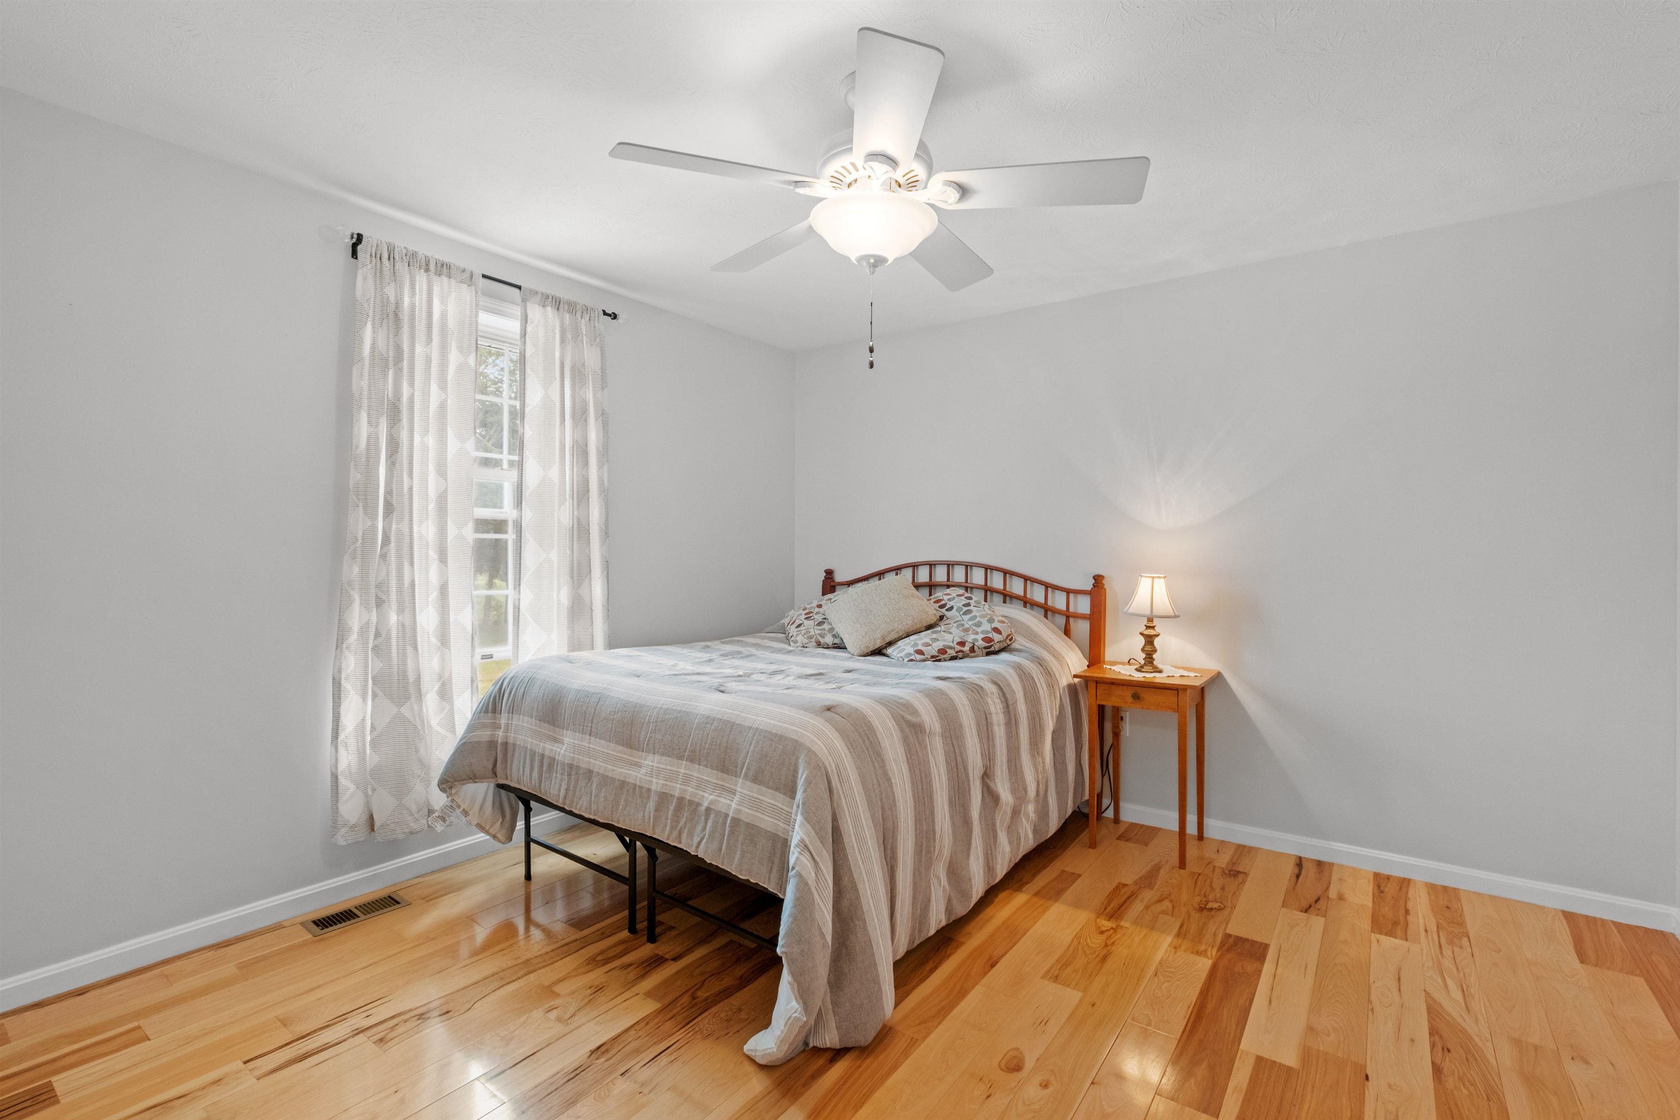
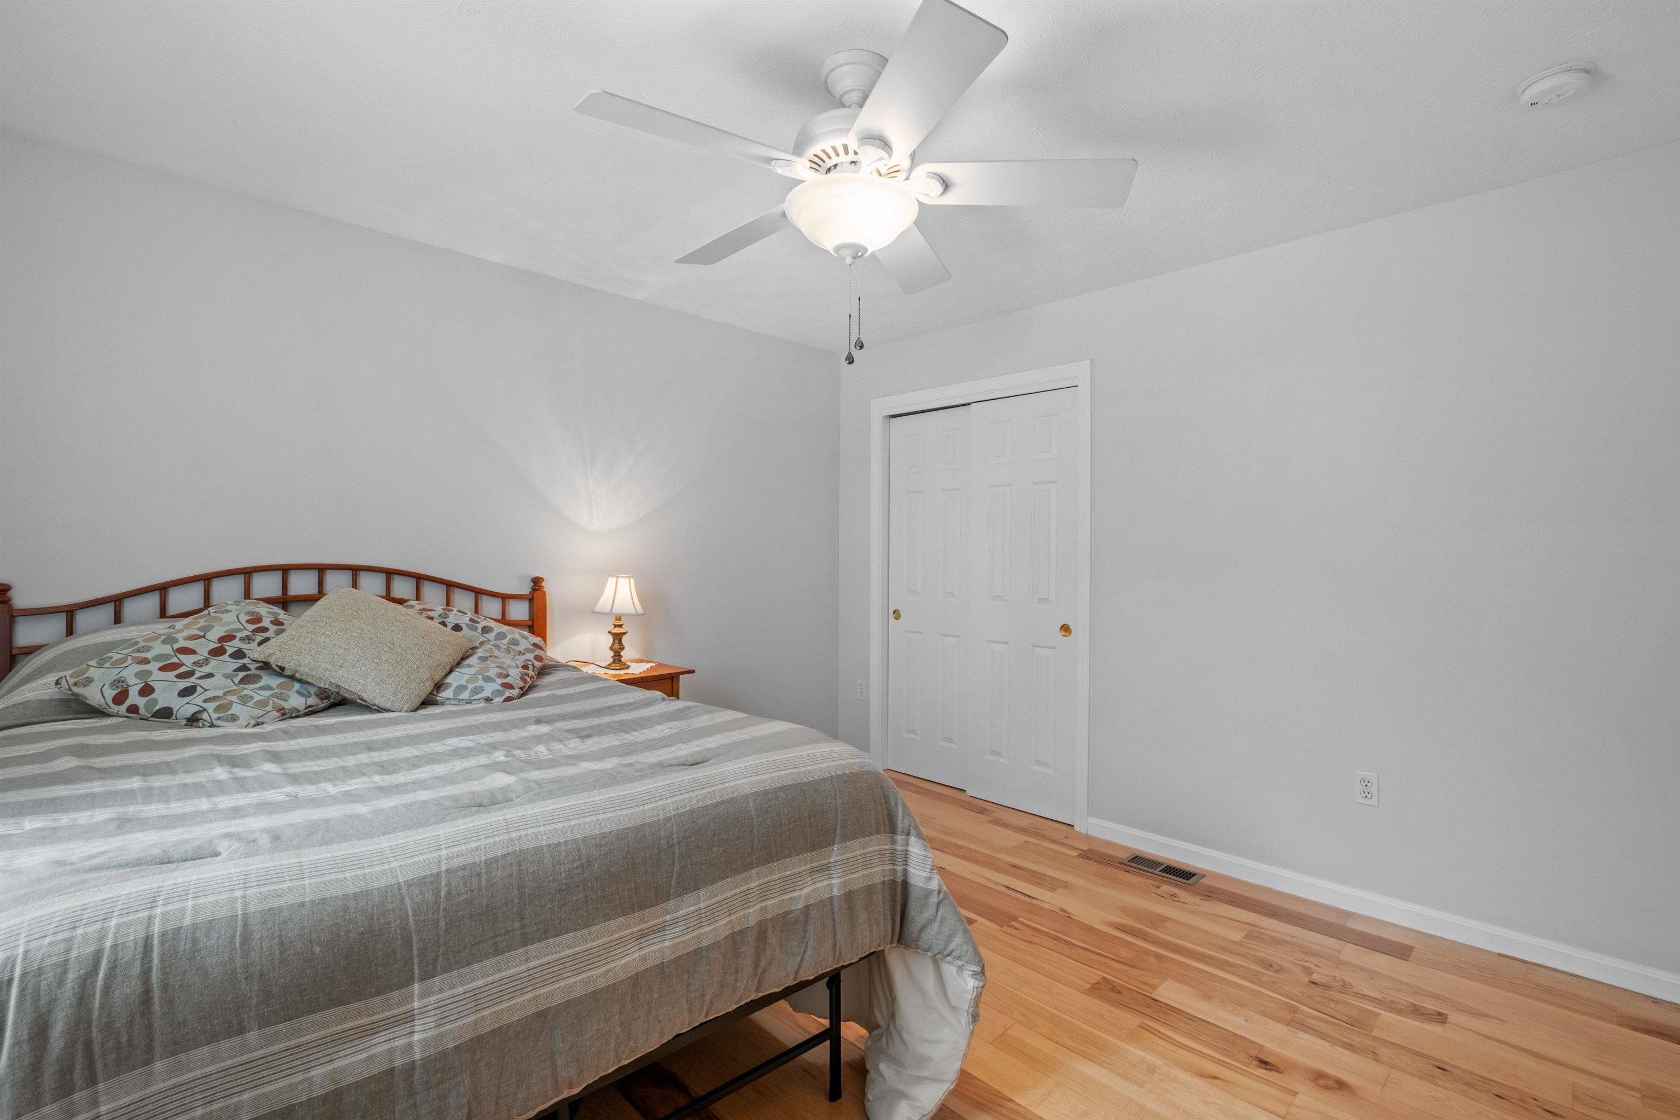
Bedroom with a wooden bed, patterned curtains, ceiling fan, and polished hardwood floor.
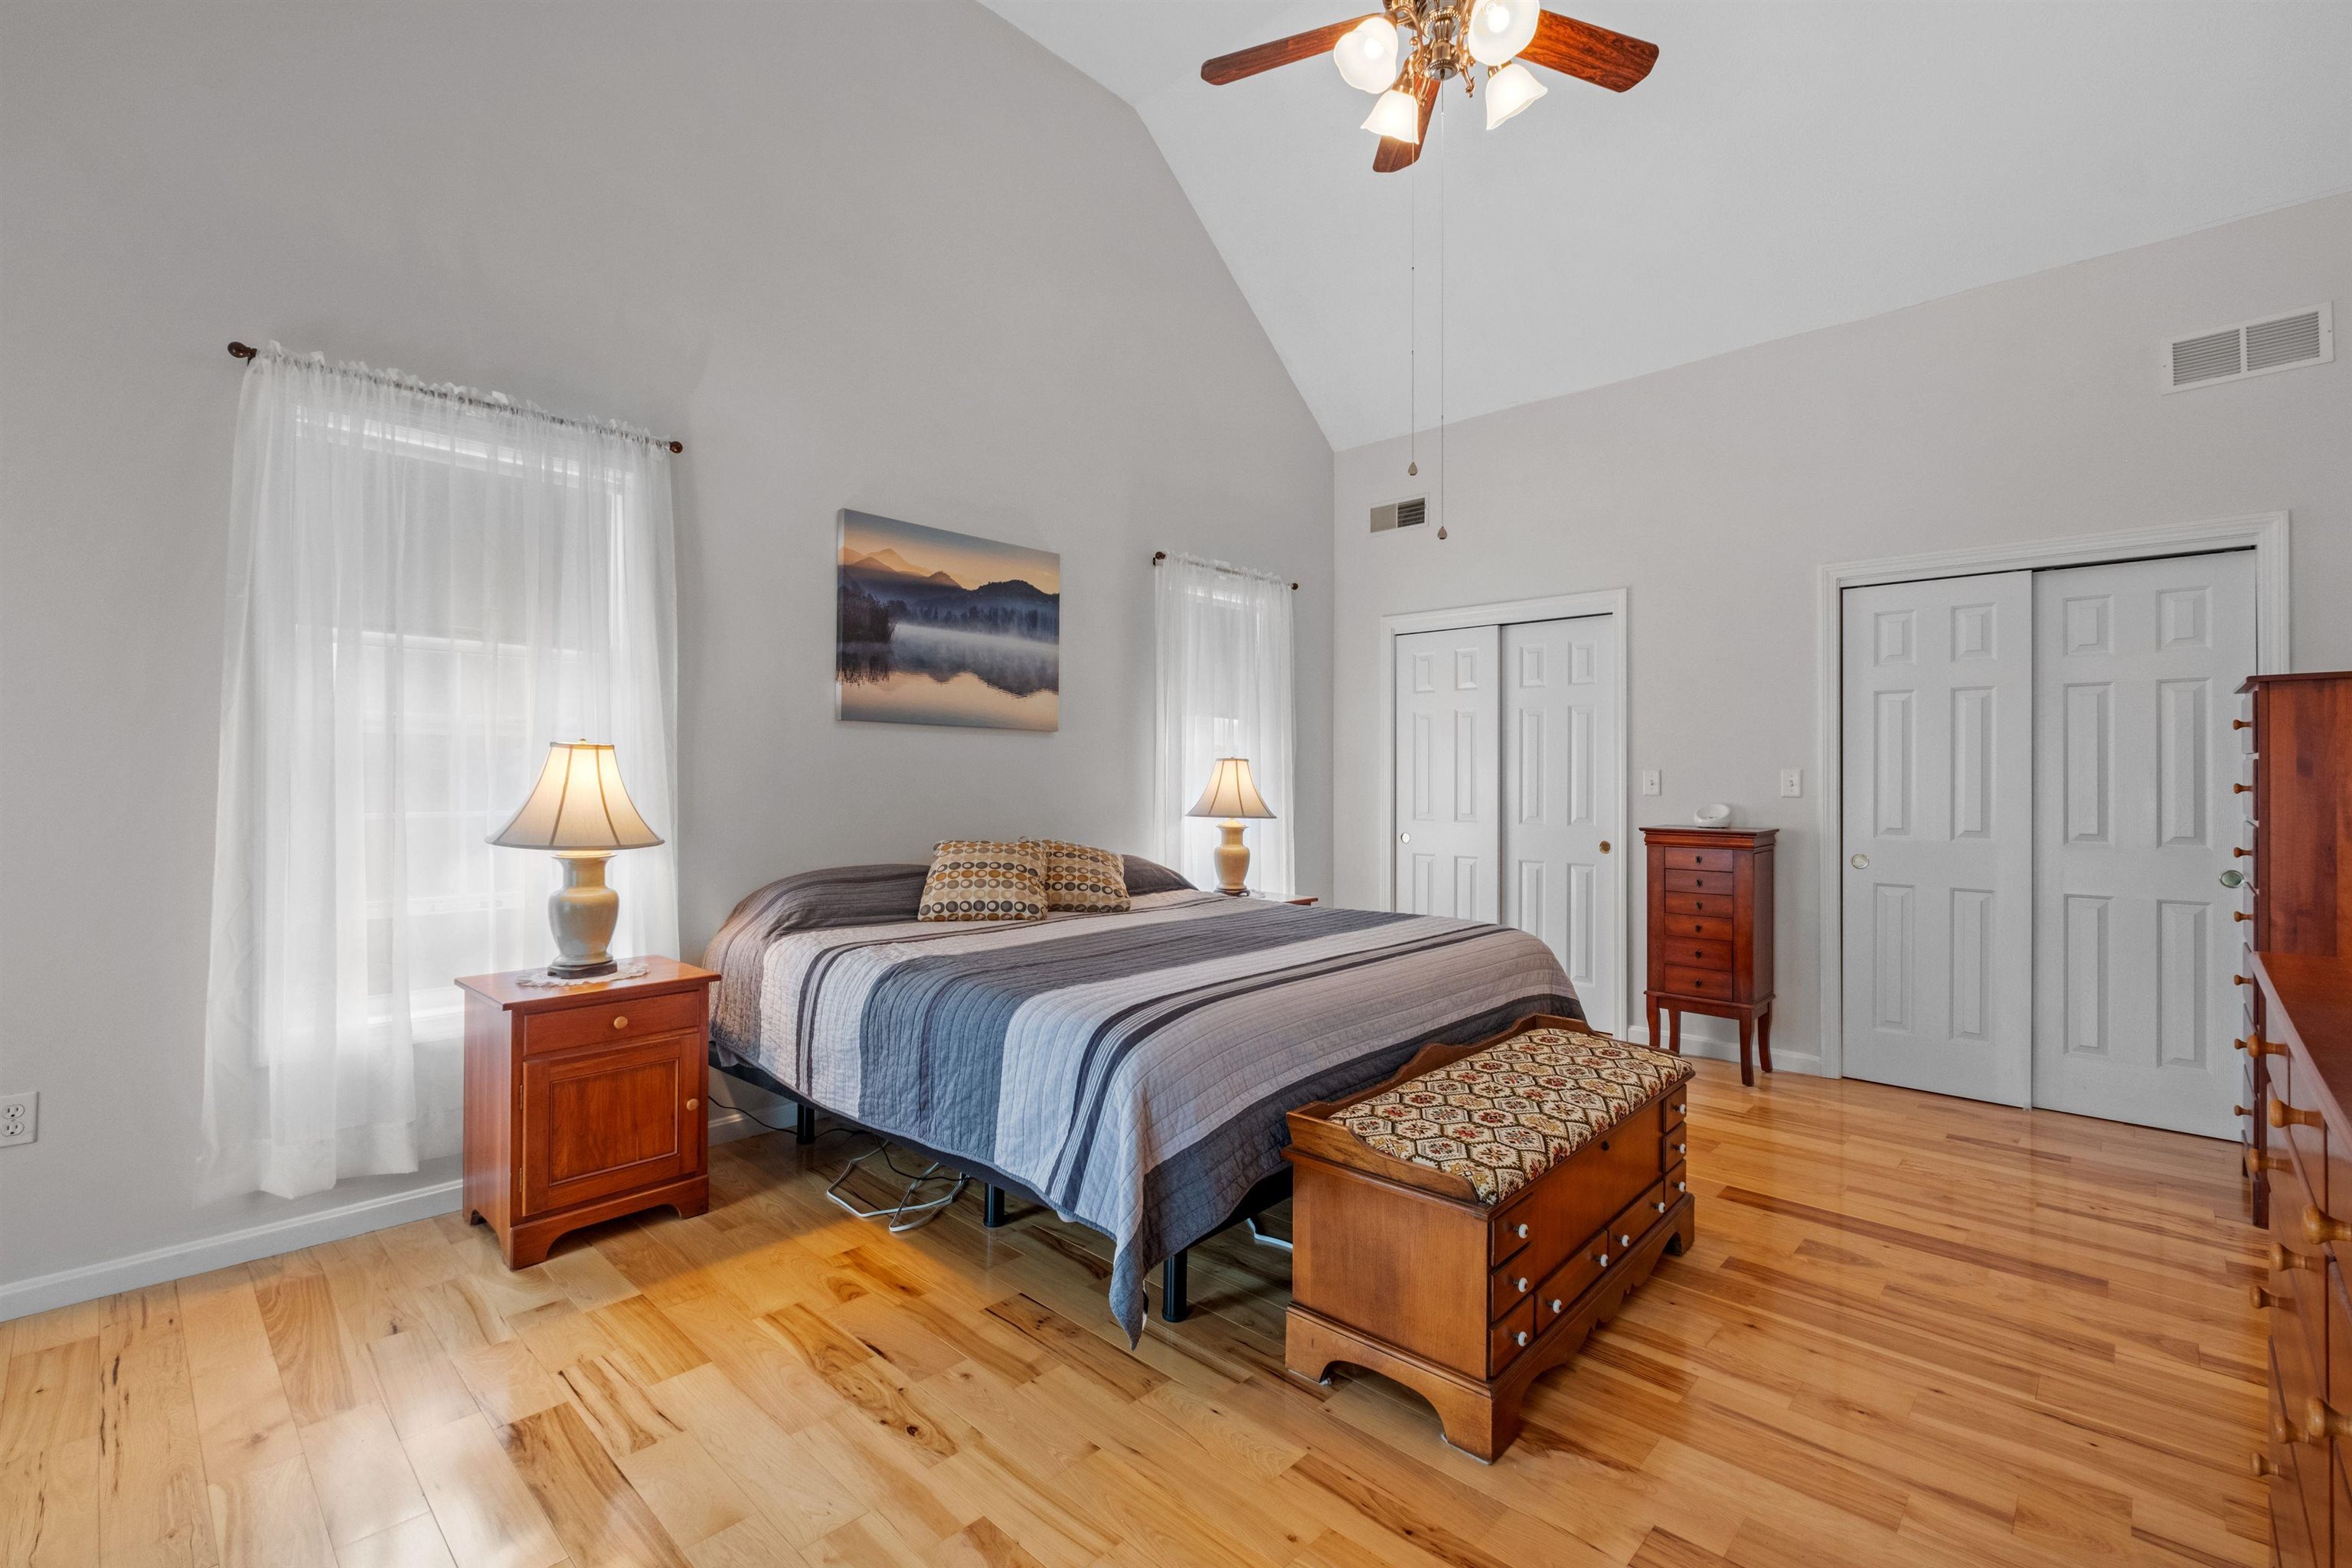
Bedroom with a striped bedspread, ceiling fan, and warm-toned hardwood floors.
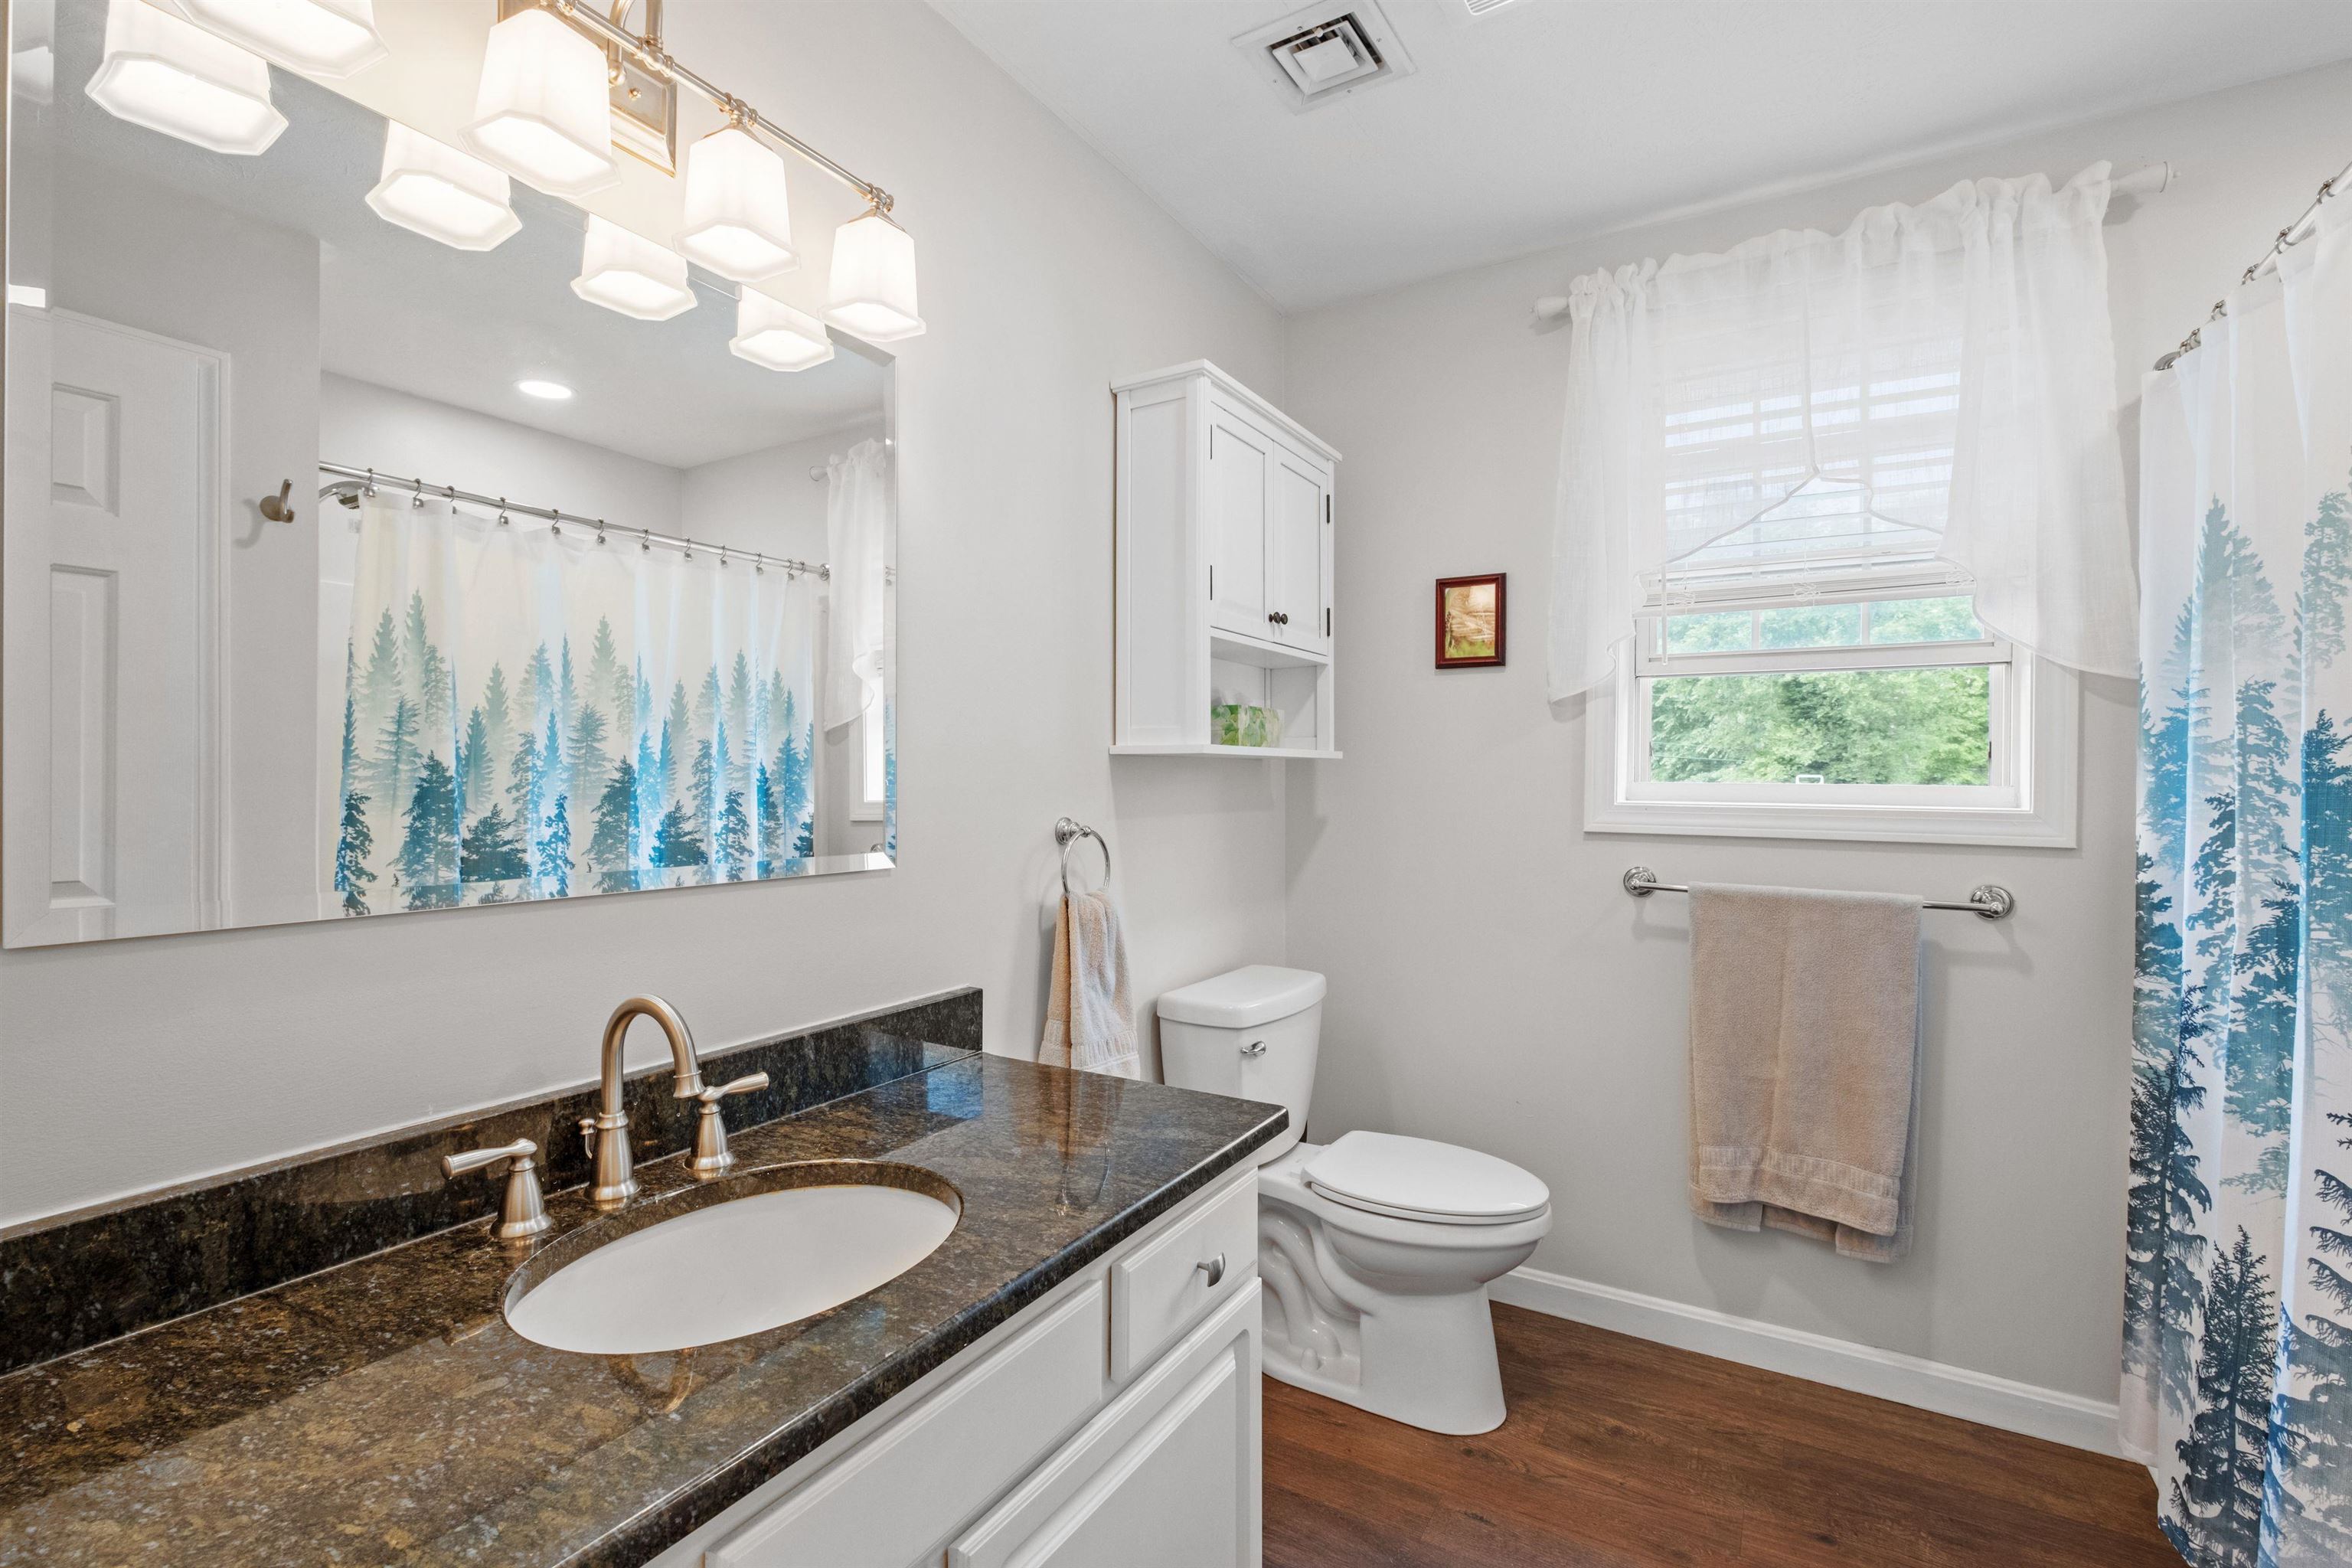
Bathroom with dark stone vanity, white cabinetry, and blue forest-print shower curtain.
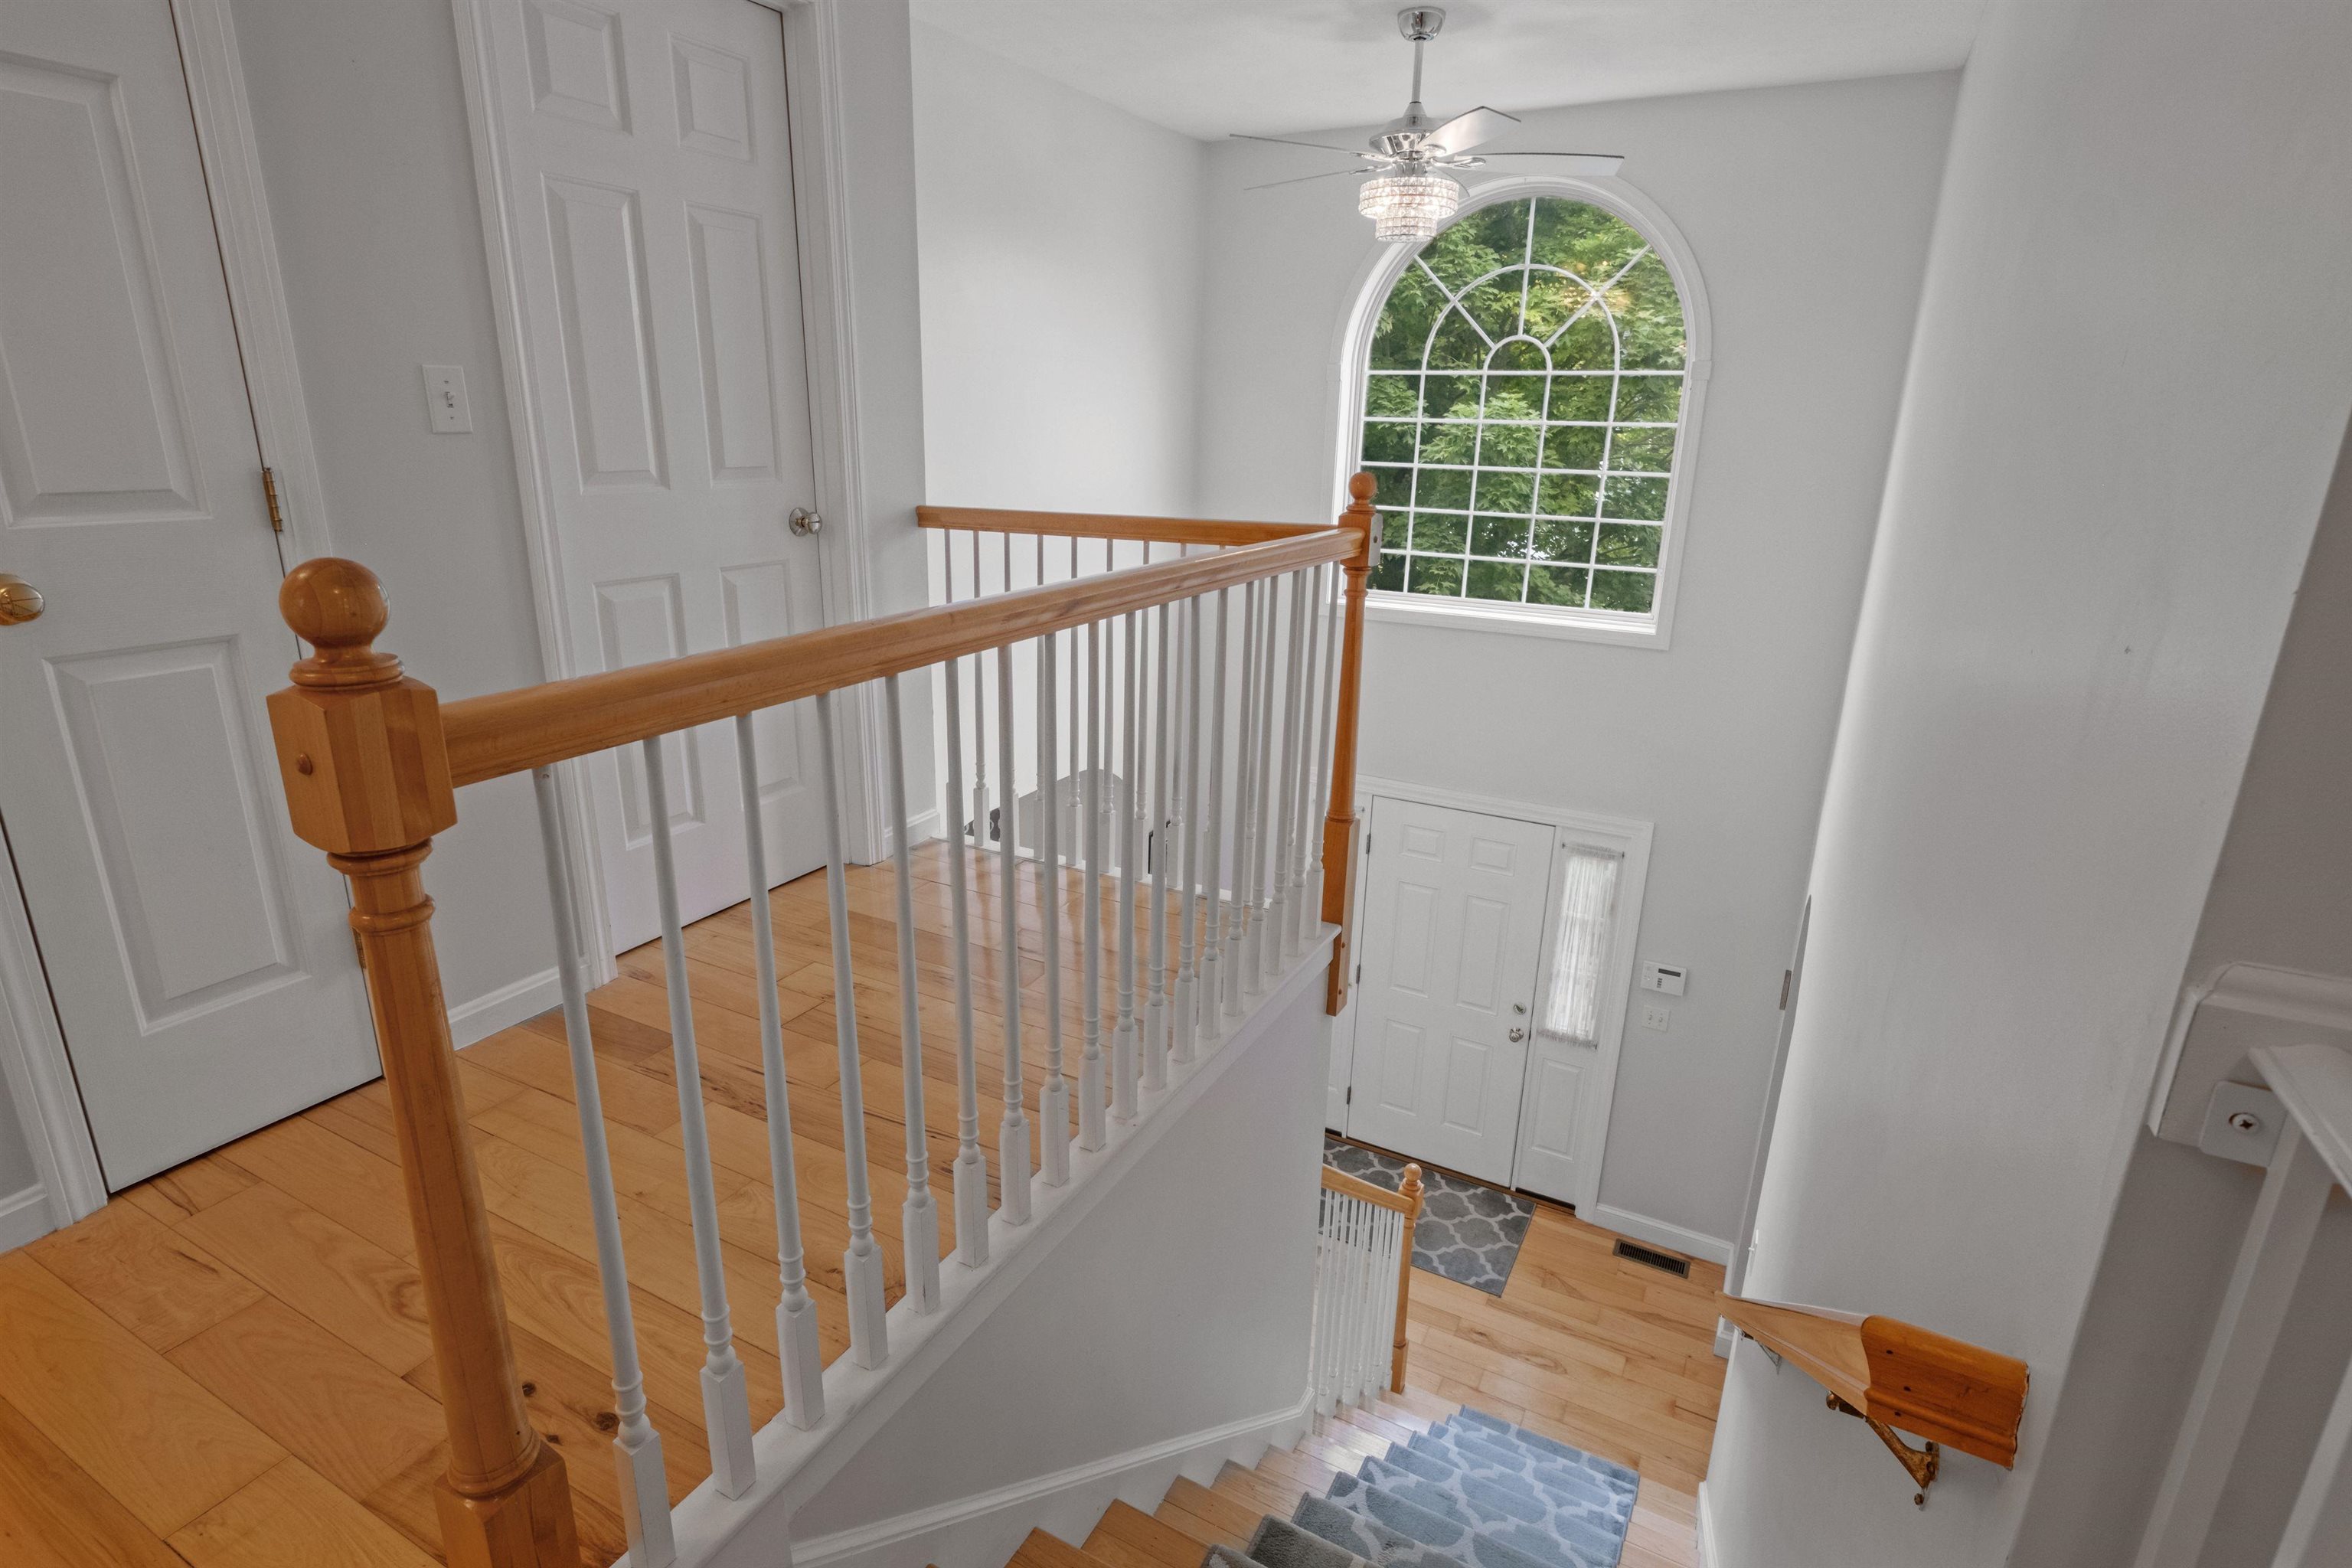
Bright stair landing with hardwood floors, a wood-and-white railing, and a large arched window.
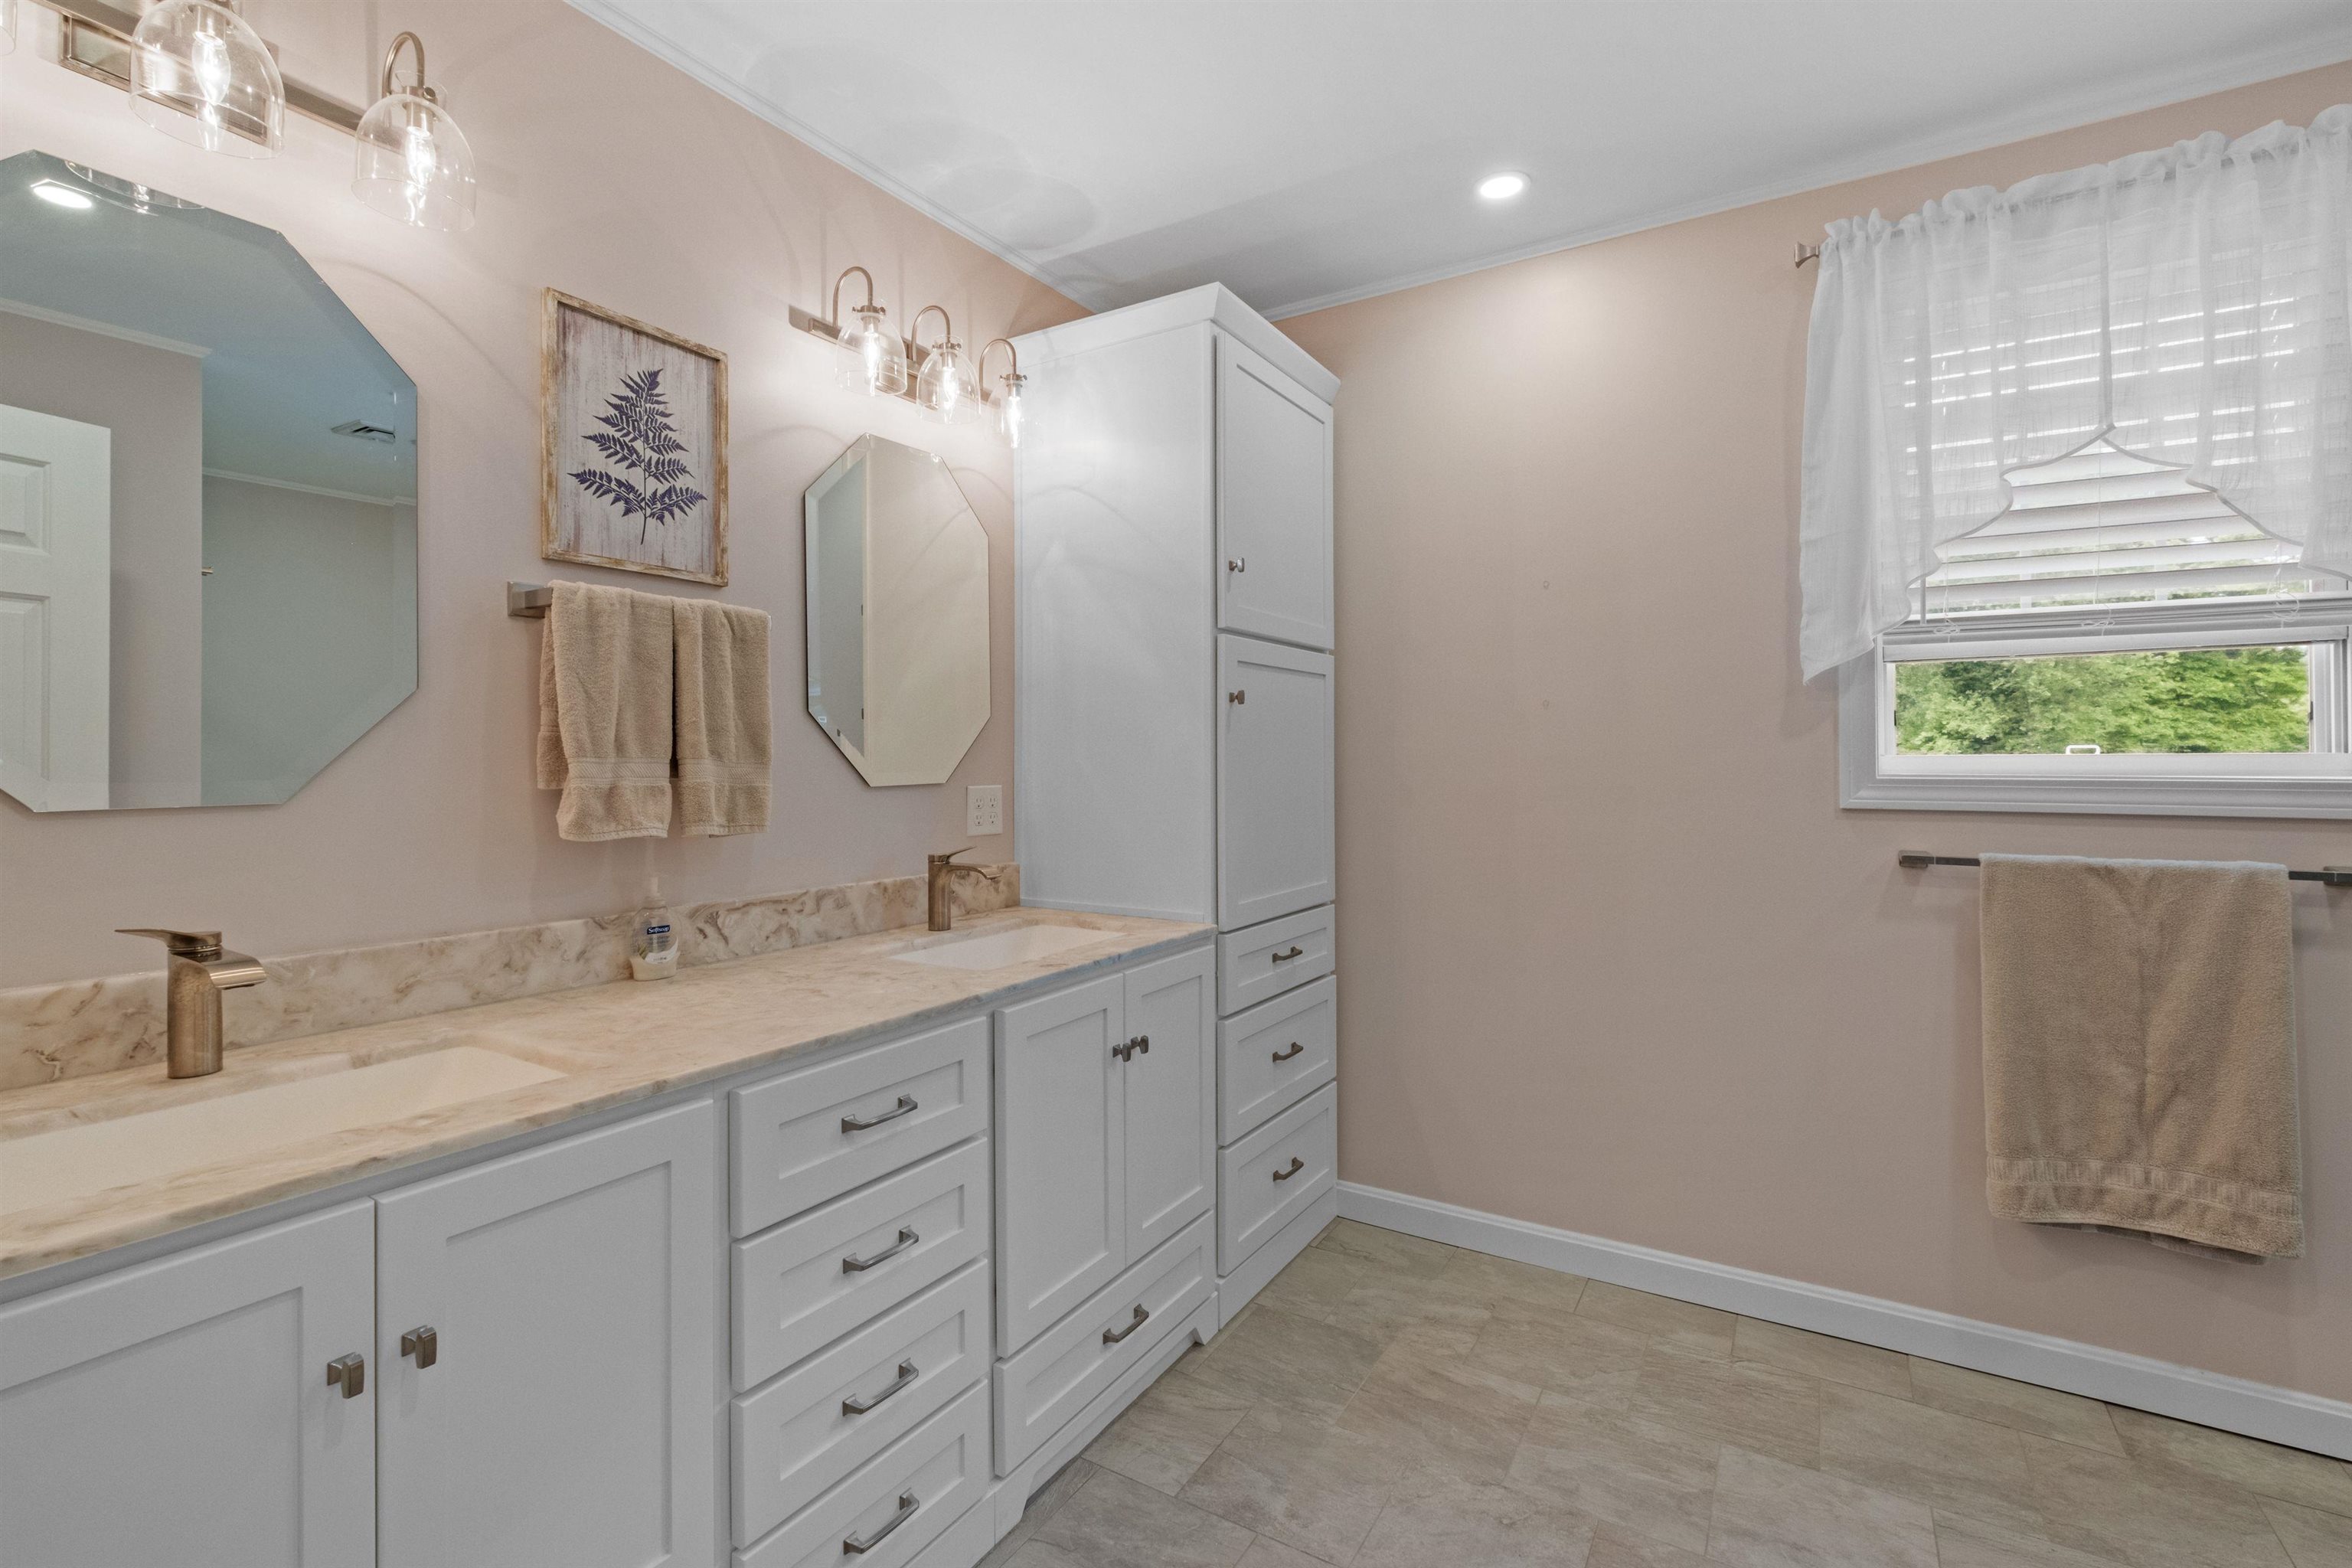
Bathroom with a long marble-look vanity, white cabinetry, brass fixtures, and a curtained window.
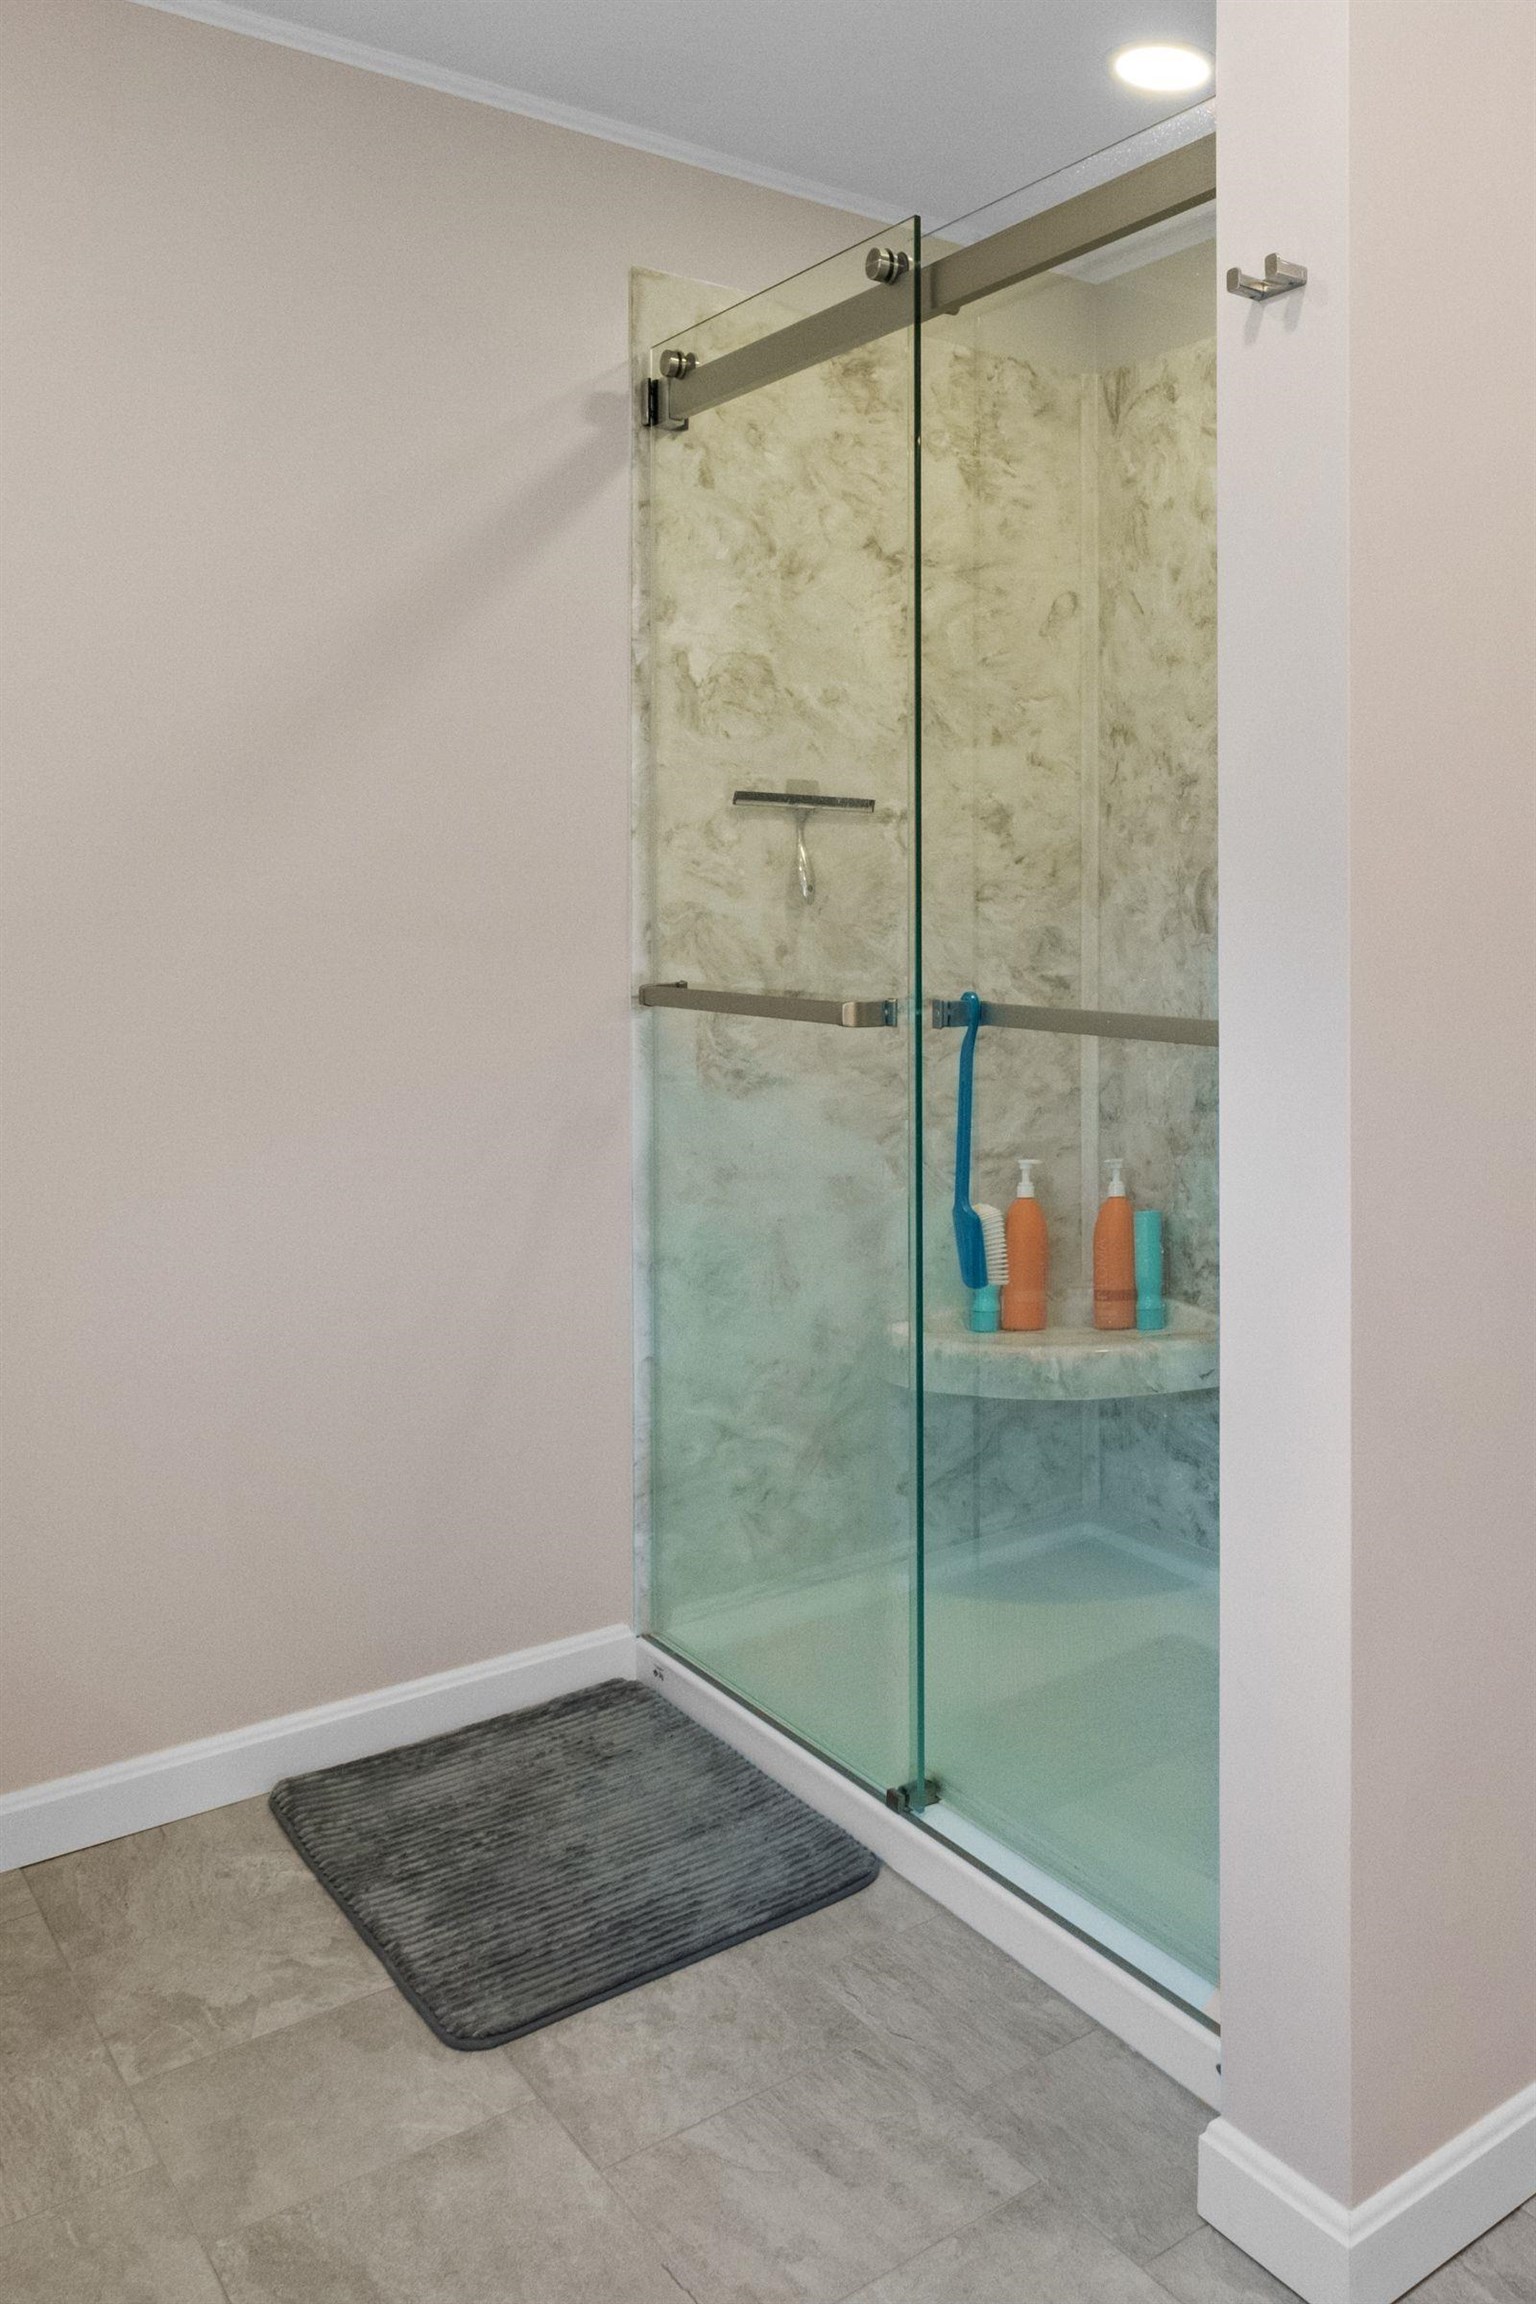
Bathroom with a frameless glass shower enclosure, marble-look walls, and tiled floor.
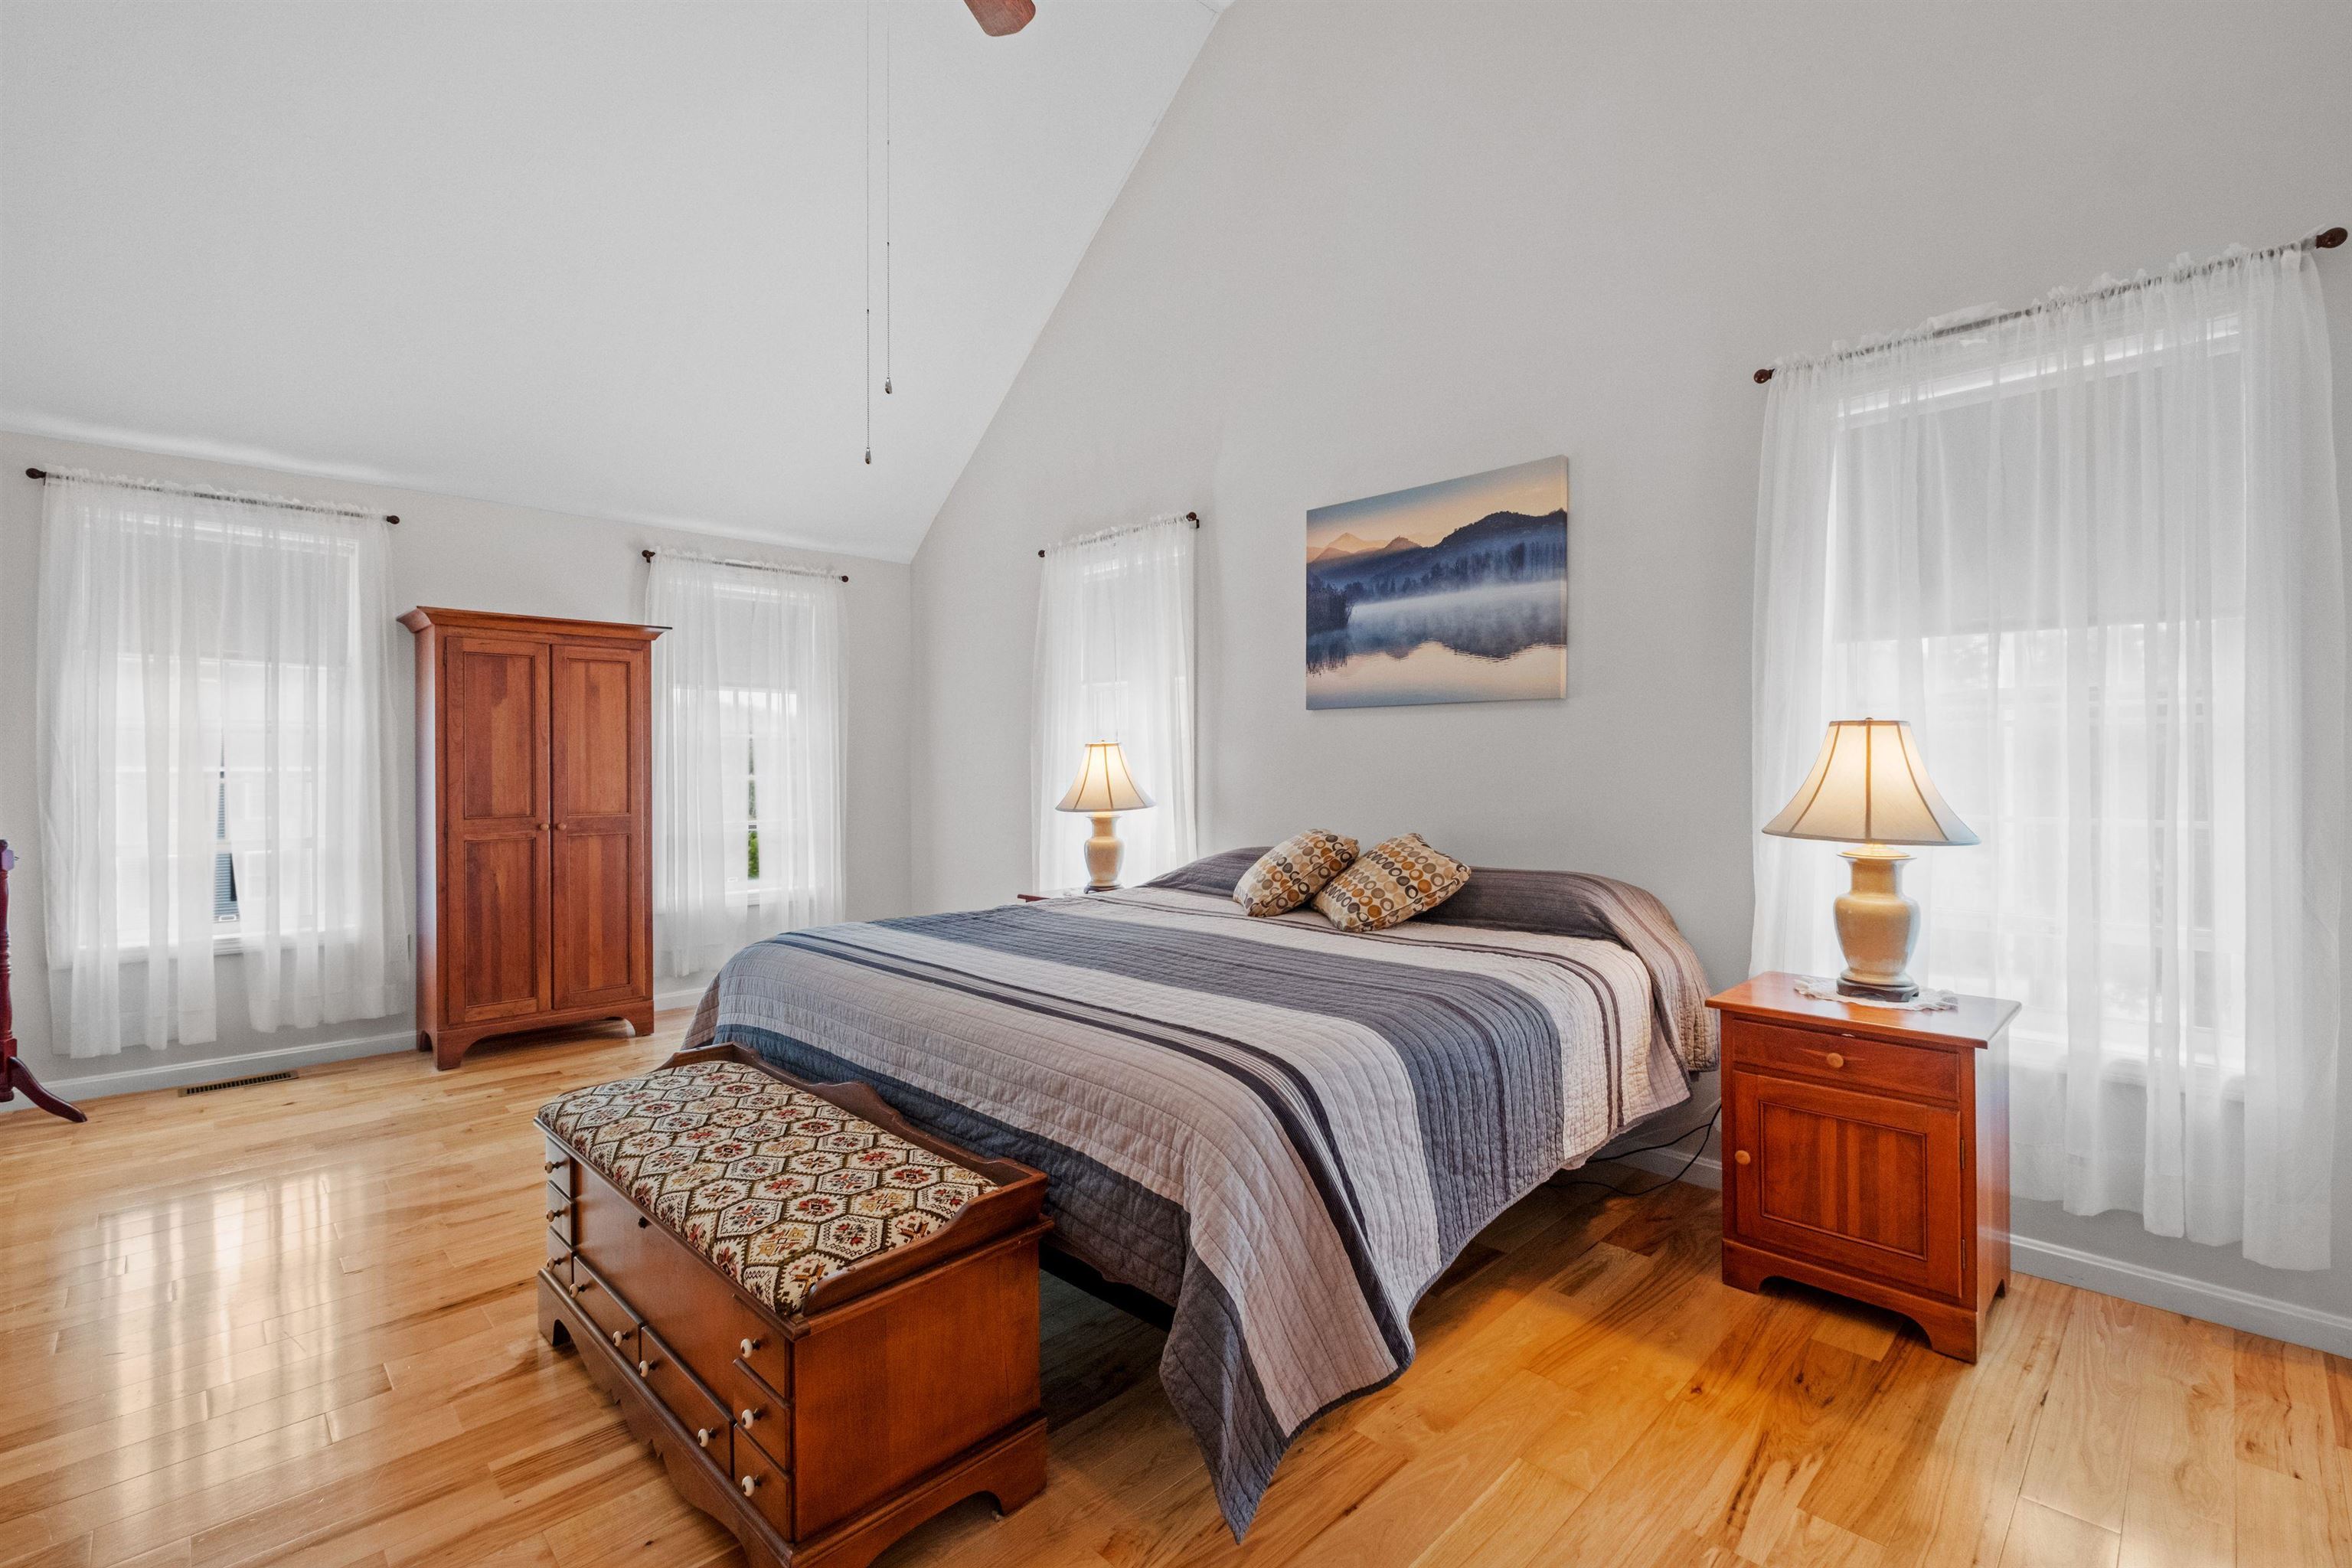
Bedroom with a large bed, hardwood floors, and a vaulted ceiling.
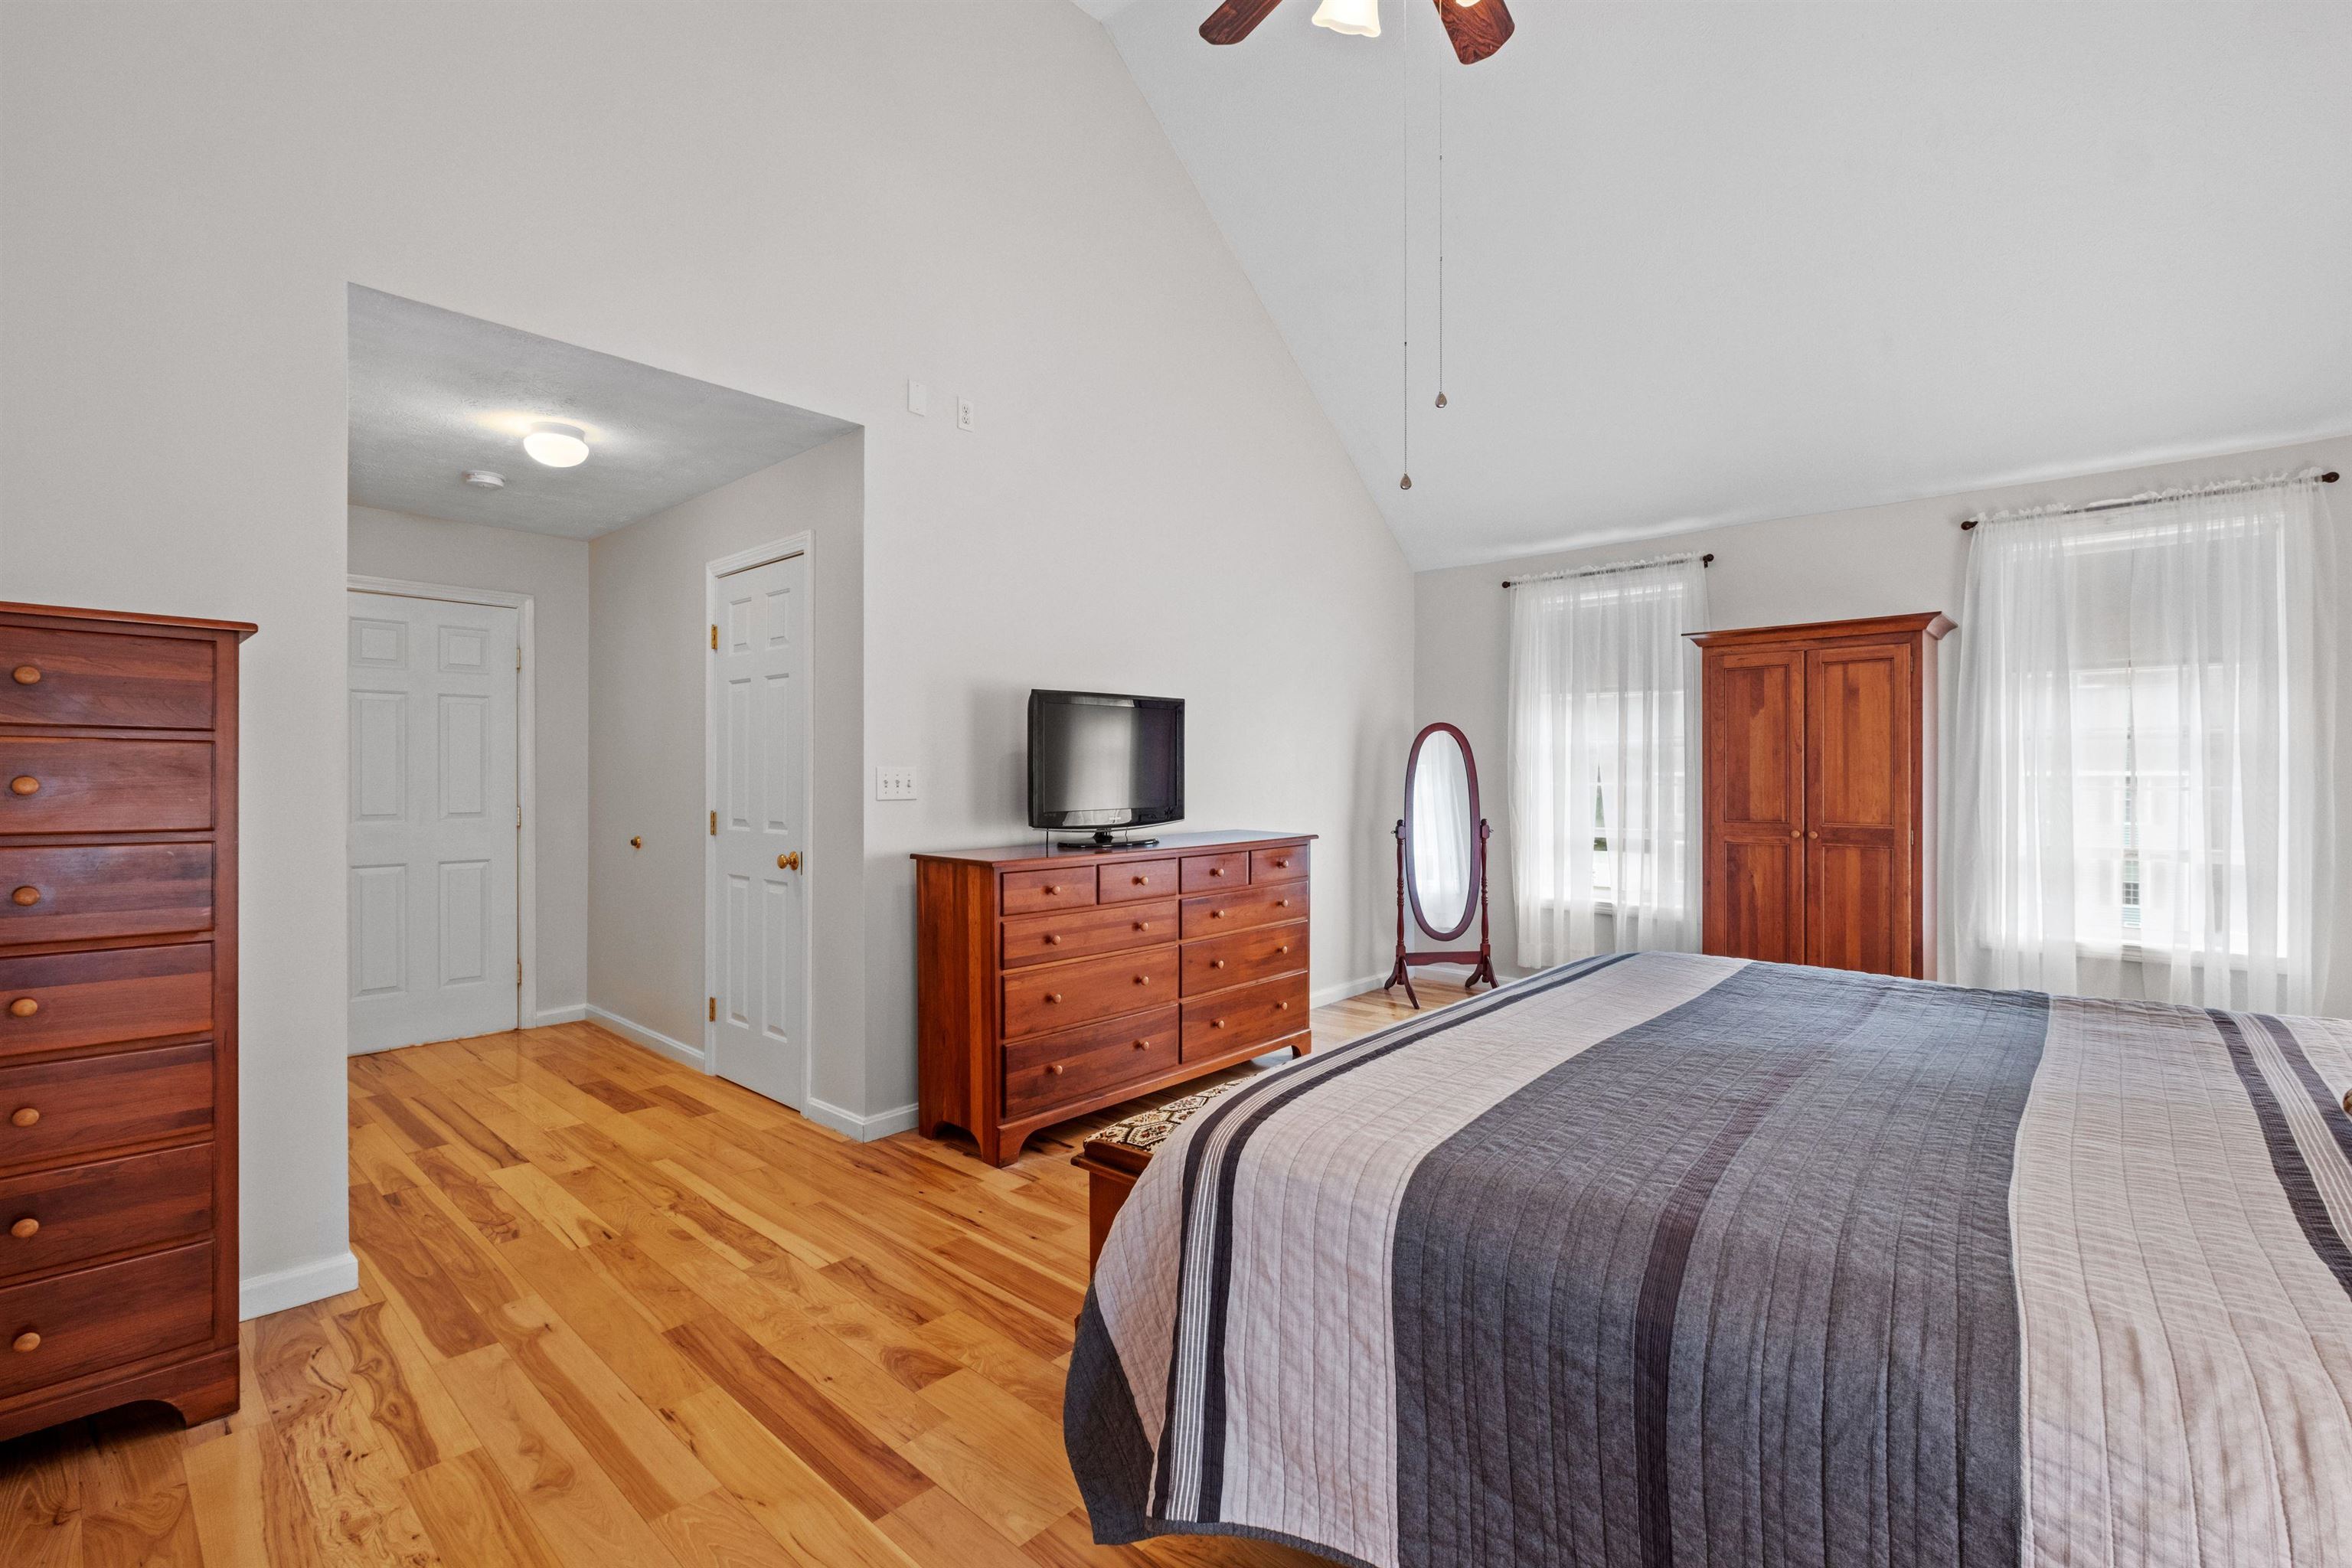
Bedroom with hardwood floors, wooden dressers, a television, and a striped bedspread.
Bedroom with a vaulted ceiling, hardwood floors, and a centrally placed bed with wooden storage furniture.
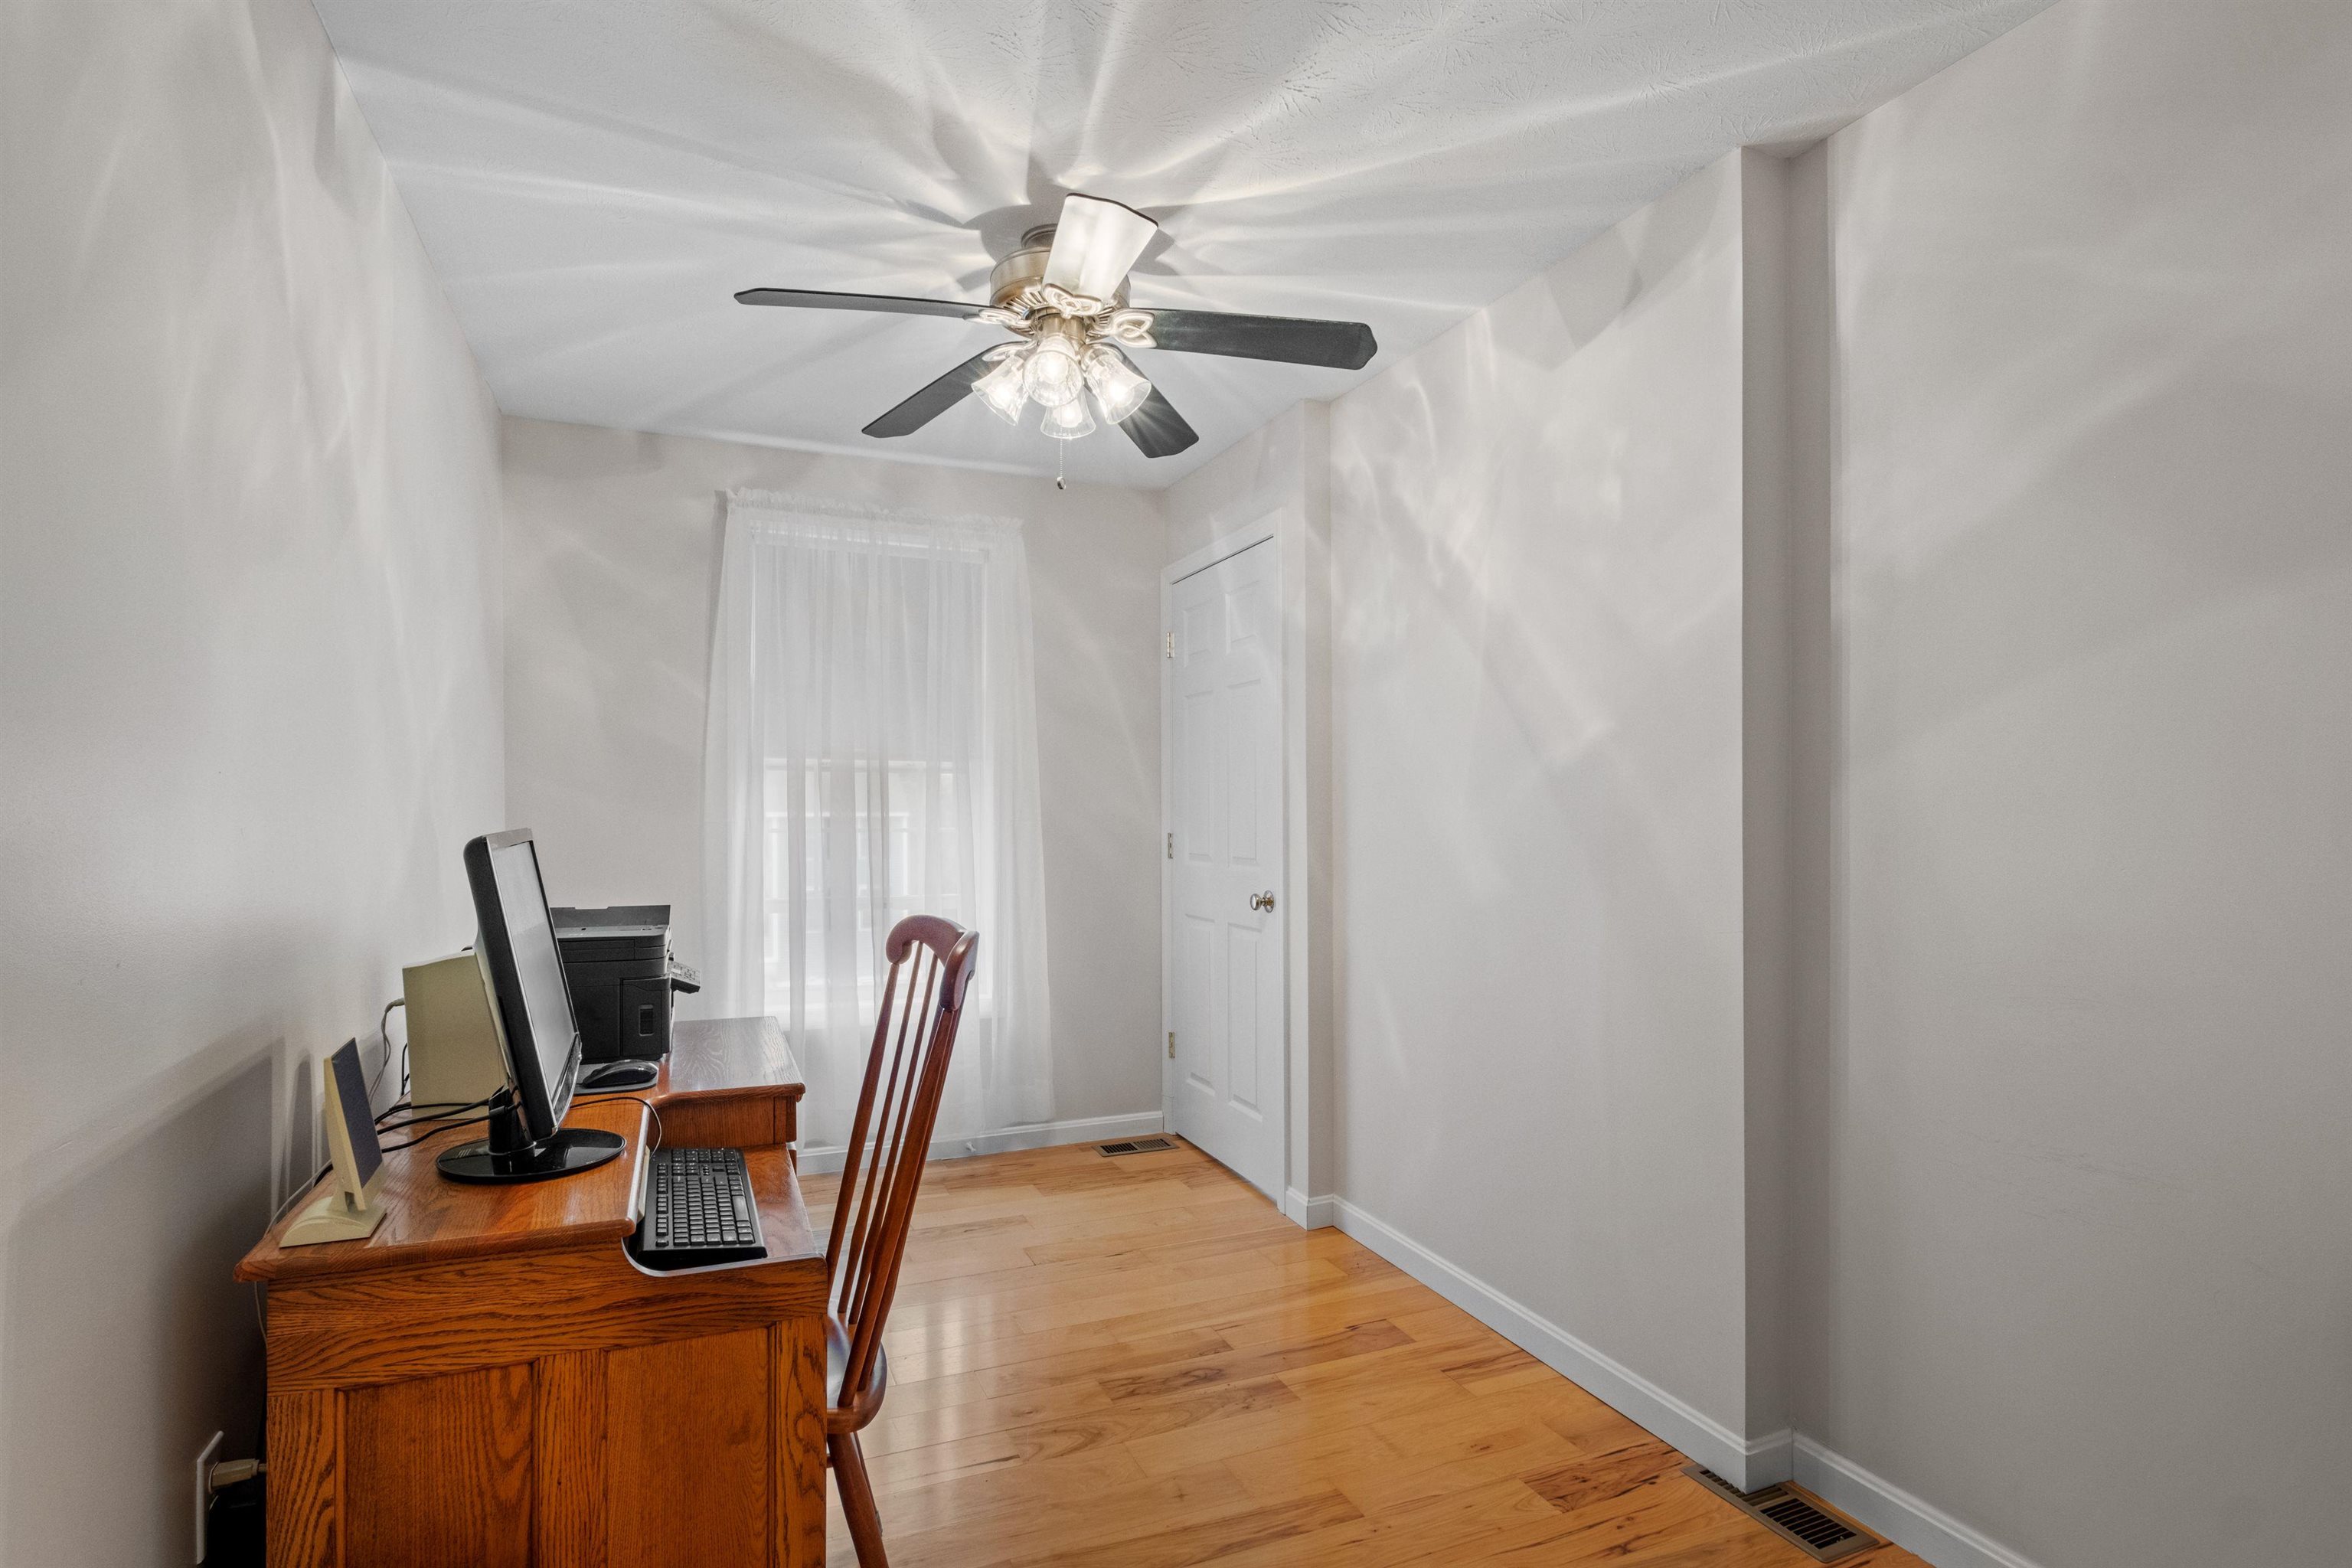
Home office with a wooden desk and chair, sheer-curtained window, hardwood floor, and ceiling fan.
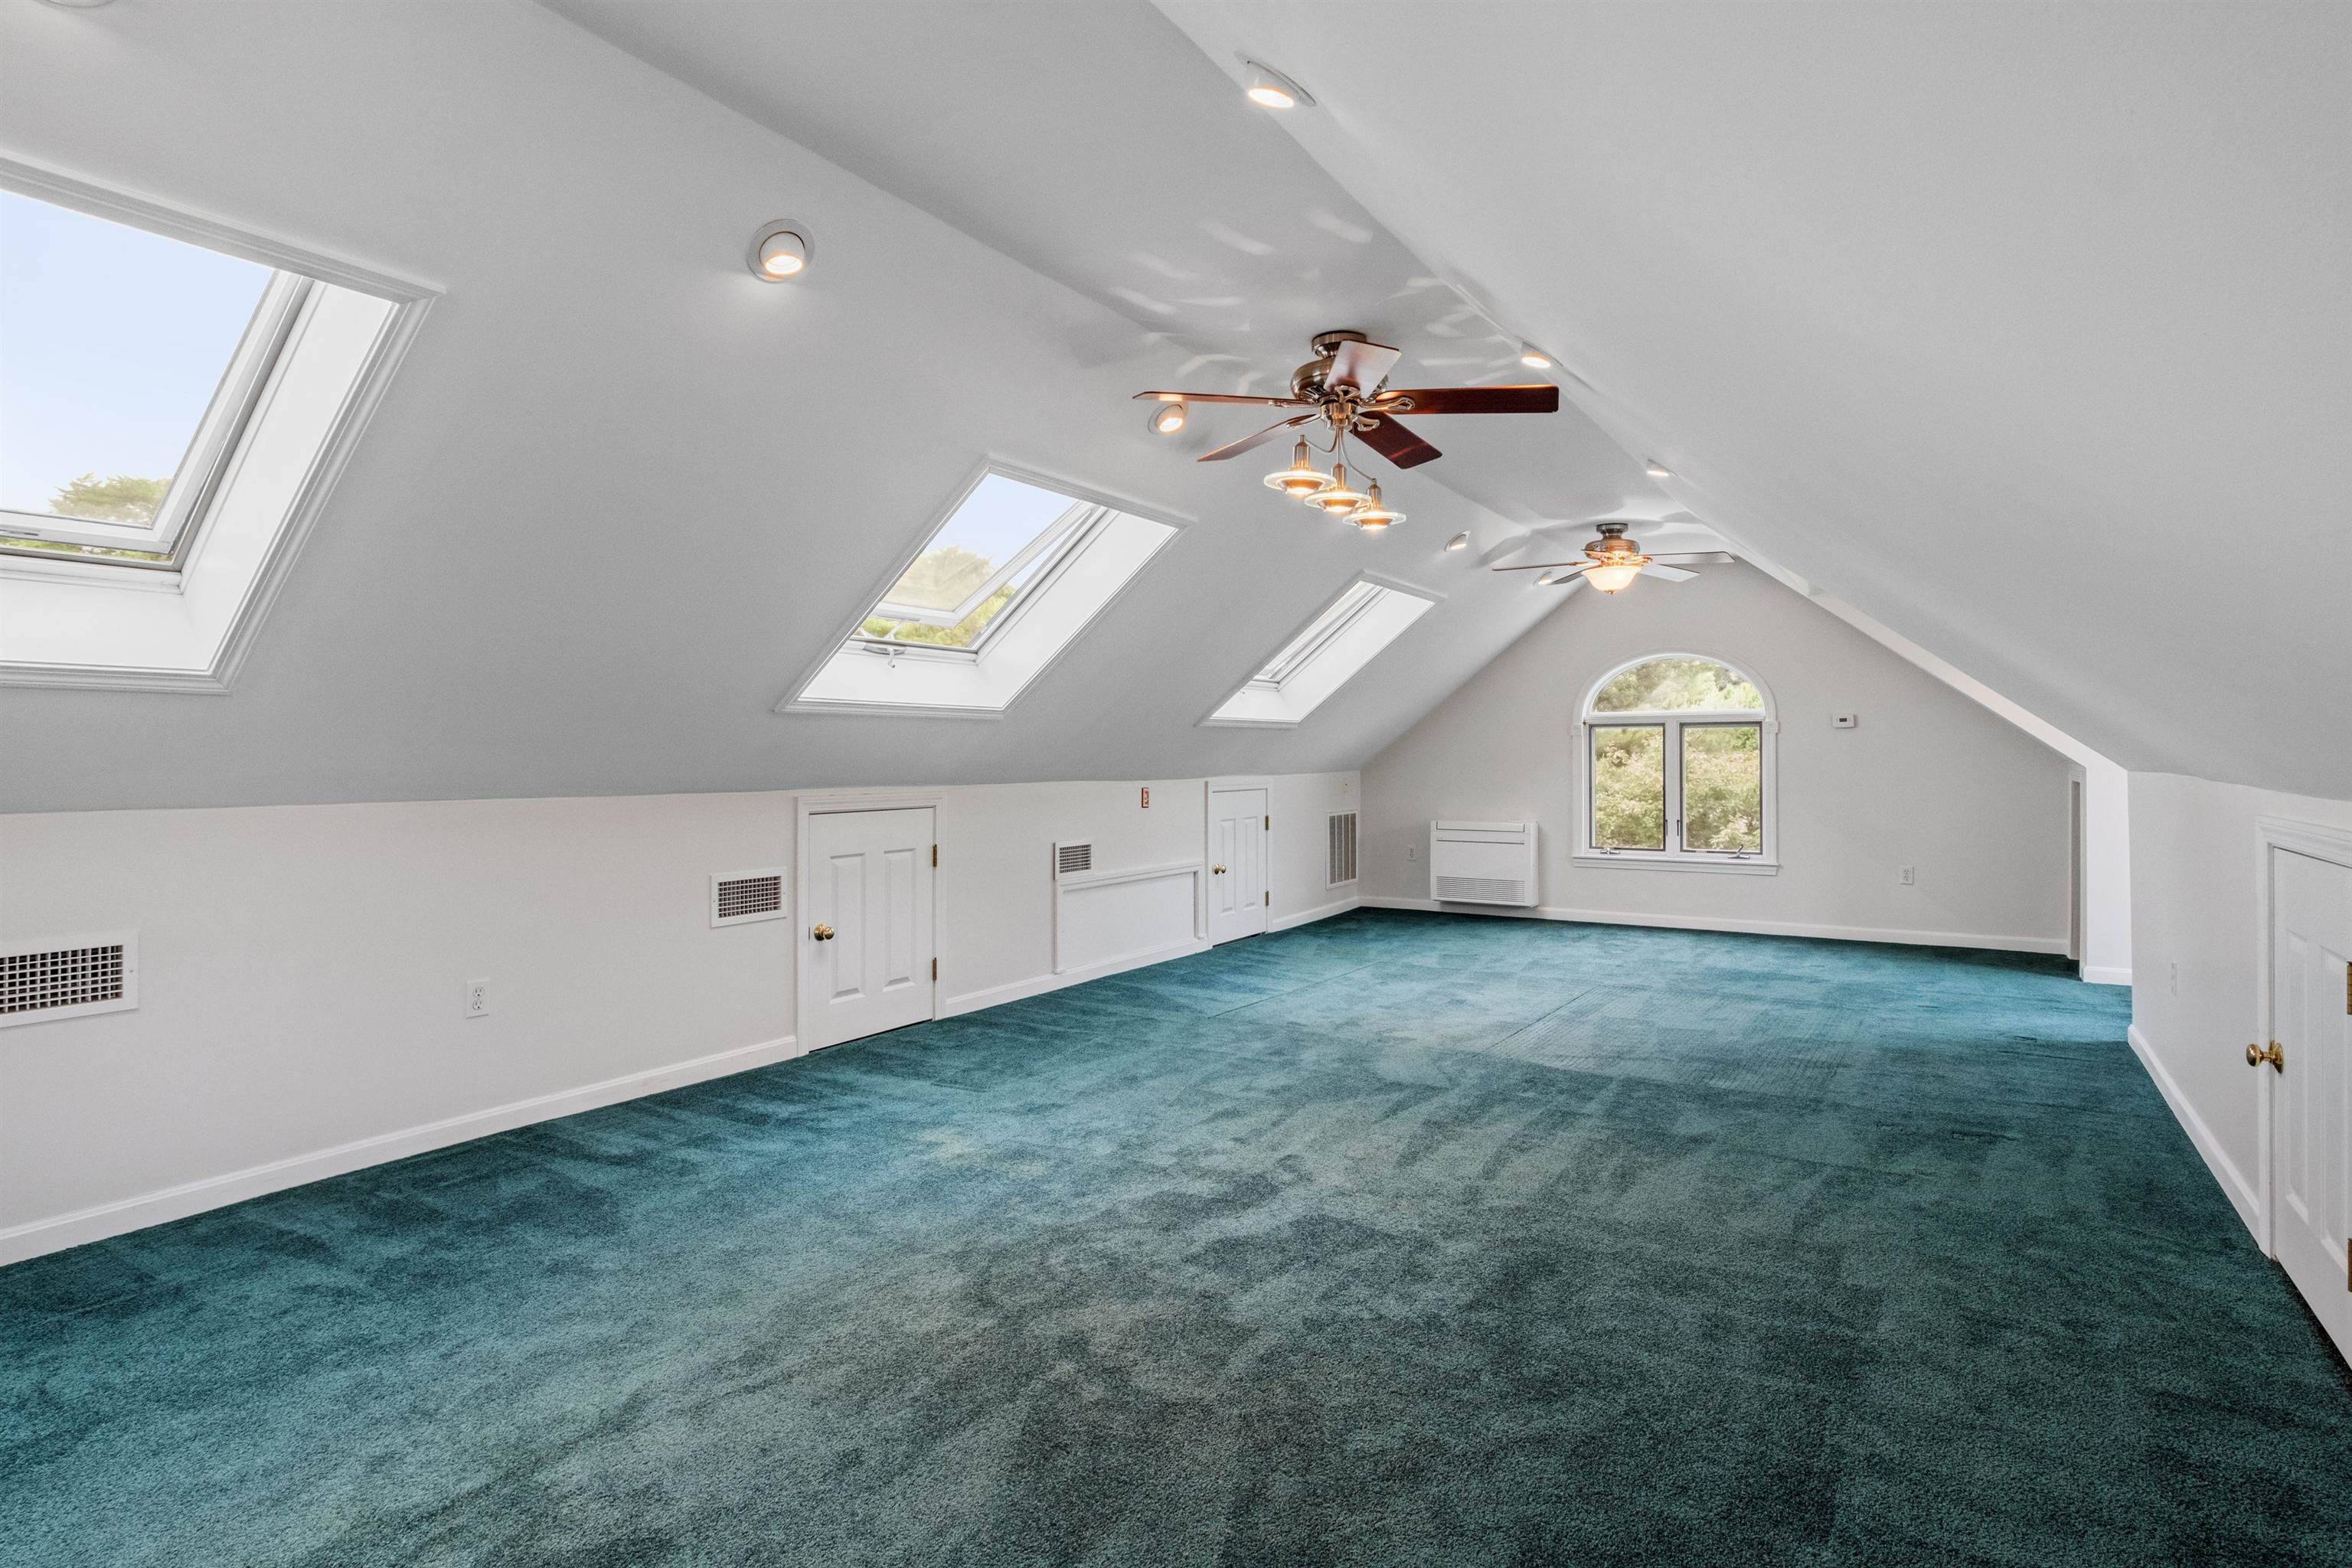
Spacious finished attic room with teal carpet, skylights, and ceiling fans.
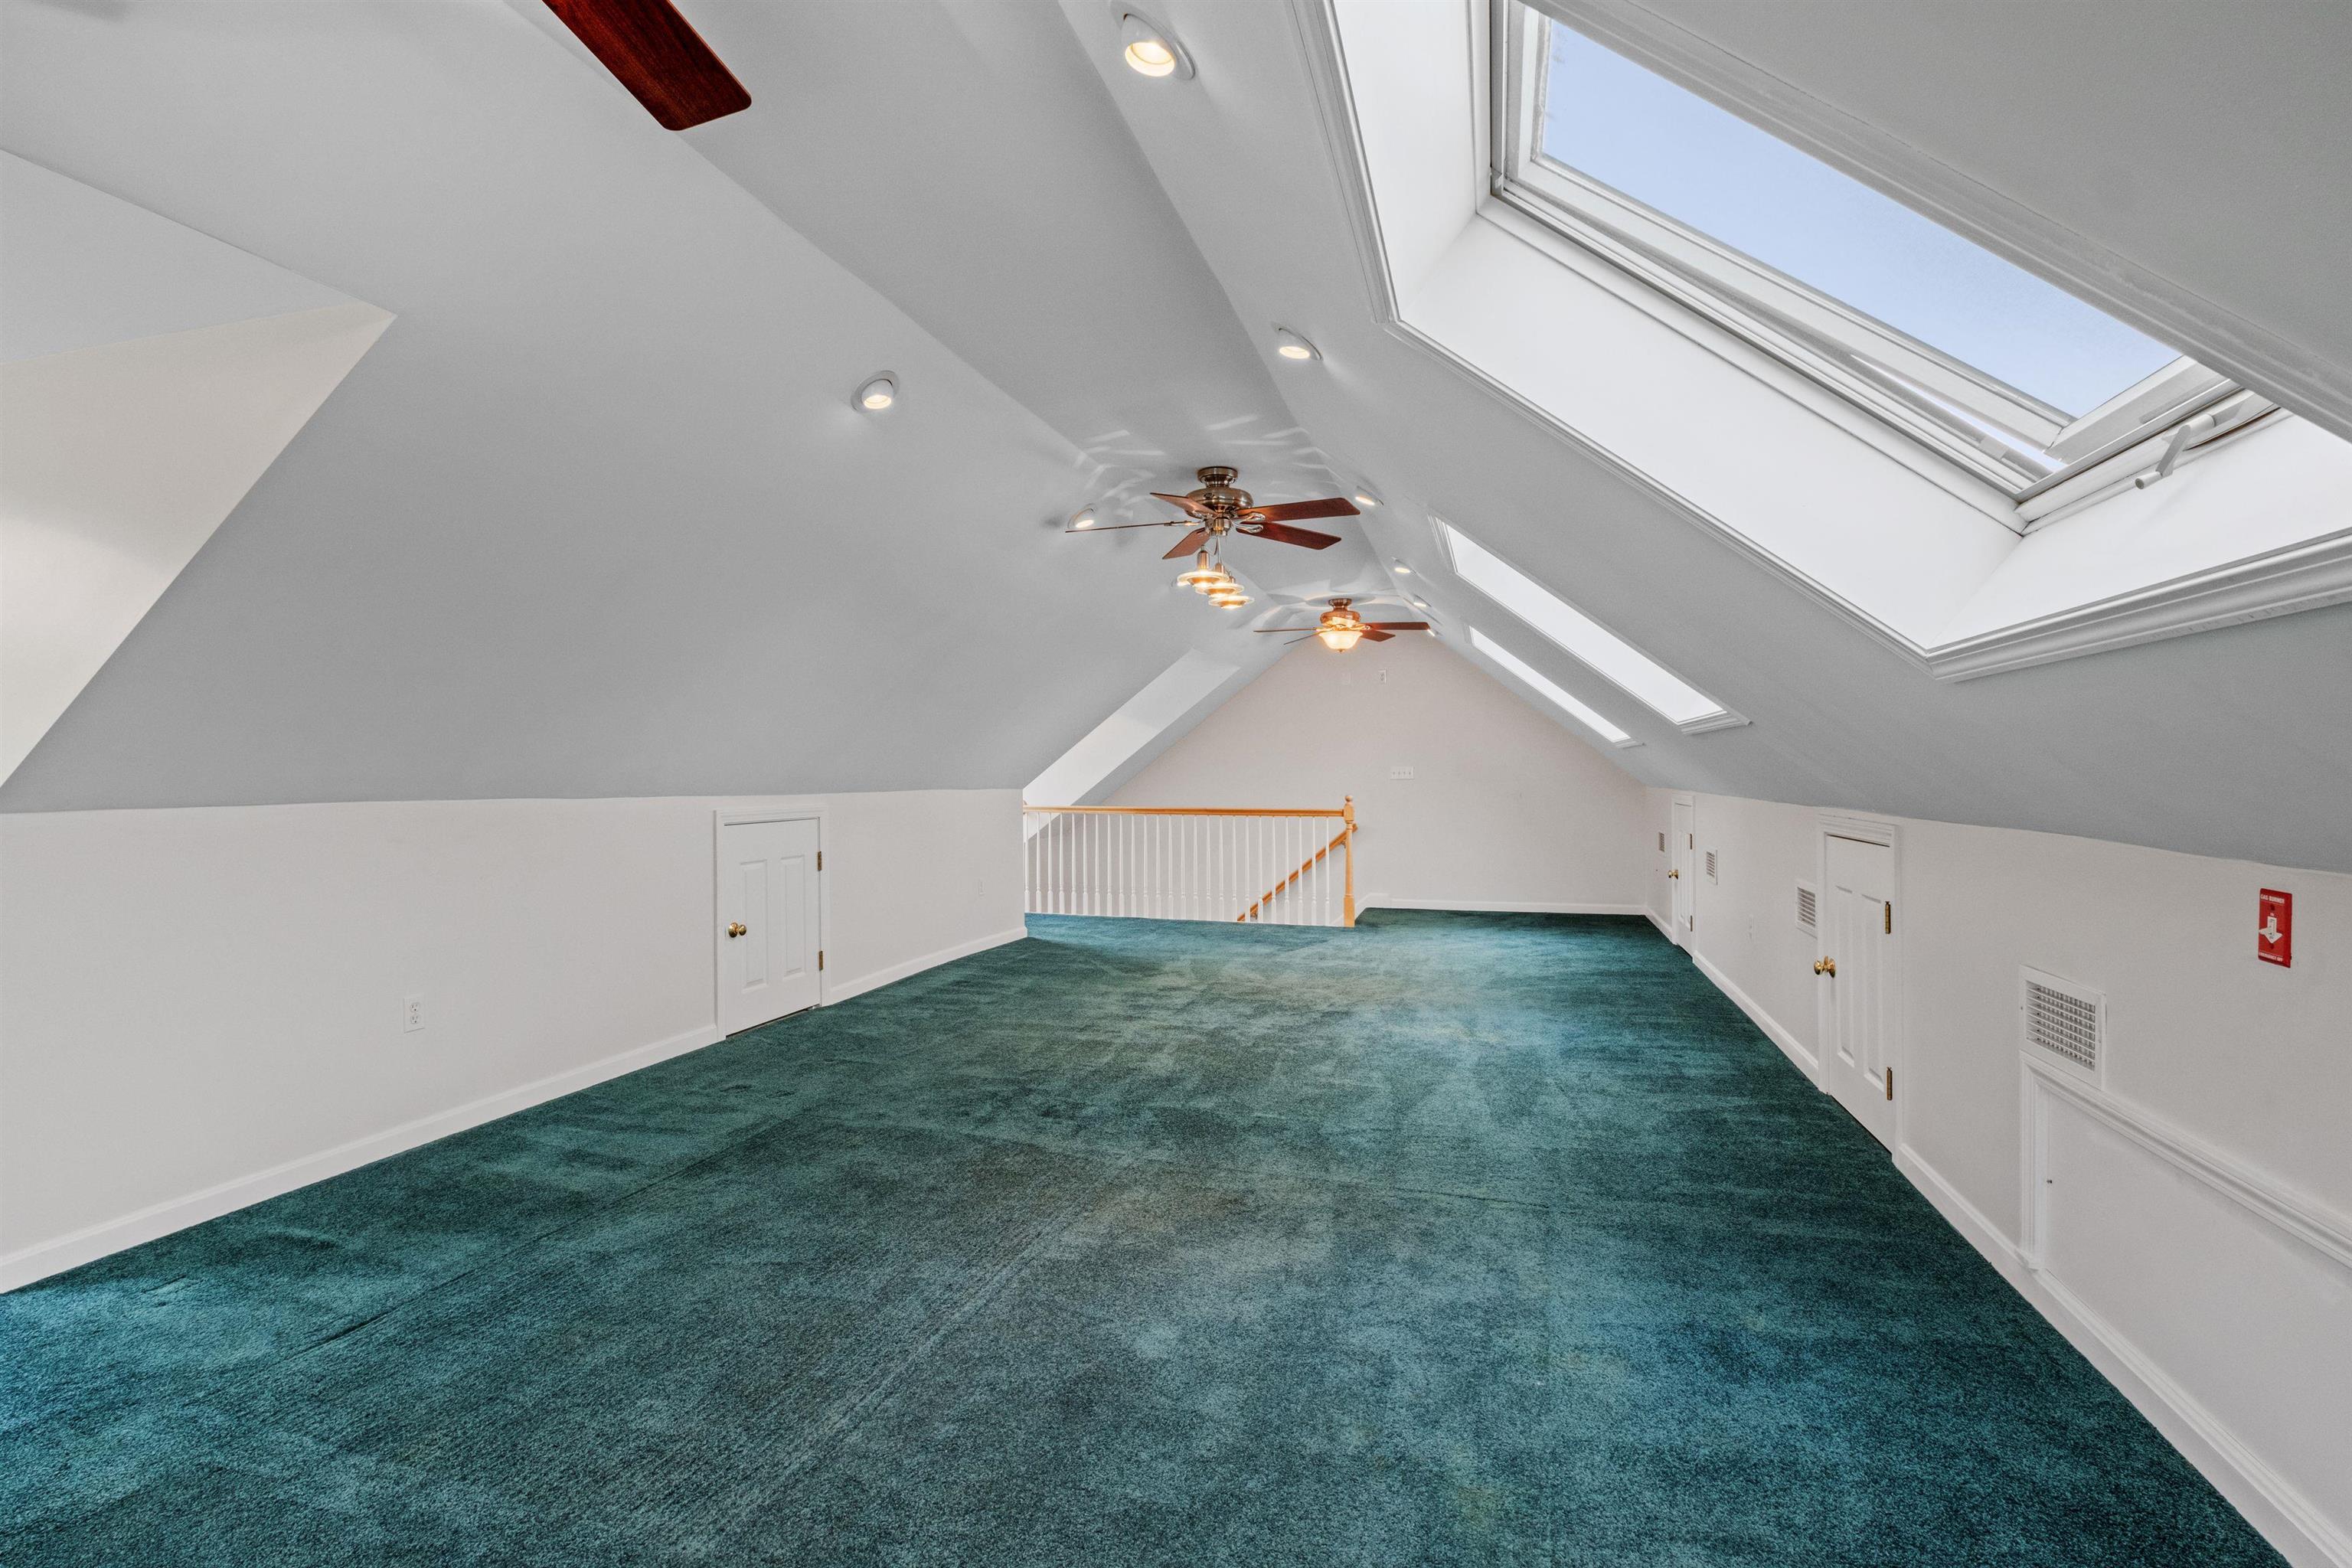
Finished attic loft with teal carpeting, a sloped ceiling, skylights, and ceiling fans.
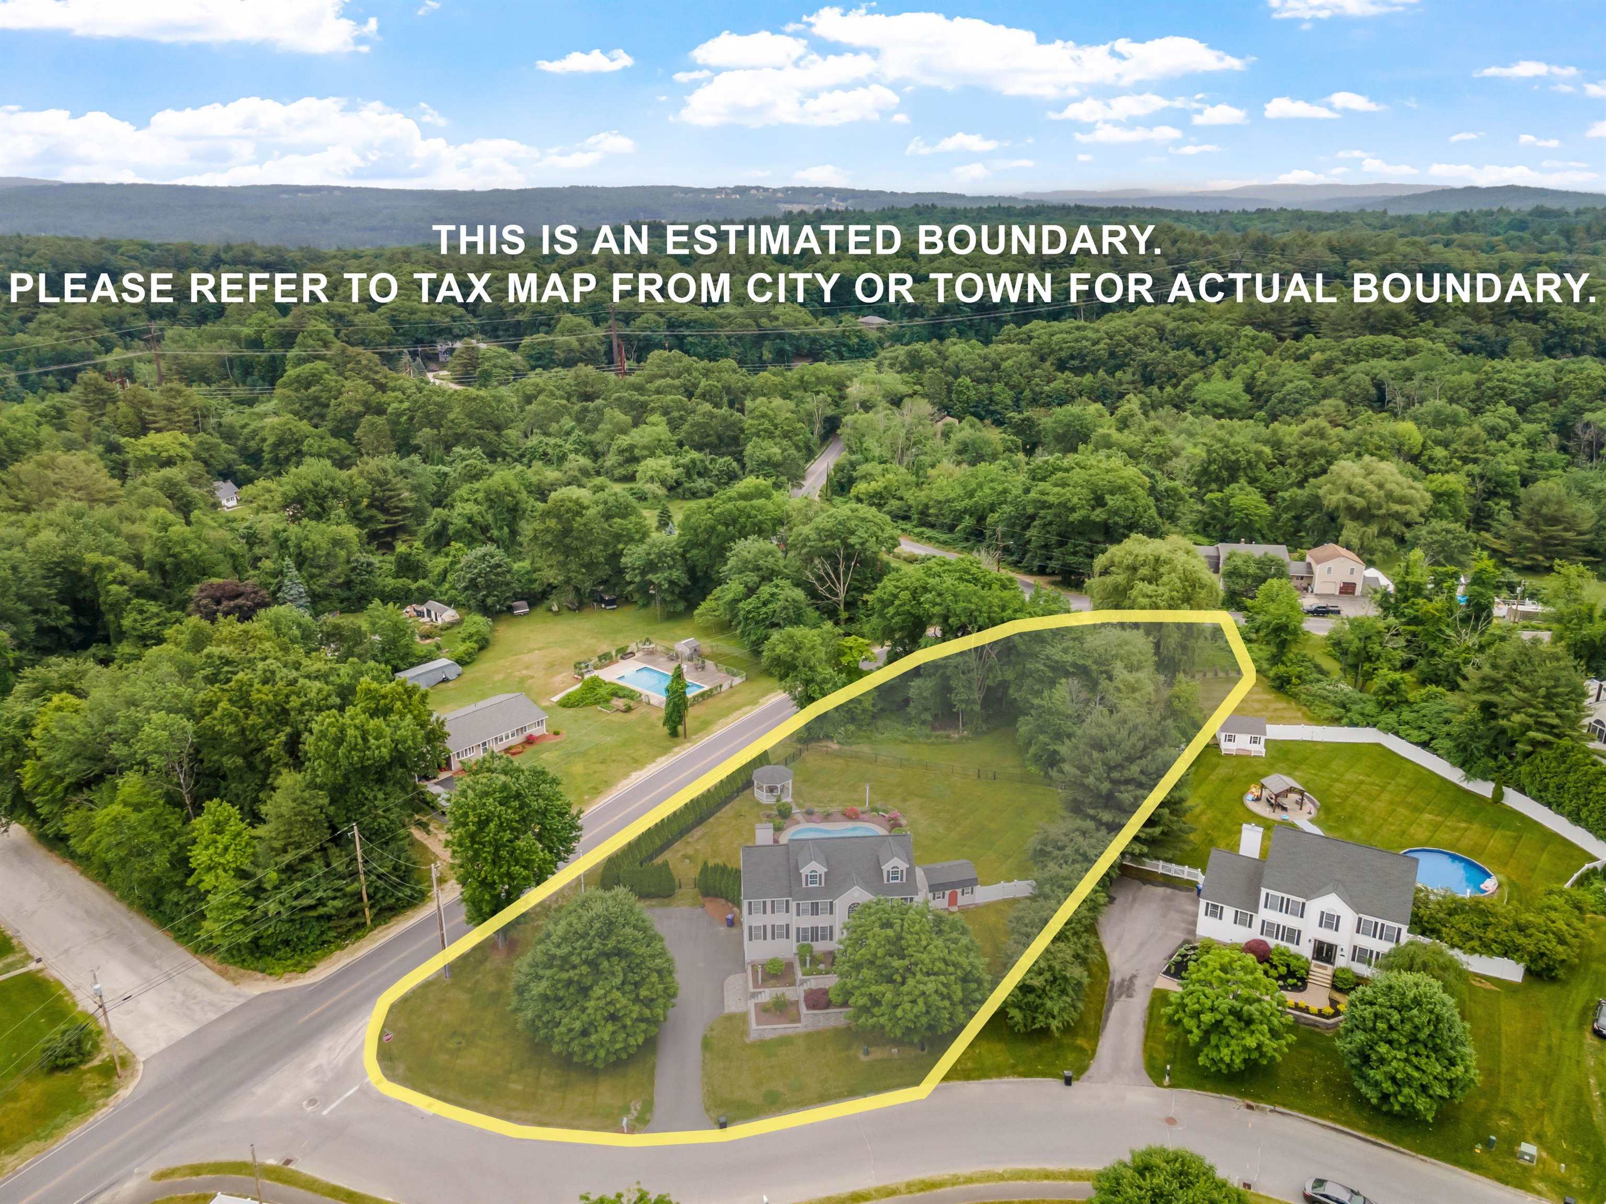
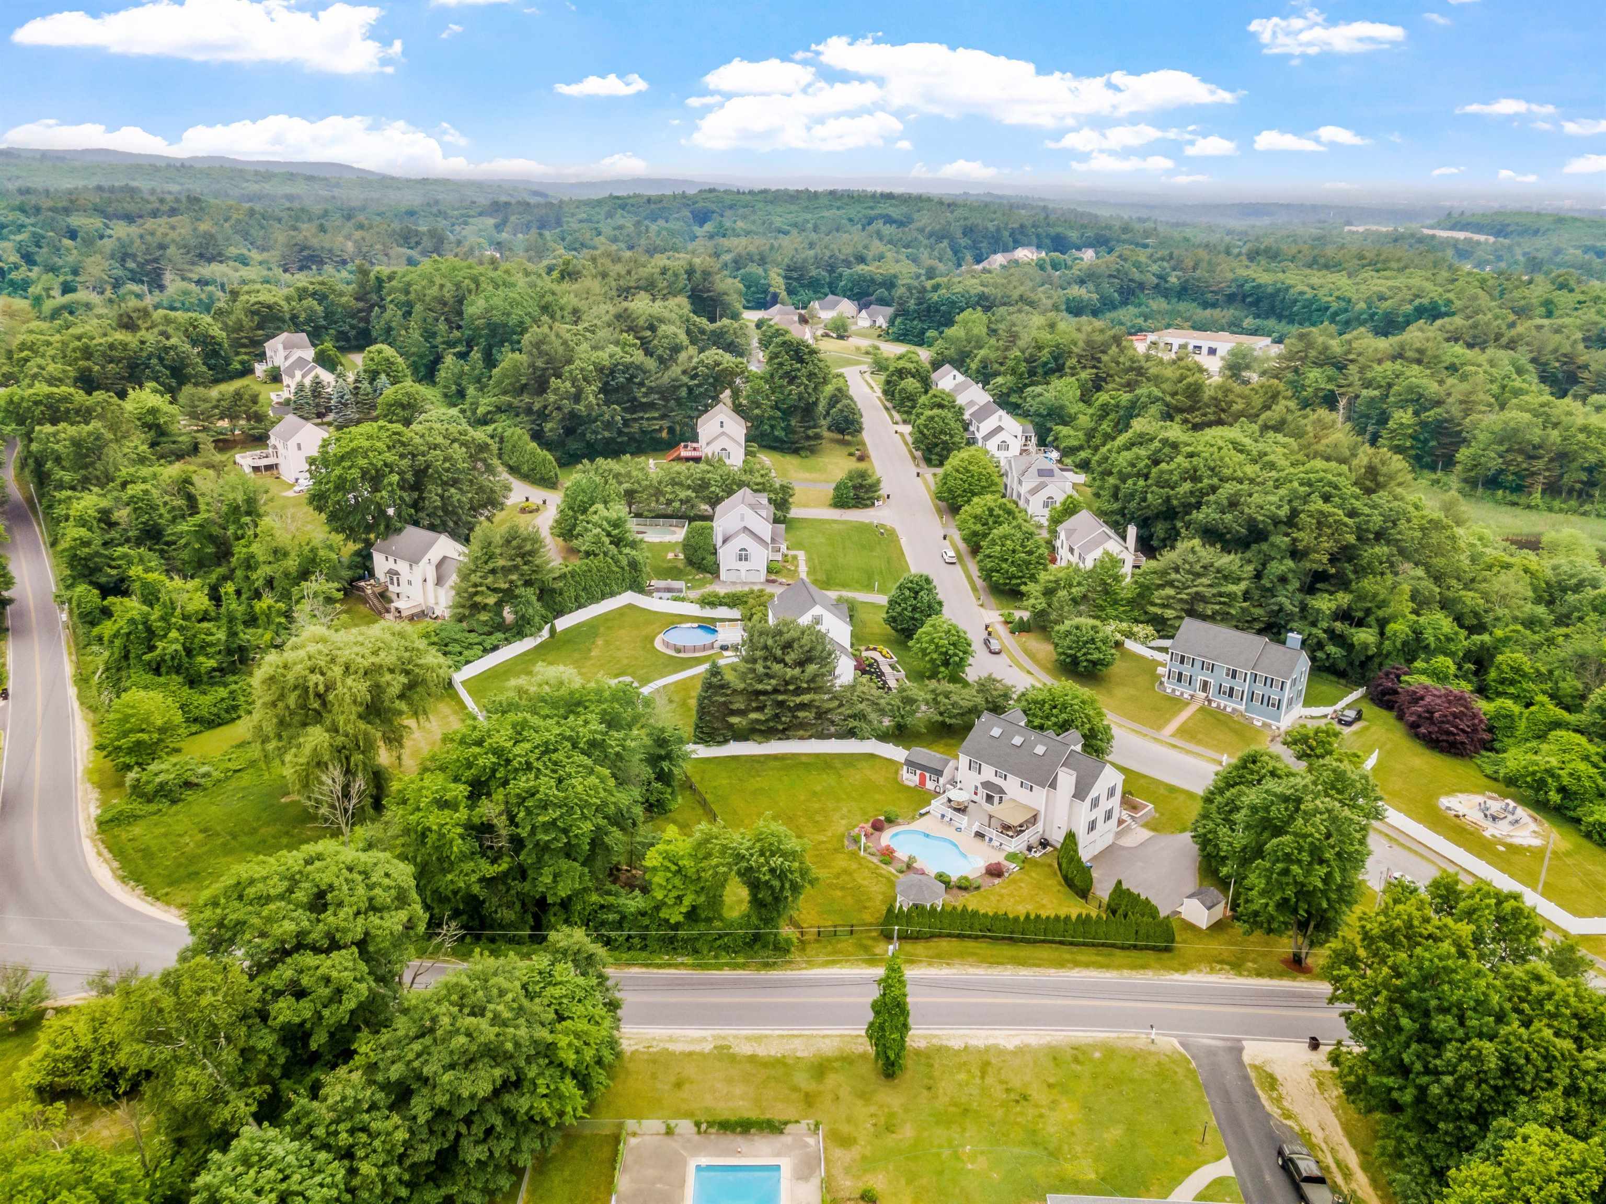
Aerial view of 2 Bradford Circle with estimated parcel boundary outlined in yellow.
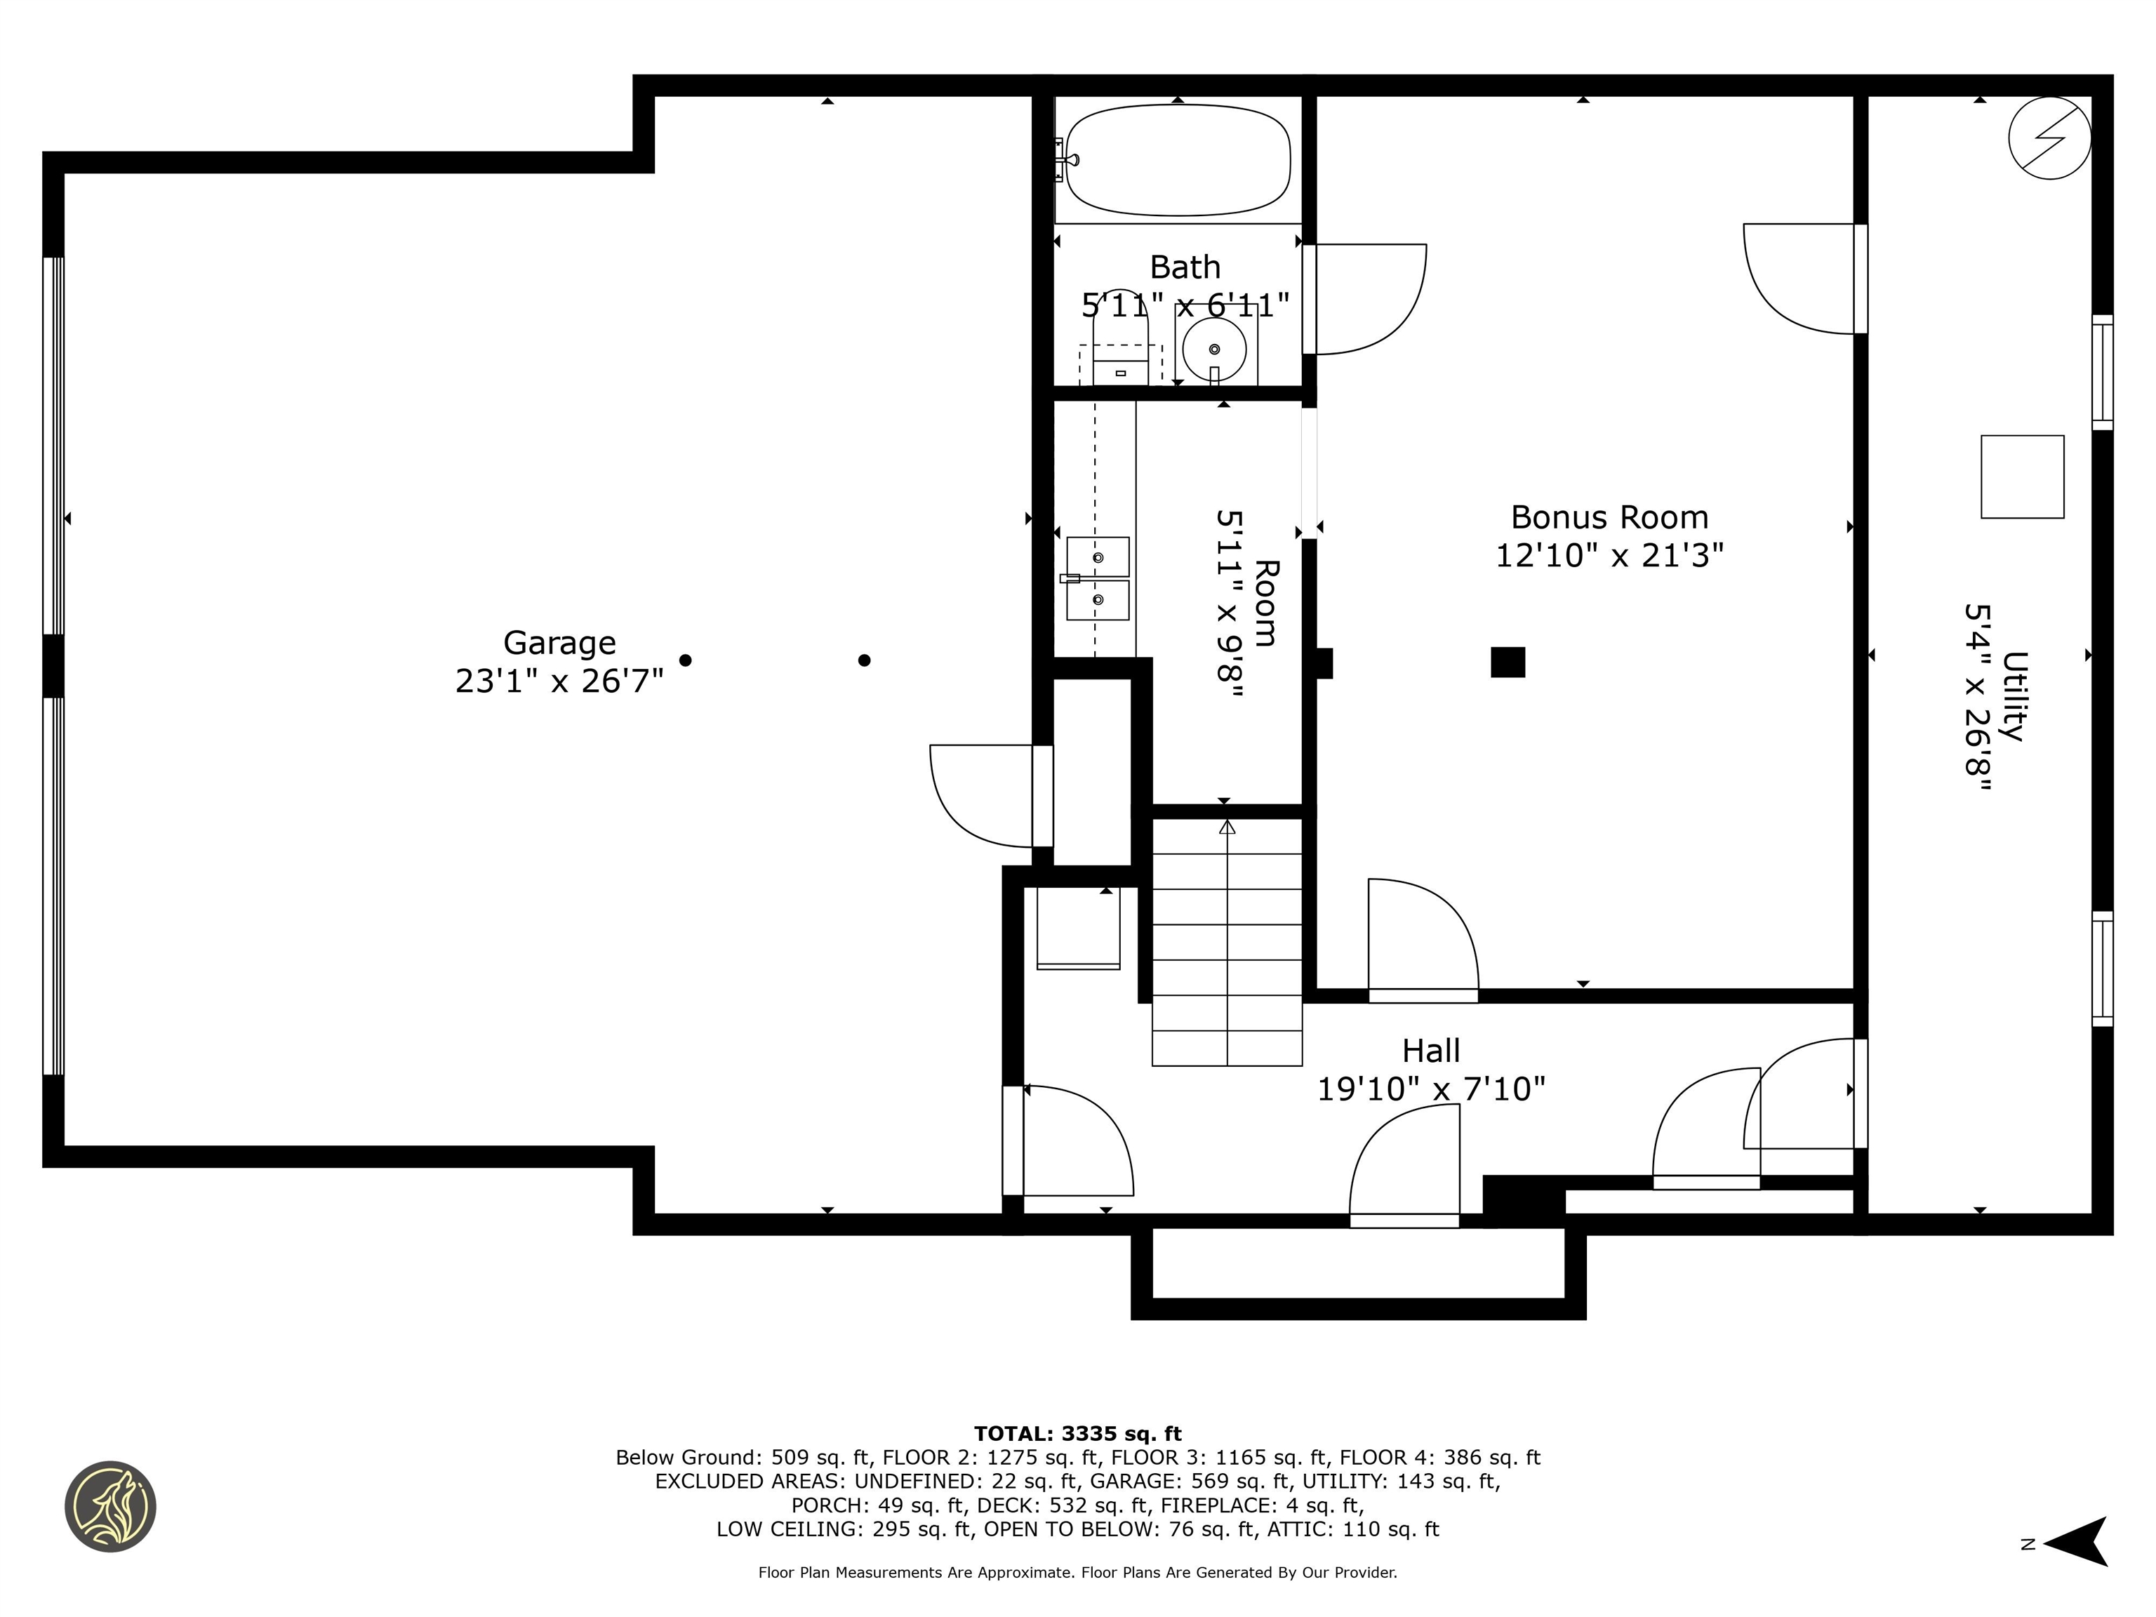
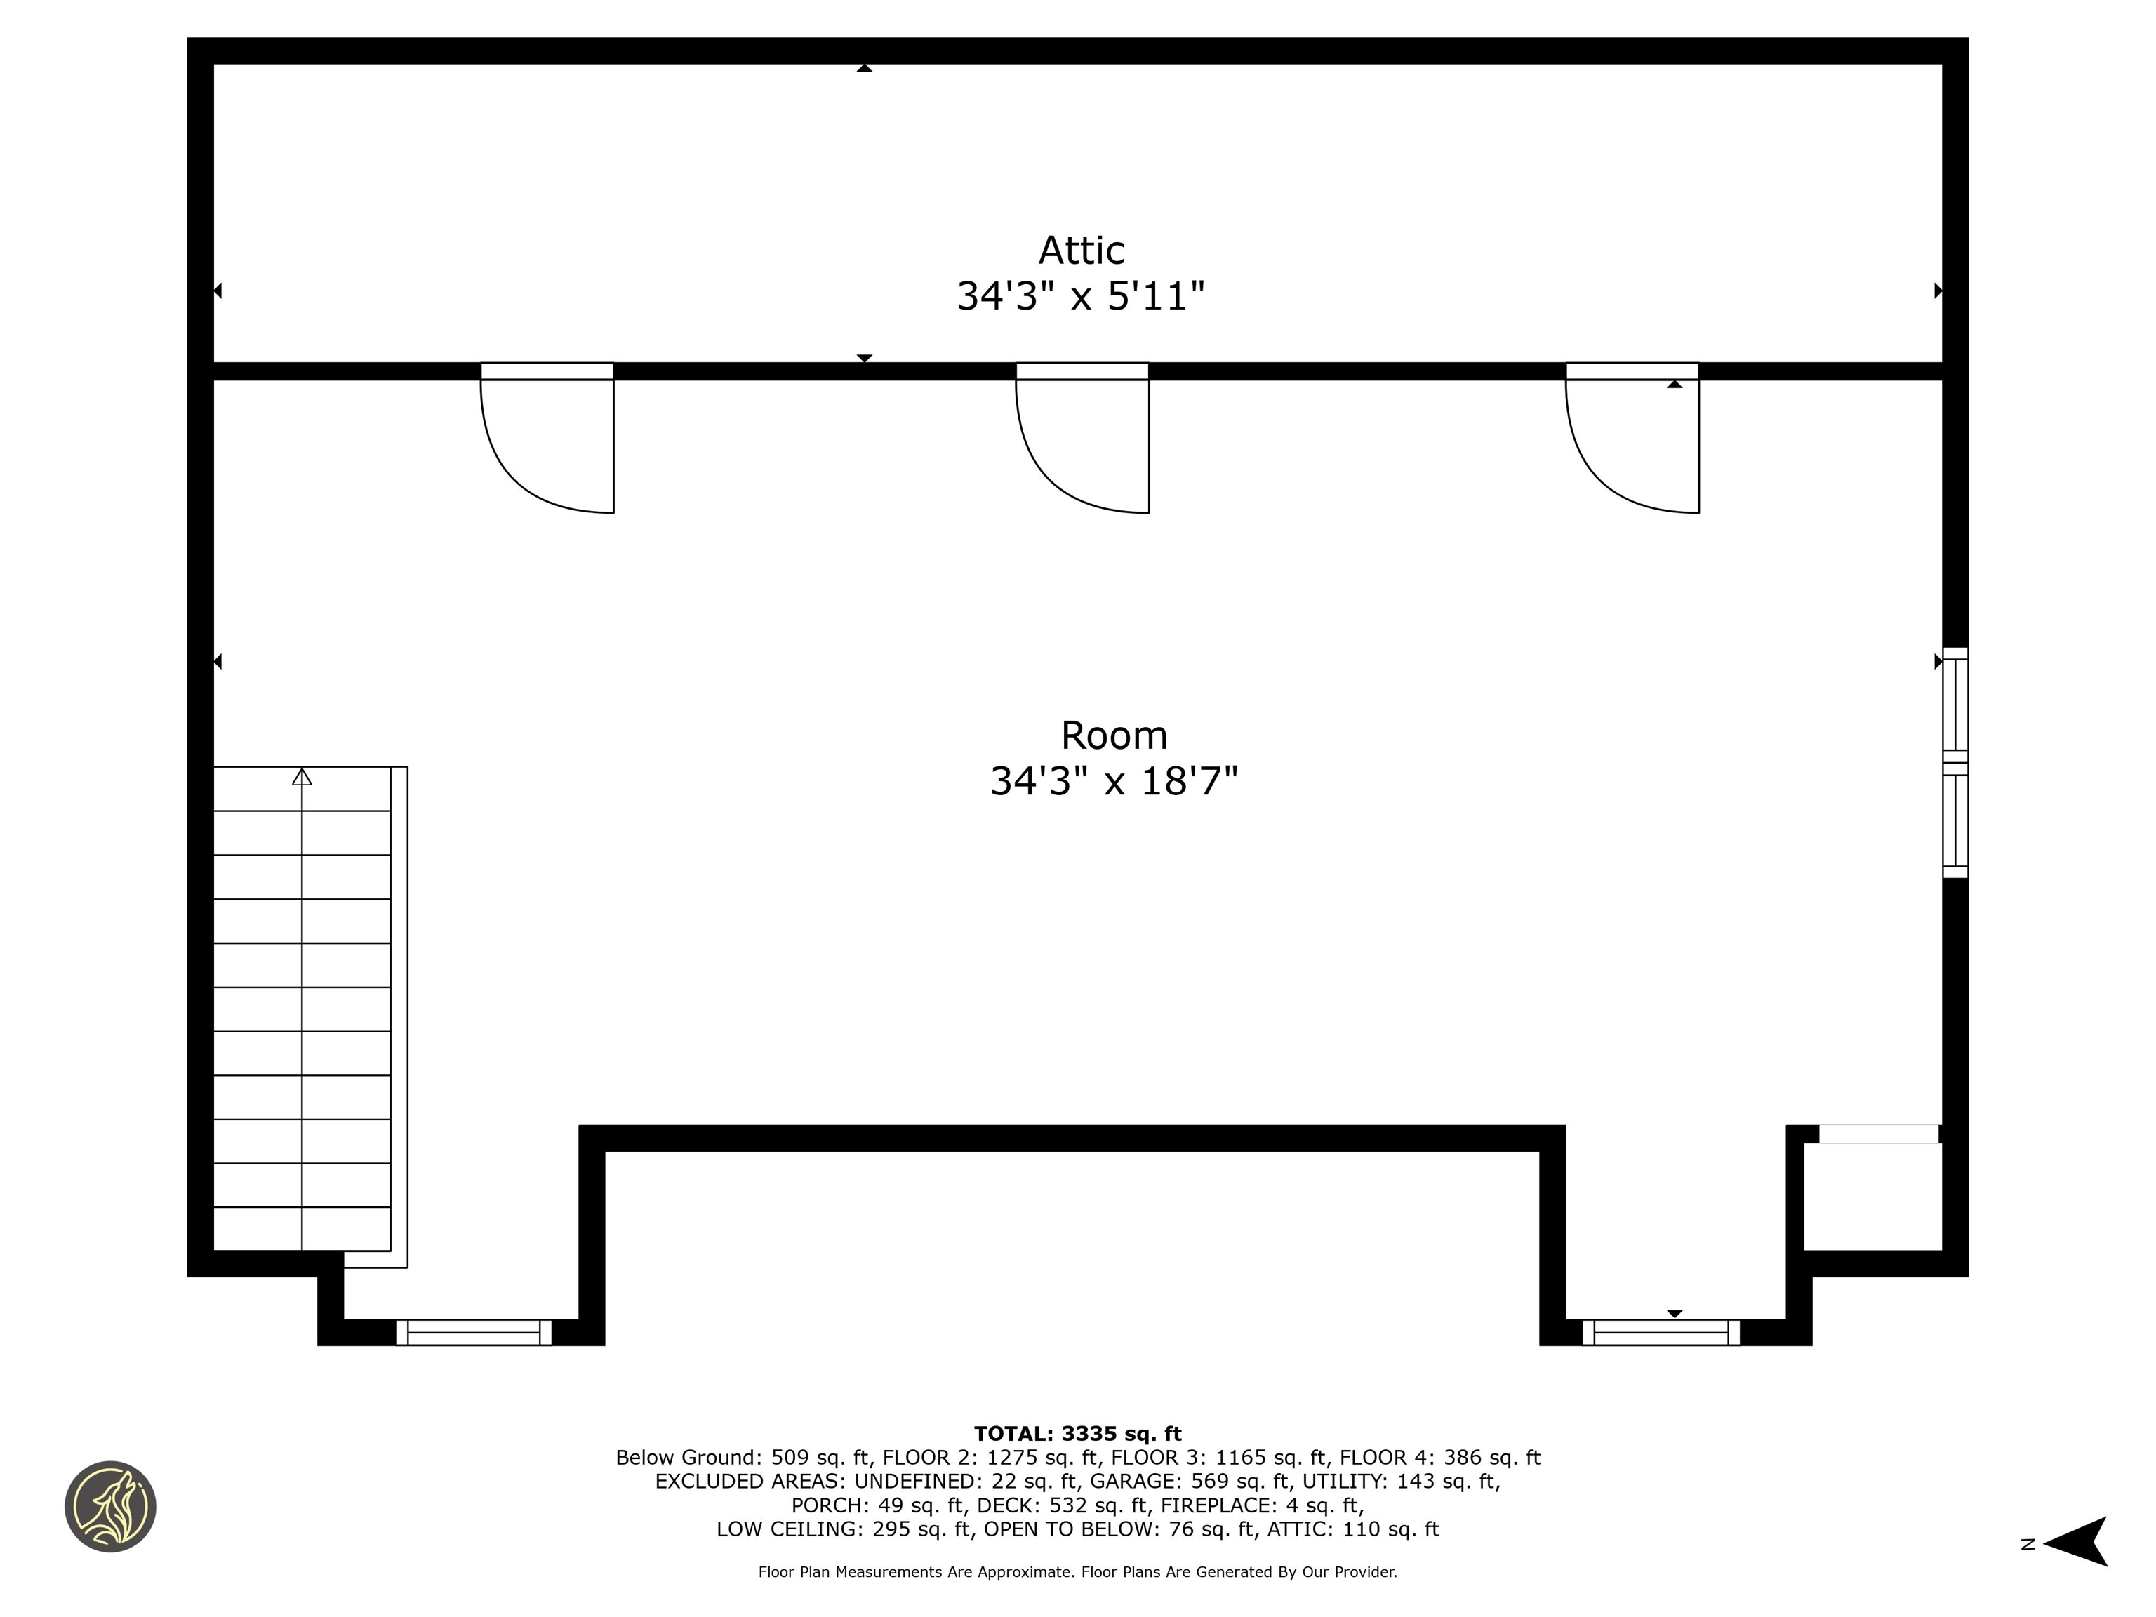
Floor plan showing a garage, bonus room, utility room, bath, and hall.
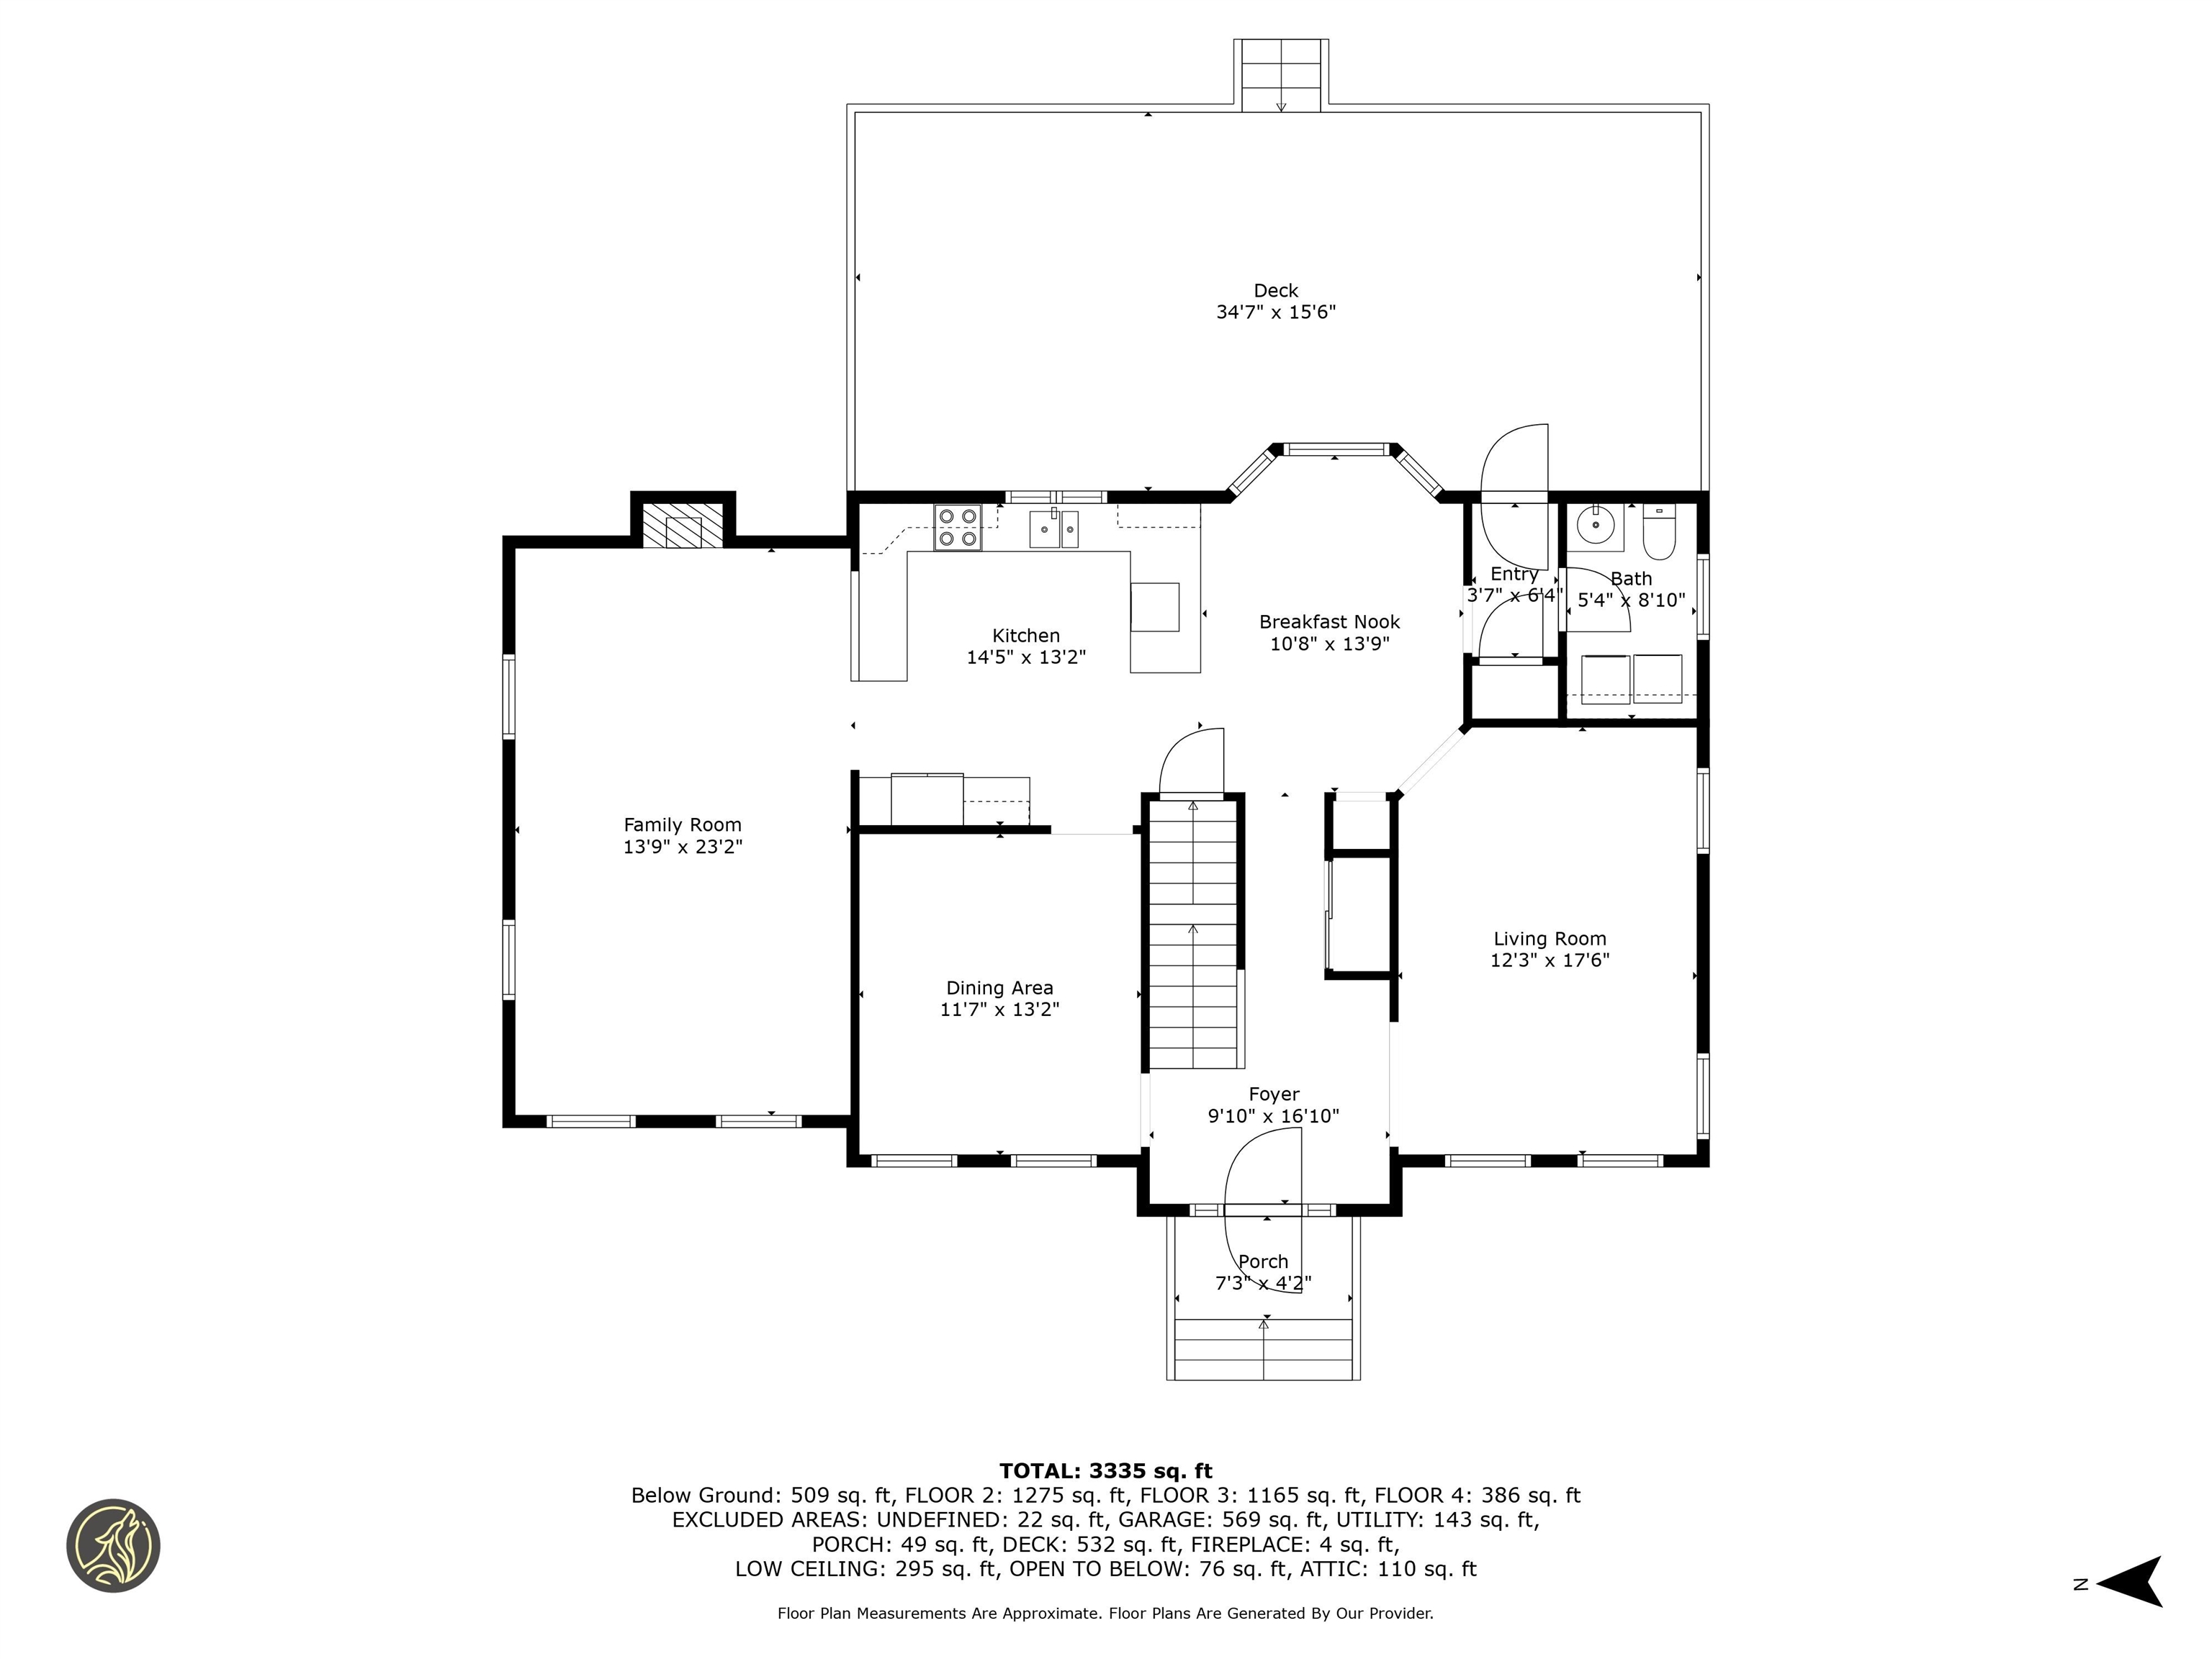
Floor plan showing the kitchen, family room, dining area, living room, foyer, bath, porch, and deck.
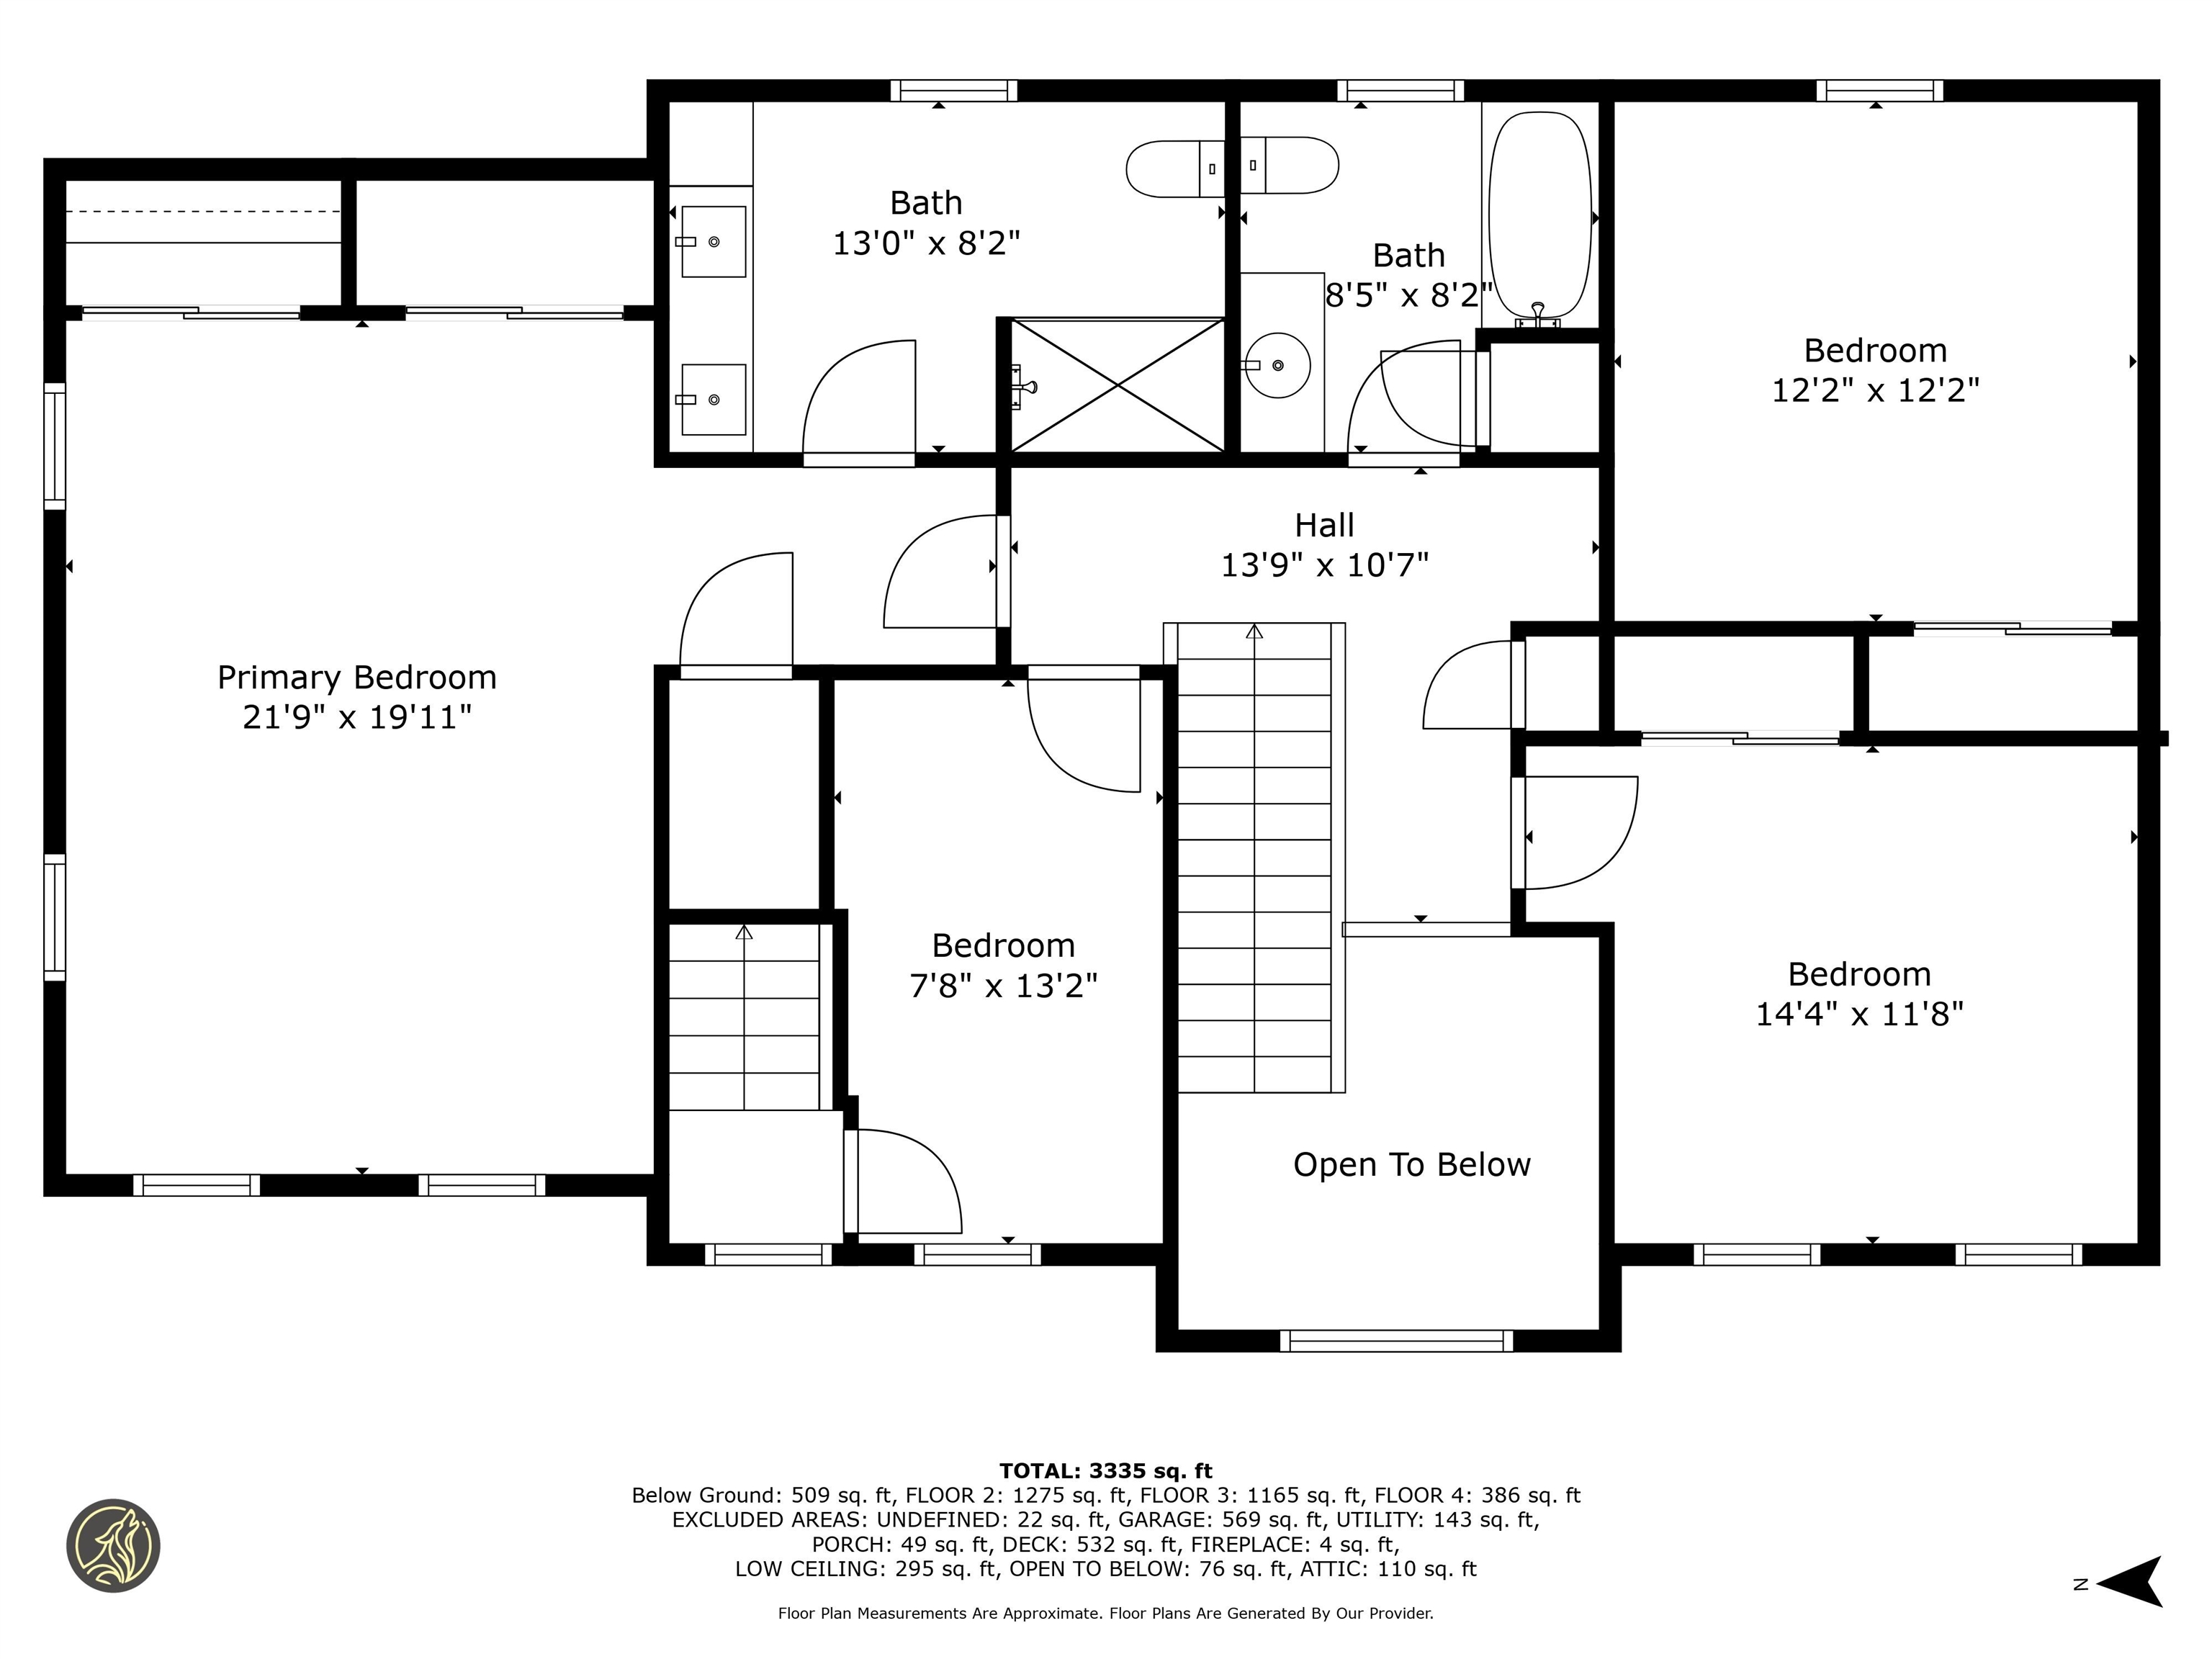
Second-floor plan for 2 Bradford Circle showing bedrooms, baths, a hall, and an open-to-below area.
Floor plan for 2 Bradford Circle
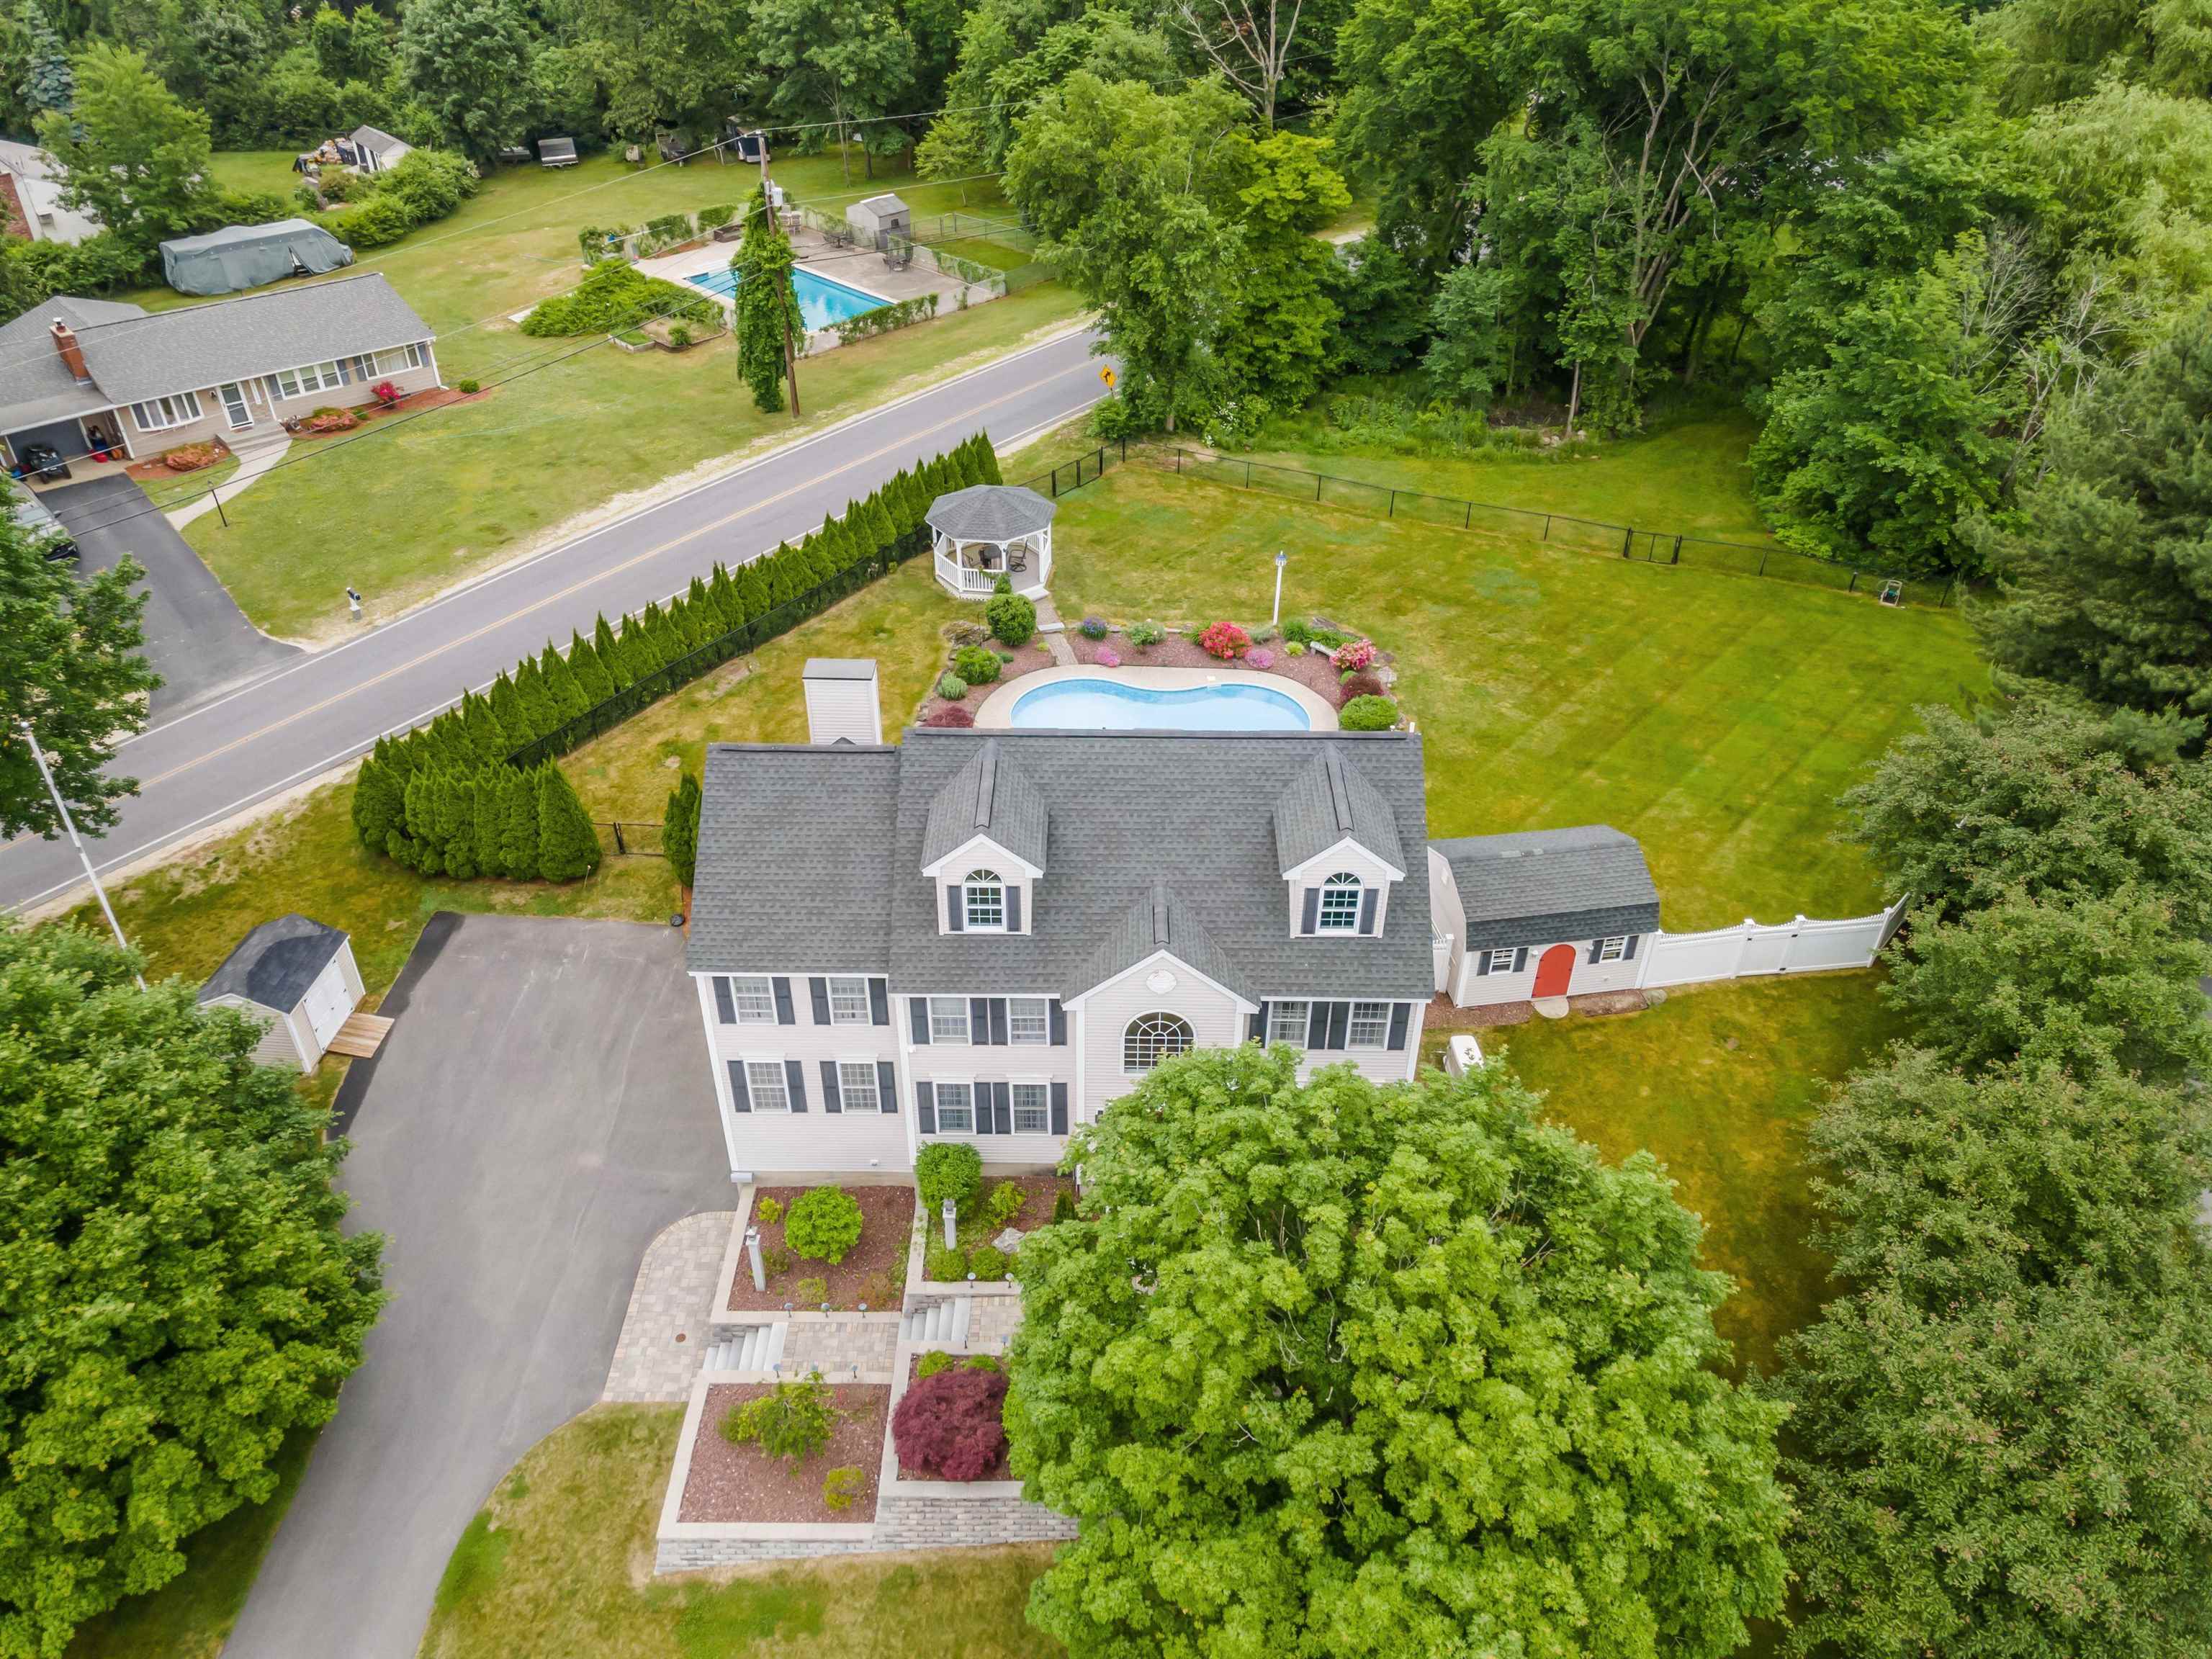
Aerial view of a two-story home with a backyard pool, gazebo, and landscaped grounds.
Aerial view of a wooded neighborhood with detached homes, swimming pools, and winding residential streets.
VIEW PHOTOS
$875,000

2 Bradford Circle

4 Beds 4 Baths 3,657 Sq.Ft. 1.01 Acres

Description

*** OPEN HOUSES CANCELLED, Property Under Contract *** Experience the epitome of luxury living in this stunning 4-bedroom colonial home, ideally situated on a spacious corner lot in the charming community of Hudson, NH and centrally located from commuter routes and shopping. This meticulously designed residence offers an array of lavish amenities, including a heated inground pool, a picturesque gazebo with a firepit, and a large deck perfect for outdoor gatherings. The fenced backyard provides a private oasis for relaxation and play, while the abundance of natural light illuminates the inviting interior spaces. Indulge in culinary delights in the updated kitchen and charming breakfast nook, then retreat to the primary bedroom sanctuary, complete with heated floors in the bathroom for added comfort. With four finished levels, including a bonus room in the basement complete with its own full bath and kitchenette, there's ample space for everyone to spread out and unwind. Plus, with a whole house generator, you'll have peace of mind during any power outages. Don't miss your chance to experience luxury living in Hudson, NH--schedule your tour today!

Share Property

Location

2 Bradford Circle, Hudson, NH 03051

Status

Sold

Date Sold

July 12, 2024
Roberta Fox

Roberta Fox

TITLE

REALTOR®

Property Amenities

Interior
Laundry room 1st Floor Laundry
Fireplace Gas Fireplace
Appliances Dishwasher, Dryer, Microwave, Refrigerator, Washer, Gas Stove
Flooring Carpet, Hardwood, Tile
Total Bedrooms: 4
Half Bathrooms: 1
Three-Quarter Bathrooms: 1
Full Bathrooms: 2
Other Interior Features Indoor Storage, Ceiling Fan, Walk-in Closet, Cathedral Ceiling
Area & Lot
Total area 4,489 Sq.Ft.
Lot Area 1.01 Acres
Living area 3,657 Sq.Ft.
MLS® ID 4999763
Year Built 2000
Type Residential
Status Sold
Date Sold July 12, 2024
Exterior
Air conditioning Central AC
Heat type Natural Gas, Forced Air, Multi Zone
Garage Space 2.0
Sewer Public
Lot Features Landscaped, Corner
Roof Shingle
Finance
Sales Price $875,000
Real Estate Tax $11,423 yearly

Hillsborough County

Let’s Find Your Dream Home

Get assistance in determining current property value, crafting a competitive offer, writing and negotiating a contract, and much more. Contact me today to start your home searching journey!