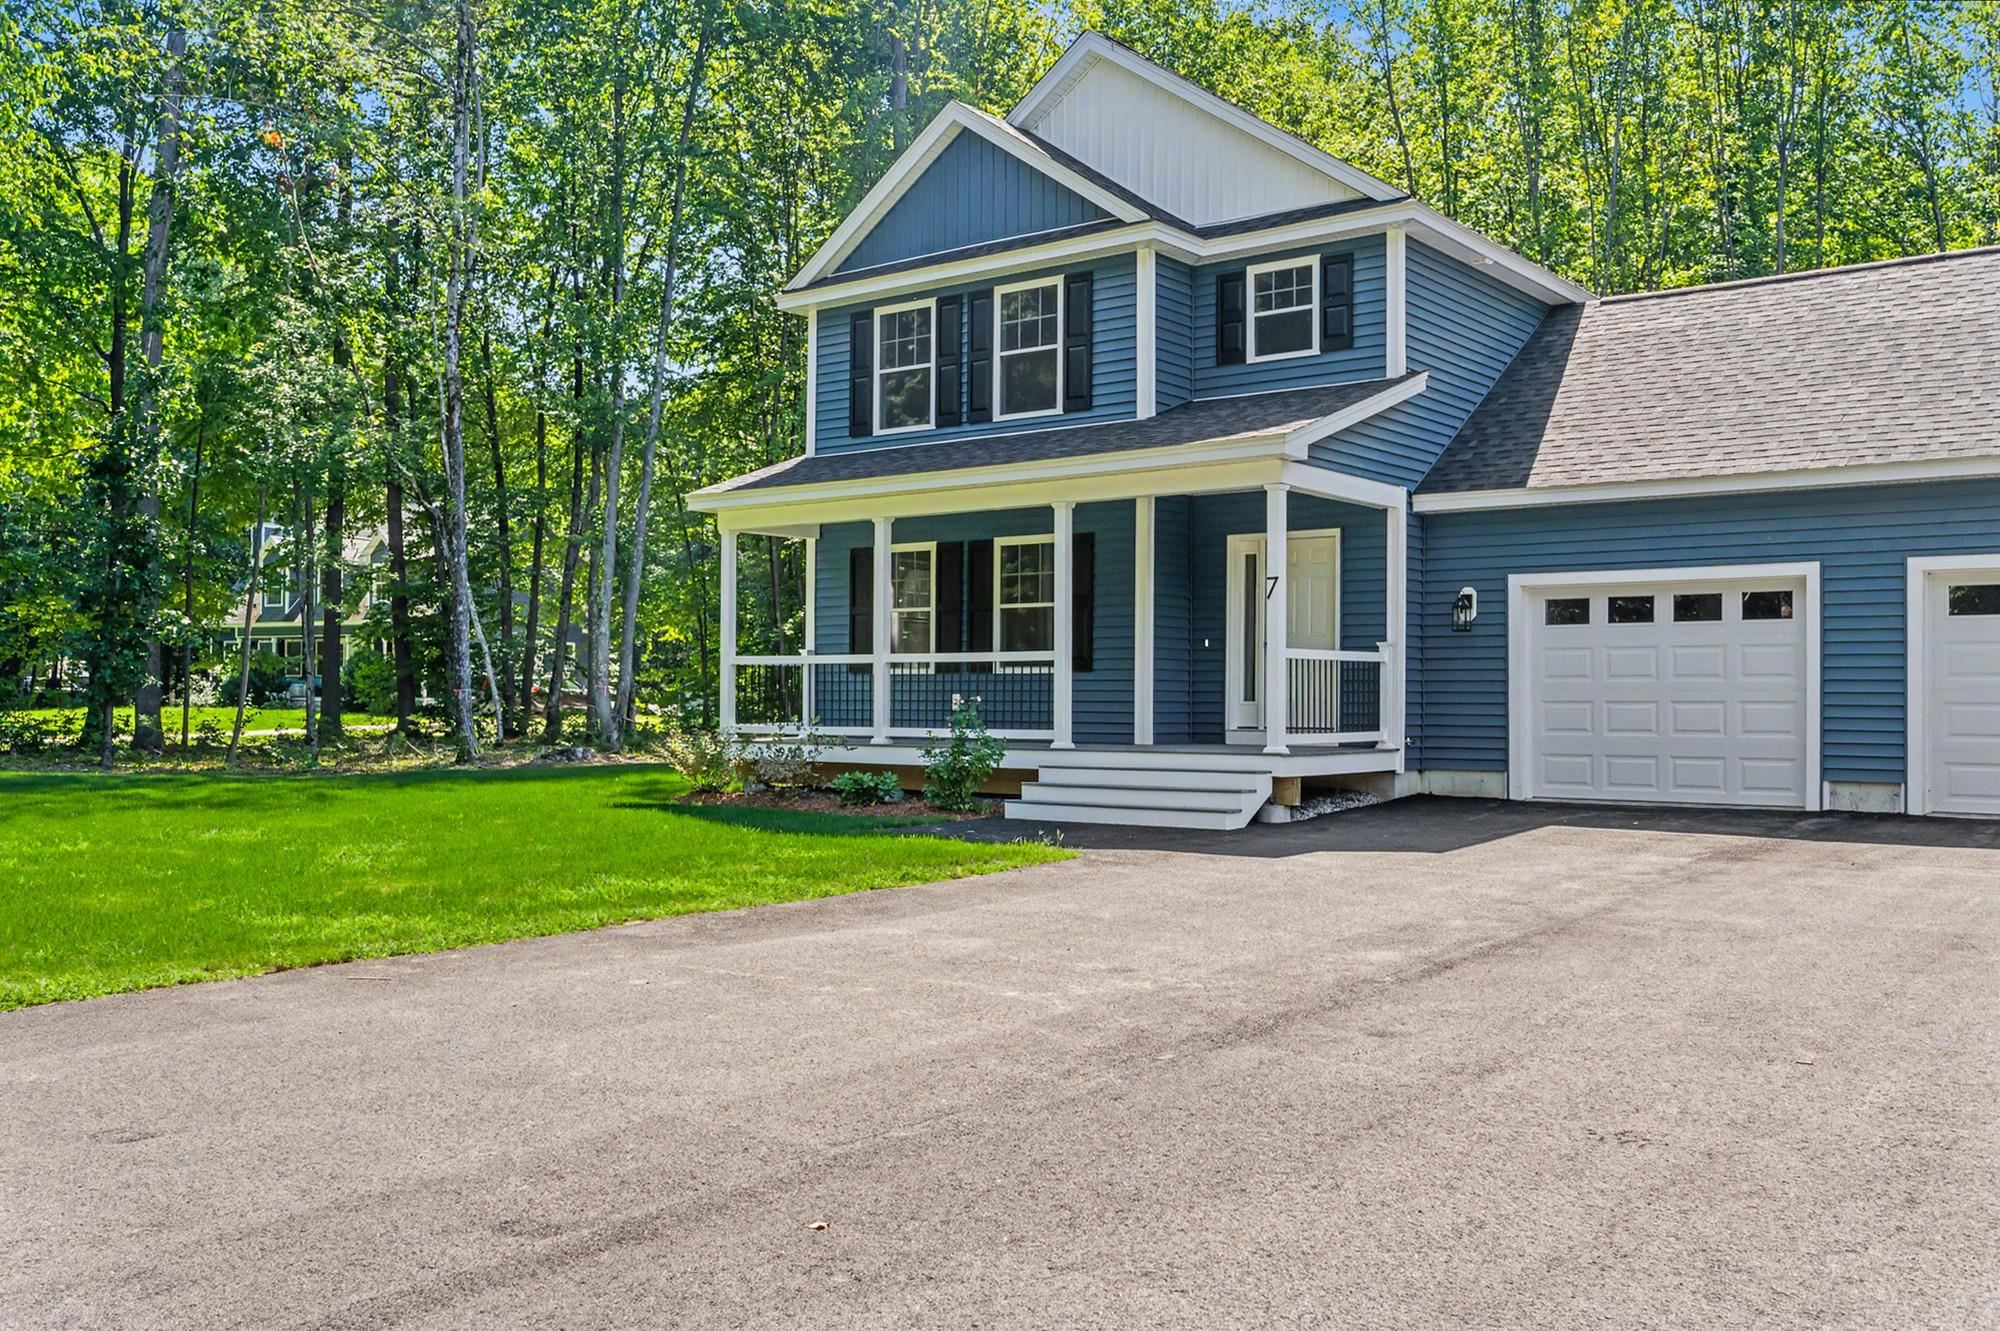
Beige home with two green garage doors, a brick driveway, and white picket fence.
Aerial view of a townhouse with a paved driveway, landscaped lawn, and neighboring homes.
Home with twin green garage doors, a white picket fence, and a brick driveway.
Beige-sided home with a covered entry, dark green garage door, and landscaped paver driveway.
Covered condo entry porch with decorative trim, paver walkway, and colorful hanging flower basket.
Beige gabled home with twin green garage doors, landscaped lawn, and white picket fence.
Bright kitchen with a blue island, white cabinets, and sliding doors to a wooded deck.
Kitchen with a blue island, white cabinets, stainless steel appliances, and pendant lights.
Kitchen with a blue island, marble countertop, stainless refrigerator, and sunny dining nook.
Dining nook with a long wood table, upholstered chairs, large windows, and a potted tree.
Dining room with a wooden table, blue-upholstered chairs, floral wainscoting, and glass doors to a deck.
Dining room with a long wooden table, upholstered chairs, floral wainscoting, and a brass chandelier.
Living room with a white fireplace, blue armchairs, and light wood floors.
Living room with a white fireplace, dark armchairs, hardwood floors, and a tall grandfather clock.
Entry foyer with hardwood floors, a white front door, and a wooden staircase.
Bright foyer with hardwood floors, a staircase, console table, and a view into the living room.
Bathroom with navy vanity, round mirror, brass fixtures, and framed handwashing reminder.
Bedroom with a floral-covered bed, dark wood furniture, and a large window.
Bedroom with a floral bedspread, dark wood wardrobe, and sunlit window.
Home office with a vaulted ceiling, hardwood floors, and two workstations.
Bathroom with a white vanity and round mirror beside a large, tree-facing window.
Walk-in shower with gray marble-look tile, glass enclosure, dual showerheads, and built-in product niches.
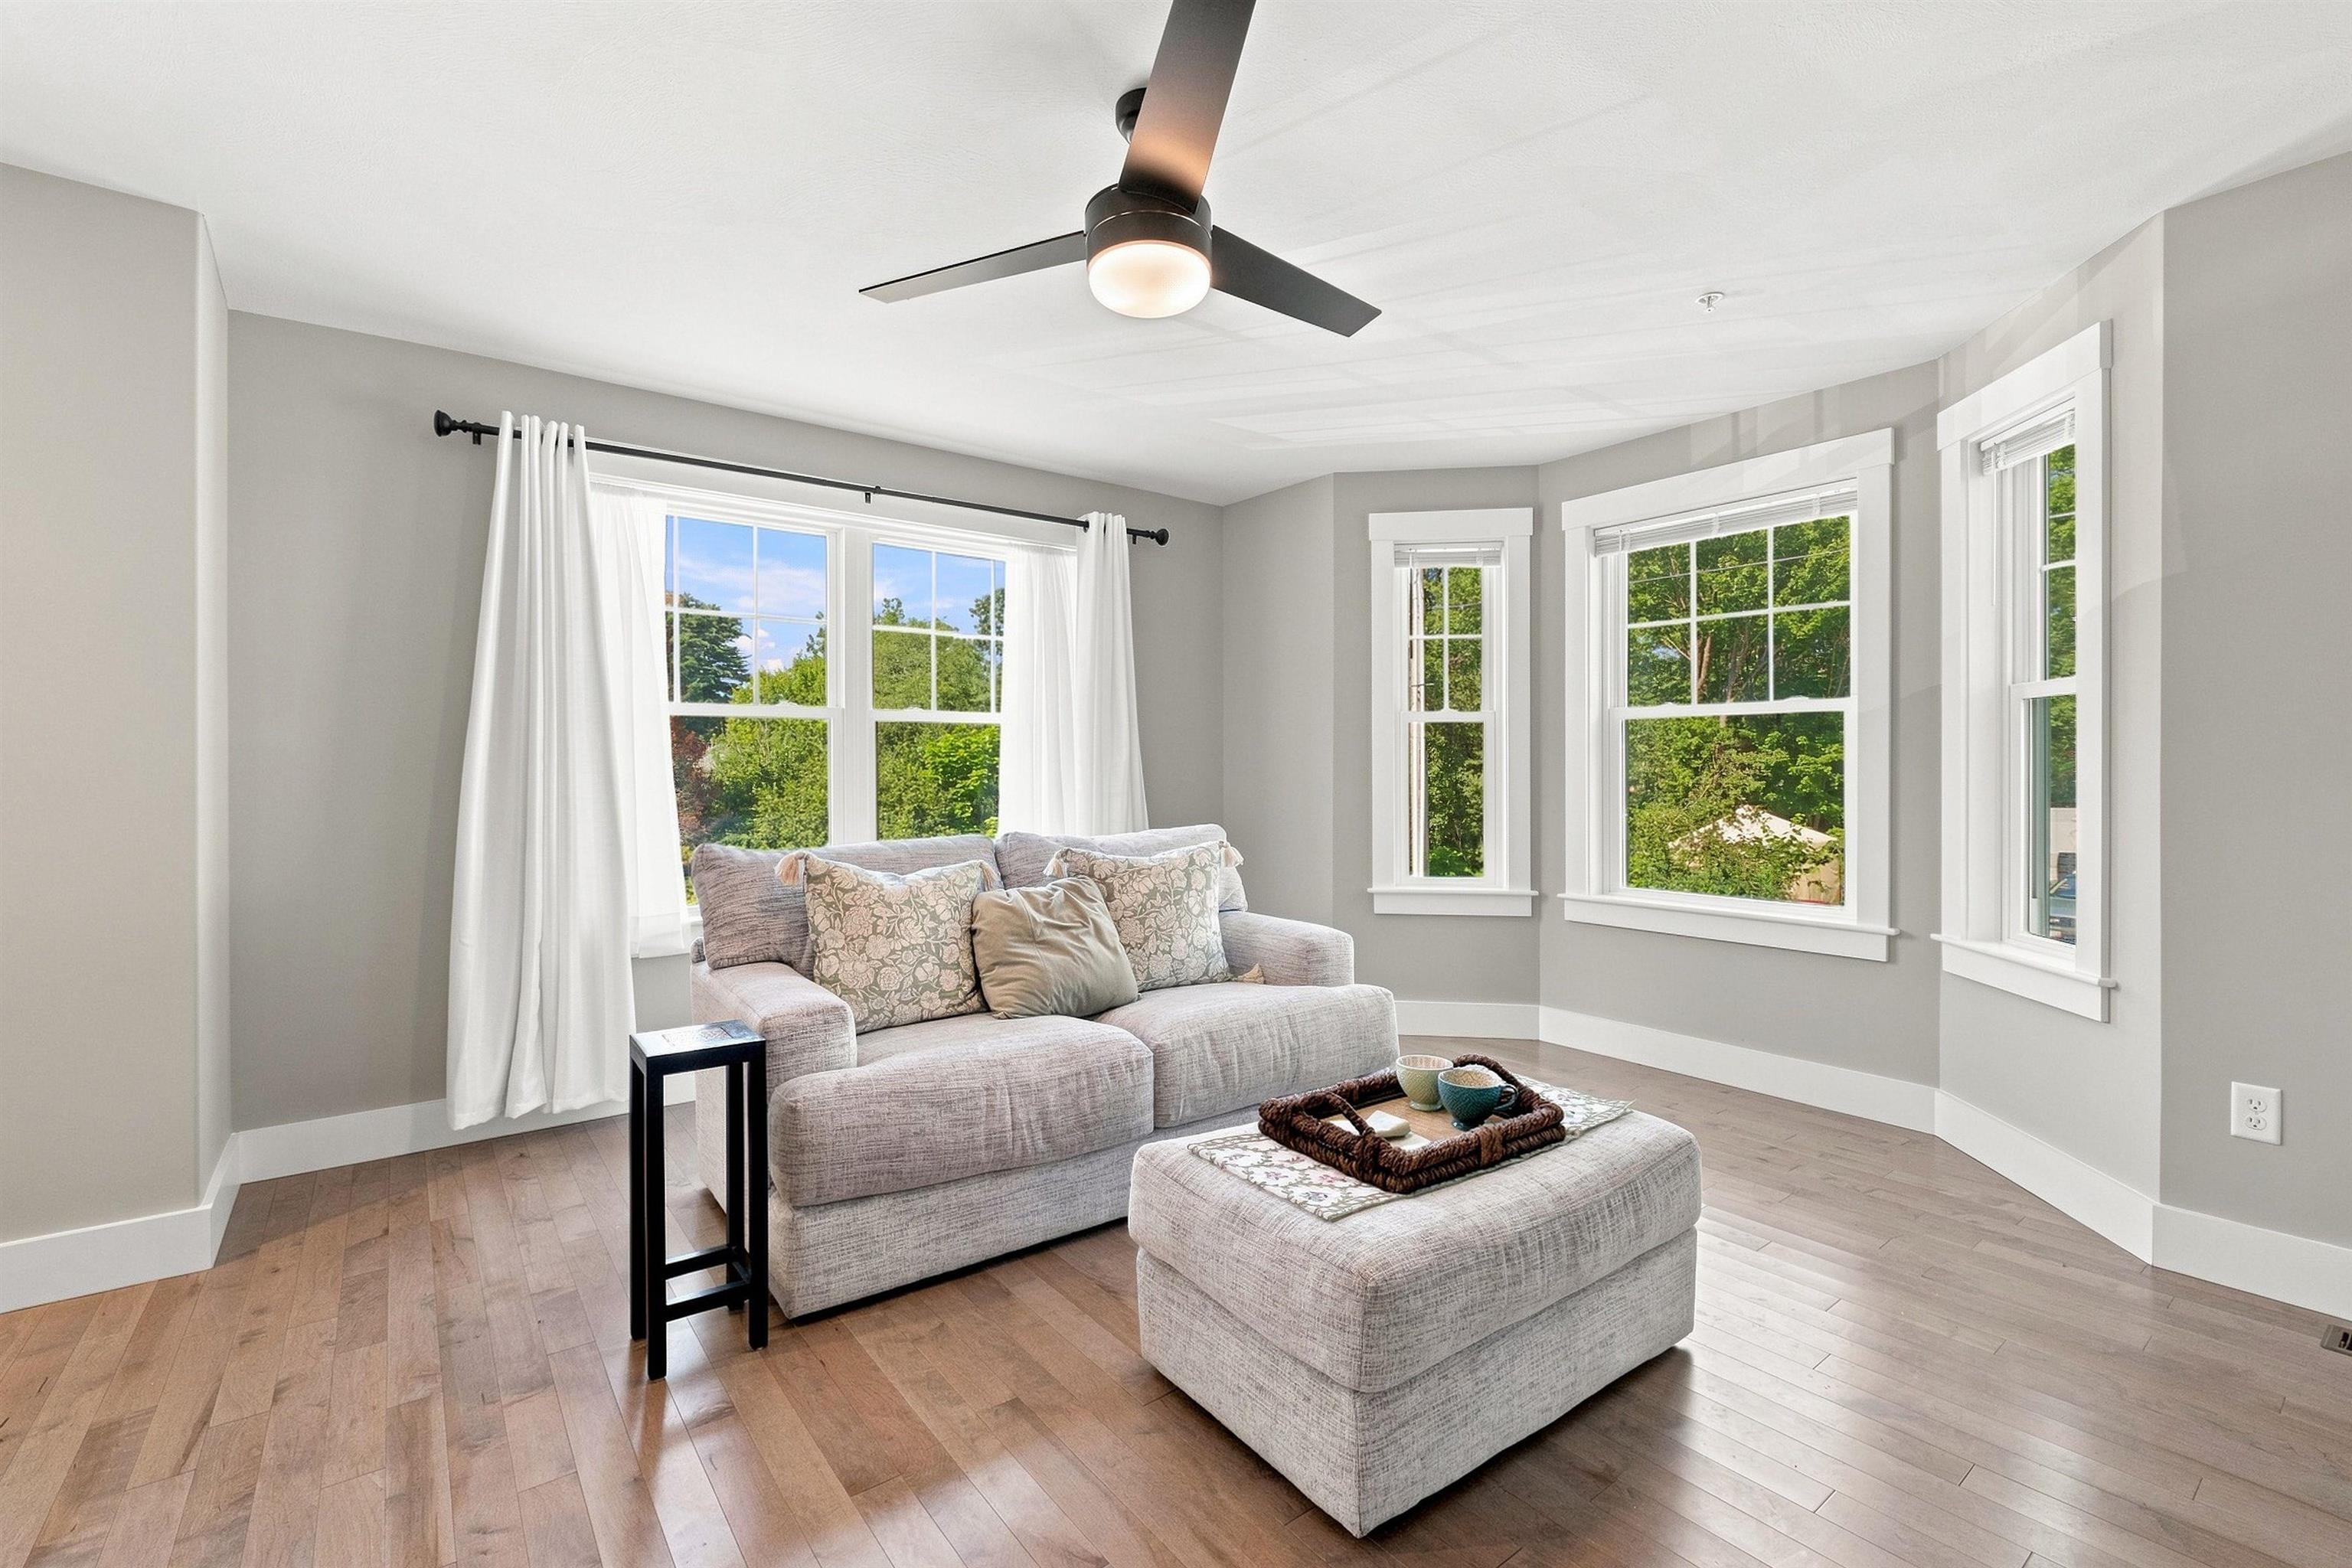
Bright bedroom with a vaulted ceiling, ceiling fan, hardwood floor, and large windows.
Bedroom with a brass bed, sloped ceiling, bright windows, and white dresser.
Bedroom with a black metal bed, vaulted ceiling, and an ensuite bathroom with a glass shower.
Bathroom with a glass-enclosed marble shower, gold fixtures, and a freestanding tub beneath a sloped ceiling.
Bathroom with a dark vanity, round mirror, and glass shower lined with marble-look tile.
Furnished living room with sliding glass doors, carpet, a display table, and two patterned chairs.
Furnished carpeted room with a pub-height table, display shelves, and sliding glass doors.
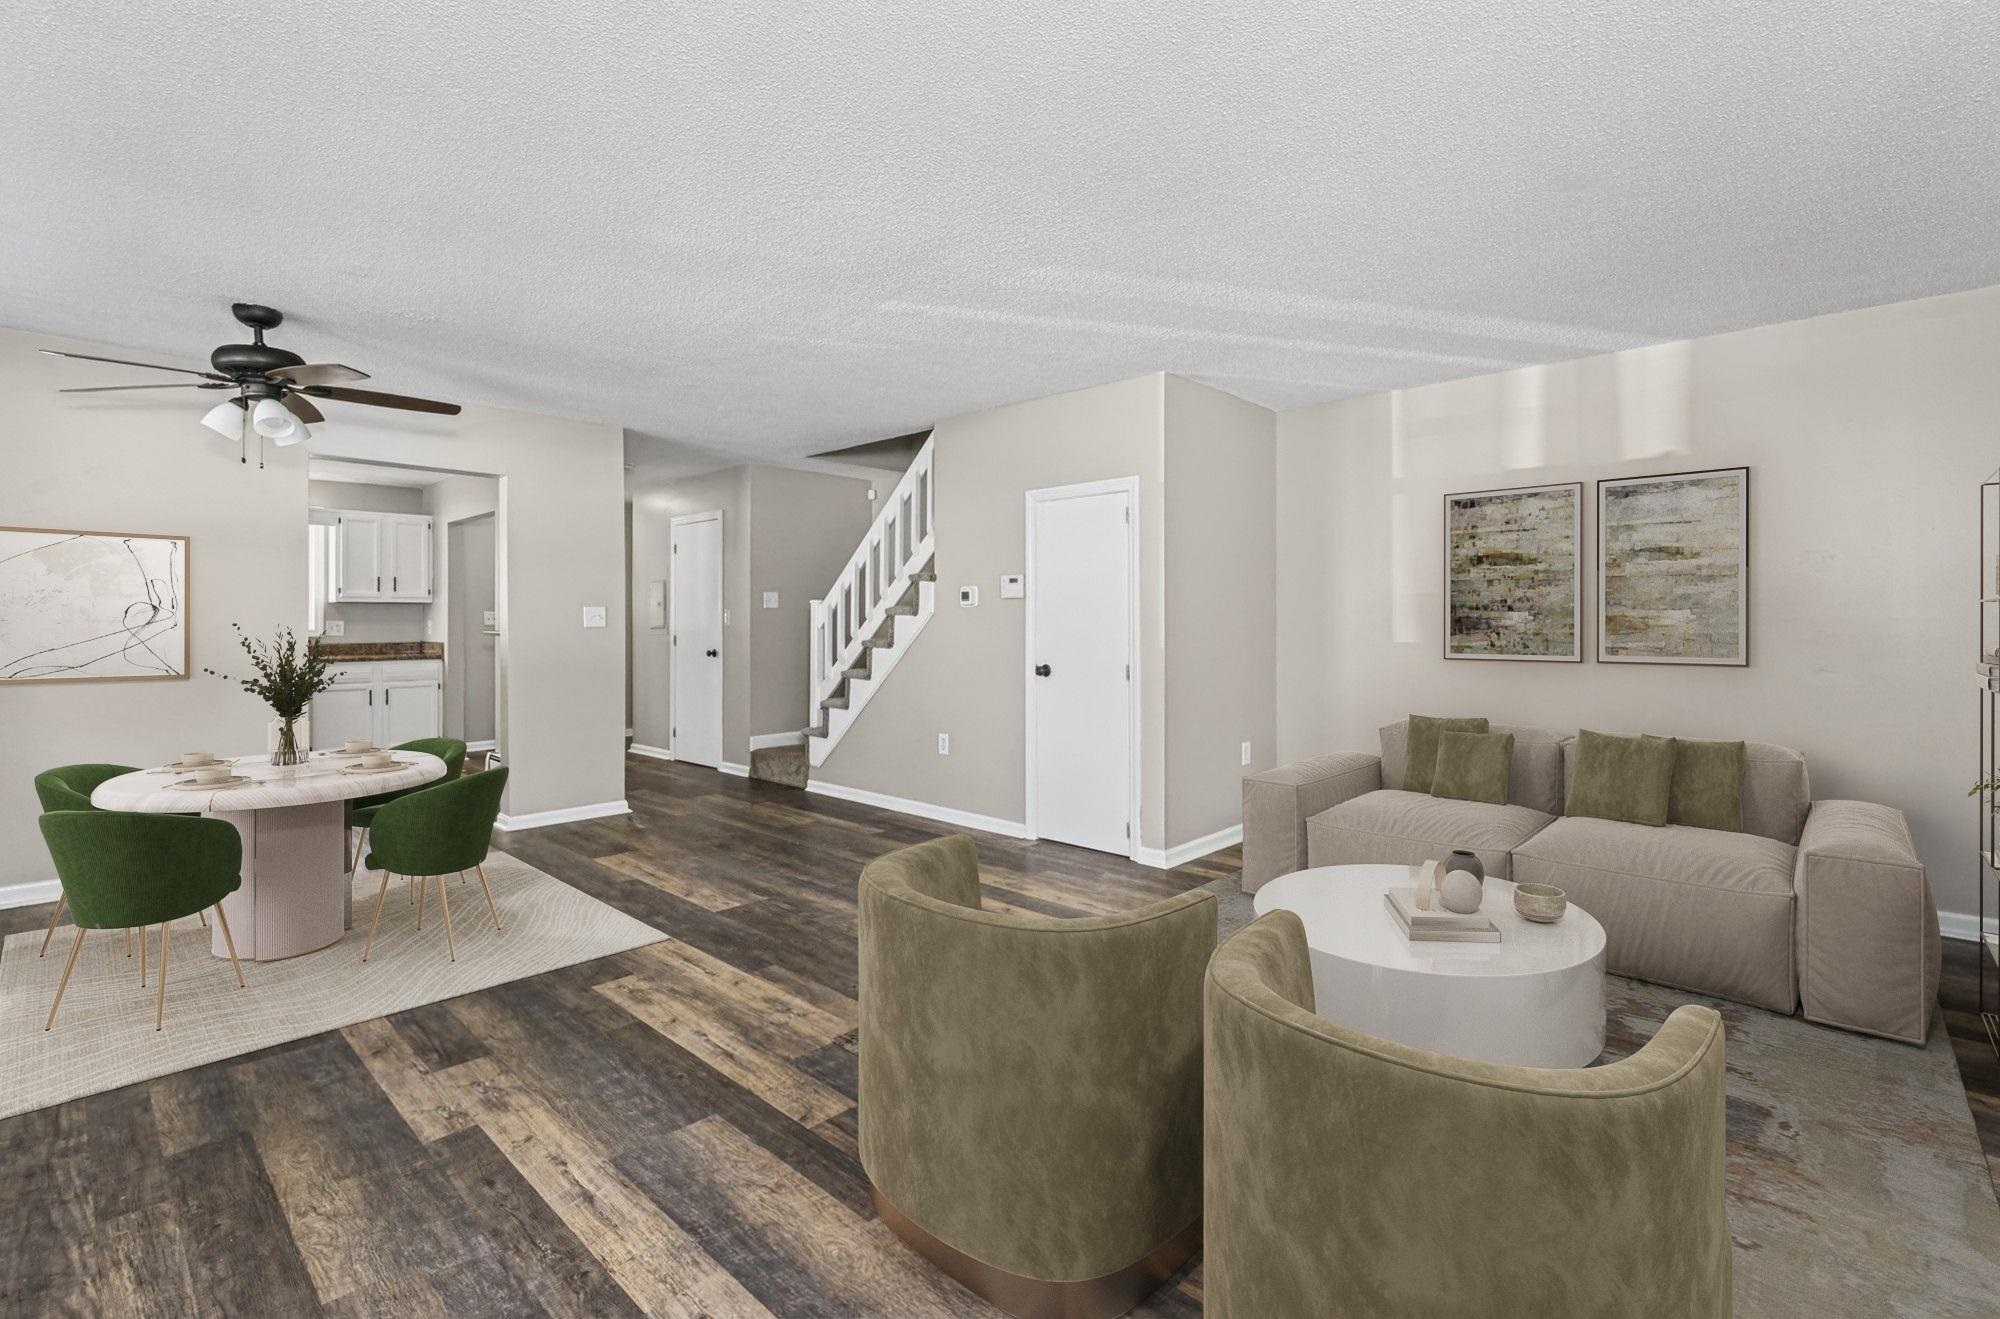
Finished basement living area with a cream sofa, round ottoman, and adjoining dining space.
Floor plan showing patio, recreation room, hall, electrical room, storage, and stairs.
Floor plan of 23 Lexington Drive Unit 23
23 Lexington Drive Unit 23 floor plan
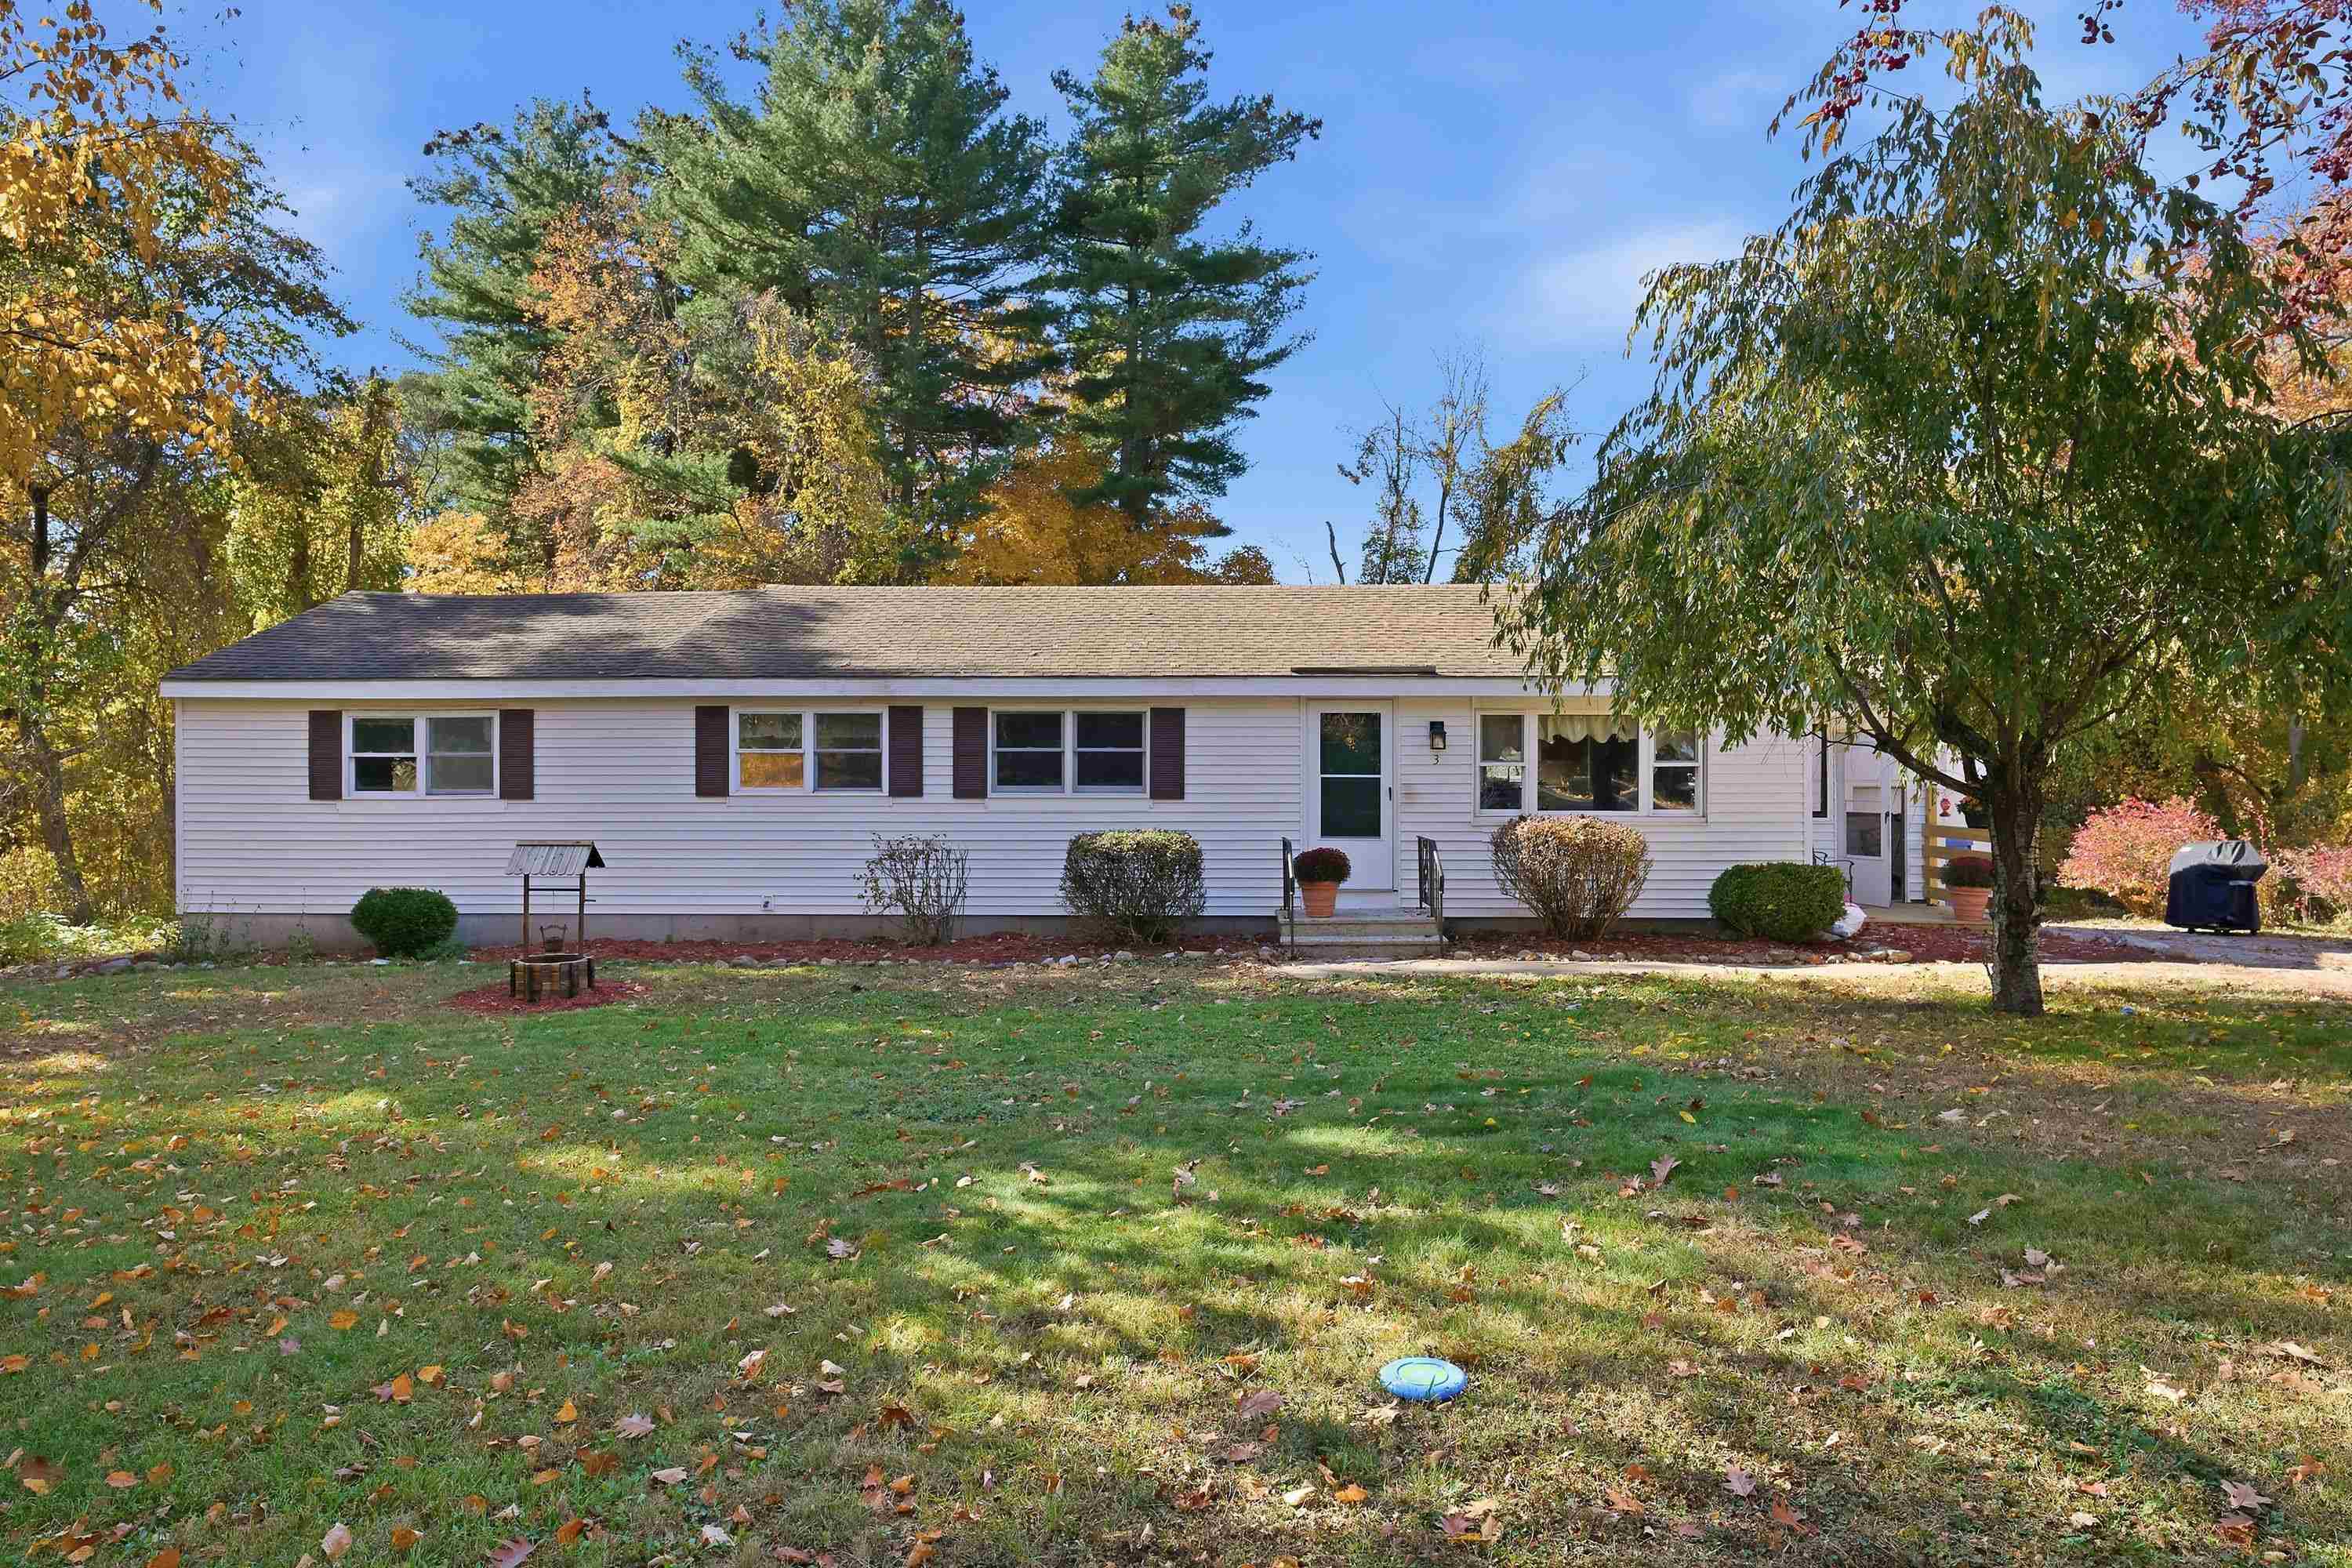
Home exterior beside a lawn and wooded yard, with a raised deck and blooming pink shrub.
Tan-sided home with raised deck and stairs overlooking a broad green lawn.
Beige home with twin green garage doors, broad paver driveway, and white picket fence.
Rear exterior with a raised deck, patio stairs, and lawn.
Aerial view of homes around landscaped common lawns, winding roads, and surrounding woods.
Aerial view of townhouse residences around a landscaped courtyard, with a gazebo and wooded backdrop.
The Commons of Atkinson entrance sign on a landscaped pavilion.
VIEW PHOTOS
$590,000

23 Lexington Drive Unit: 23

2 Beds 3 Baths 2,312 Sq.Ft.

Description

Welcome to 23 Lexington Drive located in the beautiful and serene community of The Commons of Atkinson! This exceptional three-levels of finished living space features a new kitchen and bathrooms recently remodeled within the last two years which includes all new flooring and paint throughout the home. Enjoy the peaceful tranquility of the backyard from your large deck off the kitchen. Step into relaxation as you enter into the primary bedroom sanctuary, complete with a glass tiled shower and indulgent soaking tub. With spacious living areas spread across multiple levels, including a sleek modern kitchen ideal for culinary adventures and finished room in the basement with a walkout patio, this townhome offers a harmonious blend of comfort and style. Discover your dream home in Atkinson today.

Share Property

Location

23 Lexington Drive Unit: 23, Atkinson, NH 03811

Status

Sold

Date Sold

July 24, 2024
Roberta Fox

Roberta Fox

TITLE

REALTOR®

Property Amenities

Interior
Laundry room 1st Floor Laundry
Fireplace Gas Fireplace
Appliances Dishwasher, Dryer, Microwave, Gas Range, Refrigerator, Washer
Flooring Carpet, Hardwood, Other, Tile
Total Bedrooms: 2
Half Bathrooms: 1
Three-Quarter Bathrooms: 1
Full Bathrooms: 1
Other Interior Features Soaking Tub, Indoor Storage, Walk-in Closet, Kitchen Island, Ceiling Fan
Area & Lot
Total area 2,536 Sq.Ft.
Living area 2,312 Sq.Ft.
MLS® ID 5000331
Year Built 1991
Type Condo
Status Sold
Date Sold July 24, 2024
Exterior
Air conditioning Central AC
Heat type Propane, Forced Air
Garage Space 2.0
Sewer Community, Private
Lot Features Landscaped
Roof Shingle
Finance
Sales Price $590,000
HOA Fees $486 monthly
Real Estate Tax $6,022 yearly

Rockingham County

Let’s Find Your Dream Home

Get assistance in determining current property value, crafting a competitive offer, writing and negotiating a contract, and much more. Contact me today to start your home searching journey!