Leave a Message

Thank you for your message. I will be in touch with you shortly.

Explore My Properties
25 Crackling Log Lane
VIEW PHOTOS
Bought with Roberta Fox with RE/MAX Innovative Properties and Listed by Tara Keating with LXTN Realty 877-438-5986
$850,000

25 Crackling Log Lane

2 Beds 2 Baths 1,704 Sq.Ft.

Description

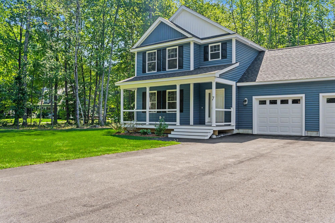
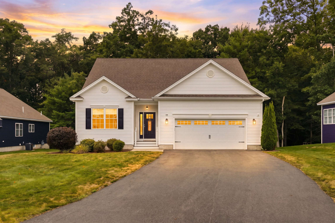
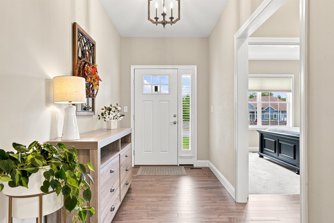
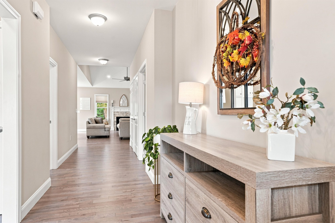
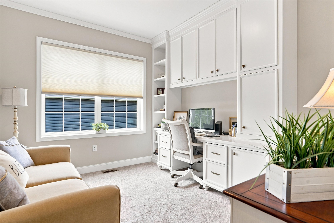
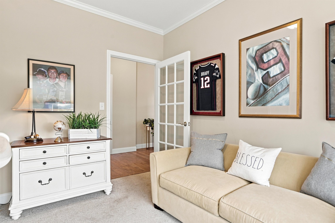
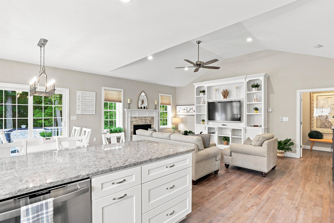
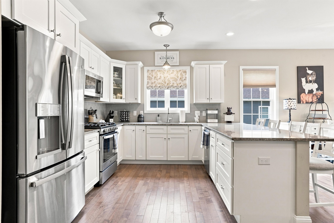
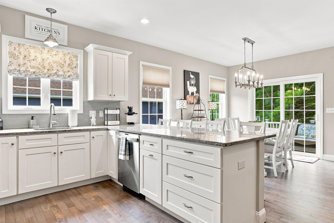
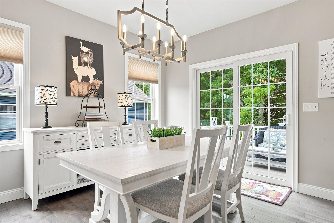
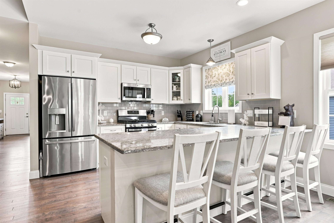
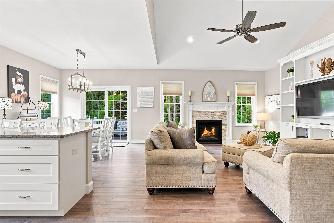
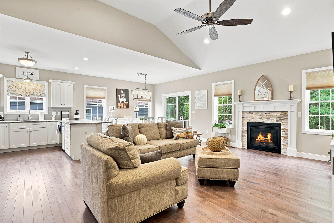
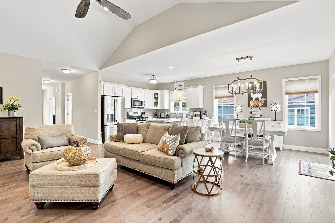
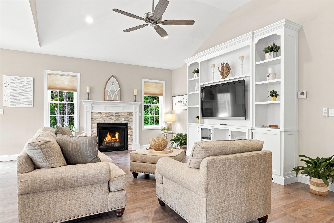
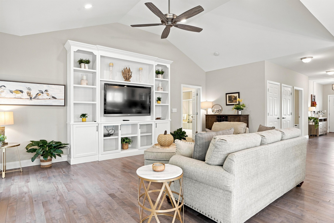
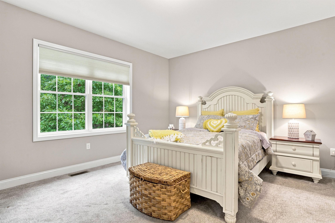
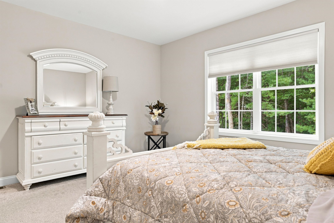
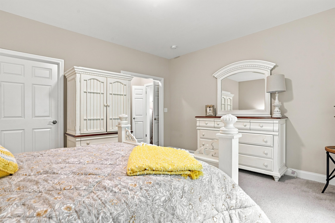
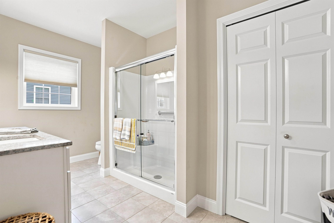
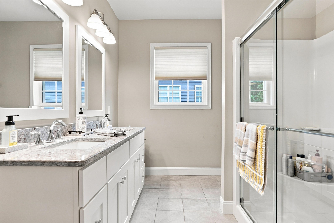
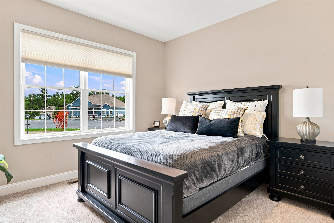
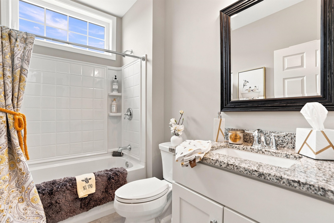
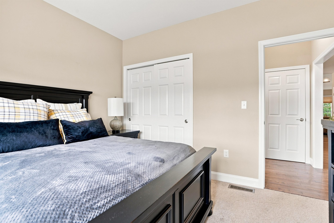
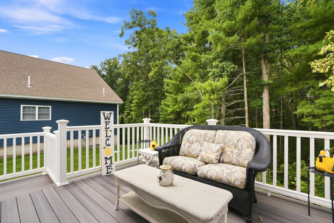
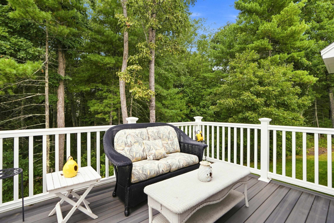
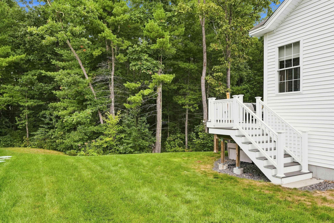
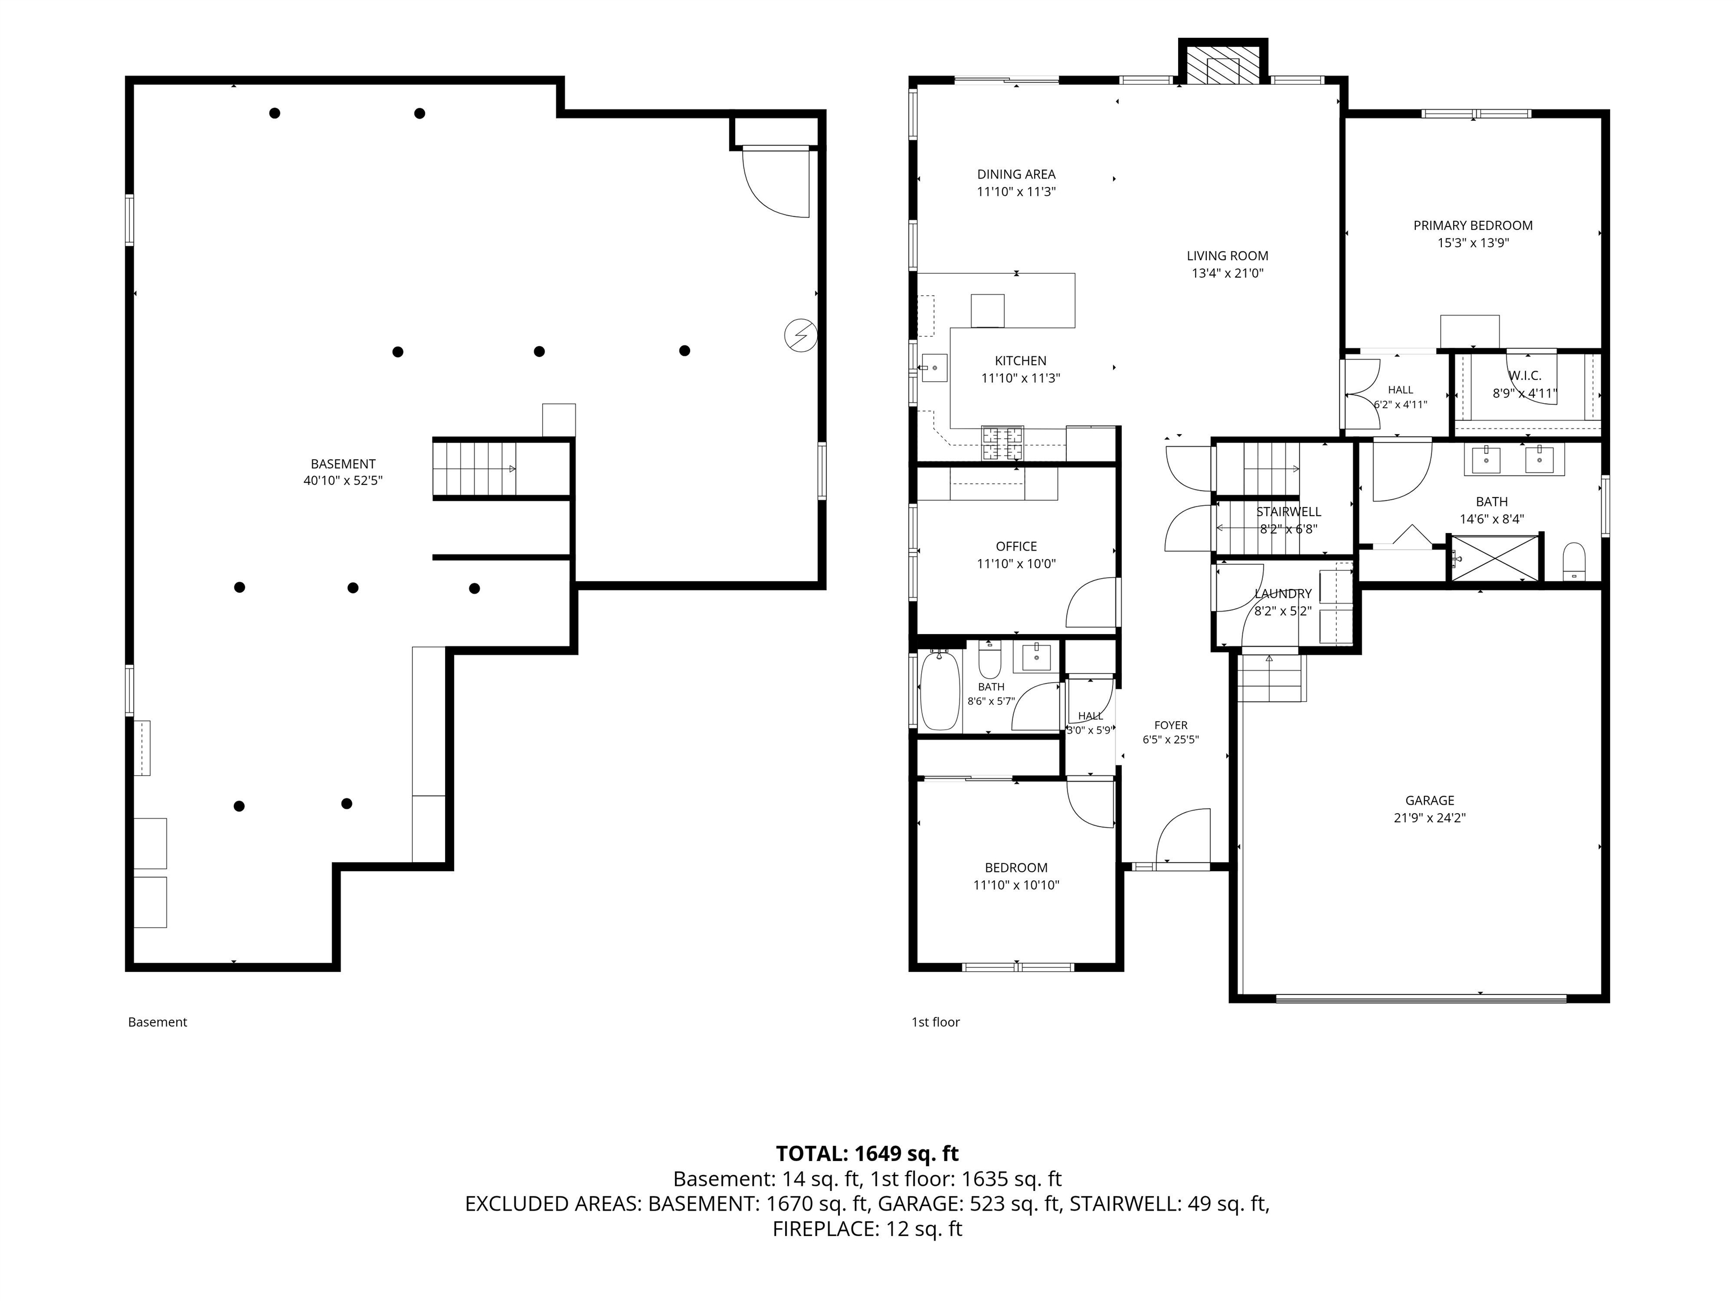
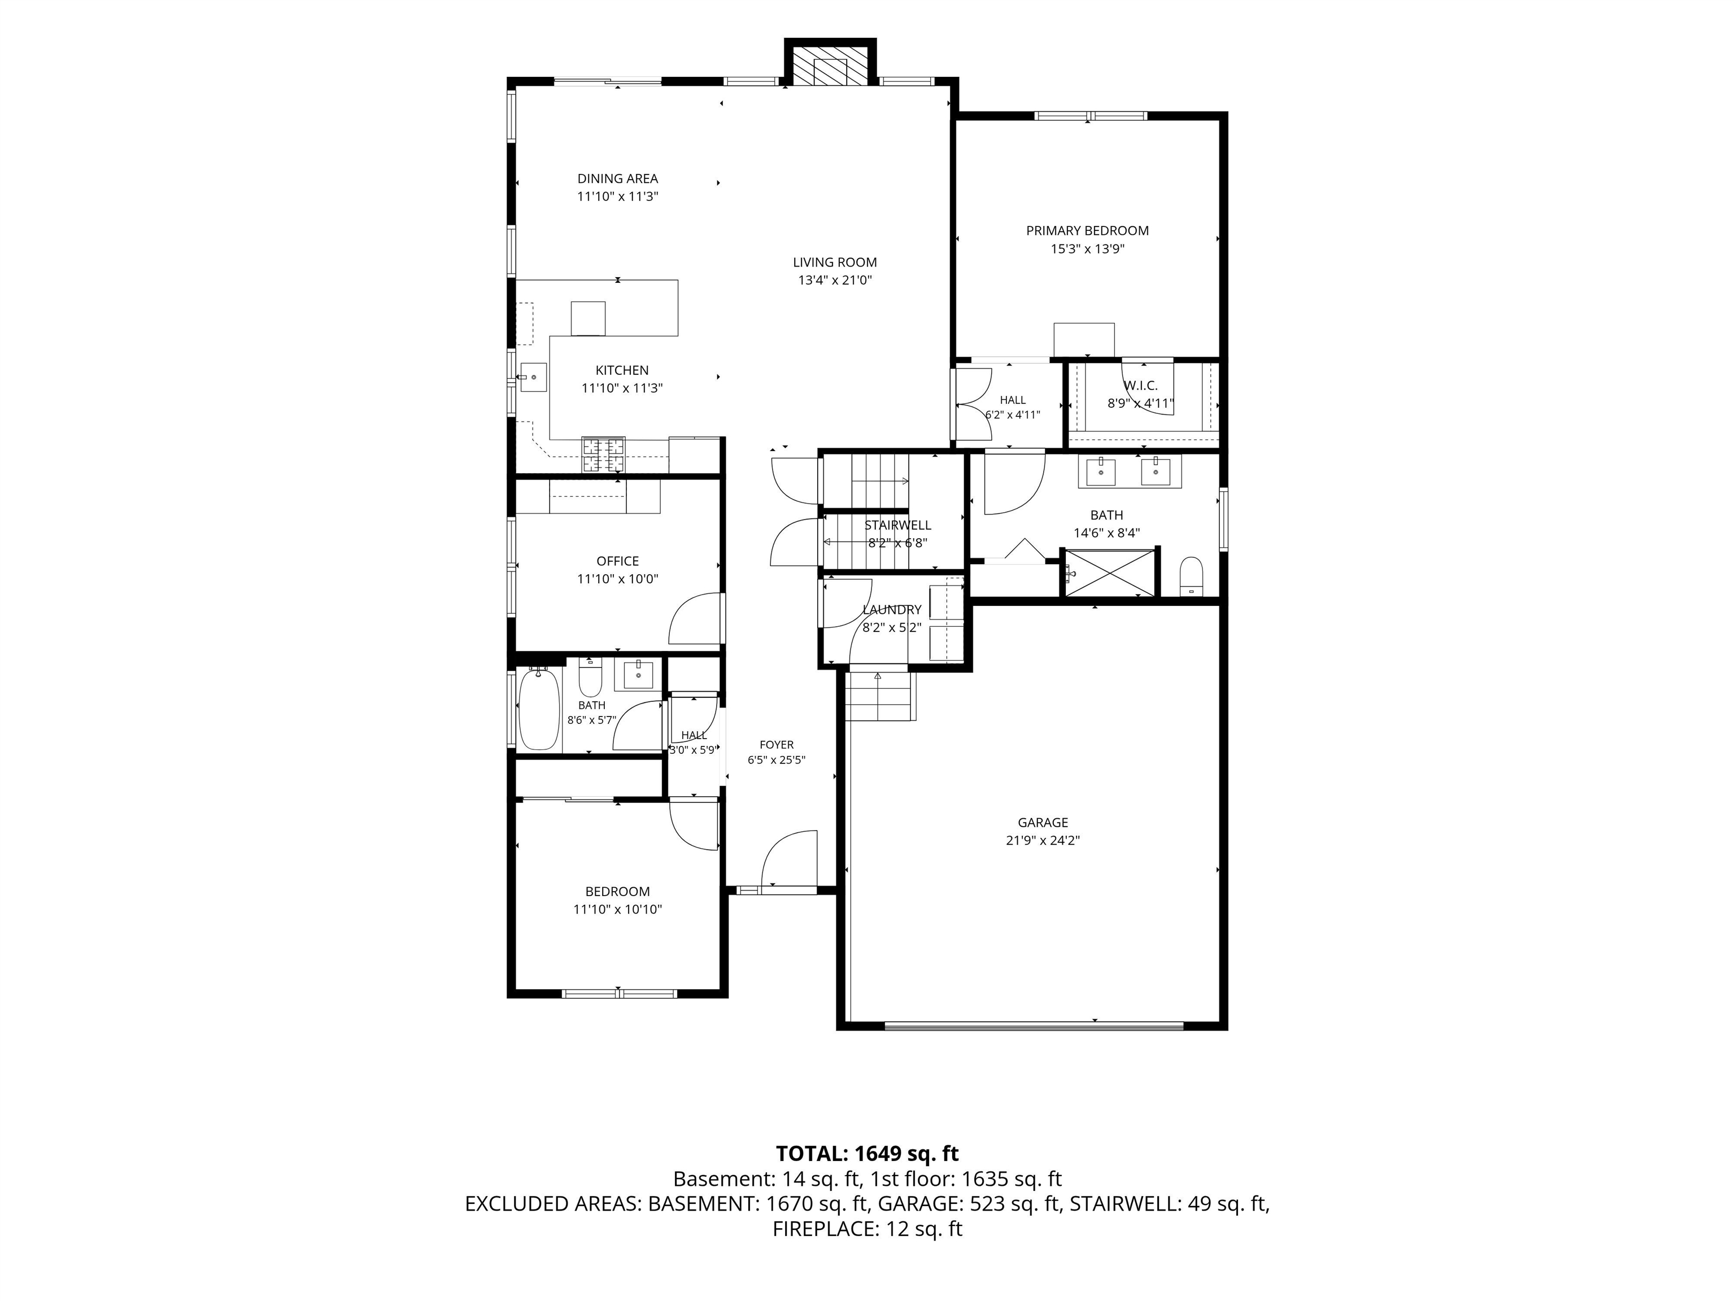
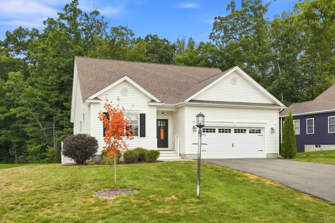
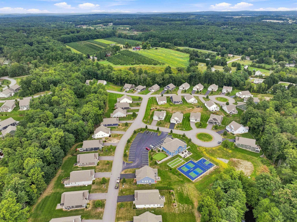
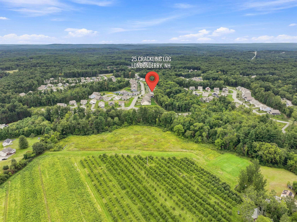
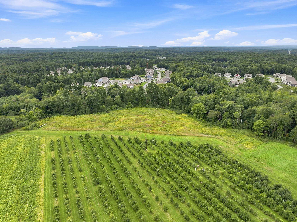
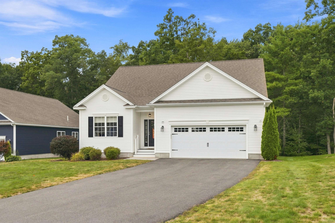
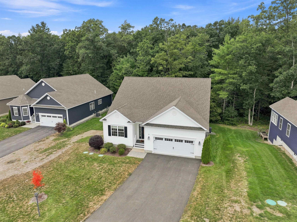
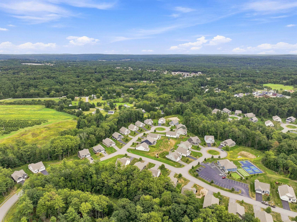
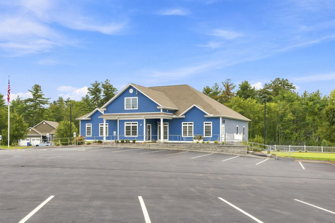
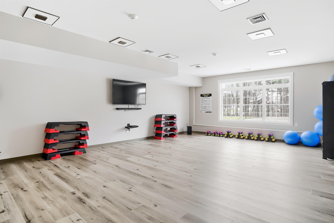
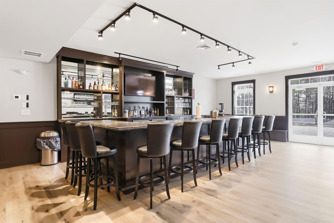
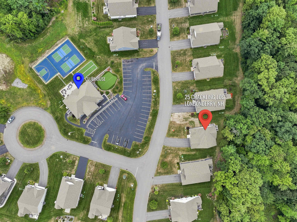
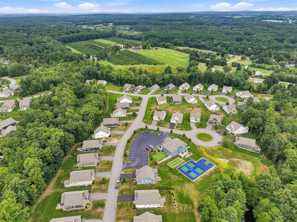
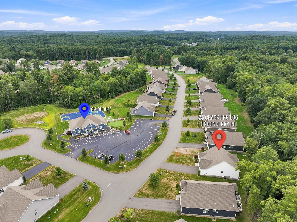
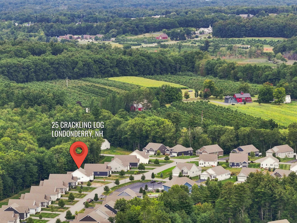
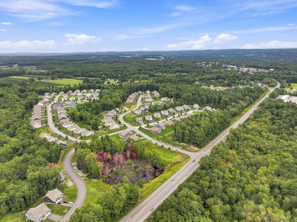
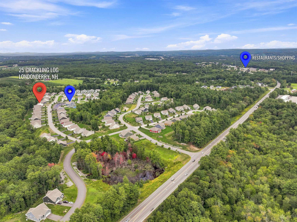
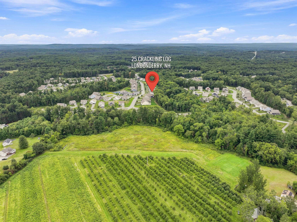
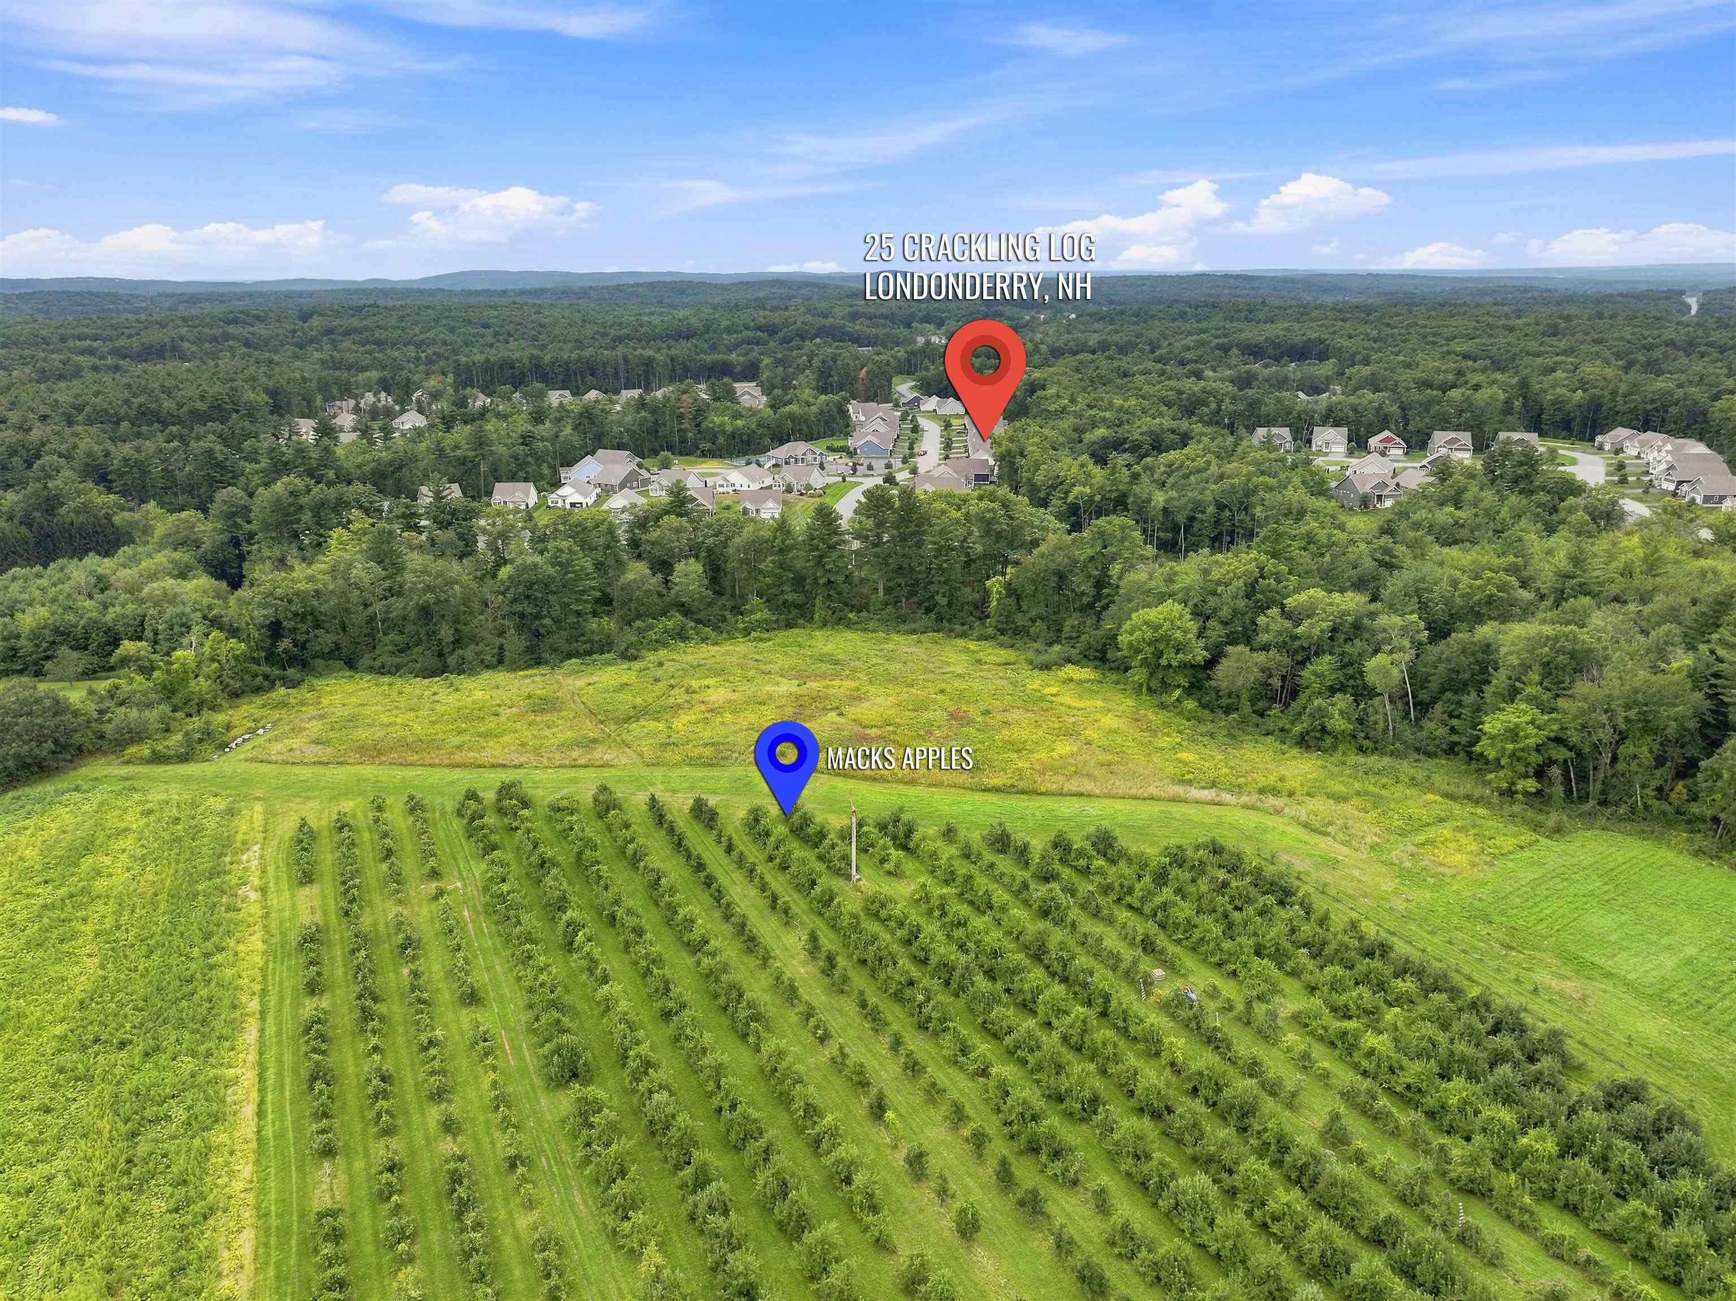
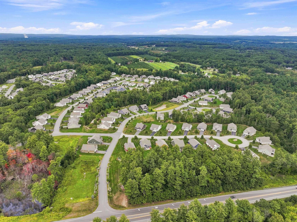
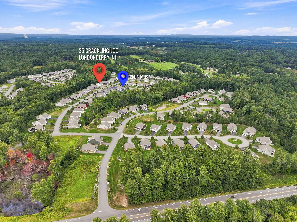
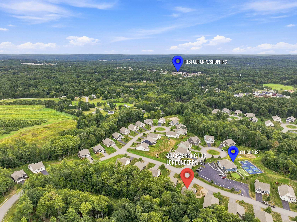
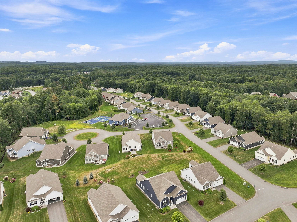
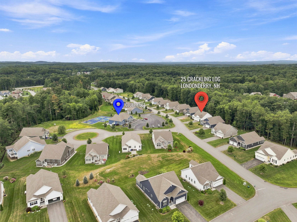
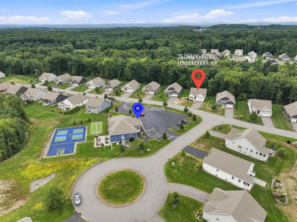
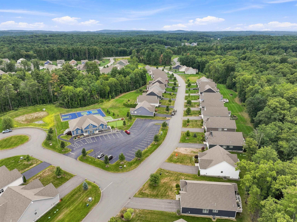
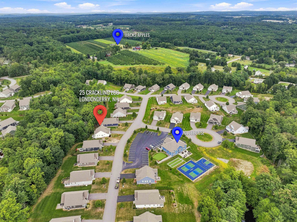
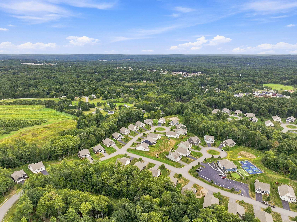
Welcome Home to Cross Farm! Discover the perfect blend of comfort, elegance, and carefree living in this beautifully appointed condominium within the highly sought-after 55+ Cross Farm community. From the moment you step inside, you'll appreciate the inviting atmosphere and thoughtful design. The spacious open-concept floor plan creates an effortless flow between the kitchen, dining area, and living room, an ideal setting for both quiet evenings at home and entertaining family and friends. Soaring vaulted ceilings, a cozy fireplace, and custom built-ins add warmth, character, and style to the main living space. Through elegant paneled French doors, the private primary suite awaits, peaceful retreat featuring a recessed tray ceiling and customized walk-in closet. Step outside onto the generous deck and enjoy your morning coffee, an evening glass of wine, or a quiet moment surrounded by the natural beauty of your private, wooded setting. The tranquil views and beautifully landscaped grounds create a wonderful sense of privacy and connection to nature. The main level is thoughtfully designed for everyday living, with a sun-filled private office or study featuring custom built-ins and large windows, plus a comfortable guest bedroom and full bath. Every space offers the flexibility today's buyers are looking for, whether you're working from home, hosting overnight guests, or simply enjoying single-level living. And the lifestyle extends well beyond your front door. Just steps away, the Cross Farm Clubhouse offers an impressive collection of amenities designed for connection, recreation, and enjoyment, including pickleball and bocce courts, fitness center, library, putting green, tavern, social gathering spaces, and more. Best of all, landscaping and snow removal are taken care of for you, giving you more time to enjoy the things you love. This is more than a home it's an opportunity to simplify, relax, and truly enjoy the next chapter. Rarely available in this desirable

Share Property

Location

25 Crackling Log Lane, Londonderry, NH 03053

Status

Sold

Date Sold

October 2, 2026
Roberta Fox

Roberta Fox

TITLE

REALTOR®

Property Amenities

Interior
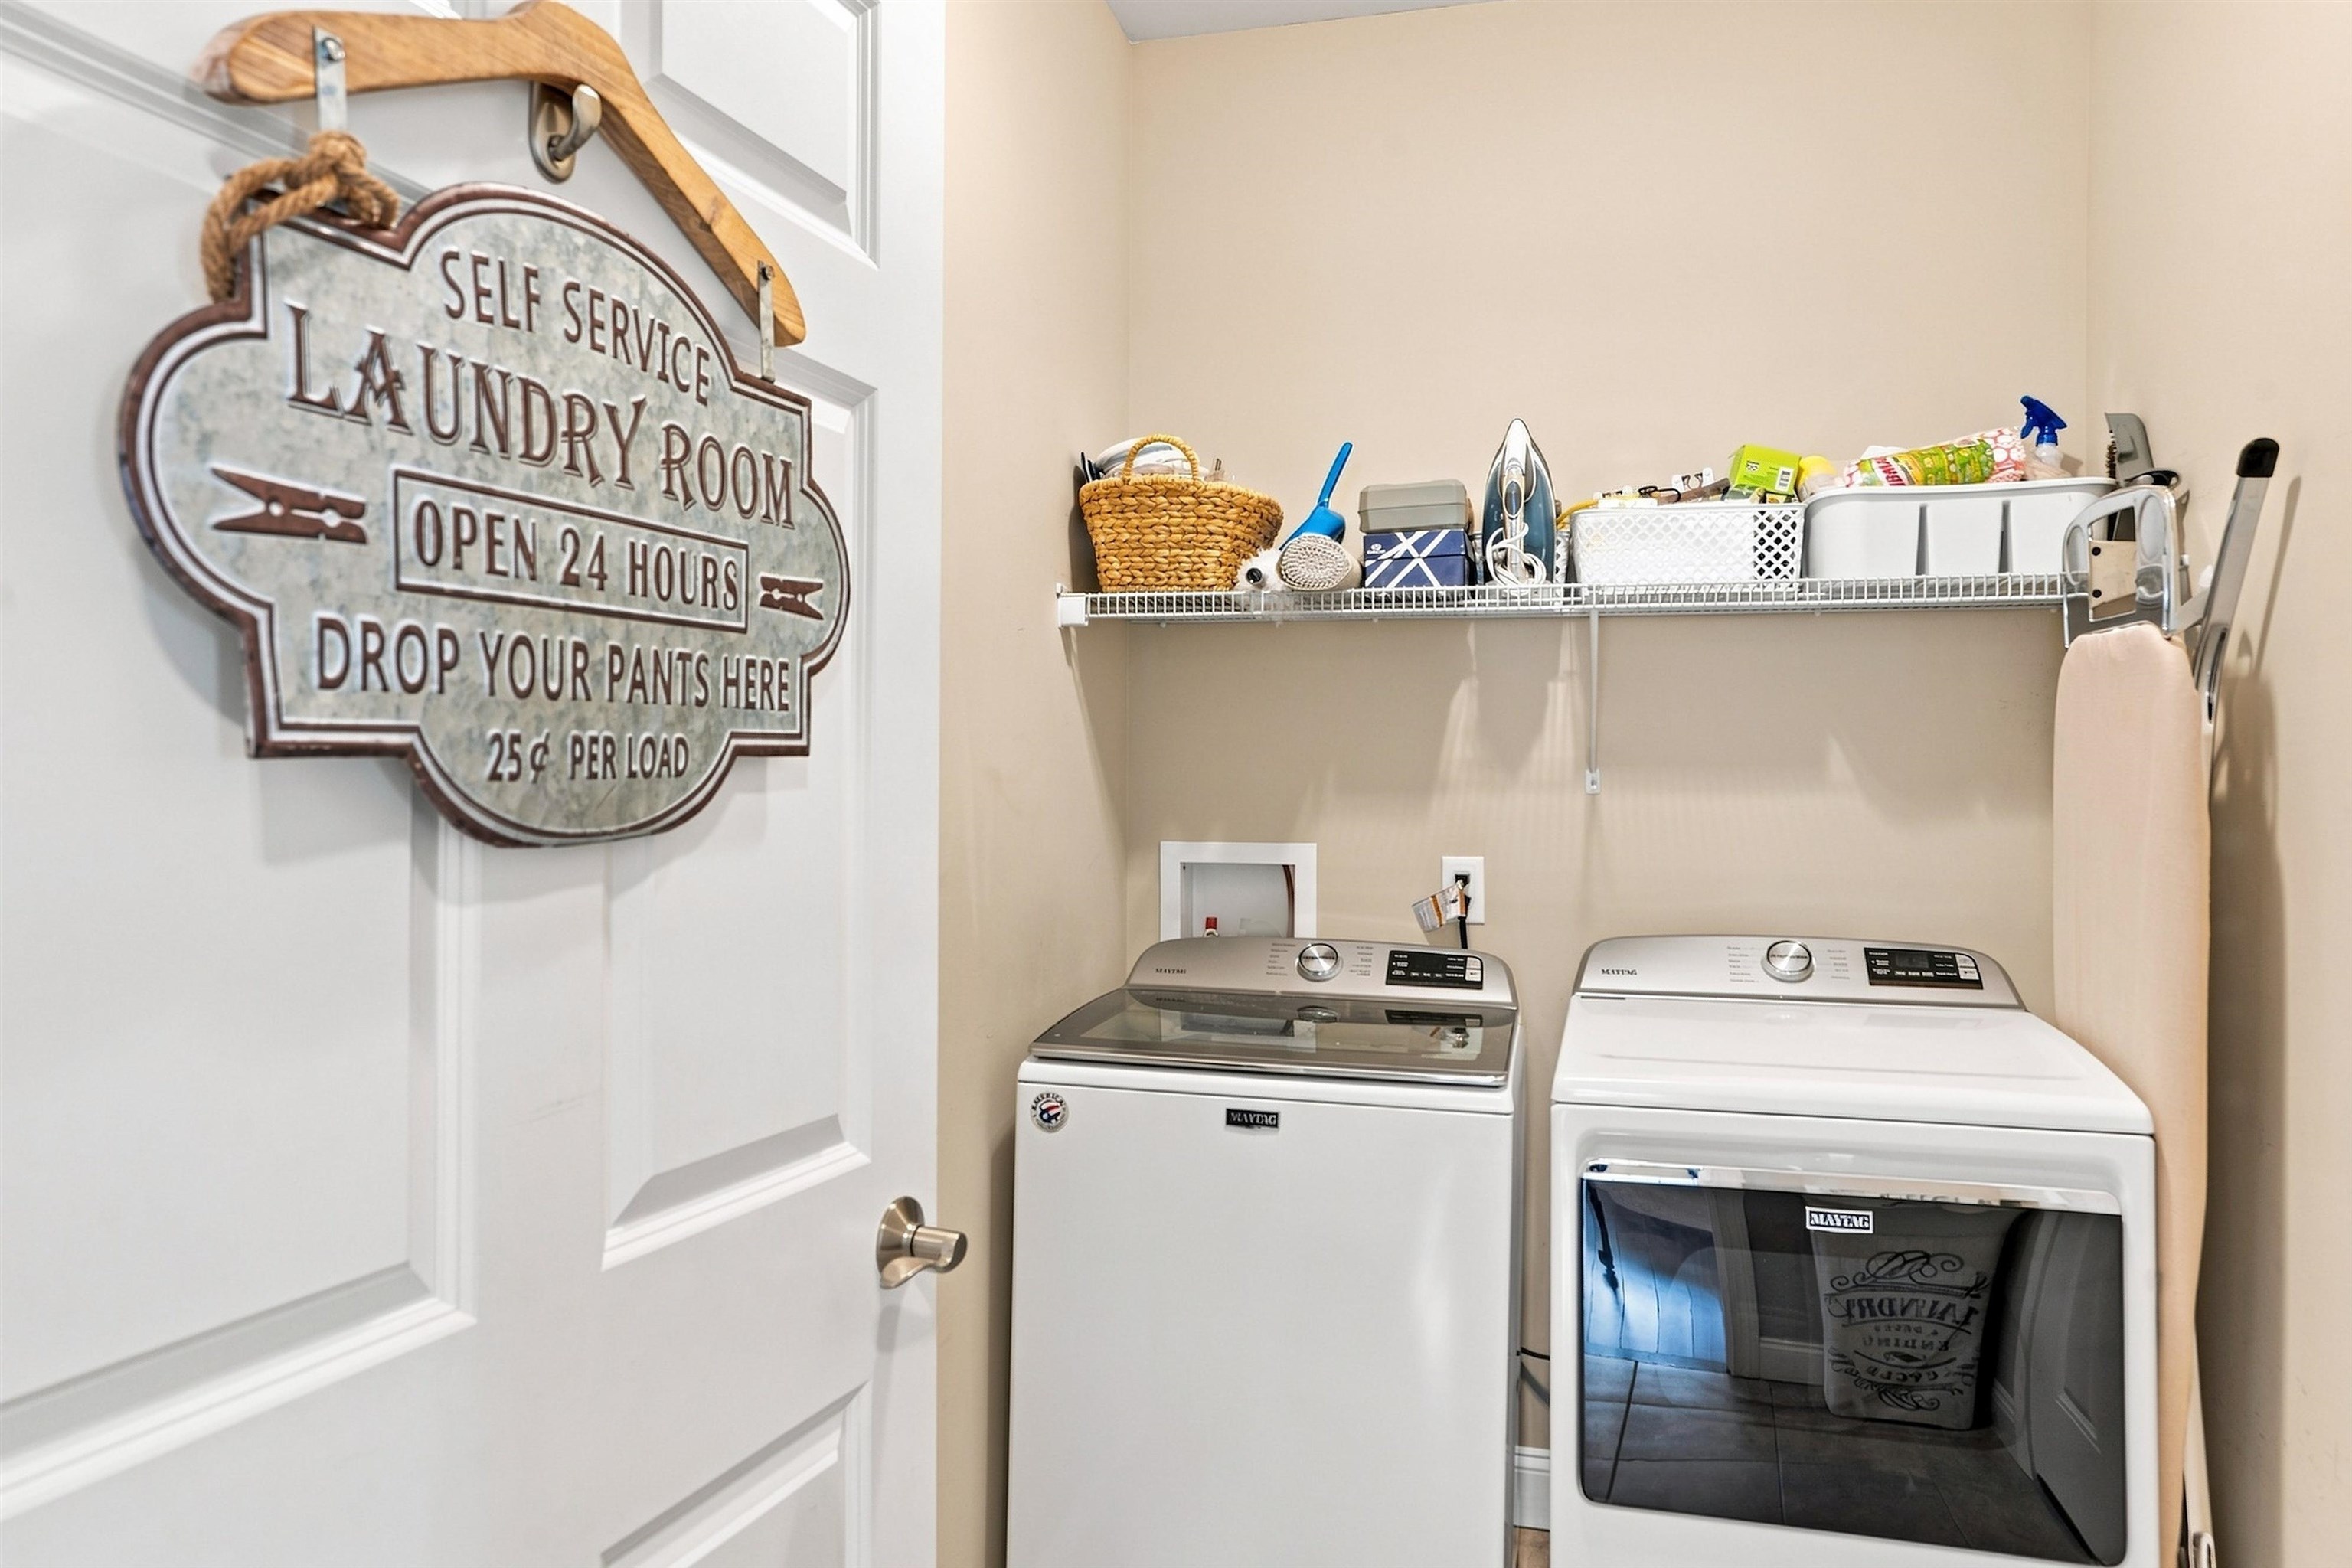
Laundry room Laundry Hook-ups, 1st Floor Laundry
Fireplace 1 Fireplace, Gas Fireplace
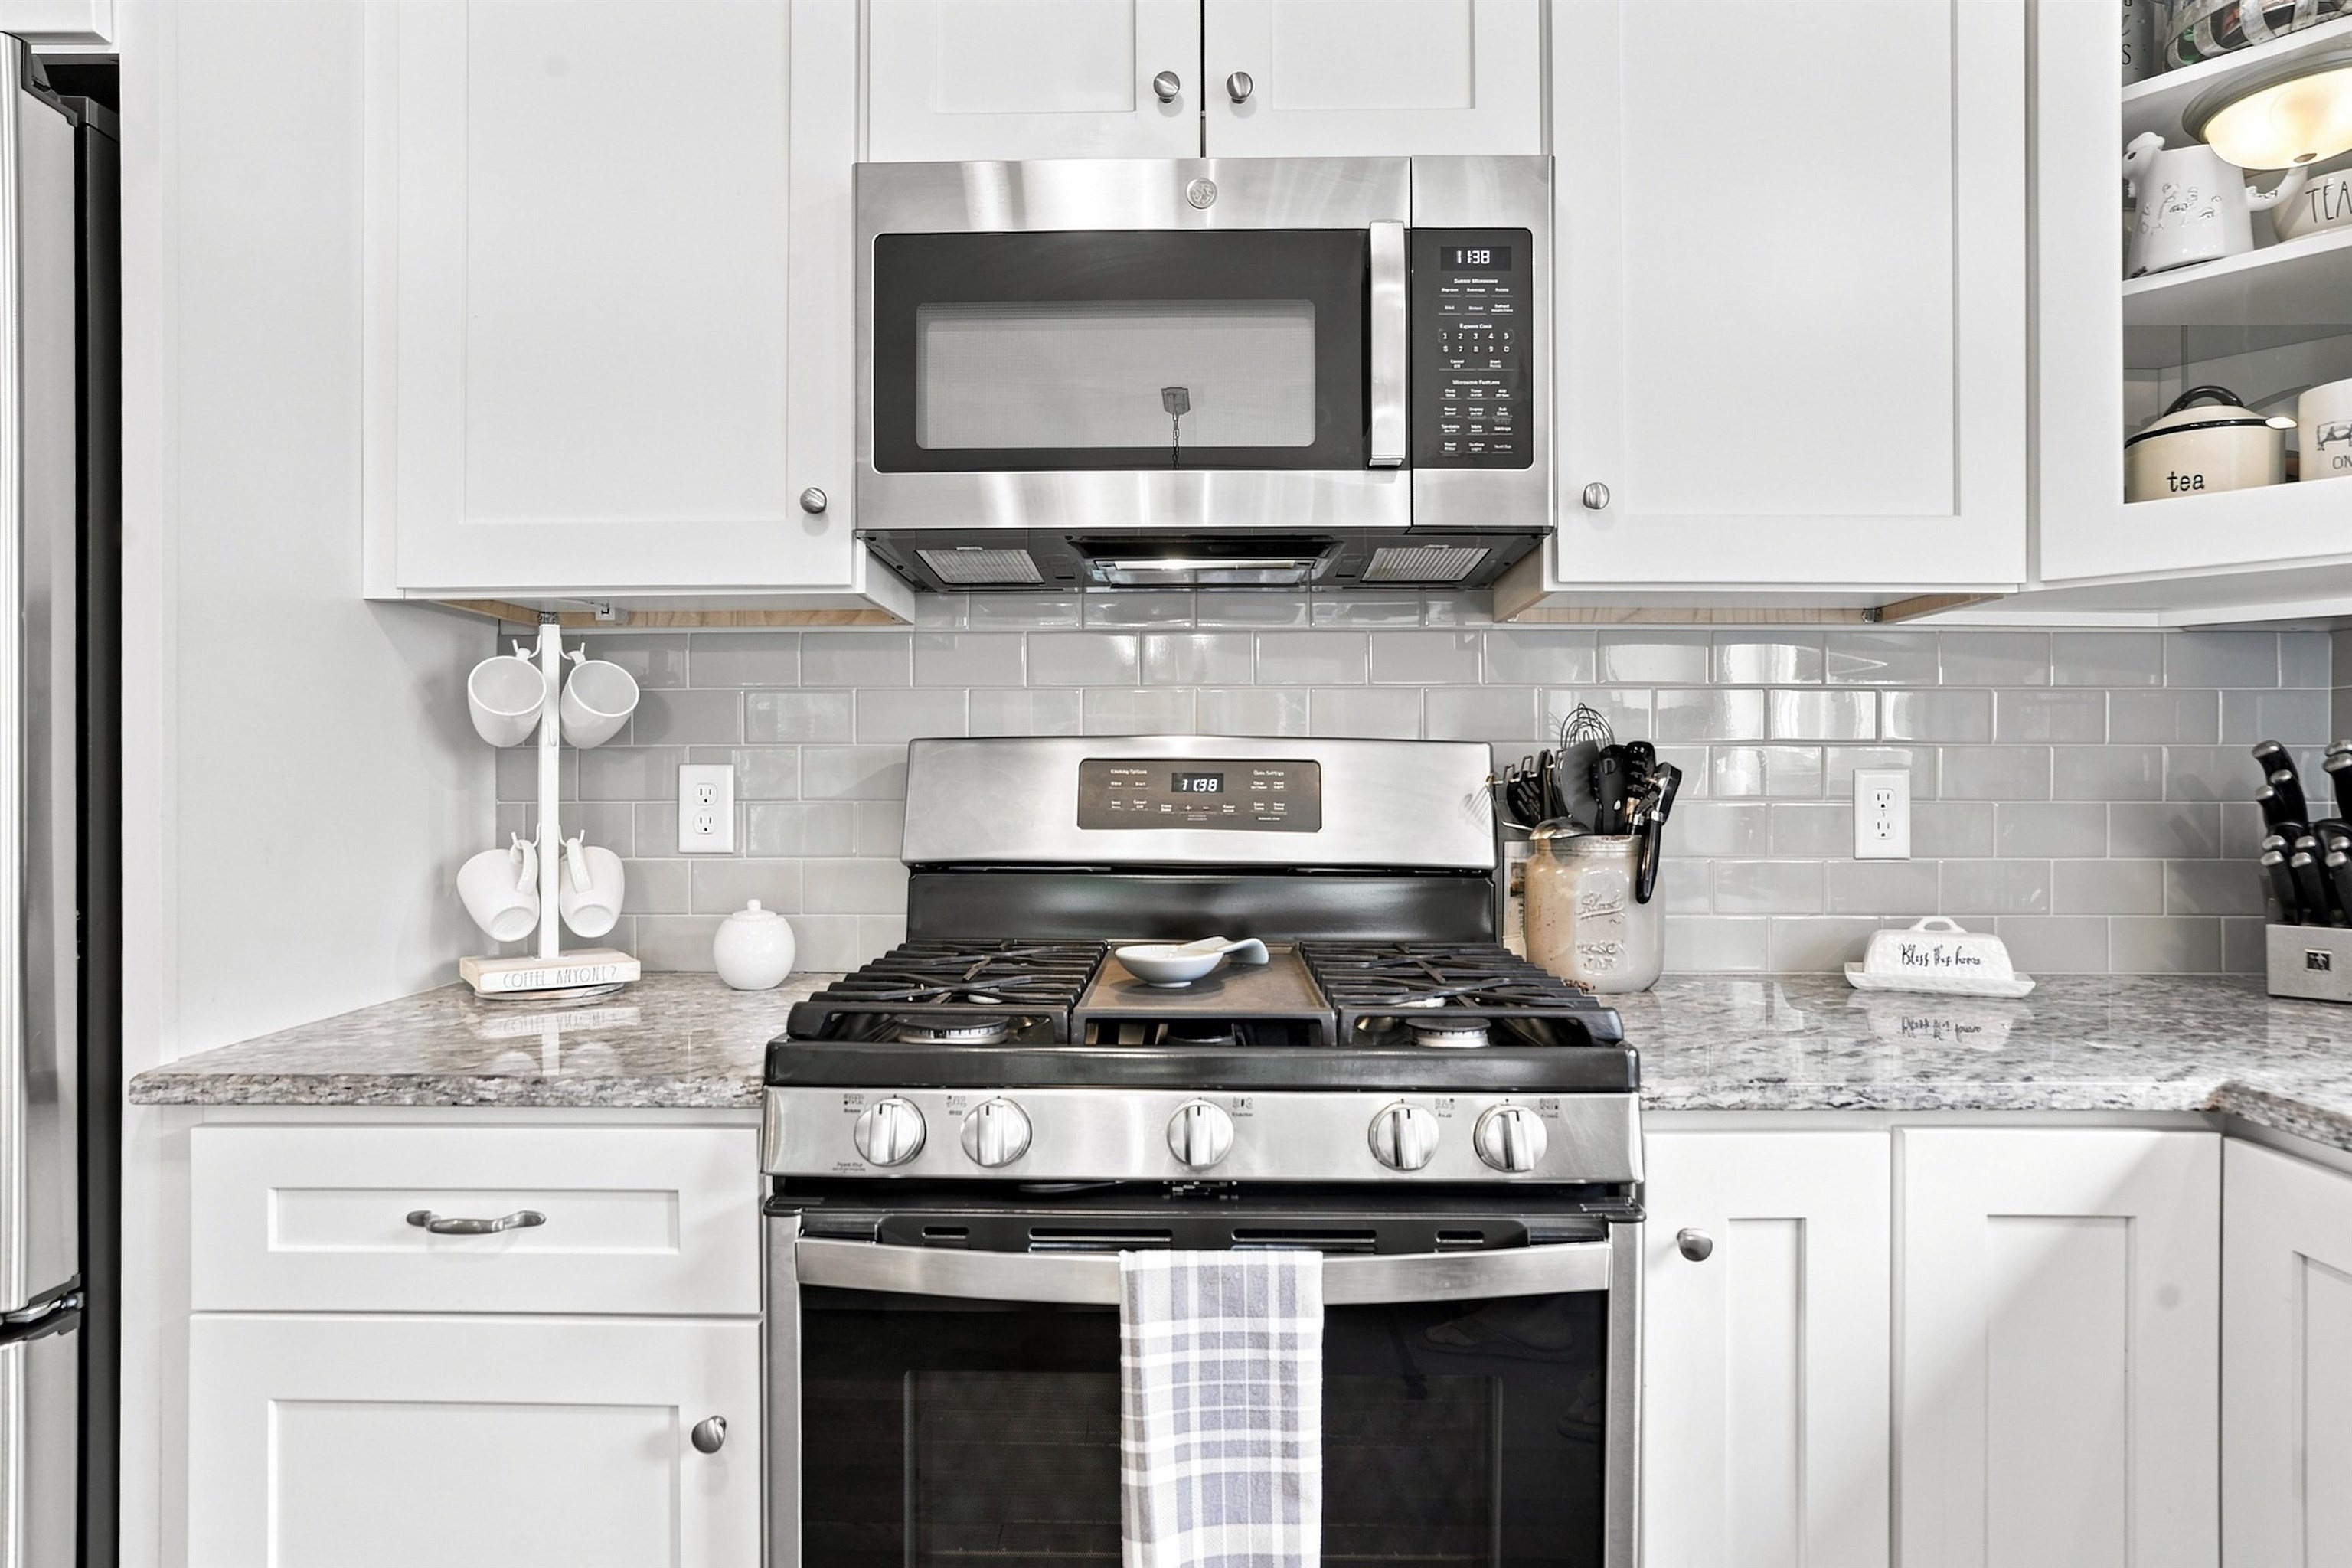
Appliances Dishwasher, Dryer, Microwave, Refrigerator, Washer, Gas Stove, Domestic Water Heater
Flooring Carpet, Hardwood, Tile, Vinyl Plank
Total Bedrooms: 2
Three-Quarter Bathrooms: 1
Full Bathrooms: 1
Other Interior Features Ceiling Fan, Walk-in Closet, Vaulted Ceiling
Area & Lot
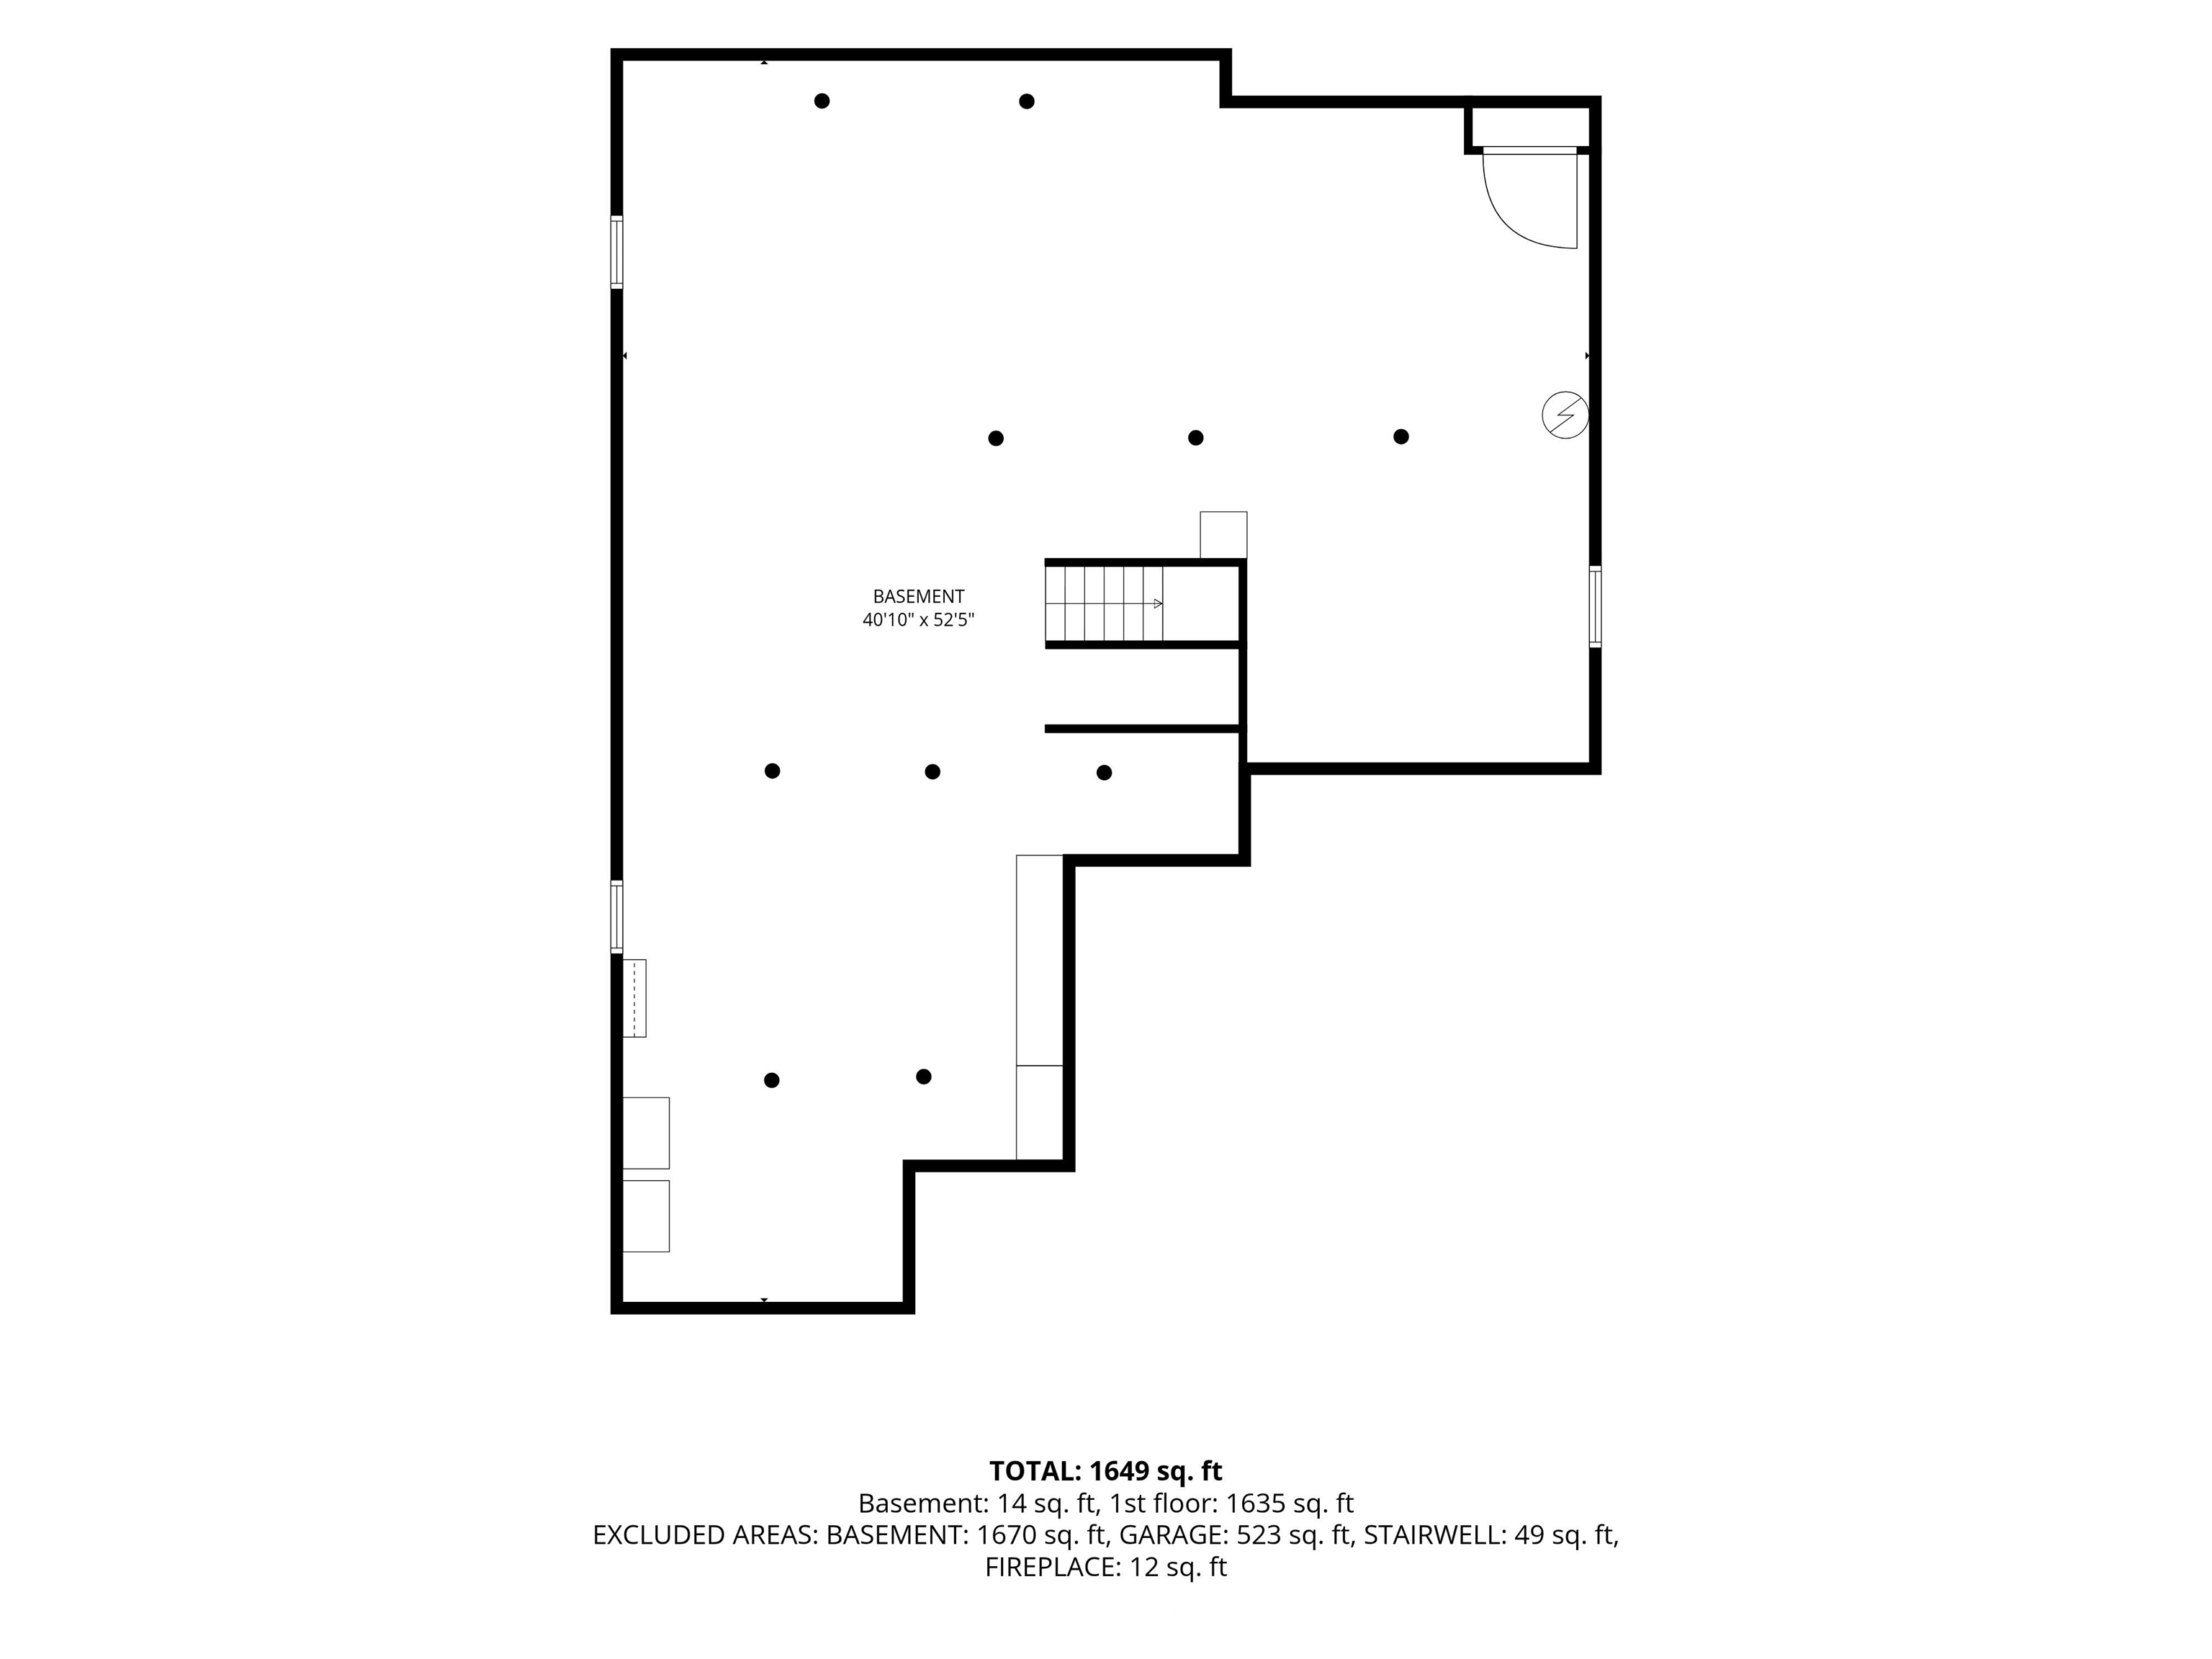
Total area 3,408 Sq.Ft.
Living area 1,704 Sq.Ft.
MLS® ID 5109210
Year Built 2020
School District Londonderry School District
High School Londonderry Senior HS
Middle School Londonderry Middle School
Elementary School Matthew Thornton Elem
Type Condo
Status Sold
Exterior
Stories 1
Air conditioning Central AC
Heat type Natural Gas, Forced Air, Gas Fireplace
Garage Space 2.0
Sewer 1500 Gallon, Leach Field, Private, Septic
Lot Features Landscaped, Near Shopping, Wooded, Level
Roof Architectural Shingle
Finance
Sales Price $850,000
HOA Fees $260 monthly
Real Estate Tax $8,745 yearly

360 Virtual Tour

Take a tour of this property

Rockingham County

Let’s Find Your Dream Home

Get assistance in determining current property value, crafting a competitive offer, writing and negotiating a contract, and much more. Contact me today to start your home searching journey!