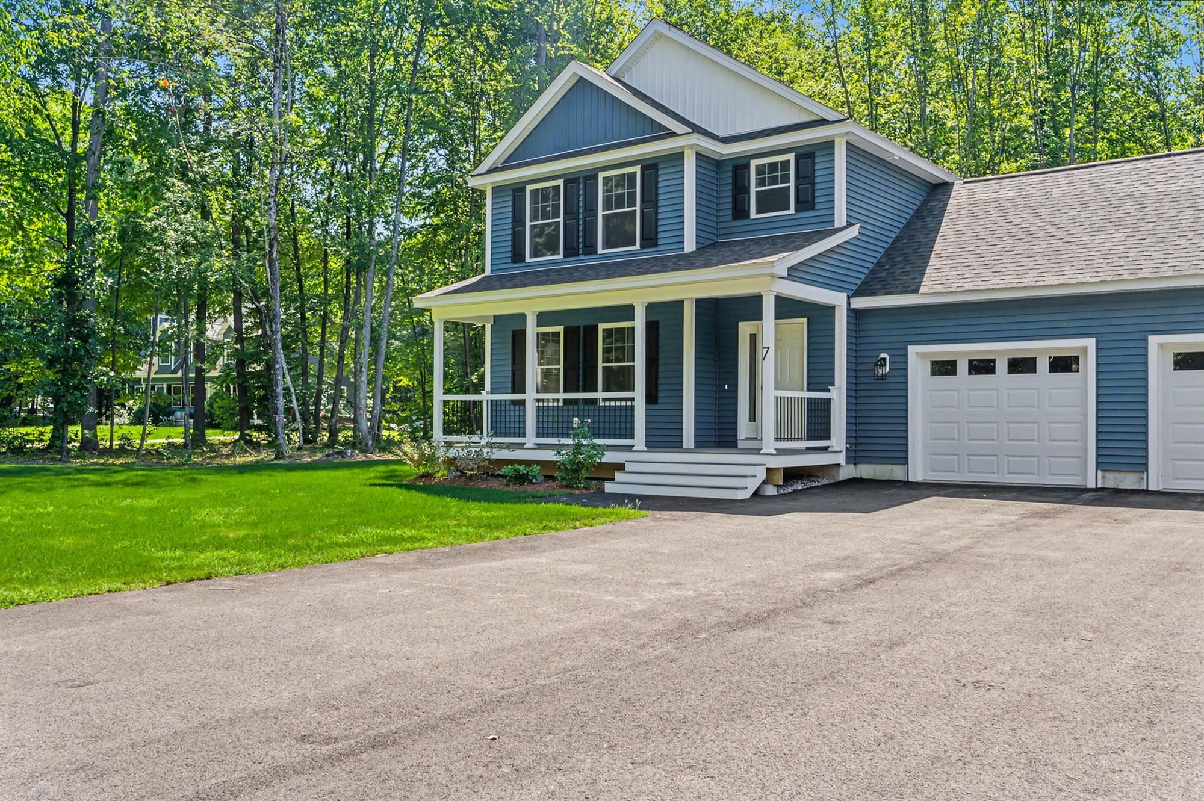
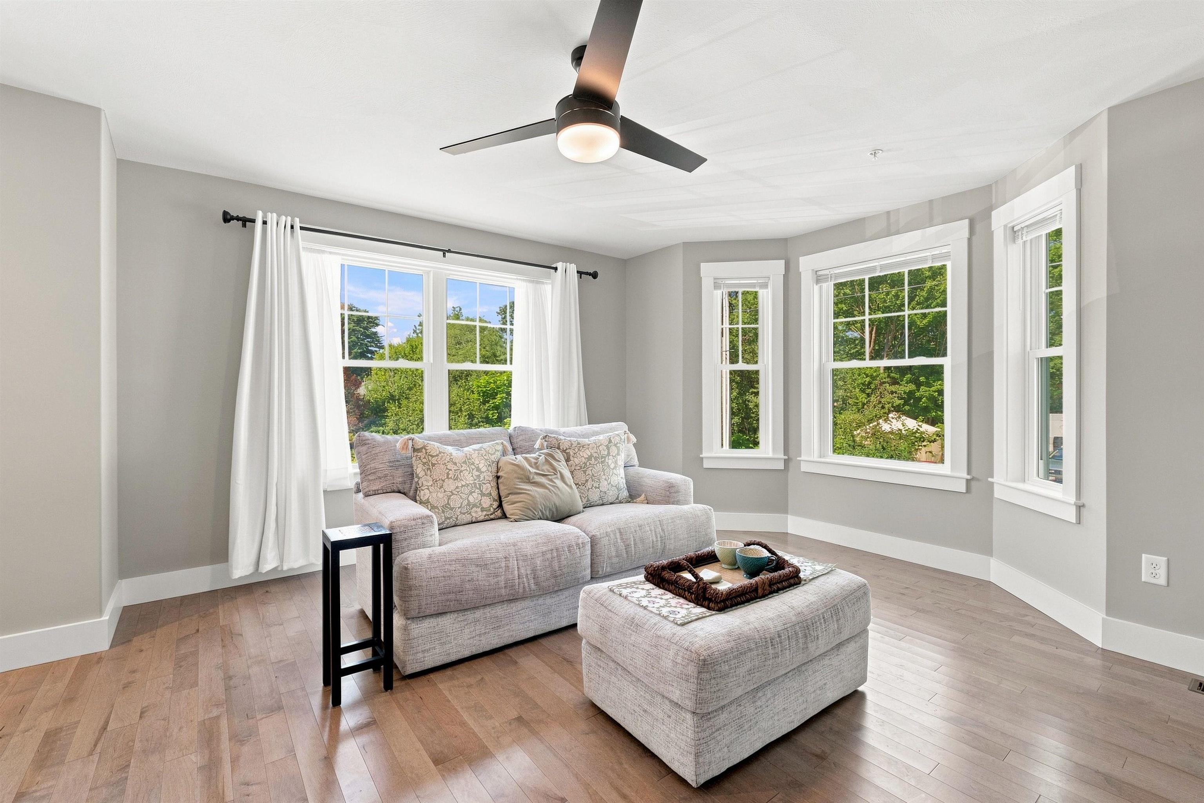
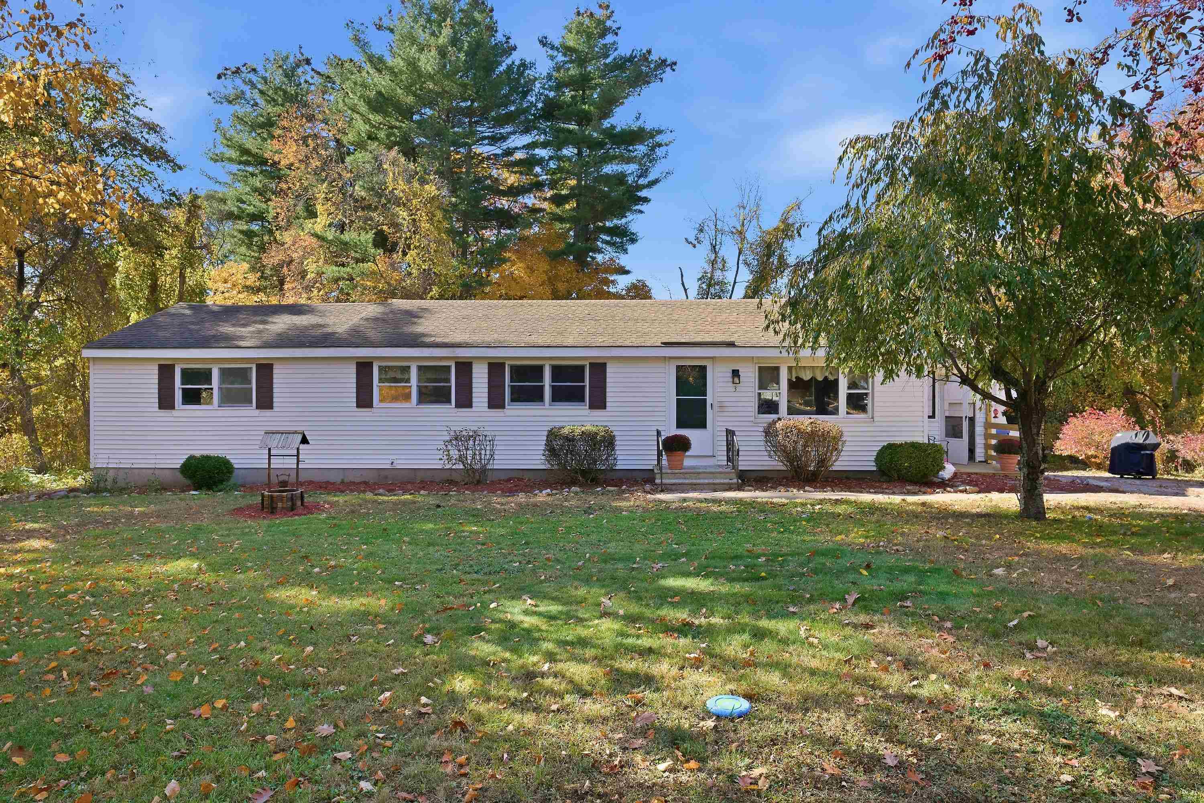
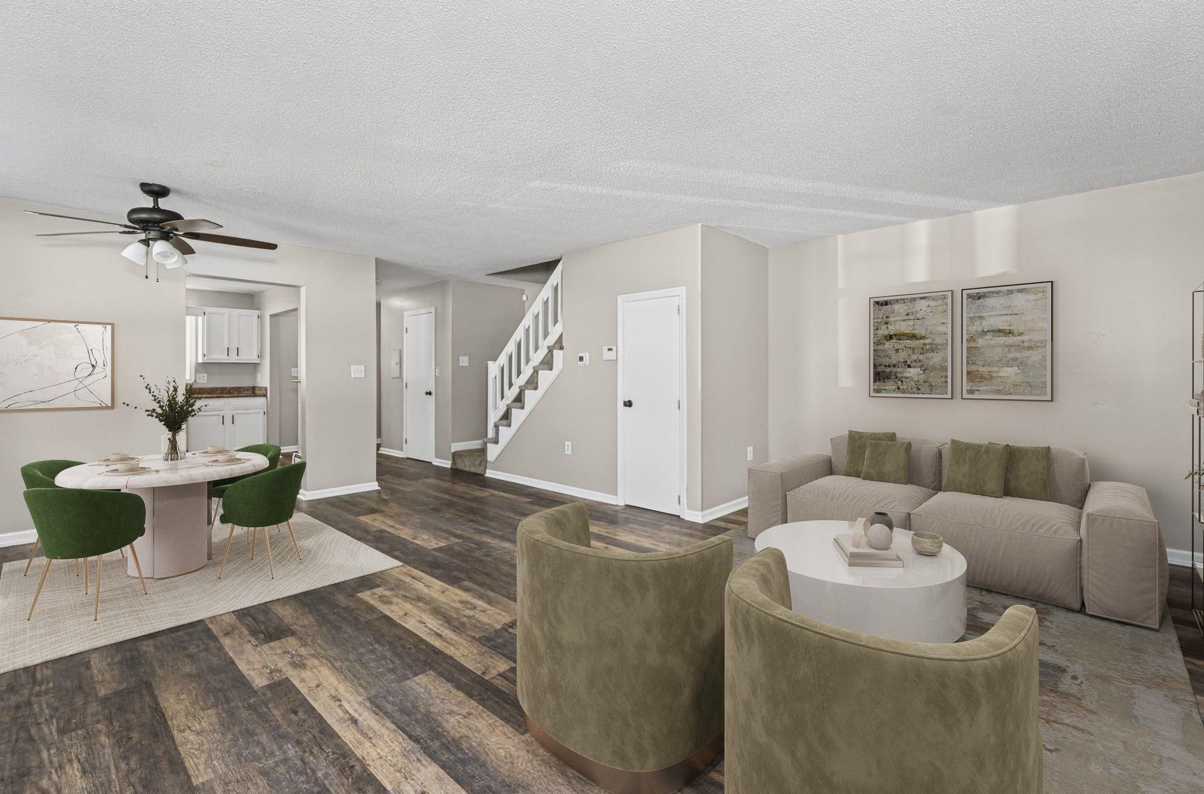
Tan home with a covered porch, red front door, and attached two-car garage.
Beige house with two white garage doors, a brick chimney, and a holiday wreath.
Floor plan showing the layout and room dimensions of 3 Melba Drive.
Floor plan showing two bedrooms, a bathroom, hall, and central staircase.
Basement floor plan for 3 Melba Drive
Kitchen with dark wood cabinetry, a long breakfast bar, and stainless steel appliances.
Kitchen with dark wood cabinets, stainless steel appliances, and a long breakfast bar.
Kitchen with dark wood cabinets, stainless steel appliances, and a breakfast counter with stools.
Dining area with a long dark wood breakfast bar, three stools, and a ceiling fan.
Dining room with a polished wood table, carved chairs, chandelier, and poinsettia centerpiece.
Dining room with a polished wood table, chandelier, and poinsettia centerpiece beside a bright window.
Bathroom with a blue patterned shower curtain, dark tile floor, and long double-sink vanity.
Living room with a brick fireplace, leather sectional, and large curtained window.
Bedroom with a patterned bed, deep red curtains, and three large windows.
Bedroom with a paisley-covered bed, white dresser and television, and sliding closet doors.
Home office with a desk, black chair, filing cabinets, and two shuttered windows.
Home office with built-in shelves, a computer desk, and a black office chair.
Furnished bedroom with a wooden bed, matching dresser, and ceiling fan.
Furnished bedroom with a patterned bed, wooden storage bench, and louvered closet doors.
Bedroom with wooden bed frame, bright windows, and matching dresser with mirror.
Furnished bedroom with a wooden bed, matching dresser, ceiling fan, and louvered closet doors.
Bathroom with a wood vanity, granite countertop, framed mirror, and toilet.
Walk-in shower with glass doors, beige tile, built-in bench, and hexagonal floor tiles.
Living room with vaulted ceiling, exposed beam, wood floors, and a large sectional sofa.
Living room with a vaulted ceiling, exposed wood beam, hardwood floors, and a large entertainment center.
Furnished living room with vaulted ceiling, exposed beam, sectional sofa, and hardwood floors.
Enclosed sunroom with a vaulted wood ceiling, screened windows, and a black metal dining set.
Enclosed sunroom with a vaulted wood ceiling, wall-to-wall windows, and a metal dining set.
Laundry room with a top-load washer and front-load dryer on white tile flooring.
Bathroom with pedestal sink, wall mirror, upper cabinets, and tiled floor.
Beige house with a two-car garage, curved driveway, and leafless trees in the yard.
Tan house exterior with a brick chimney, covered porch, and concrete walkways.
Tan detached shed with double doors, white-trimmed windows, and weathered wooden ramps.
Rear of a tan home with a screened porch and raised deck overlooking a broad lawn.
Rear of a beige home with a screened porch, deck, stone wall, and detached shed.
Aerial view of a beige home with an attached two-car garage, curved walkway, and spacious yard.
Aerial view of a tan house with a screened porch, stone edging, and a large backyard.
VIEW PHOTOS
Bought with Brian Daniels with BHHS Verani Londonderry and Listed by Roberta Fox with RE/MAX Innovative Properties [email protected]
$610,000

3 Melba Drive

3 Beds 3 Baths 2,478 Sq.Ft. 1.04 Acres

Description

Welcome to the charming Gambrel-Style home located at 3 Melba Drive in Hudson NH! Discover the perfect blend of comfort and versatility in this inviting 3-bedroom home tucked away in a neighborhood yet conveniently close to amenities, schools, and parks. The heart of the home is a modern kitchen, equipped with stainless steel appliances including a dual-fuel range and breakfast bar. Some of the standout features of this beautiful and well-cared for home is an additional room to use as a 4th bedroom or office/den, a second large living room providing ample space for family gatherings and entertaining guests, a front porch and screened back porch to enjoy outdoor dining or to simply enjoy the scenery of the seasons. If you are looking in the Hudson area, come see all 3 Melba Drive has to offer! Showings to start at the Open House, Friday 1/12: 4p-6p & Saturday 1/13: 9a-11a.

Share Property

Location

3 Melba Drive, Hudson, NH 03051

Status

Sold

Date Sold

February 23, 2024
Roberta Fox

Roberta Fox

TITLE

REALTOR®

Property Amenities

Interior
Laundry room Basement Laundry
Fireplace Wood Fireplace
Appliances Dishwasher, Dryer, Microwave, Refrigerator, Washer, Water Heater off Boiler, Tank Water Heater, Dual Fuel Range
Flooring Carpet, Hardwood, Tile
Total Bedrooms: 3
Half Bathrooms: 1
Three-Quarter Bathrooms: 1
Full Bathrooms: 1
Area & Lot
Total area 3,294 Sq.Ft.
Lot Area 1.04 Acres
Living area 2,478 Sq.Ft.
MLS® ID 4981912
Year Built 1978
Type Residential
Status Sold
Date Sold February 23, 2024
Exterior
Stories 2
Air conditioning Other, Wall AC Units, Mini Split
Heat type Oil, Electric, Hot Water, Mini Split
Garage Space 2.0
Sewer 1000 Gallon, Leach Field, Private
Lot Features Landscaped
Roof Asphalt Shingle
Finance
Sales Price $610,000
Real Estate Tax $8,219 yearly

Hillsborough County

Let’s Find Your Dream Home

Get assistance in determining current property value, crafting a competitive offer, writing and negotiating a contract, and much more. Contact me today to start your home searching journey!