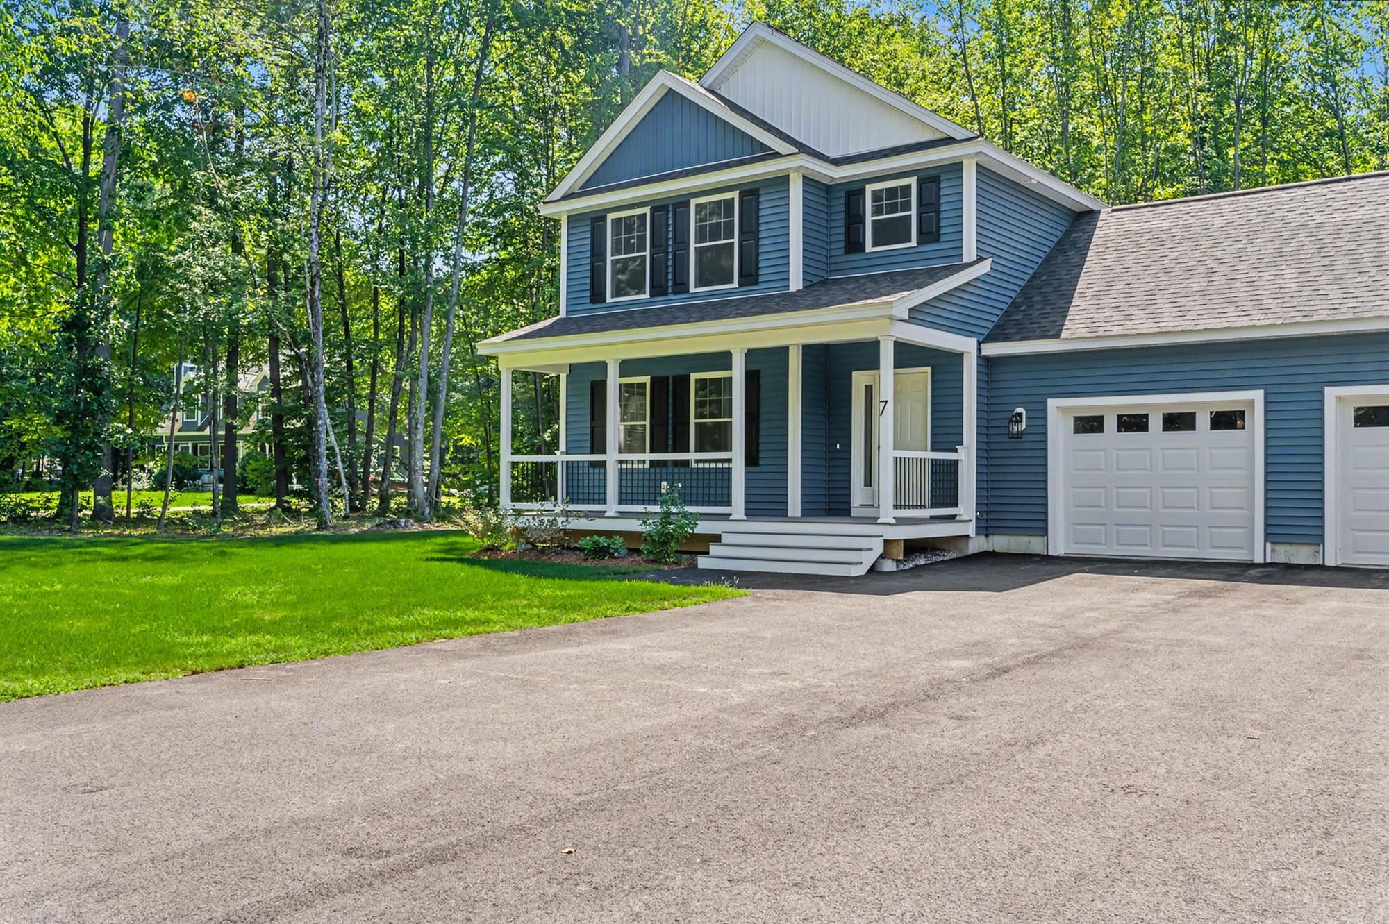
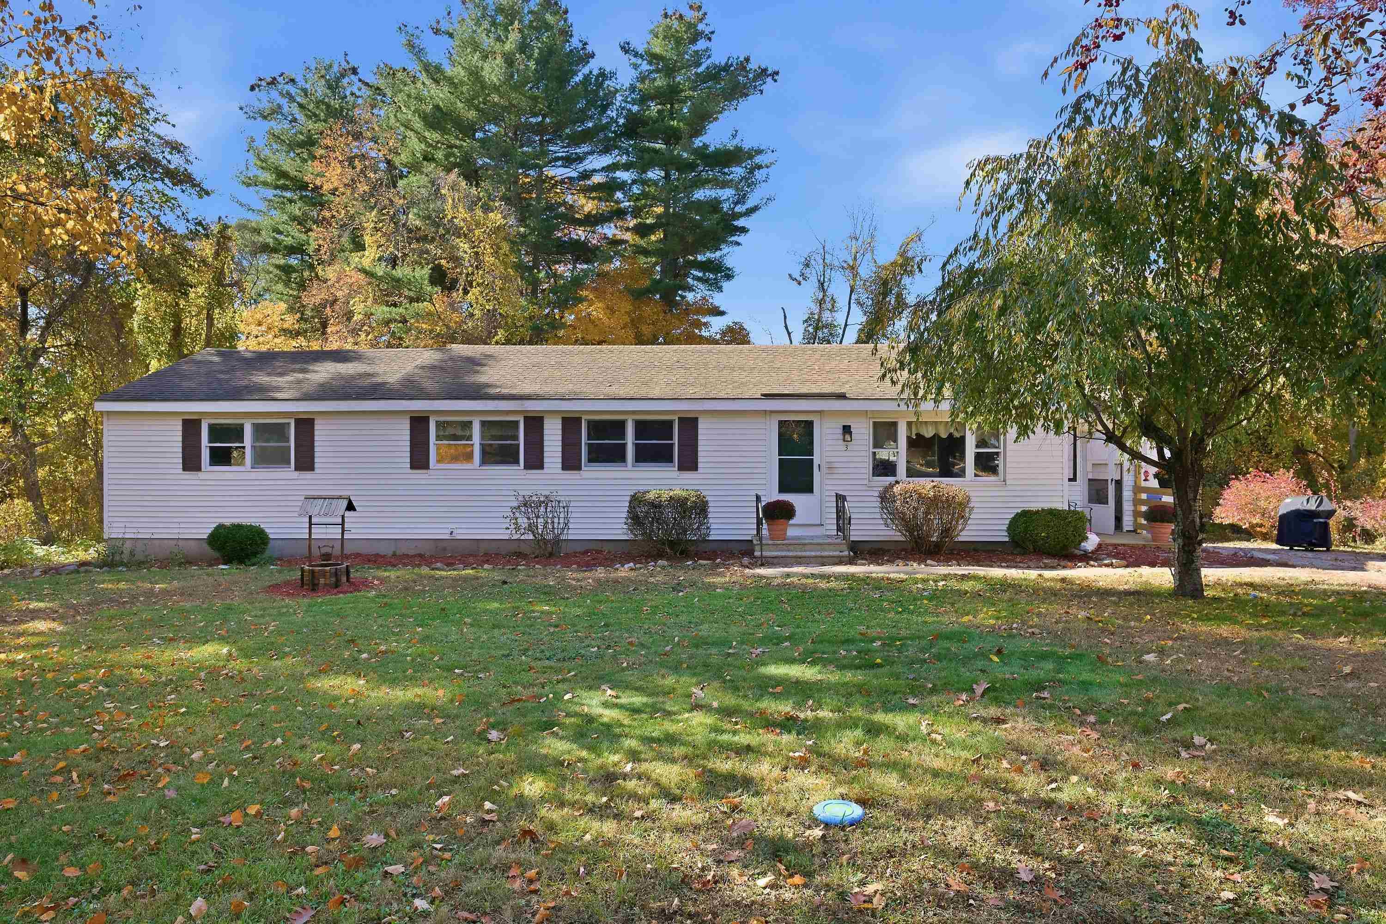
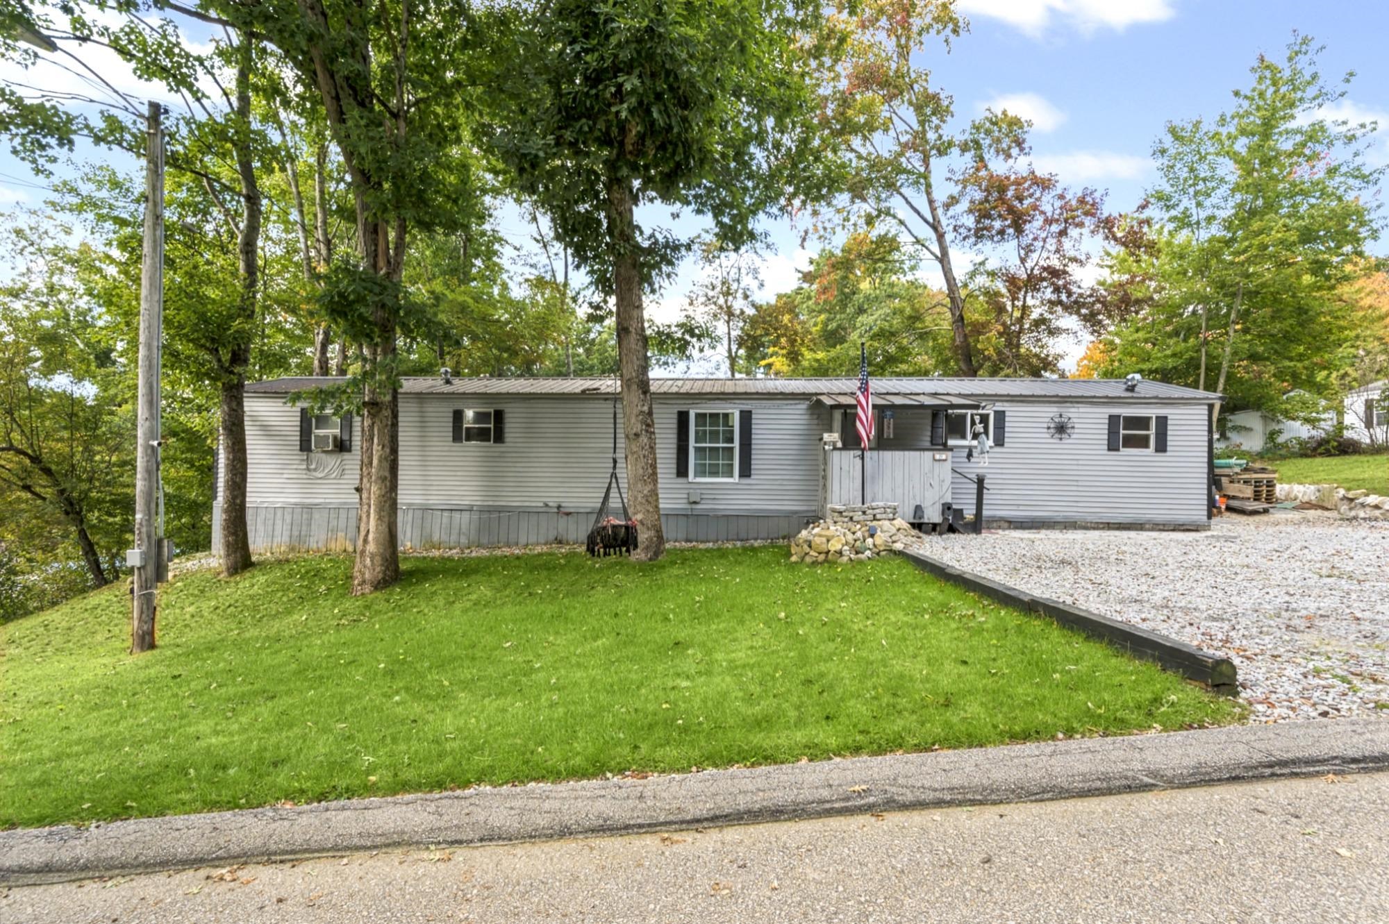
White-sided raised-ranch home with purple shutters, an attached garage, and a wooded setting.
Floor plan for 3 Pioneer Valley Street
Basement floor plan
Living room with hardwood floors, a diagonal wood accent wall, and a blue armchair beside large windows.
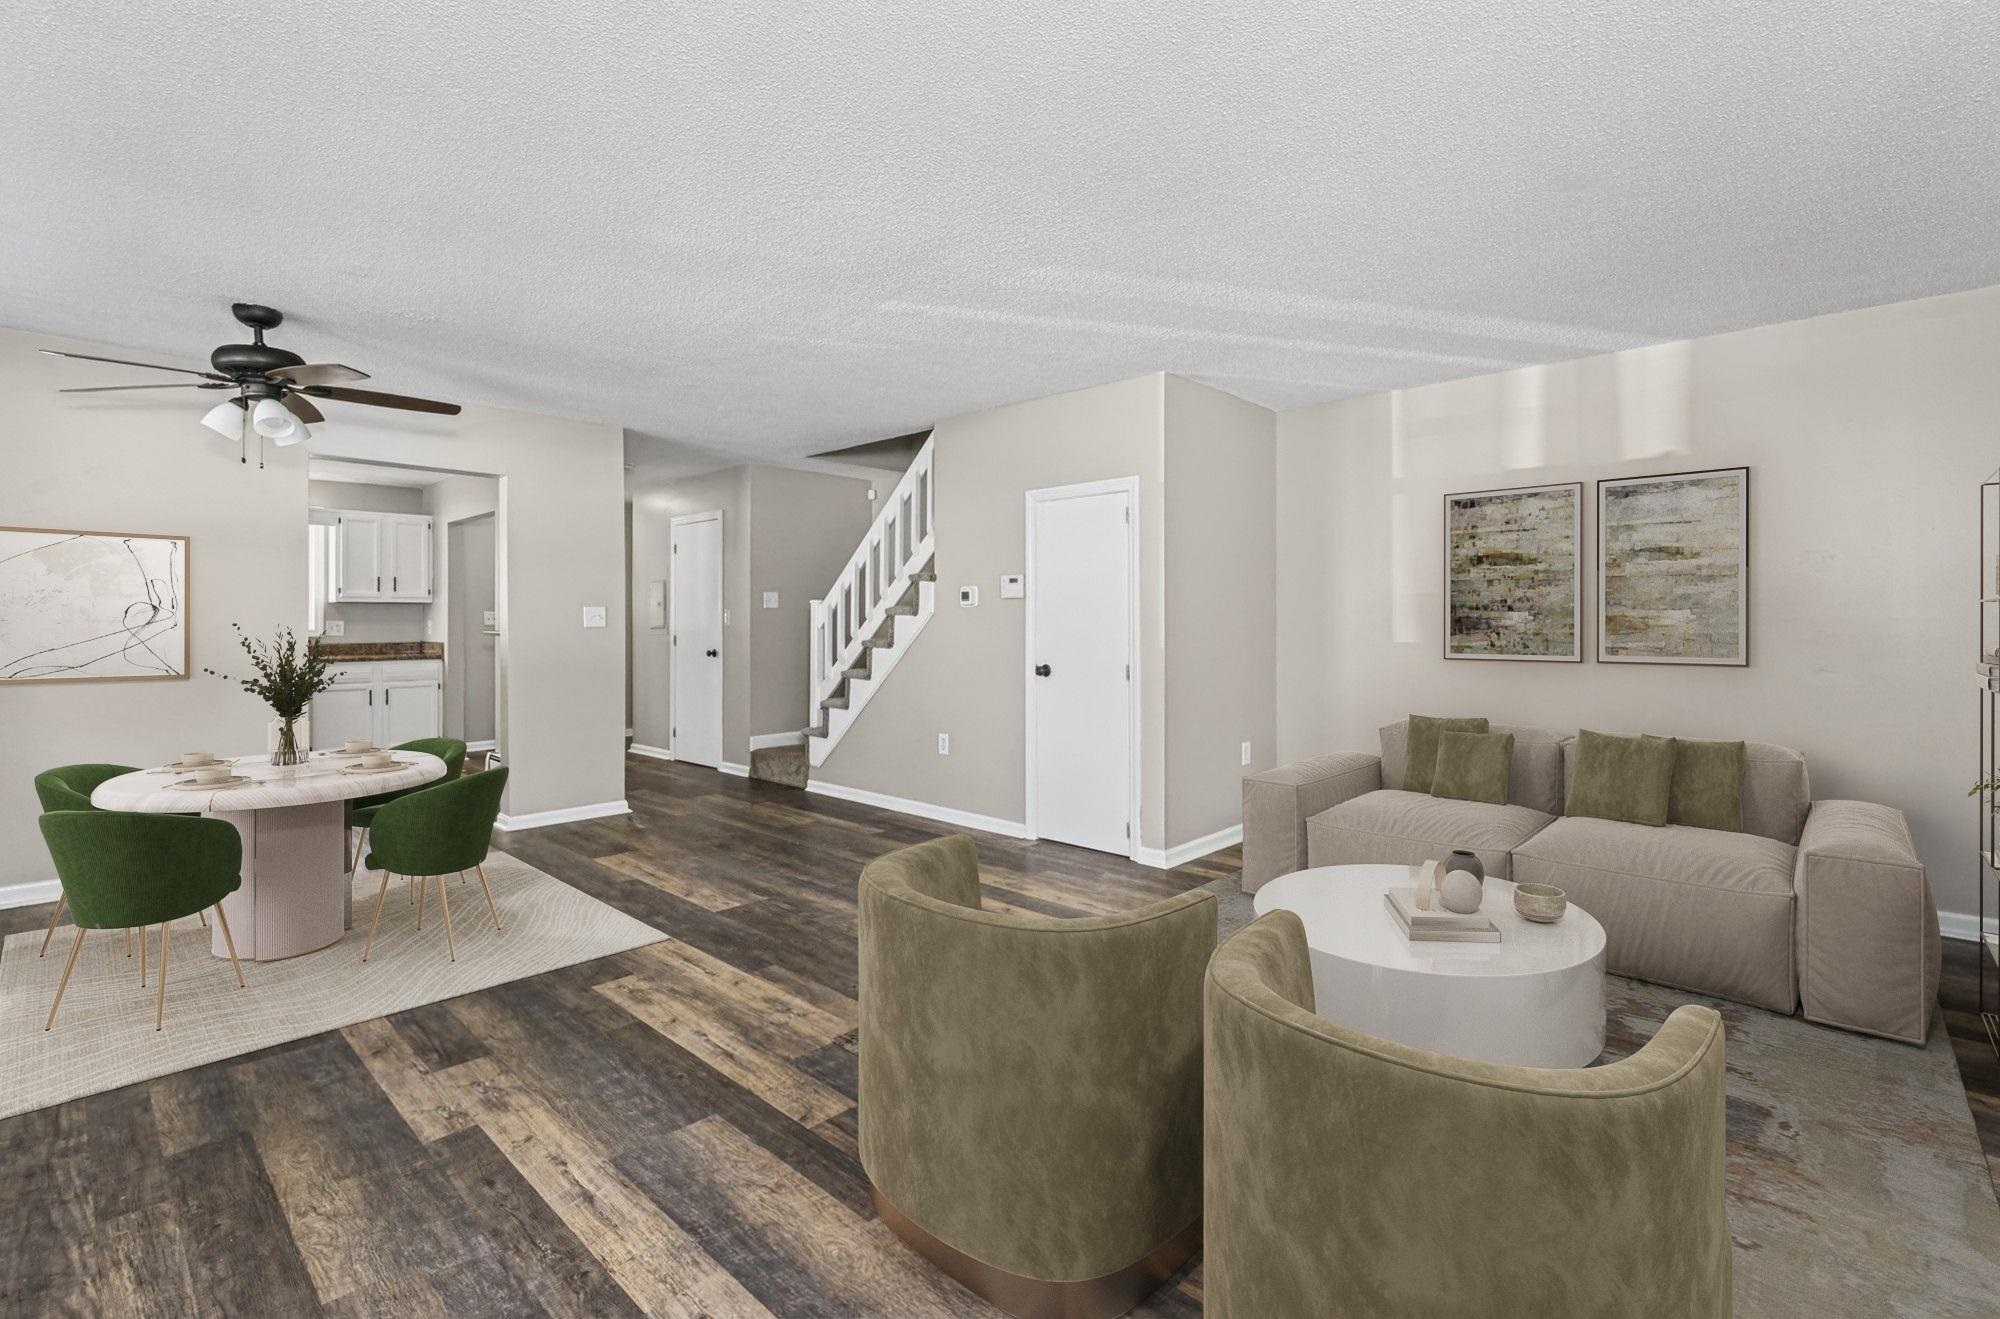
Open living and dining area with hardwood floors, a diagonal wood accent wall, and blue leather loveseat.
Empty upstairs landing with hardwood floors, a dark stair railing, and a wide window overlooking trees.
Dining area and open landing with hardwood floors, a wood-paneled nook, and dark stair railing.
Entry stair landing with a crystal chandelier, tiled floor, and open front door.
Dining area with a wooden table, ceiling fan, and a wood-paneled adjoining room.
Kitchen and dining area with blue cabinets, a wood-paneled alcove, and a wooden dining table.
Dining area with a wood table, large windows, and a diagonal wood accent wall.
Kitchen with dark blue cabinets, mosaic backsplash, white tile counters, and white appliances.
Kitchen with blue cabinets, mosaic tile backsplash, white tile counters, and stainless steel appliances.
Kitchen with blue cabinets, mosaic backsplash, double sink, and adjoining wood-paneled dining nook.
Kitchen and dining area with blue cabinets, hardwood floors, and a table beside large windows.
Wood-paneled room with a wood-burning stove, brick hearth, and ceiling fan.
Wood-paneled sunroom with a lit wood stove, French doors, and skylights.
Vacant wood-paneled room with a ceiling fan, multiple windows, and a wood-burning stove.
Bathroom with blue walls, tiled lower walls, a window, toilet, and bathtub.
Bathroom with pedestal sink, toilet, mosaic-framed mirror, and blue accent wall.
Bedroom with a blue patchwork quilt, hardwood floors, and two windows overlooking woods.
Bedroom with a blue patchwork quilt, wooden headboard and matching dresser with mirror.
Bedroom with a blue-and-white patchwork quilt, wooden dresser, and hardwood floors.
Empty room with hardwood floors, pale walls, and two windows overlooking trees.
Empty room with hardwood floors, two windows, and baseboard heating.
Empty room with hardwood floors, white walls, and two doors.
Split-level home with purple shutters, attached garage, and wooden front steps among trees.
Gray-sided home’s side entrance beside a mossy path and wooded slope.
Aerial view of a wooded residential lot outlined in yellow, with a house beside a road.
Aerial view of two homes beside a road, with a large wooded area and lawns behind them.
Aerial view of a home surrounded by extensive woodland, with a long driveway and roadside frontage.
Aerial view of a wooded neighborhood with scattered homes and a winding road.
VIEW PHOTOS
Bought with Amberlie Carrasco with Keller Williams Realty-Metropolitan and Listed by Roberta Fox with RE/MAX Innovative Properties [email protected]
$405,000

3 Pioneer Valley Street

2 Beds 1 Bath 1,104 Sq.Ft. 0.63 Acres

Description

This cute 2-bedroom, 1-bath raised ranch in Derry, NH, is the perfect opportunity to make your mark! Located in a convenient neighborhood close to schools, shopping, dining, and highways, this home offers a cozy layout with plenty of potential in the basement for additional living space with some TLC. Come see what 3 Pioneer Valley has to offer today! Showings to start at Open House on Saturday, 11/23/24: 3p-5p. UPDATE: OFFER DEADLINE is Monday, 11/25 at 8pm

Share Property

Location

3 Pioneer Valley Street, Derry, NH 03038

Status

Sold

Date Sold

January 6, 2025
Roberta Fox

Roberta Fox

TITLE

REALTOR®

Property Amenities

Interior
Laundry room Basement Laundry
Appliances Dishwasher, Dryer, Range Hood, Electric Range, Refrigerator, Washer
Flooring Hardwood, Tile, Vinyl
Total Bedrooms: 2
Full Bathrooms: 1
Other Interior Features Ceiling Fan
Area & Lot
Total area 1,676 Sq.Ft.
Lot Area 0.63 Acres
Living area 1,104 Sq.Ft.
MLS® ID 5022953
Year Built 1972
School District Derry School District SAU #10
Type Residential
Status Sold
Date Sold January 6, 2025
Exterior
Stories 1
Air conditioning None
Heat type Oil, Hot Water, Multi Zone, Wood Stove
Garage Space 1.0
Sewer 1000 Gallon, Leach Field, Private, Septic
Lot Features Sloping, Wooded, Other
Roof Shingle
Finance
Sales Price $405,000
Real Estate Tax $7,183 yearly
Floor plan for 3 Pioneer Valley Street

360 Virtual Tour

Take a tour of this property

Rockingham County

Let’s Find Your Dream Home

Get assistance in determining current property value, crafting a competitive offer, writing and negotiating a contract, and much more. Contact me today to start your home searching journey!