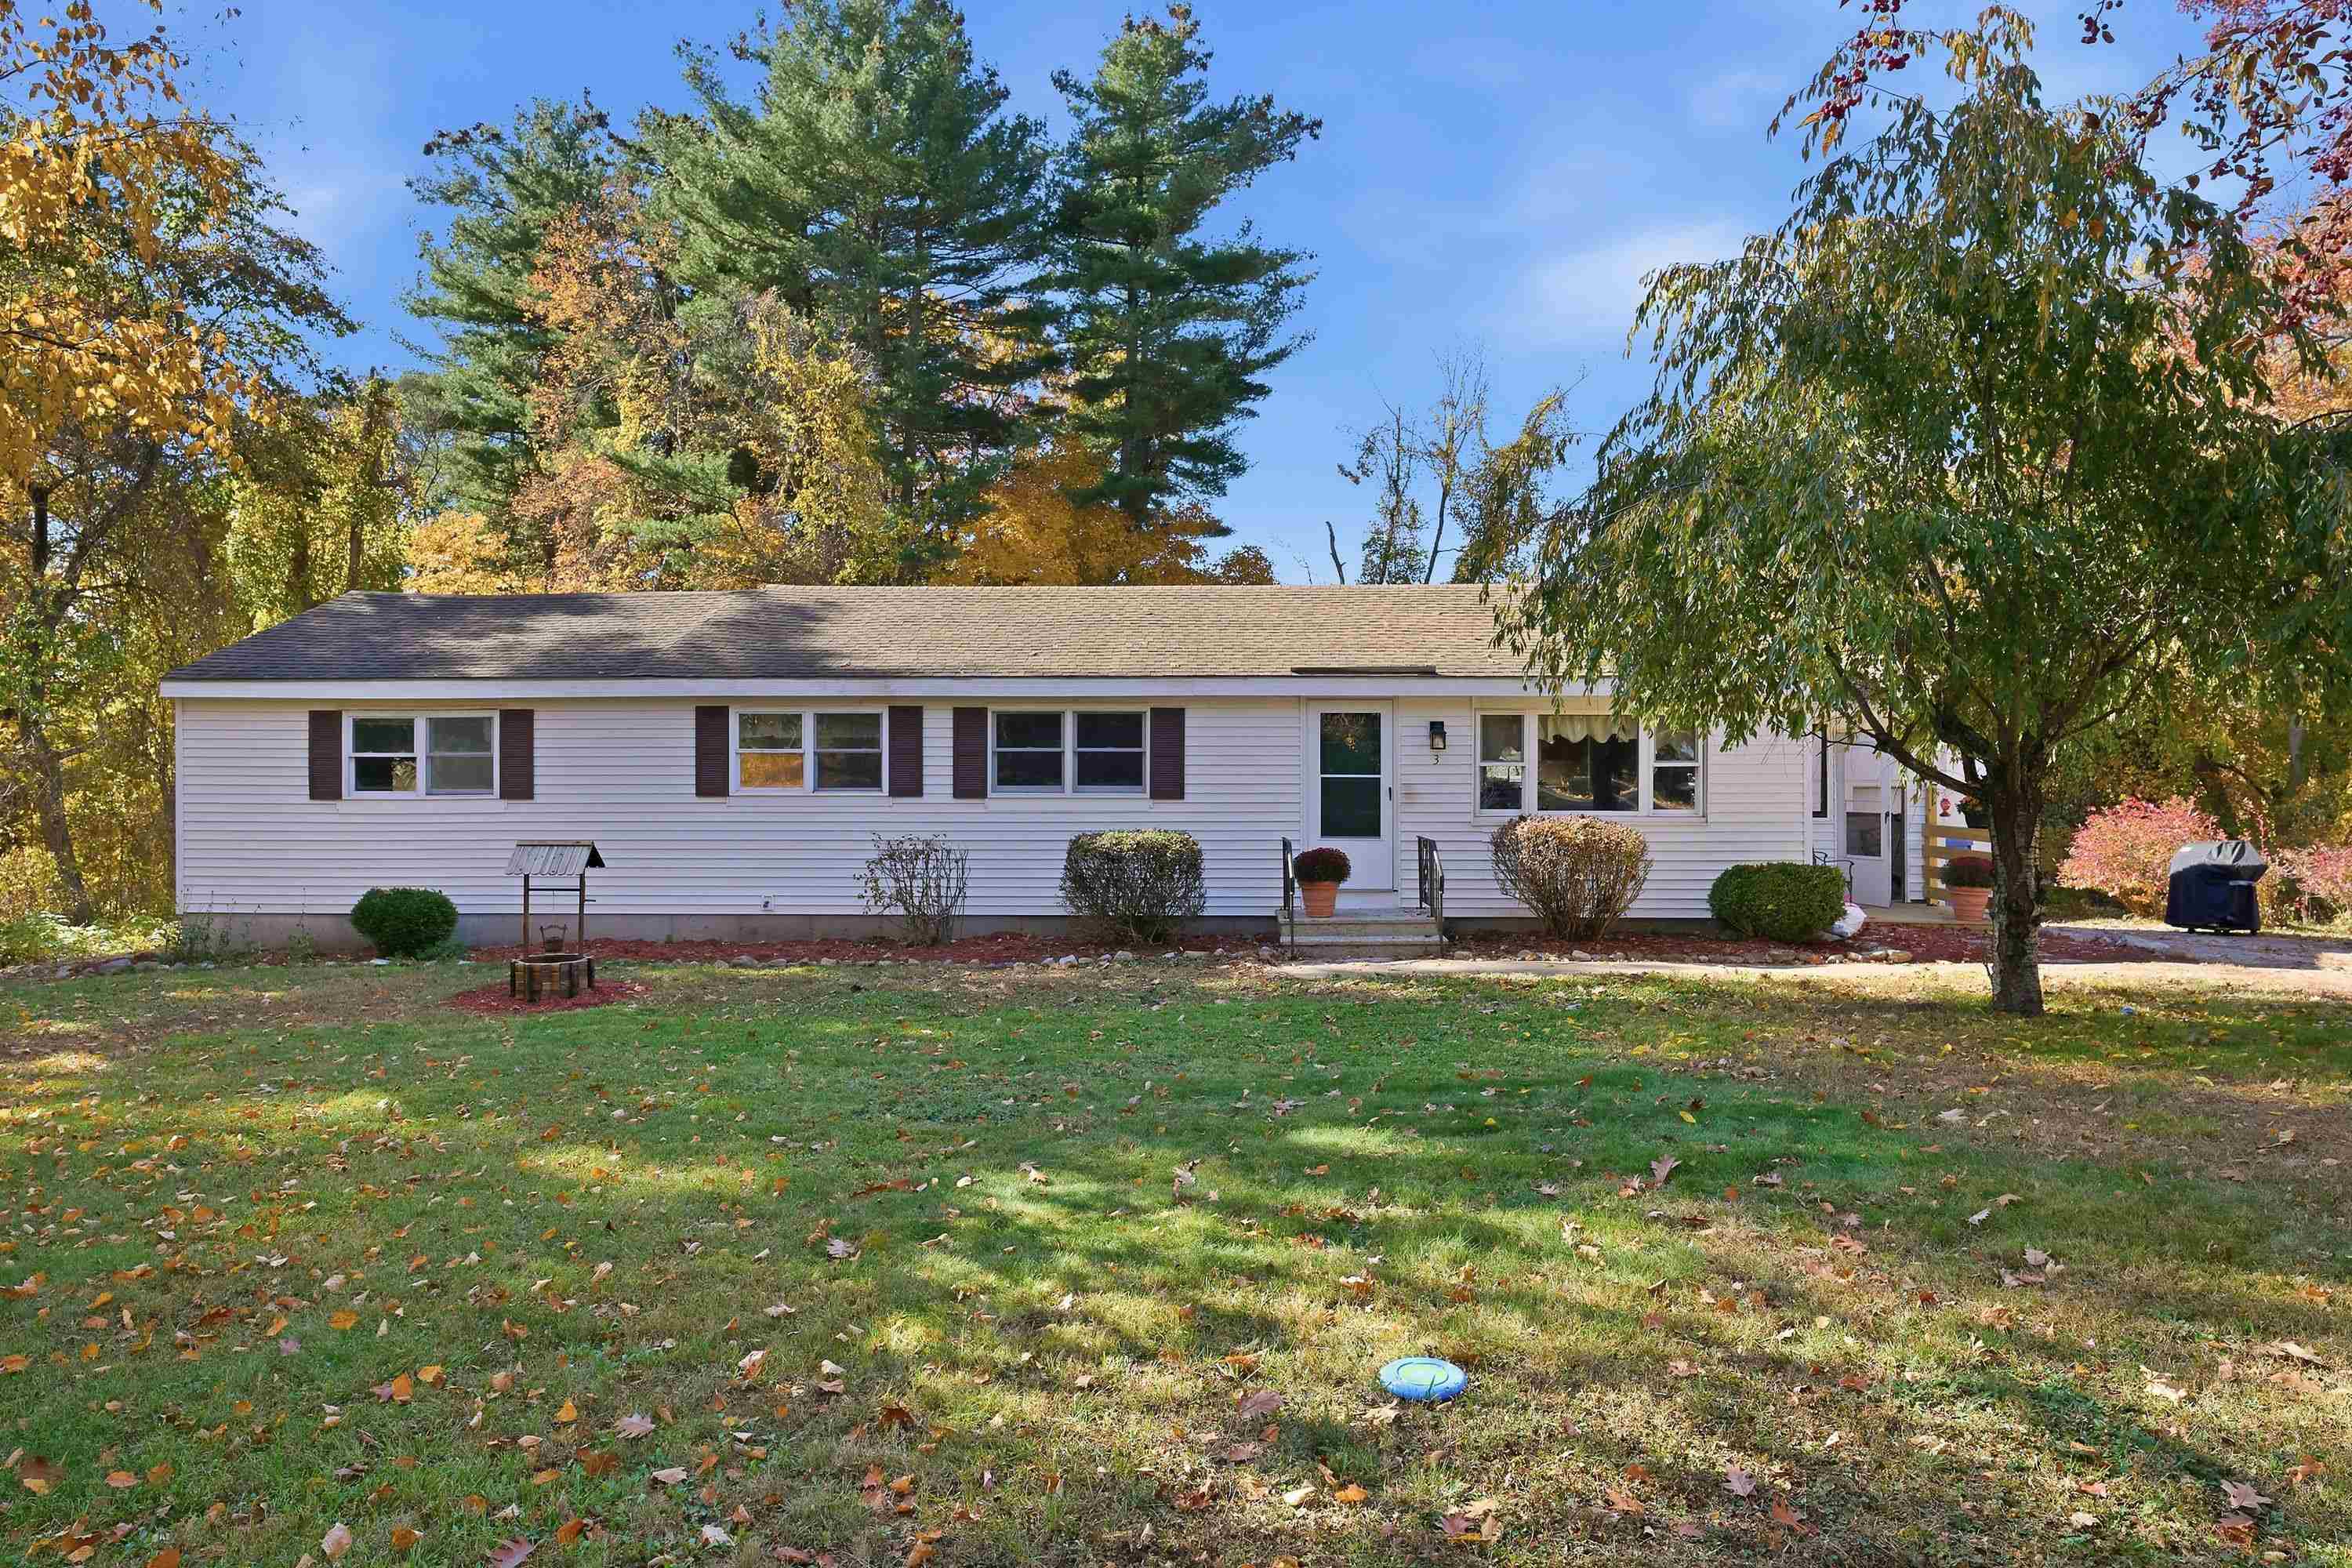
White single-story home with an attached two-car garage, brick chimney, and red front door.
White-sided house entrance with a brick chimney, American flag, and brick walkway.
Aerial view of a white house with a large lawn and rear deck.
Living room with vaulted ceiling, hardwood floors, and a sectional sofa beside a bright window.
Living room with skylights, a large sectional sofa, and built-in wood cabinetry.
Living room with a sectional sofa, vaulted ceiling, skylights, and hardwood floors.
Kitchen with a wood-topped island, adjoining dining area, and red walls.
Kitchen with white cabinets, a butcher-block island, and hardwood floors.
Kitchen with a white island, hardwood floors, and vivid pink patterned walls.
Dining room with patterned pink walls, a round table, and hardwood floors.
Dining room with red patterned walls, a round table, and tall wooden chairs.
Bathroom with a long white vanity, pale blue patterned walls, and a window with floral valance.
Dining room with a long wooden table, dark spindle-back chairs, and a glass-front china cabinet.
Dining room with a long wooden table, black chairs, and a crystal chandelier.
Living room with a brick fireplace, floral seating, and hardwood floors.
Living room with floral sofas, hardwood floors, and a tall dark wood cabinet.
Home office with a desk beside a curtained window and polished hardwood floors.
Entry foyer with a wooden staircase, patterned wallpaper, and a white front door.
Bedroom with floral wallpaper, hardwood floors, and a wooden dresser with mirror.
Room with striped wallpaper, hardwood floors, tall windows, and a desk with green banker’s lamps.
Room with blue-and-white striped wallpaper, floral border, hardwood floors, and two windows.
Bathroom with a long double-sink vanity, pastel striped wallpaper, and a curtained shower.
Bathroom vanity with pastel striped wallpaper, white cabinetry, and a full-length mirror.
Bedroom with floral wallpaper, a white bed, hardwood floors, and wicker seating.
Bedroom with a large white bed, floral wallpaper, mirrored dresser, and television.
Rear exterior of a white two-story house with a raised deck and broad green lawn.
Rear deck with gray decking, white railings, and patio chairs beside the house.
Gray deck with white railings, patio chairs, and a wooded backyard.
White house with attached double garage, brick chimney, and landscaped front yard.
Aerial view of a white house with a gray roof, a spacious lawn, and a raised deck.
Aerial view of 35 Hoyt Road, showing the home’s wooded backyard and surrounding neighborhood.
Aerial view of a residential neighborhood surrounded by expansive woodland.
White house with attached two-car garage, brick chimney, and landscaped front yard.
Aerial view of a white house with an attached garage, driveway, and landscaped lawn beside woods.
35 Hoyt Road floor plan
Second-floor plan with three bedrooms, a bathroom, hall, and central staircase.
Basement floor plan, labeled 39′2″ by 31′2″, with a total scanned area of 4,381 square feet.
VIEW PHOTOS
$735,000

35 Hoyt Road

3 Beds 2 Baths 2,897 Sq.Ft. 0.52 Acres

Description

Welcome to your dream home in the heart of the Bradford area of Haverhill, MA! This charming Cape-style residence boasts 3 bedrooms, 2 baths, office and hardwood floors throughout, offering elegance at every step. Conveniently located near shopping centers, highways, and two golf courses, it promises both comfort and accessibility. With a whole-house generator ensuring peace of mind and beautiful landscaping to greet you, this haven is where convenience meets serenity. Schedule your showing today and become only the 3rd owner of this crafted sanctuary.

Share Property

Location

35 Hoyt Road, Haverhill, MA 01835

Status

Sold

Date Sold

July 2, 2024
Roberta Fox

Roberta Fox

TITLE

REALTOR®

Property Amenities

Interior
Laundry room In Basement
Appliances Water Heater, Refrigerator, Washer, Dryer
Flooring Hardwood, Other
Total Bedrooms: 3
Full Bathrooms: 2
Other Interior Features Internet Available - Unknown
Area & Lot
Total area 2,897 Sq.Ft.
Lot Area 0.52 Acres
Living area 2,897 Sq.Ft.
MLS® ID 73233279
Year Built 1962
Architecture Styles Cape
Type Residential
Status Sold
Date Sold July 2, 2024
Exterior
Air conditioning Window Unit(s), Wall Unit(s), Whole House Fan
Heat type Baseboard, Natural Gas, Other
Water Source Public
Garage Space 2.0
Security Features Security System
Sewer Public Sewer
Other Exterior Features Deck, Sprinkler System, Other
Parking Attached, Off Street
Lot Features Level
Roof Shingle
Utilities Generator Connection
Finance
Sales Price $735,000
Real Estate Tax $6,868 yearly

Essex County

Let’s Find Your Dream Home

Get assistance in determining current property value, crafting a competitive offer, writing and negotiating a contract, and much more. Contact me today to start your home searching journey!