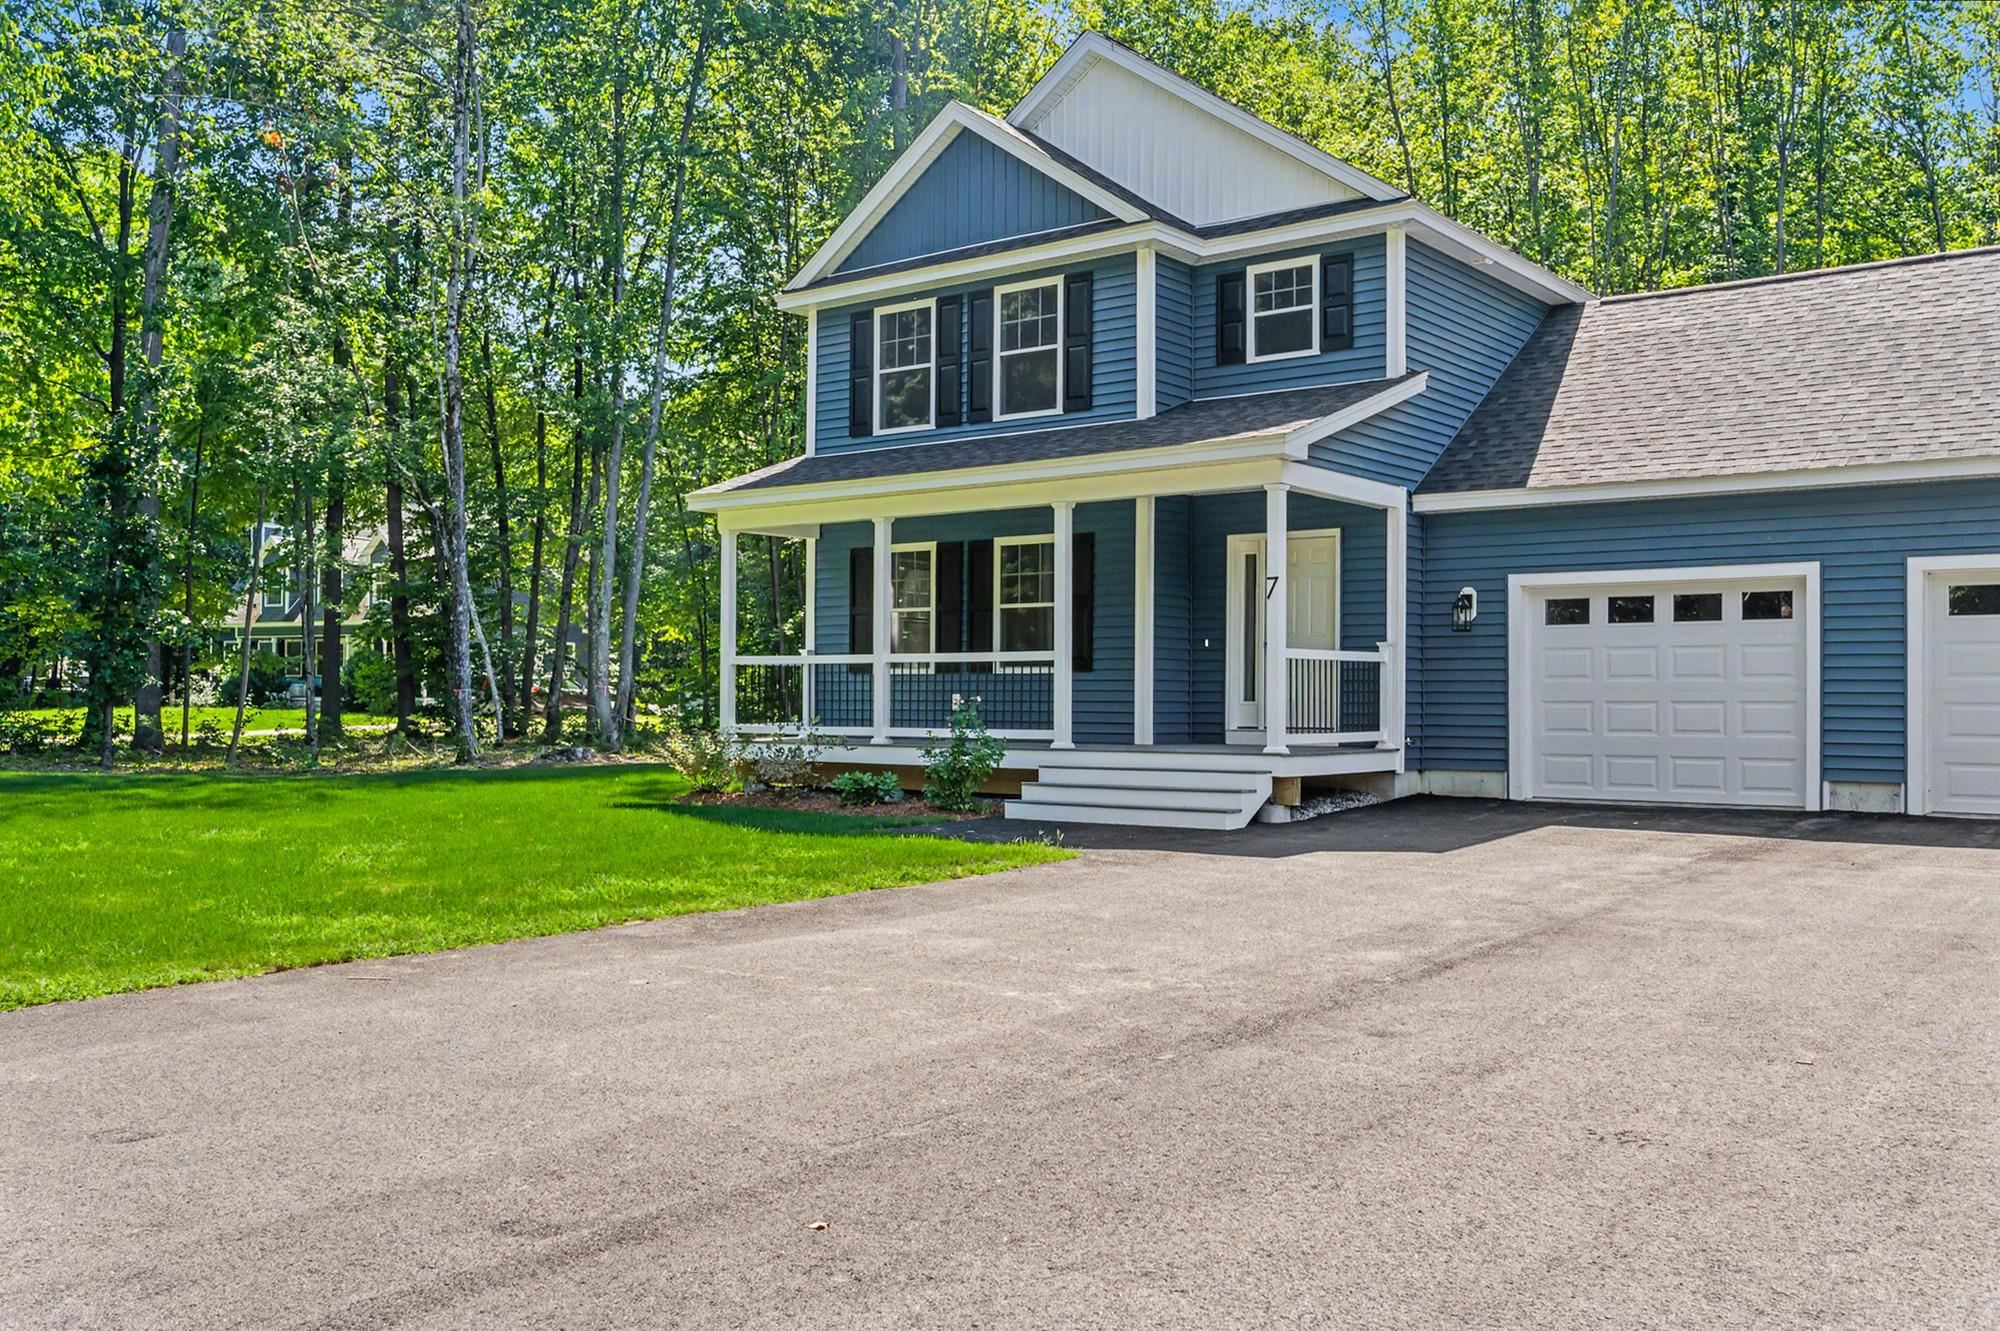
Front of a gray townhouse with a white garage door, covered porch, and snow on the lawn.
Gray two-story home with twin dormers, a covered porch, and two garage doors.
Floor plan for 37 Brackett Lane Unit B
Floor plan of an unfinished basement with stairs and a 3,529-square-foot scanned area.
Entry hallway with hardwood flooring, a white front door, and a wooden stair railing.
Carpeted staircase with white balusters, wood handrails, and a paneled door at the bottom.
Kitchen and dining area with dark wood cabinets, granite island, and a bright window-side table.
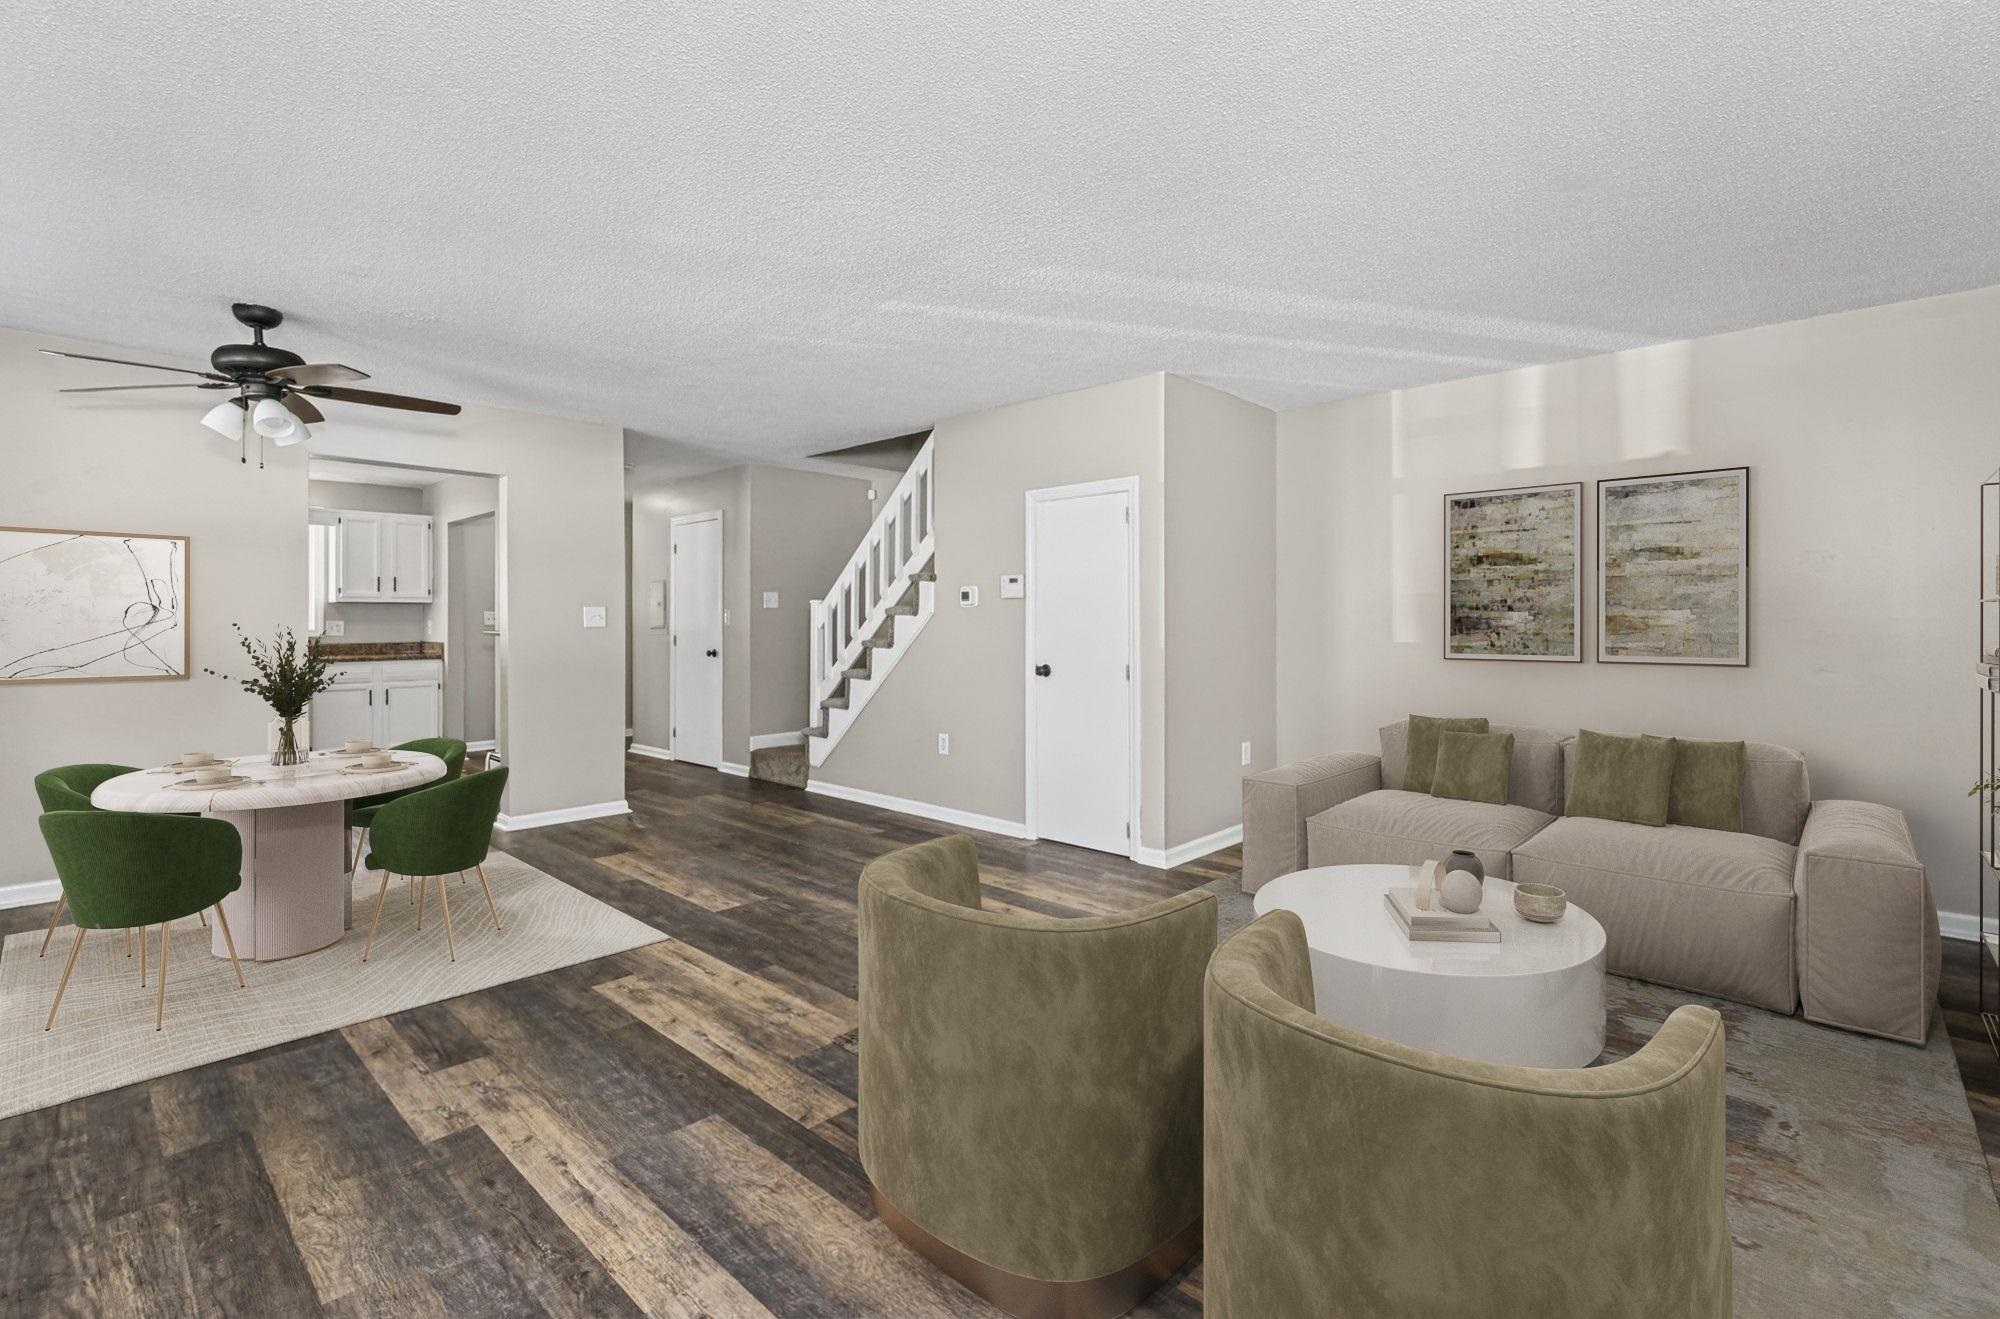
Kitchen with a large granite island, opening to dining and living areas.
Kitchen with a large granite island, dark cabinets, stainless steel appliances, and hardwood floors.
Kitchen with a granite island, dark wood cabinetry, and stainless steel appliances.
Dining room with a dark wood table, white chairs, and a large window with floral curtains.
Living room with hardwood floors, a fireplace, and sliding glass doors opening to a deck.
Living room fireplace with a television above the mantel and tall windows beside it.
Bathroom with a dark wood vanity, speckled granite counter, large mirror, and toilet.
Bathroom with a white shower curtain and toilet.
Home office with two desks, office chairs, computer equipment, and a wide window with blinds.
Home office with two workstations, wooden desks, computer monitors, and closet doors.
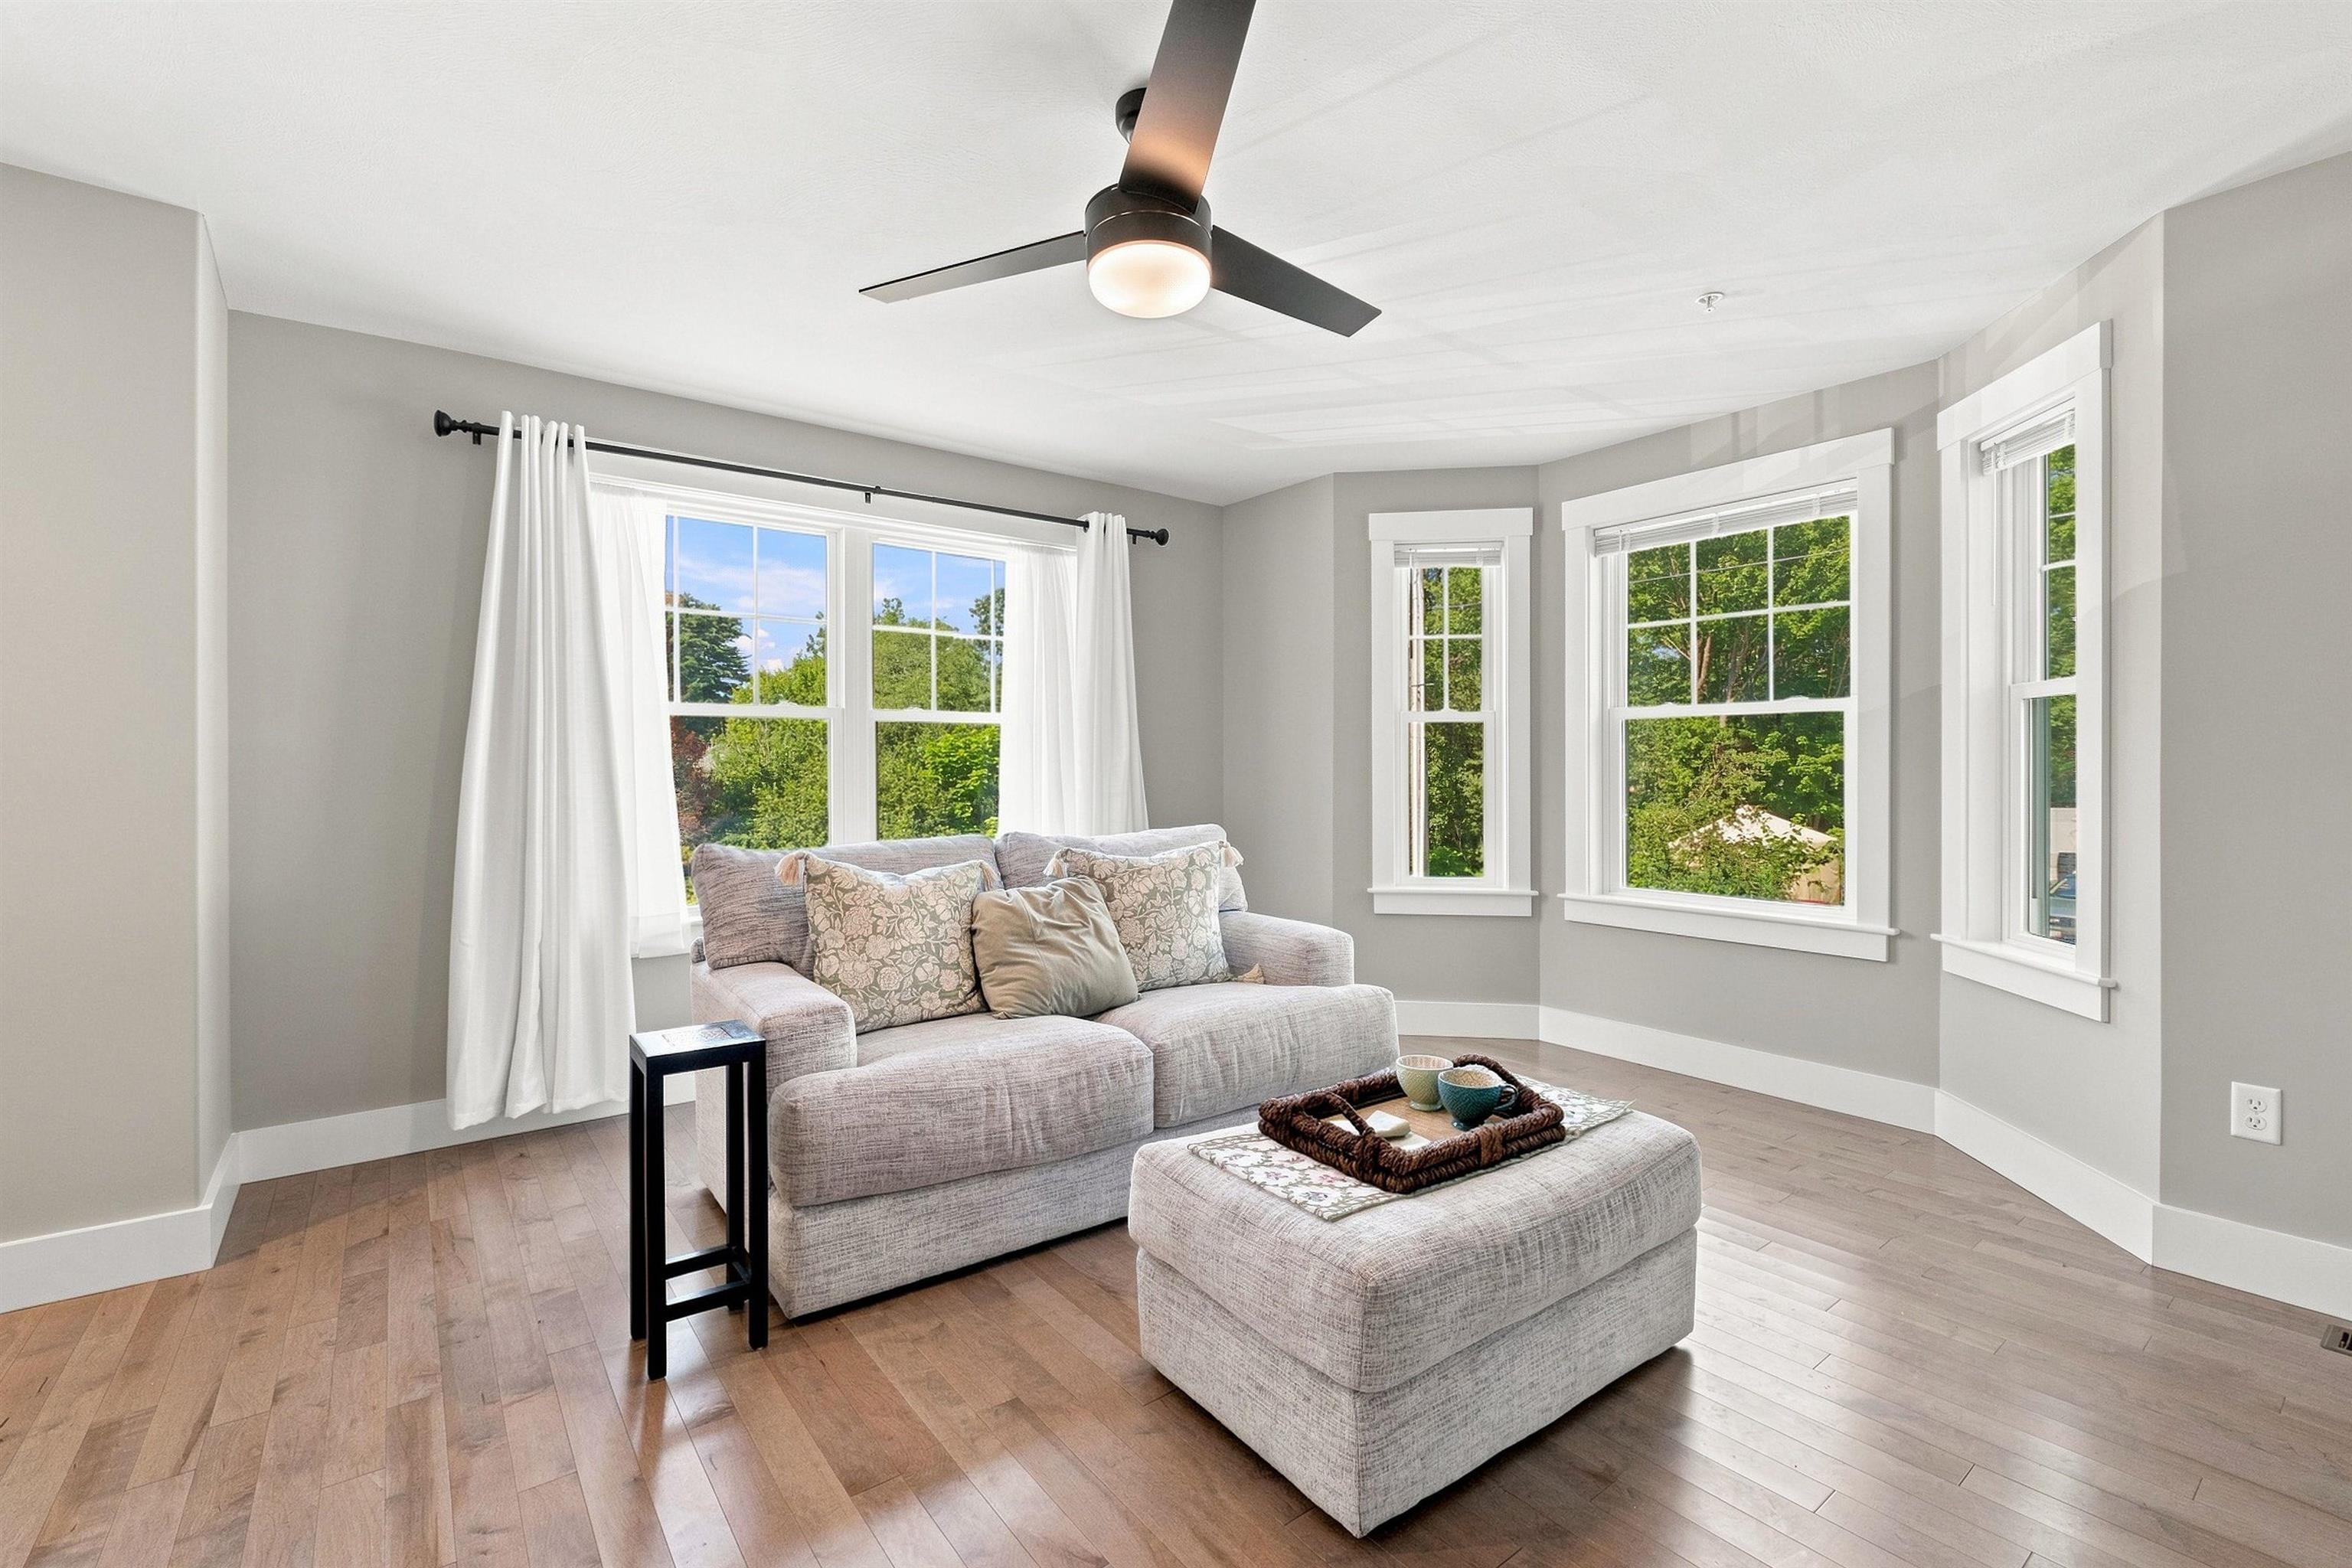
Furnished bedroom with a gray quilted bed, black curtains, and a wooden ceiling fan.
Bedroom with a gray quilted bed, patterned headboard, and doorway to an ensuite bathroom.
Bedroom with a large bed, ceiling fan, storage cubbies, and an adjoining bathroom.
Bathroom with a double-sink granite vanity, dark cabinets, and a bedroom visible through the doorway.
Bathroom with a dark double vanity, granite countertop, and glass-enclosed accessible shower.
Laundry room with a white washer and dryer beneath wire shelving stocked with cleaning supplies.
Deck with white railings and a patio table overlooking a leafless wooded yard.
Rear of a gray-sided home with two raised white decks overlooking a broad lawn.
Backyard lawn with a raised deck, leafless trees, and scattered patches of snow.
Exterior of 37 Brackett Lane Unit B, with two garage doors and a covered porch.
Rear exterior with a raised white-railed deck, gray siding, and black-shuttered windows.
Covered front porch with gray decking, white columns, and black-shuttered windows.
Riverfront yard with a simple wooden bench beneath leafless trees.
Gray-sided building with a central covered entrance, black shutters, and an American flag.
Sparkling River community entrance sign between stone walls and lanterns.
Aerial view of a two-story home with twin dormers beside a residential road.
Aerial view of a residential community beside a wooded pond, with distant hills.
Aerial view of a townhome community beside a river, with wooded grounds and winding roads.
Aerial view of a residential community beside a river, with wooded hills in the distance.
VIEW PHOTOS
$562,000

37 Brackett Lane Unit: B

2 Beds 2 Baths 1,452 Sq.Ft.

Description

Embrace the tranquility of riverside living in Hudson, NH! This stunning two-year-old home, nestled within a welcoming 55+ community alongside the scenic Merrimack River, offers the perfect blend of comfort and natural beauty. With two spacious bedrooms, two baths and a handful of upgrades complimented by beautiful cabinetry, SS appliances, gas fireplace and an open-concept layout truly accentuates the home's charm and functionality. Experience the serenity of single-level living in this exceptional home - schedule your tour today! Showings to start at Open Houses Sat & Sun (3/2 & 3/3): 11a-1p.

Share Property

Location

37 Brackett Lane Unit: B, Hudson, NH 03051

Status

Sold

Date Sold

April 3, 2024
Roberta Fox

Roberta Fox

TITLE

REALTOR®

Property Amenities

Interior
Laundry room 1st Floor Laundry
Fireplace Gas Fireplace
Appliances Dishwasher, Disposal, Dryer, Microwave, Electric Range, Refrigerator, Washer
Flooring Carpet, Hardwood, Tile
Total Bedrooms: 2
Three-Quarter Bathrooms: 1
Full Bathrooms: 1
Other Interior Features Other, Indoor Storage, Kitchen Island, Ceiling Fan, Cathedral Ceiling
Area & Lot
Total area 2,904 Sq.Ft.
Living area 1,452 Sq.Ft.
MLS® ID 4986270
Year Built 2021
Type Condo
Status Sold
Date Sold April 3, 2024
Exterior
Stories 1
Air conditioning Central AC
Heat type Natural Gas, Forced Air
Garage Space 2.0
Sewer Public
Lot Features Landscaped, Level
Roof Asphalt Shingle
Finance
Sales Price $562,000
HOA Fees $230 monthly
Real Estate Tax $7,700 yearly

Hillsborough County

Let’s Find Your Dream Home

Get assistance in determining current property value, crafting a competitive offer, writing and negotiating a contract, and much more. Contact me today to start your home searching journey!