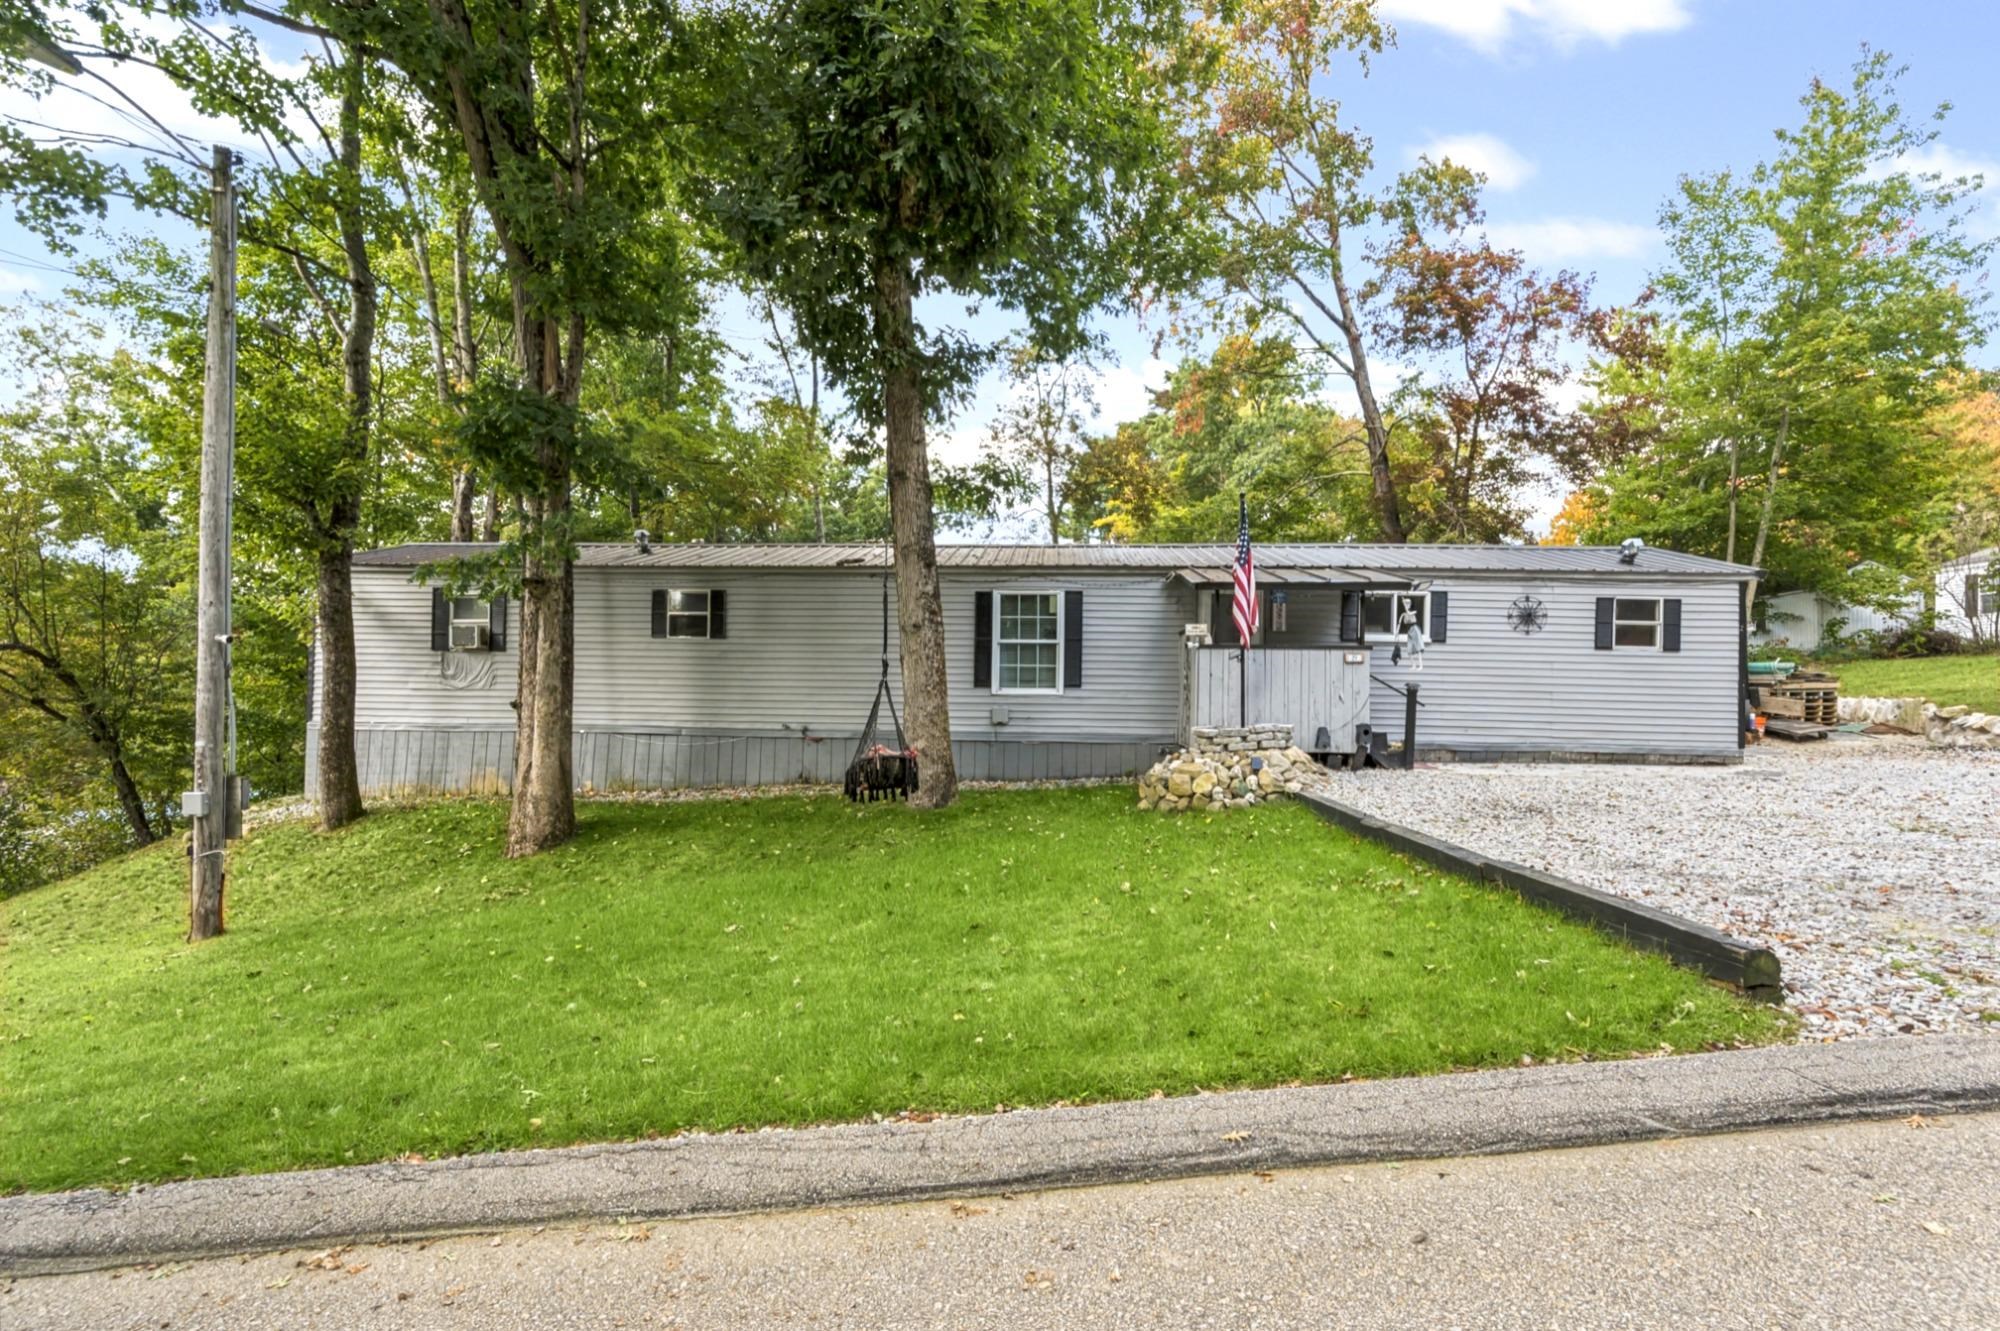
Gray house with dormers, an attached two-car garage, and a raised deck among mature trees.
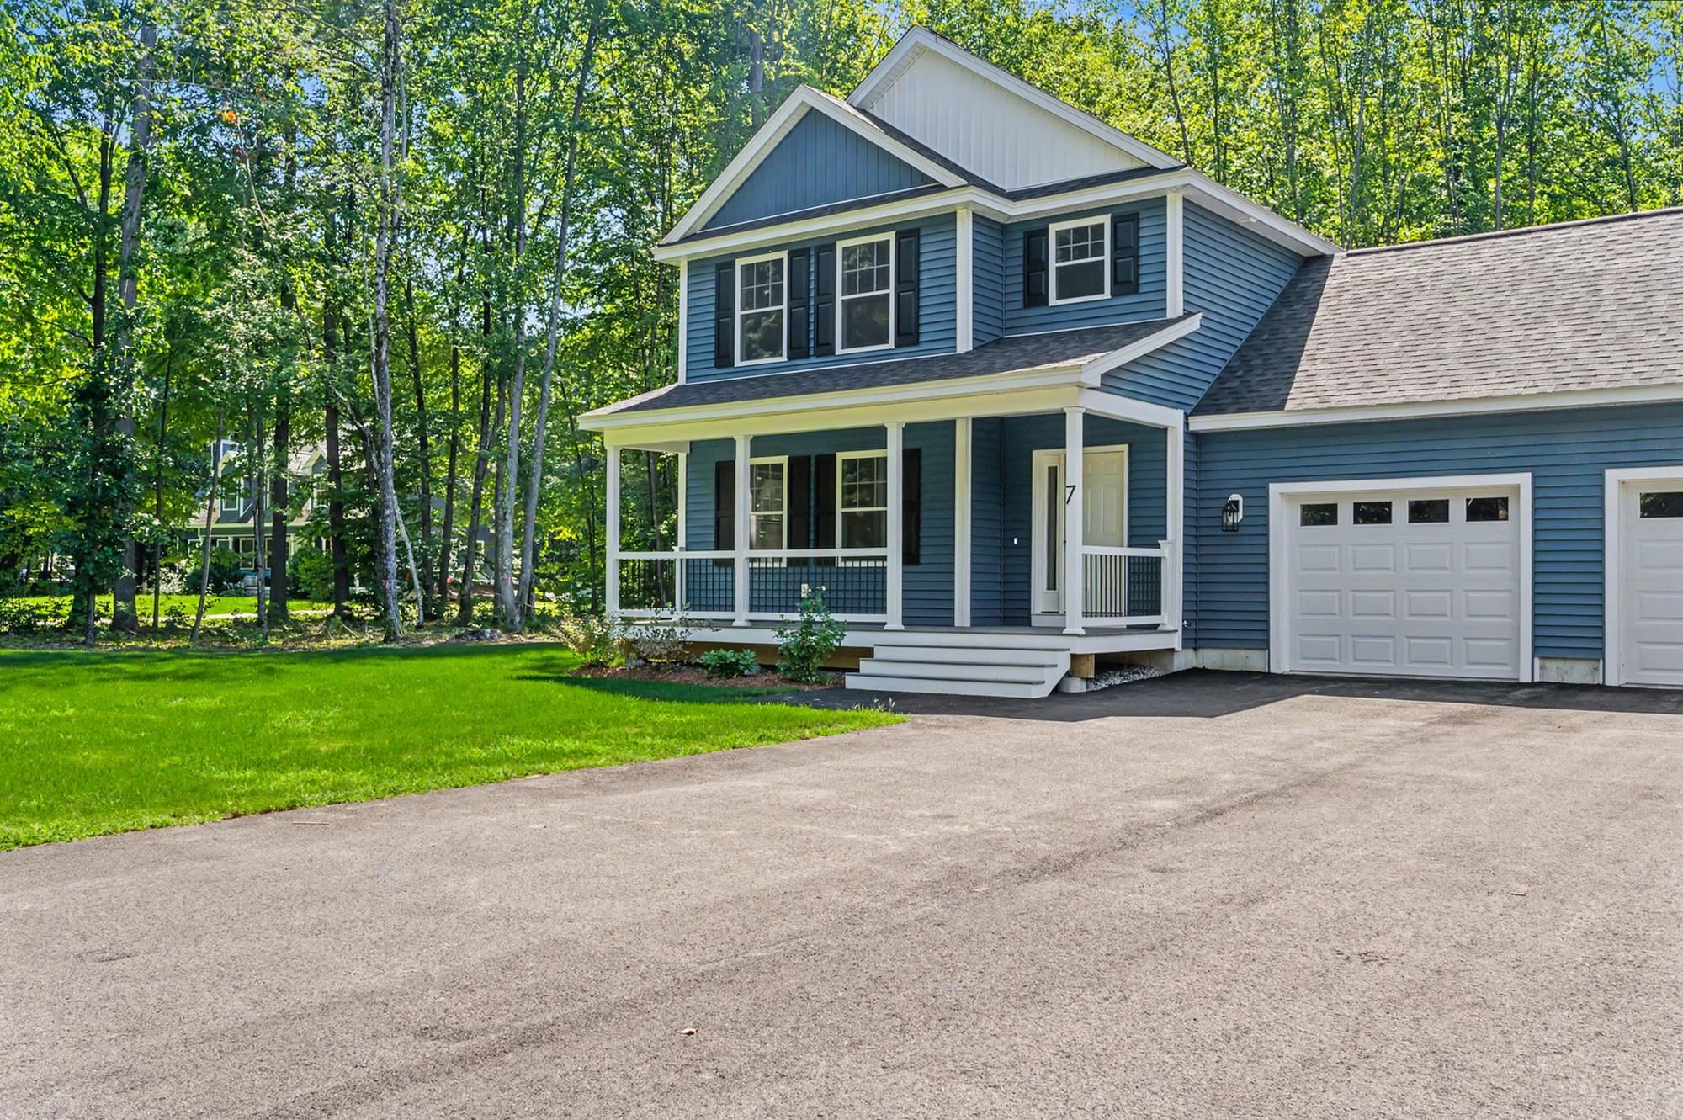
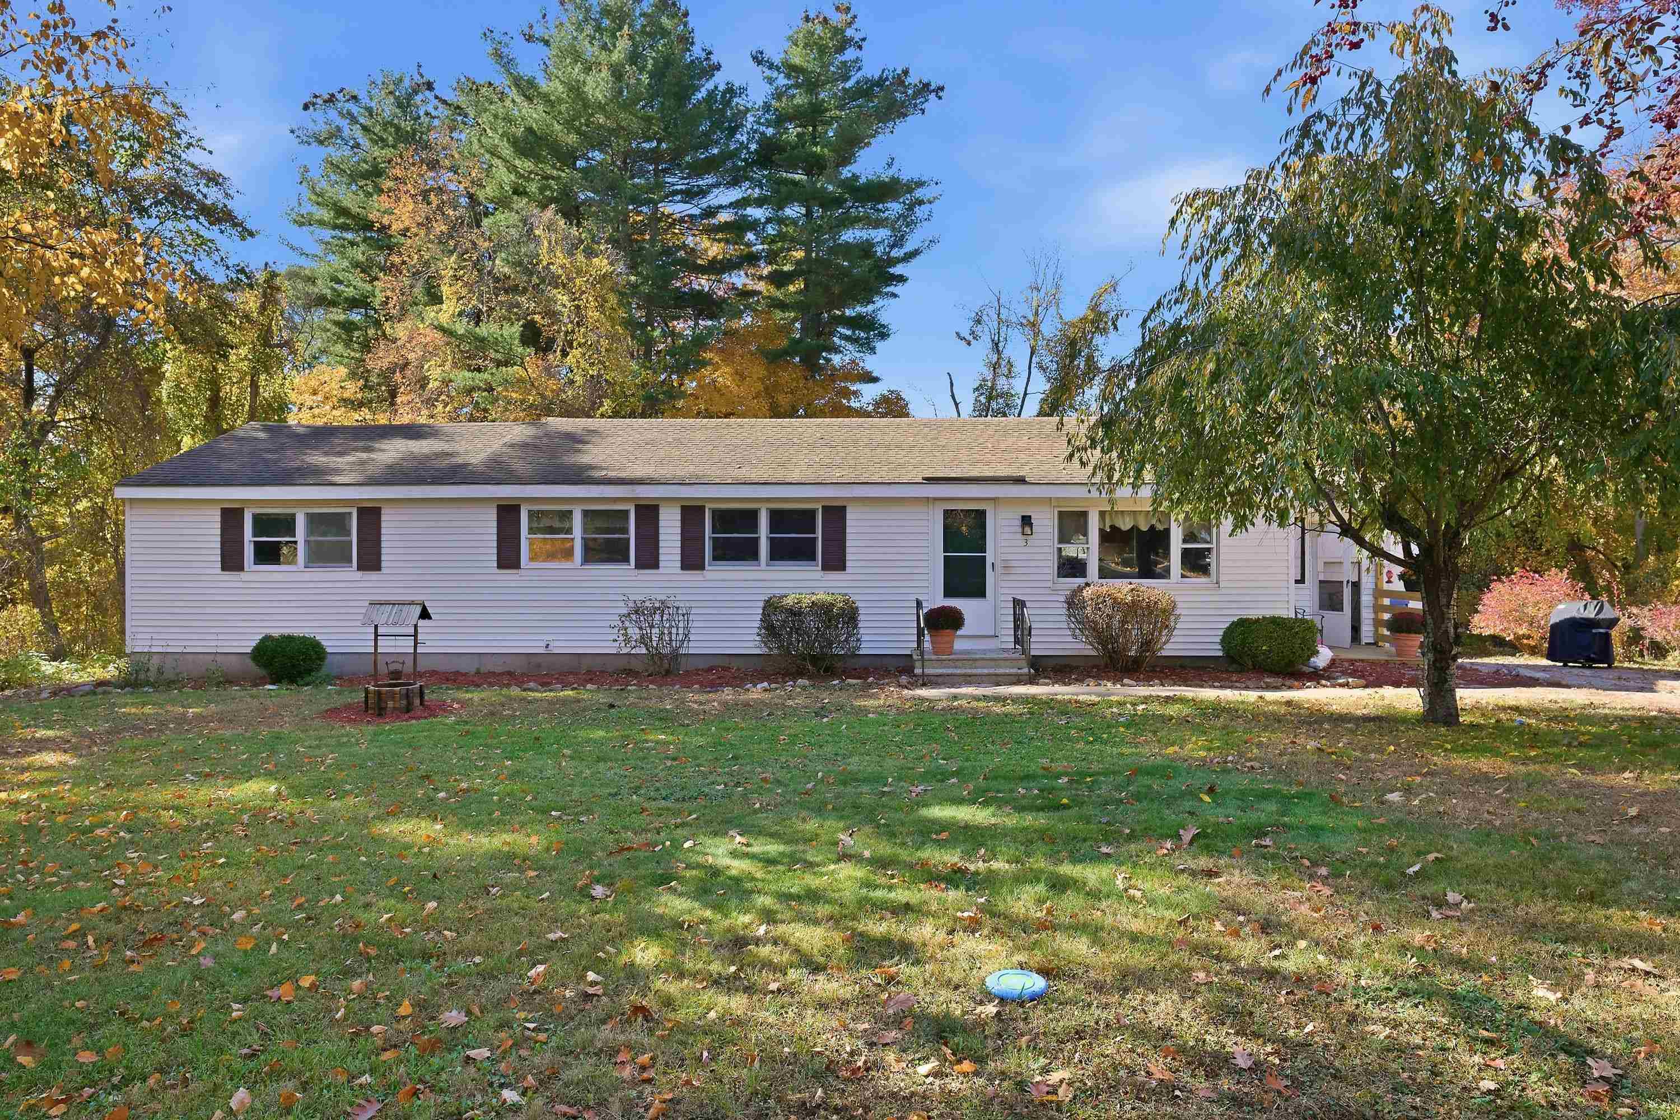
Gray Cape-style house with two dormers, a raised deck, and a two-car garage among trees.
Floor plan
Floor plan showing two bedrooms, a bathroom, hall, and walk-in closet.
Basement floor plan showing a utility room, garage, basement, and separate room.
Entryway with a wood front door, polished hardwood floors, and blue curtains framing the windows.
Empty living room with hardwood floors, an open closet, and an adjoining room with a curtained window.
Entryway with a wood front door, hardwood floors, and blue-gray curtains.
Empty room with hardwood floors, three curtained windows, and a dividing column.
Open, vacant living area with hardwood floors, a curtained window, and the front entrance.
Empty room with hardwood floors, white trim, and an open doorway to an adjoining room.
Kitchen with dark wood cabinets, stainless steel appliances, and a glass door to the deck.
Kitchen with dark wood cabinets, a white refrigerator, mosaic backsplash, and glass door to a deck.
Kitchen with dark wood cabinets, mosaic tile backsplash, and stainless steel appliances.
Kitchen with dark wood cabinets, a white refrigerator, mosaic tile backsplash, and gray flooring.
Bathroom with a white vanity top, wood cabinetry, and a window with a scalloped shade.
Empty room with hardwood floors, gray walls, and two curtained windows.
Empty room with hardwood floors, gray curtains, and two windows.
Empty room with hardwood floors, pale walls, and an open closet.
Empty room with hardwood floors, gray walls, and two windows with white shades.
Empty room with hardwood floors, gray walls, and a window with a shade.
Empty room with hardwood floors, pale gray walls, and a window with a roller shade.
Empty carpeted room with a sloped ceiling, wood-paneled wall, and two windows.
Attic room with a sloped ceiling, wood-paneled wall, and window.
Attic room with sloped ceilings, carpet, and exposed wiring.
Bathroom with floral wallpaper, a yellow tub-shower, and a wood vanity beneath a small window.
Empty carpeted room with a sloped ceiling, wood-paneled wall, and two windows.
Empty carpeted room with sloped ceiling, wood-paneled wall, and two windows.
Empty carpeted attic room with a sloped ceiling and white door.
Rear of a gray-sided house with a large raised wooden deck and wooded landscaping.
Aerial view of the home, roof, driveway, curved walkway, and tree-lined yard.
Rear exterior of a gray-sided house with a raised deck, surrounded by leafy trees and garden plants.
Rear of a gray-sided house with a large weathered wooden deck and wooded surroundings.
Weathered wooden deck with railings overlooking mature leafy trees.
Wooden deck overlooking dense leafy trees.
Gray-sided house nestled among trees, with a sunny lawn and stone retaining wall.
Wooded backyard with mature trees, dense greenery, and orange flowers.
Aerial view of the wooded 379 Harrison Street lot outlined with an estimated boundary.
Aerial view of a tree-lined Manchester neighborhood, with the home near the foreground and distant hills.
Aerial view of a leafy Manchester neighborhood with scattered homes and distant hills.
Aerial view of a tree-lined residential street and surrounding homes.
Aerial view of a leafy residential neighborhood with scattered homes and winding streets.
Aerial view of a home amid mature trees, with neighborhood houses and open fields beyond.
Aerial view of 379 Harrison Street amid wooded homes, with Manchester’s skyline in the distance.
Aerial view of a wooded neighborhood with homes and a nearby open field.
Aerial view of a wooded neighborhood with scattered homes and a winding residential street.
Gray-sided Cape-style home with two dormers, a raised deck, and a landscaped front yard.
VIEW PHOTOS
Bought with Georgia Melas with Keller Williams Realty-Metropolitan and Listed by Roberta Fox with RE/MAX Innovative Properties [email protected]
$375,000

379 Harrison Street

4 Beds 2 Baths 1,534 Sq.Ft. 10,019 Sq.Ft.

Description

Welcome to this charming Cape-style home nestled in Manchester, NH close to the Derryfield Park. This spacious residence features four comfortable bedrooms and two full baths, providing ample space for both relaxation and comfort. The updated kitchen is a true highlight, seamlessly connecting to the inviting main floor adorned with newer flooring throughout. Step outside onto the large deck, perfect for enjoying warm evenings or hosting summer barbecues with loved ones. With its cozy ambiance and excellent location, this home is ready to welcome you and your loved ones for years to come! This won't last long, schedule your showing today!

Share Property

Location

379 Harrison Street, Manchester, NH 03104

Status

Sold

Date Sold

July 25, 2025
Roberta Fox

Roberta Fox

TITLE

REALTOR®

Property Amenities

Interior
Laundry room Basement Laundry
Appliances Dishwasher, Dryer, Microwave, Gas Range, Refrigerator, Washer
Flooring Carpet, Hardwood, Vinyl Plank
Total Bedrooms: 4
Full Bathrooms: 2
Area & Lot
Total area 2,434 Sq.Ft.
Lot Area 10,019 Sq.Ft.
Living area 1,534 Sq.Ft.
MLS® ID 5049908
Year Built 1950
Type Residential
Status Sold
Date Sold July 25, 2025
Exterior
Air conditioning None, Other
Heat type Oil, Forced Air
Garage Space 2.0
Sewer Public
Roof Shingle
Finance
Sales Price $375,000
Real Estate Tax $6,326 yearly
Gray Cape-style house with two dormers, a raised deck, and a two-car garage among trees.

360 Virtual Tour

Take a tour of this property

Hillsborough County

Let’s Find Your Dream Home

Get assistance in determining current property value, crafting a competitive offer, writing and negotiating a contract, and much more. Contact me today to start your home searching journey!