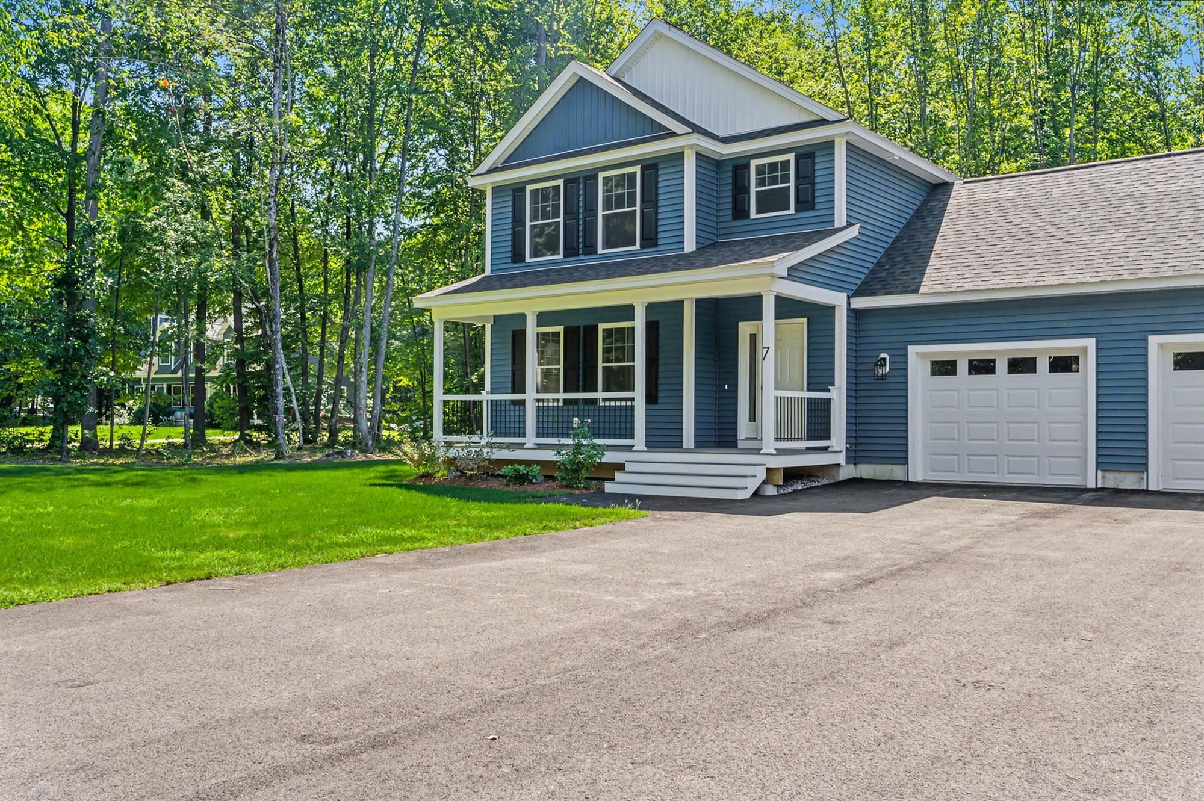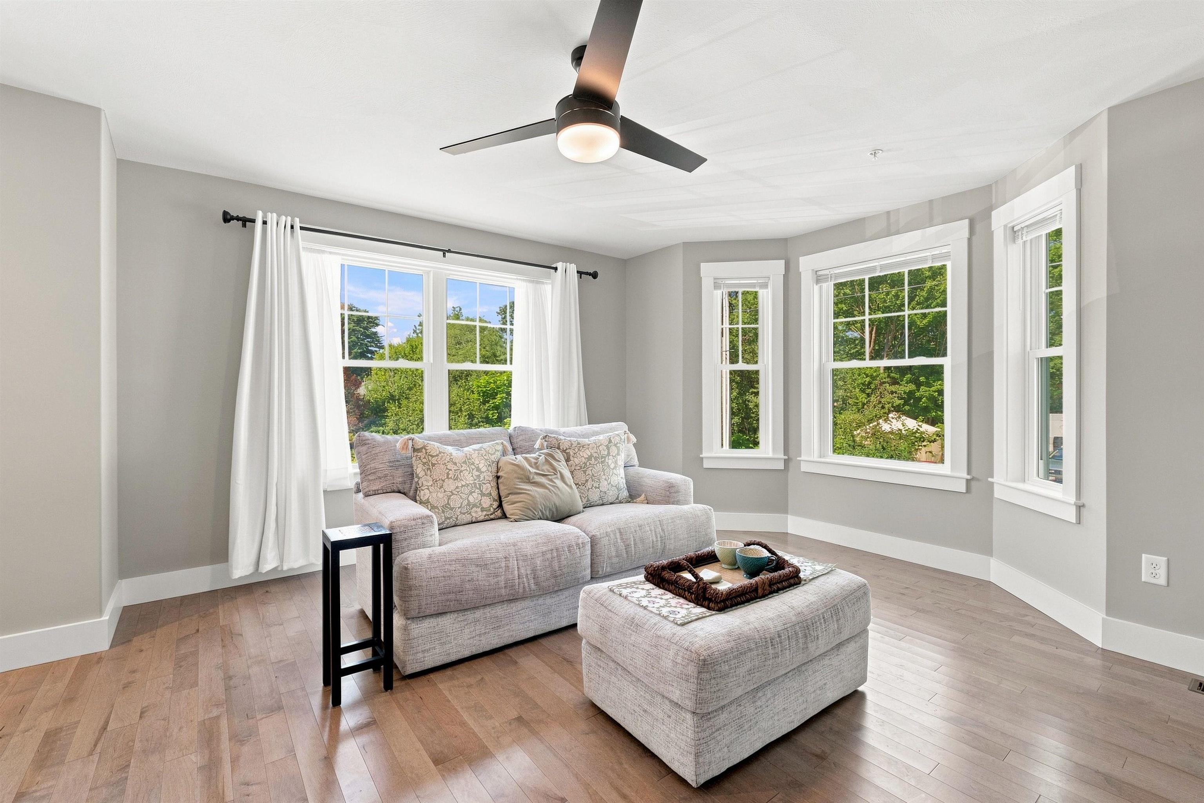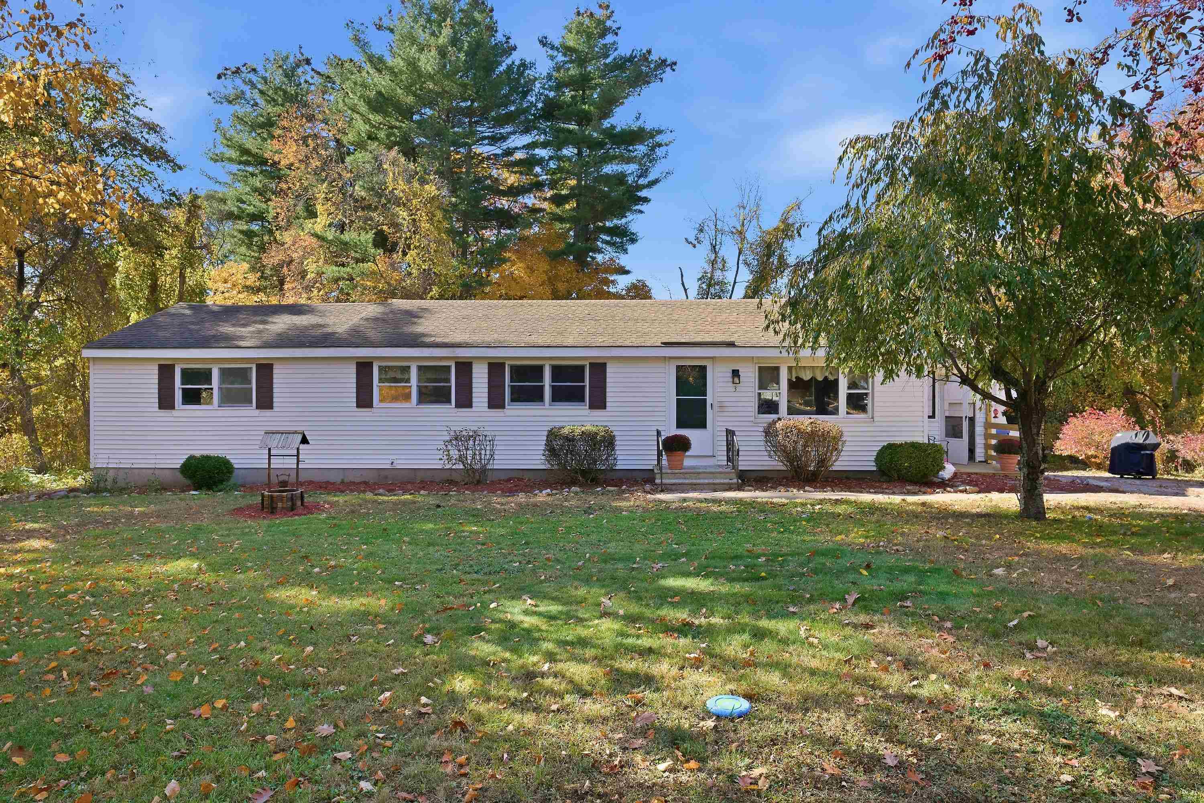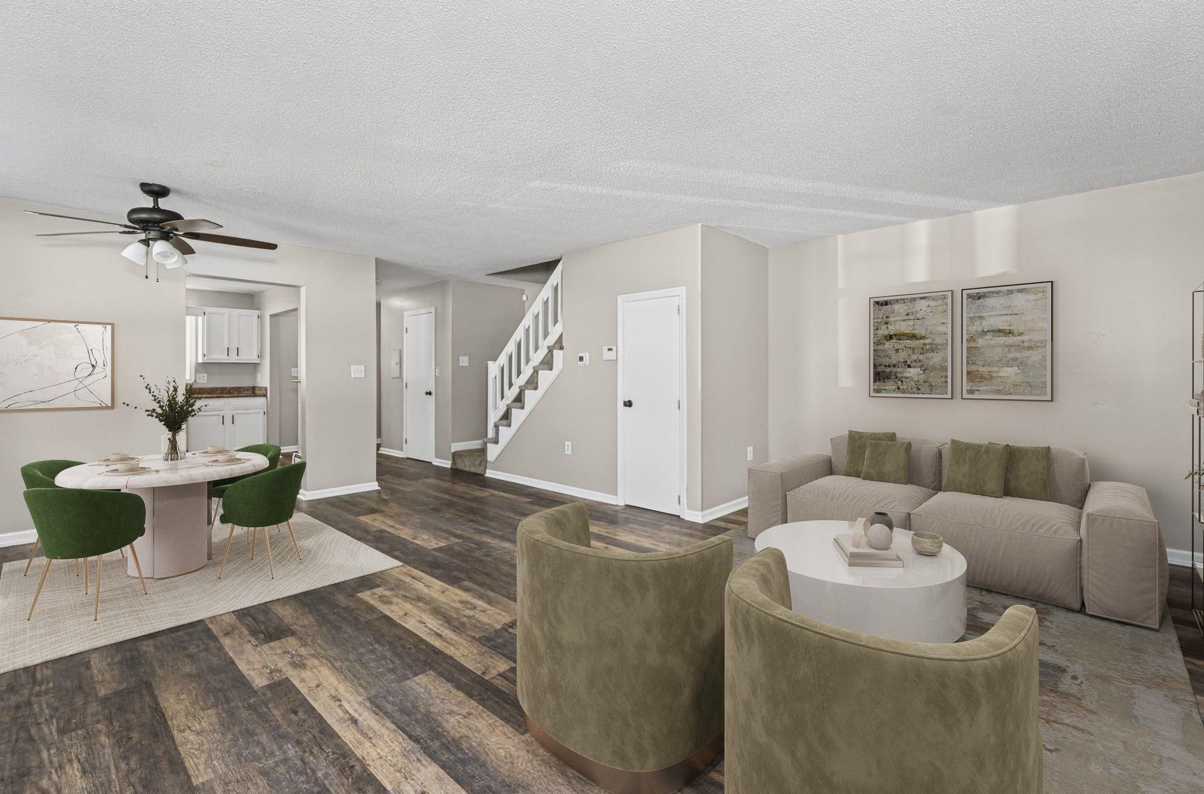

40 Elise Avenue # 20
VIEW PHOTOS
$699,900

40 Elise Avenue # 20

3 Beds 3 Baths 1,870 Sq.Ft. 23 Acres

Description

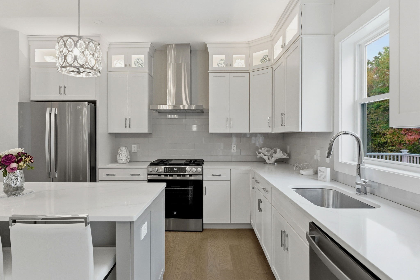
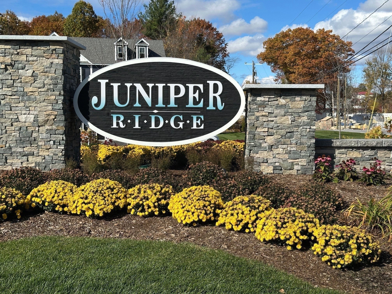
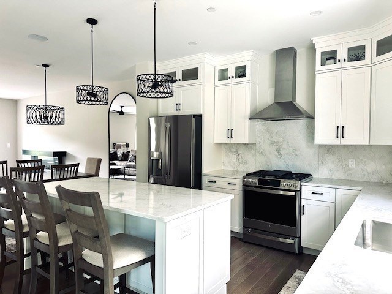
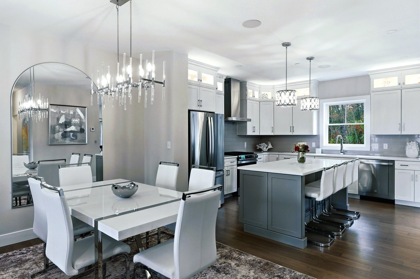
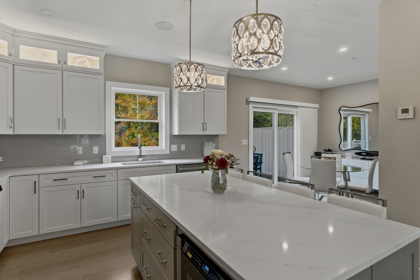
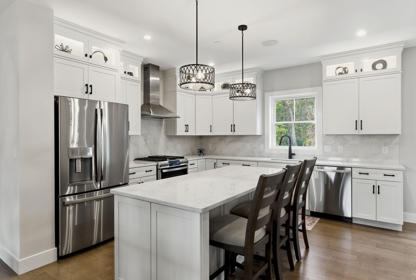
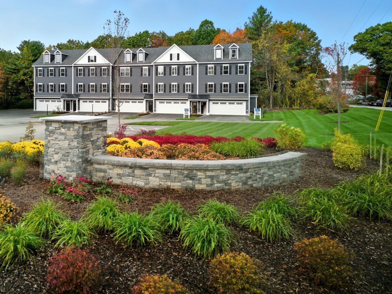
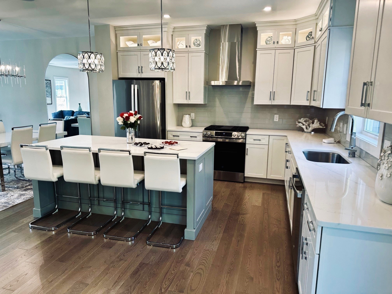
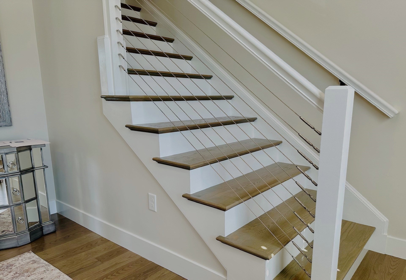
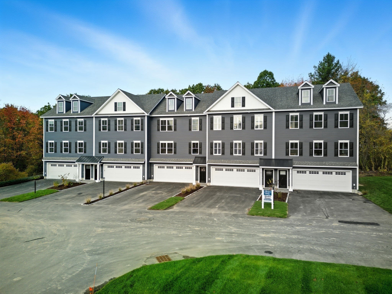
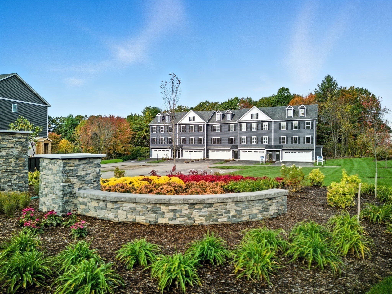
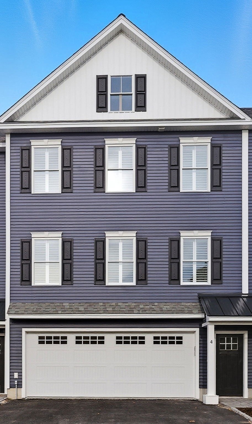
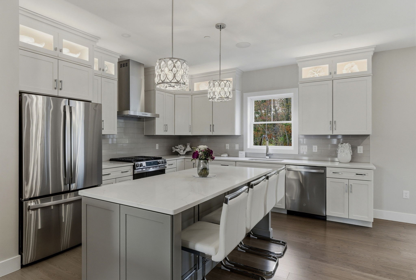
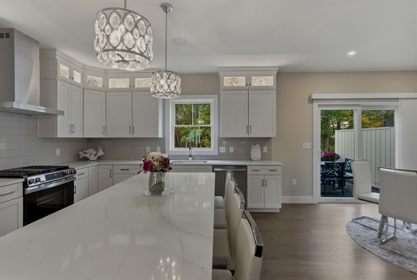
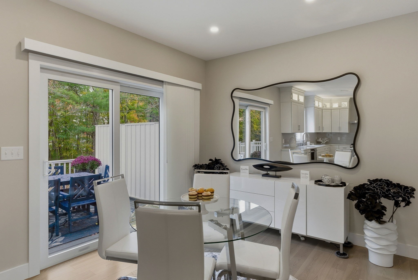
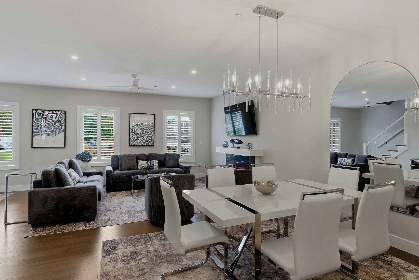
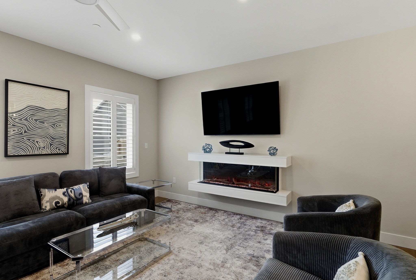
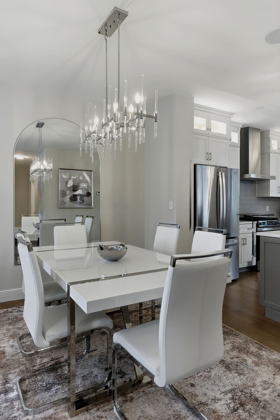
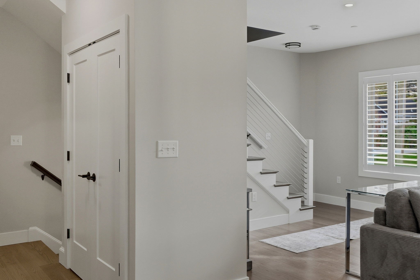
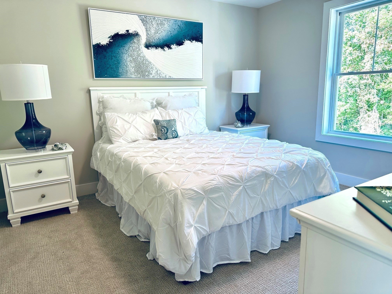
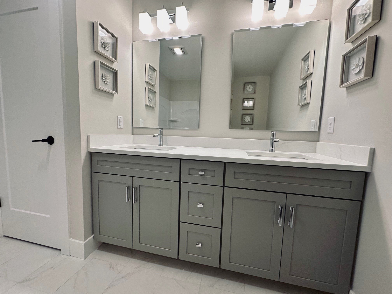
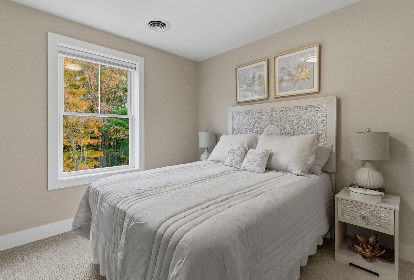
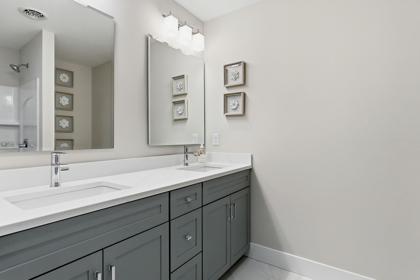
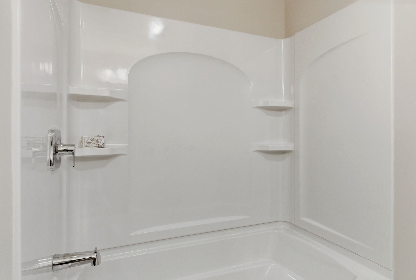
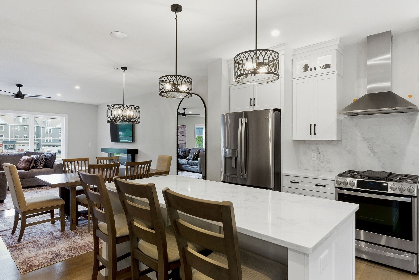
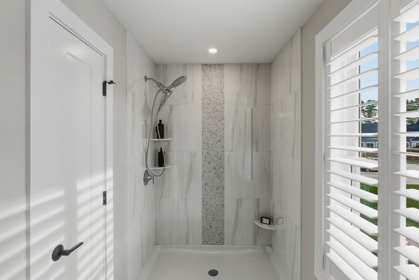
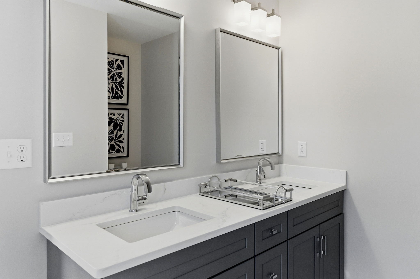
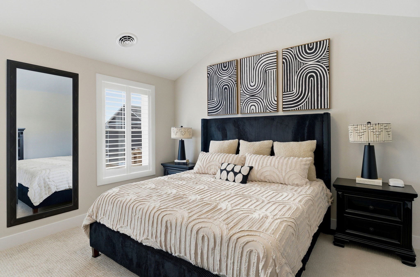
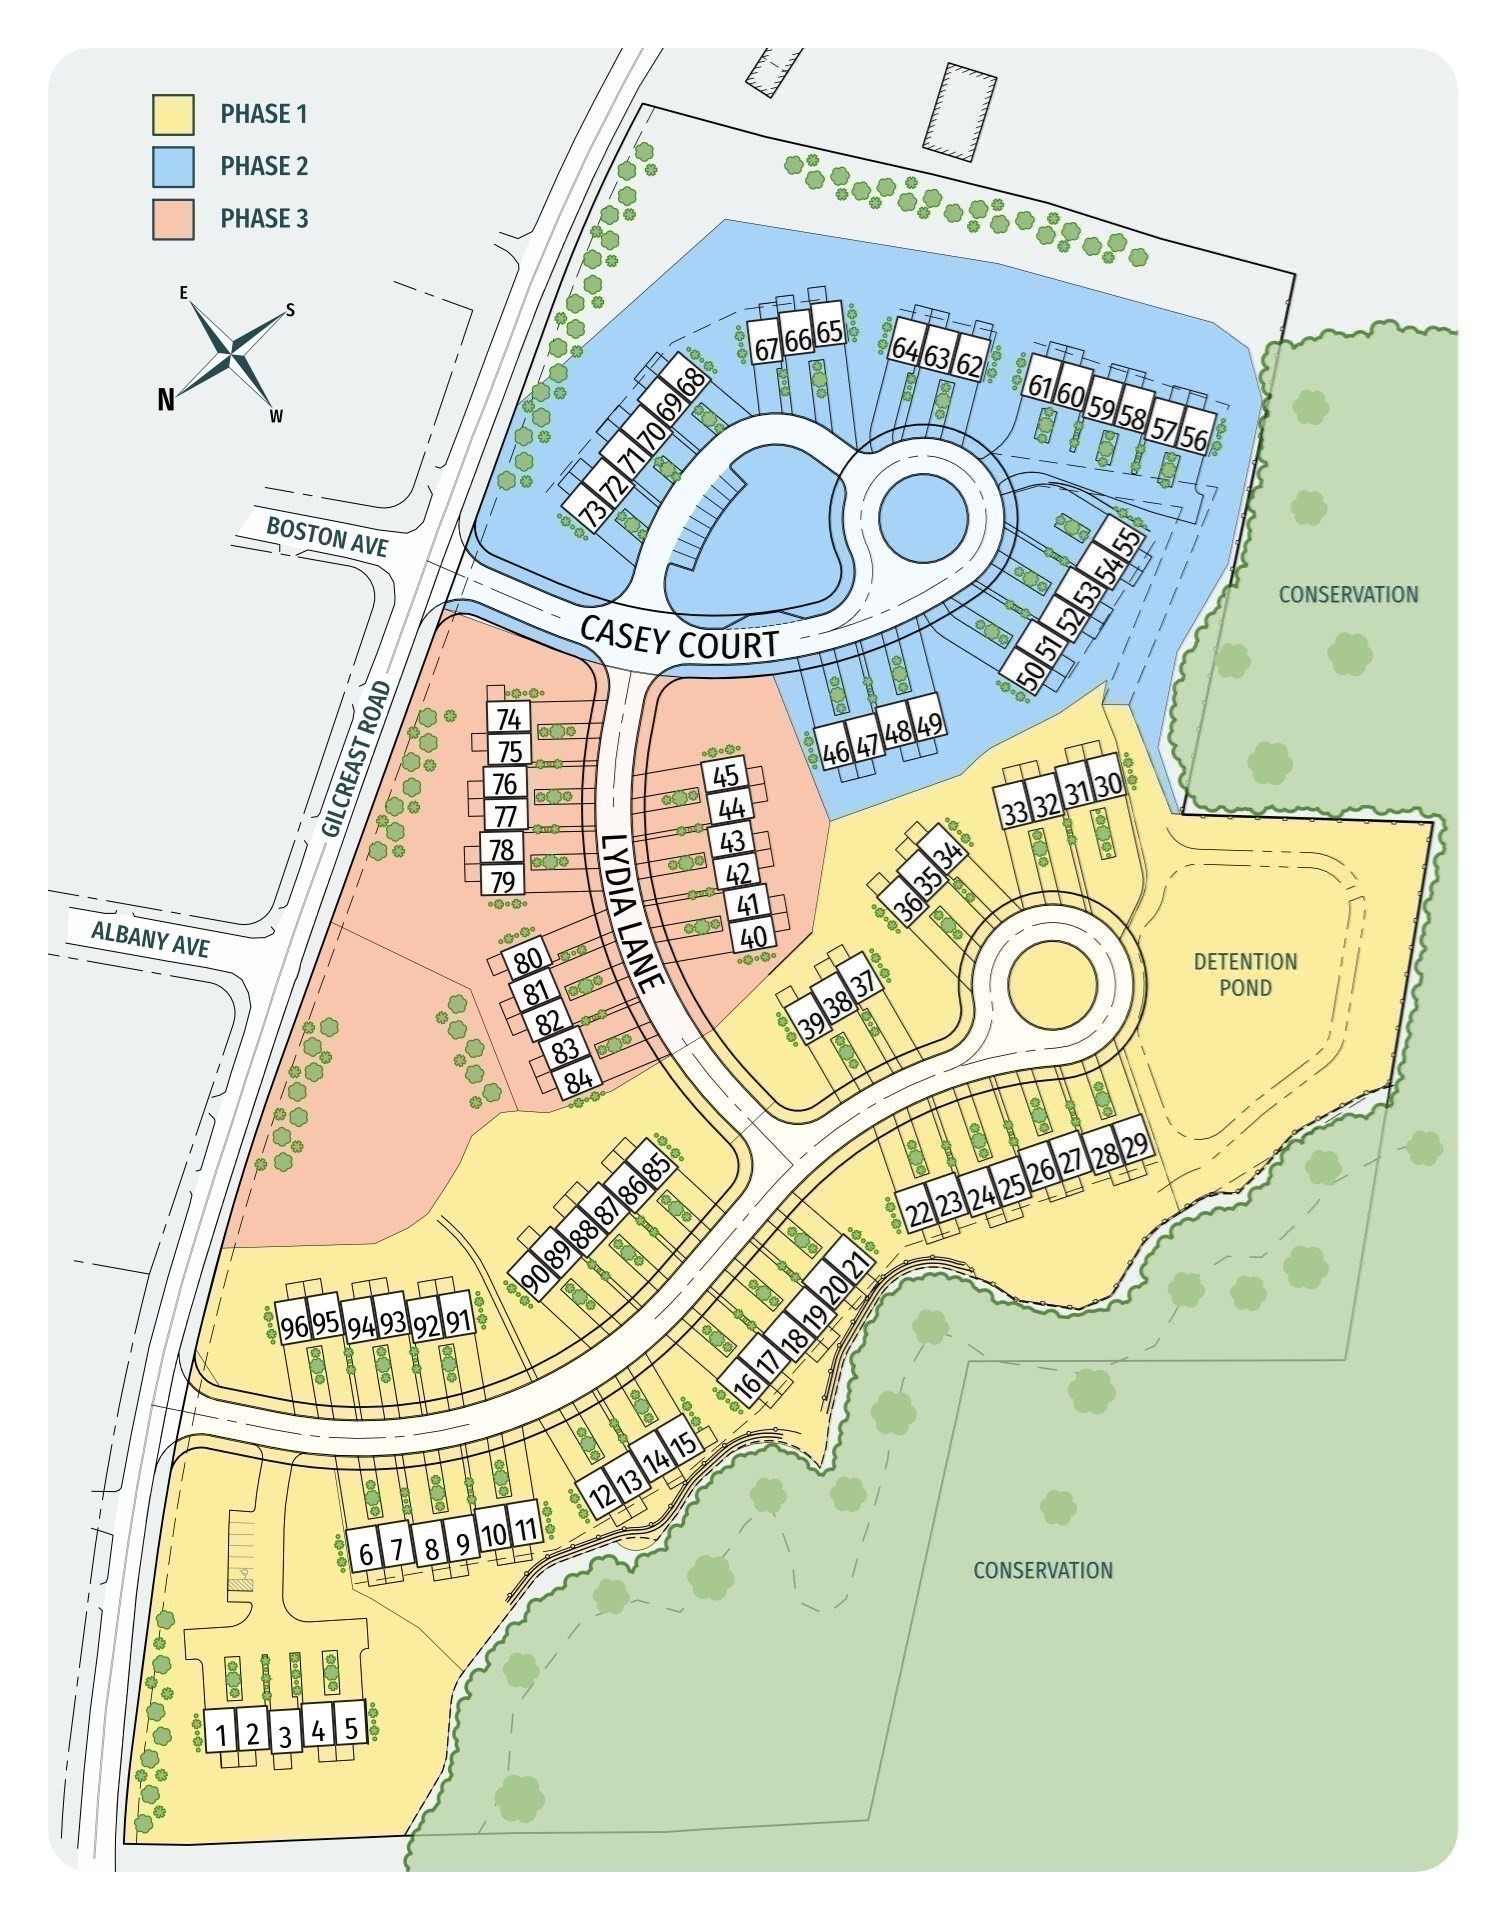
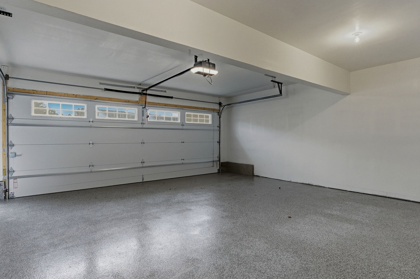
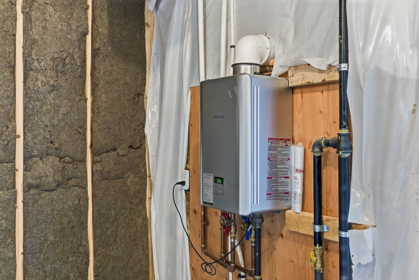
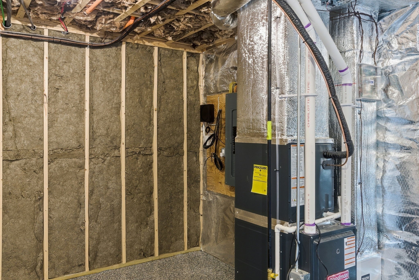
NEW CONSTRUCTION! BUILDER SPEC HOME UNDER CONSTRUCTION AND INCLUDES $11,490 IN UPGRADES!96 LUXURY TOWNHOUSES JUNIPER RIDGE CONDOMINIUMS - LUXURY MEETS LIFESTYLE IN LONDONDERRY. CAREFREE CONDO LIVING, SPACIOUS MODERN SUNDRENCHED OPEN SPACES, LIVING ROOM WITH CONTEMPORARY FIREPLACE, OPEN STAIRCASE WITH CABLE RAILINGS, 3 BEDROOMS, 2.5 BATHS, SPACIOUS KITCHEN WITH OVERSIZED ISLAND AND QUARTZ COUNTERTOPS. 1ST FLOOR OFFICE FOR REMOTE EMPLOYEES! ENERGY EFFICIENT DESIGNS. TOWN WATER, SEWER AND ECOMOMICAL NATURAL GAS HEAT AND 2 CAR GARAGE. GREAT COMMUTER LOCATION - CLOSE TO 93, SHOPPING AND AMENITIES. LISTING AGENT HAS A FINANCIAL INTEREST IN THE PROPERTY.

Share Property

Location

40 Elise Avenue # 20, Londonderry, NH 03053

Status

Sold

Date Sold

October 8, 2026
Roberta Fox

Roberta Fox

TITLE

REALTOR®

Property Amenities

Interior
Laundry room In Unit
Fireplace Living Room
Appliances Range, Dishwasher, Disposal, Microwave, Refrigerator
Flooring Tile, Carpet, Engineered Hardwood, Flooring - Engineered Hardwood
Total Bedrooms: 3
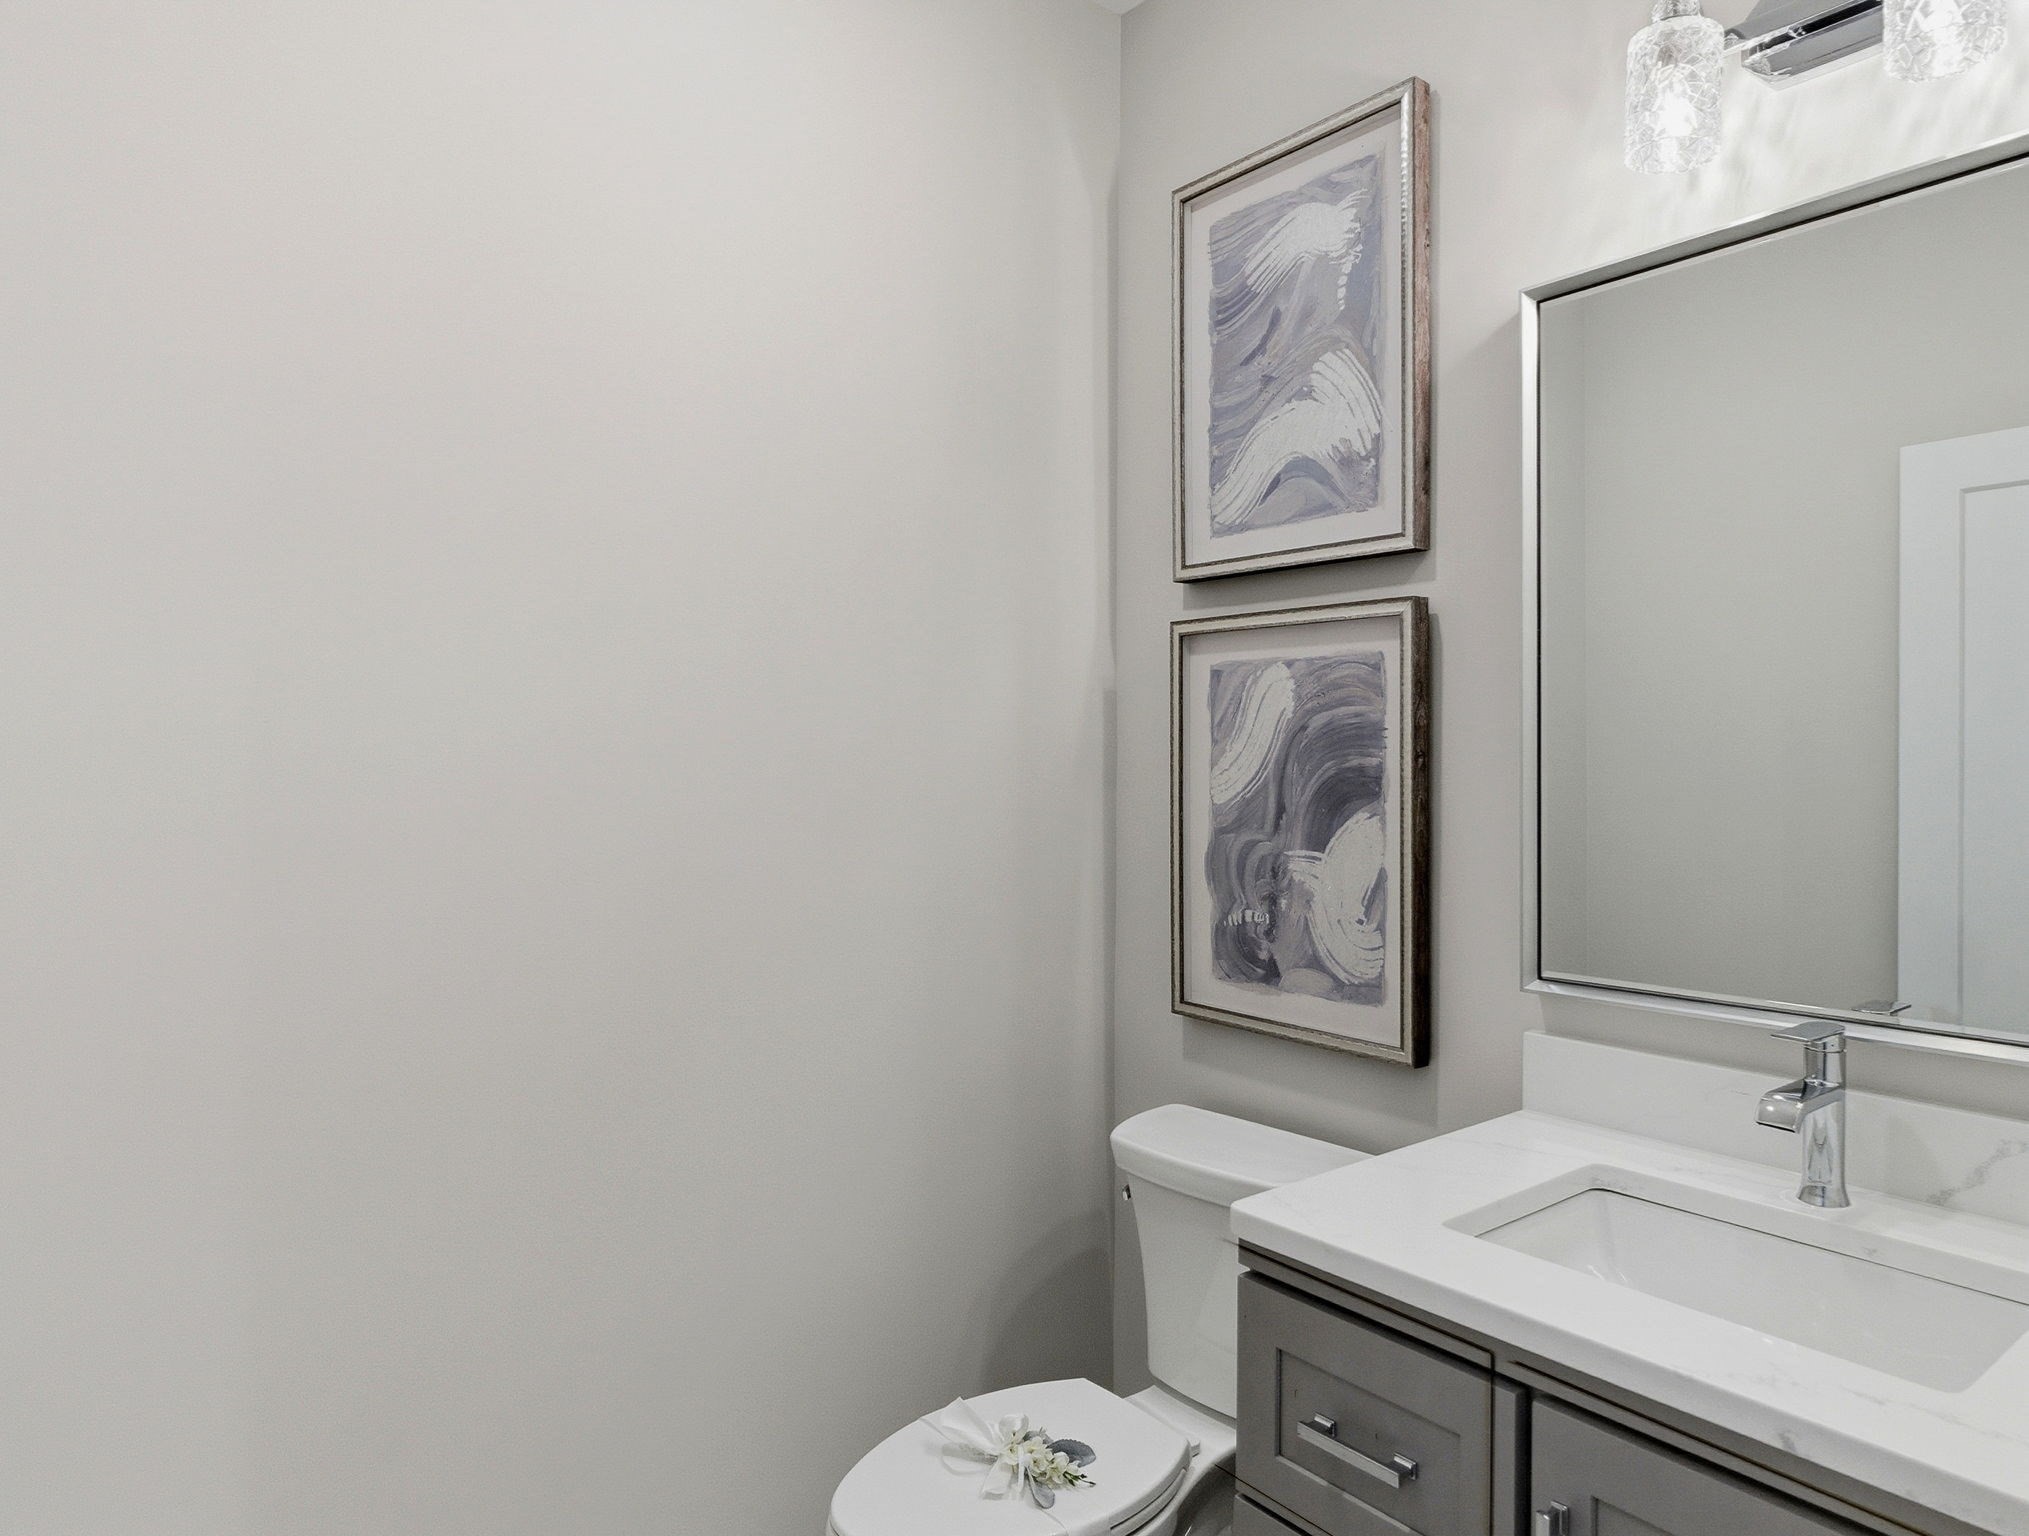
Half Bathrooms: 1
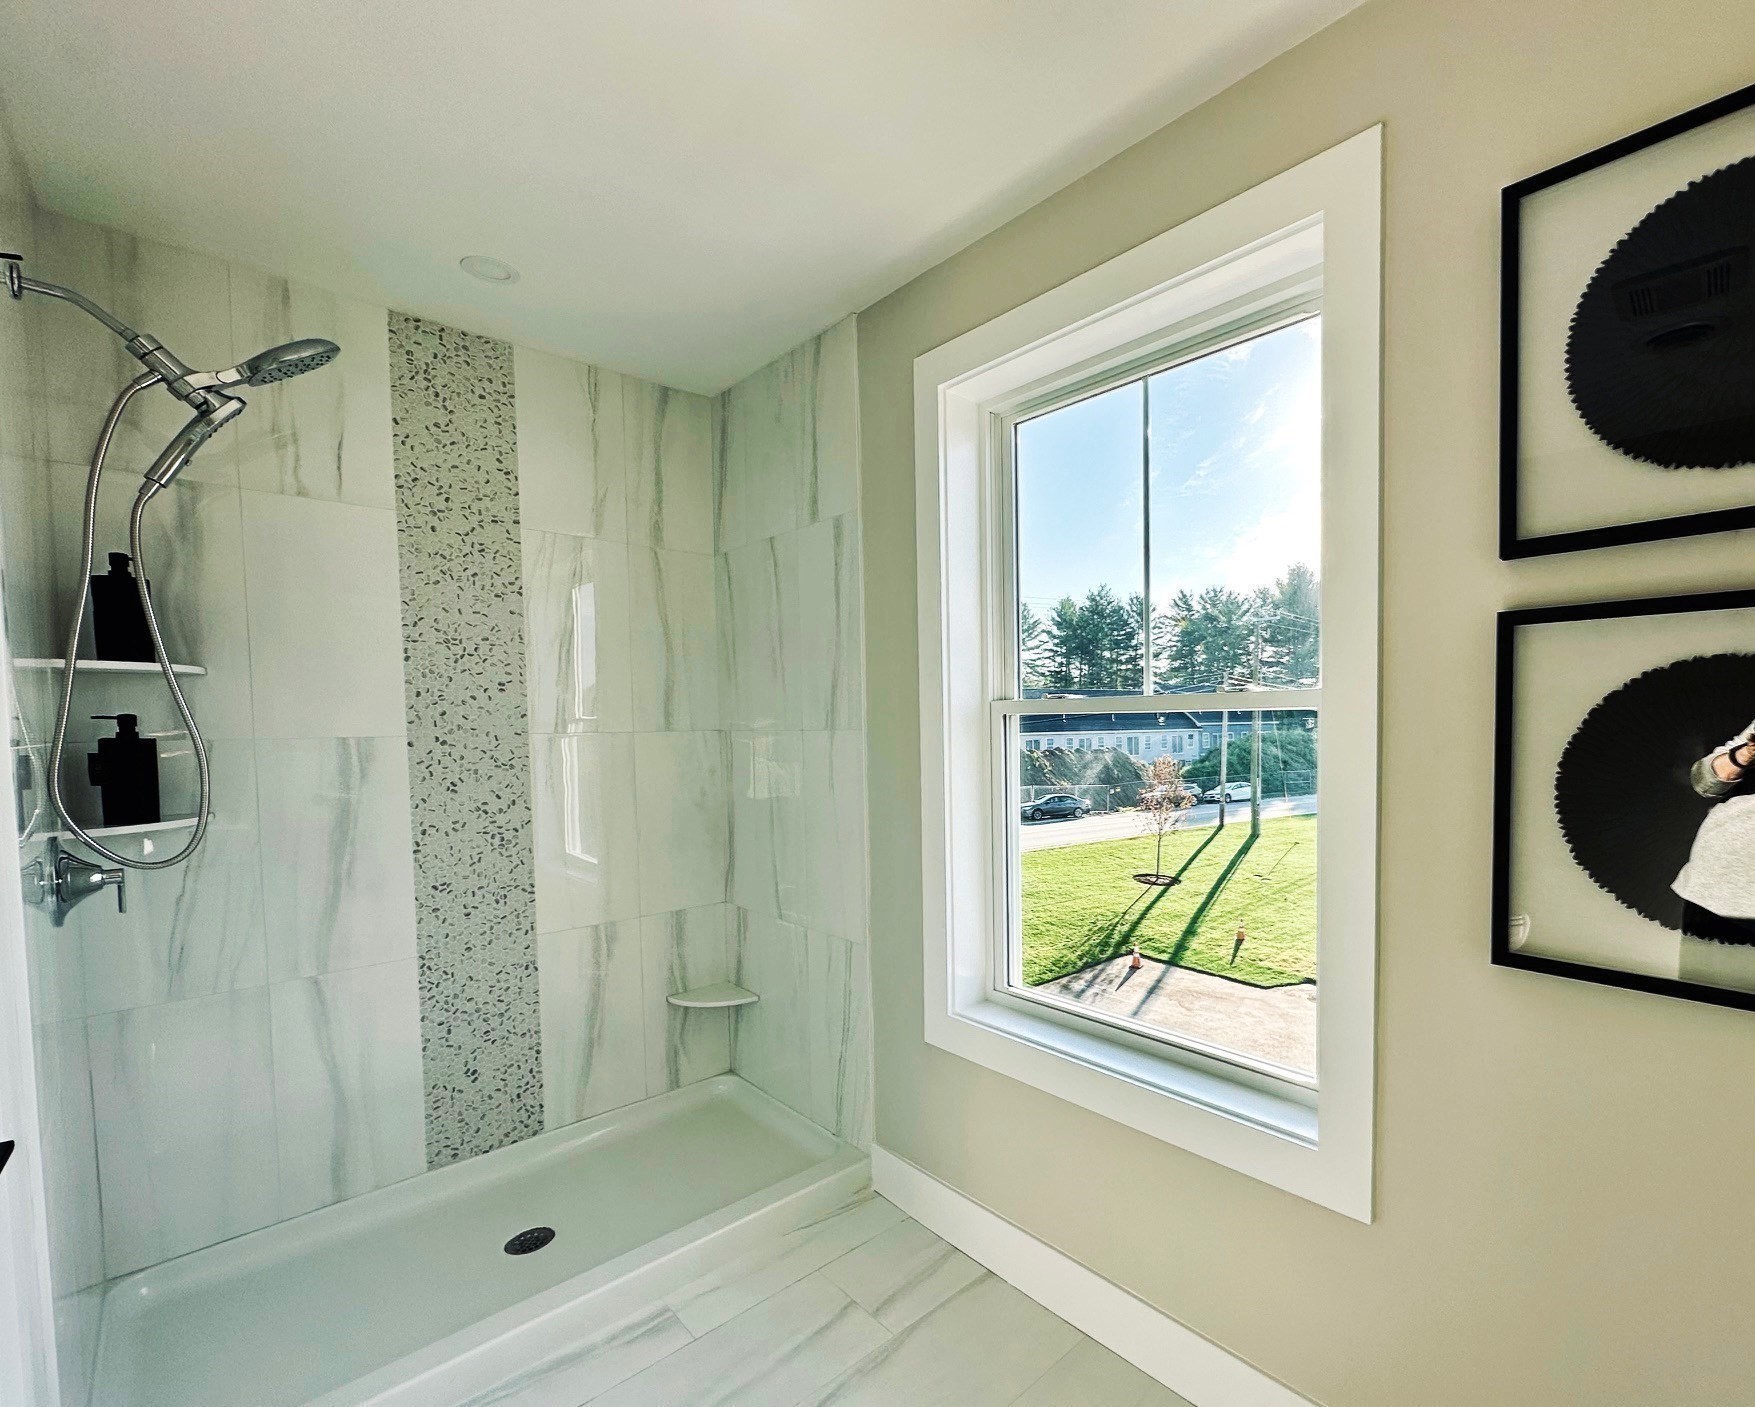
Full Bathrooms: 2
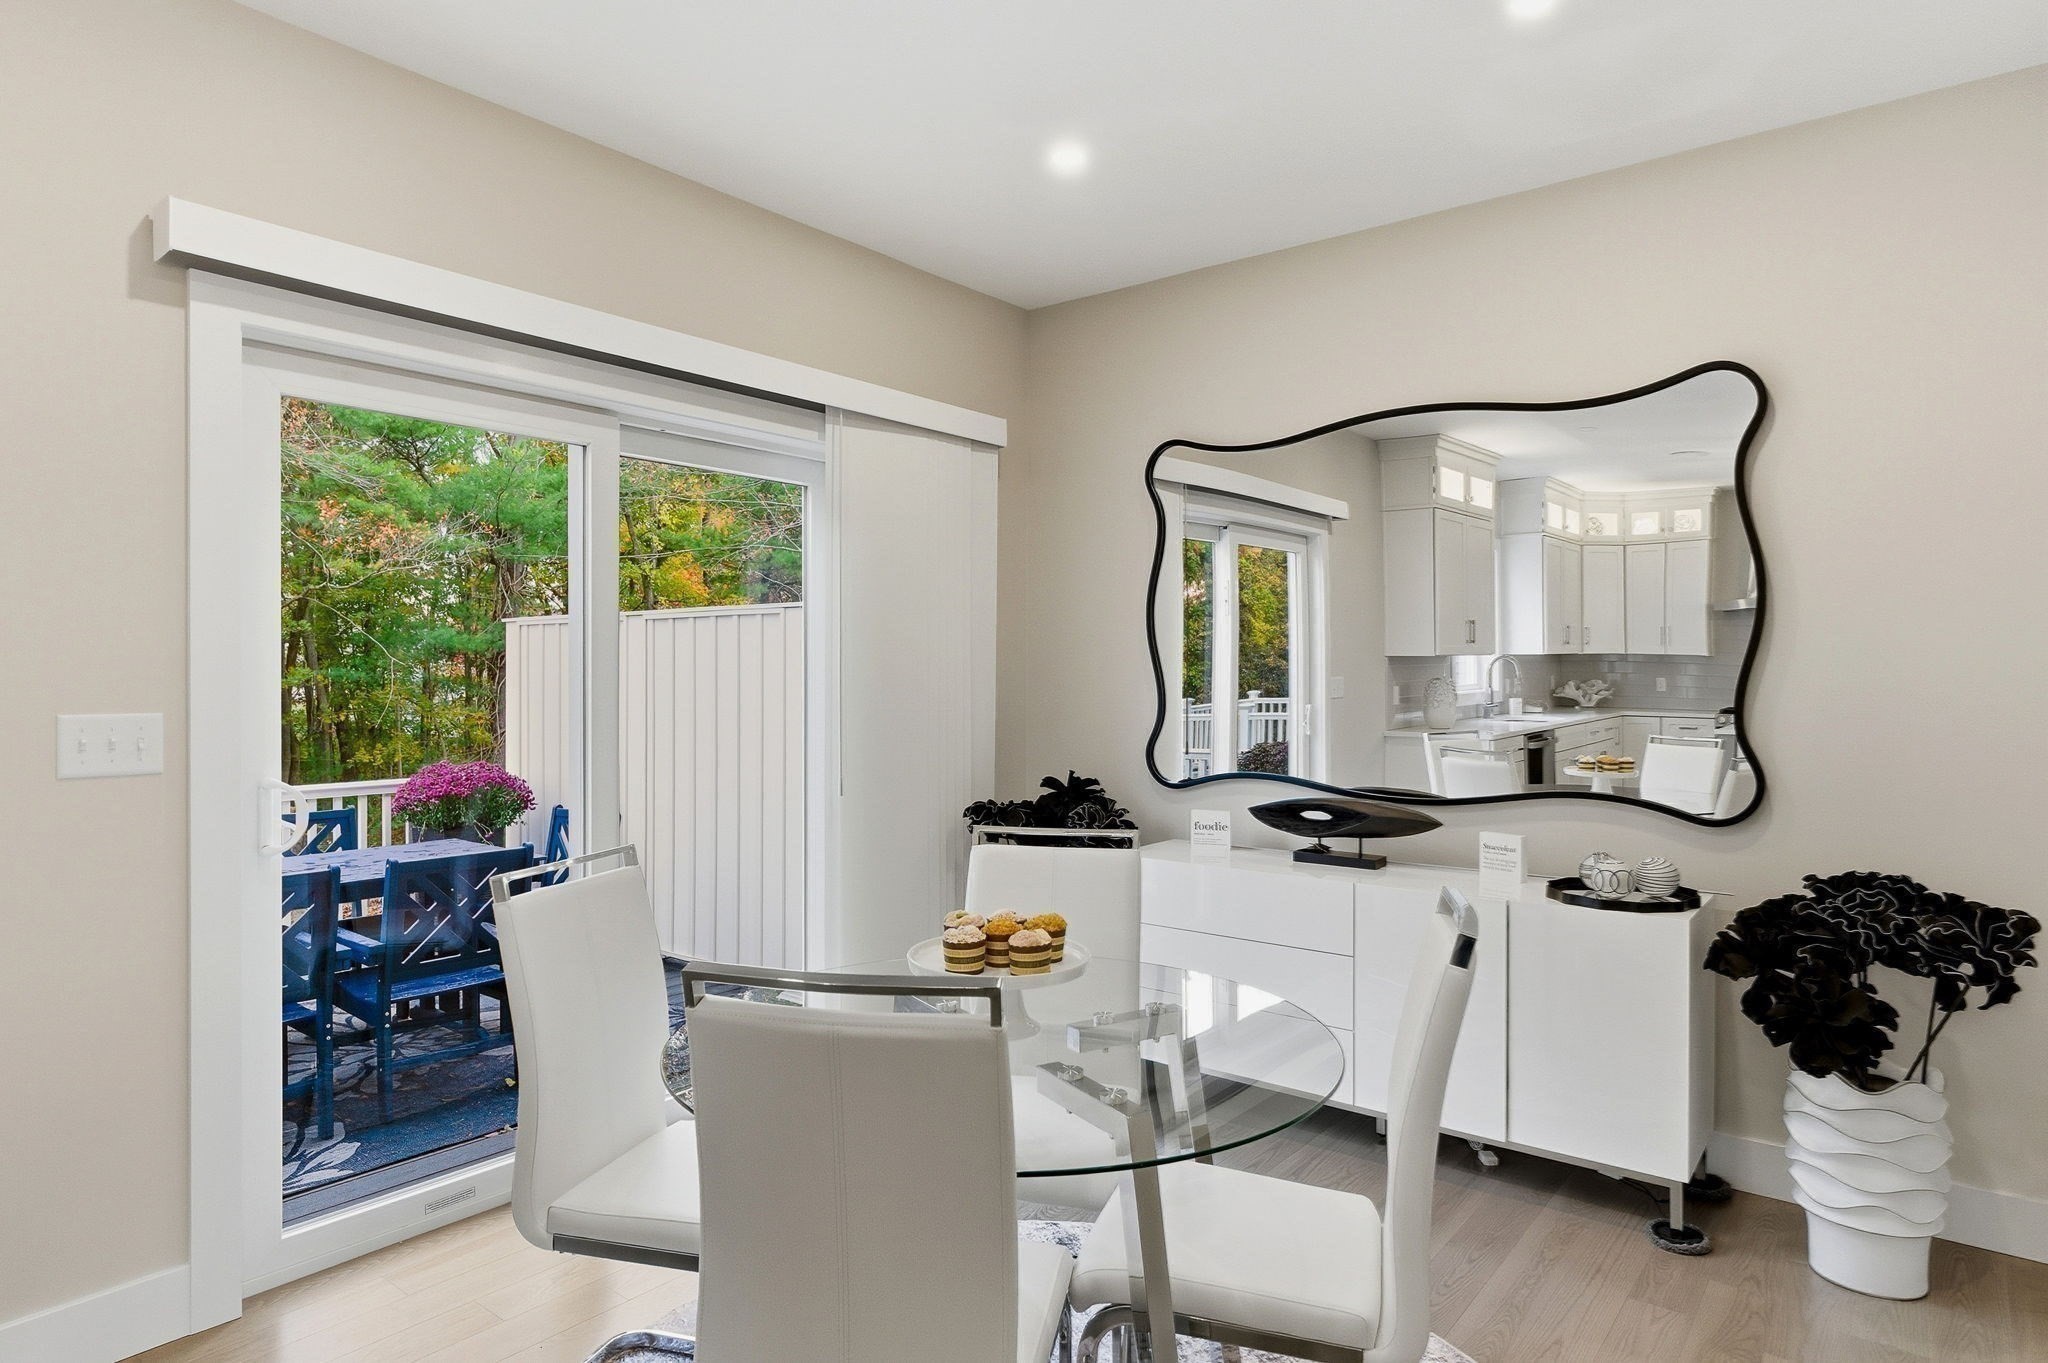
Other Interior Features Slider, Lighting - Overhead, Home Office, Internet Available - Broadband
Area & Lot
Total area 1,870 Sq.Ft.
Lot Area 23 Acres
Living area 1,870 Sq.Ft.
MLS® ID 73511804
Year Built 2025
High School Londonderry
Middle School Londonderry
Elementary School Matthew Thorton
Type Condo
Status Sold
Date Sold October 8, 2026
Exterior
Stories 3
Air conditioning Central Air
Heat type Central, Forced Air, Natural Gas
Water Source Public
Garage Space 2.0
Sewer Public Sewer
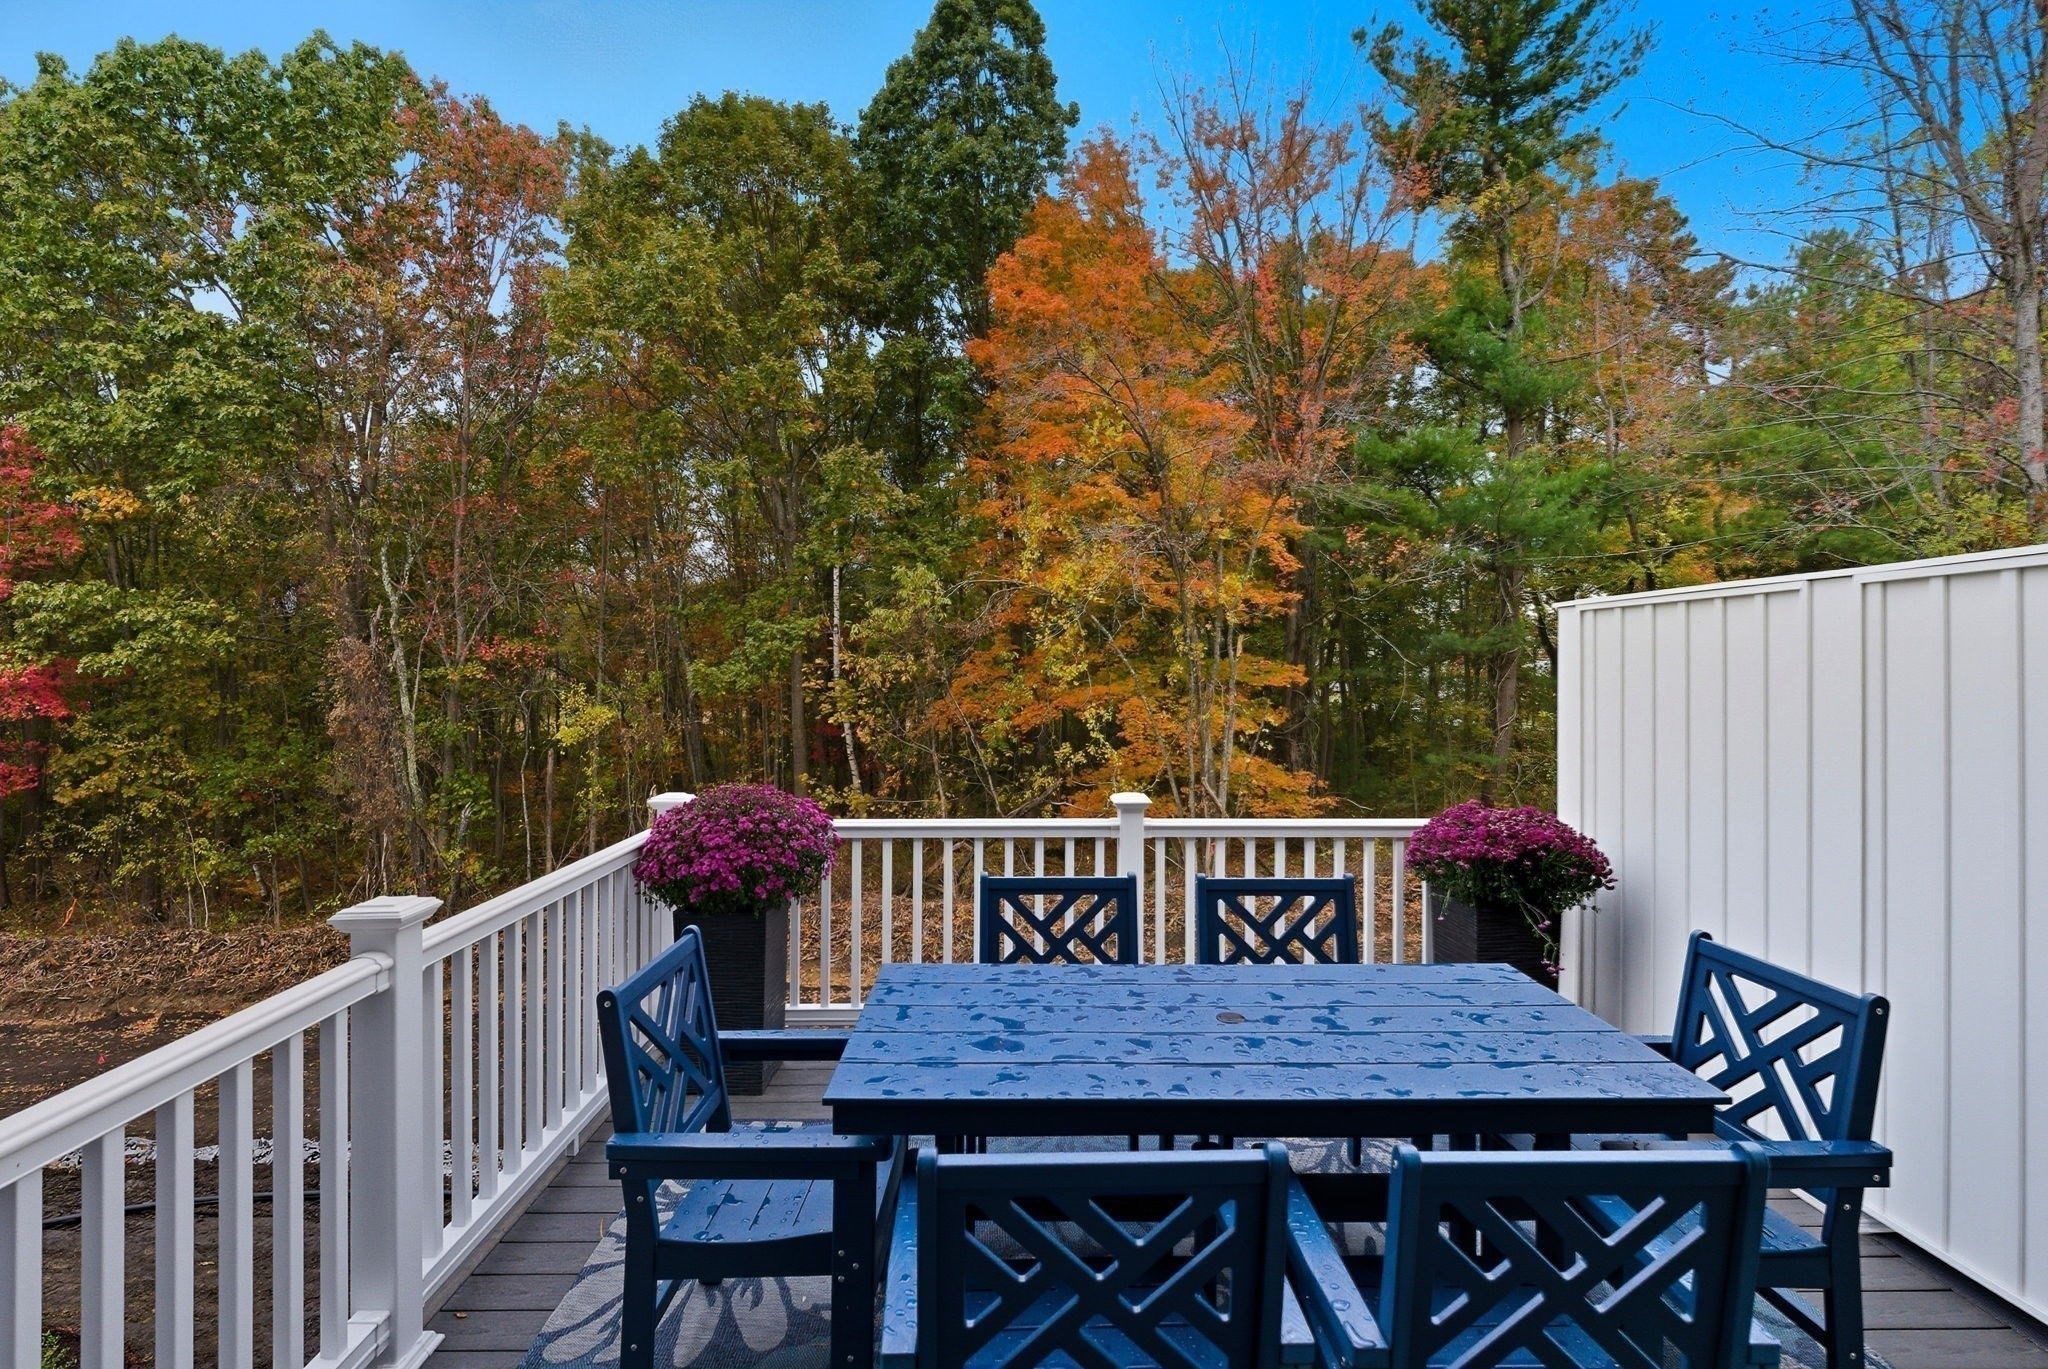
Other Exterior Features Deck, Deck - Composite, Screens, Professional Landscaping
Parking Under, Garage Door Opener, Paved
Roof Shingle, Metal
Utilities for Gas Range
Finance
Sales Price $699,900
HOA Fees $376 monthly

Rockingham County

Let’s Find Your Dream Home

Get assistance in determining current property value, crafting a competitive offer, writing and negotiating a contract, and much more. Contact me today to start your home searching journey!