40 Elise Avenue Unit: Lot 20
VIEW PHOTOS
Bought with Roberta Fox with RE/MAX Innovative Properties and Listed by Susan Mesiti with Real Estate Results 603-880-7070
$699,900

40 Elise Avenue Unit: Lot 20

3 Beds 3 Baths 1,870 Sq.Ft.

Description

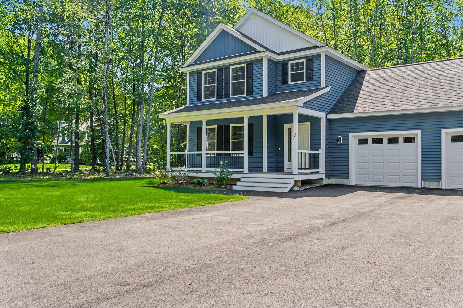
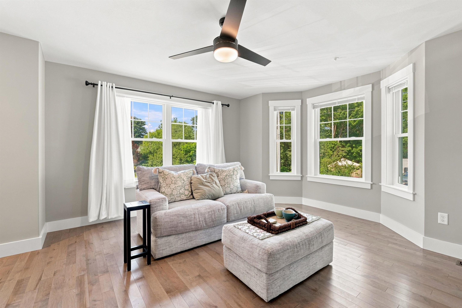
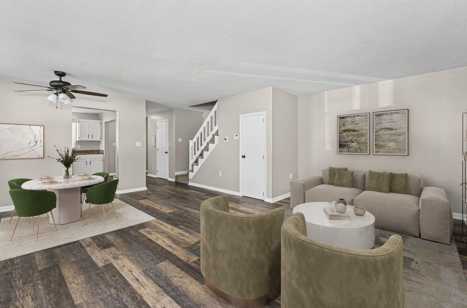
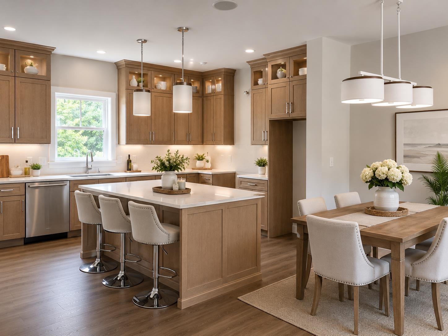
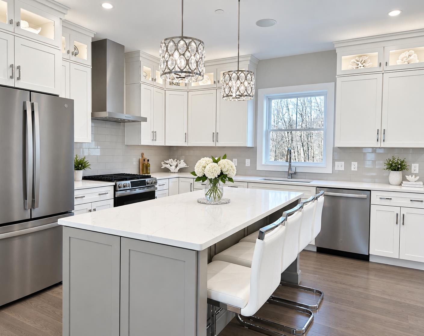
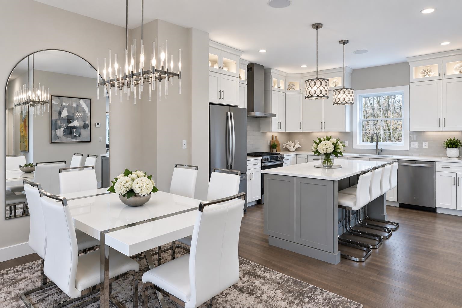
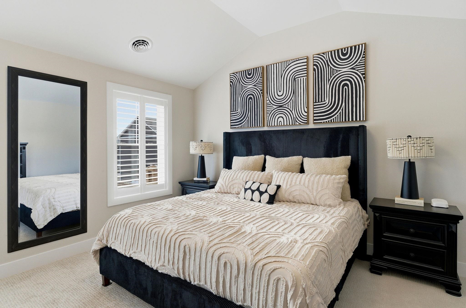
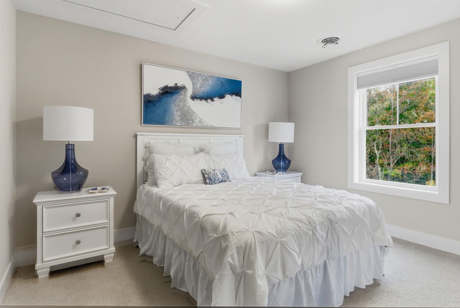
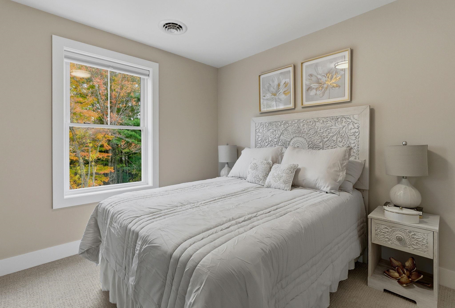
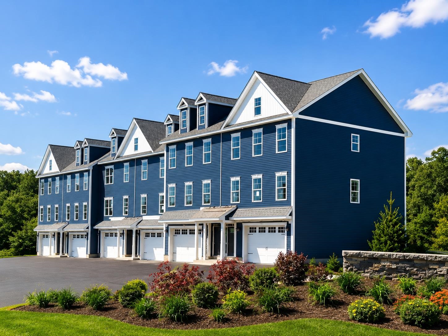
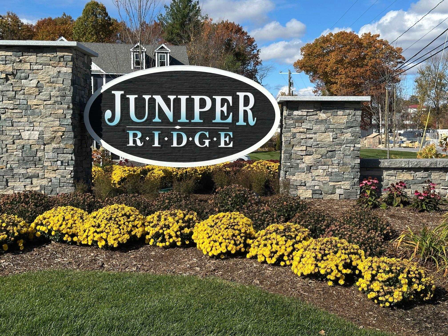
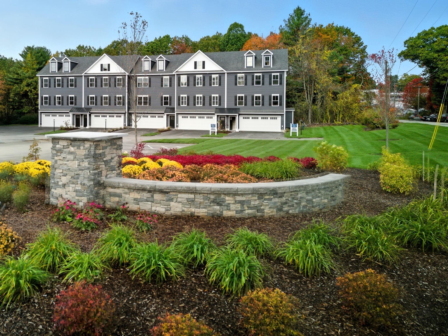
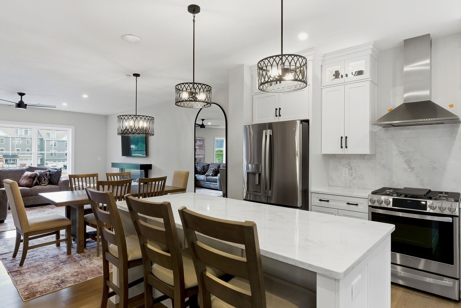
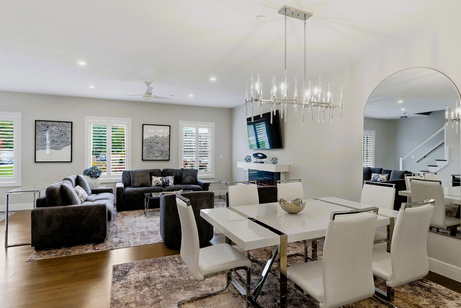
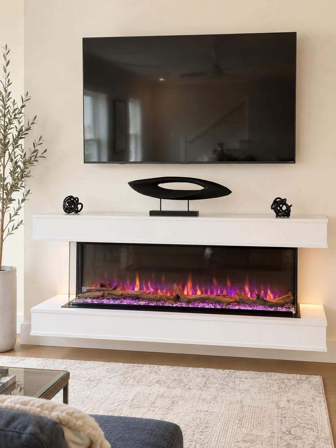
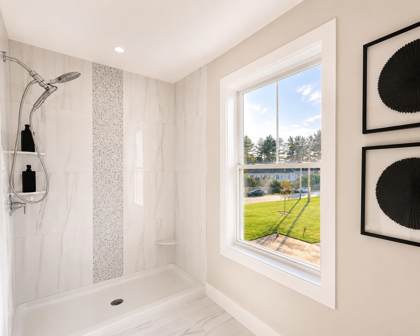
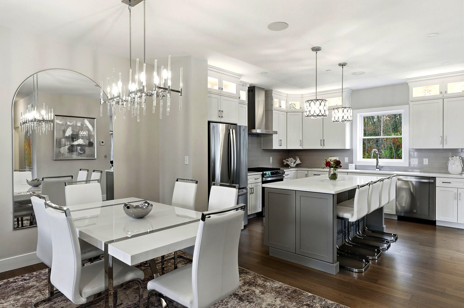
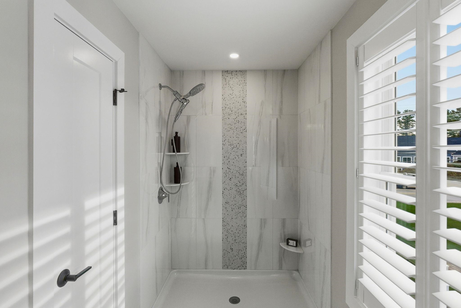
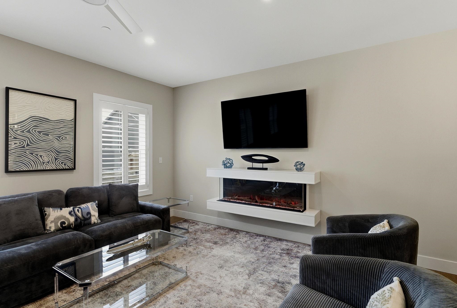
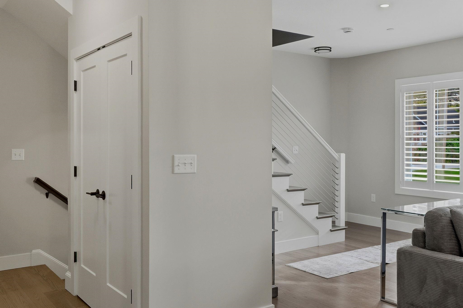
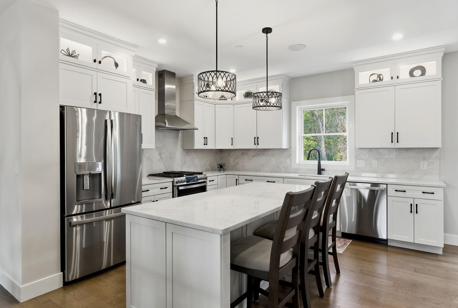
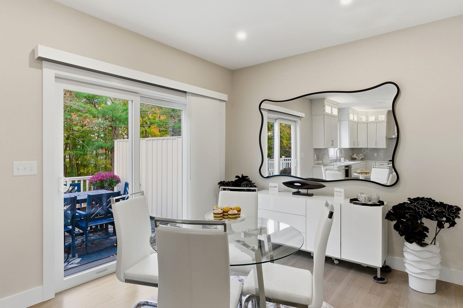
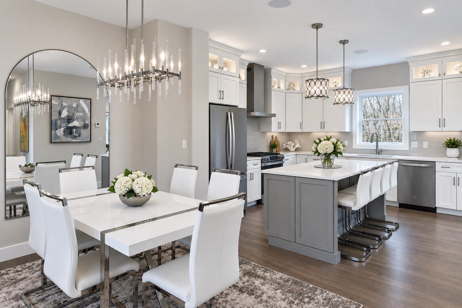
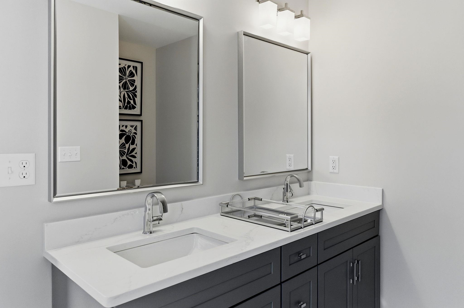
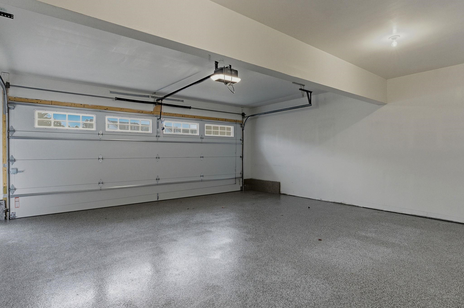
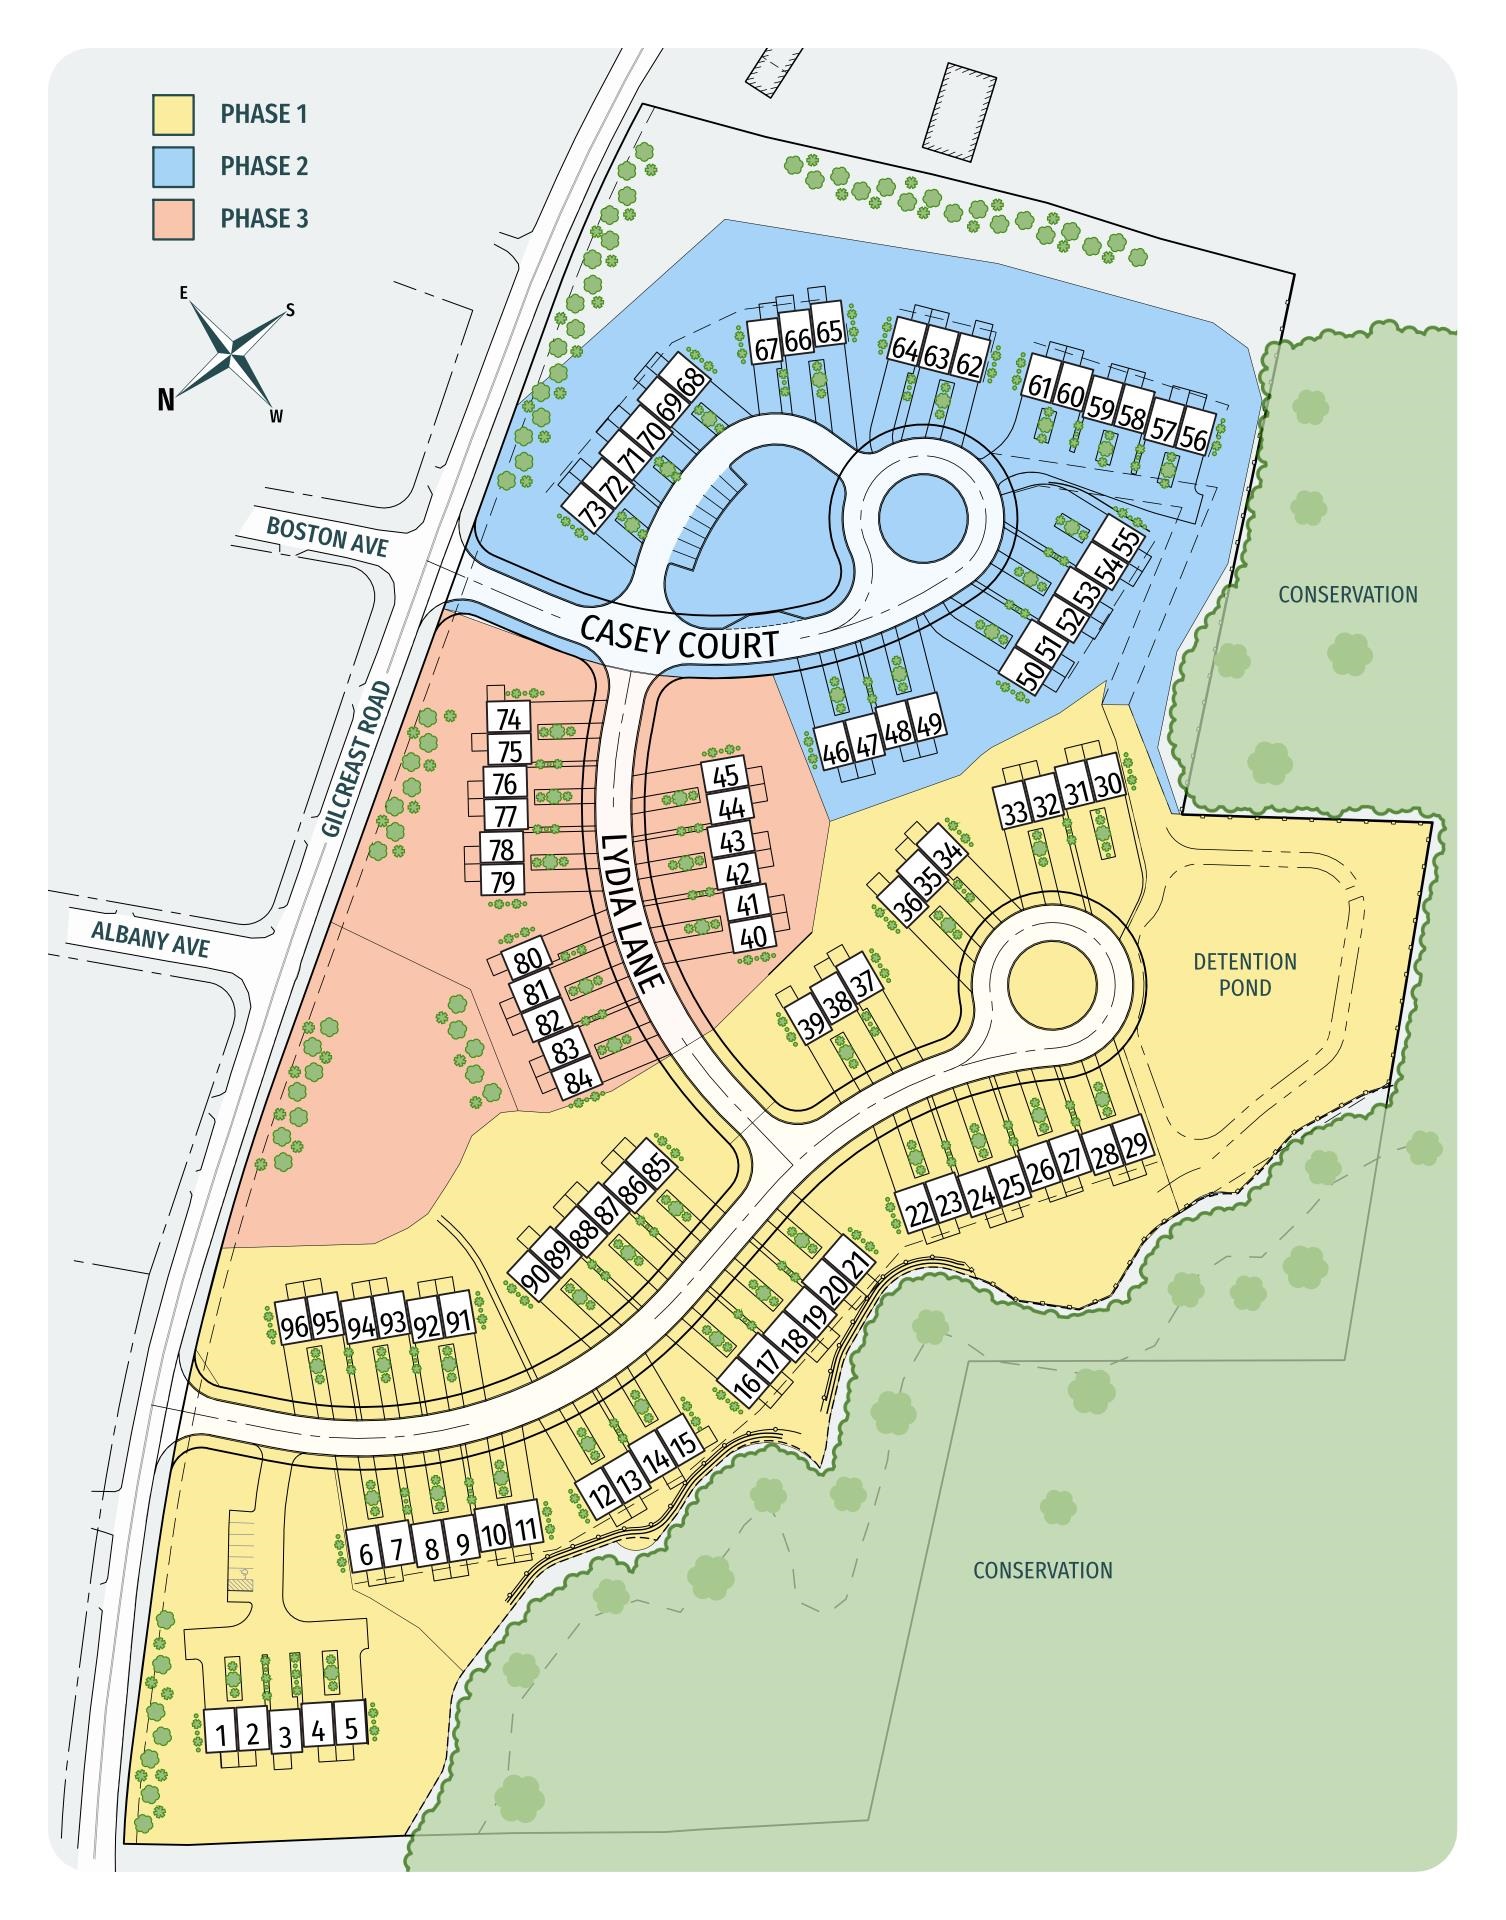
SPEC HOME INCLUDES $11,490 IN BUILDER UPGRADES FURNISHED MODEL OPEN - TOUR JUNIPER RIDGE AND SEE WHY BUYERS ARE CHOOSING THIS EXCITING NEW LONDONDERRY COMMUNITY! THE JUNIPER offers approximately 1,870 square feet of thoughtfully designed living space with 3 bedrooms, 2.5 baths and a 2-car garage. The open-concept first floor features a beautiful kitchen, dining area and fireplaced living room designed for comfortable everyday living and entertaining. Upstairs, enjoy a spacious primary suite plus two additional bedrooms. Town water, town sewer, natural gas and a convenient location just minutes from I-93. Multiple floor plans and price points are available, including our new Ridgeway design and The Summit with a private residential elevator. VISIT OUR FURNISHED MODEL AND TOUR JUNIPER RIDGE TODAY! LISTING AGENT HAS A FINANCIAL INTEREST IN THE PROPERTY.

Share Property

Location

40 Elise Avenue Unit: Lot 20, Londonderry, NH 03053

Status

Sold

Date Sold

October 8, 2026
Roberta Fox

Roberta Fox

TITLE

REALTOR®

Property Amenities

Interior
Laundry room 2nd Floor Laundry
Fireplace 1 Fireplace
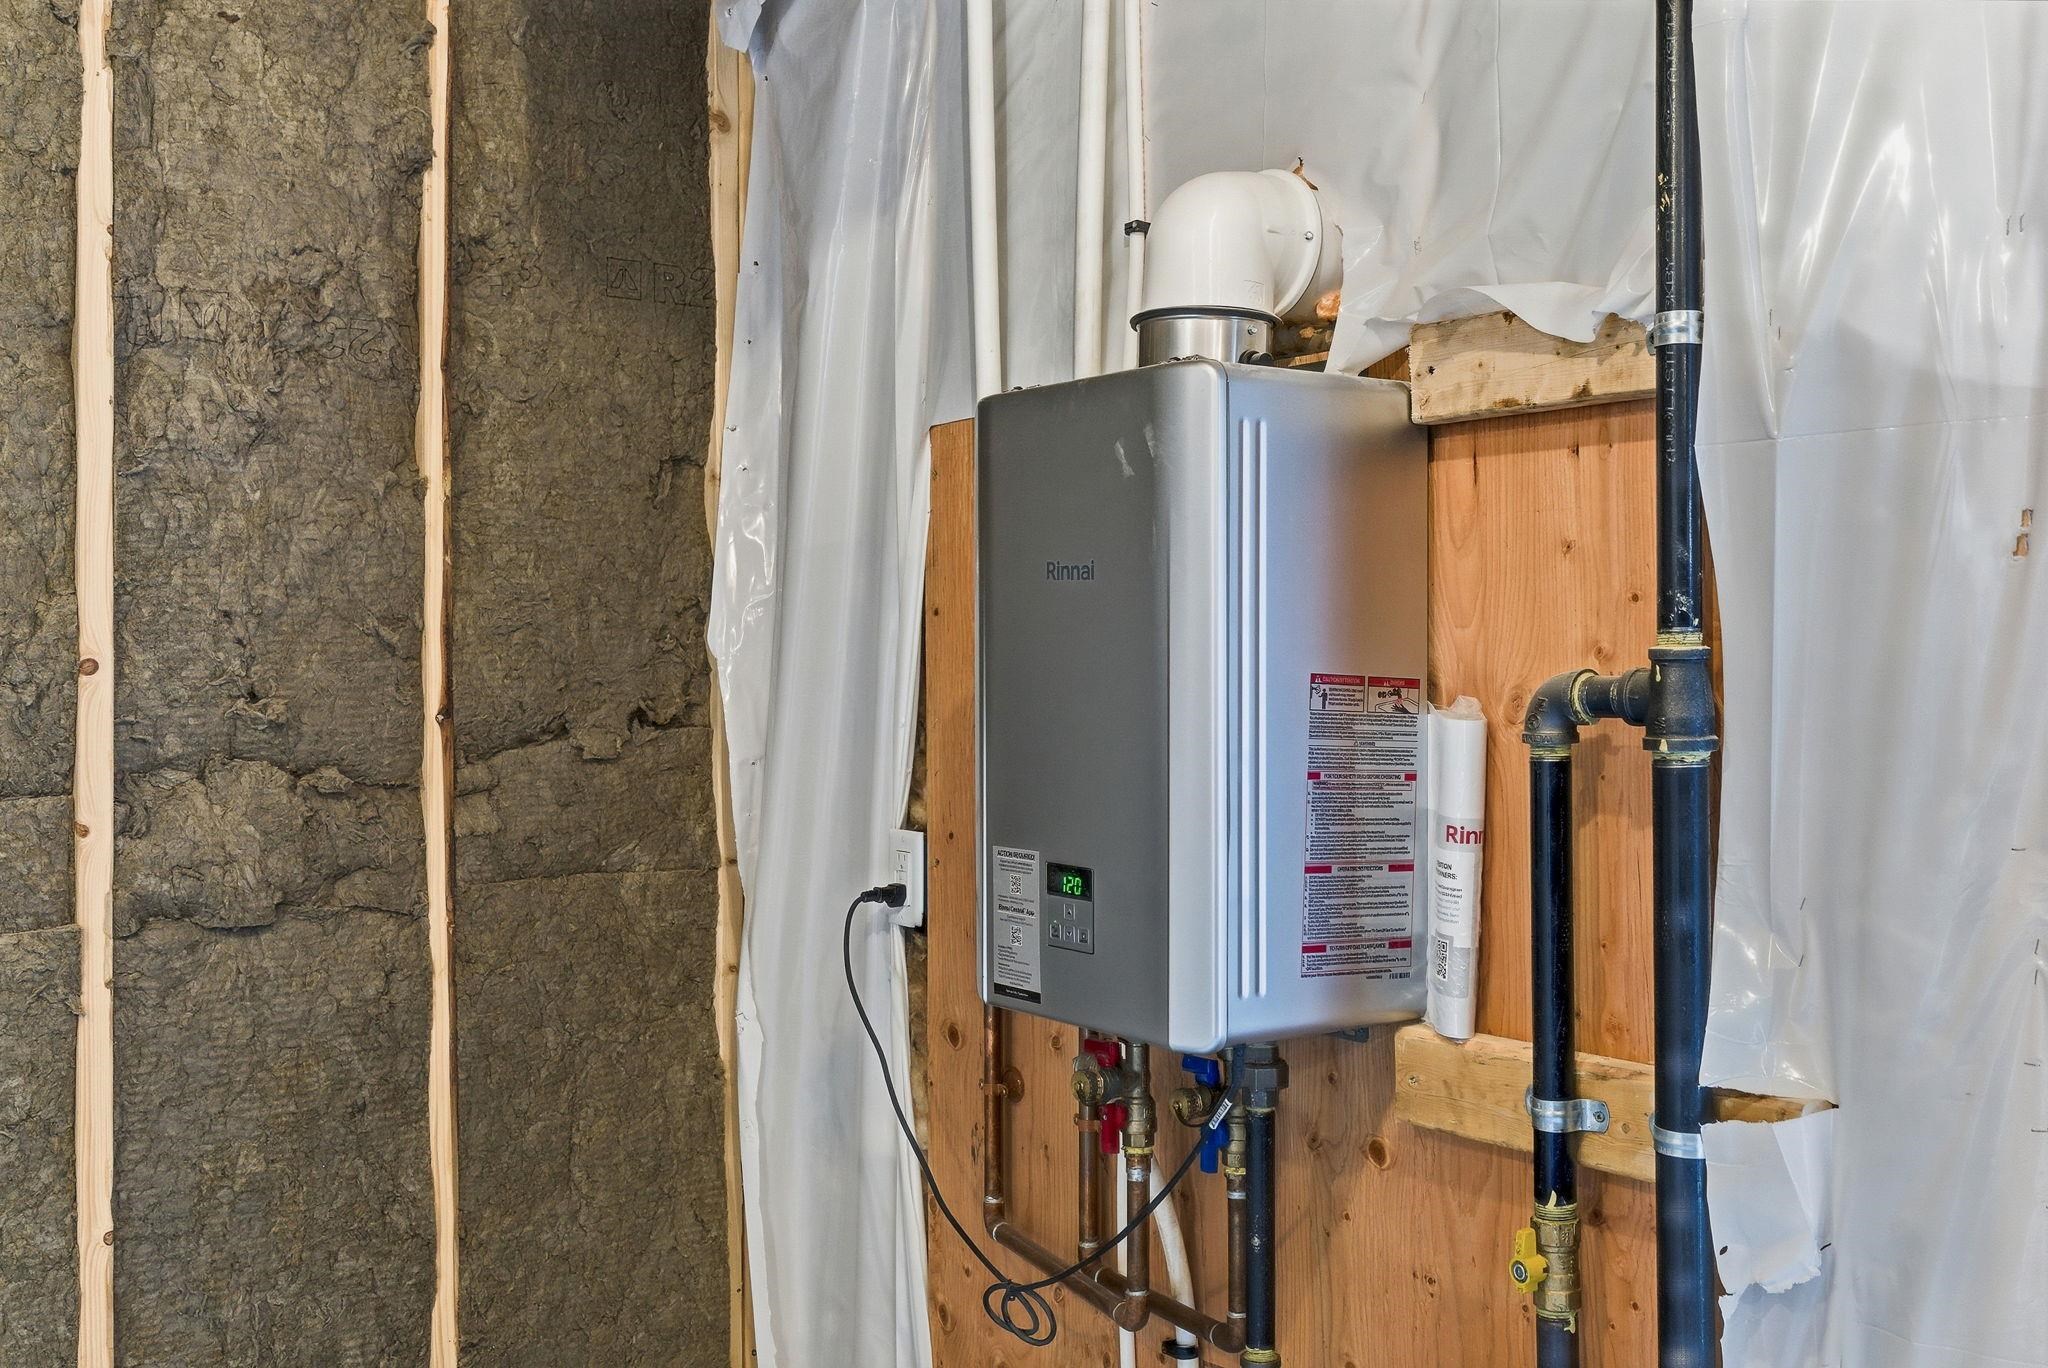
Appliances ENERGY STAR Qual Dishwshr, Disposal, Range Hood, Microwave, Gas Range, Refrigerator, Electric Water Heater
Flooring Carpet, Ceramic Tile, Hardwood
Total Bedrooms: 3
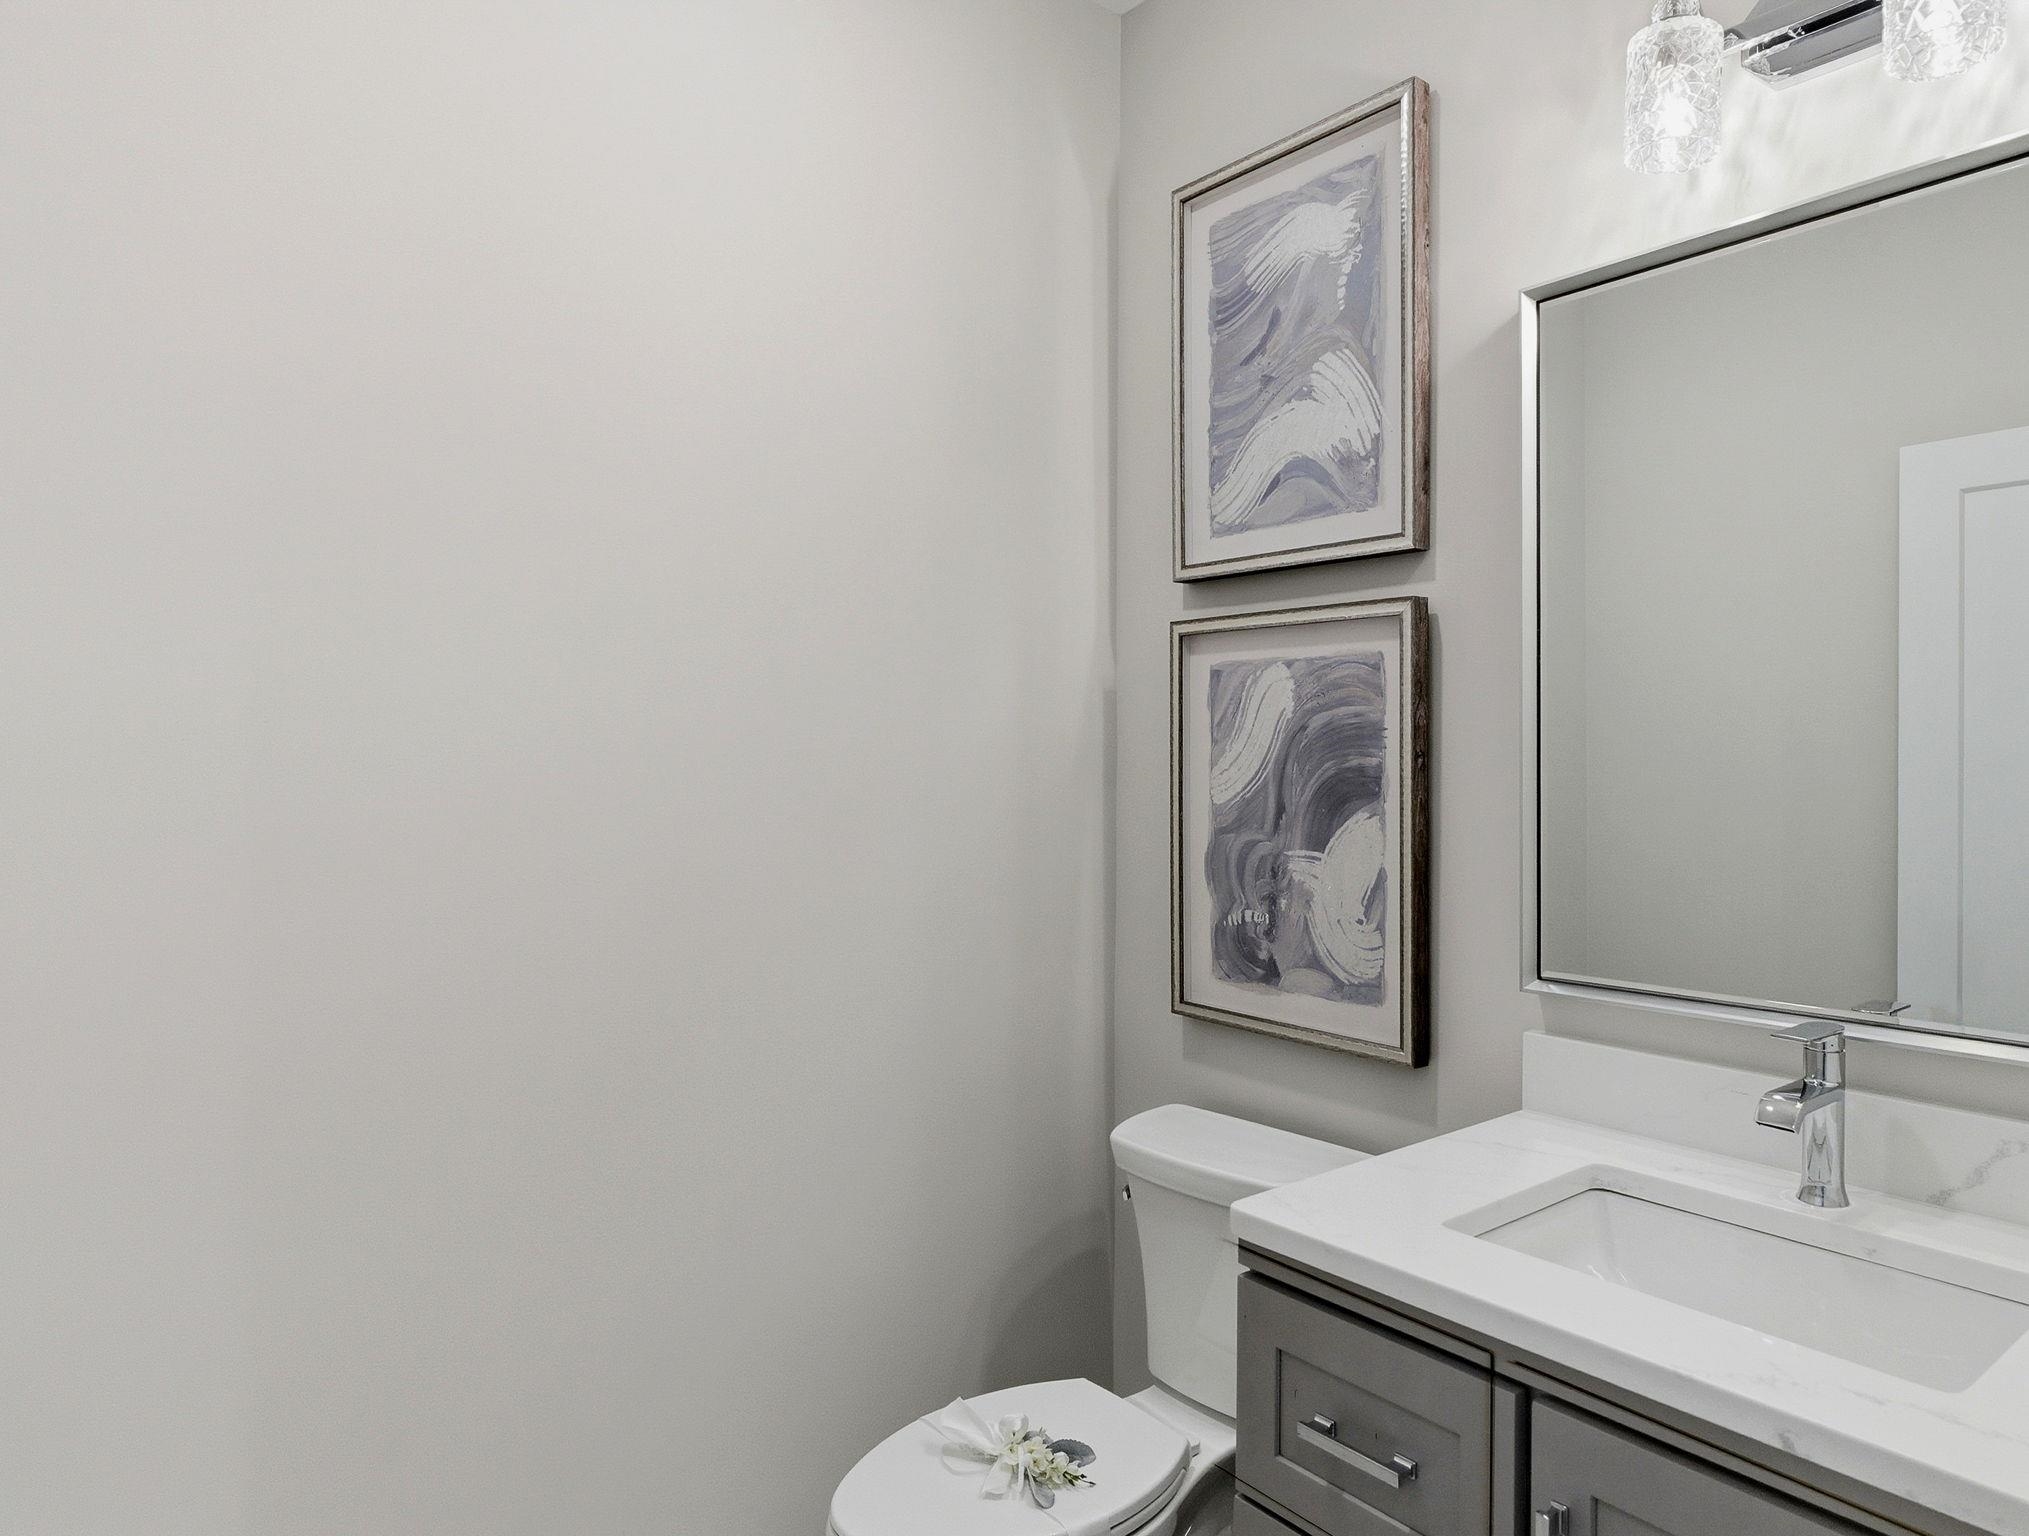
Half Bathrooms: 1
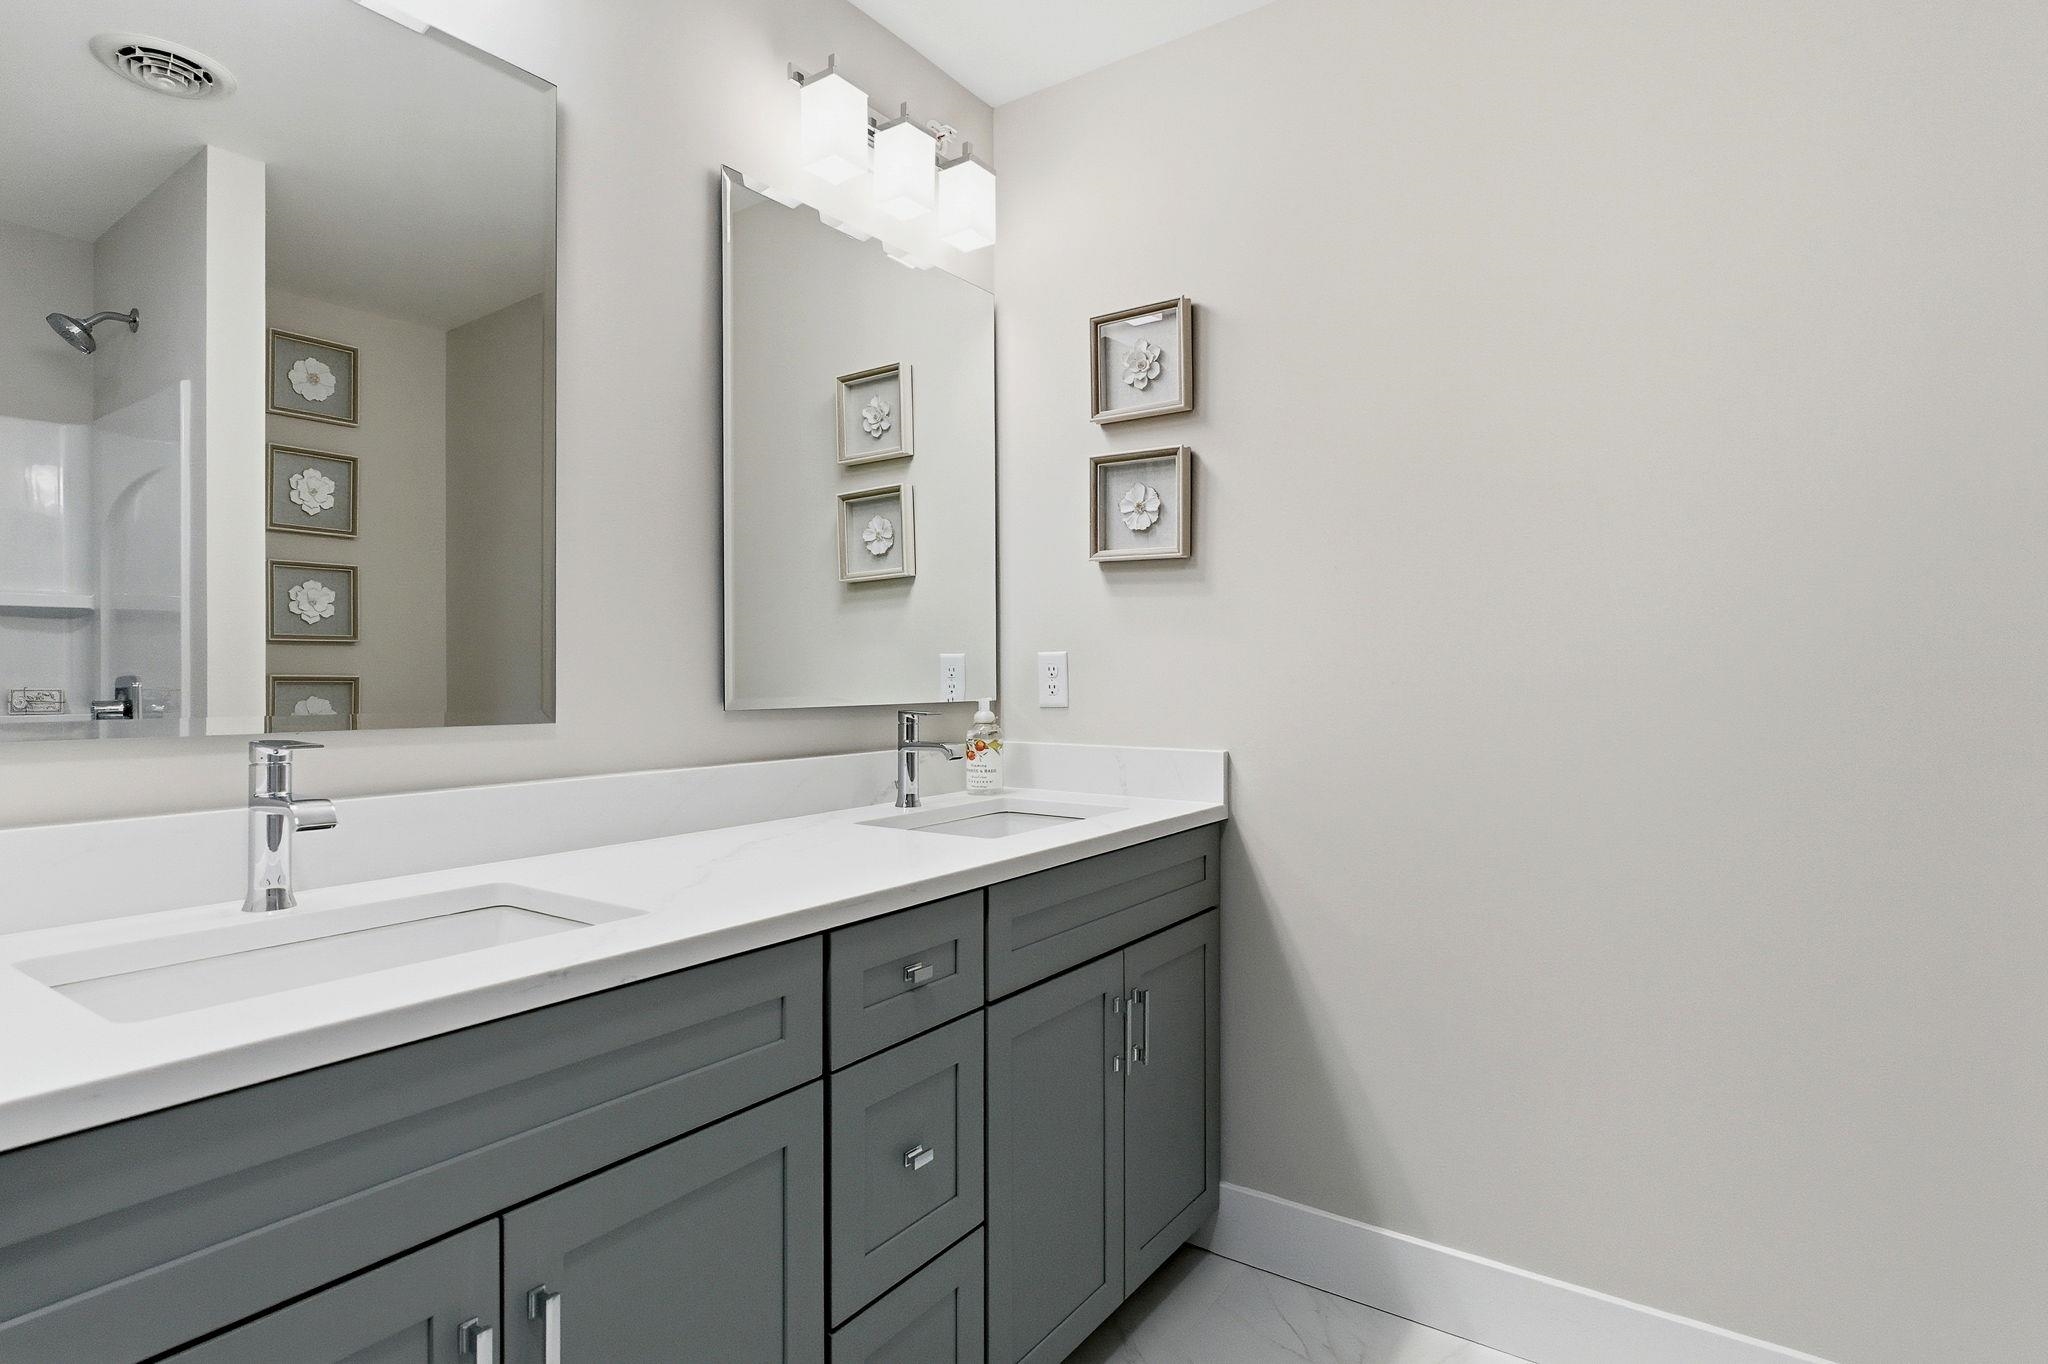
Full Bathrooms: 2
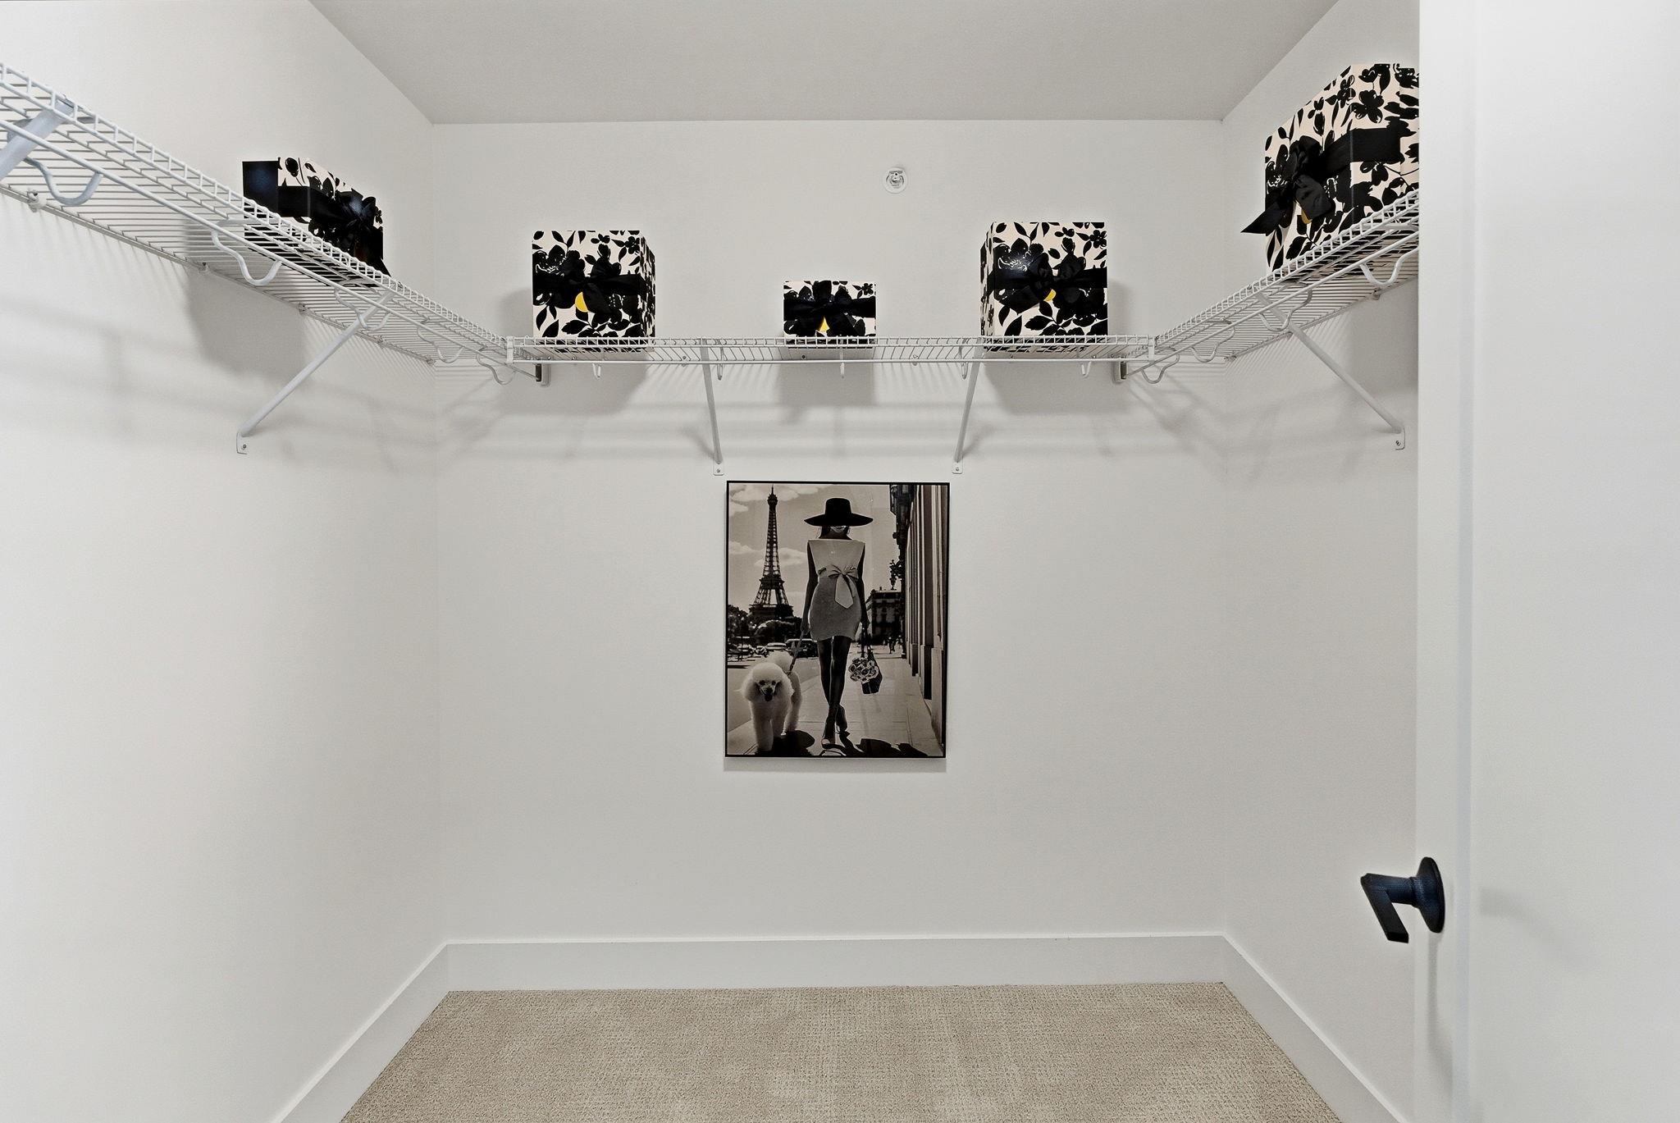
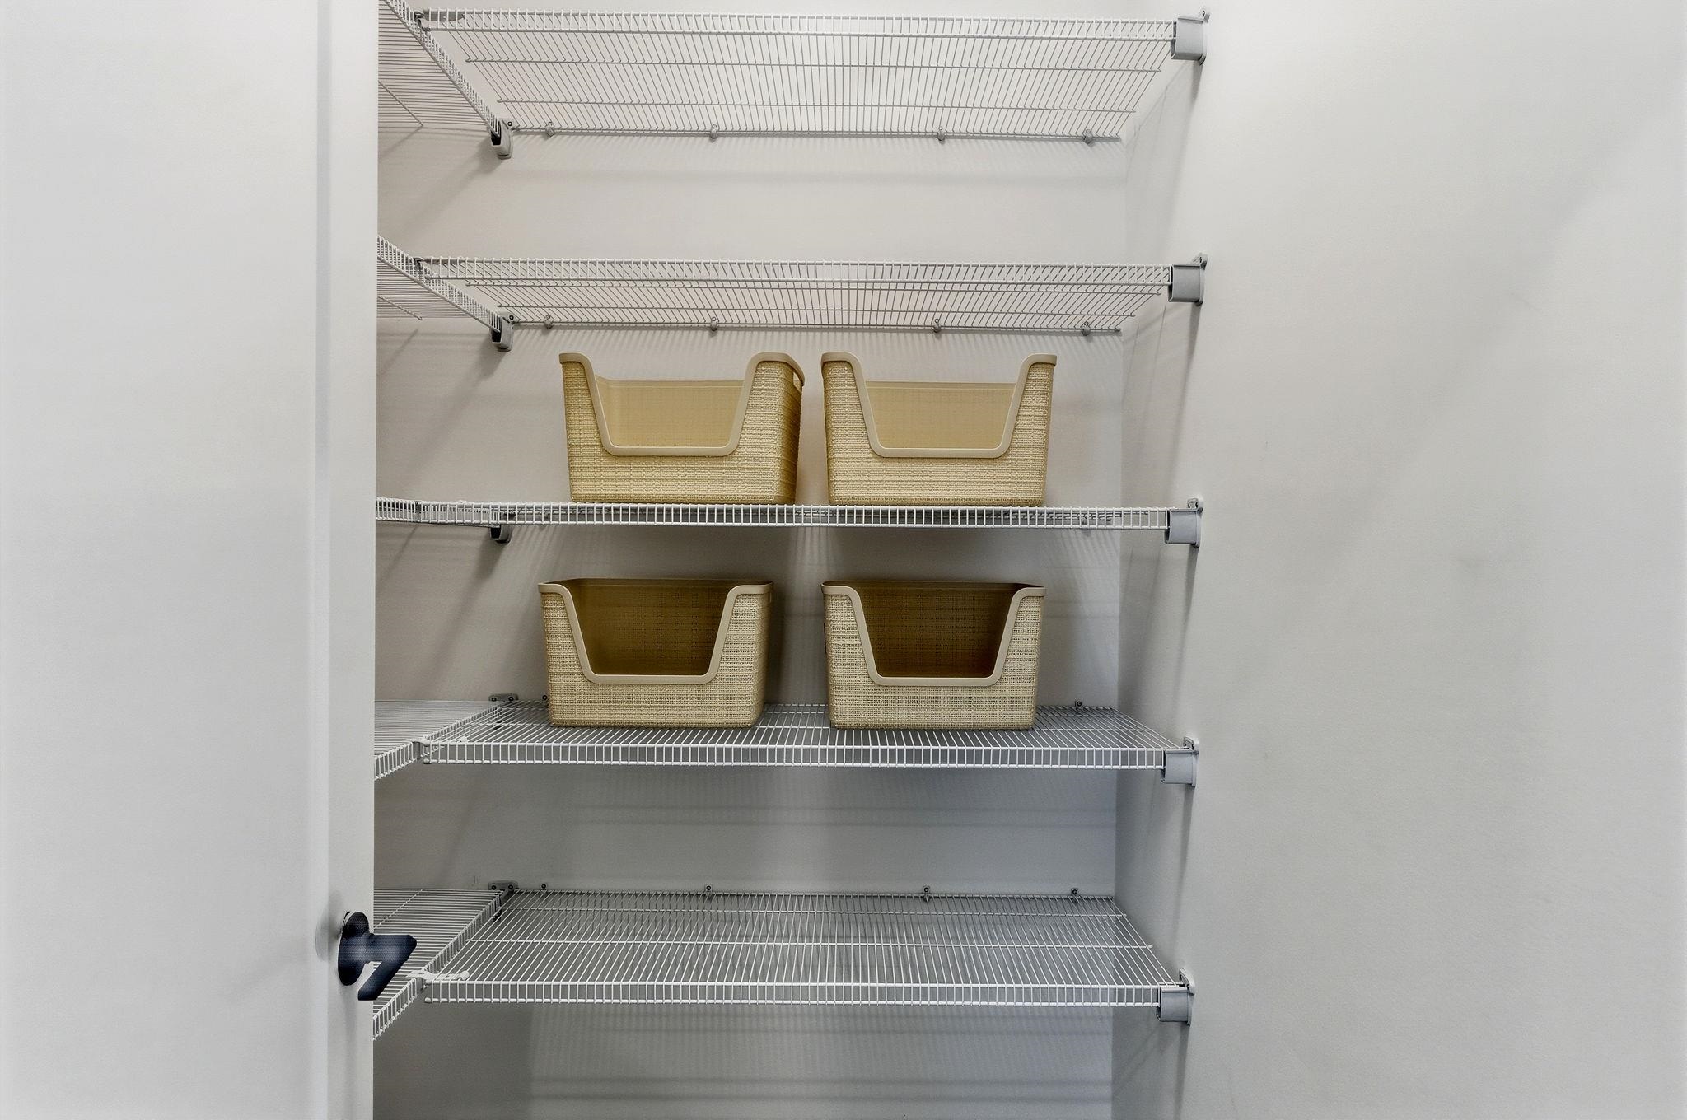
Other Interior Features Kitchen Island, Walk-in Closet, Walk-in Pantry
Area & Lot
Total area 2,805 Sq.Ft.
Living area 1,870 Sq.Ft.
MLS® ID 5069258
Year Built 2025
School District Londonderry School District
High School Londonderry Senior HS
Middle School Londonderry Middle School
Elementary School Matthew Thornton Elem
Type Condo
Status Sold
Date Sold October 8, 2026
Exterior
Stories 3
Air conditioning Central AC
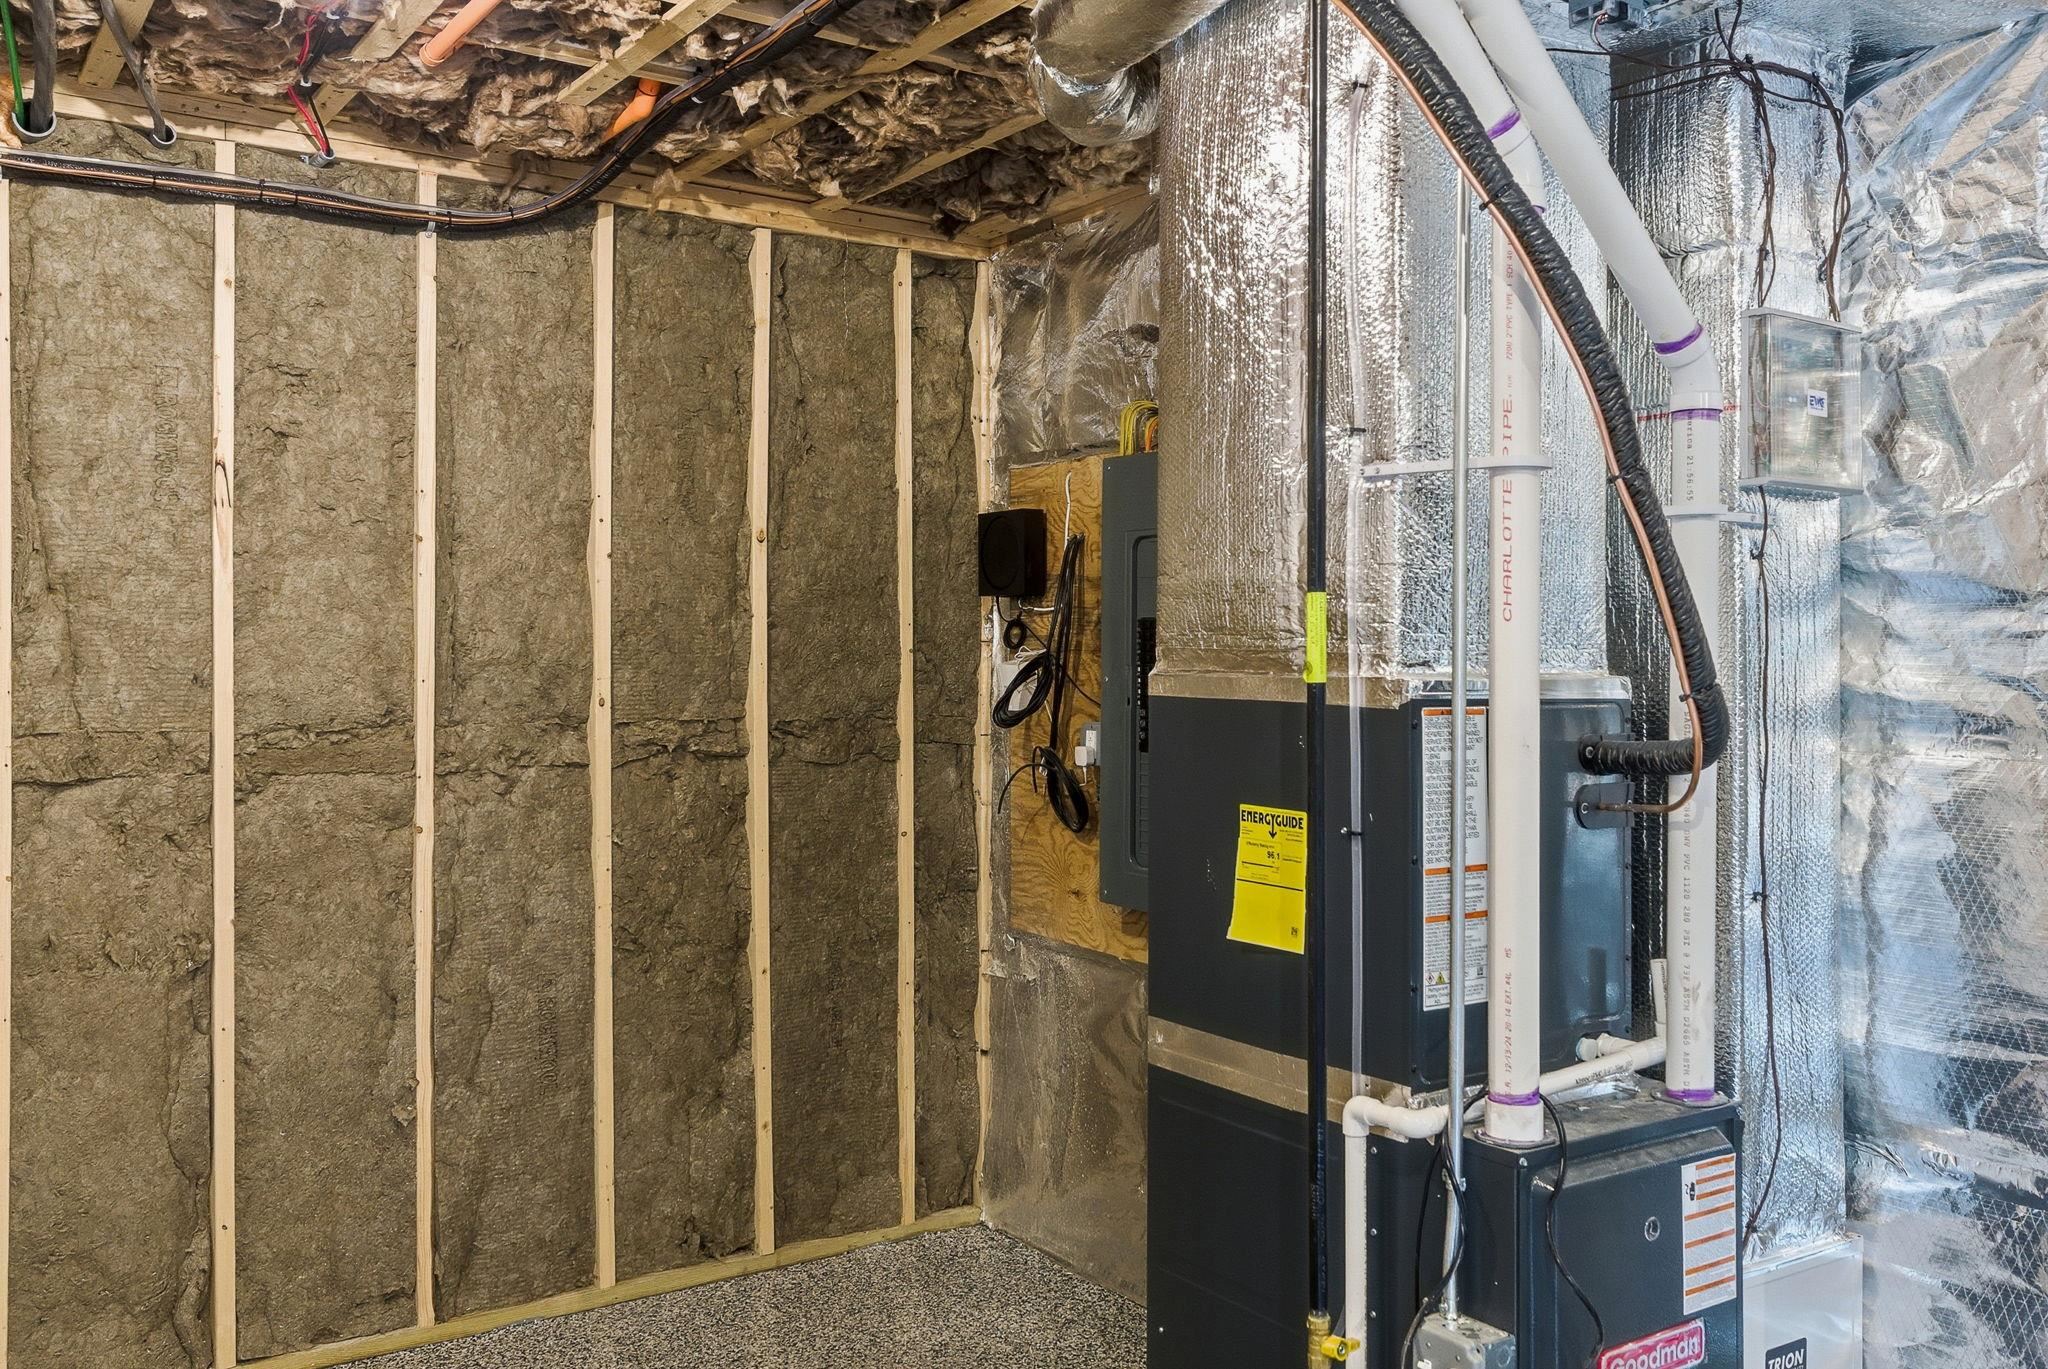
Heat type Natural Gas, Hot Air
Garage Space 2.0
Sewer Public
Lot Features Near Shopping
Roof Architectural Shingle
Finance
Sales Price $699,900
HOA Fees $367 monthly

360 Virtual Tour

Take a tour of this property

Rockingham County

Let’s Find Your Dream Home

Get assistance in determining current property value, crafting a competitive offer, writing and negotiating a contract, and much more. Contact me today to start your home searching journey!