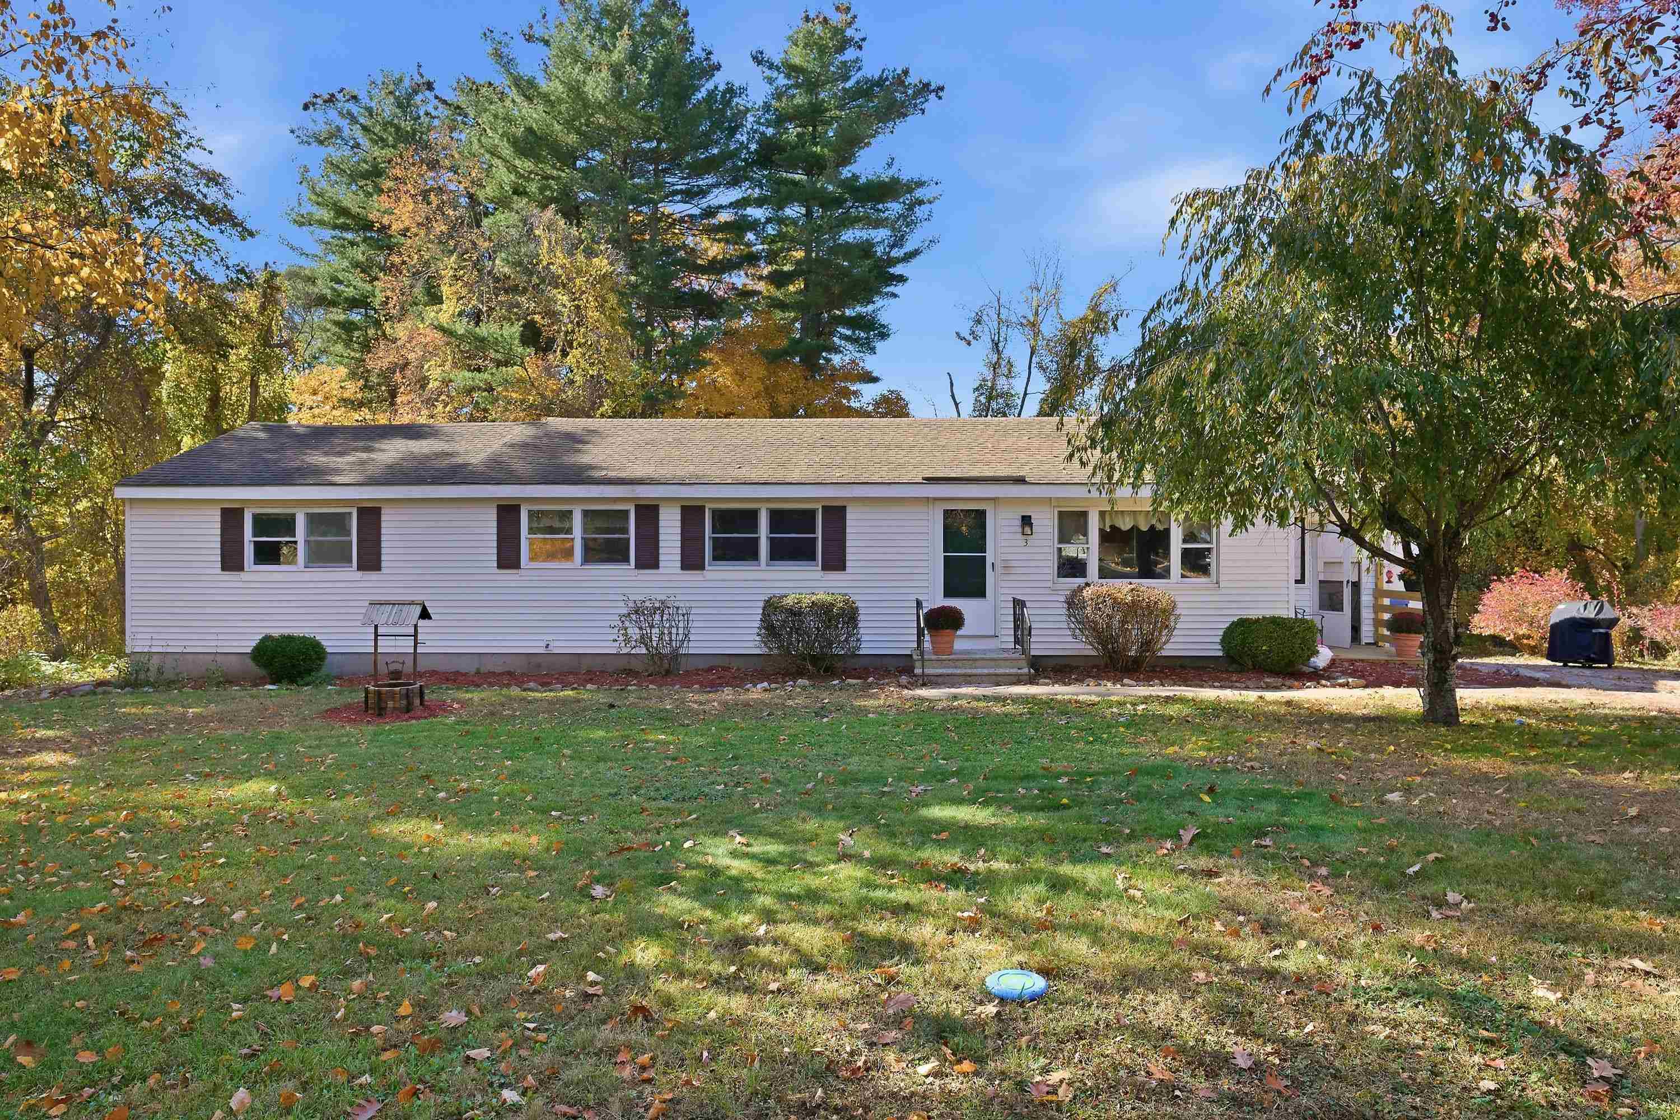
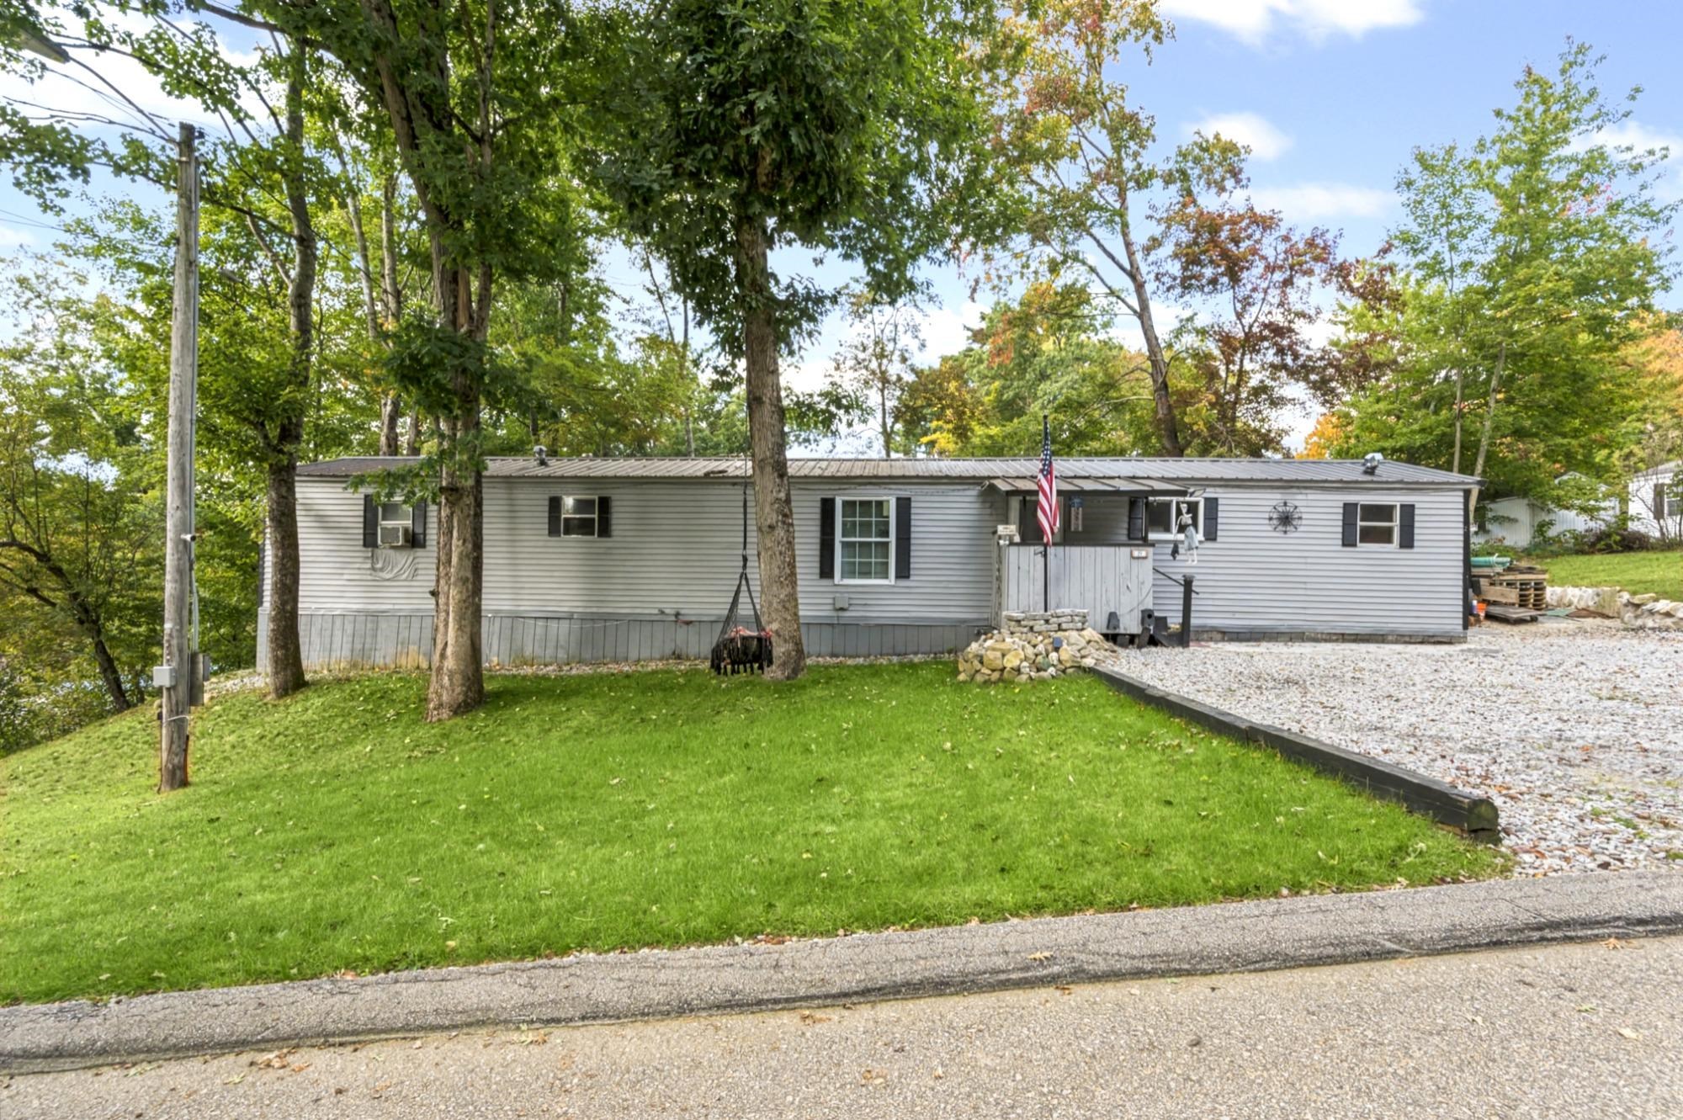
Gray single-story home with two wooden entry decks, set among trees.
Floor plan of 532 US Route 4
Aerial view of a house set among trees beside a road and stream.
Open-plan kitchen and living room with a large island, bar stools, and black leather seating.
Furnished living room with black leather sofas, guitars on the wall, and a computer workstation.
Kitchen with a large central island, dark wood cabinets, and stainless steel appliances.
Kitchen with a large granite island, stainless steel refrigerator, and adjoining dining nook beside a chalkboard wall.
Open kitchen and living area with a large granite island, chalkboard wall, and leather sofas.
Kitchen with a granite breakfast island, dark wood cabinets, stainless steel appliances, and patterned backsplash.
Open kitchen and living area with a gray island, black leather sofa, and guitars on the wall.
Open-plan kitchen and living area with a large island, dark cabinetry, and wood-look flooring.
Bedroom with a patterned bedspread, dark built-in headboard storage, and ceiling fan.
Bedroom with a patterned bedspread, dark wood trim, and a ceiling fan.
Bathroom with double sinks, dark wood vanity, marble-look counters, and a partially open door.
Walk-in shower with gray stone-look tile, glass enclosure, and rainfall showerhead.
Nursery with a black crib, large dollhouse, toy storage, and pink walls.
Nursery with a dark crib, toy baskets, gray carpet, and pink accent wall.
Child’s bedroom with a space-print bunk bed, chalkboard wall, and colorful road rug.
Bedroom with a dark wooden bunk bed, colorful space-patterned curtains, and a road-map play rug.
Bathroom with a dark wood vanity, vessel sink, toilet, and patterned shower curtain.
Laundry room with stacked washer and dryer, red curtains, and storage bins.
Aerial view of a wooded property with a house, long driveway, and road frontage.
Aerial view of a home and driveway surrounded by dense woodland.
Aerial view of wooded property with a river, roadside home, and US Route 4.
Aerial view of a home on a wooded lot beside a pond and road.
Aerial view of a home and wooded lot beside US Route 4.
Aerial view of a wooded property beside a road, with a house and stream among the trees.
Gray single-story home at the end of a gravel driveway in a wooded setting.
VIEW PHOTOS
$305,000

532 US Route 4

3 Beds 2 Baths 1,620 Sq.Ft. 5.2 Acres

Description

Immerse yourself into this inviting 3-bedroom home, perfectly situated amidst the beauty of nature and sitting on a 5.2 acre lot. Embrace the tranquility with access to a pond on the property, offering serene views and moments of peaceful reflection. With being 5 miles from Ragged Mountain and with access to scenic rail trails, this home is not just a residence; it's an invitation to a lifestyle where comfort meets outdoor adventure. Experience the perfect blend of cozy living and natural wonders in this delightful abode. Showings to begin at Open Houses - Saturday 1/13 & Sunday 1/14: 3:30p-5:30p.

Share Property

Location

532 US Route 4, Danbury, NH 03230

Status

Sold

Date Sold

February 16, 2024
Roberta Fox

Roberta Fox

TITLE

REALTOR®

Property Amenities

Interior
Laundry room 1st Floor Laundry
Appliances Dishwasher, Dryer, Microwave, Gas Range, Refrigerator, Washer, Tank Water Heater
Flooring Carpet, Vinyl, Vinyl Plank
Total Bedrooms: 3
Three-Quarter Bathrooms: 1
Full Bathrooms: 1
Other Interior Features Kitchen Island
Area & Lot
Total area 1,620 Sq.Ft.
Lot Area 5.2 Acres
Living area 1,620 Sq.Ft.
MLS® ID 4982045
Year Built 2021
View Description Pond
Type Residential
Status Sold
Date Sold February 16, 2024
Exterior
Stories 1
Air conditioning None
Heat type Propane, Forced Air
Sewer 1250 Gallon, Leach Field, Private
Roof Asphalt Shingle
Finance
Sales Price $305,000
Real Estate Tax $3,325 yearly

Let’s Find Your Dream Home

Get assistance in determining current property value, crafting a competitive offer, writing and negotiating a contract, and much more. Contact me today to start your home searching journey!