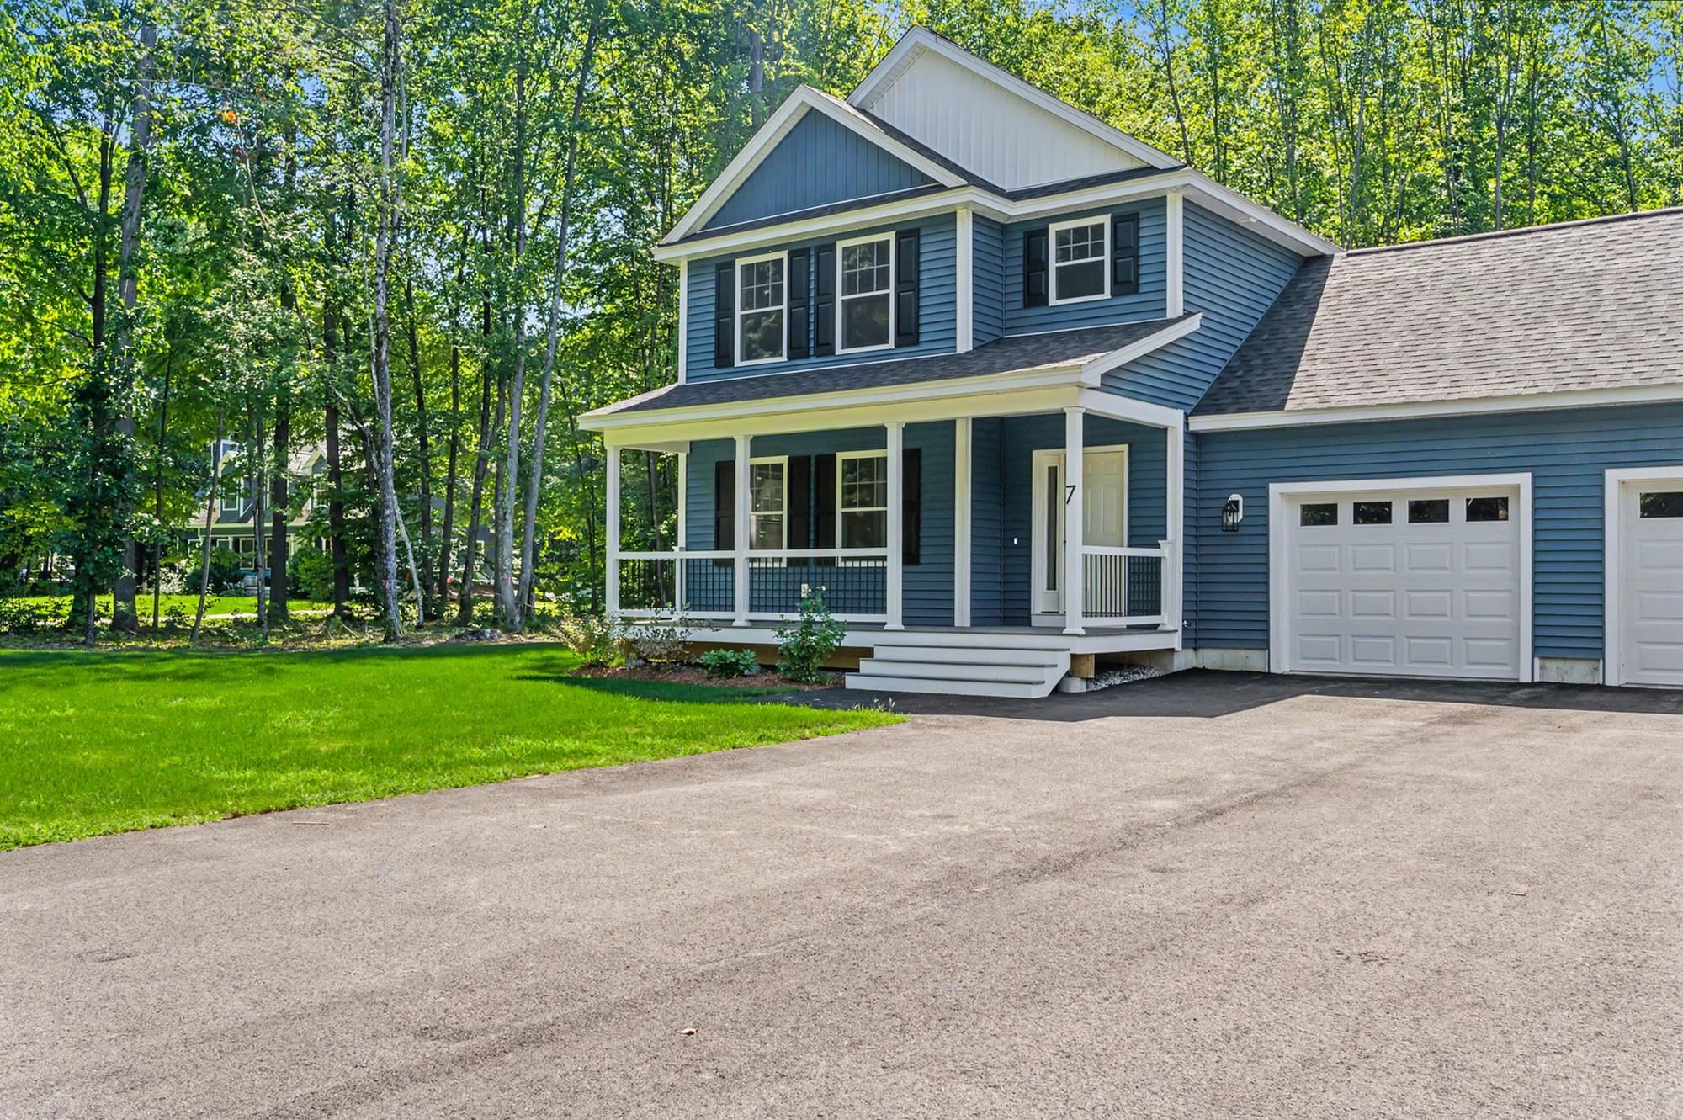
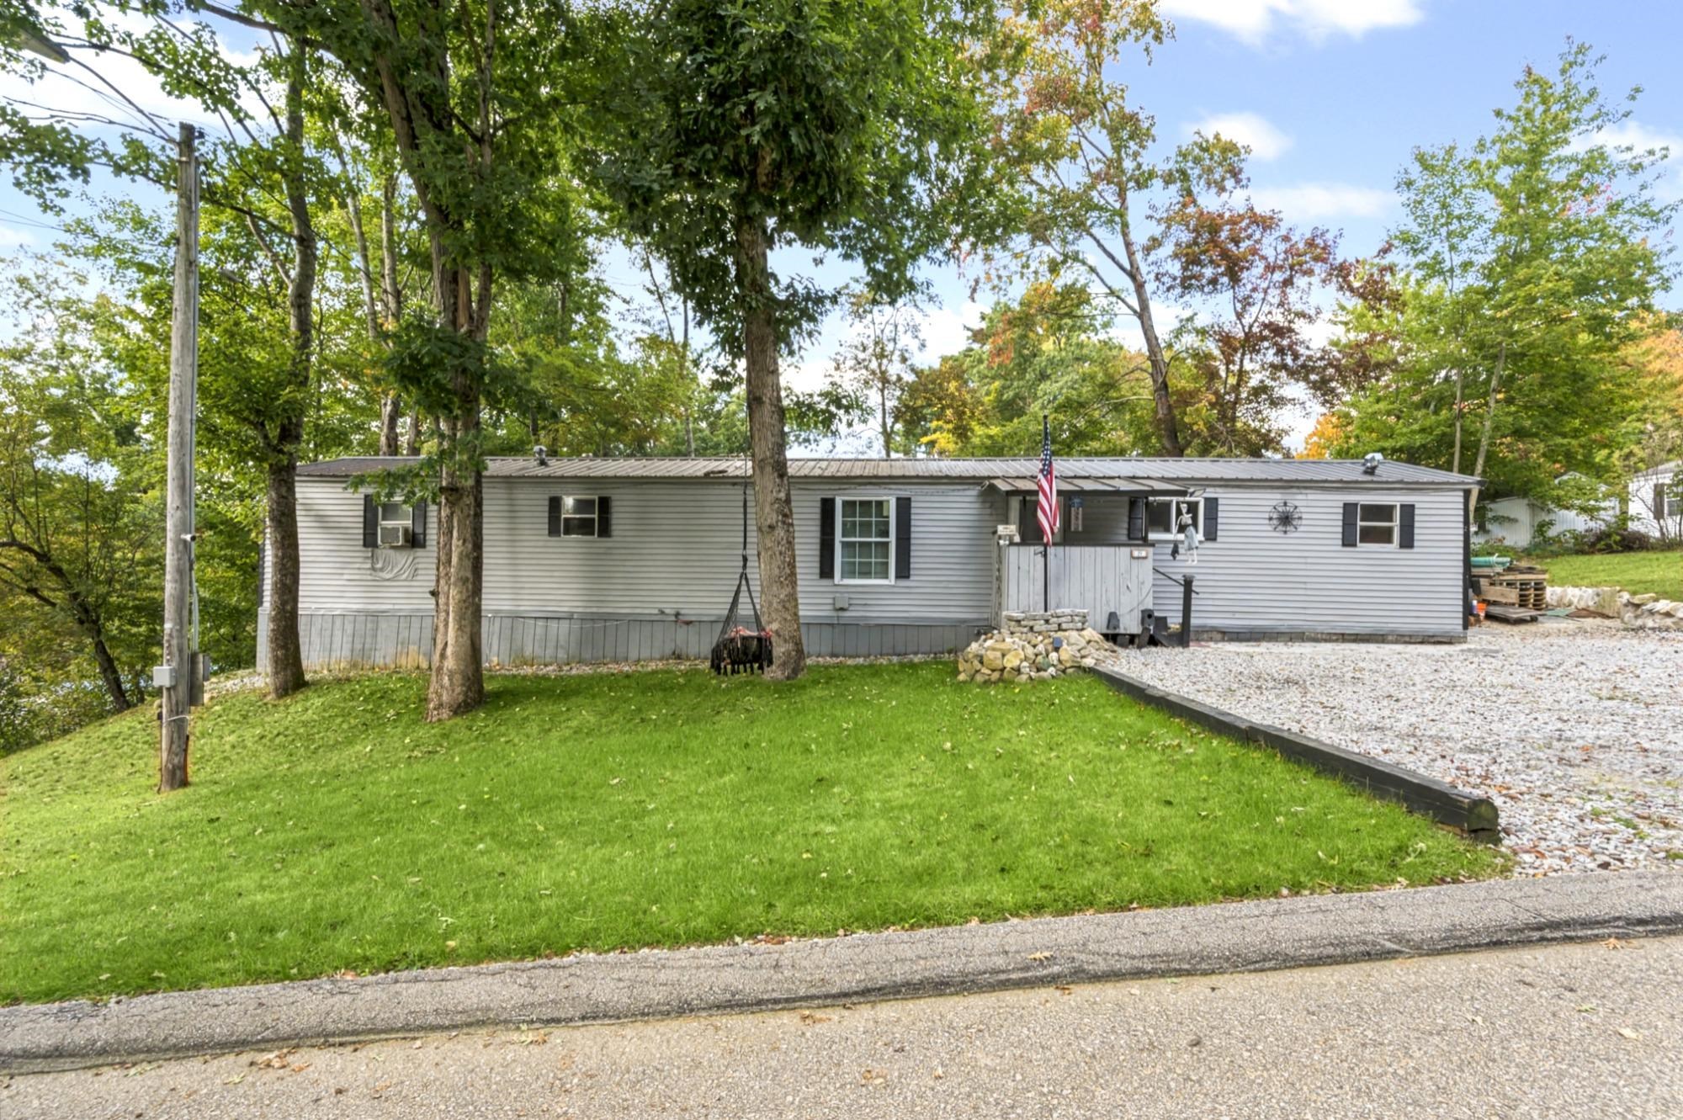
Gray two-story house with white trim, a double garage, and a broad front lawn.
Two-story gray-sided home with white trim, front steps, attached garage, and wooded surroundings.
60 Horseshoe Road floor plan
Second-floor plan with a primary bedroom, three bedrooms, two baths, a walk-in closet, and central hall.
Basement floor plan for 60 Horseshoe Road
Aerial view of a house with rooftop solar panels, surrounded by lawn and trees.
Gray two-story home with rooftop solar panels, a raised deck, and wooded surroundings.
Rear of a gray two-story house with rooftop solar panels and a raised deck, surrounded by trees.
Gray-sided home beside a broad lawn, with a deck and wooded backyard.
Grassy backyard bordered by trees, with a trampoline and fenced play area in the distance.
Grassy backyard bordered by mature trees, viewed over a white-and-black deck railing.
Music room with a grand piano, conga drums, and a glass-front display cabinet.
Room with a grand piano, glass display cabinets, dark flooring, and wood-trimmed windows.
Music room with a grand piano, dark flooring, and wood-trimmed windows and French doors.
Interior room with dark wood flooring, conga drums, and French doors opening to a dining room.
Dining room with a dark wood table, cross-back chairs, and French doors.
Dining room with a large dark wood table, French doors, and an ornate white china cabinet.
Dining room with a large dark table, chandelier, glass doors, and an ornate built-in cabinet.
Home gym with stationary bikes and strength equipment beside large windows.
Home gym with an exercise bike, ballet barre, and white shelving against a burgundy wall.
Bathroom with blue tile, a wood vanity, and black-and-white checked curtains.
Kitchen with honey-colored cabinets, tiled peninsula, and a flower arrangement on the round table.
Kitchen with honey-colored cabinets, tiled counters, a breakfast table, and sliding doors opening to a deck.
Kitchen with honey-colored wood cabinets, tiled counters, a double sink, and a damaged ceiling panel.
Kitchen with honey-colored wood cabinets, tiled counters, a skylight, and French doors.
Kitchen with honey-colored cabinets, built-in oven, and a large stainless-steel refrigerator.
Kitchen with honey-colored wood cabinets, tiled counters, and a built-in cooktop.
Entry foyer with a wooden staircase, dark tile flooring, and a piano visible in the adjoining room.
Entry foyer with a broad wooden staircase, patterned runner, and white glass-paneled double doors.
Bedroom with a dark wood storage bed, matching dressers, blue walls, and two windows.
Furnished bedroom with a large bed, wood-trimmed windows, and dark dressers.
Bedroom with a dark wood bed, blue walls, and several wooden doors.
Bathroom with pink tile, a wood-framed mirrored vanity, toilet, and shaded window.
Bathroom with tiled walls, a wood-framed mirror, red curtains, and a white vanity and toilet.
Bedroom with a dark four-poster bed, floral bedding, and matching dresser.
Bedroom with a large bed, dark wood dresser, and paneled closet doors.
Bedroom with a dark wooden four-poster bed, matching dresser, and sunlit window.
Bedroom with red walls, a wooden bed, plaid bedding, and two windows with blinds.
Bedroom with red walls, a wooden bed, plaid bedding, and a desk.
Bedroom with a plaid bedspread, chalkboard wall, and orange accent wall.
Bedroom with a plaid-covered bed, red walls, and a chalkboard wall.
Home office with dark wood flooring, a desk, and two windows with blinds.
Small empty room with two blinded windows and a dark shelving unit beneath them.
Interior hallway with two wooden doors and dark flooring.
Small office with a paneled wooden door, desk, printer, and dark wood flooring.
Living room with a skylight, hardwood floors, and dark blue curtains.
Living room with a covered sofa, dark wood flooring, and navy curtains.
Spacious room with hardwood floors, a wall-mounted TV, ceiling fan, and wood-framed French doors.
Living room with vaulted ceiling, dark wood flooring, and a wall-mounted television.
Living room with a covered recliner, dark wood flooring, and a skylight in the vaulted ceiling.
Aerial view of a wooded property with a house, lawn, and lake beyond.
Aerial view of a wooded home with rooftop solar panels, a deck, and a large lawn.
Aerial view of homes among dense trees, with a house and lawn in the foreground.
Aerial view of a wooded neighborhood with scattered homes and water in the distance.
Aerial view of a wooded property outlined as an estimated boundary, with a lake beyond.
Aerial view of a wooded property near a lake, with the house nestled among trees.
VIEW PHOTOS
Bought with Roberta Fox with RE/MAX Innovative Properties and Listed by Roberta Fox with RE/MAX Innovative Properties [email protected]
$640,000

60 Horseshoe Road

3 Beds 3 Baths 2,874 Sq.Ft. 1.6 Acres

Description

Opportunity awaits at 60 Horseshoe Road--a spacious 3-bedroom, 2.5-bath home located in one of Windham's desirable neighborhoods. Set on a generous lot, this property features a freshly painted exterior, a roof approximately 11 years old with owned solar-panels and a 7-year-old HVAC system. Inside, you'll find a flexible layout with ample living space, a two-car garage, and a fenced in backyard ideal for pets and outdoor gatherings. While the interior could benefit from updates, some sweat equity will go a long way in transforming this home into something truly special. Just minutes from Route 93, Windham Country Club, the Windham Rail Trail, and Millville Lake, this is a prime opportunity to invest in location, lifestyle, and equity. Showings to start at Open Houses: 10/4: 9a-11a and 10/5: 11a-1p * Seller has requested a Monday 8pm Offer Deadline *

Share Property

Location

60 Horseshoe Road, Windham, NH 03087

Status

Sold

Date Sold

November 7, 2025
Roberta Fox

Roberta Fox

TITLE

REALTOR®

Property Amenities

Interior
Laundry room Basement Laundry
Appliances Electric Cooktop, Gas Cooktop, Dishwasher, Wall Oven, Refrigerator
Flooring Bamboo, Carpet, Laminate, Tile, Vinyl Plank
Total Bedrooms: 3
Half Bathrooms: 1
Full Bathrooms: 2
Other Interior Features Indoor Storage, Walk-in Closet, Central Vacuum, Cathedral Ceiling
Area & Lot
Total area 3,960 Sq.Ft.
Lot Area 1.6 Acres
Living area 2,874 Sq.Ft.
MLS® ID 5063881
Year Built 1988
School District Windham
Type Residential
Status Sold
Date Sold November 7, 2025
Exterior
Stories 2
Air conditioning Central AC, Multi Zone
Heat type Propane, Forced Air, Multi Zone
Garage Space 2.0
Sewer Leach Field, Private, Septic
Lot Features Landscaped, Level
Roof Shingle
Finance
Sales Price $640,000
Real Estate Tax $11,338 yearly
Two-story gray-sided home with white trim, front steps, attached garage, and wooded surroundings.

360 Virtual Tour

Take a tour of this property

Rockingham County

Let’s Find Your Dream Home

Get assistance in determining current property value, crafting a competitive offer, writing and negotiating a contract, and much more. Contact me today to start your home searching journey!